12 results - Flats for sale: Frauenfeld

New building
1 / 14
  • Parking space
  • Balcony / Terrace
  • Garage
  • +7
4.5 rooms156m²CHF 2,020,000.–
Heerenbergstrasse 10a, 8500 Frauenfeld

156 m² | 4.5-room owner-occupied apartment | Heerenberg | First occupancy

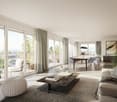
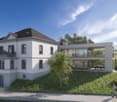
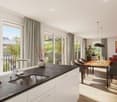
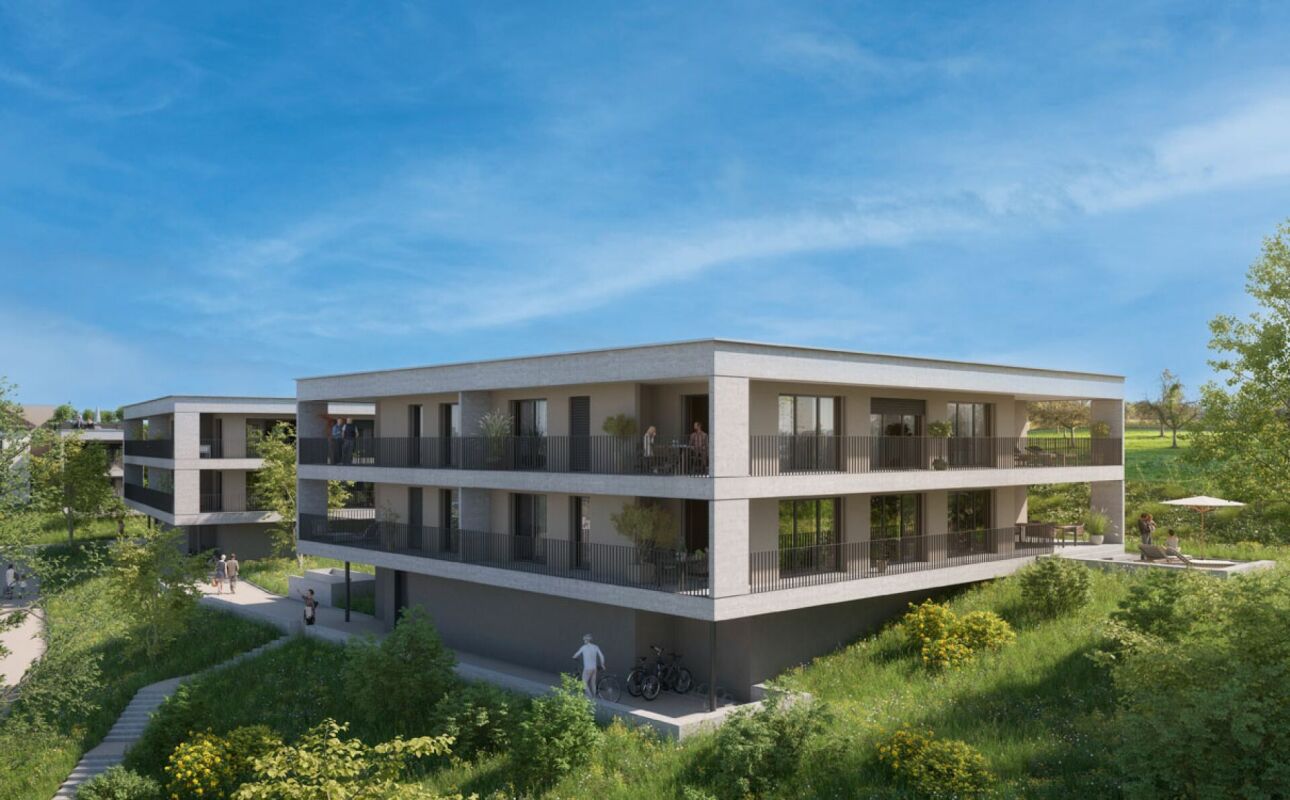
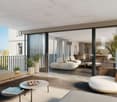
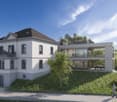
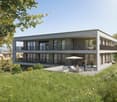
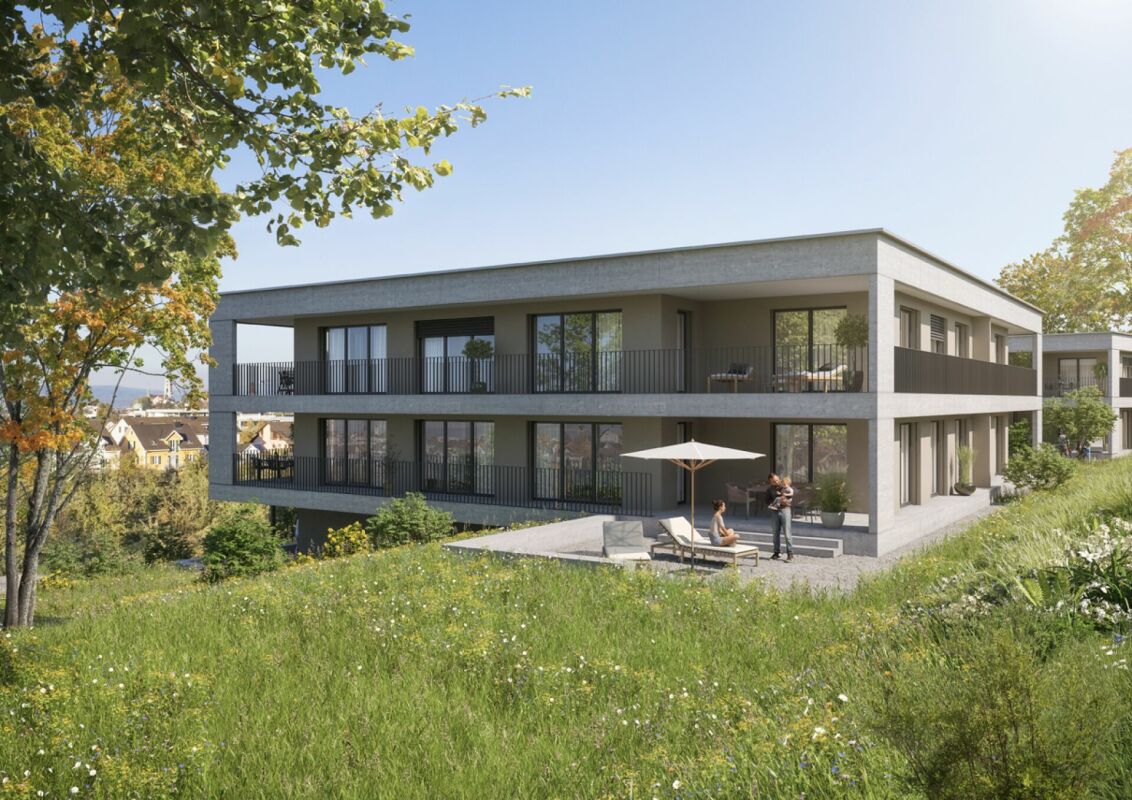
156 m² | 4.5-room owner-occupied apartment | Heerenberg | New construction project Let yourself be inspired by the furnished model apartment and the project model "Heerenberg". Convince yourself of the quality and imagine what your new home could look like. Arrange a non-binding viewing appointment.Located on a elevated site, high-quality residential units with an exclusive standard of construction and an impressive view of the city of Frauenfeld are being built. The quiet and idyllic neighborhood combines the advantages of rural living with the proximity to the city center.The ensemble includes two modern multi-family houses with a total of seven 4.5- to 6.5-room apartments, as well as a villa with two exceptional residential units. Completion is scheduled for April 2028.The project is being realized according to the latest Minergie guidelines and stands for a forward-looking construction method that combines comfort, energy efficiency, and sustainability. The attractive location convinces with its quiet surroundings and good accessibility. Thanks to the proximity to the highway connection and the optimal connections of public transport (SBB | S24 | S30 | IC | IR), the surrounding cities can be reached quickly. The children attend kindergarten, primary school, and secondary school in the village.We would be happy to present the most important points to you in more detail. • The multi-family houses are optimally arranged and sunny. • Modern architecture: thanks to the floor-to-ceiling windows, a lot of light enters the living rooms. • The well-thought-out floor plan offers a lot of space for individual living. • Wide, spacious entrance area | corridor with built-in closets | wardrobe • Open kitchen with modern appliances • Spacious living | dining | kitchen • Parent's room with private shower | toilet • Additional separate bathroom | toilet • The apartment has its own laundry and storage room, as well as a separate storage room. • Sunny, covered balcony and seating area with garden share | special use • The buildings are being constructed massively and earthquake-proof, achieving excellent sound values - 1A construction method - proven Vetter quality. • With the elevator, you can reach the living floor directly and comfortably from the underground garage (wheelchair accessible). • A experienced landscape architect was commissioned for the park-like design of the surroundings. • Each apartment has its own comfort ventilation. • Minergie: more living quality, good economy, low energy consumption, denser building envelope • Favorable MINERGIE mortgages (ask your house bank) Underground parking space for CHF 47,500.00Motorcycle parking space for CHF 9,500.00Additional storage room for CHF 55,000.00The detailed documentation for this and all other projects can be found at www.vetter.ch. For a non-binding viewing appointment, Stefan Vetter is available at phone 052 369 45 48 or mobile 079 278 55 99.

  • Parking space
  • Balcony / Terrace
  • Garage
  • +7
Travel time
-
New building
1 / 14
  • Parking space
  • Balcony / Terrace
  • Garage
  • +7
4.5 rooms156m²CHF 2,130,000.–
Heerenbergstrasse 10b, 8500 Frauenfeld

156 m² | 4.5-room attic apartment | Heerenberg | First occupancy

156 m² | 4.5-room attic apartment | Heerenberg | New construction project Let yourself be inspired by the furnished model apartment and the project model "Heerenberg". Convince yourself of the quality and imagine what your new home could look like. Arrange a non-binding viewing appointment.Located on a elevated site, high-quality residential units are being built with an exclusive standard of construction and an impressive view of the city of Frauenfeld. The quiet and idyllic neighborhood combines the advantages of rural living with proximity to the city center.The ensemble includes two modern multi-family houses with a total of seven 4.5- to 6.5-room apartments, as well as a villa with two exceptional residential units. Completion is scheduled for April 2028.The project is being realized according to the latest Minergie guidelines and stands for a forward-looking construction method that combines comfort, energy efficiency, and sustainability. The attractive location convinces with its quiet surroundings and good accessibility. Thanks to the proximity to the highway connection and the optimal connections of public transport (SBB | S24 | S30 | IC | IR), the surrounding cities can be reached quickly. The children attend kindergarten, primary school, and secondary school in the village.We would be happy to introduce you to the most important points in more detail. • The multi-family houses are optimally arranged and sunny. • Modern architecture: thanks to the floor-to-ceiling windows, a lot of light enters the living rooms. • The well-thought-out floor plan offers a lot of space for individual living. • Wide, spacious entrance area | corridor with built-in closets | wardrobe • Open kitchen with modern appliances • Spacious living | dining | kitchen • Parent's room with private shower | toilet • Additional separate bathroom | toilet • The apartment has its own washing and storage room, as well as a separate storage room. • Sunny, covered balcony | terrace • The buildings are being constructed massively and earthquake-proof, achieving excellent sound values - 1A construction - proven Vetter quality. • With the elevator, you can reach the living floor directly and comfortably from the underground garage (wheelchair accessible). • A experienced landscape architect was commissioned for the park-like design of the surroundings. • Each apartment has its own comfort ventilation. • Minergie: more living quality, good economy, low energy consumption, denser building envelope • Favorable MINERGIE mortgages (ask your house bank) Underground parking space à Fr. 47'500.00Motorcycle parking space à Fr. 9'500.00Additional storage room Fr. 55'000.00The detailed documentation for this and all other projects can be found at www.vetter.ch. For a non-binding viewing appointment, Stefan Vetter is available at phone 052 369 45 48 or mobile 079 278 55 99.

  • Parking space
  • Balcony / Terrace
  • Garage
  • +7
Travel time
-
New building
1 / 14
  • Parking space
  • Balcony / Terrace
  • Garage
  • +7
5.5 rooms173m²CHF 2,120,000.–
Heerenbergstrasse 10a, 8500 Frauenfeld

173 m² | 5.5-room owner-occupied apartment | Heerenberg | First occupancy

173 m² | 5.5-room owner-occupied apartment | Heerenberg | New construction project Let yourself be inspired by the furnished model apartment and the project model "Heerenberg". Convince yourself of the quality and imagine what your new home could look like. Arrange a non-binding viewing appointment.Located on a elevated site, high-quality residential units with an exclusive standard of construction and an impressive view of the city of Frauenfeld are being built. The quiet and idyllic neighborhood combines the advantages of rural living with the proximity to the city center.The ensemble includes two modern multi-family houses with a total of seven 4.5- to 6.5-room apartments, as well as a villa with two exceptional residential units. Completion is scheduled for April 2028.The project is being realized according to the latest Minergie guidelines and stands for a forward-looking construction method that combines comfort, energy efficiency, and sustainability. The attractive location convinces with its quiet surroundings and good accessibility. Thanks to the proximity to the highway connection and the optimal connections of public transport (SBB | S24 | S30 | IC | IR), the surrounding cities can be reached quickly. The children attend kindergarten, primary school, and secondary school in the village.We would be happy to introduce you to the most important points in more detail. • The multi-family houses are optimally arranged and sunny. • Modern architecture: thanks to the floor-to-ceiling windows, a lot of light enters the living rooms. • The well-thought-out floor plan offers a lot of space for individual living. • Wide, spacious entrance area | corridor with built-in closets | wardrobe • Open kitchen with modern appliances • Spacious living | dining | kitchen • Parent's room with private shower | toilet • Additional separate bathroom | shower | toilet • The apartment has its own washing and storage room, as well as a separate storage room. • Sunny, covered balcony and seating area with garden share | special use • The buildings are being constructed massively and earthquake-proof, achieving excellent sound values - 1A construction method - proven Vetter quality. • With the elevator, you can reach the living floor directly and comfortably from the underground garage (wheelchair accessible). • A experienced landscape architect was commissioned for the park-like design of the surroundings. • Each apartment has its own comfort ventilation. • Minergie: more living quality, good economy, low energy consumption, denser building envelope • Favorable MINERGIE mortgages (ask your house bank) Underground parking space for CHF 47,500.00Motorcycle parking space for CHF 9,500.00Additional storage room for CHF 55,000.00The detailed documentation for this and all other projects can be found at www.vetter.ch. For a non-binding viewing appointment, Stefan Vetter is available at phone 052 369 45 48 or mobile 079 278 55 99.

  • Parking space
  • Balcony / Terrace
  • Garage
  • +7
Travel time
-
1 / 25
1 room100m²CHF 810,000.–
Walzmühlestrasse 57, 8500 Frauenfeld

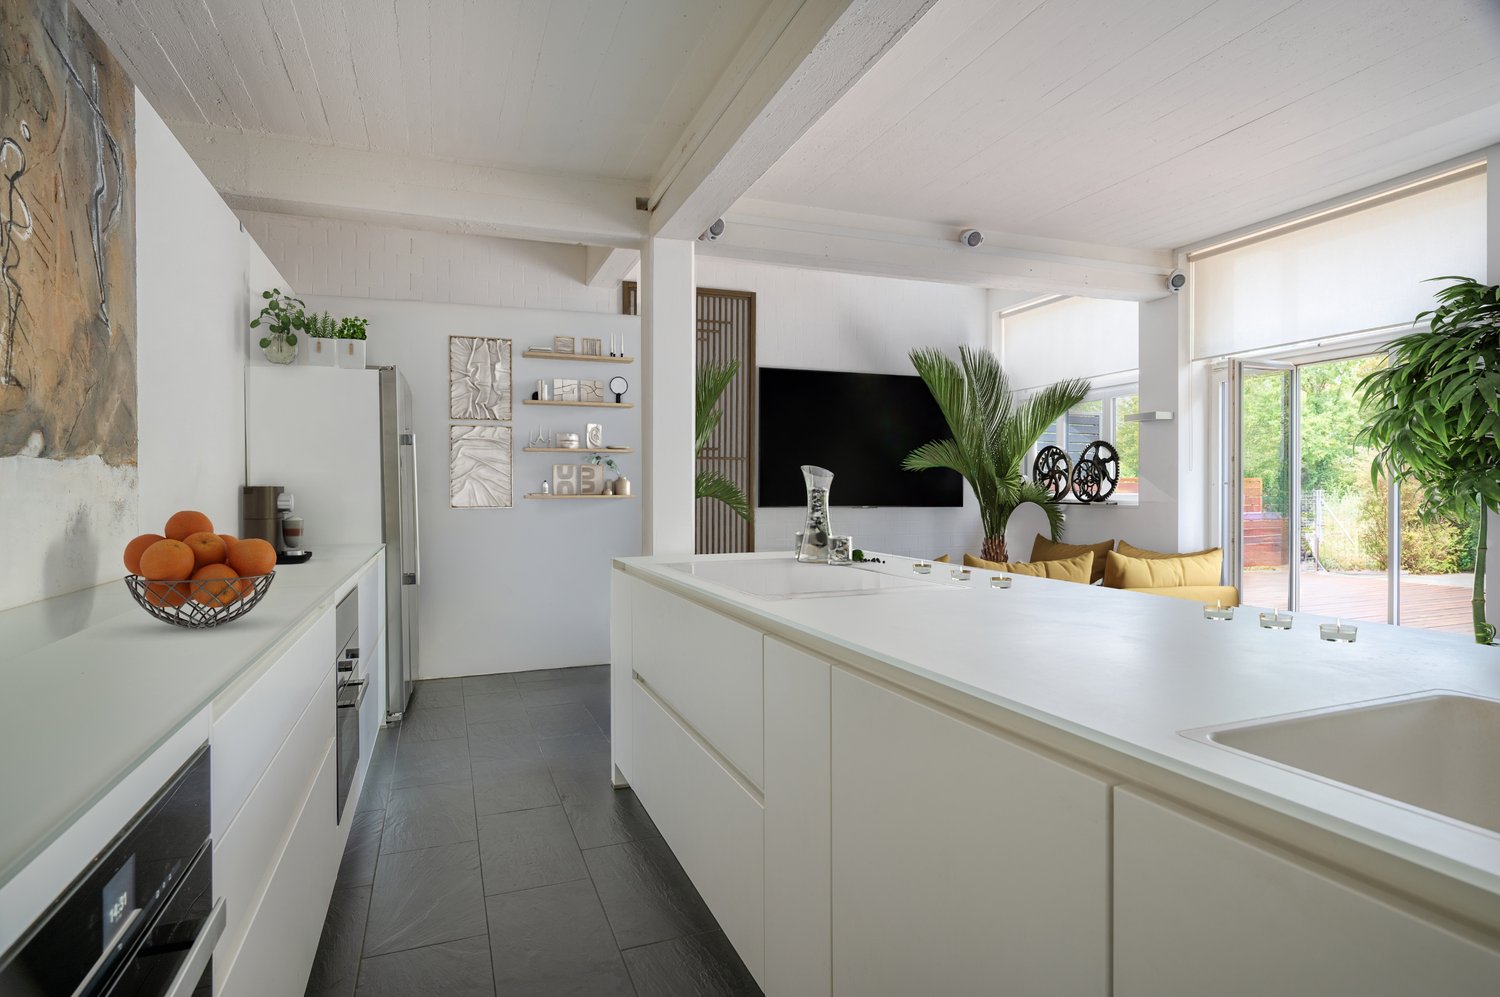
Exclusive loft dream in the Walzmühle area: 3.1 m room height, luxury kitchen & 130 m² private garden

This unique loft apartment perfectly combines industrial charm with modern living comfort. Located directly in the natural zone along the Murg, it impresses with a rare highlight: a completely fenced private garden.The highlights at a glance: • Unique room feeling: 3.1 m ceiling height, large window fronts up to the ceiling and a bright, open living/dining area. • Designer kitchen for high demands: Equipped with robust bulletproof glass cover, Miele appliances, elegant cooking island and food center. • Own outdoor paradise (130 m²): A fully fenced garden with characteristic tree population and a 30 m² large wooden terrace – ideal for cozy barbecue evenings with friends, nature lovers or pets. Practical: The large garden gate with access possibility greatly simplifies moves, transports and gardening work. • Comfort & privacy: Bathroom with integrated washing machine, dryer and heat pump boiler (hot water storage recently renewed) as well as directly accessible cellar room from the apartment. • Top location in the Walzmühle area: Fitness center (120 m), Schlossbadi (650 m), tennis court (900 m) as well as train station and shopping facilities within comfortable walking distance. • Parking: The underground parking space is located on the same floor; it is not included in the purchase price and must be acquired for an additional CHF 40,000. Interested?Contact us and let yourself be inspired by a non-binding viewing!Do you have a property to sell yourself?Take advantage of a free property valuation on site.www.sutterimmobilien.comTel. +41 71 565 22 33Sutter Immobilien GmbH

Travel time
-
1 / 15
  • Parking space
  • Balcony / Terrace
  • Garage
  • +7
4.5 rooms159m²CHF 888,000.–
Niederwil 6, 8500 Frauenfeld

159 m² | 4.5-room ownership apartment on the upper floor, No. A101

159 m² | 4.5-room ownership apartment We are selling a very well-maintained 4.5-room ownership apartment on the upper floor in Niederwil 6 in Frauenfeld | Gachnang. The apartment is available for occupancy as of December 1, 2027.Niederwil convinces with its excellent geographical location. Thanks to the nearby motorway access A7-Zubringer (Frauenfeld-West) and the regular connections of public transport at Islikon station (SBB | S24 | S30), you can quickly reach the surrounding centers of Winterthur - Zurich and Frauenfeld - Wil SG - St. Gallen.The children attend kindergarten and primary school in Islikon.We would be happy to introduce you to the most important points. • The multi-family houses are optimally arranged and sunny. • Modern architecture: thanks to the partially floor-to-ceiling windows, a lot of light enters the living rooms. • The well-thought-out floor plan offers a lot of space for individual living. • Wide, spacious entrance area | corridor with built-in closets | wardrobe • Open kitchen with modern appliances • Spacious living | dining | kitchen • Parent's room with private bathroom | WC | washing machine | dryer • Additional separate shower | WC • The apartment has its own basement room. • Sunny, covered balcony • With the elevator, you can reach the living floor directly and comfortably from the underground garage (wheelchair accessible). • Park-like environment design • Heating: geothermal energy | deep drilling • A photovoltaic system was installed on the roof. Additional underground parking spaces No. 26 + 27 for CHF 35,000.00Additional storage room No. A2 for CHF 25,000.00For a non-binding viewing appointment, Stefan Vetter is available at phone 052 369 45 48 or mobile 079 278 55 99.

  • Parking space
  • Balcony / Terrace
  • Garage
  • +7
Travel time
-
1 / 12
4.5 rooms109m²CHF 750,000.–
Staubeggstrasse 22, 8500 Frauenfeld

Cozy 4.5-room apartment in a quiet residential area

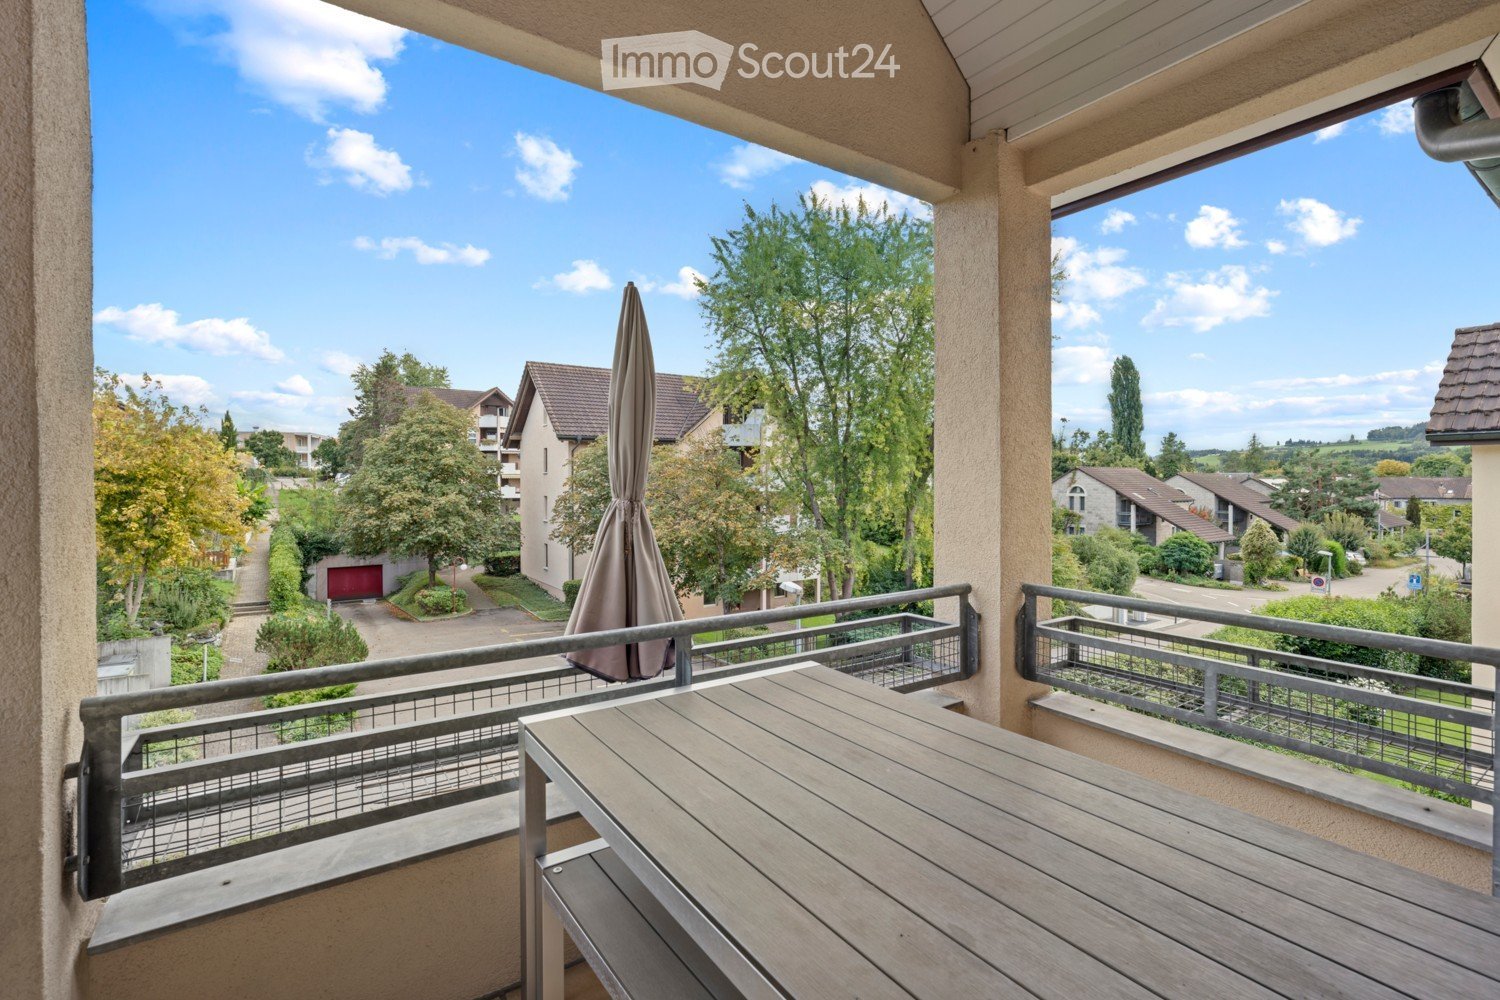
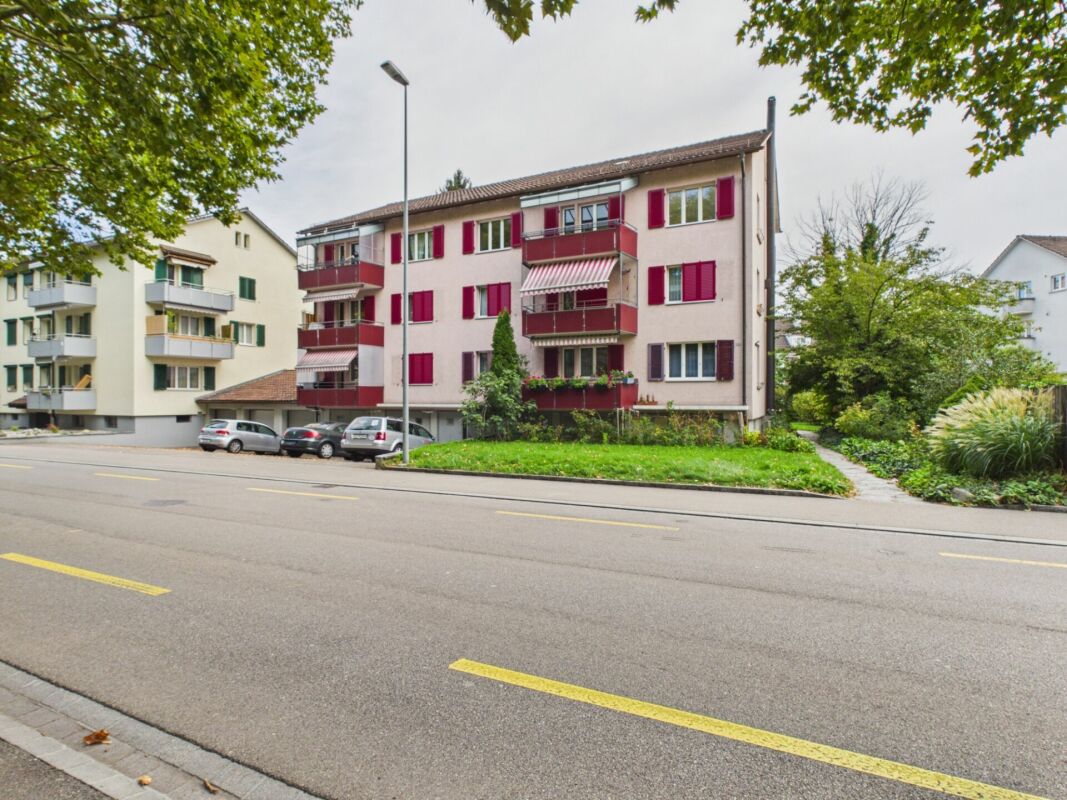
This cozy 4.5-room apartment in Frauenfeld impresses with its quiet location, short distances to shopping, schools, and public transportation, as well as a generous space offer.Located at Staubeggstrasse 22, you benefit from a very good infrastructure and short distances to all important everyday facilities. Shopping opportunities, school, doctor, and bus stop are within walking distance, and Frauenfeld train station is easily accessible. This means you are optimally connected by both car and public transportation.The 4.5-room apartment is located on the 1st floor of a multi-family house with only five parties. With approximately 109 m² of living space and a sunny balcony of around 8 m², it offers a practical floor plan and a comfortable living feel. The central entrance area leads to all rooms. The modern renovated bathroom with shower, double sink, built-in cabinets, toilet, and washing machine, as well as a separate toilet, provide additional comfort.The bright living and dining area with low-maintenance laminate flooring impresses with its generosity and offers direct access to the balcony with a view of the greenery. The friendly kitchen is equipped with a ceramic glass stove, oven, dishwasher, and a practical pass-through. Three more rooms can be flexibly used as bedrooms, children's rooms, guest rooms, or offices.The apartment includes a basement compartment and shared use of the laundry and drying room in the basement. A garage box with an adjacent storage room can be purchased additionally for CHF 25,000.00.Have we piqued your interest? For further information or a viewing, we are at your disposal at any time. We look forward to your contact under 052 635 10 10.

Travel time
-
1 / 13
4.5 rooms108m²CHF 1,095,000.–
Maiholzstrasse 48, 8500 Frauenfeld

Oasis in the city quarter - single-family house with 4 ½ rooms and development potential

Your future home is located on Maiholzstrasse in the residential and commercial quarter "Kurzdorf" in the northwest of the city of Frauenfeld. In addition to plenty of peace and quiet, you will find everything that is important for living here: various recreational areas, schools, services, and shopping facilities, as well as optimal connections to public transportation and a well-developed road network. By bus, bike, or on foot, you can reach Frauenfeld train station in just a few minutes. The Frauenfeld-West highway entrance is 1 kilometer away. Many streets in the Kurzdorf quarter are traffic-calmed with 30 km/h speed limits, including Maiholzstrasse. Your local recreational area between the small town and the Thur river, which runs north, begins right outside your front door. Playgrounds, bike and hiking trails, green zones, and the proximity to forests and bodies of water make the city quarter even more attractive. The property is very well sunlit and faces south. It has 4 ½ bright rooms of different sizes. The ground floor (high ground floor) is equipped with a spacious living/dining room with a built-in kitchen and a bathroom. On the entrance floor, a covered seating area with a chimney provides a relaxation room for the whole family. On the upper floor, there are 2 spacious bedrooms, each with separately lockable storage rooms. The building is fully basement-level. Depending on the use, 6-7 rooms are available in the basement. All rooms have natural daylight. A laundry room, gas heating, additional shower, and a workshop are available, as well as a single garage with access via a ramp. There are several outdoor storage spaces. The condition and most of the installations have remained unchanged since the building was constructed. The property is currently built out on 2 floors. According to current building regulations, a residential zone with 3 floors is possible today. Depending on the needs, there is great development potential within the framework of the official guidelines. The plot of land, which is conveniently sized, offers a variety of uses. Currently, it consists mainly of a lawn area with individual shrubs and trees. Have we sparked your interest or do you have additional questions? We would be happy to provide you with our comprehensive documentation with further information by email. We look forward to your contact. You can reach us by phone: +41 79 242 93 33 or by email: ernst.huber@remax.ch Of course, a viewing of the property is also possible. We would be happy to arrange a suitable appointment with you. See you soon! Ernst Huber RE/MAX Real Estate Juchstrasse 44 8500 Frauenfeld

Travel time
-
Yasin Cekic

Yasin Cekic

1 / 12
Yasin Cekic

Yasin Cekic

  • Balcony / Terrace
  • Garage
  • Elevator
  • +1
4.5 rooms125m²Price on request
8500 Frauenfeld

RESERIVERT

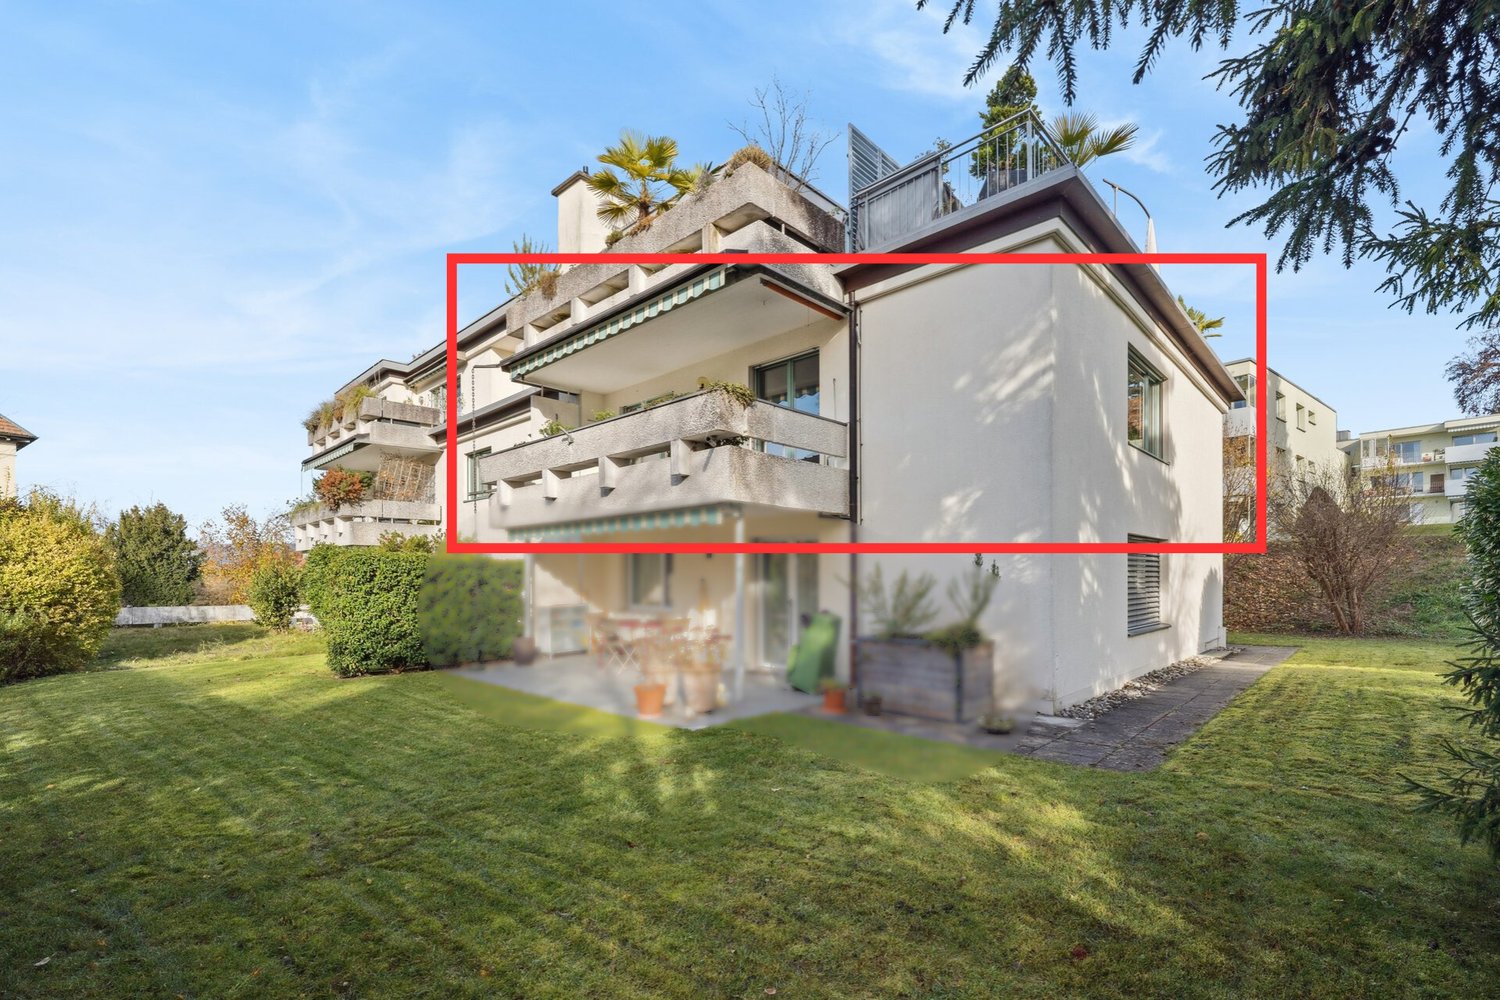
This exclusive attic condominium combines timeless elegance, high-quality materials, and a well-thought-out room concept to create a home with special living comfort. The quiet and yet central location in Frauenfeld, light-flooded rooms, and generous outdoor areas create a living ambiance that meets the highest standards.The openly designed living and dining area with floor-to-ceiling windows forms the heart and ensures a bright, inviting living feeling. The stylish design kitchen blends harmoniously into the room concept and impresses with high-quality built-in appliances, generous storage space, and a timeless formal language.A particular highlight is the extensive sun terrace, which seamlessly extends the living space into the outdoors. Whether you're having breakfast in the sun, eating with family and friends, or winding down on a summer evening - here you can enjoy an atmosphere that perfectly combines tranquility, privacy, and living quality. The direct lift access and high-quality construction standard round off this attractive offer perfectly. So, no wishes are left unfulfilled. Take advantage and convince yourself! This PREMIUM HOMES offer includes: • Quiet living location • Well-thought-out floor plan • Light-flooded living area • Open design kitchen • Direct lift access • Modern bathroom with shower • Separate guest toilet • Floor-to-ceiling windows • Private master bedroom • High-quality construction standard • Sunny terrace • Gross living area approx. 125 m² • Net living area approx. 110 m² • Two underground parking spaces (excl. CHF 35,000.-) Interested? We would be happy to take you on a non-binding tour! Do you want to sell your house or apartment worry-free? We will tell you the current market value of your property, discreetly and non-bindingly! Are you interested in a first non-binding exchange of ideas? Don't hesitate and contact us. We look forward to hearing from you.

  • Balcony / Terrace
  • Garage
  • Elevator
  • +1

Suggested properties for you based on search results

Other interesting objects