Erlenbach im Simmental - Flats for sale with Balcony / Terrace

We recommend expanding your search criteria to get similar results. The current filters didn’t return any matches.

If you don’t want to change your current search criteria, we recommend creating a search alert, so you’ll be notified when matching offers become available.

More objects in your automatically expanded search area
8 results - Radius: + 10km
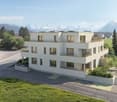
  • Modern multi-story residential building with balconies, glass railings, and contemporary design, surrounded by greenery.
  • A modern multi-story residential building with balconies, surrounded by greenery and a scenic mountain backdrop.
  • Modern white multi-story building with a green roof, surrounded by trees and greenery, with a scenic mountain backdrop.
  • Balcony with grey tiled floor, white sliding glass doors, and a small table with four chairs.
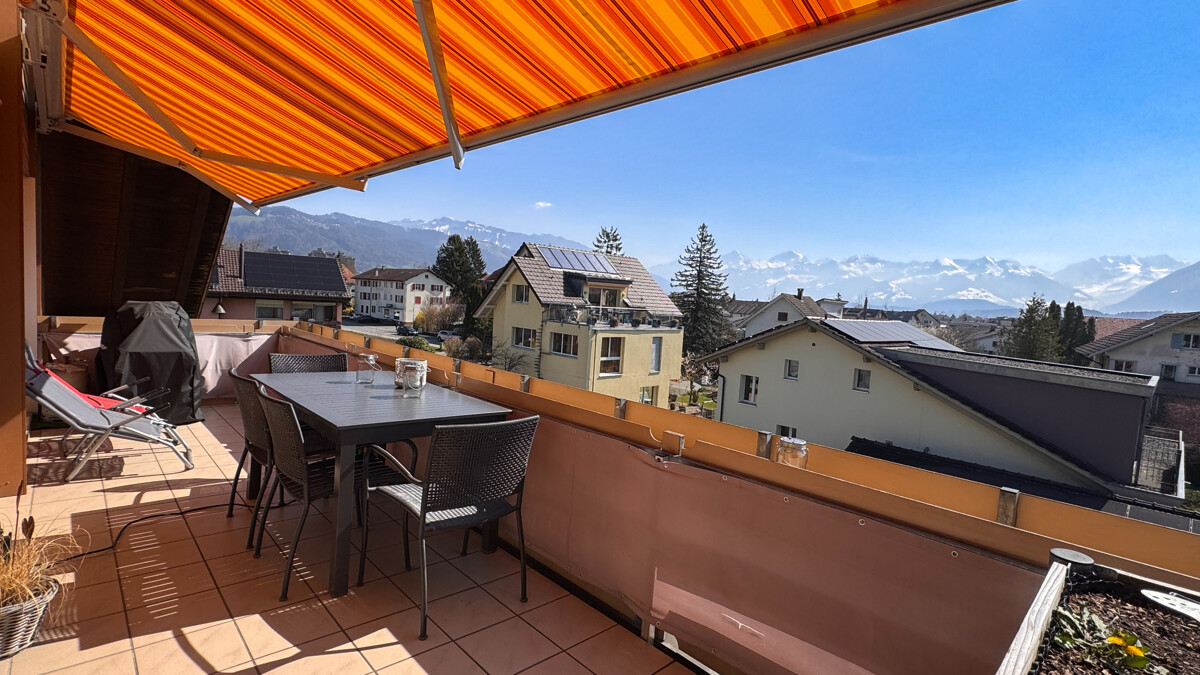
  • Modern balcony with a glass railing, a small table, and four chairs, overlooking a landscaped area with trees and mountains in the background.
  • Modern multi-story building with balconies, surrounded by landscaped gardens, trees, and parked cars. The background features a scenic mountain view.
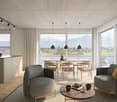
  • Bright living room with large windows and a balcony overlooking a scenic mountain view. Features a beige sofa set, glass coffee table, ottoman, and decorative pillows.
  • Bright living room with large windows, cream-colored sofa, red accent chairs, wooden bookshelf, and decorative rugs.
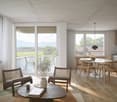
  • Bright living and dining area with large windows offering a scenic view, featuring a beige sofa, glass coffee table, dining table with chairs, and a wooden cabinet.
  • Modern kitchen with light wood cabinets, black granite countertops, stainless steel appliances, and a window overlooking a scenic mountain view.
  • Cozy bedroom with a double bed, wooden wardrobe, nightstand, and framed artwork on the walls.
  • Modern bathroom with a toilet, sink, mirror, and a glass-enclosed shower. Features wooden cabinets and tiled walls.
  • A well-furnished room with a bed, chairs, a table, a lamp, a cabinet, and picture frames on the wall.
  • Modern bathroom with a large mirrored cabinet, sink, and toilet. Features wooden cabinets, a tiled floor, and a light-colored rug.
  • Modern bathroom with a bathtub, toilet, towel rack with towels, showerhead, and a radiator. The walls are tiled with beige tiles, and the floor has a marble pattern.
1 / 15
5.5 rooms140m²CHF 980,000.–
Top
Meisenweg 24, 3604 Thun

Central living dream with magnificent mountain view

Welcome to Meisenweg 24 in Thun! This impressive 5.5-room apartment on the 2nd floor of a modern multi-family house convinces with contemporary design, spacious areas, and a magnificent view. With 140 m² of living space, this condominium from 2007 offers everything your heart desires – ideal for families or couples.The apartment offers the following highlights: • Spacious living area: 140 m² distributed over 5.5 rooms offer plenty of space for the whole family. • Balcony with mountain panorama: Enjoy the picturesque mountain scenery and sunny summer days on your spacious balcony with west orientation. • Elevator: A lift provides convenient access to all floors. • Parking: 2 garage parking spaces are included in the price. • Quiet location: Despite the central living location, the surroundings are pleasantly quiet both day and night. Location & surroundings: The apartment is located in a sought-after, well-connected residential area in Thun. Thanks to the south and west orientation of the apartment, you benefit from plenty of sunlight and bright rooms. The nearby lake invites you to take walks and engage in leisure activities. The most important everyday facilities are within walking distance.The apartment is available from December 1, 2026. Don't miss the opportunity to acquire this modern home with a unique mountain view in one of the most beautiful cities in the Bernese Oberland!For more information, please refer to the attached sales dossier. Also, note the additional documents, information, and photos in the download area (the link can be found on the last page of the sales dossier).Have we piqued your interest? Then we look forward to your call at 033 437 00 55. We would be happy to show you this interesting property in the context of a personal viewing.

Travel time
-
New building
1 / 13
  • Parking space
  • Balcony / Terrace
  • Garage
  • +2
5.5 rooms181m²CHF 2,200,000.–
Spiezstrasse 59, 3645 Gwatt

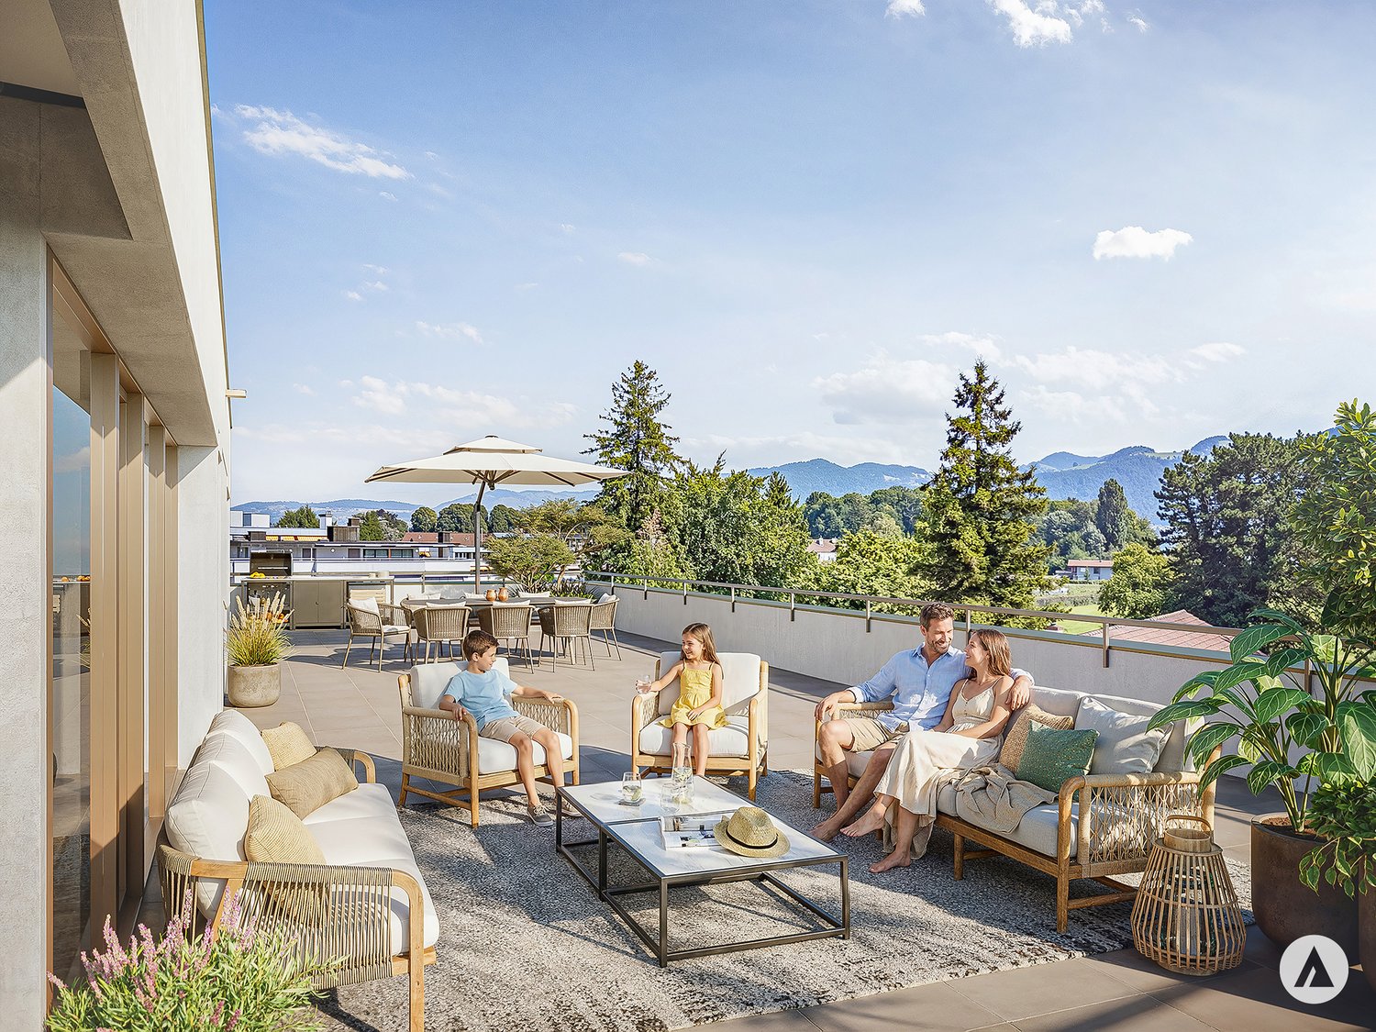
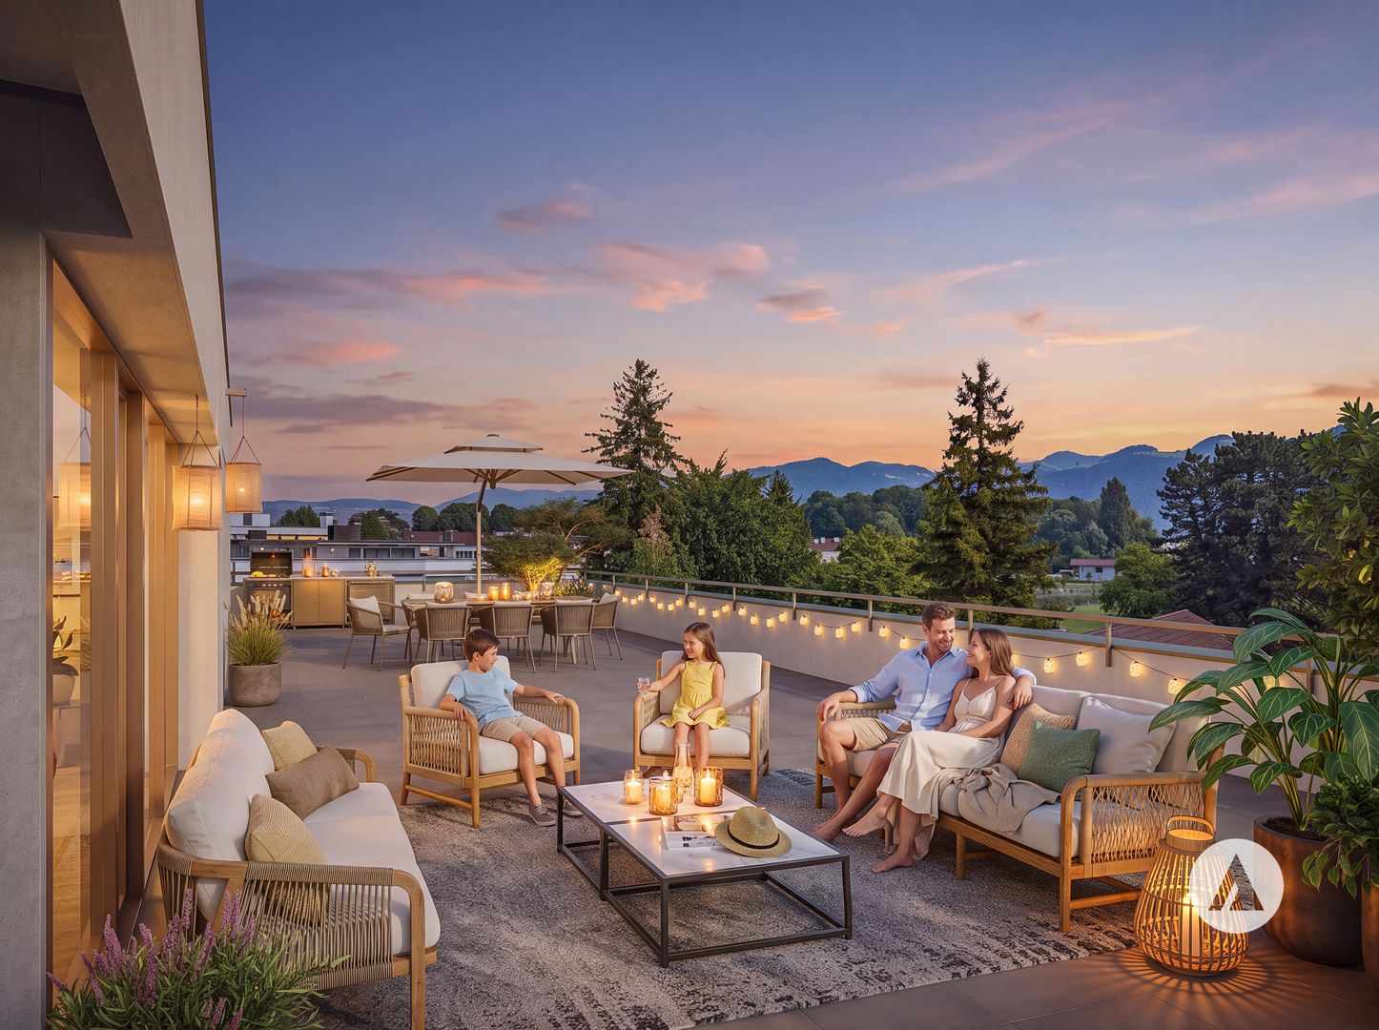
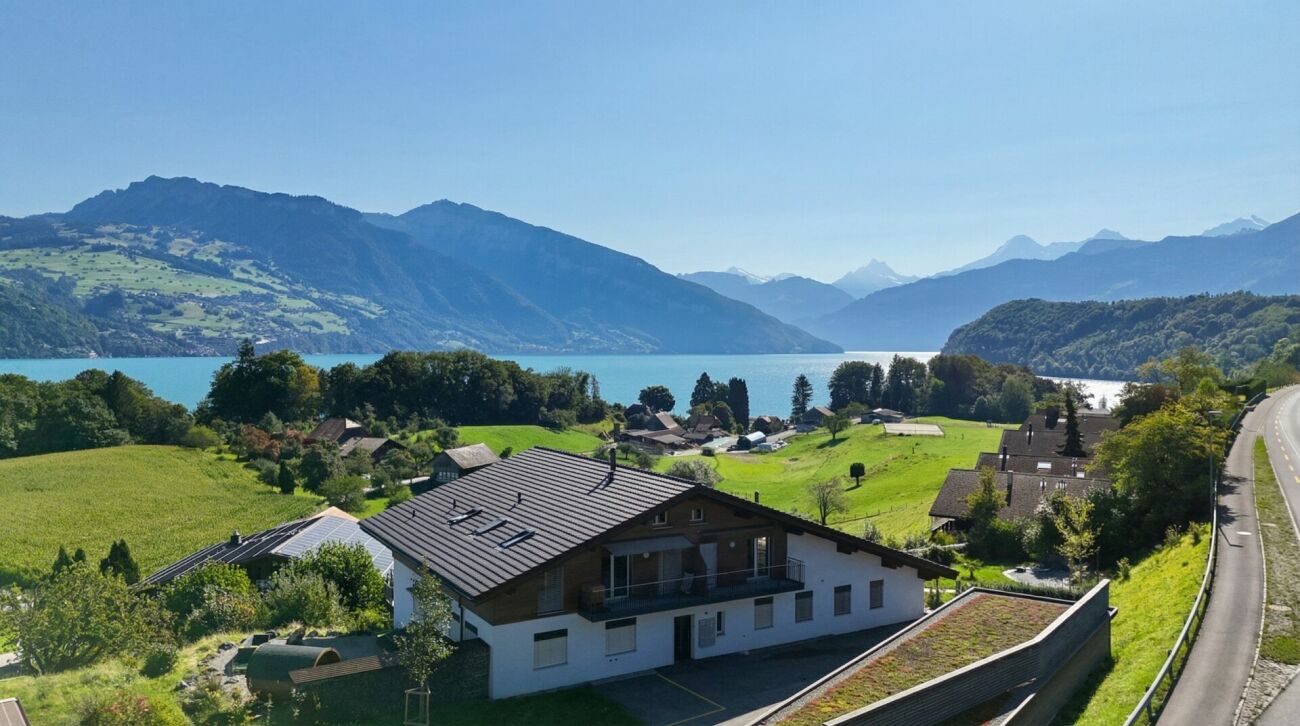
New construction project Gwattmoos: 5½-room attic apartment

The entire range of apartments can be found on our website www.casa-immo.chIn Gwatt near Thun, nestled between the glittering Lake Thun and the impressive Alps, a new residential and commercial complex is being built, combining urban life with natural quality. Two modern houses along the main street blend harmoniously into the local landscape and offer space for contemporary living and working.On the ground floor, attractive commercial spaces are being created, which can be used flexibly - whether for service providers, small shops or innovative offices. Above, several apartments of different sizes are distributed, which convince with well-thought-out floor plans, bright rooms and a high-quality finish. The unit for sale is located on the top floor (attic) of house C.Some of the apartments offer wonderful views over the Gwattlischenmoss to the lake or the surrounding mountains. At the same time, residents benefit from the proximity to the city of Thun with its diverse range of culture, gastronomy and shopping opportunities.The project also sets standards in terms of sustainability: the heat supply is provided by a modern heat pump, while a photovoltaic system produces renewable energy directly on site. A double-shell wall construction ensures optimal insulation, energy efficiency and a pleasant room climate - summer and winter. Thus, the architecture combines not only aesthetic demands but also ecological responsibility.With the new building Gwattmoos, a project is being created that combines the qualities of life by the lake, good connections to the city and functional architecture - a new place to live, work and feel good.The entire offer of the Gwattmoos development can be found on our website www.casa-immo.ch/gwattmoosDidn't find the right property? We support you in your search: with our personalized newsletter, you will stay up to date. The search query is non-binding and free of charge. Your details will be treated confidentially and not passed on to third parties. www.casa-immo.ch/suchkunden

  • Parking space
  • Balcony / Terrace
  • Garage
  • +2
Gioacchino Calà

Gioacchino Calà

Beratung und Verkauf

Travel time
-
1 / 13
  • Balcony / Terrace
  • Garage
  • View
  • +1
5 rooms100m²CHF 645,000.–
Oberfeldstrasse 15, 3714 Frutigen

Spacious 5-room apartment with Alpine views and private garden

This charming 5-room apartment in Frutigen impresses with its spacious floor plan, unobstructed view of the Alps, and a spacious garden for private use. The room offer is complemented by an additional heated room in the basement, creating versatile usage possibilities - ideal for families, home office, or hobby.Apartment: • Spacious and charming floor plan with a pleasant room feeling • Spacious hallway with a cozy fireplace • Three well-cut bedrooms with versatile usage possibilities • Bright and spacious living room with direct access to the balcony • Balcony with a magnificent view and unobstructed view of the Alps • Well-equipped kitchen with enough space for a dining table • Additional attic provides practical storage space Basement / Secondary rooms: • Additional heated room, ideal as an office, hobby, or guest room • Private laundry room with washing machine and dryer • Cellar room for shared use with the lower party Outdoor area: • Large garden with over 150 m² for private use • Plenty of space for a grill area, relaxation, and leisure activities Parking: • One garage parking space included in the sales price • Up to two outdoor parking spaces also included in the sales price Property & Condition: • Condominium ownership (50/50) • Continuously maintained property • Current rental contract expires at the end of March 2026 Renovations: • 2019: Facade newly painted • 2022: Installation of a new pellet heating system • 2025: Electrical inspection carried out Location highlights: • Quiet residential area in Frutigen with optimal sunlight • Shopping facilities, schools, kindergarten, and public transport easily accessible • Very good connection towards Spiez, Thun, and Adelboden • Close to local recreation areas, hiking, and ski regions in the Bernese Oberland Convince yourself and arrange your viewing appointment today.We look forward to your contact!

  • Balcony / Terrace
  • Garage
  • View
  • +1
Yannis Simon

Yannis Simon

Partner | Immobilienmakler

Travel time
-
1 / 13
5.5 rooms120m²CHF 790,000.–
Aebnitweg 4, 3665 Wattenwil

ImmoWyss - Spacious 5.5-room garden apartment in a quiet location

On the real estate portals, we deliberately only publish a selection of our offers. You can find a complete overview of all current properties at any time on www.immowyss.ch. Detailed information about this property with additional pictures, floor plans, and complete sales documentation can be found at https://www.immowyss.ch/immobilien/?objekt-id=YG891. Located on Aebnitweg in Wattenwil, this attractive 5.5-room garden apartment is for sale in a quiet and extremely practical location. The property is situated in a pleasant residential area, just a few steps away from schools, shopping facilities, and public transportation. This apartment combines quiet living with short distances in everyday life, making it ideal for families, couples, or people who appreciate a spacious living situation with a beautiful outdoor area. The apartment impresses with a living area of over 120 m², a well-thought-out floor plan, and a bright, friendly living atmosphere. In total, four rooms are available, which can be used versatilely as bedrooms, children's rooms, offices, or guest rooms. The spacious room layout creates a pleasant living feeling and offers enough space for different living situations. The living and dining area is the heart of the apartment. It is bright, inviting, and offers plenty of space for cozy hours with family and friends. On cooler days, the Swedish stove provides a particularly cozy atmosphere and gives the room additional charm. The kitchen, renewed in 2020, blends harmoniously into the living area and offers ideal conditions for everyday cooking as well as for social cooking evenings with its modern design, practical workspaces, and good storage space. The two bathrooms also present themselves as modern and well-maintained. They were completely renewed in 2019 and contribute significantly to the comfortable living standard with their modern equipment. A special highlight of this apartment is the lovingly designed outdoor area. The spacious, covered seating area extends the living space outdoors and invites you to linger, enjoy, and socialize. This area is supplemented by additional garden areas, which offer plenty of space for the whole family, relaxed hours outdoors, or individual design ideas. The apartment also includes a basement compartment and an additional separate room with its own washing machine for private use. A parking space in the garage rounds off this attractive offer and provides additional comfort in everyday life. Why should you take a closer look at this offer: - Spacious outdoor area as a real living highlight - Quiet and yet central location in Wattenwil - Bright floor plan with plenty of space for different living situations - Modern living comfort thanks to the renewed kitchen and bathrooms Have we sparked your interest? Arrange a viewing appointment today and take a look at the interesting Immo Wyss offer on site. *** SALES DOCUMENTATION *** Download the sales documentation, including address, floor plans, and many pictures, from www.immowyss.ch. Simply fill out the contact form and you will receive the documents immediately and around the clock by email.

Fabian Wyss

Fabian Wyss

Immobilienvermarkter & Immobilienbewerter CAS FH

Travel time
-
1 / 6
5.5 rooms142m²CHF 1,180,000.–
Uttigenstrasse 65, 3661 Uetendorf

Newly built 5.5-room apartment with approximately 150 m2 surroundings

Feel good, live, enjoy... welcome to your new homeFor sale is a 5.5-room ground-floor apartment in a modern new building in Uetendorf. With a living area of 141.5 m², two covered seating areas of 29 m², a garden share of 149 m², and a basement of 8 m², this spacious new apartment offers the highest level of comfort on a contemporary level. Thanks to the excellent orientation, you can look forward to plenty of sunlight.The apartment impresses with the following features: • two covered seating areas – ideal for relaxing and enjoying • garden share 149m² • playground • 2 modern bathrooms for maximum comfort • laundry room • parking garage and elevator in the building • wheelchair accessible • construction in owner-occupier standard • child-friendly and quiet living environment • solar panel system and modern materials The Allmend in Uetendorf is characterized by its attractive combination of quiet living and good accessibility. The district is located in a grown environment and offers a pleasant living quality with proximity to nature and recreational areas. Extensive green spaces and walking and leisure opportunities are located in the immediate vicinity and invite you to active relaxation. On Uttigenstrasse 65, eight high-quality owner-occupied apartments are being built with a versatile selection of 2.5- to 5.5-room apartments. Each unit has a private outdoor area with a view of the Bernese Alps. The thoughtful orientation of the apartments ensures a high level of privacy. Carefully coordinated materials, colors, and floor plans create a pleasant living climate and combine aesthetics with functionality – ideal for demanding living.Have we sparked your interest? We would be happy to send you the sales documentation.

Christoph Studer

Christoph Studer

Geschäftsführer

Travel time
-
1 / 11
  • Parking space
  • Balcony / Terrace
  • Garage
5.5 rooms173m²CHF 995,000.–
3661 Uetendorf

Dreamy living with a view of the mountains

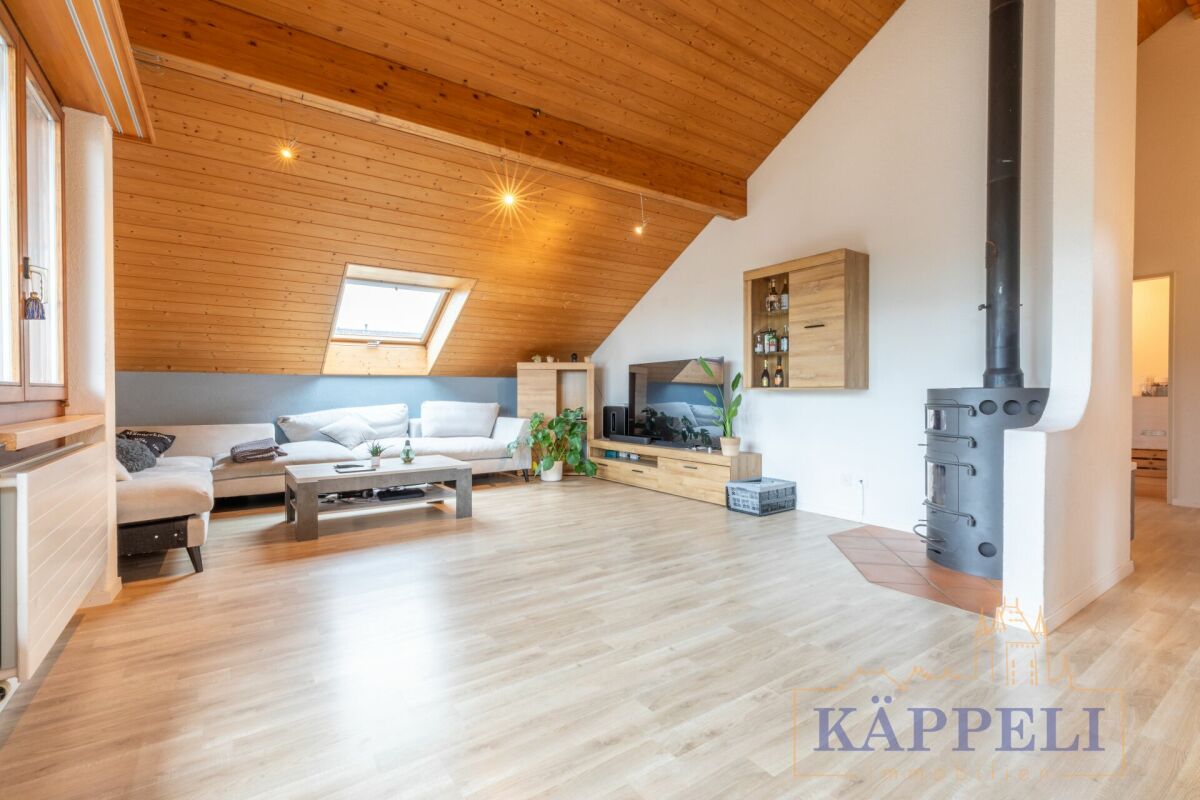
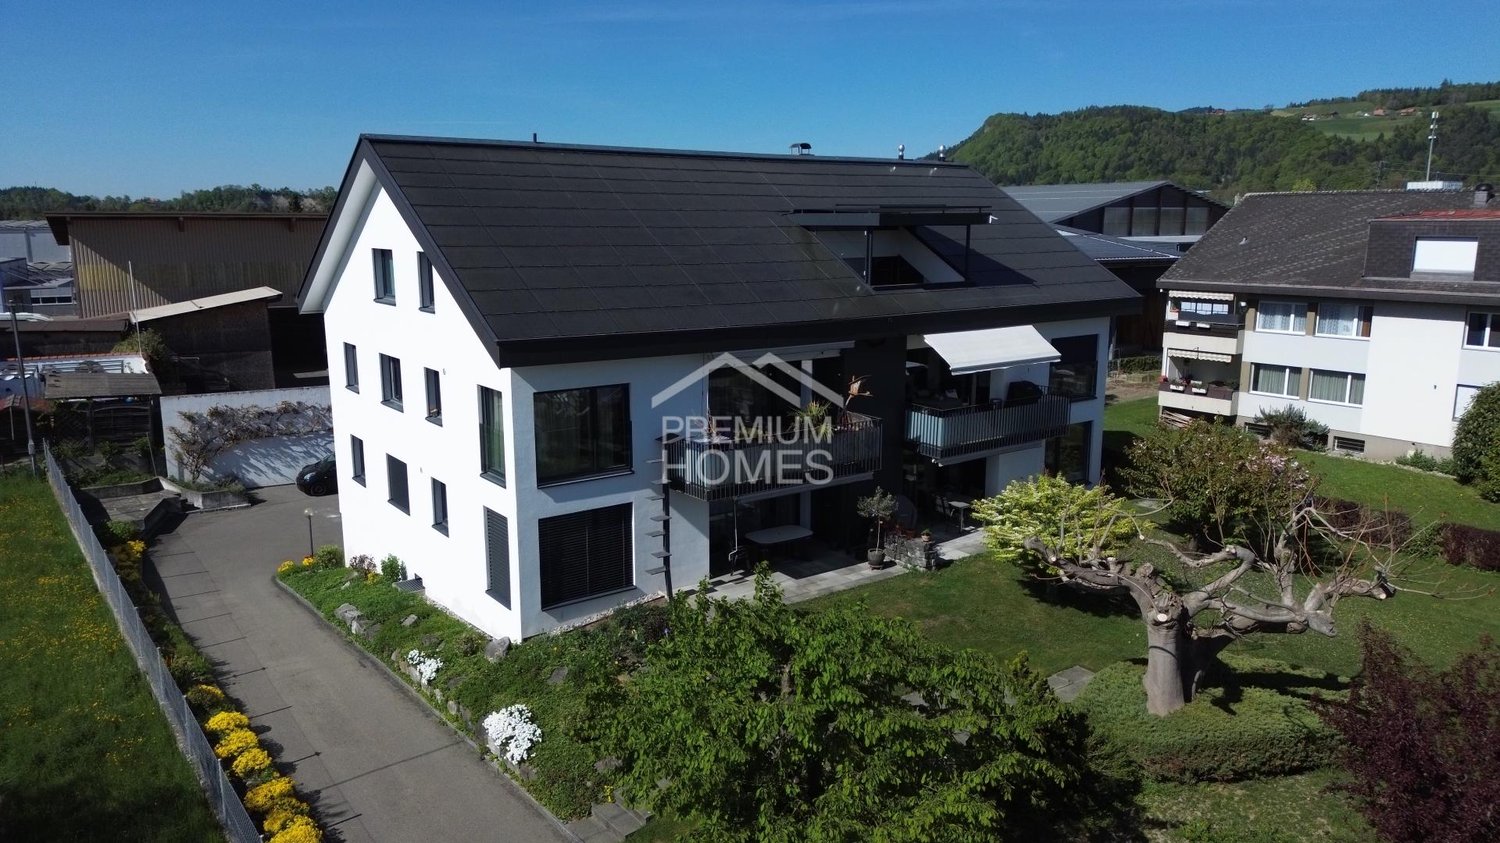
Already when entering, you can feel the inviting and harmonious atmosphere of this attractive property. Bright living rooms and generous window areas provide plenty of daylight and give the home an open and pleasant living feel.The well-maintained execution, high-quality materials, and thoughtful floor plan create a home with a lot of comfort and versatile furnishing possibilities. Here, style, functionality, and well-being come together.This attractive offer is rounded off by the quiet and family-friendly location. Shopping opportunities, public transport, and various leisure activities are within comfortable distance and provide a high quality of life in everyday life. So, no wishes are left unfulfilled. Take advantage and convince yourself! This PREMIUM HOMES offer includes: • Quiet, sunny location • Spacious living area • Modern, charming development • Open floor plan • Room height 6 meters • Completely renovated in 2022 • New heating system • Solar system • Gross living area 173 m² • Net living area 157 m² • Highway access nearby • Garage and parking space exclusive Interested? We would be happy to take you through a non-binding viewing! Do you want to sell your house or apartment worry-free? We will tell you the current market value of your property, discreetly and non-bindingly! Are you interested in a first non-binding exchange of ideas? Don't hesitate and contact us. We look forward to you.

  • Parking space
  • Balcony / Terrace
  • Garage
Markus Munka

Markus Munka

Immobilienvermittler

Other interesting objects