









Quick Filters for your search (1)

Quick-filters

We show you quick-filters based on the most used filters by location.

By using these, you can enhance your search experience by finding new and interesting properties to your likings.

Enges - Attic flat buy

We recommend expanding your search criteria to get similar results. The current filters didn’t return any matches.

If you don’t want to change your current search criteria, we recommend creating a search alert, so you’ll be notified when matching offers become available.

More objects in your automatically expanded search area
12 results - Radius: + 10km
1 / 13
4.5 rooms106m²Price on request
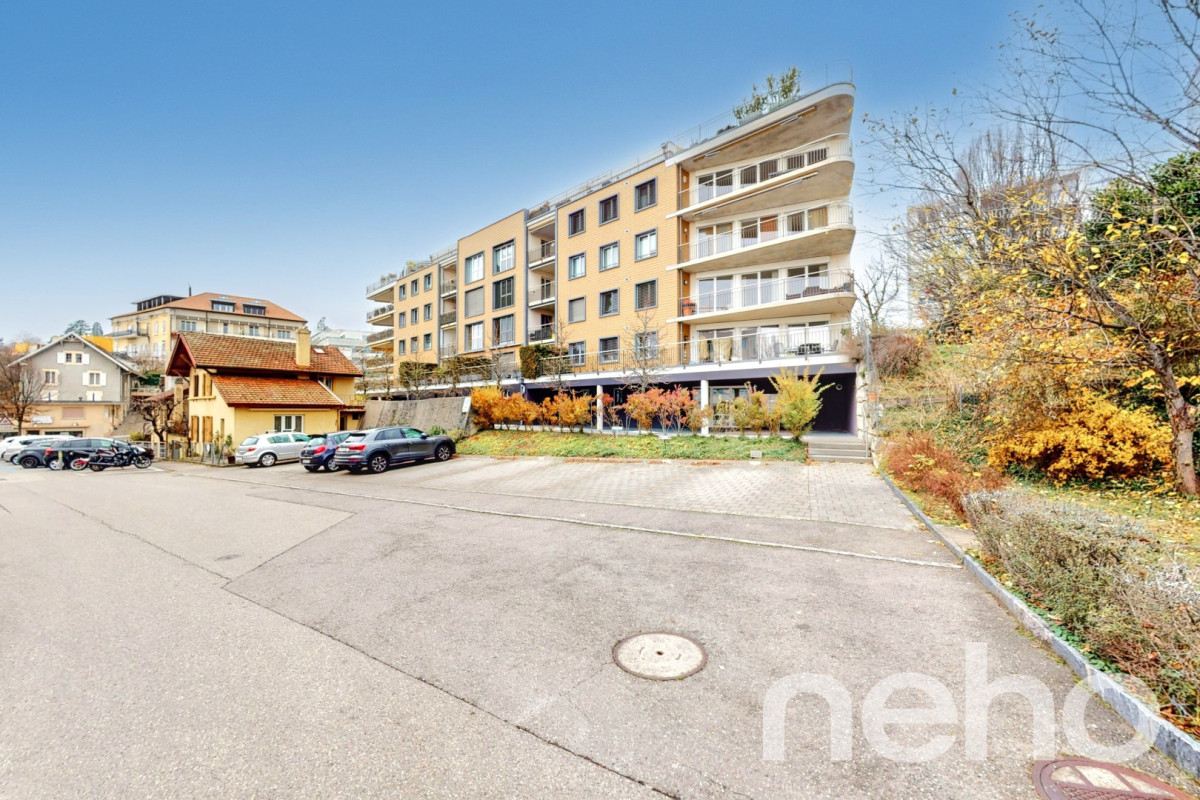
Rosenweg 6, 3232 Ins

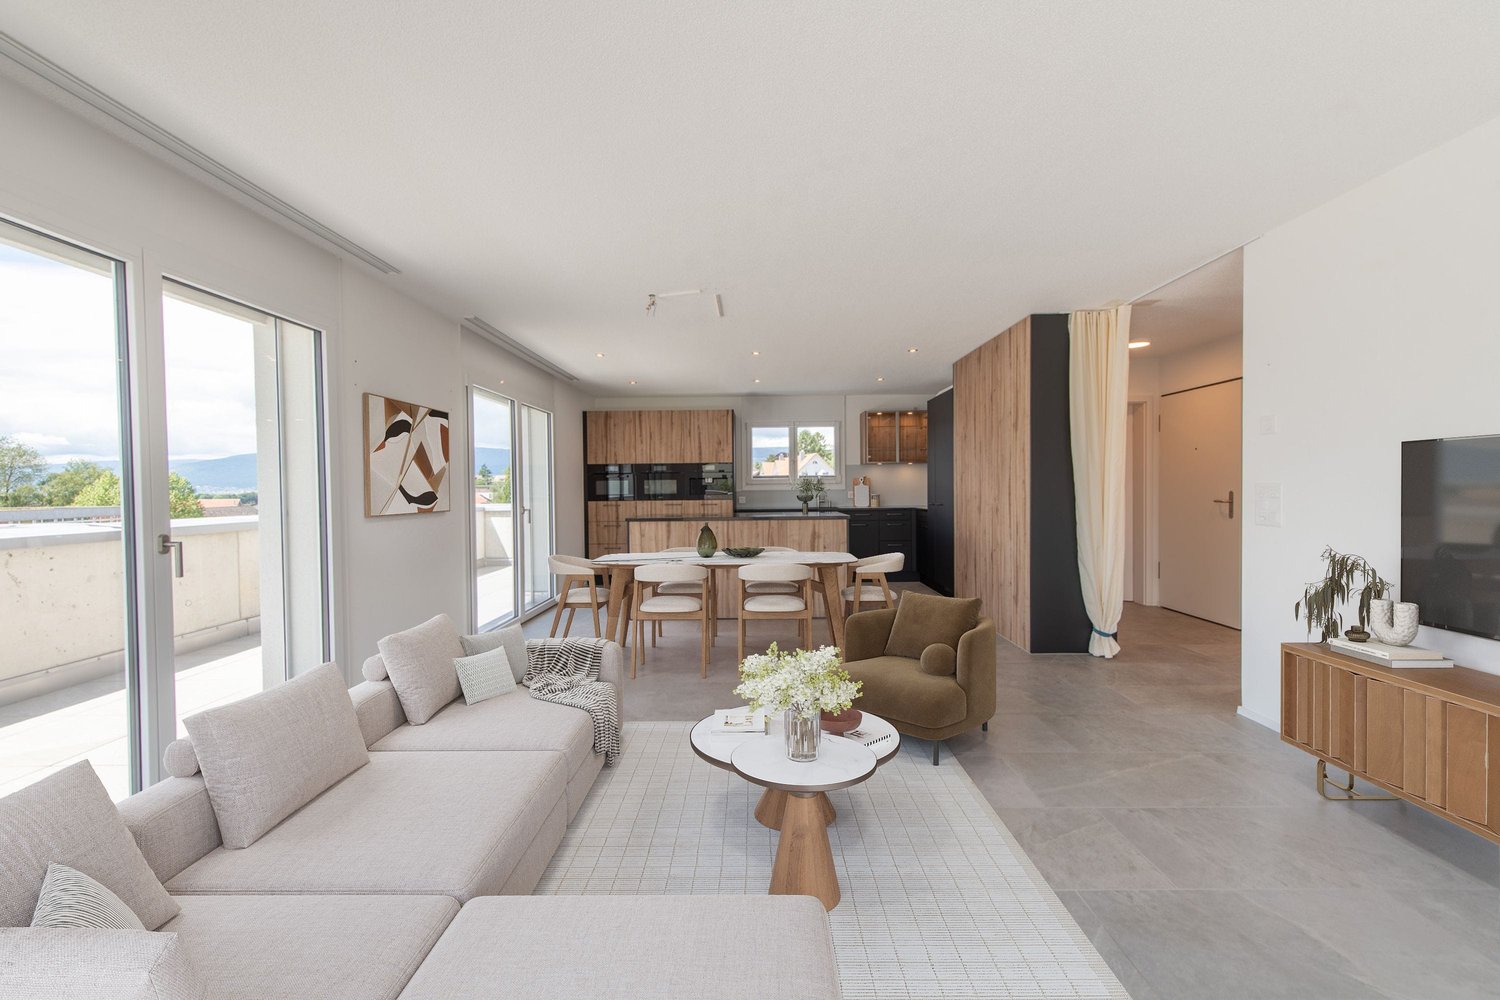
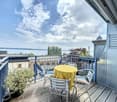
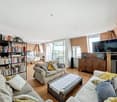
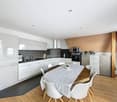
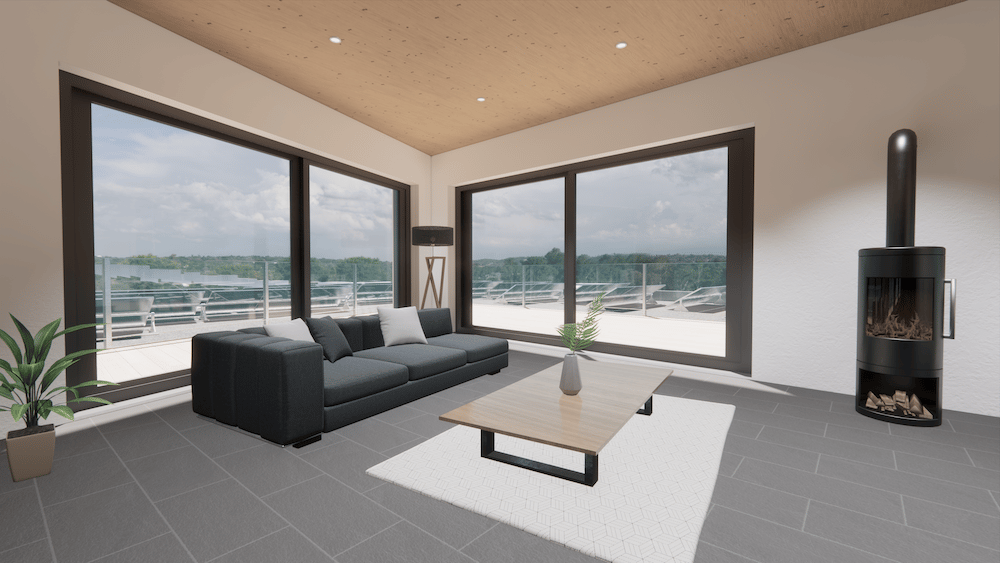
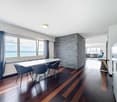
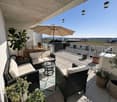
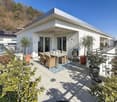
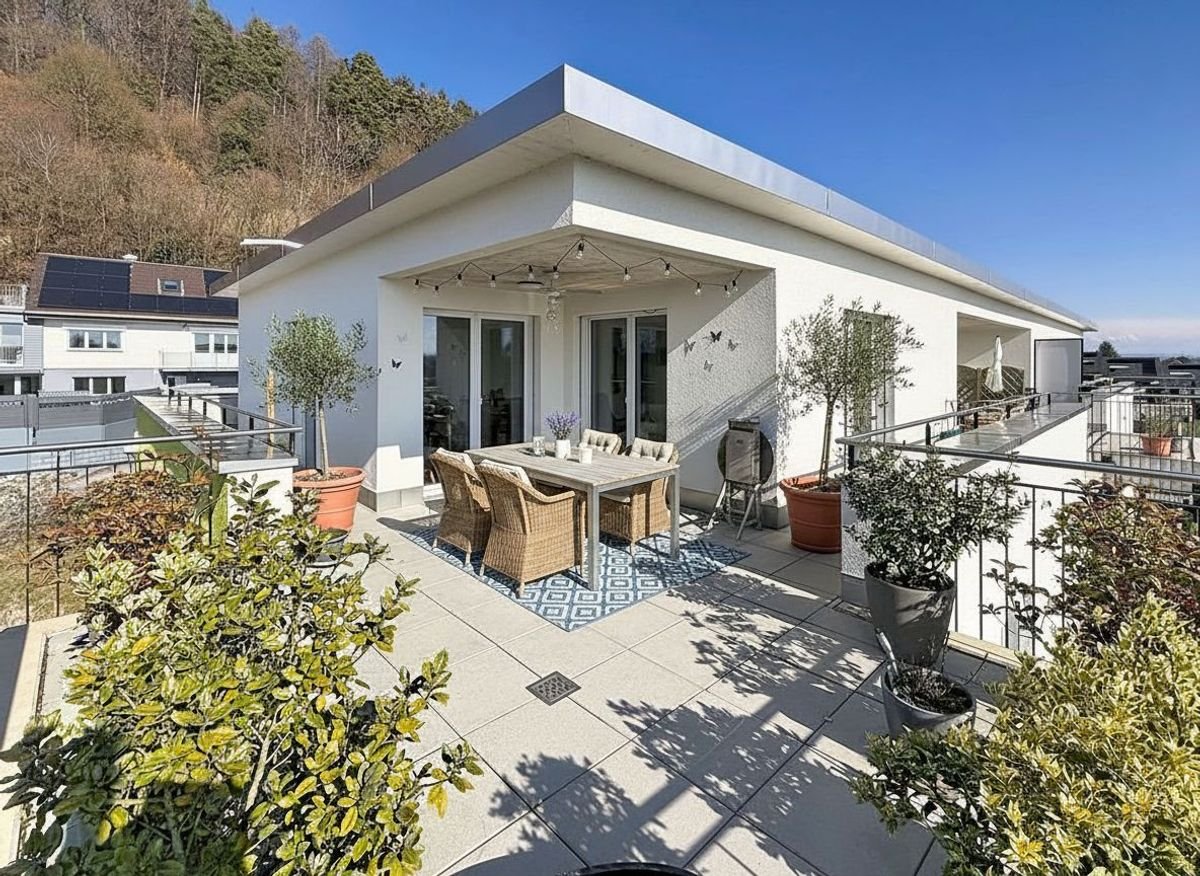
Attic highlight with spectacular outdoor area

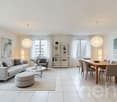
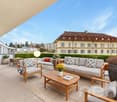
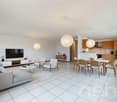
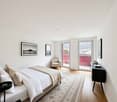
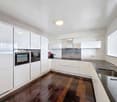
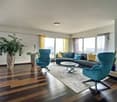
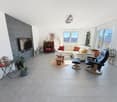
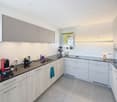
In the well-maintained residential area in Ins, this modern 4.5-room attic apartment with an exceptional outdoor area, plenty of daylight, and a living feel that immediately convinces awaits you. The spacious terrace with Jura views, the open living areas, and the high-quality finish create a combination of comfort, privacy, and modern living.Your advantages at a glance:- Spacious 4.5 rooms with a well-thought-out floor plan and around 106 m² of net living space- Inviting entrance area with practical wardrobe and a built-in closet- Bright living and dining area with large window fronts and direct access to the terrace- Modern kitchen with cooking island, plenty of workspace, and high-quality Miele appliances- Main bedroom with stylish en-suite bathroom and comfortable walk-in shower- Direct terrace access from all bedrooms and study rooms- Second bathroom with freestanding bathtub and integrated washing tower- A réduit and a separate cellar compartment provide ample storage space- Own connections for a washing tower in the shared laundry room- Spacious attic terrace with around 107 m² of space, covered seating area, optimal sunlight, and breathtaking Jura views- Two underground parking spaces with electric charging station included, one of which is a disabled parking space- Two additional motorcycle parking spaces included in the offer- Bicycle cellar and covered outdoor parking spaces for bicycles- Sustainable energy generation through solar collectors- Family-friendly residential area with a communal children's playgroundDon't miss the opportunity to experience this dream home! Would you like more information? Order the detailed sales documentation now using the contact form – we look forward to your contact!

Travel time
-
New building
1 / 10
4.5 rooms112m²CHF 880,000.–
2000 Neuchâtel

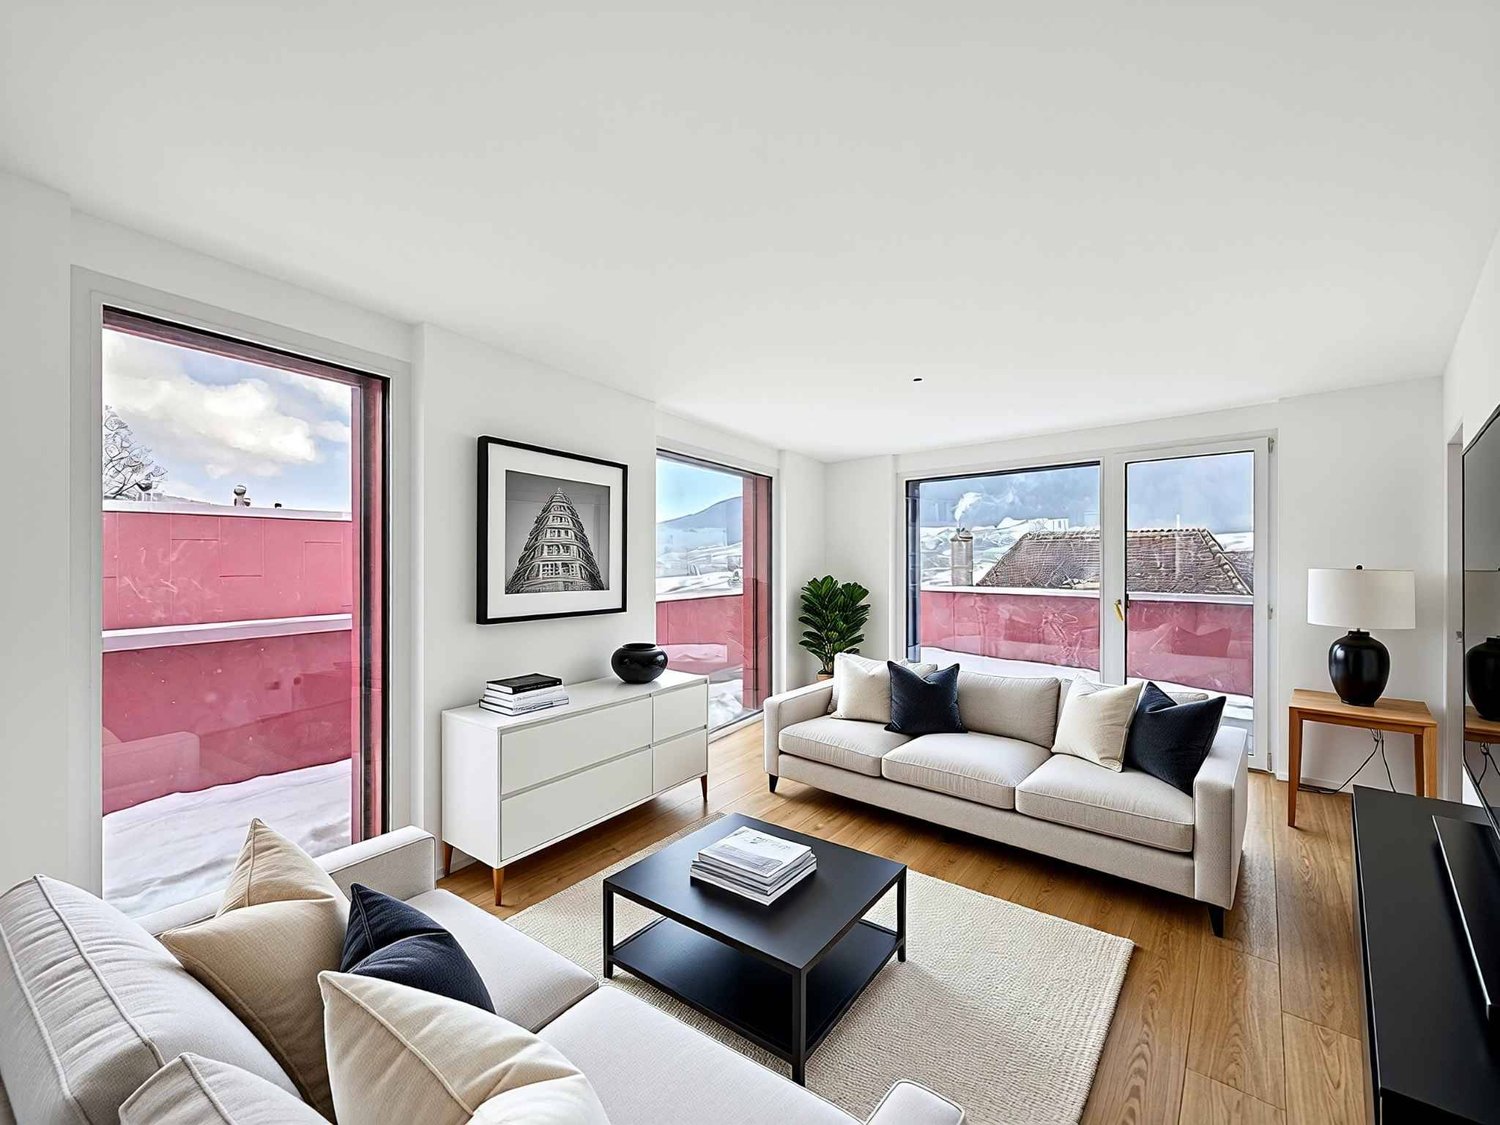
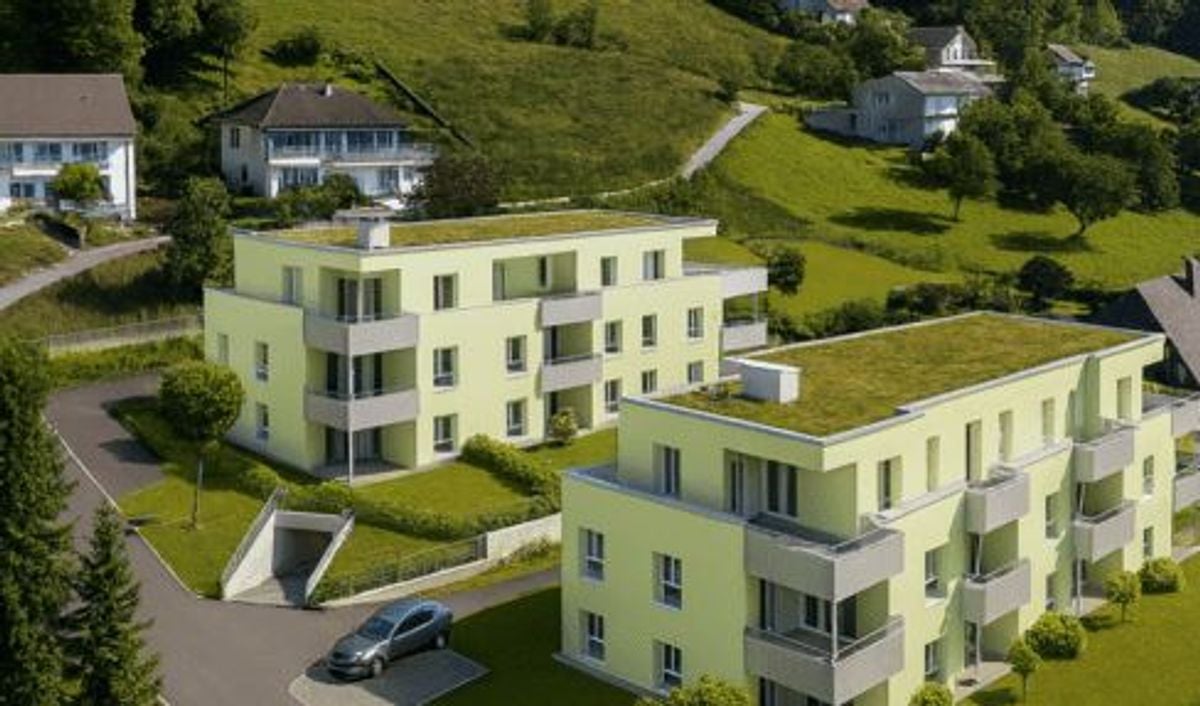
New 4.5-room attic apartment in Peseux

Key features • New construction • Small PPE • Ideally located • Amenities nearby • Covered parking spaces • Bicycle storage • Elevator • Balconies 9 new apartments in Peseux Located in the heart of a residential area in Peseux, this new real estate project offers 9 modern apartments for sale. In a central environment, the construction combines comfort, elegance, pleasant living, and proximity to amenities.The apartments are designed according to the latest standards. They all have a balcony, allowing you to enjoy moments of relaxation and beautiful light. Additionally, the materials and finishes have been selected with taste to offer optimal quality of life.Covered and outdoor parking spaces are available, in addition to the sale price.Don't miss this opportunity to settle in a vibrant and practical location while benefiting from a new, well-designed, and pleasant apartment.An appointment? With pleasure, but we must first validate your purchasing potential. An appointment, without obligation, with one of our advisors will allow us to obtain all the necessary information for the financing of your future acquisition.The project at a glance: • 1 building • 9 PPE apartments in total • 1 apartment with 3.5 rooms • 5 apartments with 4.5 rooms • 3 apartments with 5.5 rooms • 6 outdoor parking spaces • 7 covered parking spaces • 40 bicycle spaces Delivery: • Delivery of the first apartments: 2027

1 / 13
  • Parking space
  • Elevator
6.5 rooms227m²CHF 1,570,000.–
A Neuchâtel, 2000 Neuchâtel

Duplex with panoramic view of the lake and the Alps

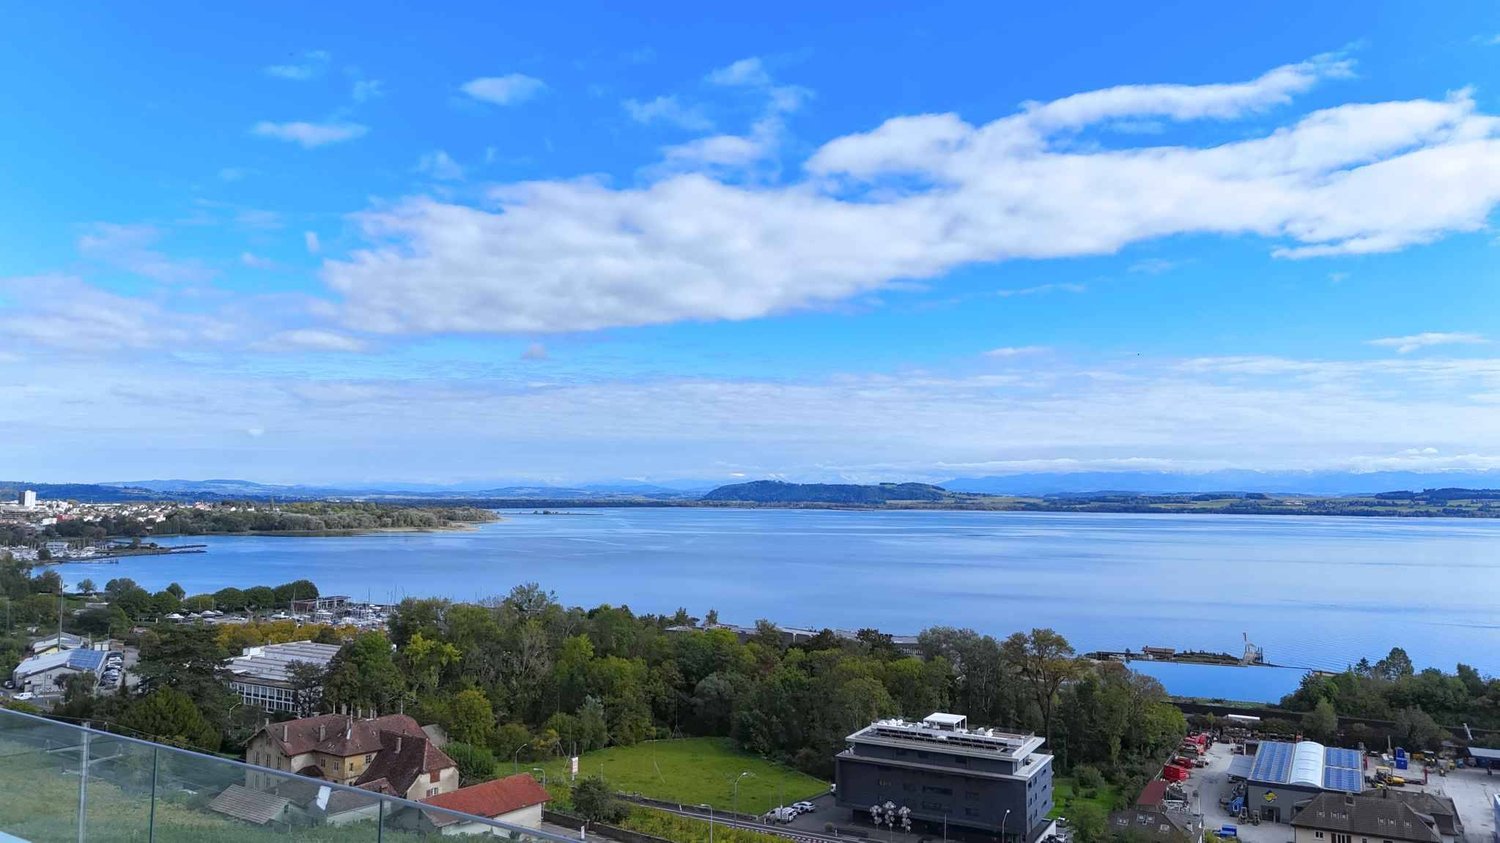
Located on the top floor of a building with an elevator, this 6.5-room duplex offers a breathtaking view of the lake, the Alps, and part of the city. Close to the city center and all amenities, it enjoys a peaceful setting while allowing easy access to urban facilities.Upon entering, you will be greeted by a spacious hall. The bright and convivial living room is perfect for moments of relaxation with family or friends. The kitchen, with its dining area, is fully equipped with modern facilities, ideal for cooking enthusiasts.The south-facing terrace allows for optimal sunlight and a spectacular view of the lake and the Alps, creating a perfect space for outdoor relaxation.This floor also has a bathroom with WC as well as an additional separate WC for your guests. The upper floor includes a master bedroom with shower and WC, as well as a storage space.An external parking space, covered and located in a secure courtyard with a remote-controlled gate, is offered for an amount of CHF 25,000. The practical location guarantees great parking convenience. Moreover, the immediate proximity to public transportation, shops, and highway access constitutes a major advantage for your daily comfort.This top-floor duplex represents a rare opportunity to live in an exceptional setting that combines modern comfort, breathtaking views, and a privileged location. Contact us today to organize a visit and discover this exceptional property for yourself.

  • Parking space
  • Elevator
New building
1 / 10
  • Parking space
  • View
  • Elevator
3.5 rooms79m²CHF 597,000.–
A Villeret, 2613 Villeret

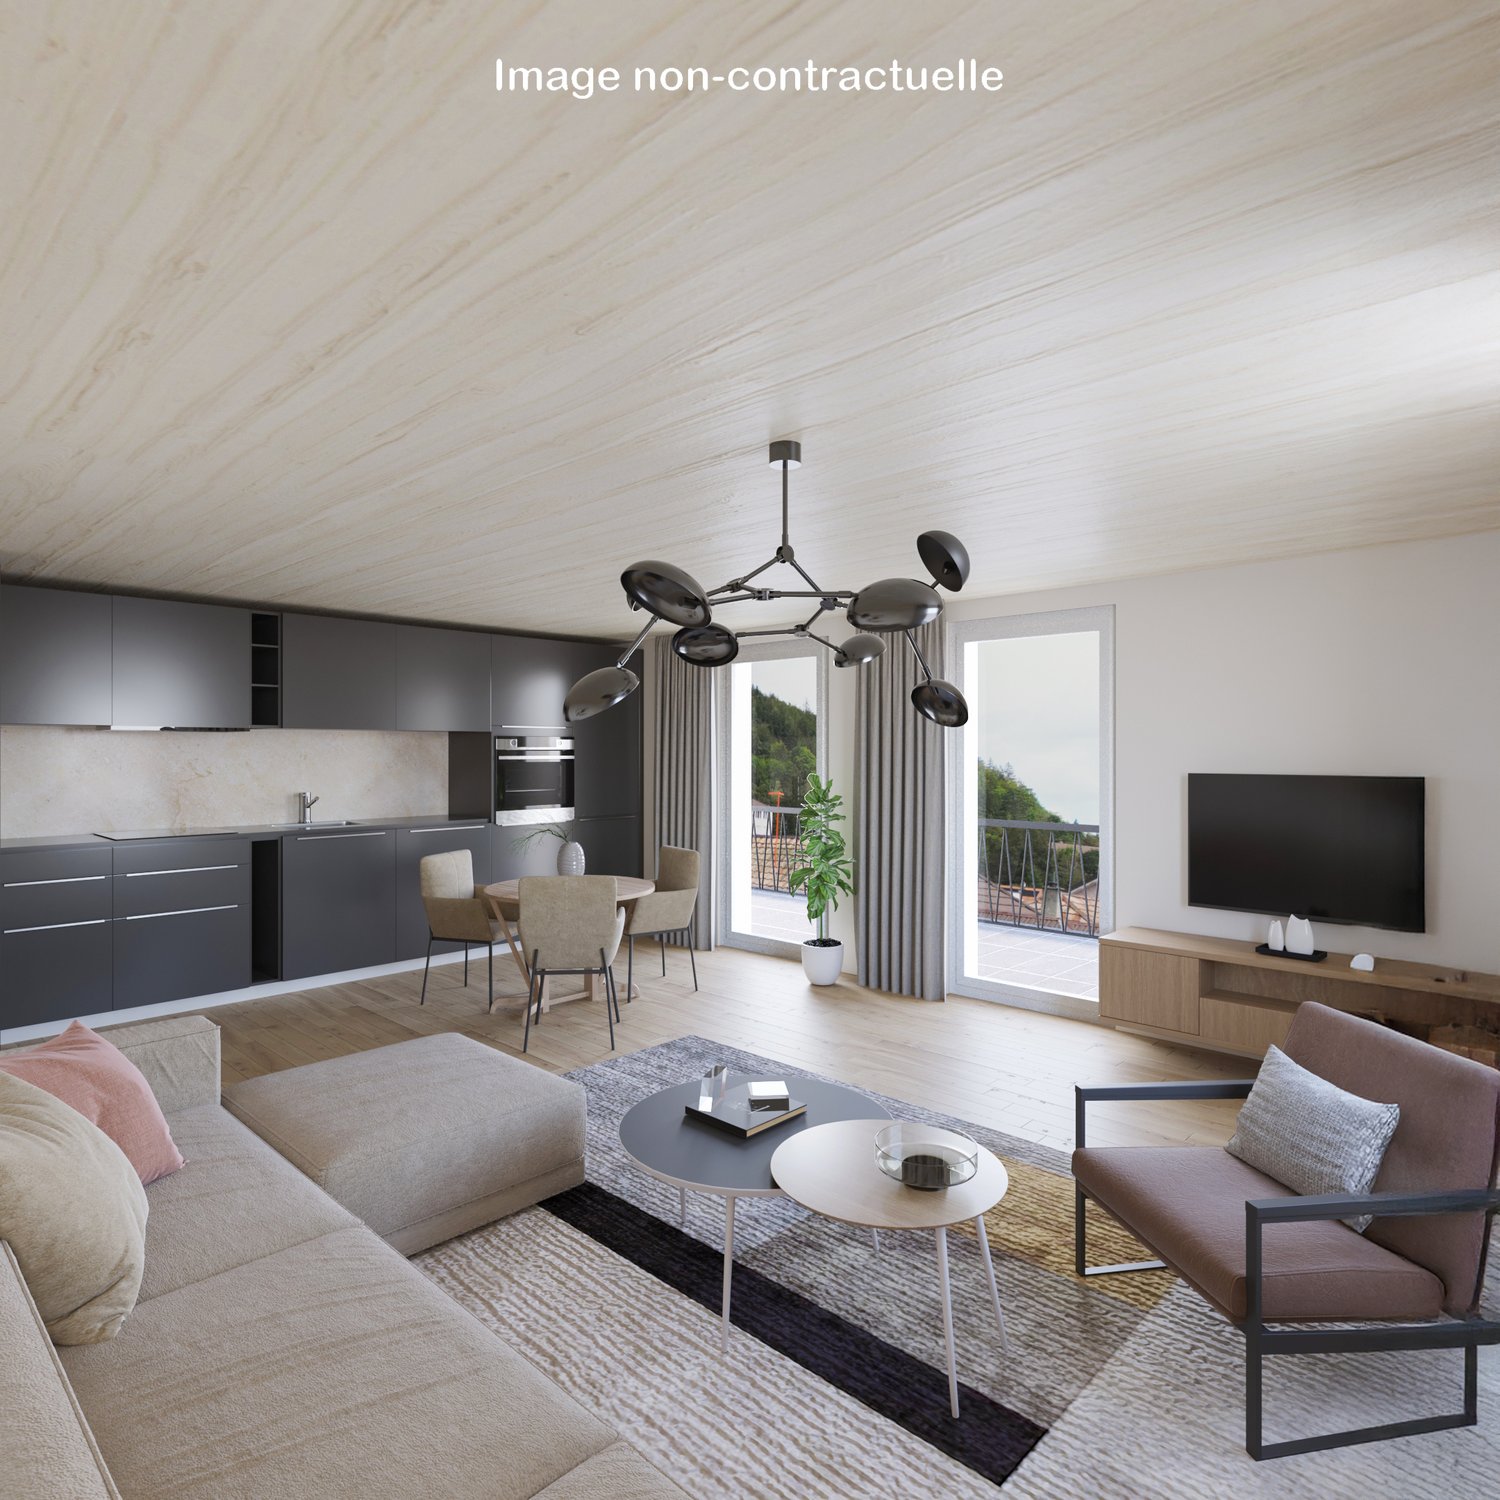
Elegant contemporary attic with large terrace

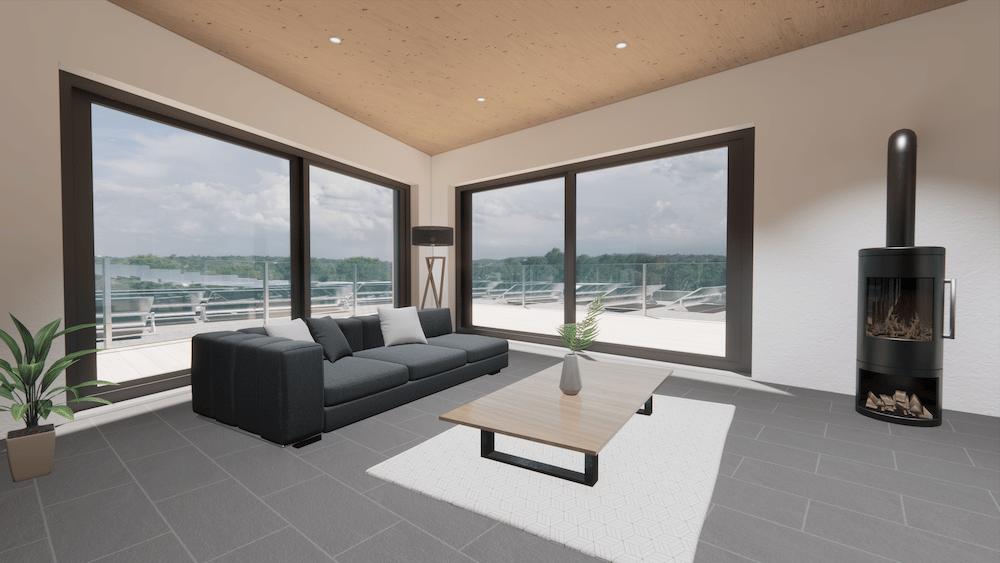
Located on the top floor of a contemporary residential building of high standard in Villeret, this superb 3.5-room attic apartment is entirely new and offers a rare quality of life, combining elegance, comfort, and serenity.As soon as you enter the apartment, you are impressed by the harmonious spaces, the fluid circulation, and the omnipresent brightness, made possible by a carefully designed architectural concept and large openings to the outside.The living area constitutes the heart of the accommodation, a spacious living room, accommodating a refined lounge and a convivial dining room, is arranged around a modern open kitchen, with pure lines and equipment designed for daily use as practical as it is aesthetic.The sleeping area consists of two comfortable bedrooms, offering calm and intimacy, ideal for a couple, a small family, or a home office. The shower room with WC, with contemporary finishes, reflects a choice of materials that are both sober and current, in a spirit that is both elegant and timeless.A true privilege of this property is a large terrace of approximately 47 m², a natural extension of the interior space. This generous outdoor area offers an ideal setting to enjoy the fine days, receive in complete conviviality, or simply savor moments of relaxation in a peaceful and cleared environment.The attic location gives the apartment an exclusive atmosphere, an appreciable tranquility, as well as a feeling of space and freedom that is rare.To perfect this property, a private cellar and a parking space in the underground garage come to complete the whole, bringing optimal living comfort and fully meeting current requirements.This turnkey apartment, with careful services, is aimed at a clientele looking for a permanent, elegant, and functional property in a sought-after residential area, close to amenities while benefiting from a calm and pleasant environment.Some images in the file have been created using virtual home staging and are non-contractual. They allow you to project yourself into the potential of the apartment once the work is done.

  • Parking space
  • View
  • Elevator
1 / 6
  • Parking space
  • Balcony / Terrace
  • View
  • +1
6.5 rooms220m²CHF 2,290,000.–
A Neuchâtel, 2000 Neuchâtel

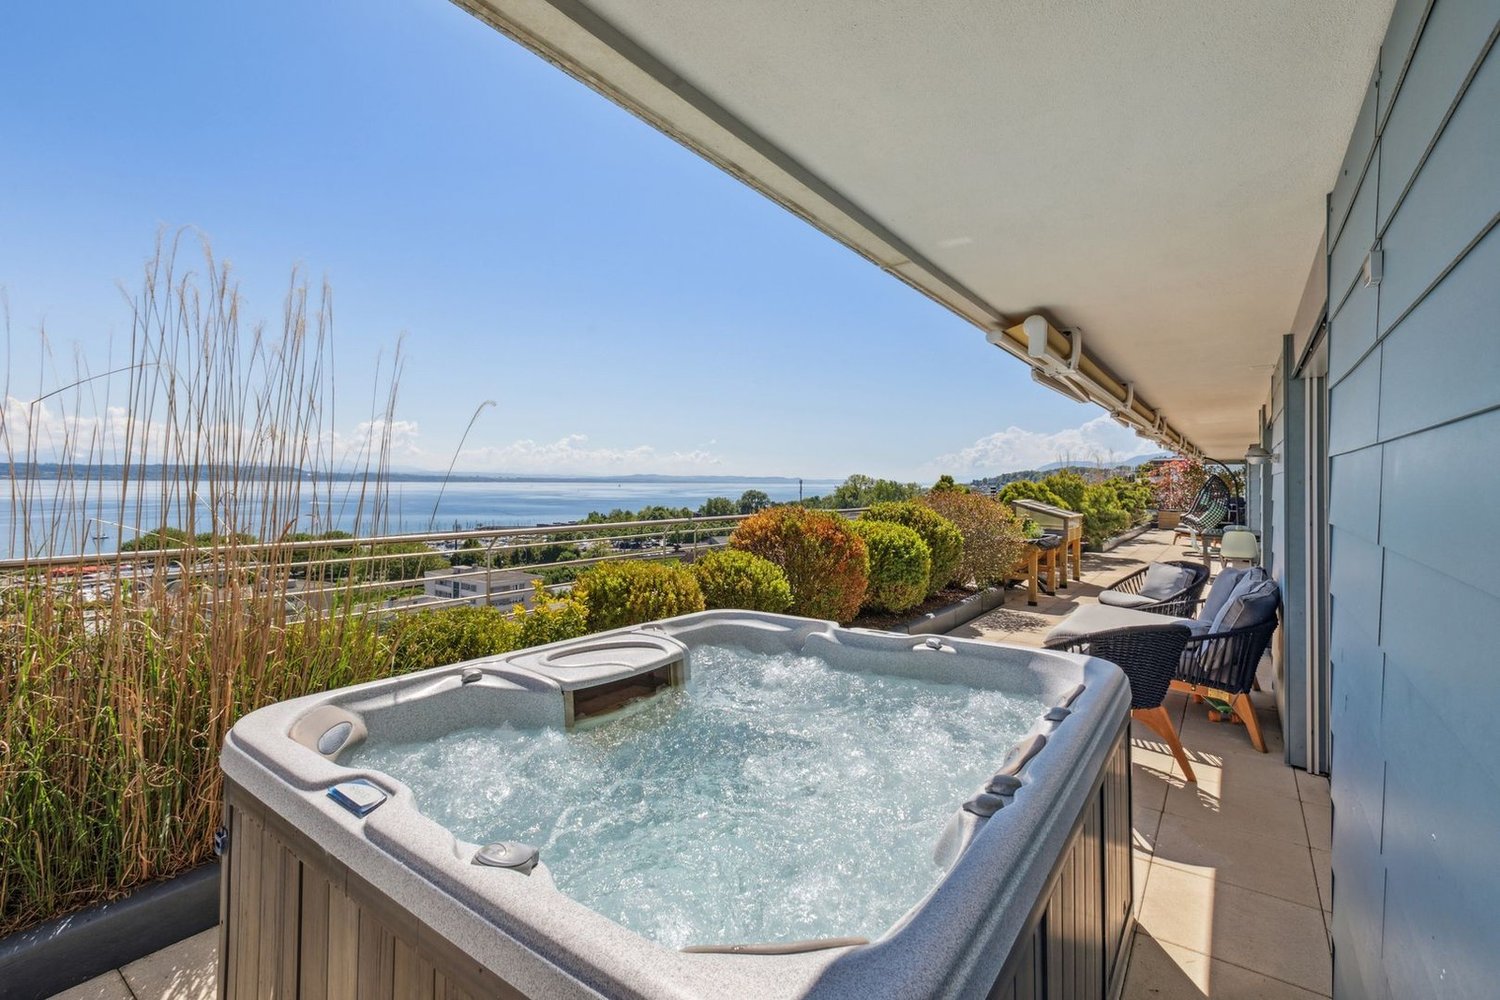
6.5-room luxury penthouse overlooking the lake and mountains

On the top floor of a building overlooking the lake, this apartment deploys 220 m² of elegance and serenity. Its privileged location offers a spectacular view of Lake Neuchâtel and the Alps, while its interior design seduces with the generosity of its volumes and the fluidity of its spaces.The living area, bathed in light thanks to its south-facing exposure, extends over nearly 120 m². A generously proportioned living room, adorned with a fireplace, leads to an independent TV area opening onto a balcony, inviting relaxation with a view of the panorama.The open kitchen, a subtle alliance of conviviality and functionality, offers a bar with a direct view of the lake and opens onto a spacious dining room, ideal for receiving family and friends in a refined atmosphere. A guest toilet completes this beautiful space.The sleeping area accommodates four bedrooms with balanced volumes, two of approximately 16 m² and two of approximately 11 m², whose quietness is reinforced by the presence of three bathrooms: two shower rooms with WC and one bathroom.The approximately 170 m² terrace offers an exceptional outdoor space, a true extension of the living area. Tastefully designed, it features a dining area under a pergola and recently renovated materials (slabs, railings, and exterior blinds), giving this space a contemporary charm and a peaceful atmosphere, conducive to contemplation.In addition, this rare property has two parking spaces in the collective parking lot, two cellars (8 m² and 3 m²), and a shared car wash area.Note that a lease-purchase is possible, with a maximum duration of three years, offering a unique opportunity to acquire this property under particularly advantageous conditions.A unique place, where modern comfort blends with the poetry of the landscape, to be discovered without delay.

  • Parking space
  • Balcony / Terrace
  • View
  • +1
1 / 5
2.5 rooms59m²CHF 370,000.–
Rue de la Serre 2, 2610 Saint-Imier

Beautiful 2.5-room attic apartment in a new construction in Saint-Imier

Construction started in December 2025 and the apartments will be delivered in the second quarter of 2027.A unique real estate project in the heart of Saint-ImierDiscover 6 new apartments nestled in a carefully renovated old industrial building. A perfect blend of heritage and modernity, combining modern comfort, practicality, and quality of life in a peaceful setting. Ideal for a couple looking for a spacious and well-located home.Highlights of the project✅ Transformation of an authentic industrial site with modern finishes✅ Durable structure: new wooden floors, photovoltaic panels, heat pump✅ Spacious and bright rooms✅ Elevator serving all floors✅ Quiet and open location, close to all amenities✅ Garages, storage rooms, workshops, cellars, and individual bike storage includedDetails of the available apartmentApartment "F", an attic apartment on the third floor, is a new wooden construction offering an interior area of 59 m2.It consists of: • 1 bedroom with 17.2 m2 • 1 living room with kitchen and dining area with a surface of 27.7 m2 • 1 bathroom with 8.3 m2 • 1 east and south-facing terrace with 15.4 m2 This attic apartment also includes an individual garage and storage room of 26.1 m2 at a price of CHF 30'000.00.Highlights of this attic apartmentLive in an attic apartment in a new building, with everything you need and nothing unnecessary in spacious rooms. Ideal for a single person or a couple.This apartment offers a modern, rational, and easy-to-maintain living space. Every square meter is useful. The elevator takes you directly to your door for optimal comfort.The terrace becomes a real outdoor living space. Its east-south orientation enhances privacy.On the ground floor, a private garage with storage room of 26 m² completes this property.Privileged location: Ideal location with Saint-Imier train station just 5 minutes' walk away, a Coop supermarket 3 minutes away, and a school also 3 minutes away. The Erguël bus stop is 1 minute's walk away, offering excellent connectivity. The environment is particularly quiet and the apartment enjoys a very nice view.

Travel time
-

Other interesting objects