Eiken - Attic flat buy

We recommend expanding your search criteria to get similar results. The current filters didn’t return any matches.

If you don’t want to change your current search criteria, we recommend creating a search alert, so you’ll be notified when matching offers become available.

More objects in your automatically expanded search area
9 results - Radius: + 10km
Gudrun Pfeiffer

Gudrun Pfeiffer

1 / 21
Gudrun Pfeiffer

Gudrun Pfeiffer

  • Balcony / Terrace
  • Garage
  • View
  • +4
5.5 rooms140m²CHF 1,150,000.–
Ausserdorf 5, 5026 Densbüren

Dream attic apartment with large outdoor area in wooden construction

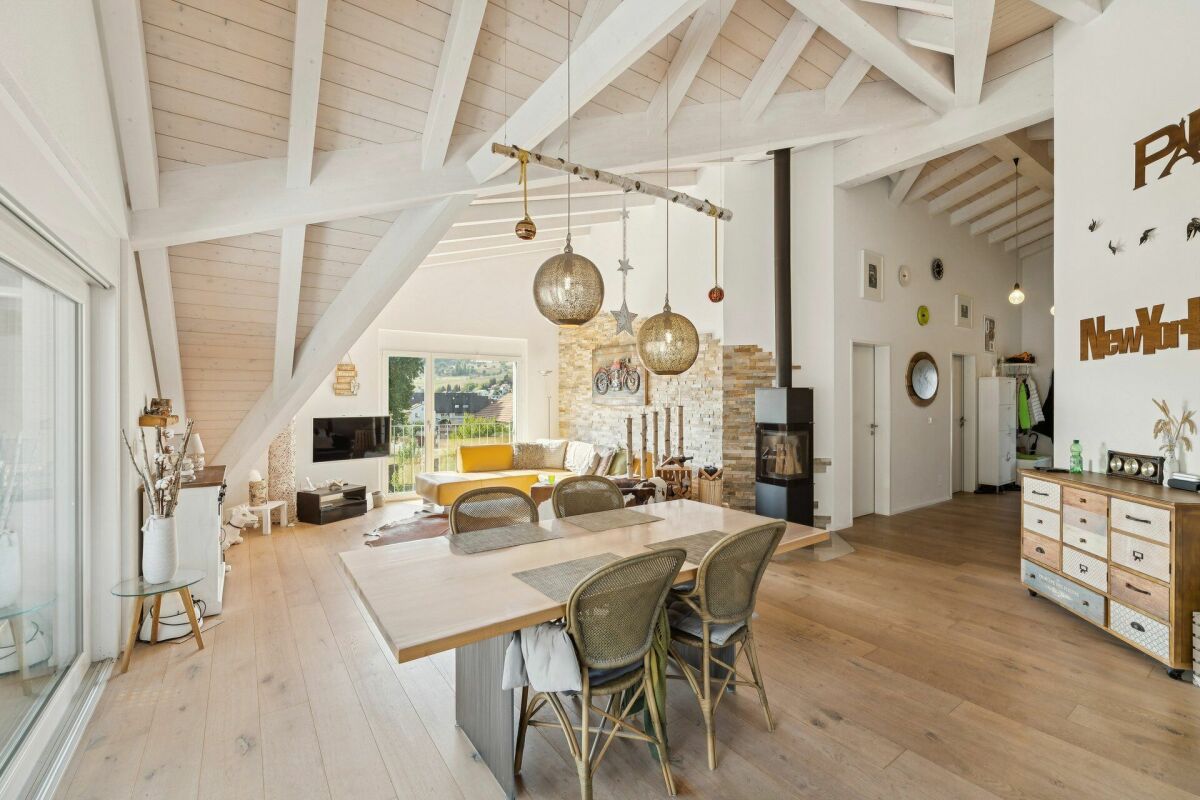
This modern and bright 5.5-room attic apartment from 2022 combines spacious living on 140 m2 with the highest comfort and stylish design.Highlights: • Spacious terrace with exclusive outdoor kitchen, as well as a pavilion with stylish lounge furniture and elaborately designed terrace planting • Private garden area – directly accessible from the apartment • Wheelchair accessible – barrier-free access, as well as an elevator in the stairwell, offer the highest living comfort • Noble } and floor-to-ceiling windows for a warm, open living atmosphere • Modern kitchen with large cooking island, induction cooktop with Bora extraction and steamer – ideal for hobby cooks and connoisseurs • Four flexibly usable rooms – individually designable as bedrooms, offices or hobby rooms • Two stylish bathrooms: one with a walk-in shower, one with a bathtub • Plenty of privacy and a lovely view in a quiet environment Additionally: • Two underground parking spaces for CHF 60,000.00, one with charging station for electric vehicles This attic apartment in wooden construction offers not only space but also quality of life – perfect for all those who seek peace, privacy, and modern living in one.ContactHave we sparked your interest? We would be happy to send you the detailed sales documentation with further information.Consulting & Salesbumbacher immobilien gmbhWillestrasse 38957 SpreitenbachTel. 056 410 22 11

  • Balcony / Terrace
  • Garage
  • View
  • +4
Travel time
-
New building
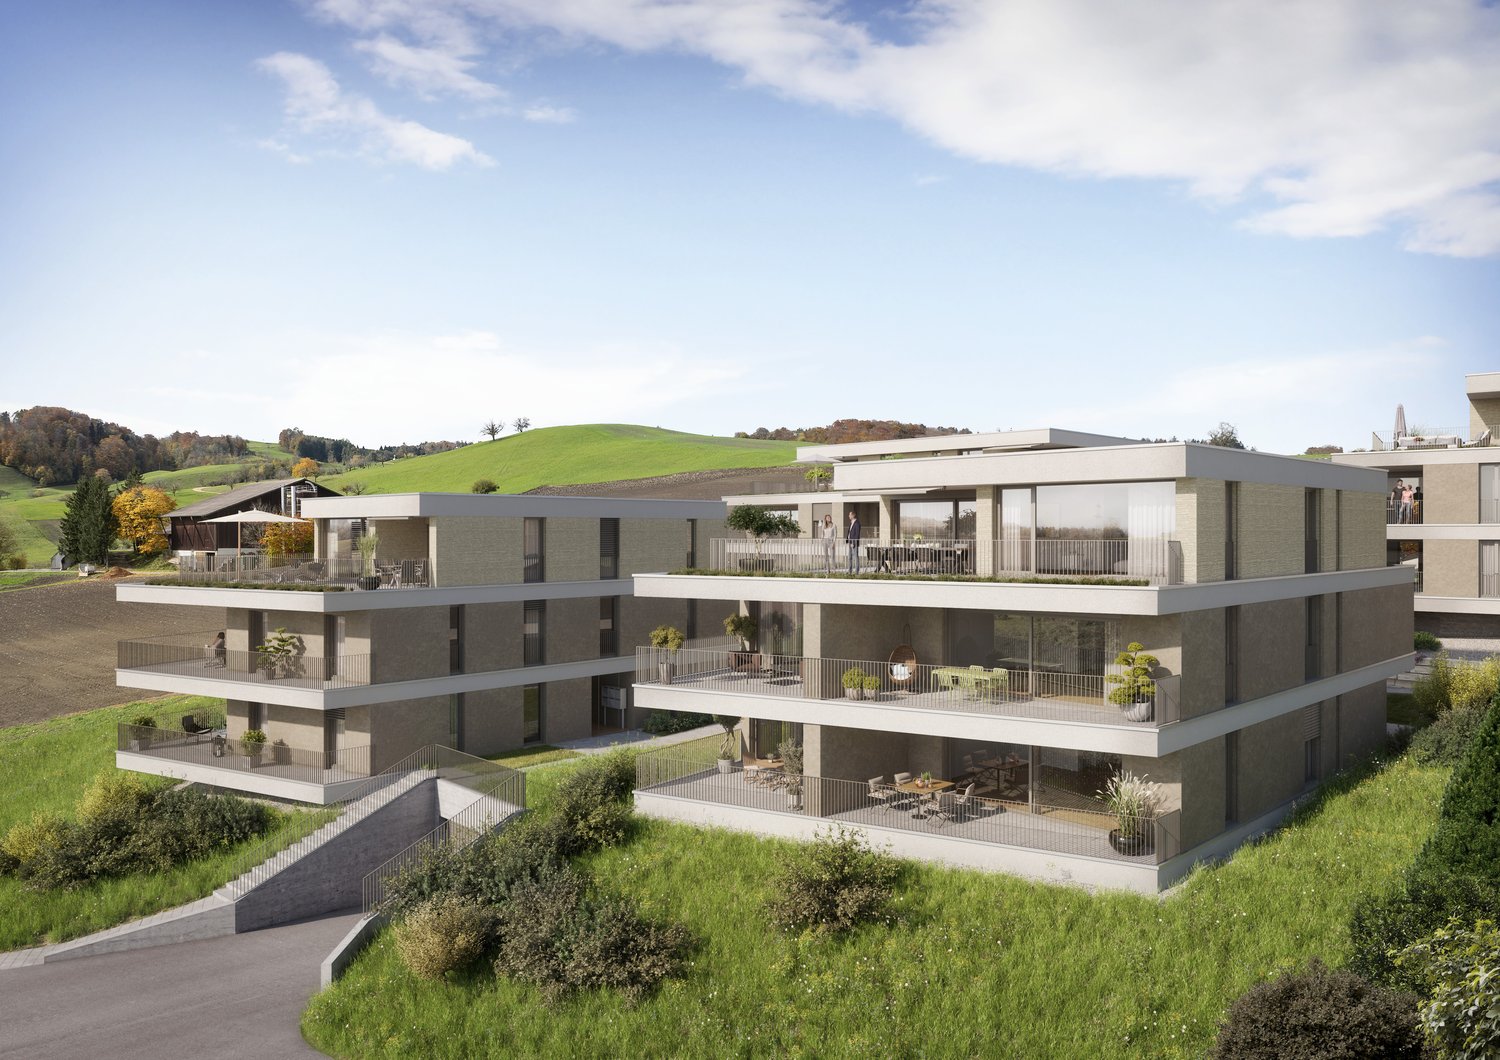
  • Contemporary multi-family residential building with green roofs, open terraces, and landscaped surroundings.
  • Modern design, white and beige exterior, multiple balconies, green landscape
  • modern design, white kitchen and living area, dining table, sliding glass doors, outdoor seating area, children's toys
  • Modern kitchen, dining area with table and chairs, living area with sofa and coffee table, balcony with view
  • modern kitchen with island, white cabinets, wooden floors, large windows, dining area with table and chairs
  • modern living room with large windows, wooden floor, white kitchen, gray sofa, coffee table, armchair, rug, dining table, chairs, pendant light, plants
  • modern living room with wooden floor, white walls, large windows, gray couch, coffee table, armchair, dining table, kitchen with white cabinets, modern appliances, and a view of the city
  • modern bathroom with white tiles, white vanity, bathtub, toilet, mirror, and towel rack
  • modern hallway with wooden floor, white walls, two doors, a mirror, a desk, and a rug
  • Bedroom with bed, desk, chair, lamp, artwork, and balcony with outdoor furniture
  • Outdoor area with wooden furniture, table, chairs, plants, and a view of the sky
  • 4.5 rooms, attic level, living room, kitchen, 4 bedrooms, 2 bathrooms, balcony, terrace, cellar
1 / 12
Modern design, white and beige exterior, multiple balconies, green landscape
modern design, white kitchen and living area, dining table, sliding glass doors, outdoor seating area, children's toys
Modern kitchen, dining area with table and chairs, living area with sofa and coffee table, balcony with view
4.5 roomsCHF 985,000.–
Bachgarten, 5079 Zeihen

Attractive 4.5-room attic apartment in the new Bachgarten project

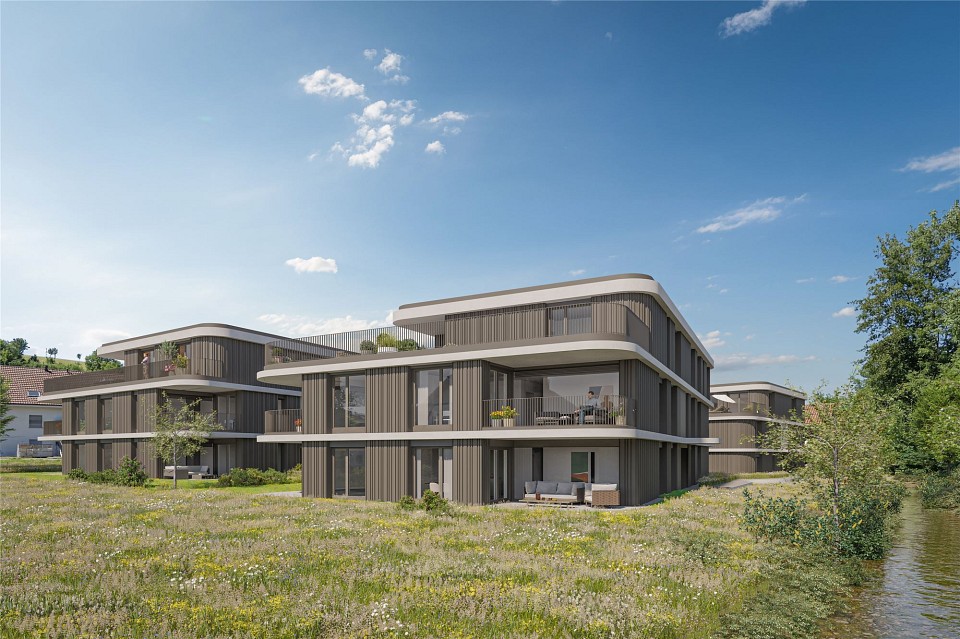
In the rural town of Zeihen (AG) – idyllically located between Zurich and Basel – the modern Bachgarten residential estate is being built. Here, you can expect a high-quality attic apartment on the 3rd floor, which convinces with its spaciousness, privacy, and a magnificent view.The highlight of this apartment is the spacious sun terrace with 37.9 m², which offers plenty of space to relax, enjoy, and socialize outdoors. Thanks to the attractive south-facing orientation, you benefit from optimal sunlight and a pleasant living atmosphere.The well-thought-out architecture and modern construction standard ensure high living comfort and a contemporary living feel. Large window surfaces let in plenty of daylight and create a bright, inviting ambiance.The Bachgarten residential estate consists of four buildings, which are harmoniously arranged along a small stream. A private path leads along the water to a communal playground and garden, inviting you to linger and socialize.Your advantages at a glance: • Spacious attic apartment on the 3rd floor • Beautiful terrace with 37.9 m² • Attractive south-facing orientation • Modern and high-quality construction standard • Lift directly from the parking garage to the apartment • Private underground parking space • An additional underground parking space can be purchased for CHF 35,000.– • Spacious basement room • Quiet and natural living environment in the Fricktal region • Optimal location between Basel and Zurich

Travel time
-
New building
  • a modern, white apartment building with balconies, located on a hill with a well-maintained garden and a small pond
  • modern residential building with a green rooftop, multiple balconies, situated on a hill with scenic views
  • Outdoor area with wooden furniture, table, chairs, plants, and a view of the sky
  • modern kitchen with island, white cabinets, wooden floor, large windows, dining area with table and chairs
  • Open plan kitchen-dining area with balcony, central island, dining table, modern decor, wooden flooring
  • modern living room with wooden floor, white walls, large windows, gray couch, coffee table, armchair, dining table, kitchen with white cabinets, modern appliances, and a view of the city
  • open plan living room, dining area, kitchen, terrace, bathroom
  • modern living room with large windows, wooden floor, white kitchen, gray sofa, coffee table, armchair, rug, dining table, chairs, pendant light, plants
  • modern hallway with wooden floor, white walls, two doors, a mirror, a desk, and a rug
  • modern bathroom with white tiles, white vanity, bathtub, toilet, mirror, and towel rack
  • Bedroom with bed, desk, chair, lamp, artwork, balcony, and view
  • Living room, 3.5 Bedrooms, kitchen, 2 bathrooms, terrace, elevator
1 / 12
modern residential building with a green rooftop, multiple balconies, situated on a hill with scenic views
Outdoor area with wooden furniture, table, chairs, plants, and a view of the sky
modern kitchen with island, white cabinets, wooden floor, large windows, dining area with table and chairs
3.5 roomsCHF 720,000.–
Bachgarten, 5079 Zeihen

Our last 3.5-room attic apartment in the new Bachgarten project

In the rural town of Zeihen (AG) – idyllically located between Zurich and Basel – the modern Bachgarten residential estate is being built. Here, you can expect a high-quality attic apartment on the 3rd floor, which convinces with its spaciousness, privacy, and a magnificent view.The highlight of this apartment is the spacious sun terrace with 40.9 m², which offers plenty of space to relax, enjoy, and socialize outdoors. Thanks to the attractive south-facing orientation, you benefit from optimal sunlight and a pleasant living atmosphere.The well-thought-out architecture and modern construction standard ensure high living comfort and a contemporary living feel. Large window areas let in plenty of daylight and create a bright, inviting ambiance.The Bachgarten residential estate consists of four buildings that harmoniously line up along a small stream. A private path leads along the water to a communal playground and garden, which invites you to linger and socialize.Your advantages at a glance: • Spacious attic apartment on the 3rd floor • Beautiful terrace with 40.9 m² • Attractive south-facing orientation • Modern and high-quality construction standard • Elevator directly from the parking garage to the apartment • Private underground parking space • An additional underground parking space can be purchased for CHF 35,000.– • Spacious basement room • Quiet and natural living environment in the Fricktal region • Optimal location between Basel and Zurich

Travel time
-
New building
1 / 12
4.5 roomsCHF 1,025,000.–
Bachgarten, 5079 Zeihen

Attractive 4.5-room attic apartment in the new Bachgarten project

In the rural town of Zeihen (AG) – idyllically located between Zurich and Basel – the modern Bachgarten residential estate is being built. Here, you can expect a high-quality attic apartment on the 3rd floor, which convinces with its spaciousness, privacy, and a magnificent view.The highlight of this apartment is the spacious sun terrace with 40.4 m², which offers plenty of space to relax, enjoy, and socialize outdoors. Thanks to the attractive south-facing orientation, you benefit from optimal sunlight and a pleasant living atmosphere.The well-thought-out architecture and modern construction standard ensure high living comfort and a contemporary living feel. Large window areas let in plenty of daylight and create a bright, inviting ambiance.The Bachgarten residential estate consists of four buildings, which are harmoniously arranged along a small stream. A private path leads along the water to a communal playground and garden, inviting you to linger and meet.Your advantages at a glance: • Spacious attic apartment on the 3rd floor • Beautiful terrace with 40.4 m² • Attractive south-facing orientation • Modern and high-quality construction standard • Lift directly from the parking garage to the apartment • Private parking space in the underground garage • An additional parking space can be purchased for CHF 35,000.– • Spacious basement room • Quiet and natural living environment in the Fricktal region • Optimal location between Basel and Zurich

Travel time
-
1 / 13
3.5 rooms97m²CHF 1,075,000.–
Blaie, 5070 Frick

BLAIE: For Architecture Enthusiasts - Attic Apartments near the Train Station (2nd Stage)

Following the successful sale of the first building, House D is already the next project. Unlike the first stage, this house is characterized by even more comfortable outdoor areas and apartment floor plans with living spaces of 99 to 128 m².Are you a commuter looking for an apartment in a convenient location? Moreover, are you important to contemporary architecture, spacious and bright rooms, and a lot of privacy? The Blaie development is being built in an optimal location between Basel and Zurich. A convincing overall architectural concept with various apartments is planned, which perfectly covers different (residential) needs for all age groups.The most important facts- Modern and elegant architecture with floor-to-ceiling panoramic windows- Bright living rooms with beautiful views- Outdoor areas with loggias or roof terraces- Clever and thoughtful arrangement of apartments with privacy- High-quality interior design according to your wishes- Comfort ventilation for each apartment- Central location near the SBB train station with excellent transport connections- Car parking garage- Preparation for electric cars- Elegant staircase with inner courtyardThe following apartments are available- 3.5-room attic apartment, living space approx. 97 m², terrace approx. 49 m², CHF 1,075,000.--- 4.5-room attic apartments, living space approx. 125 - 128 m², terraces approx. 88 - 110 m², from CHF 1,350,000.-- 3.5-room garden and floor apartments, living space approx. 99 - 114 m², loggia approx. 19 - 26 m², from CHF 840,000.--- 4.5-room floor apartments, living space approx. 123 - 131 m², loggias approx. 19 - 42 m², from CHF 1,055,000.-Location within FrickThe location is so ideal that you can actually do without your car: whether it's the train station with the best fast train connections, versatile shopping, service, and leisure facilities, schools (from kindergarten to high school) or recreation, everything is within a few minutes' walk or quickly reached by bike. But the location is also ideal for car commuters, as you can reach the A3 motorway in less than three minutes (travel time to Basel approx. 25, to Zurich approx. 30 minutes).Special featureIn addition to the perfect location and exceptional architecture, the concept that skillfully connects the buildings to a place with a lot of greenery, meeting zones, and without traffic makes it a unique living experience.For whom are the objects suitable?The apartments are suitable for both single people and couples and small families of all ages.FinishingYou can expect a high-quality interior design that you can help shape. Suitable budgets are available for this. Your wishes and ideas are welcome!Rental apartments noteIn addition to the condominiums, 2.5- to 4.5-room apartments for rent (approx. spring/summer 2027) are also being offered.RemarkThe client is JKB Immobilien AG from Frick. The project is being planned by the renowned architectural firm Bäumlin + John AG, Frick. https://www.blaie.ch Do you want to know the value of your property? Our free and non-binding real estate valuation tool will be happy to help you further at https://www.remax.ch/de/immobilien/bewerten


1 / 13
4.5 rooms172m²CHF 1,495,000.–
Gartenstrasse 29, 4332 Stein AG

Luxury Living at its Finest. Elegant 4.5 Room Attic Apartment in Central Location

Dreaming of your very own personal wellness oasis? Do you also place great importance on a stylish ambience, high living comfort, and plenty of space to live and enjoy? In this chic attic apartment with its timeless, unadorned interior design, no (living) wishes remain unfulfilled. It's simply the perfect place to relax from everyday life, whether in winter in front of the cozy fireplace or in summer on the great rooftop terrace.Object4.5 room attic apartment, MINERGIE standard, 2nd floor, elevator directly in the apartment, built in 2012, living area approx. 171.5 m², additional areas approx. 138.5 m², bedroom with en-suite bathroom and dressing room, 1 shower/WC, 1 guest WC, fireplace, partially covered rooftop terrace (90.6 m²), basement (approx. 14 m²), 2 parking spaces in the garage for CHF 40,000.-/PPLocation within SteinThe apartment is part of a tastefully designed development, consisting of five smaller multi-family houses and is located in a central yet quiet location. Various shopping and service offers are easily accessible on foot. The location is also ideal for commuters, as both the train station with optimal (express) connections and the A3 highway entrance in Eiken can be reached quickly. Additionally, the nearby Rhine invites you to numerous activities on, in, and on the water.Special featureThe apartment impresses with its generosity and clean look. Alone the living/dining/kitchen area measures 75 square meters. The same applies to the beautiful rooftop terrace, which is partially covered. Perfect for spending nice, social hours with friends and family. The sleeping area, including the dressing room and bathroom, was designed as a unit, which provides a lot of privacy, should you ever host overnight guests.For whom is the object suitableThe apartment is suitable for both couples and families of all ages who like to live beautifully and in the city center.Room programBasement:Basement 14.0 m²2 EHP 30.0 m²Attic floor:Entrance hall/corridor 19.6 m²Réduit 2.4 m² Kitchen/dining/living room 75.2 m²Guest WC 3.6 m²Room/dressing room 23.0 m²Room 13.5 m²Room 12.6 m²Bathroom 14.1 m²Shower/WC 7.5 m² Rooftop terrace 75.0 m²Covered seating area 15.6 m²Outdoor réduit 3.9 m²Construction and conditionThe interior design is timelessly elegant. The property presents itself in a very well-maintained condition and can be occupied without renovations. Before moving in, smaller painting work may be necessary.Interested? We look forward to your inquiry!Would you like to know the value of your property? Our free and non-binding real estate valuation tool will be happy to help you further at https://www.remax.ch/de/immobilien/bewerten

Travel time
-
1 / 13
2.5 rooms87m²CHF 865,000.–
Eigenmatt, 5082 Kaisten

Modern living in a green environment - attic apartments

Are you looking for a new home in an architecturally unusual, if not unique, development? And would you like to design the interior of your future home yourself? In the immediate vicinity of the green zone, next to a quiet stream and just a few steps from the village center, this development with a total of 28 apartments, distributed over four multi-family houses, is being built. You can expect bright and airy rooms with cleverly arranged loggias, which provide a lot of privacy.The most important facts:- Modern and elegant architecture with floor-to-ceiling panoramic windows- Bright and airy living rooms with beautiful views- Exceptional facades- Outdoor areas with loggias or roof terraces- Clever and thoughtful arrangement of the apartments with privacy- High-quality interior design according to your wishes- Comfort ventilation for each apartment- Good transport links thanks to the nearby bus stop- Car parking garage with preparation for electric cars- Construction start summer 2026, move-in around summer 2028The following apartments are available:3.5 room attic apartment with 86 - 93 m² net living space, bathroom/shower/toilet, separate toilet or shower/toilet, terrace 75 - 136 m², from CHF 865,0004.5 room garden apartment with 104 m² net living space, bathroom/toilet, shower/toilet, loggia 14.1 and 15.4 m², garden share 47 m², CHF 760,0002.5 room floor apartments with 63 - 70 m² net living space, shower/toilet, loggia 11 - 17 m², from CHF 530,000Location within KaistenThe development is located in a very quiet area and partially with direct access to the stream. The through road leads only to the Ittenthal district and is therefore little frequented. The bus stop with regular connections to Frick (with excellent fast train connections) and Laufenburg is only two minutes' walk away. The village center with Volg store, including post office, various restaurants, bank, primary school, kindergarten, and other service offerings is also within walking distance. The nearest motorway exits are located in Frick and Eiken. Basel can be reached in 30 minutes and Zurich in 40 minutes by car.Special featureIn addition to the perfect location and exceptional architecture, the development impresses with a spacious meeting area in the midst of plenty of greenery and without traffic. Here, people don't just live, they live life to the fullest!Who are the objects suitable for?The different apartment sizes appeal to all age groups with different (living) needs. Whether family, singles, working or retired couples, everyone will find their ideal home here.Fit-outYou can expect a high-quality interior design that you can help design. Suitable budgets are available for this. Your wishes and ideas are welcome!RemarksThe development is being realized by JKB Immobilien AG, Frick, which was already responsible for the Triangolo development (Im Brüel, former kindergarten, see also the pictures) in Kaisten. The well-known architectural firm Bäumlin + John AG from Frick is responsible for the planning and execution. https://eigenmatt-kaisten.ch Interested? Then simply contact us so that we can provide you with detailed documents.Would you like to know the value of your property? Our free and non-binding real estate valuation tool will be happy to help you further at https://www.remax.ch/de/immobilien/bewerten

1 / 11
4.5 rooms117m²CHF 850,000.–
Konsumstrasse, 4466 Ormalingen

Dreamy far-reaching view and special living ambiance.

Spacious attic apartment with impressive ceiling height and plenty of privacy This attractive attic apartment in Ormalingen convinces with a spacious floor plan, exceptional ceiling heights of up to 4.50 m, and a special living ambiance. The completely independent living unit offers plenty of privacy and is ideal for couples, families, or people with additional space requirements.The highlights at a glance: • Spacious and bright attic apartment • Impressive ceiling height of up to 4.50 m • Bright and airy living and dining area • Cozy Swedish stove • Large window areas with plenty of daylight • Separate kitchen with plenty of workspace and storage • Three versatile rooms • Spacious bathroom • Separate guest toilet • Practical laundry room with integrated washing area • Balcony with direct access from the living area • Structural preparation for a high-mounted, wall-integrated aquarium • Separate basement / hobby room • Carport and outdoor parking space included The openly designed living and dining area forms the heart of the apartment. The combination of large window areas, impressive ceiling height, and Swedish stove creates a bright and cozy living atmosphere.Three well-cut rooms offer a variety of uses and make the apartment attractive for both couples and families. Practical secondary rooms and additional areas in the basement provide sufficient storage space and flexibility.The balcony invites you to enjoy the quiet surroundings with a great view. A carport and an outdoor parking space belong to the apartment and complete this attractive living offer.An exceptional attic apartment for all those who are looking for spaciousness, privacy, and a special living ambiance.I am happy to answer your questions and/or arrange a viewing at your convenience.

Travel time
-

Other interesting objects