Quick Filters for your search

Quick-filters

We show you quick-filters based on the most used filters by location.

By using these, you can enhance your search experience by finding new and interesting properties to your likings.

Ehrendingen - Flats for sale

We recommend expanding your search criteria to get similar results. The current filters didn’t return any matches.

If you don’t want to change your current search criteria, we recommend creating a search alert, so you’ll be notified when matching offers become available.

More objects in your automatically expanded search area
26 results - Radius: + 10km
1 / 15
  • Parking space
  • Balcony / Terrace
  • Garage
  • +2
2.5 rooms89m²CHF 790,000.–
Rebweg 11, 8955 Oetwil an der Limmat

Apartment in the Riegelhaus "Nötzligut" - equipped with today's home technology.

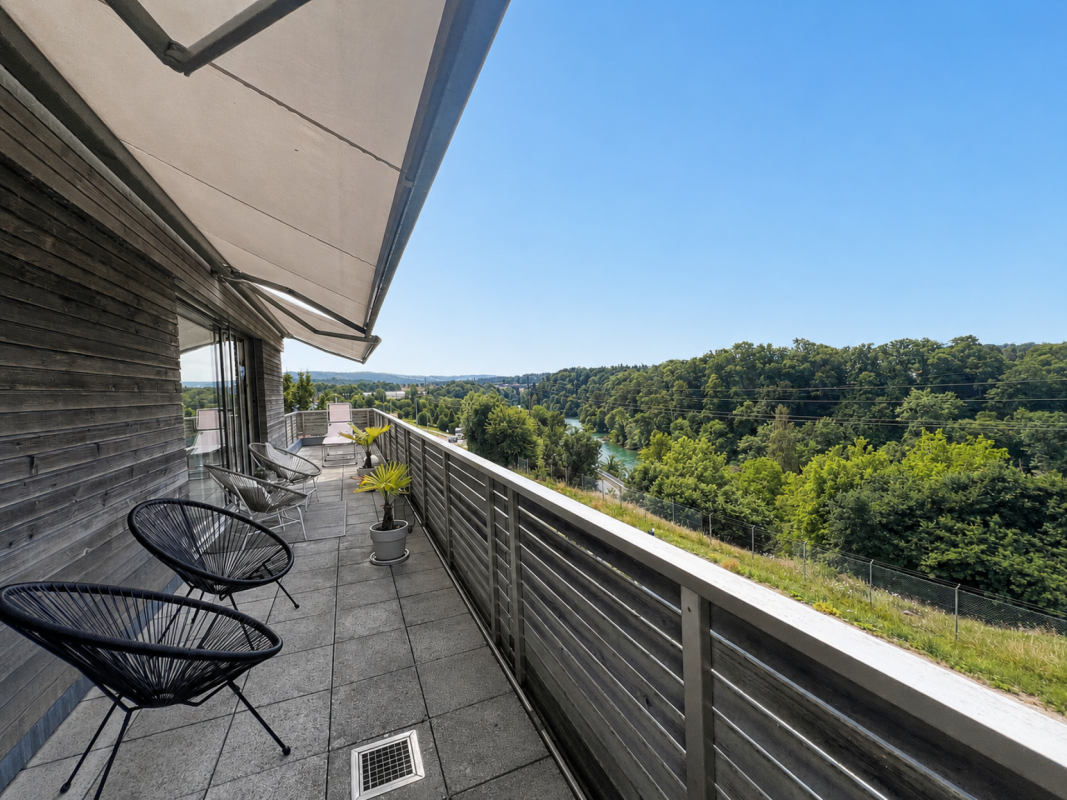
High above in the Riegelhaus "Nötzligut", with a view over the Limmattal and evening sun until the last ray of light.A home with real character – for self-occupation or as an investment with later personal use.With the elevator, you can reach your own underground parking space – included in the purchase price – directly in front of the apartment door. • Spacious: living room (35 m²) with chimney and open roof truss • Comfortable: bedroom (16 m²) with private balcony and direct access to the bathroom (5m2) • Well-thought-out: kitchen/dining room (29 m²), corridor (4 m2) = total 89 m² net living space on one level • Practical: own washing machine & dryer in the apartment • Relaxing: garden area with fruit trees, bench, and barbecue area for shared use RIEGELHAUS CHARACTER, SUBSTANCE FROM 1983The Riegelbau was built in 1983 as a solid construction. The concrete roof is valuable, soundproof, and thermally insulated. The ground-source heat pump provides efficient heating – low maintenance and energy costs, no foreseeable renovations.FOR SELF-OCCUPIERS: LIVING COSTS WITH PLANNING SECURITYCHF 1'735.– per month including ancillary costs + renovation fund. As the owner, you have planning security – no rent increases. Reduce the mortgage and you will live cheaper year after year.FOR INVESTORS: SOLID RETURN, FLEXIBLE USEAchievable market rent: approx. CHF 1'950.– net plus parking space – gross return around 3.2%. The demand for rental apartments in the Limmattal is high, the vacancy risk is correspondingly low. Easily rentable thanks to elevator, underground parking, and scenic location. And: you remain flexible – rent it out today and move in later, either as a retirement home or for the next generation.CENTRAL LOCATIONShopping, doctor, pharmacy in the village and recreation right outside the door: forest, vineyards, Limmat riverbank with bike paths and swimming areas. • Bus: 2 minutes on foot • Dietikon train station: 5 minutes by car, Zurich main station: 20 minutes by S-Bahn • Direct access to the A1 highway INFORMATION & VIEWING – also possible in the evening.Mr. Adrian Niklaus 056 418 50 03 CONFIDA HÄUSER AG www.confida.ch

  • Parking space
  • Balcony / Terrace
  • Garage
  • +2
Travel time
-
1 / 13
2.5 rooms64m²CHF 650,000.–
Rössliackerstrasse 9, 5200 Brugg AG

2.5 Room Apartment B 0.3

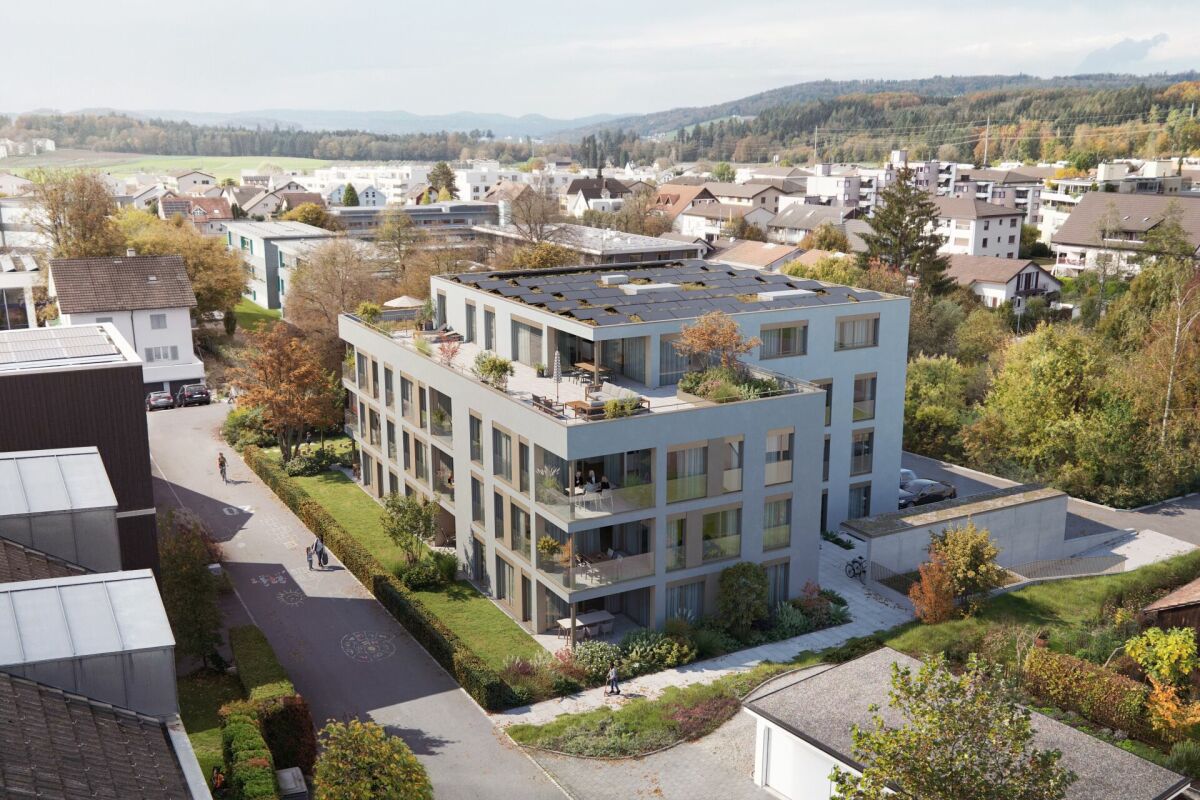
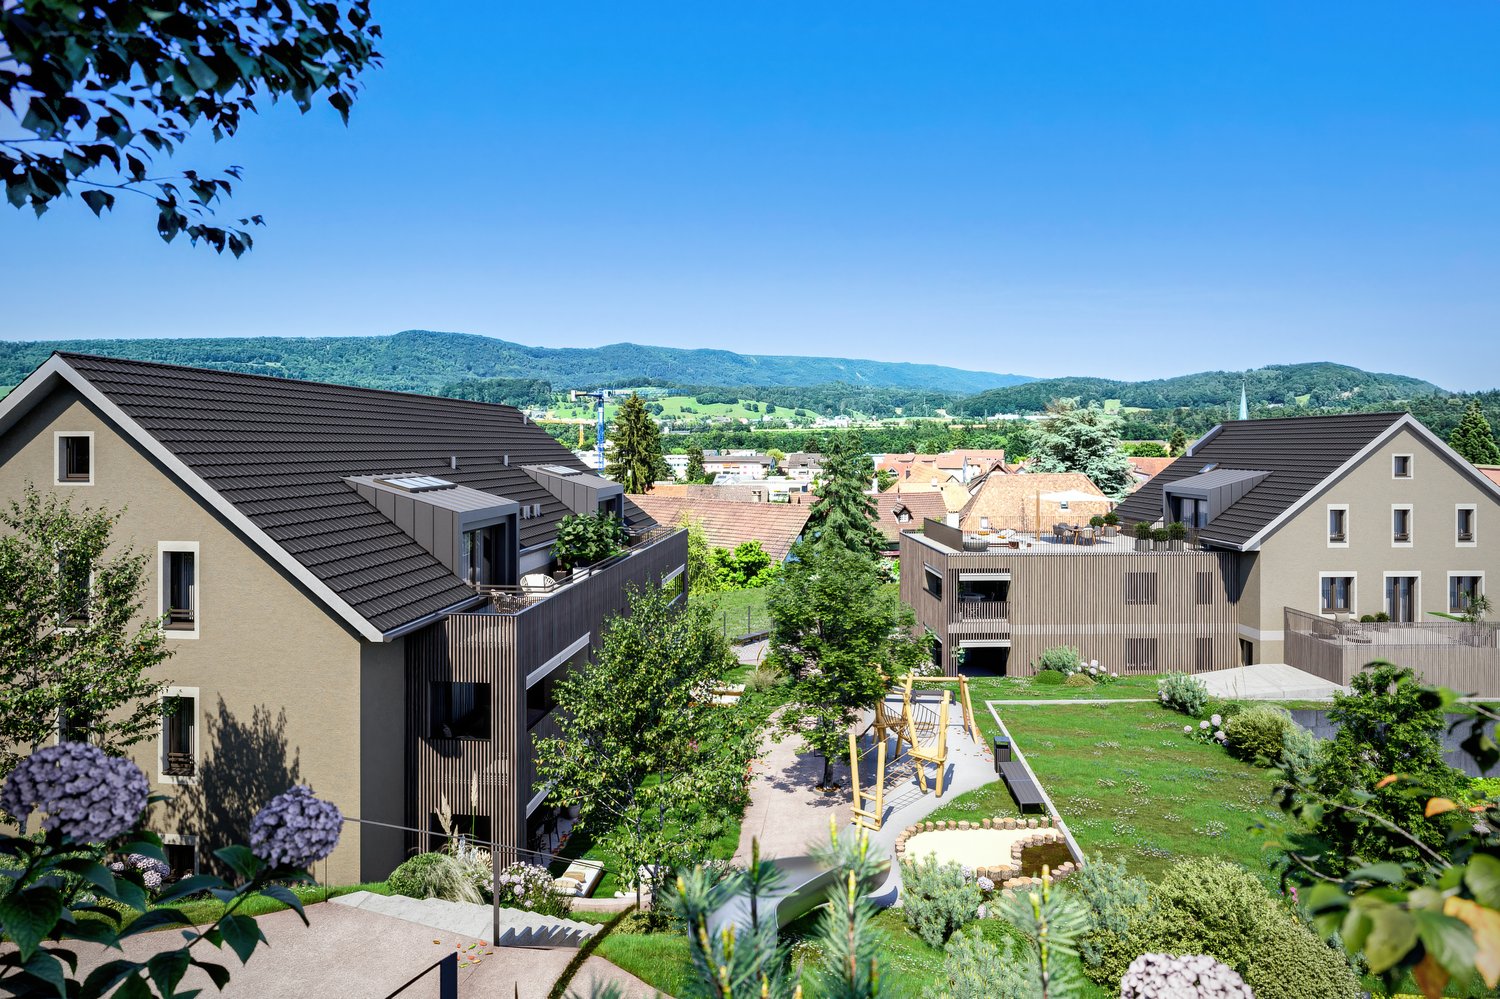
Your new home in Brugg: Modern, close to nature, and perfectly connected! Welcome to your potential new home! In an exclusive residential area in Brugg, three modern buildings with a total of 23 condominiums are being built, meeting the highest standards of comfort, sustainability, and quality of life. Here, you can expect spacious 2.5, 3.5, 4.5, and 5.5-room apartments that combine well-thought-out floor plans, bright rooms, and high-quality equipment. Thanks to the strict Minergie standard and photovoltaic systems on the roofs, you benefit from energy-efficient living and a healthy indoor climate - perfect for those who value sustainability. The } near the Brugger Aare offers you a unique connection between nature and urban proximity. Enjoy relaxed walks, sports activities, and green recreation right outside your door, while the city of Brugg with its diverse shopping opportunities, restaurants, and cultural offerings is just a few minutes away. All apartments impress with a high-quality finish and have a spacious basement compartment. Depending on the apartment size, you can also purchase one or two underground parking spaces - for comfortable and secure parking directly in the house. Object description: • Year of construction: 2025/2026/2027 • High-quality architecture • Minergie construction with comfort ventilation and room cooling • Photovoltaic system • Flat cable in the underground garage, prepared for connection to a wall box (electric vehicle charging station) • High-quality built-in kitchen with granite countertop • Real wood floors made of oak parquet • Tile coverings in bathrooms • Terrace floor made of Feinsteinzeug plates More information and further apartment offers can be found on our project website https://www.rössliacker-brugg.ch Sales modalities: • Purchase offers: Will be accepted together with a financing confirmation. • Offer character: Non-binding and subject to change, prior sale reserved. • Purchase agreement: Handover costs (notary and land registry office) will be shared equally. • Down payment: 3% of the purchase price when signing a reservation contract. • Underground parking spaces: One to two underground parking spaces, depending on the size of the apartment and availability, can be purchased for CHF 35,000.00 per space. • Commencement: Summer 2027 Your contact person: Mirco FritschiE-Mail mfr@arimo.chMobile 076 612 95 77

Travel time
-
1 / 13
2.5 rooms82m²CHF 590,000.–
Im Brisgi 20, 5400 Baden

Living above the roofs of Baden - Exclusive 2.5-room apartment with a far-reaching view

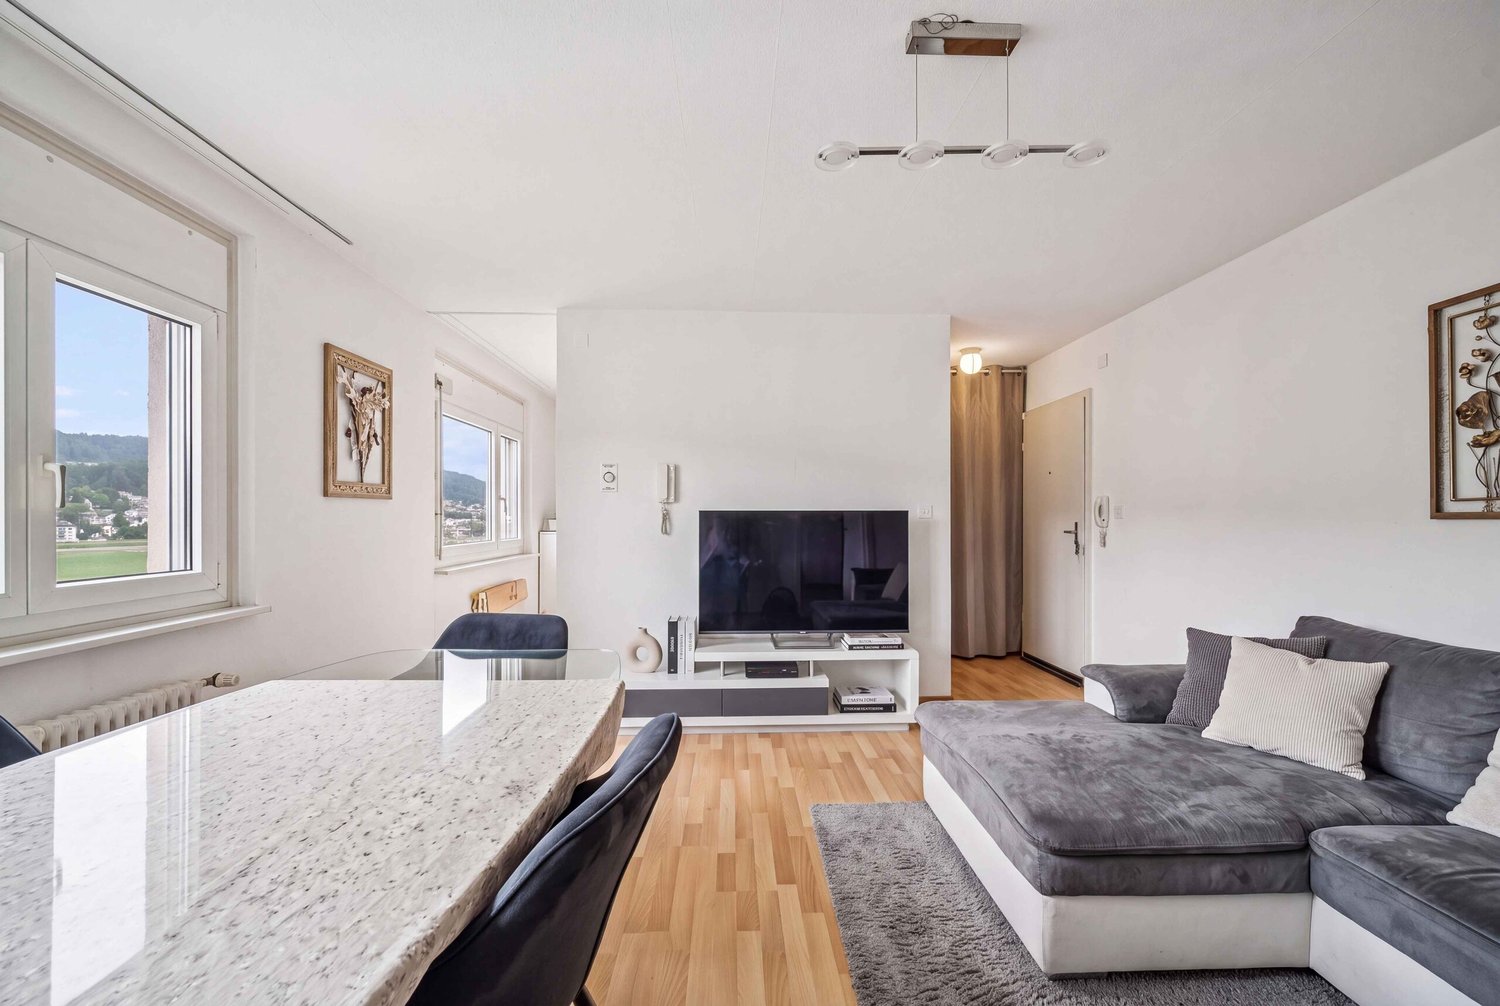
High above the roofs of Baden, this attractive 2.5-room apartment awaits you with an impressive view over the city and the Limmattal. The spacious living area, the well-thought-out floor plan, and the extensive balcony create a pleasant living atmosphere with high comfort.This well-maintained apartment in a sought-after location in Baden convinces with its generous room layout, the bright rooms, and the unique distant view. The highlight is the spacious balcony, which invites you to linger and offers a beautiful panoramic view over Baden and the surrounding landscape.The well-thought-out floor plan includes a bright living and dining area, a functional kitchen, and two wet cells, which provide additional comfort and flexibility in everyday life. The building, constructed in 1964, has three elevators, ensuring comfortable access.The location combines urban living with high quality of life. Shopping facilities, restaurants, and various services for daily needs are located in the surrounding area. Public transportation is easily accessible and provides a convenient connection to Baden and the surrounding municipalities. The highway access also ensures an optimal connection to the entire region.Whether for singles, couples, or commuters – this apartment offers a special opportunity for all those who want to combine comfortable living with a beautiful view and good accessibility.Let yourself be impressed by this unique view location and arrange a viewing appointment today. This attractive apartment could soon be your new home.

Travel time
-
New building
1 / 5
2.5 rooms91m²CHF 649,000.–
Neugrütstrasse 3, 5332 Rekingen AG

Modern 2.5-room new apartment in Rekingen AG – Idyllic living with a far-reaching view

Welcome to your new home! This attractive 2.5-room apartment on the ground floor of a modern new building in Rekingen AG combines contemporary living with a quiet, natural environment.From July 2027, you can move into this well-thought-out living space with a generous 91 m² living area and start a new chapter.The apartment offers the following highlights: • Bright, spacious rooms: Large windows provide plenty of natural light and create a welcoming atmosphere. • Terrace: With a beautiful and cozy garden share. Enjoy the picturesque landscape and the surrounding green spaces. • Two modern bathrooms: Comfort and functionality at the highest level. • Kitchen: Fully equipped and modern. • Laundry room: With washing tower. • Elevator: Convenient access to all floors thanks to the elevator. • Child-friendly: Ideal for families with children. • Garage: A covered garage space is available to you directly in the building. Additional parking spaces can be purchased for CHF 35,000.00. Location and surroundings: Rekingen AG is located in a sunny and quiet environment – in the summer you can look forward to plenty of sunshine. The apartment is pleasantly quiet both during the day and at night. The bus stop Rekingen village is just a 7-minute walk away, and the Rekingen train station is only 10 minutes away on foot – so you are well connected to public transport. The nearby Rhine landscape invites you to take walks and relax in nature.This new building project combines modern design with an idyllic location and offers you a home that leaves nothing to be desired. Secure your dream apartment in Rekingen AG now!Have we sparked your interest? Then contact us today so we can send you further details (documentation) about this project.

Travel time
-
1 / 8
2.5 rooms77m²CHF 910,000.–
Untere Dorfstrasse 56, 8957 Spreitenbach

Exclusive 2.5-room attic apartment with two spectacular terraces in Spreitenbach

Object descriptionWelcome to your new, bright home above the roofs of Spreitenbach!This modern and high-quality 2.5-room attic apartment at Untere Dorfstrasse 56 combines urban comfort with an oasis of relaxation.With a generous net living area of 77 m² and a well-thought-out floor plan, this apartment offers singles or couples space for the highest demands. The absolute highlight is the two huge, private terraces: one 30 m² and one sensational 50 m² large terrace invite you to bask in the sun all day, enjoy cozy grill evenings, and relax above the roofs of the community.A parking space (No. 8) in the house's own, extremely spacious underground garage can be purchased for CHF 40,000.–.Features & Highlights • Unique terrace duo: A total of 80 m² of outdoor space (30 m² and 50 m²) for maximum freedom and panoramic views. • Living comfort on 77 m²: Bright, open living and dining area with direct access to the terrace. • Modern architecture: High-quality interior design and first-class materials. • Comfortable parking: Convenient access to the spacious underground garage (PP No. 8). • Lift: Barrier-free access directly to the living level. Location & EnvironmentThe property is located in a central and yet pleasantly quiet location in the heart of Spreitenbach (Untere Dorfstrasse 56). The community is characterized by its excellent infrastructure and perfect connections: • Shopping & Lifestyle: The well-known Shoppi Tivoli – one of the largest shopping centers in Switzerland – as well as various other shopping opportunities (Migros, Coop, Denner) are located in the immediate vicinity and can be reached in a few minutes. • Public transport & connections: Spreitenbach is optimally networked. The Limmattalbahn and various bus lines take you quickly to Zurich, Baden, or the S-Bahn network. The highway access (A1) is also only a few minutes' drive away. • Education & Leisure: Kindergarten, primary and secondary schools are safely accessible on foot. The nearby Limmat and the surrounding recreational areas also offer ideal conditions for sports and leisure activities in the green. Key data at a glance • Object type: Attic apartment • Rooms: 2.5 • Net living area: 77 m² • Terraces: 2 (30 m² and 50 m²) • Sales price apartment: CHF 910,000.– • Sales price underground parking space (No. 8): CHF 40,000.– • Availability: By arrangement Have we sparked your interest? Contact us for more information, the sales documentation, or a personal viewing appointment on site. We look forward to your contact!

Travel time
-
1 / 12
2.5 rooms59m²CHF 490,000.–
Jetzerwiesenweg 2/4/6, 5330 Bad Zurzach

2.5-Room New Apartment, Ready for Immediate Occupancy, Ideal as Capital Investment

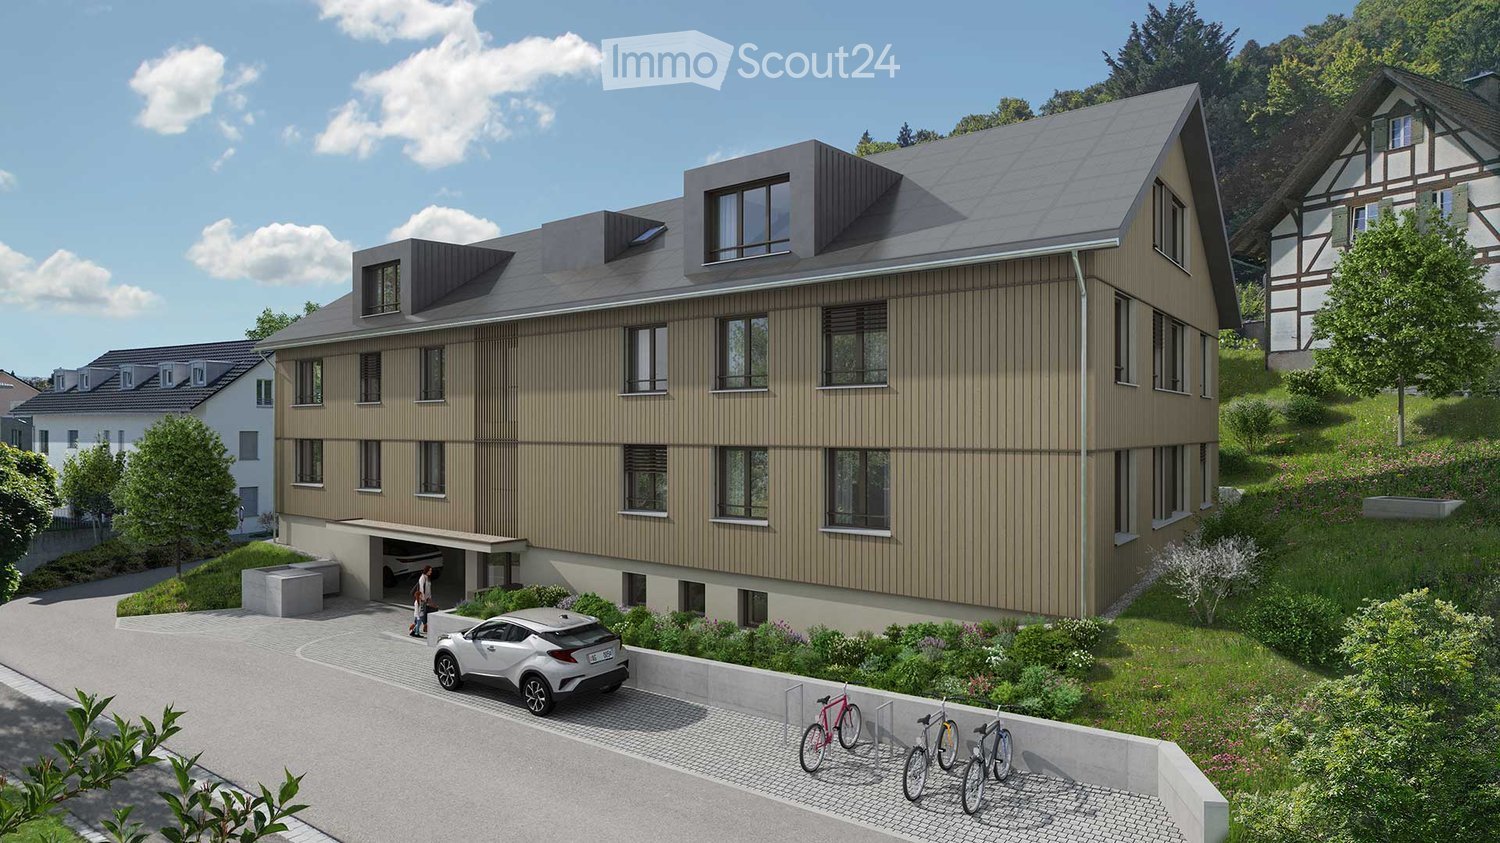
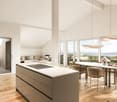
Project homepage: www.jetzerwiesenweg-zurzach.ch The Jetzerwiesenweg development is located in a quiet residential area in the southeast of Bad Zurzach. The property is situated near meadows and woods, offering opportunities for relaxation and walks, right outside the front door. The town, schools, shopping facilities, and train station are within walking distance. Bad Zurzach has developed into one of the most important thermal spa resorts in Switzerland. Every year, a variety of spa guests stay in the town for days or weeks. The 2.5-room apartments are located on the ground, 1st, and 2nd floors and offer modern standards as well as spacious floor plans with built-in wardrobes, open kitchen, living, and dining areas, a bathroom with shower/WC, and a practical storage room with laundry facilities. The controlled apartment ventilation ensures a healthy indoor climate. All apartments have covered seating areas. The apartments on the ground floor have a large garden area for exclusive use. The parking garage with 44 underground parking spaces, the basement rooms, and the bike/stroller room in the basement can be reached comfortably and barrier-free by elevator. The house entrance is from Jetzterwiesenweg. The visitor parking spaces are also located here. The children's playground and the entrance to the parking garage are located along Beckenmoosstrasse. The apartments are available for immediate occupancy or by arrangement. Have we sparked your interest? Then request our detailed sales documentation. We are happy to be available for a non-binding conversation. We look forward to your contact.
Travel time
-
1 / 6
2.5 rooms55m²CHF 650,000.–
Schmitteweg 5, 5413 Birmenstorf AG

Penthouse flair with Alpine panorama

Living with style - living with a view The elevator door opens - and you enter your new home directly and exclusively. A sense of living that combines privacy, comfort, and stylish elegance in a unique way.This extraordinary 2½-room penthouse attic apartment in Birmenstorf delights with its unmistakable living atmosphere, light-flooded rooms, and an impressive view that reaches the Alps on clear days. Generous window fronts allow daylight to flow harmoniously into the living rooms and create a bright, warm atmosphere in which you feel at home from the first moment.The openly designed living and dining area forms the heart of the apartment and combines modern design with high living comfort. Two spacious terraces underline the special living comfort of this apartment. The main terrace, which can be reached directly from the living and dining area as well as from the bedroom, invites you to relax with a wonderful view, while you enjoy a glass of wine at sunset. A second terrace at the entrance area with morning sun complements the well-thought-out room concept and creates an additional, versatile outdoor area.High-quality materials, modern architecture, and a well-thought-out room layout give this apartment its exclusive character. It is ideal for singles, couples, or discerning people who appreciate stylish living, comfort, and high quality of life in every phase of life.The attractive location in Birmenstorf combines natural living with an excellent infrastructure. Shopping facilities, schools, public transport, and the cities of Baden, Brugg, and Zurich are within easy reach. Here you can enjoy the peace of a popular residential community without having to forego the advantages of an excellent transport connection.The apartment is currently rented and thus represents an attractive investment opportunity. It combines sustainable value retention with immediate rental income and offers long-term potential for later personal use.

Travel time
-
1 / 9
2.5 rooms81m²CHF 980,000.–
Buacherstrasse, 5452 Oberrohrdorf

Living in the village center - "Bänkliwiese" Oberrohrdorf

Are you looking for a home in a central location with a family-friendly environment that is also ideal for living in old age?Then an owner-occupied apartment in the Bänkliwiese development might be exactly what you are looking for. Thanks to barrier-free access, well-thought-out floor plans, and proximity to shopping facilities, the project offers the highest living comfort for all phases of life.The project:- Construction has started!- Modern 2.5- to 5.5-room owner-occupied apartments with versatile floor plans- High-quality construction standard and attractive materialization to participate in- Light-flooded rooms with well-thought-out layout for an open living feeling- Spacious outdoor areas in the form of loggias or roof balconies- All residential units are wheelchair accessible and conveniently accessible by elevator - ideal also for comfortable living in old age- Practical reduction with own washing machine and tumble dryer in every apartment- Photovoltaic system on the roof- Sustainable heat generation thanks to geothermal heat pump- Available from winter 2028/2029The location:- Central, family-friendly location near the village center- A large Coop is being built directly in the development - for convenient shopping without having to travel- Further shopping facilities, services, and restaurants are easily accessible on foot- Very good traffic connections (car and public transport)- Kindergarten, primary and secondary school can be reached in a few minutes- Nearest cantonal schools in Baden and Wettingen- Diverse leisure activities and idyllic local recreation areasYou can find more information on our project website: www.baenkliwiese.chDo you have questions or would you like personal advice?Don't hesitate to contact us - we look forward to your call at 056 203 50 12.We would be happy to send you the detailed project brochure and look forward to getting to know you better in a personal conversation.

1 / 2
2.5 rooms75m²CHF 695,000.–
Oberdorfweg, 5243 Mülligen

Centrally located and close to nature: Your new home in Mülligen

The multi-family house with a total of eleven condominiums is located in a quiet and family-friendly area in Mülligen. Thanks to the modern architecture, the bright rooms, the cozy seating areas, and the quiet surroundings, a high level of living comfort is guaranteed.On the three full floors, there is one 2.5-room, one 3.5-room, and one 4.5-room apartment each. All apartments are equipped with a south-facing, covered seating area. In the attic, there are two 2.5-room apartments with an east- or west-facing loggia on the gable side. All apartments have an open living, dining, and kitchen area, as well as a laundry room with its own washing machine and dryer. Selected and high-quality materials and equipment contribute to the high level of living comfort in all rooms.The ground-floor apartments each have a spacious, private garden, surrounded by low vegetation. To the west of the building, there is an attractive open space that invites you to linger as a play and recreation area.Access to the apartments is via the Oberdorfweg, both for motorized traffic and on foot. A shared underground garage with sixteen parking spaces and bicycle storage spaces is planned. In the area of the entrance, there are two ground-level accessible visitor parking spaces and a container space, as well as additional bicycle parking spaces in front of the house entrance. All apartments are accessible without barriers by elevator.

Travel time
-
1 / 12
2.5 rooms76m²CHF 670,000.–
5330 Bad Zurzach

LAST 2.5-ROOM NEW BUILDING ATTIC APARTMENT WITH DREAM TERRACE, SOFO

Project homepage: www.jetzerwiesenweg-zurzach.ch The Jetzerwiesenweg development is located in a quiet residential area in the southeast of Bad Zurzach. The property is situated near meadows and forests, offering opportunities for relaxation and walks, right outside the front door. The town, schools, shopping facilities, and train station are within walking distance. The last 2.5-room apartment is located on the attic floor in House A and offers a modern standard as well as a spacious apartment layout with built-in wardrobe, open kitchen, living and dining area, a bathroom with shower/WC, and a practical storage room with washing tower. The controlled apartment ventilation ensures a healthy indoor climate. The highlight of the attic apartment is the large terrace with approximately 65 m2. The entrance hall with 44 underground parking spaces, the basement rooms, and the bike/kid's buggy room on the lower floor can be easily and barrier-free accessed by elevator. The house entrance is located on Jetzterwiesenweg, where the visitor parking spaces are also situated. The children's playground and the entrance to the entrance hall are located along Beckenmoosstrasse. The apartment is available for immediate occupancy or by arrangement. Have we sparked your interest? Then request our detailed sales documentation and arrange a non-binding viewing appointment for the attic apartment. We look forward to your contact.

1 / 5
2.5 rooms71m²CHF 580,000.–
Alte Birmenstorferstrasse 17, 5442 Fislisbach

Senior apartment in the heart of Fislisbach

The Leematte development is being built in a central and family-friendly residential area in the core zone of Fislisbach. The three-story building with an attic floor is a mixed-use development with a total of 13 condominiums and six commercial units. All apartments are quiet and face south and west, while the commercial section is located in the northeast.This modern 2.5-room new apartment offers ideal living comfort for older adults - barrier-free, centrally located, and high-quality equipped. Within a few minutes' walk, you can reach shopping facilities and public transportation - ideal for a self-determined life in everyday life.The apartment is accessible without stairs thanks to the elevator and impresses with a contemporary interior design featuring elegant parquet flooring in the bedroom and low-maintenance, ceramic floor tiles in the living and dining area, kitchen, laundry room, and bathroom. The openly designed living area with a modern kitchen creates a bright and inviting ambiance. From here, you can directly access the cozy loggia - an ideal place to linger.A practical laundry room with its own washing machine and dryer provides additional comfort in everyday life. The apartment is being built according to the latest construction standards and is equipped with a comfort ventilation system, a brine water heat pump, and a photovoltaic system on the attic roof - for sustainable and energy-efficient living.A parking space can be purchased separately if needed.

Travel time
-
1 / 6
2.5 rooms64m²CHF 780,000.–
Landstrasse 15, 5417 Untersiggenthal

So close to heaven in this special 2.5-room attic apartment.

This 2.5-room attic dream will enchant you! Step right in!This 2.5-room apartment on the 3rd floor impresses not only with its sophisticated layout but also with its construction. In this beautiful condominium on the outskirts of Untersiggenthal, you will feel at home. • The bright living and dining room offers a unique living atmosphere. • Whether tile or wooden floor, everything according to your wishes, together with the large windows, provides a thoroughly pleasant room climate. • A kitchen that can be selected by you, leaves no wishes unfulfilled and invites you to creative cooking. • A bathroom with shower provides refreshing moments. • The utility room with washing machine and tumble dryer offers practical storage space. • The large terrace invites you to linger and guarantees relaxed moments outdoors. A flat roof with photovoltaic panels, electric lightweight metal Venetian blinds, comfort ventilation system, as well as a free cooling floor heating system round off this comfort. In the garage, the basic installation with flat cable for your electric vehicle is waiting.Availability: End of 2027A parking space in the garage can be purchased for CHF 38,000.00 to CHF 45,000. In short - all prerequisites are met to enjoy life in this environment. Would you like to know more? www.mittelzelgli.chWe look forward to your contact.

Travel time
-
1 / 8
  • Balcony / Terrace
  • Elevator
2 rooms67m²EUR 446,490.–
79790 Küssaberg / Rheinheim

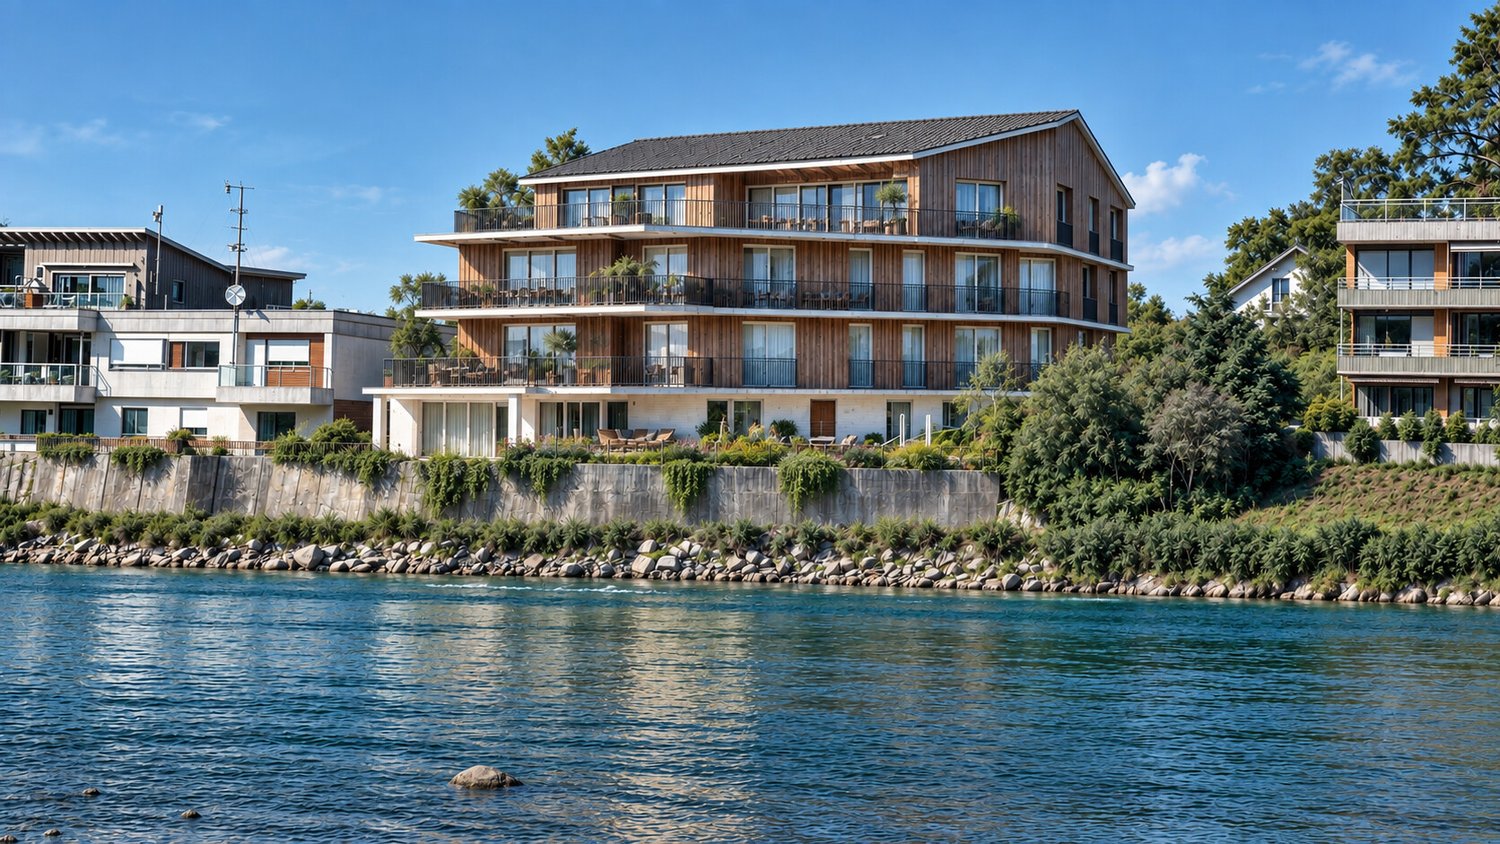
Rheinheim 2 Bedroom Penthouse Apartment - Exclusive Living on the Rhine Promenade

MODERN LIVING IN RHEINHEIM - DIRECTLY ON THE RHEINPROMENADE The Rheinpromenade-Wohnen project offers exclusive living directly on the banks of the Upper Rhine. This modern multi-family house comprises 13 residential units, designed for both young couples and seniors. The location, directly on the Rhine and close to the Swiss border, provides a perfect combination of natural recreational opportunities and excellent connections for commuters. The project impresses with modern architecture, offering the highest living comfort in a quiet and picturesque environment. Each residential unit also benefits from a comprehensive KfW renovation, ensuring sustainable and energy-efficient construction. Buyers can claim a KfW subsidy of approximately €69,000 per residential unit, making this offer particularly attractive. With Rheinpromenade-Wohnen, you'll find a home that combines stylish, modern architecture with the beauty of nature and the practical advantages of being close to the Swiss border. All residential units are for sale and offer a unique opportunity to settle in this sought-after location. 13 apartments with a view of the Rhine - apartment sizes between 64 m² and 122 m² Ready for occupancy from: Q4, 2025 www.rheinpromenade-wohnen.de You are welcome to contact us for further information and a consultation! We look forward to hearing from you!Rheinheim is a district of the Baden-Württemberg municipality of Küssaberg in the Waldshut district. With approximately 1,500 inhabitants, Rheinheim is the second-largest town in the Küssaberg municipality. In addition to the town hall located here, the district, which is directly on the Rhine, offers its residents everything they need for daily life. Various shopping facilities and the central location to other districts and Switzerland make life here very attractive for many people Rheinheim offers ideal conditions for commuters and cross-border workers to Switzerland. The border crossing to Switzerland/Bad Zurzach is only 600 meters away. The direct train connection to Baden, Bülach, and Koblenz is only 1.2 kilometers from the new building project and can also be reached on foot. By car, you can reach Zurich Airport, which is 35 kilometers away, in about 30 minutes.THE HIGHLIGHTS - RHEINPROMENADE WOHNEN > Harmonious living environment > Picturesquely located on the water > Surrounded by nature > Optimal traffic connections > Lowest energy costs > 5 years warranty > Commission-free > Close to the city > Various living space options > High energy efficiency due to ecological construction OBJECT DATA > 13 apartments > 64 - 122 m² per apartment > Ready for occupancy from: Q4, 2025 > Barrier-free with elevator > Efficiency house 40 (EH40NH) > KfW subsidy of €69,000 per residential unit > Including a kitchen voucher worth €20,000 > Underground parking (double parker) & parking spaces

  • Balcony / Terrace
  • Elevator
Tanja Scholzen

Tanja Scholzen

Maklerin

Other interesting objects