Egnach - Flats for sale

We recommend expanding your search criteria to get similar results. The current filters didn’t return any matches.

If you don’t want to change your current search criteria, we recommend creating a search alert, so you’ll be notified when matching offers become available.

More objects in your automatically expanded search area
52 results - Radius: + 10km
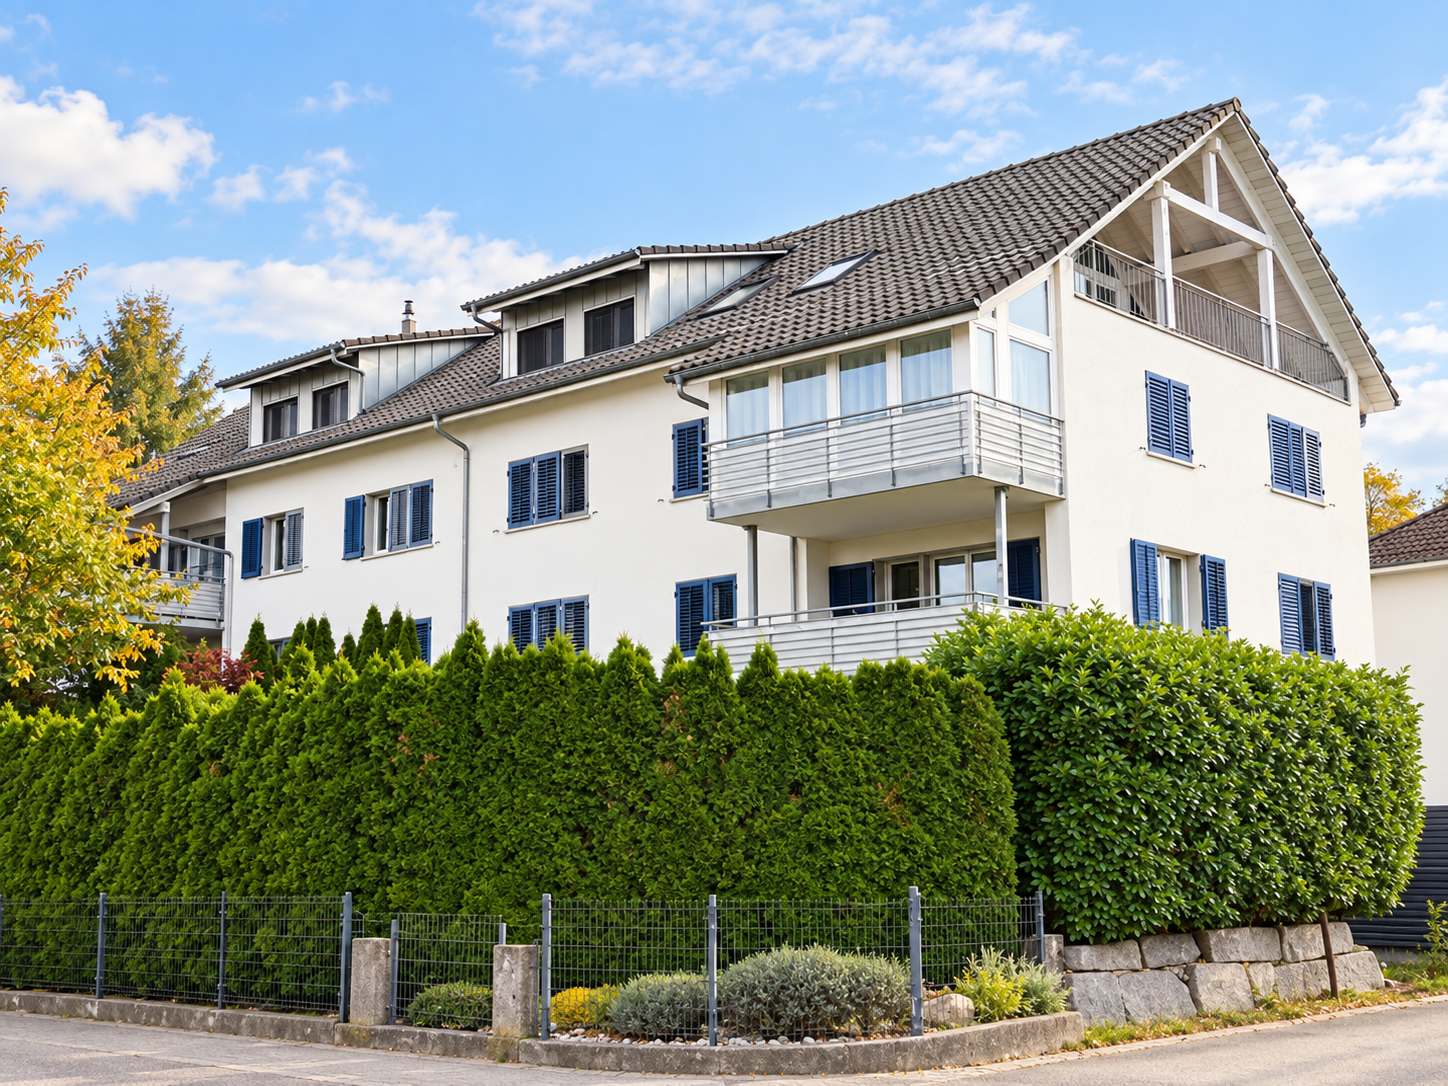
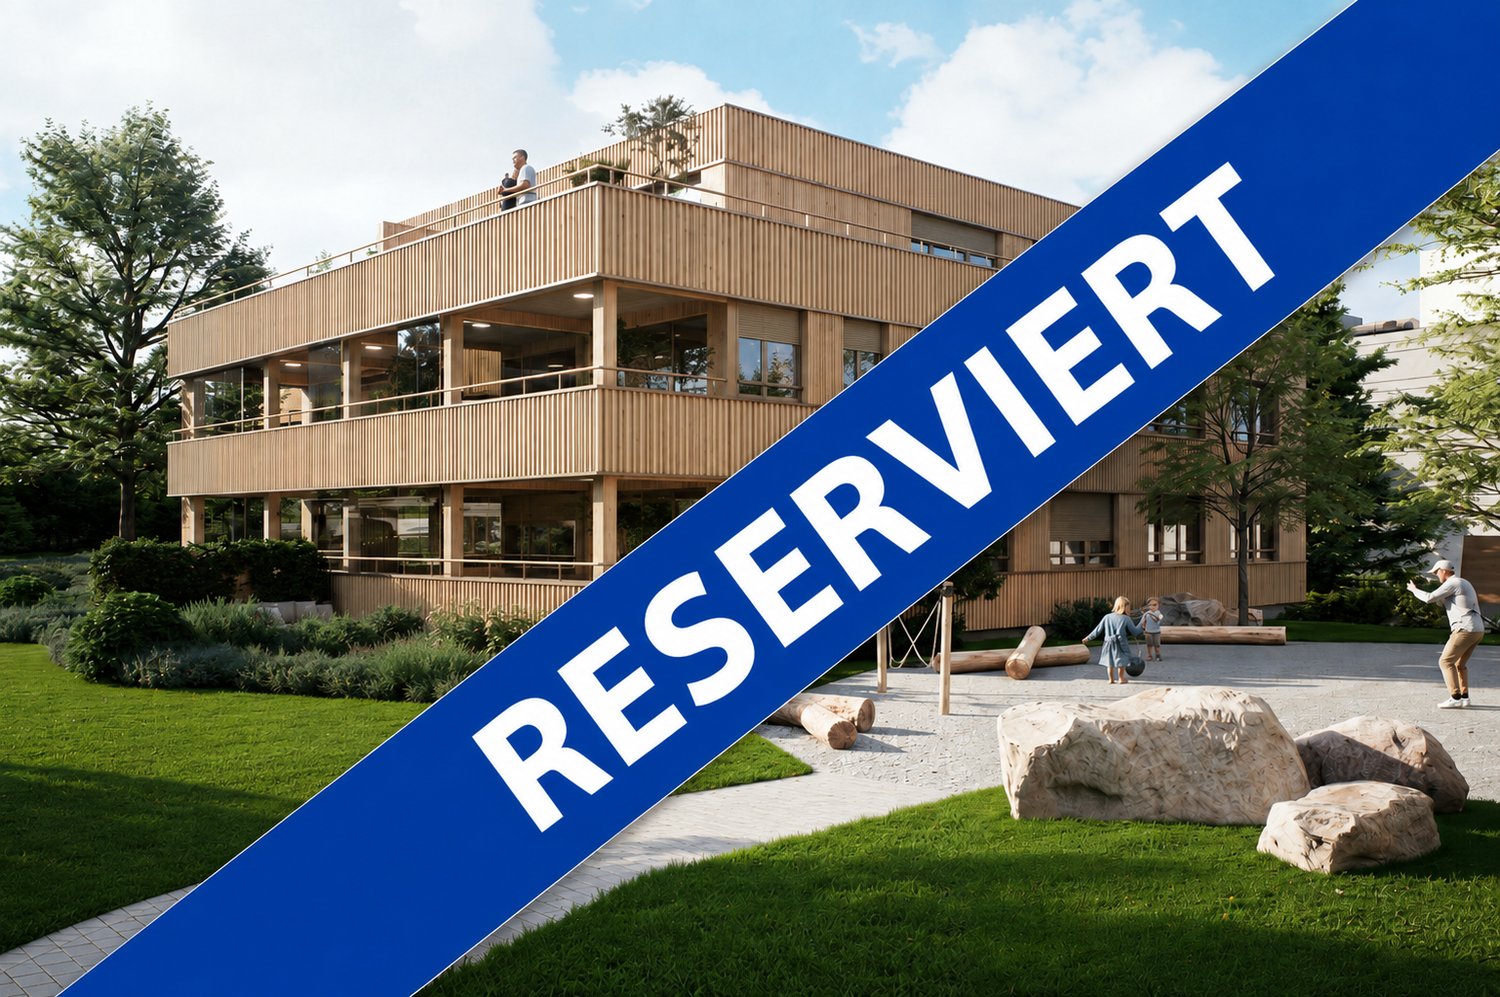
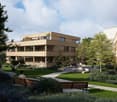
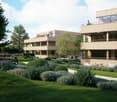
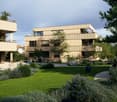
  • apartment building, solar panels, balconies, modern design, 3 stories
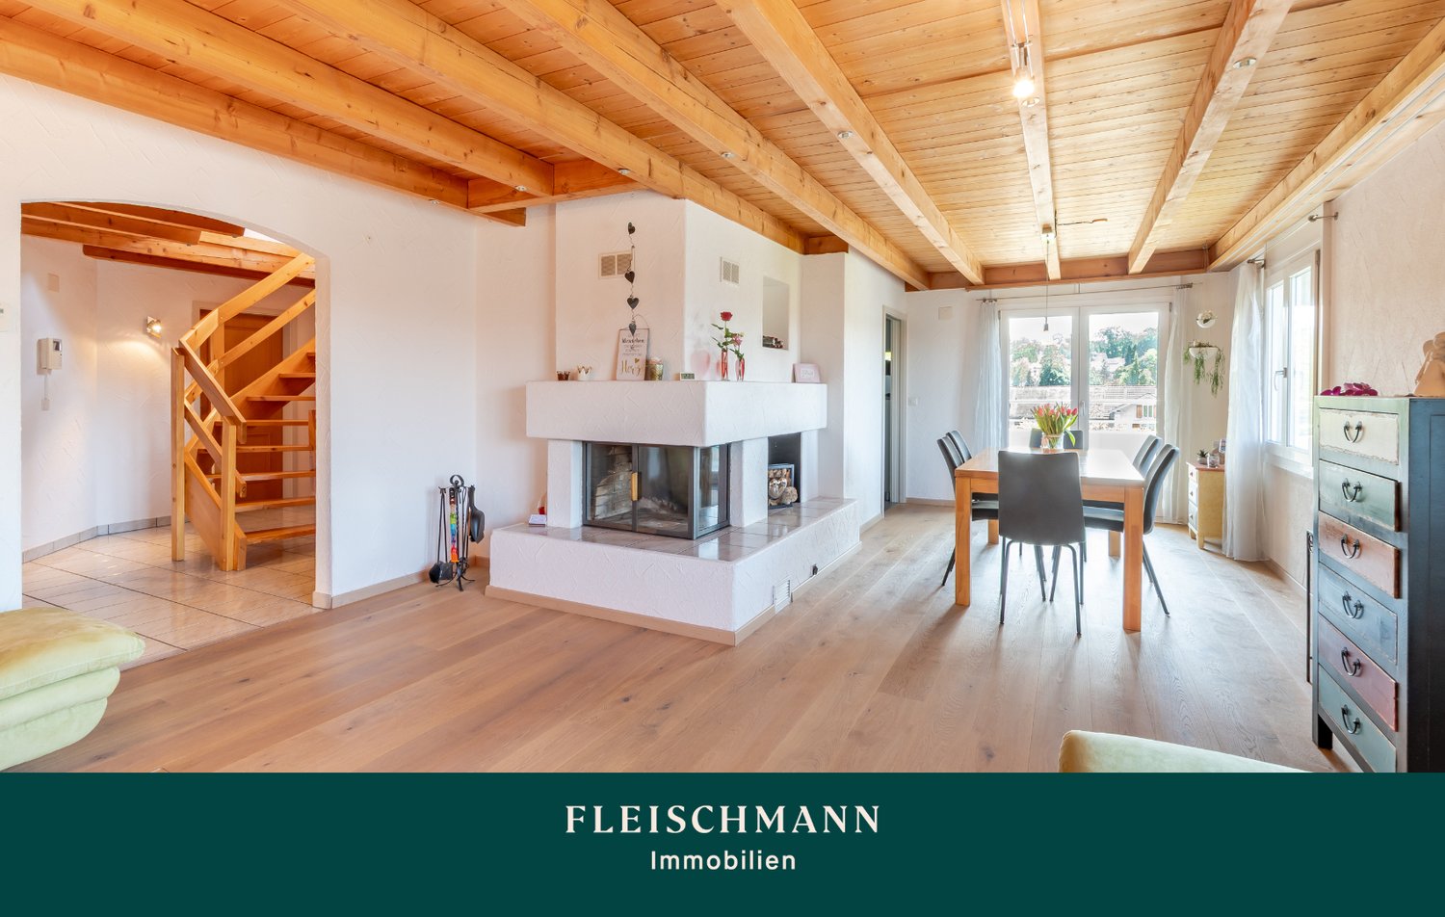
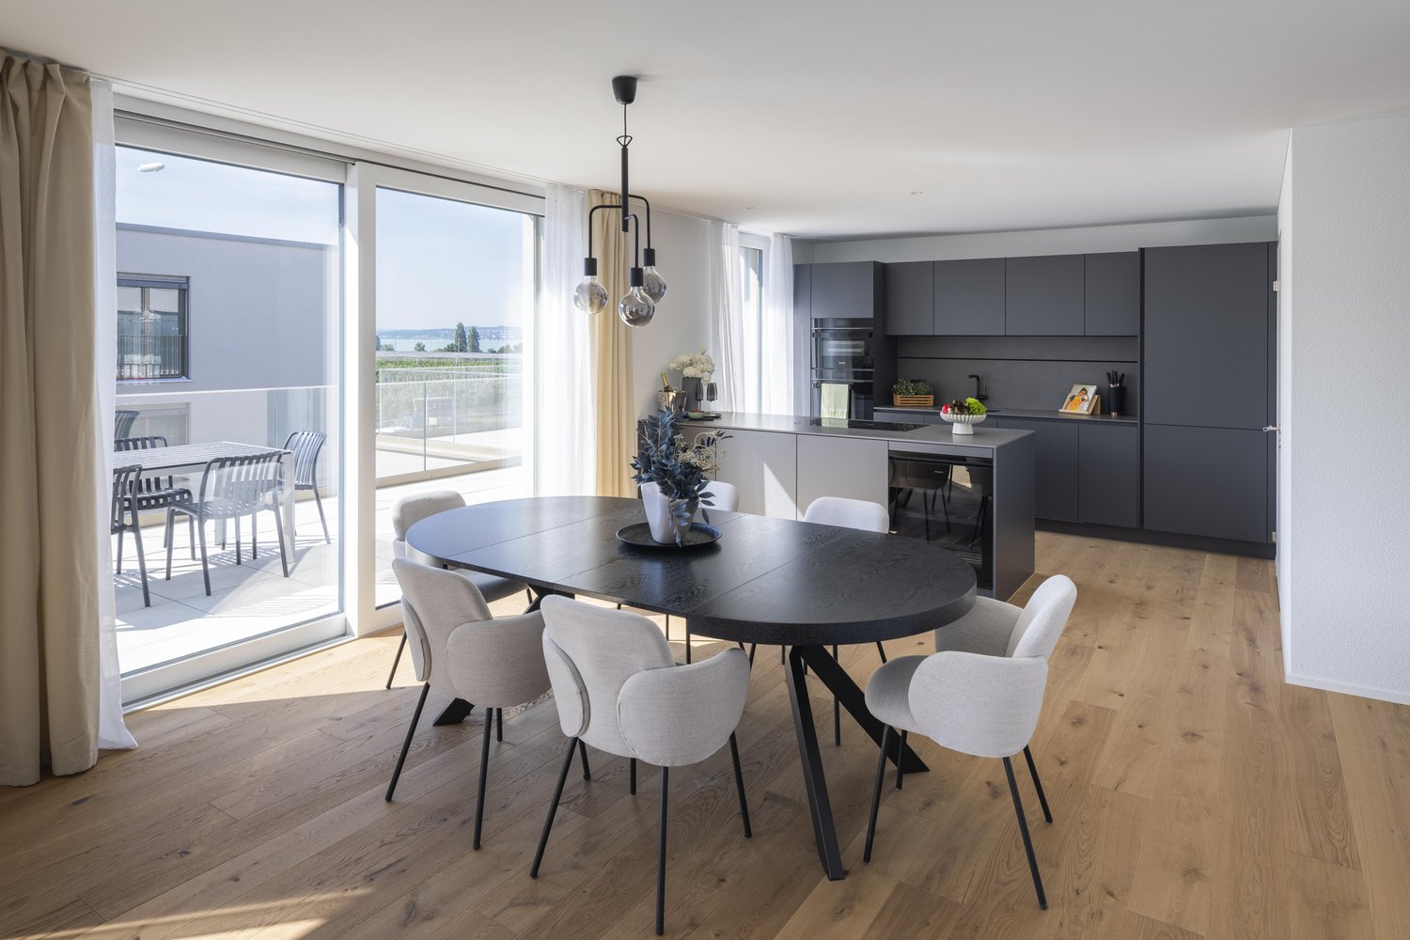
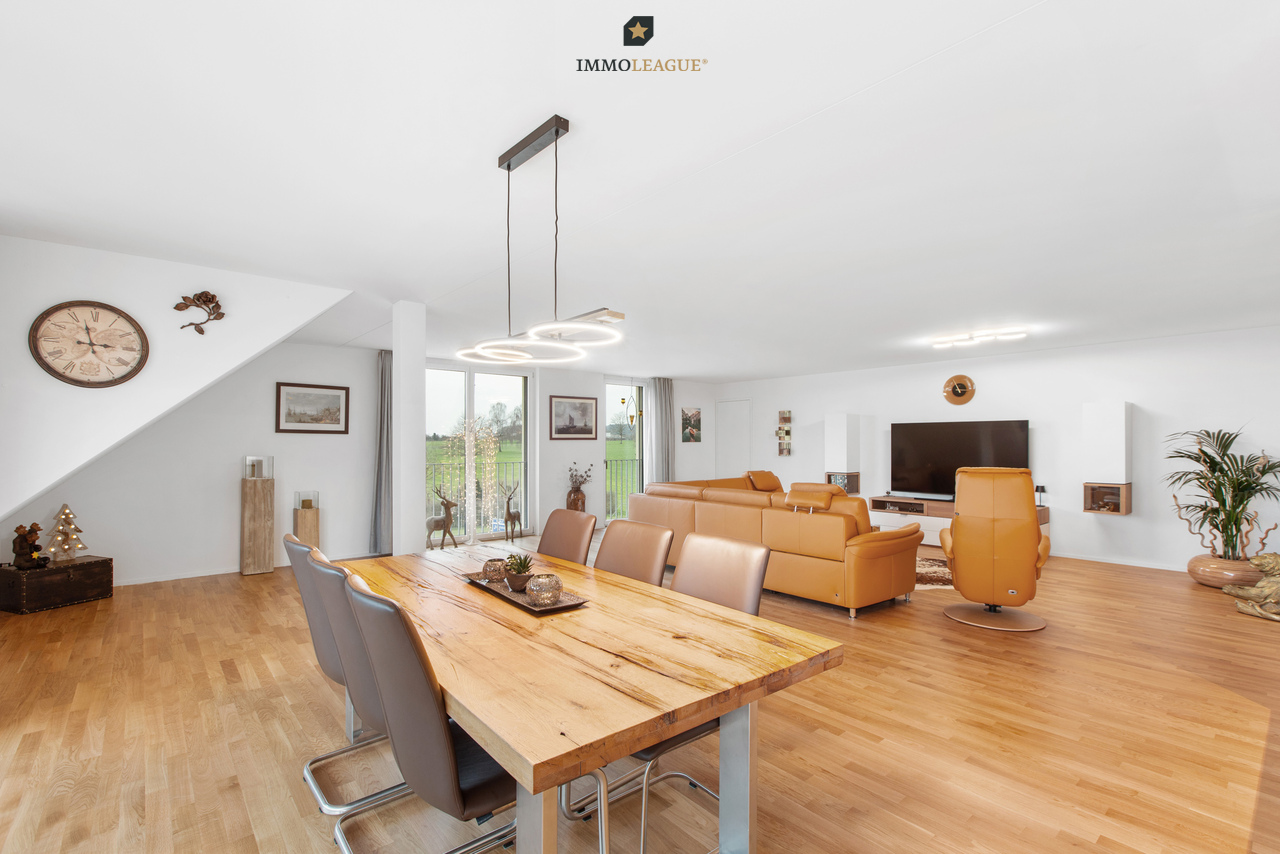
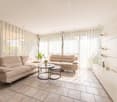
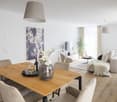
  • hardwood floors, chandelier, dining table, sofa, chair, white walls, balcony, large windows
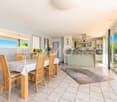
  • large open space, marble countertop, modern kitchen, view to living room, glass door, paintings on the wall
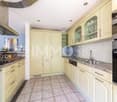
  • a small kitchen with island countertop, central sink, oven, wooden floor, wooden table, built-in cabinets
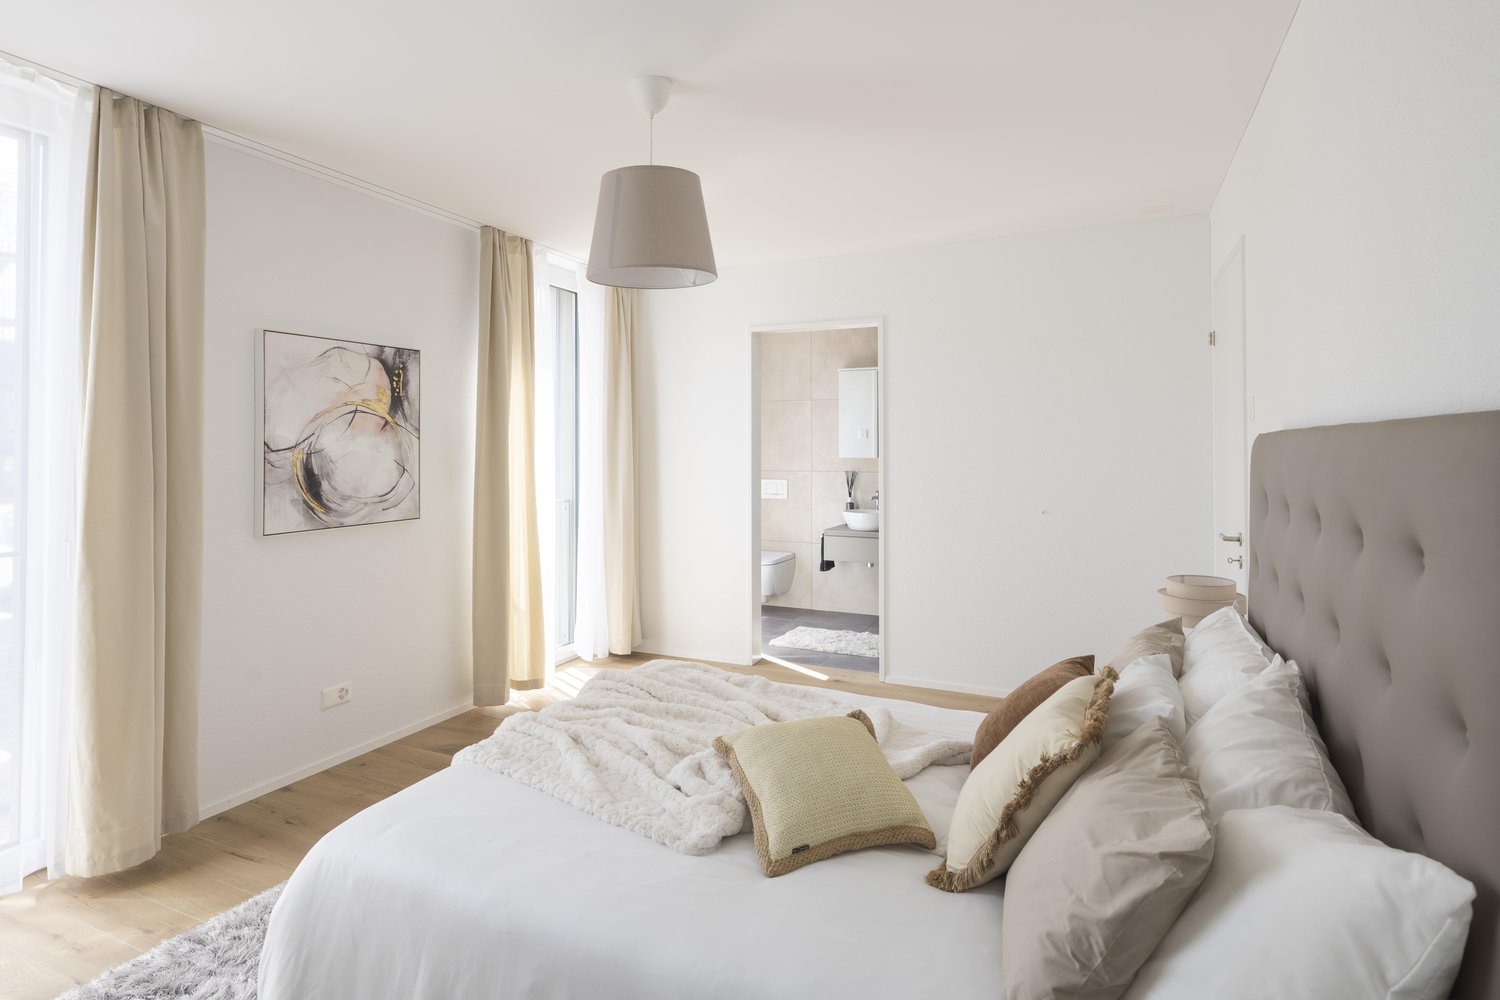
  • Large bedroom with large bed and built in wardrobes, two nightstands, carpet, lamps
  • bedroom with desk, chair, bed, lamp, rug, shelves with books, framed pictures
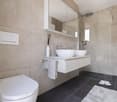
  • modern bathroom, gray tiles, white vanity, shower with glass enclosure, green towel hanging, sink with faucet and toiletries
  • Apartment building with solar panels on the roof, balconies on each floor, modern design
1 / 8
hardwood floors, chandelier, dining table, sofa, chair, white walls, balcony, large windows
large open space, marble countertop, modern kitchen, view to living room, glass door, paintings on the wall
a small kitchen with island countertop, central sink, oven, wooden floor, wooden table, built-in cabinets
5.5 rooms124m²CHF 890,000.–
Premium
Bahnhofstrasse 17, 9214 Kradolf-Schönenberg

Central Living

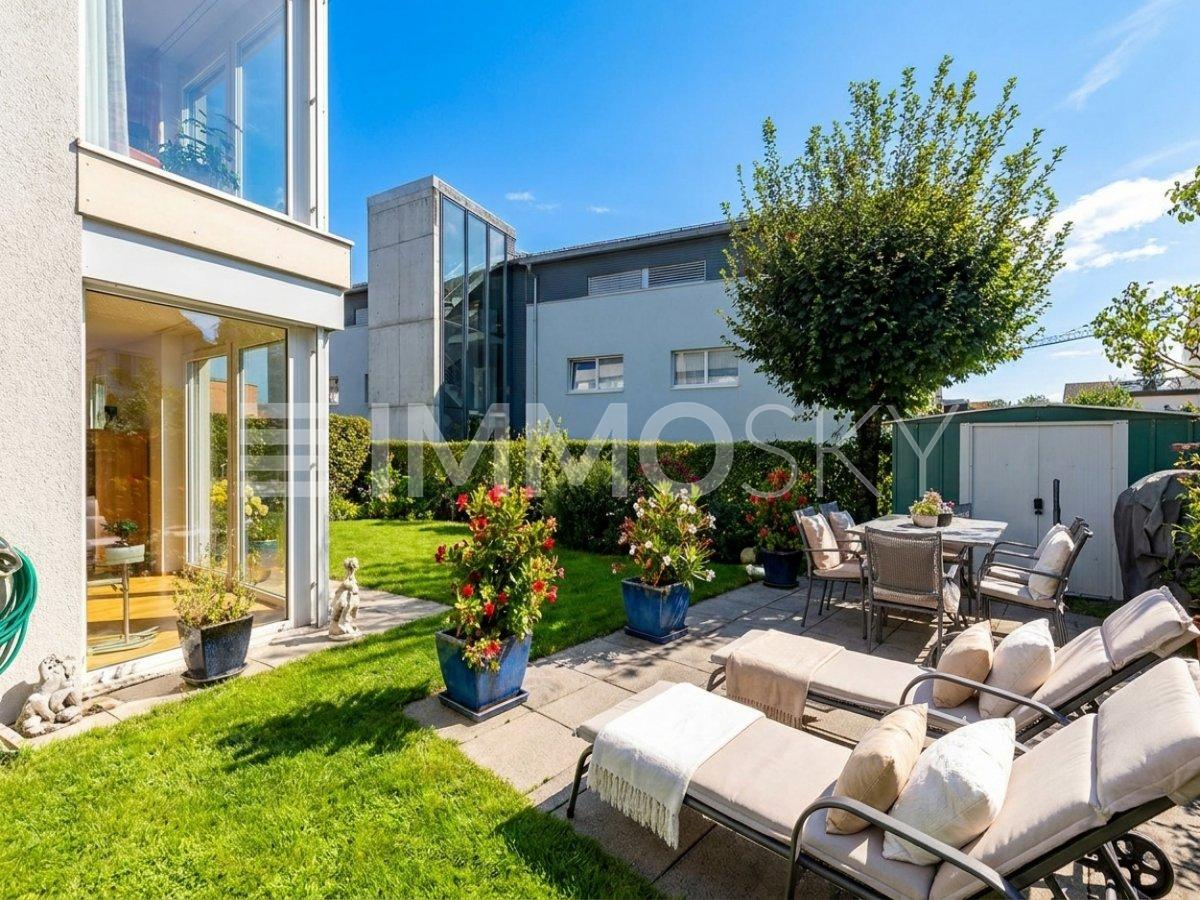
In a quiet yet central location in Kradolf, a modern multi-family house with four condominiums is being built. The high construction standard is reflected in the interiors as well as in the building envelope, which is realized in a Minergie-P standard. The plastered facade in combination with wood-metal windows gives the new building a timeless aesthetic. Modern, high-quality materials are used for the interior design. The multi-family house has spacious terraces and the ground floor apartment offers a seating area with a garden. The floor apartments with 5.5 rooms each are an ideal home for families, couples, and people who appreciate spacious living. Ground floor • 5.5 room apartment | Reserved Upper floor • 5.5 room apartment | Living area approx. 124.1 m2 | Terrace approx. 14.9 m2 Upper floor • 5.5 room apartment | Living area approx. 124.1 m2 | Terrace approx. 14.9 m2 Attic • 5.5 room apartment | Living area approx. 133.3 m2 | Terrace approx. 14.9 m2 Basement • Underground parking space for CHF 35,000.- • Outdoor parking space for CHF 16,000.- The following highlights await you • Expected move-in date: autumn 2027 • Modern construction standard • Spacious seating areas and balconies • Minergie-P standard (without comfort ventilation) • Wood-metal windows The building permit has been granted. Construction is expected to start in spring 2026. Have we sparked your interest?We look forward to your contact and will gladly provide you with our sales documentation.

Travel time
-
New building
1 / 13
5.5 rooms285m²CHF 3,990,000.–
Premium
8590 Romanshorn

Lakefront Living - Seehöfe

Living on the lake We are pleased to present to you the spacious 5.5-room attic apartment in the exclusive Seehöfe Romanshorn construction project. On the approximately 11,400 m² former Hydrel site, a unique residential quarter is being built, combining modern living and stylish architecture with an unparalleled living environment directly on Lake Constance.DetailsLiving area: 258 m² Price range: CHF 3,990,000Floors: AtticLarge terraces with outdoor kitchen and lake viewHighlightsDesigned by the renowned architect Max Dudler, who combines modern new buildings with a carefully renovated factory buildingDirectly on the shore of Lake ConstanceUnique combination of modern aesthetics and historic charmCommunity areas as meeting zones in and around the propertiesThe 5.5-room attic apartment is ideal for all those looking for a spacious and modern home in the upper segment. The well-thought-out floor plans, high-quality materials, and stylish furnishings offer the highest level of living comfort.LocationRomanshorn, the gateway to Lake Constance, offers a perfect mix of urban flair and relaxed quality of life. The Seehöfe are just a few steps away from the water and offer excellent public transportation connections at the same time. Shopping facilities, restaurants, and leisure activities are located in the immediate vicinity.Experience modern livingTwo central courtyards create meeting zones that convey a sense of security and a special feeling of well-being. The thoughtful design of the quarter and the high-quality construction ensure a unique living experience.Interested?Learn more about this impressive project on our website: www.seehoefe.ch.Have we sparked your interest? Feel free to contact us for a personal and individual consultation.

New building
1 / 13
5.5 roomsCHF 1,450,000.–
Premium
8590 Romanshorn

Lakefront Living - Seehöfe

Living on the lakeWe are delighted to present to you the spacious 5.5-room apartments in the exclusive Seehöfe Romanshorn construction project. On the approximately 11,400 m² former Hydrel site, a unique residential quarter is being built, combining modern living and stylish architecture with an unparalleled living environment directly on Lake Constance.DetailsLiving area: 144 m² to 147 m²Price range: CHF 1,450,000 to CHF 1,590,000Floors: Ground floor to 3rd floor Large terraces or loggiasHighlightsDesigned by the renowned architect Max Dudler, who combines modern new buildings with a carefully renovated factory buildingDirectly on the shores of Lake ConstanceUnique combination of modern aesthetics and historic charmCommunity areas as meeting zones in and around the propertiesThe 5.5-room apartments are ideal for families or those looking for a spacious and modern home in the upper segment. The well-thought-out floor plans, high-quality materials, and stylish furnishings offer the highest living comfort. (The images do not necessarily correspond to the respective apartment types)LocationRomanshorn, the gateway to Lake Constance, offers a perfect mix of urban flair and relaxed living quality. The Seehöfe are just a few steps away from the water and offer excellent public transportation connections at the same time. Shopping facilities, restaurants, and leisure activities are located in the immediate vicinity.Experience modern livingTwo central courtyards create meeting zones that convey a sense of security and a special atmosphere of well-being. The thoughtful design of the quarter and the high-quality construction ensure a unique living experience.Interested?Learn more about this impressive project on our website: www.seehoefe.ch.Have we sparked your interest? Feel free to contact us for personal and individual advice.

1 / 13
7 roomsCHF 730,000.–
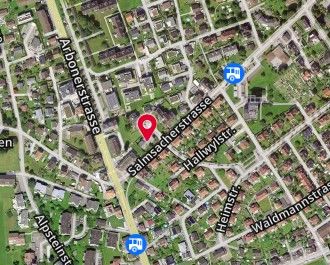
Salmsacherstrasse 37, 8590 Romanshorn

7-Room Attic Apartment in Romanshorn

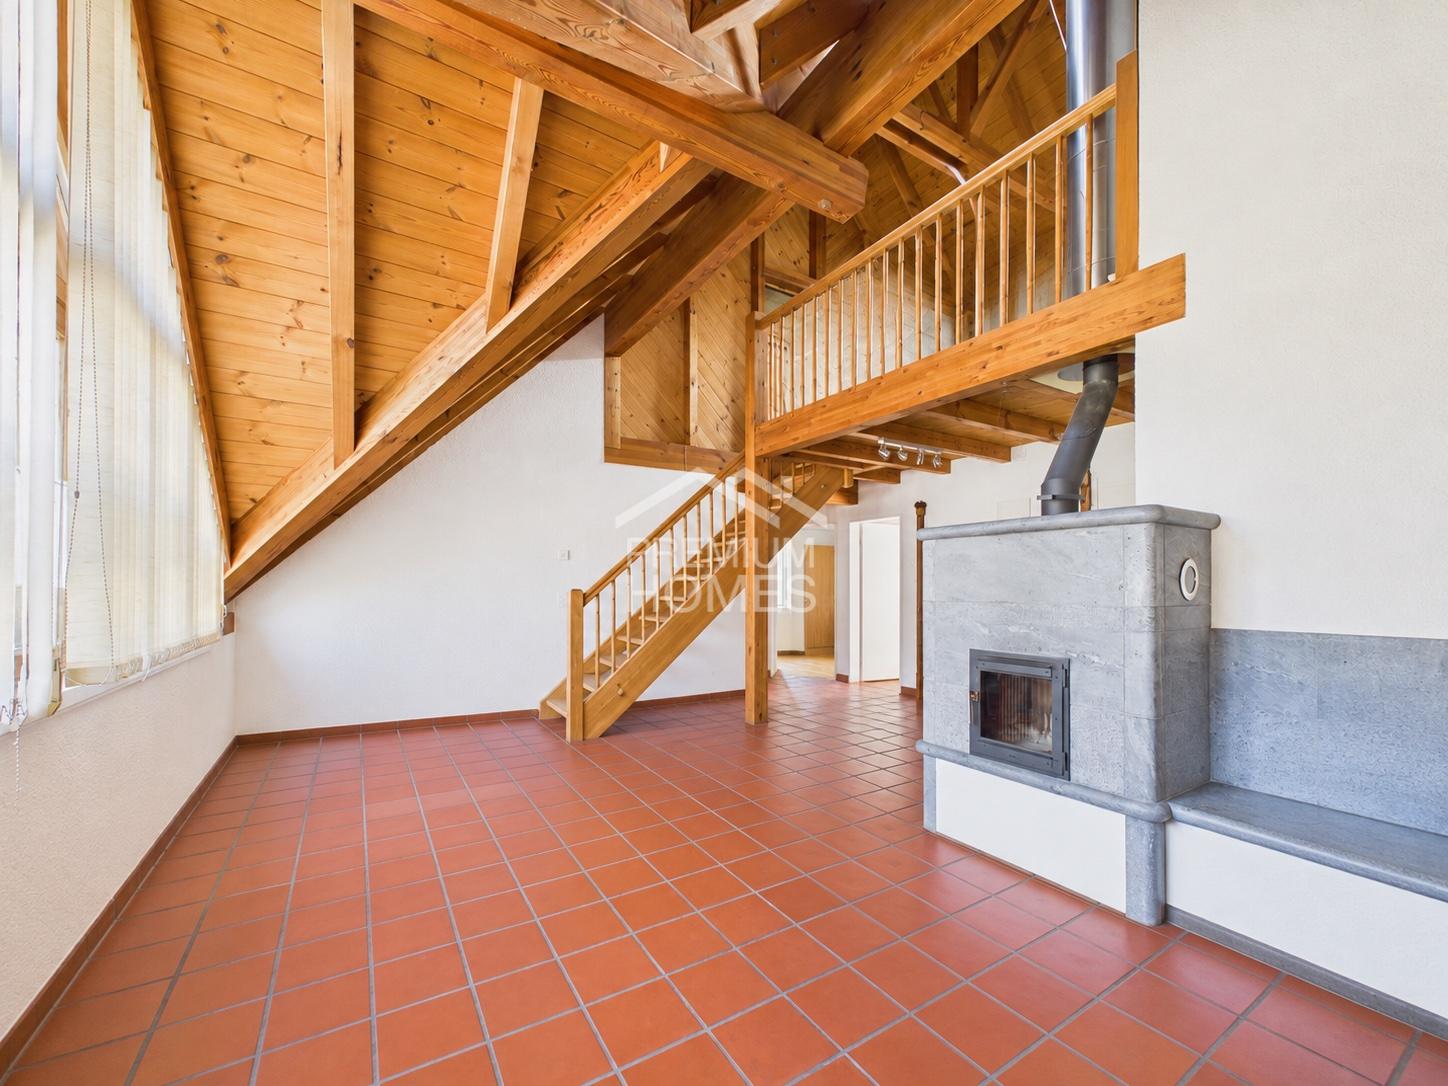
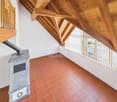
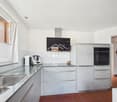
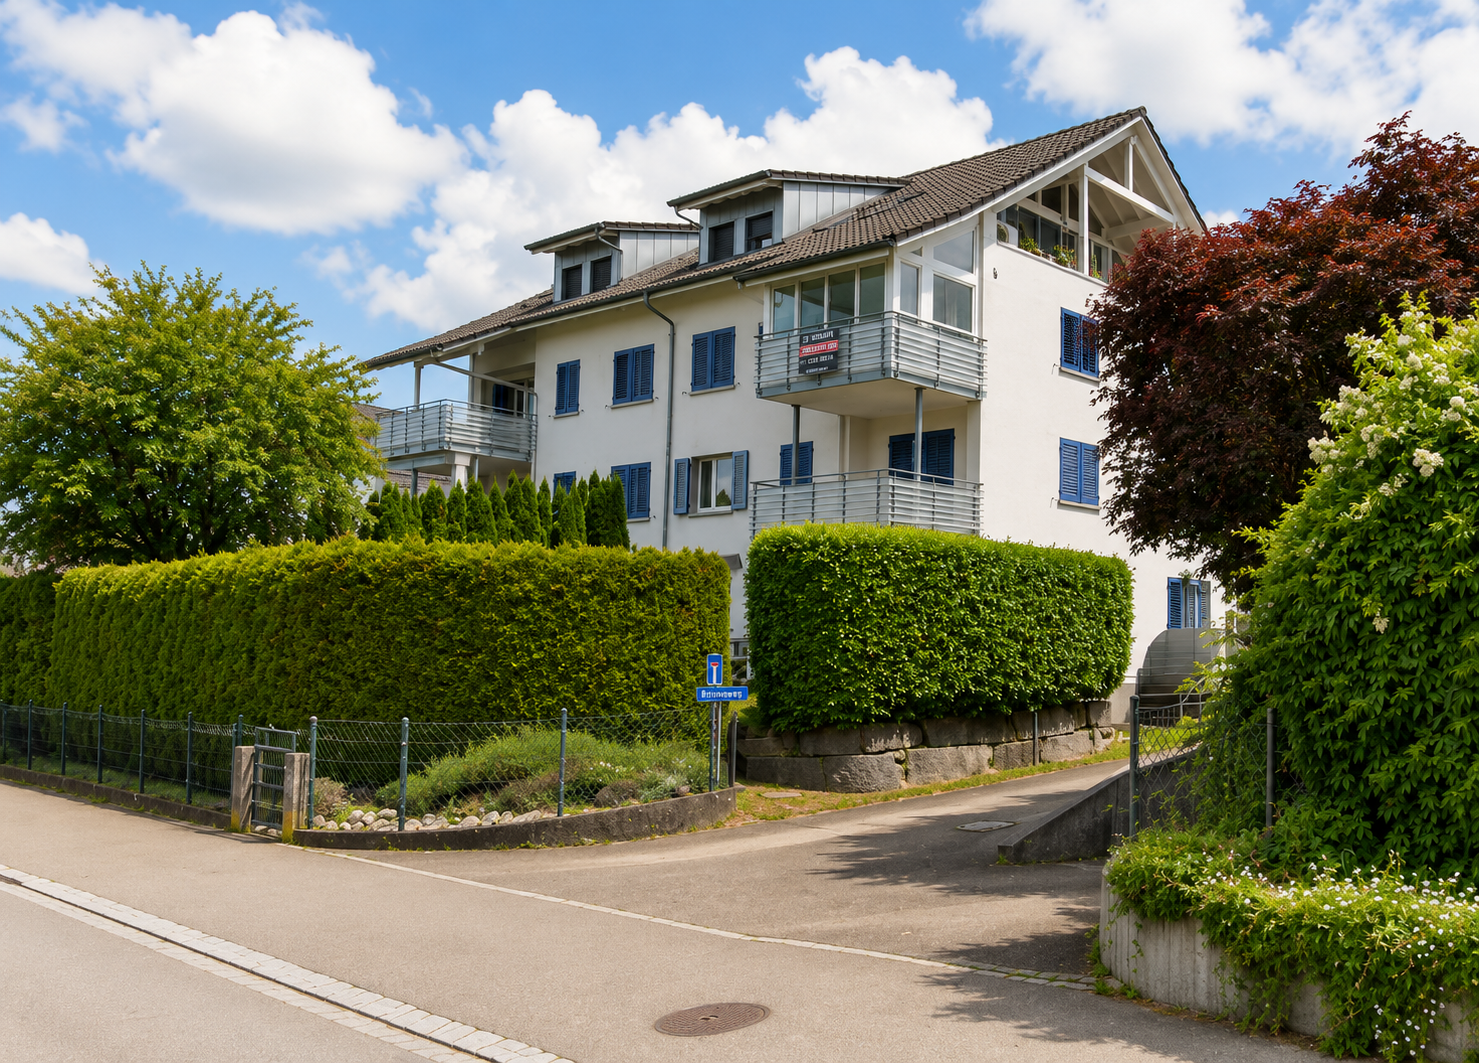
Welcome to this spacious 7-room attic apartment on the 3rd floor of a well-maintained house at Salmsacherstrasse 37 in Romanshorn. The building from 1953 impresses with its characteristic, white facade with blue shutters and several balconies, embedded in a quiet, green residential area.The apartment at a glance: • Spacious room layout: Seven rooms offer ample space for family, home office or individual design possibilities. • Attic with charm: Typical attic atmosphere with special flair and plenty of light. • Sunny location: The apartment benefits from plenty of sunlight, especially in summer. • Quiet surroundings: Both at night and during the day, there is a pleasant calm – ideal for relaxing and feeling good. Location and infrastructure:The apartment is located in a well-connected residential area in Romanshorn with excellent public transport links: • Bus stop Salmsacherstrasse: just 3 minutes' walk away • Romanshorn train station: reachable in 13 minutes on foot • Romanshorn ferry terminal (lake): in 14 minutes on foot – ideal for excursions on Lake Constance • Denner supermarket: conveniently reachable in 6 minutes on foot • Sonnenwinkel kindergarten: just 4 minutes' walk away – perfect for families • Bahnhof Apotheke: in 11 minutes on foot This unique attic apartment combines spacious living with an excellent location in the charming town of Romanshorn on Lake Constance. Whether as a family home or as a spacious home for discerning buyers – this apartment offers everything your heart desires. Take the opportunity and secure this special property!This property is being auctioned. The official estimated value is CHF 730,000, with the hammer price potentially being lower or higher depending on the bids at the auction.Find all further information about this auction and nationwide all other auctions with location, date, time, photos, land register information, official publication, and partly market valuations of the property on our daily updated, new platform Immo-Robinhood.ch, the most modern platform in Switzerland for forced auctions. You will also receive the latest available issue of the ISV (Real Estate Auction Directory) free of charge as a PDF. It contains over 100 properties that will be auctioned soon. Issue CHF 22.--/without subscription.Now order the ISV (Real Estate Auction Directory) with access to Immo-Robinhood.ch with all information: www.isv-verlag.chSince 2012, the leading magazine for all current auctions in Switzerland, editorially reviewed, up-to-date, and independent.Tipp: Scroll all the way down, click: "All objects from this provider".

Travel time
-
Roman Koller

Roman Koller

1 / 22
Roman Koller

Roman Koller

  • Balcony / Terrace
  • Garage
  • View
  • +3
5.5 rooms180m²CHF 1,450,000.–
Dorfstrasse 19, 9205 Waldkirch

Peaceful, spacious and stylish living with a far-reaching view

Apartment S7 In the former school house Steig in Waldkirch, a multi-family house with condominiums is being built. The school house Steig has been a fixed part of the center of Waldkirch since 1906 and is now being converted into a multi-family house with 8 condominiums. The exterior architecture of the building, and thus the character of the school house, remains preserved. The planned apartments with 2.5 to 6.5 rooms are barrier-free and therefore also ideal for older residents. To protect the local landscape, an underground garage with direct access to the apartments is being built. FIGURES & FACTS · central and yet quiet location in Waldkirch · great living location with a far-reaching view into the green · proximity to shopping, school, bus stop and recreation · impressive room height for a unique living experience · gallery with loft character · balcony and 2 loggias · main bedroom with bathroom-shower-toilet ensuite and dressing room · district heating with comfortable underfloor heating · optional cooling in summer through Free-Cooling-System · exceptionally large living, dining and kitchen area · modern kitchen with induction cooktop, table hood and steamer · high-quality wood-metal windows · electric roller shutters · own washing tower in toilet · separate basement compartment · passenger elevator / wheelchair accessible · direct connection from underground garage to the apartment · infrastructure for e-charging stations prepared in underground garage · spacious bicycle room available · large bedrooms · 2 separate guest toilets · plus CHF 39,000.- per parking space · plus CHF 8,000.- per motorcycle parking space · discover more available condominiums on the project homepage / offer - school house Steig S1 | 2.5-room apartment | Ground floor | 138m² | CHF 985,000.- S2 | 5.5-room apartment | 1st floor | 204m² | CHF 1,450,000.- S3 | 2.5-room apartment | 2nd floor | 77m² | (Sold) S4 | 4.5-room apartment | 2nd floor | 139m² | CHF 1,090,000.- S5 | 2.5-room apartment | 3rd floor | 79m² | (Sold) S6 | 4.5-room apartment | 3rd floor | 143m² | (Sold) S7 | 5.5-room apartment | 4th floor | 180m² | CHF 1,450,000.- S8 | 4.5-room apartment | Attic | 133m² | CHF 1,090,000.-

  • Balcony / Terrace
  • Garage
  • View
  • +3
Travel time
-
Roman Koller

Roman Koller

1 / 22
Roman Koller

Roman Koller

  • Balcony / Terrace
  • Garage
  • View
  • +4
5.5 rooms204m²CHF 1,450,000.–
Dorfstrasse 19, 9205 Waldkirch

Peaceful, spacious and stylish living with a far-reaching view

Apartment S2 In the former school house Steig in Waldkirch, a multi-family house with condominiums is being built. The school house Steig has been a fixed part of the center of Waldkirch since 1906 and is now being converted into a multi-family house with 8 condominiums. The exterior architecture of the building, and thus the character of the school house, remains preserved. The planned apartments with 2.5 to 6.5 rooms are barrier-free and therefore also ideal for older residents. To protect the local landscape, an underground garage with direct access to the apartments is being built. NUMBERS & FACTS • Central and yet quiet location in Waldkirch • Great residential location with a view of the greenery • Spacious terrace and balcony • Close to shopping, school, bus stop and recreation • Impressive ceiling height for a unique living experience • District heating with comfortable underfloor heating • Optional cooling in summer through a free-cooling system • Own utility room for hobby, fitness or home office • Dressing room at the main bedroom • Private sauna in the bathroom • Exceptionally large living, dining and kitchen area • Modern kitchen with induction cooktop, table hood and steamer • High-quality wood-metal windows • Electric roller shutters • Own laundry room with washing machine and dryer • Separate basement compartment • Elevator / wheelchair accessible • Direct connection from underground garage to the apartment • Infrastructure for e-charging stations prepared in underground garage • Spacious bicycle room available • Large bedrooms • Bath-shower-toilet and shower-toilet • Practical cloakroom directly at the kitchen • Plus CHF 39,000.- per parking space • Plus CHF 8,000.- per motorcycle parking space • Discover more available condominiums on the project homepage / Offer - Schoolhouse Steig S1 | 2.5-room apartment | Ground floor | 138m² | CHF 985,000.- S2 | 5.5-room apartment | 1st floor | 204m² | CHF 1,450,000.- S3 | 2.5-room apartment | 2nd floor | 77m² | (Sold) S4 | 4.5-room apartment | 2nd floor | 139m² | CHF 1,090,000.- S5 | 2.5-room apartment | 3rd floor | 79m² | (Sold) S6 | 4.5-room apartment | 3rd floor | 143m² | (Sold) S7 | 5.5-room apartment | 4th floor | 180m² | CHF 1,450,000.- S8 | 4.5-room apartment | Attic | 133m² | CHF 1,090,000.-

  • Balcony / Terrace
  • Garage
  • View
  • +4
Travel time
-
Jasmine Krecht

Jasmine Krecht

1 / 13
Jasmine Krecht

Jasmine Krecht

  • Balcony / Terrace
  • View
5.5 rooms128m²CHF 699,000.–
Thurgauerstrasse, 9400 Rorschach

Rorschach has many apartments - this one lives differently!

You're not looking for an ordinary apartment. But a place with attitude, character, and a wide view.In this listed building from 1932, no quick impressions are created, but lasting ones. Behind the historic walls, a 5.5-room apartment with approximately 128 m² of living space opens up: spacious, flooded with light, and with a view of the lake that works anew every day.Here, architectural substance meets living quality with soul. High rooms, tangible history, and an atmosphere that doesn't need to be staged. Because some apartments don't impress loudly, but through presence.You don't just live here.You arrive.The lake view expands the rooms beyond their limits. The light changes the mood with the time of day, while the peace of the house remains tangible. Each room bears the signature of a property that was not built to follow trends, but to survive decades.This apartment doesn't just offer space.It conveys a feeling.A home for people who don't seek the special in excess, but in authenticity, atmosphere, and lasting quality.Rorschach knows many apartments.But only a few that you won't forget.FeaturesThe apartment has been carefully brought up to date without sacrificing its soul. The parquet flooring bears the warmth that you can't buy, only live with. The rooms are generously sized, with a generosity that doesn't count, but is tangible.The kitchen opens up to the lake: cooking becomes a sideshow to a view that never becomes mundane. The bathroom is modern and clearly designed, a quiet counterpart to the characterful surroundings.Nothing is too much. Nothing is missing.LocationThe location of this apartment combines peace, everyday life, and quality of life in a special way. The Thurgauer Strasse 16 is located in a grown quarter of Rorschach, directly on the shores of Lake Constance, yet close to everything that makes daily life pleasant.Shopping facilities, schools, public transport, and the train station are easily accessible. The proximity to the lake gives the surroundings a special atmosphere: open, flooded with light, and characterized by the serenity that can only be found in a few places.Those who live here enjoy not only a central location but also the connection between urban proximity and relaxed living quality. Walks along the lake, short walks to the city center, and good connections to St. Gallen and Zurich make this location equally attractive and sustainably valuable.An address that doesn't have to be loud to make an impression.OtherWhat remains is the first impression. And the second. And the third.Come. See for yourself.Not to check, but to feel if this house is what you're planning. Some decisions aren't made at a desk. They're made in a room that's been waiting for the right person for a long time.Look. Collect impressions. Buy.Three steps. But the first one is enough to understand what it's all about.

  • Balcony / Terrace
  • View
1 / 9
5.5 rooms137m²CHF 465,000.–
Zelgli 7, 8586 Erlen

Gemütliche Dach-Maisonettewohnung mit viel Charme

Exklusive 5.5-Zimmer-Dach-Maisonette mit viel Charme und erstklassigem Wohnkomfort.Diese gepflegte Dach-Maisonette vereint stilvolles Wohnen mit einer ruhigen, familienfreundlichen Lage. Der durchdachte Grundriss, die helle Wohnatmosphäre sowie zwei Tiefgaragenplätze und ein zusätzlicher Aussenstellplatz machen diese Immobilie zu einem besonderen Zuhause.Geniessen Sie Wohnqualität auf zwei Ebenen und sichern Sie sich diese seltene Gelegenheit.Besuchen Sie die eigene Webseite dieser Immobilie unter: https://www.immoleague.ch/3d/evxwund erhalten Sie Zugang zu: Virtueller Besichtigung, ausführlicher Dokumentation mit weiteren Bildern, Grundrissplänen, weiteren Zahlen, Daten und Fakten etc.Einige Besonderheiten dieser Immobilie:+ Begehrte Wohnlage in Schulnähe+ Ruhiges Wohnquartier+ Exzellente Verkehrsanbindung+ Moderner, hochwertiger Ausbaustandard+ Grosser Wohnbereich mit 4m Deckenhöhe+ Überzeugende Raumaufteilung+ Dachzimmer mit viel Platz+ Neuwertige Küche mit Marmor und V-Zug+ Neuwertige Gasheizung und Boiler+ Neuwertiges, steuerbares Dachfenster+ Einbauschränke für smarten Stauraum+ Grosse Tief- und Aussenabstellplätze+ Entkalkungsanlage für sauberes Wasser+ Grosszügiger Keller mit viel PlatzNutzen Sie diese einmalige Gelegenheit in Erlen TG. Wenn Sie weitere Informationen für Ihre Entscheidungsgrundlage benötigen, sind wir gerne für Sie da.Ihr ImmoLeague TeamKennen Sie jemanden, der diese Immobilie kaufen möchte oder benötigen Sie Hilfe beim Verkauf Ihrer Immobilie?ImmoLeague bietet Ihnen eine professionelle und auf Ihre Bedürfnisse ausgerichtete Dienstleistung, zu unschlagbaren Konditionen.Attractive 5.5-room rooftop maisonette in top condition, including two underground parking spaces and one outside parking space.Situated in a quiet, family-friendly location, this apartment offers quality of life, comfort and a home to feel at home in.Take advantage of this rare opportunity and be inspired by this special residential gem.Visit this property's own website at: https://www.immoleague.ch/3d/evxwand gain access to: virtual viewing, detailed documentation with further pictures, floor plans, further facts and figures, etc.Some special features of this property: Sought-after residential area close to schools Quiet residential area Excellent transport links Modern, high-quality fit-out standard Large living area with 4m ceiling height Impressive room layout Attic room with plenty of space Kitchen as good as new with marble and V-Zug Gas heating and boiler as good as new As good as new, controllable skylight Built-in cupboards for smart storage space Large underground and outdoor parking spaces Decalcification system for clean water Spacious cellar with plenty of roomTake advantage of this unique opportunity in Erlen TG.If you require further information to help you make your decision, we will be happy to assist you.Your ImmoLeague TeamDo you know someone who would like to buy this property or do you need help selling your property?ImmoLeague offers you a professional service tailored to your needs at unbeatable conditions

Travel time
-
1 / 16
5.5 rooms120m²CHF 665,000.–
Sportplatzstrasse 7, 8580 Amriswil

Spacious 5.5-room apartment in a family-friendly location in Amriswil

Your new home! In a quiet and yet centrally located residential area in Amriswil, directly at the sports field, is this 5.5-room apartment with approximately 120m² of living space on the 2nd upper floor of a well-maintained multi-family house with a lift.The apartment has three bedrooms, a separate kitchen with a practical vestibule, a bathroom and a separate guest toilet, as well as a spacious, open living and dining area. Originally designed as a classic 5.5-room apartment, the former partition wall between the living and dining rooms was removed. This created a modern, bright and spacious living area that conveys a particularly pleasant sense of space.Already when entering, you are greeted by a spacious entrance area with a practical built-in wardrobe and plenty of space to arrive. The open-plan kitchen is located directly in the front area of the apartment and blends harmoniously into the open spatial concept. From here, you continue into the spacious living and dining area, which is the heart of the apartment. Floor-to-ceiling windows let in plenty of daylight and give the room a bright and friendly atmosphere. Directly adjacent is one of the two balconies, which extends the living space outdoors.From the living area, the corridor leads to the private part of the apartment with a total of three rooms. The rooms can be used individually as bedrooms, children's rooms, guest rooms or home offices, offering a great deal of flexibility for different living situations. Two of the rooms have direct access to the second balcony. From here, you can enjoy an attractive view over the sports field and into the surrounding landscape, a beautiful spot for relaxed moments outdoors.The bathroom is equipped with a shower, bathtub, toilet and sink. The room offer is complemented by a separate guest toilet in the front area of the apartment. The location also combines tranquility with short distances. The center of Amriswil and various shopping facilities are within a few minutes' walk. The nearest bus stop is only about four minutes' walk away and provides a good connection to public transportation. The residents also have access to a spacious laundry room, a bike room, several drying rooms and a communal hobby room with a ping-pong table.Highlights at a glance: • clever room layout • spacious rooms • two balconies with a view • light-filled living rooms • open-plan kitchen • spacious entrance area • separate guest toilet • two-person elevator • quiet, centrally located

Travel time
-
1 / 19
5.5 rooms128m²CHF 625,000.–
Schöntalstrasse 2, 8586 Erlen

Spacious 5.5-room apartment in a family-friendly location in Erlen

Bright 5.5-room family apartment This spacious and well-maintained 5.5-room apartment in Erlen impresses with a well-thought-out floor plan, plenty of daylight, and a modern, cozy standard of living. It offers ideal conditions for families or couples with space requirements who value comfort, quality, and a cozy home.The heart of the apartment is the bright living and dining area with a spacious window front, which creates a friendly and open atmosphere. From here, you can directly access the balcony, which invites you to linger. The fireplace in the living room underlines the cozy ambiance and provides a warm, inviting atmosphere, especially in the cooler season. The dining area offers enough space for a large table and sociable hours with family and friends.The charming kitchen presents itself in a well-maintained condition with plenty of storage space and spacious work surfaces. Thanks to the well-thought-out arrangement and high-quality built-in appliances, cooking becomes a pleasure. Four well-cut rooms offer flexible usage possibilities as bedrooms, children's rooms, guest rooms, or home offices. The rooms are bright and friendly and can be individually furnished. Whether a children's room, home office, or retreat, every family member finds their own place here.The bathroom impresses with a timeless design and is equipped with a spacious shower and two sinks. A separate toilet provides additional comfort in everyday life. A special highlight of this apartment is the private sauna - your personal wellness area for relaxed moments directly in your own four walls.The apartment is located in a quiet and family-friendly residential area in Erlen. Shopping facilities, schools, and public transport are easily accessible. At the same time, the natural surroundings offer a variety of opportunities for leisure, relaxation, and active hours in the green. An ideal opportunity for all those who want to combine spacious living with comfort and quality of life.Please note that there is no elevator in the building.Plus points at a glance: • 5.5 rooms with a spacious floor plan • bright living and dining area • fireplace in the living room • balcony with direct access • modern, well-maintained kitchen • private sauna • several, flexibly usable rooms • quiet, family-friendly location in Erlen

Travel time
-
1 / 18
5.5 rooms130m²CHF 970,000.–
Salmsacherstrasse 15A, 8590 Romanshorn

Family-friendly garden apartment in the city center

In a central location, we are selling this unique 5.5-room garden apartment with a spacious floor plan. This modern garden apartment in the "Alte Seilerei Fatzer" residential building in Romanshorn combines urban living with a quiet living environment. The bright living and dining area with a covered loggia and direct access to the private garden creates a special living feeling with a smooth transition between indoors and outdoors. Four bedrooms, including a spacious master area with an en-suite bathroom, offer plenty of space for families, couples, or working from home. Two additional loggias extend the living space and create additional retreats. A laundry room with a washing tower, a basement room, and two underground parking spaces with an e-mobility connection complement this attractive offer perfectly. Shopping facilities, schools, kindergartens, and public institutions are located in the immediate vicinity, making this apartment an ideal home for every stage of life. Highlights: • Family-friendly residential building with private playground • Quiet living location in the center • Modern apartment with MINERGIE certificate • Bright rooms and well-thought-out floor plan • Three loggias with direct access to the garden • Close to the city center and all important infrastructure • Underground parking spaces with charging station • Low maintenance and operating costs thanks to modern technology The underground parking spaces can be purchased for CHF 40,000 + CHF 43,000 IV parking space each. Have we sparked your interest - then we look forward to your contact.

Travel time
-
1 / 14
5 rooms155m²Price on request
Klosterstrasse 60, 9403 Goldach

Last maisonette attic apartment with lake view

With ‘Living in the Park’, an exclusive new construction project with only five condominiums is being built in Goldach - embedded in a quiet, park-like environment. The combination of sustainable wood construction, modern architecture, and spacious floor plans creates a living concept that combines comfort, aesthetics, and quality of life.Light-filled rooms, high-quality materials, and well-thought-out details ensure a living experience that exudes calmness and meets the highest standards.Apartment 4:5-room maisonette attic apartment with lake view on the 1st + 2nd upper/attic floor.This exceptional 5-room maisonette attic apartment combines width, privacy, and spectacular views in a south-westerly direction. On 155m² of living space, an exclusive living environment extends over two levels. The glazed winter garden and the magnificent lake view in a northerly direction on the open attic terrace create a unique living experience. Generous room heights, light-filled areas, and a well-thought-out room concept with large bedrooms and practical reduction underline the luxurious character of this attic apartment - ideal for demanding buyers who are looking for something special.Underground parking spaces can be purchased for CHF 40,000 each.All information can be found at www.wohnenimpark.swissWould you like to sell your current home? If desired, we will coordinate the evaluation, sale, and timely transfer to your new home.We would be happy to advise you personally in our showroom. We look forward to your contact via the contact form.AdaCon Immobilien - Your Living Space Partner
Travel time
-
Veronica Müller-Costantini

Veronica Müller-Costantini

1 / 14
Veronica Müller-Costantini

Veronica Müller-Costantini

  • Balcony / Terrace
  • Garage
  • Pets allowed
  • +4
5.5 rooms135m²CHF 1,090,000.–
Käsereistrasse 16, 9305 Berg SG

New 5 1/2 room Minergie apartment with large balcony and high-quality finishes

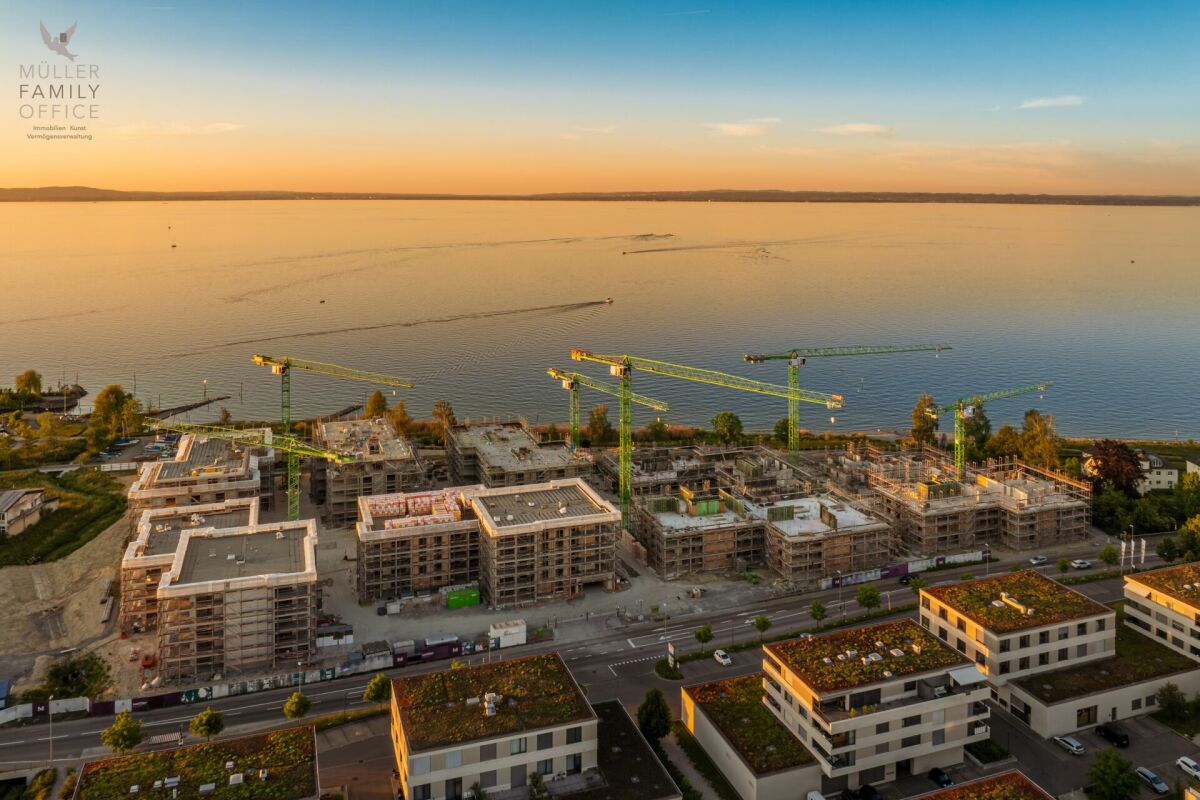
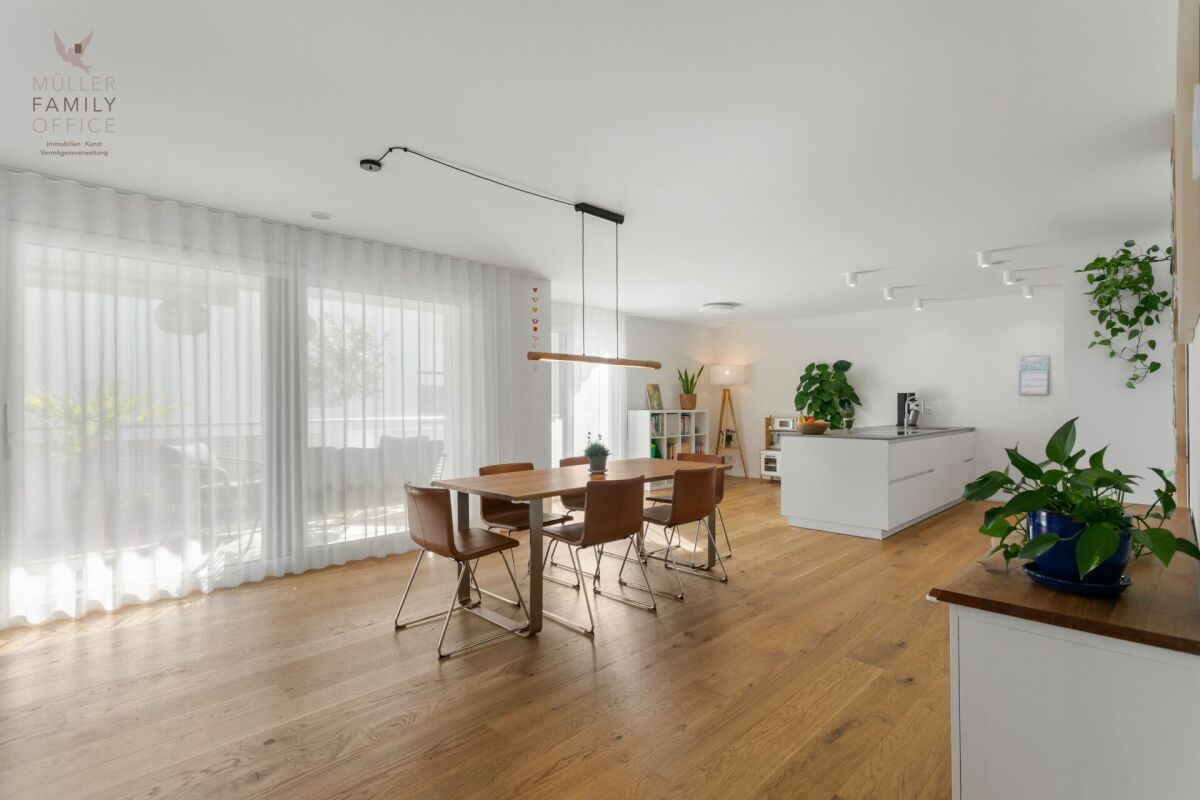
MÜLLER FAMILY OFFICE AGReal Estate - Asset Management - Artpresents:New 5 1/2 room Minergie apartment with large balcony and high-quality finishesThe village of Berg SG, with a view of Lake Constance, is located between St. Gallen and Arbon. A quiet and tax-friendly living environment combined with good access to the urban amenities of St. Gallen. The bus stop "Berg, Seeblick" is only 4 minutes' walk away. From there, you can reach St. Gallen train station in 19 minutes by public transport, with a frequency of every 30 minutes. During peak hours, even every 15 minutes. By car, you can reach the city center of St. Gallen in 13 minutes. Families enjoy the proximity to the kindergarten in the neighborhood, as well as to the primary school in the village. The secondary school in Wittenbach and the high school in St. Gallen are easily accessible by public transport.This modern and barrier-free apartment with a net living area of 135 m2 impresses with a well-thought-out room concept, high-quality equipment with elegant oak parquet, and a comfort ventilation system, meeting the Minergie standard.Upon entering, you are greeted by a spacious entrance area with practical built-in closets and a wardrobe. The heart of the apartment is the open living and dining area with over 61 m2. Thanks to large windows, this area is flooded with light and offers direct access to the large balcony, perfect for relaxing or socializing outdoors.The elegant, open white kitchen leaves no wishes unfulfilled: high-quality appliances, stylish drawers with handle recesses, and a modern cooktop with integrated steam extractor combine design and functionality at the highest level. The apartment has three bedrooms, including a spacious master suite of 18 m2 with an en-suite bathroom. This bathroom is equipped with a bathtub, walk-in shower, and comfortable shower toilet, while a second bathroom with shower and shower toilet provides additional comfort. Both bathrooms are equipped with high-quality furniture, underlining the high living standard. A laundry room for washing machine and dryer complements the room offer and provides practical everyday conveniences.The apartment also includes a large basement storage room and two garage parking spaces in the shared underground garage with direct elevator access. The apartment is currently used as a 4 1/2 room apartment and can be converted into a 5 1/2 room apartment with little adjustment, making it ideal for growing families as well. Another highlight of the building is the large playground, which offers a paradise for children and a meeting point for families.An ideal home for all those who appreciate modern living, quality, and family-friendliness.Sales priceCHF 1'090'000.- ApartmentCHF 70'000.- 2 underground parking spacesCHF 1'160'000.- Total priceWe would be happy to show you this beautiful apartment, also in the evening or on weekends.

  • Balcony / Terrace
  • Garage
  • Pets allowed
  • +4
Travel time
-
Ruedi Baumann

Ruedi Baumann

1 / 18
Ruedi Baumann

Ruedi Baumann

  • Balcony / Terrace
  • Garage
  • Elevator
  • +4
6.5 rooms253m²CHF 3,300,000.–
Seestrasse 102, 9326 Horn

Newly built project Arrivée: Unique 6 1/2 room apartment with breathtaking lake view

MÜLLER FAMILY OFFICE AGReal Estate - Asset Management - Artpresents:Newly built project "Arrivée" in HornWe are delighted to introduce you to the unique newly built project "Arrivée". In the tax-friendly town of Horn, 136 condominiums are being built directly on the beautiful Lake Constance.We are honored to support the Mettler Entwickler AG (client) in the marketing of these exceptional condominiums. Arriving in the beautiful lifeIn Horn, where the gentle hill landscape of Thurgau and the picturesque Lake Constance caress the soul, a new extraordinary living center is being created for people who want to arrive in the beautiful life: Arrivée Living in ArrivéeArrivée is a very special place. A place for all people who appreciate the beauty of Lake Constance, the privileged location directly on the lake, the water, and the beautiful things. A place that combines the wide horizon of the lake and the coziness of your own apartment to create a unique feeling of having arrived. Discover the floor plans and sales prices of the apartments in Arrivée now. Project websiteVisit the project website with all further information:https://www.arrivee.ch Newly built project Arrivée:Unique 6 1/2 room apartment with breathtaking lake viewApartment No.:102b.31Floor:Third upper floorNet living area:253 m2Terrace area:101 m2Ceiling height:2.50 mSales price apartment:CHF 3'300'000.-Sales price underground parking spaces:from CHF 35'000.-Detailed information, including floor plan and construction description, can be found in the factsheet. The visualizations show different apartment types. Have we sparked your interest?Are you also interested in a beautiful apartment directly on the blue-green shimmering Lake Constance with excellent infrastructure? We would be happy to show you the project directly on site in Horn. Visit our sales container and let yourself be inspired. Appointments are possible by arrangement (also on weekends).For further questions, we are at your disposal at any time. You can also reach us on weekends: Your Müller Family Office Team:Patrick Müller Tel. 071 222 17 77 / 078 752 74 58Veronica Müller Tel. 071 222 17 79 / 079 361 66 10Ruedi Baumann Tel. 071 222 17 79 / 077 478 60 13We look forward to seeing you! Your Müller Family Office Team

  • Balcony / Terrace
  • Garage
  • Elevator
  • +4
Travel time
-
New building
1 / 9
  • Parking space
  • Balcony / Terrace
  • Garage
  • +5
5.5 rooms151m²CHF 1,000,000.–
Amriswilerstrasse 40, 9320 Arbon

Spacious 5.5-room garden apartment – modern living near Lake Constance

Welcome to your new home!In an attractive location in 9320 Frasnacht (Arbon), this spacious 5.5-room garden apartment is being built in a modern new construction project. A lot of living space, a well-thought-out floor plan, a private outdoor area, and a high-quality finish create ideal conditions for families, couples with increased space requirements or people who want to combine living and working under one roof.The apartment offers approximately 150.5 m² of living space and convinces with spacious, bright rooms. The approximately 14.30 m² large seating area and the additional garden area of approximately 30 m² extend the living area outdoors and create a private outdoor area for relaxed hours withfamily and friends.Living with plenty of space and comfortThe heart of the apartment is the spacious, openly designed living, dining and kitchen area with approximately 40 m². The open room design creates a modern center of life and offers plenty of space for joint cooking, eating and living.The spacious rooms enable versatile usage options, ideal as parents' bedroom, children's room, guest room or home office.Two bathrooms provide additional comfort in everyday life. A practical reduit with its own washing tower with washing machine and dryer completes the room offer.Private garden areaA special highlight of this apartment is the private outdoor area.The approximately 14.30 m² large seating area offers enough space for a dining table or a cozy lounge. This is supplemented by an approximately 30 m² large garden area.Whether cozy summer evenings, playing with the children or simply a relaxed moment in your own garden – the private outdoor area offers additional free space and makes this apartment particularly attractive for families.Highlights at a glance • 5.5-room garden apartment on the ground floor • approximately 150.5 m² of living space • approximately 14.30 m² seating area • approximately 30 m² garden area • spacious living, dining and kitchen area with approximately 40 m² • versatile usable bedrooms, children's rooms, guest rooms or workrooms • 2 bathrooms • spacious window areas with modern insulation glazing • sliding door to the outdoor area • high-quality parquet floor in living and sleeping areas • ceramic tiles in bathrooms and secondary rooms • electric Venetian blinds • comfortable underfloor heating with individual room thermostats • practical reduit • own washing tower with washing machine and dryer • modern air-water heat pump • photovoltaic system with self-consumption solution • preparation for electric mobility • modern and durable solid construction Individual interior designA special advantage of the new construction project is the possibility of designing your future home partially according to your personal ideas.A generous kitchen budget is planned for the kitchen. The open design combines kitchen, eating and living into a modern andcommunicative center of life.Also, when designing the bathrooms, individual wishes can be taken into account within the framework of the sampling. High-quality materials and a contemporary finish create a modern and pleasant living atmosphere.Modern, sustainable and forward-lookingThe property is being built in solid and durable construction and meets high requirements for sound insulation and energy efficiency.Heat generation is carried out via modern air-water heat pumps. A comfortable underfloor heating system ensures a uniform heat distribution in all living areas.A photovoltaic system will be installed on the roof. The generated solar power will be used for self-consumption within the property via a combination.Provision is also made for future mobility: the property is prepared for the later integration of a charging infrastructure for electric vehicles.Location and surroundingsThe apartment is located in an attractive and sunny location in 9320 Frasnacht (Arbon) and is ideal for families with children due to the short distances to school, shopping and public transport.The Frasnacht, Rotbuch bus stop can be reached in just about 1 minute on foot. The ALDI supermarket is approximately 9 minutes' walk away, and the Frasnacht school can be reached in approximately 10 minutes on foot.The Lake Constance is also quickly accessible and offers a high leisure value with its walking and cycling paths as well as numerous leisure and recreational opportunities.Thanks to the good transport links, you can also reach Romanshorn in approximately 15 minutes, St. Gallen in approximately 20 minutes and Zurich in approximately 1 hour by car. The motorway access is also just a few minutes' drive away.The combination of natural living, short everyday distances, good transport links and the proximity to Lake Constance makes Frasnacht an attractive place to live for families, couples and those seeking peace and quiet.Purchase priceApartment WHG 005: CHF 1,000,000.–Underground parking space: CHF 35,000.–Total purchase price including 1 underground parking space: CHF 1,035,000.–Have we sparked your interest?This spacious 5.5-room garden apartment combines plenty of space, modern new building comfort and a private garden area with an attractive location near Lake Constance.We would be happy to provide you with the complete sales documents and advise you personally on this attractive new construction project.ImmoTwins AG Hungerbühl 13 8599 Salmsach Tel. +41 76 413 68 52 info@immotwins.ch

  • Parking space
  • Balcony / Terrace
  • Garage
  • +5
Travel time
-
1 / 13
7.5 rooms240m²CHF 2,650,000.–
Hohrainstrasse 4, 9403 Goldach

Villa with lake view and separate building land in a very good location.

Great villa with potential and separate building land adjacent. We are selling this property exclusively with an adjacent building land plot.The existing house, which was built very solidly and of high quality at the time, along with the adjacent building land parcel, offers plenty of possibilities.The existing property is very good in terms of substance and layout. It would also be possible to create two living areas on the floors.For example, terrace apartments could be built on the building land. The location is quiet and the existing property has a lake view.The plots could also be sold separately.Building land W2a.Very good location with lake view, good sunlight, and high privacy.We look forward to your detailed reading and would be happy to show you the great property.Indication of the complete address.Appointments only after telephone agreement.Clarity of financing. Thank you :-)Financing:Through our contact, very low SARON margins are possible. Additionally, I can provide the customer with 7 offers within 1-2 working days. The financing can be completed within a few days.Renovation/Expansion/New Building:For many years, we have been building new full-wood houses from Fullwood with local craftsmen. We have our own model house. We carry out renovations and expansions, as well as additions, at fair prices, and you can contribute your own work.f immobilien ag, Boris Frischknecht,Direct phone: +41 79 600 26 96info@fimmobilien.ch/ fimmobilien.chReward:Do you know someone who wants to sell their property? Then we will gladly reward you after the sale. Thank you!Find more offers at: www.fimmobilien.chAll information without warranty. Data is collected. Copyright, f immobilien ag, :-)

Travel time
-
1 / 7
5.5 rooms155m²CHF 1,075,000.–
Weiherstrasse 54, 8580 Amriswil

RESIDENZ 54: Premium 5.5-room apartment on the 2nd floor in a prime location for sale.

Welcome to Residenz 54! Available from 01.04.2027. Discover your new home in our exclusive new construction project, which includes eight modern condominiums and an underground garage with eighteen parking spaces. The perfect home for people who love nature - and at the same time appreciate being just a stone's throw away from the city center. The spacious 5.5-room apartment on the 2nd floor offers you an impressive living area of 155 m² – the perfect place to realize your dream of living. Enjoy the high-quality architecture, which is not only aesthetically pleasing but also promises the highest living comfort. A special highlight is the covered balcony with 28 m2, which gives you the opportunity to spend relaxed hours outdoors. The following additional highlights await you: • Modern architecture • Underground garage with 18 parking spaces • Nature-loving location and yet very centrally connected • Heat generation with heat pump • Photovoltaic system • Contemporary electrical standard with multimedia cabling • Full-glass railings on the balconies • E-mobility preparation for electric vehicles • Generous budgets and participation options when selecting kitchens, flooring, and sanitary facilities • Plastic/metal windows with 3-fold glazing • Modern sanitary appliances / walk-in showers Another advantage: you have a say in the selection of flooring, kitchen, and sanitary appliances. Design your apartment with generous budgets entirely according to your wishes and ideas! On our project website www.residenz54.ch, you can find all further information. Don't miss this unique opportunity. Secure your dream apartment in Residenz 54 now!

Travel time
-

Other interesting objects