Eclagnens - Flats for sale

We recommend expanding your search criteria to get similar results. The current filters didn’t return any matches.

If you don’t want to change your current search criteria, we recommend creating a search alert, so you’ll be notified when matching offers become available.

More objects in your automatically expanded search area
88 results - Radius: + 10km
Patrick Darbois

Patrick Darbois

1 / 27
Patrick Darbois

Patrick Darbois

  • Garage
  • Pets allowed
  • Elevator
  • +5
4.5 rooms104m²CHF 745,000.–
Top
Grand-Rue, 1350 Orbe

Stunning and spacious 4.5-room penthouse in downtown Orbe

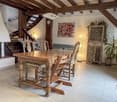
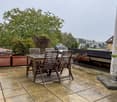
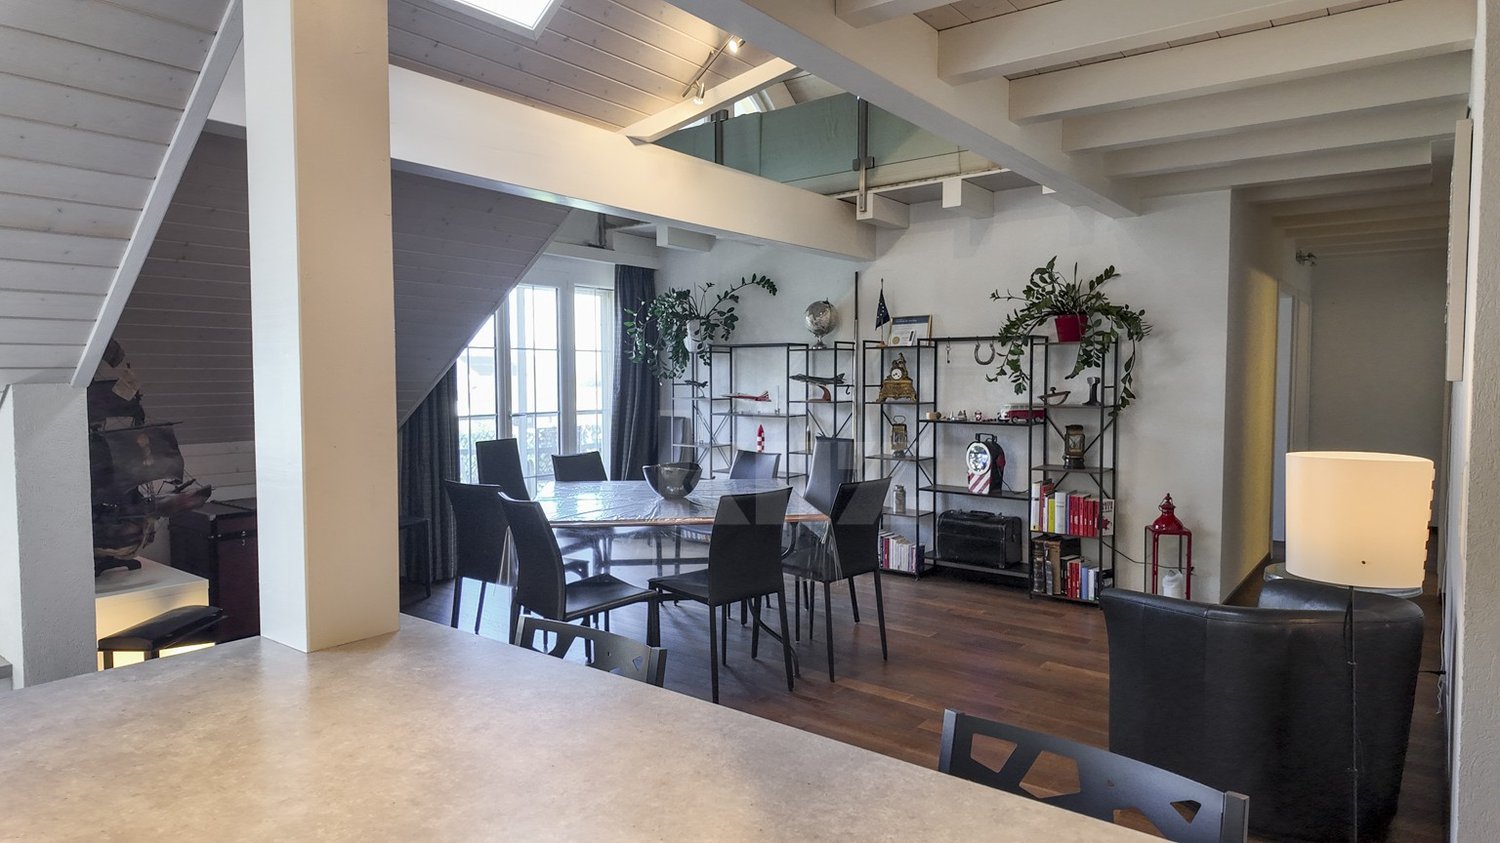
Stunning and spacious 4.5-room penthouse in downtown Orbe Charm, space, and modern comfort right in the heart of downtown Orbe.Ideally located on Grande-Rue, in the heart of Orbe, this magnificent 4.5-room apartment with 104.3 m² of living space offers a privileged living environment, right next to shops, services, and amenities.Located in a building constructed in 2014, comprising 8 units including a retail space, this penthouse apartment captivates at first glance with its spacious rooms, exposed beams, and high-quality finishes. It harmoniously combines the charm of a warm, inviting interior with the comfort of contemporary construction.The entrance opens onto a large foyer with built-in cabinets and a walk-in closet, offering generous storage space. From here, there is also access to a private 11.6 m² attic, which is particularly useful for storage.The living area features a spacious living-dining room of approximately 22 m², extended by a perfectly integrated open kitchen. Fully equipped, the kitchen features a combi-steamer oven, an induction cooktop, a refrigerator with drawer-style freezer, a dishwasher, an elegant granite countertop, and ample storage.The sleeping area features three generously sized bedrooms, measuring approximately 18 m², 15 m², and 14 m². The bedrooms feature solid wood flooring, while the other rooms are finished with wood-look tile flooring, creating a beautiful visual continuity throughout the apartment.A large bathroom with a window offers all the desired amenities, including a shower, bathtub, sink, toilet, and window. A separate guest restroom completes the apartment and includes a private laundry area equipped with a washer and dryer.The exposed beams lend the apartment a unique character and give it a rare charm, while it also benefits from modern amenities such as triple-pane windows and electric blinds in every room.Underfloor heating is provided by a gas condensing boiler, supplemented by solar thermal panels. Each apartment has individual meters for hot water and heating, allowing for precise tracking of consumption.The building's energy performance is also particularly impressive, with a CECB B/B rating, attesting to its energy efficiency.Monthly maintenance fees amount to just CHF 360.-, which includes contributions to the renovation fund.The building and the apartment are accessible to people with limited mobility, and an elevator serves the various levels.Finally, this property includes a private storage unit of approximately 5 m² with an electrical outlet, as well as a parking space in the underground garage.A rare apartment in the center of Orbe, combining spacious rooms, character, high-quality construction, and excellent energy efficiency. An ideal opportunity to enjoy a comfortable and welcoming home in the heart of the city.Availability: November 15, 2026Apartment price: CHF 745,000Parking space in the underground garage: CHF 50,000Total sale price: CHF 795,000Contact us today to schedule a tour and discover this exceptional property.Contact and information:Patrick Darbois079/ 688 91 42 / patrick@pdarboisimmobilier.chwww.darboisrealestate.ch

  • Garage
  • Pets allowed
  • Elevator
  • +5
Travel time
-
  • Modern multi-story residential building with balconies, large windows, and a scenic mountain view in the background.
  • Modern multi-story residential building with white and brown facade, large windows, and balconies.
  • Balcony with a view of mountains, featuring a wooden chair with white cushions, a decorative statue, a hanging lantern, and a ceramic vase.
  • Floor plan of a 4.5-room apartment with a living room, kitchen, three bedrooms, and a bathroom, featuring a balcony.
  • A well-decorated balcony with wooden furniture, cushions, potted plants, and a small table with a white tablecloth.
  • Balcony with wooden lounge chairs, small round table, hanging plants, and decorative items.
  • Dining room with a white tablecloth-covered table, six chairs, a floor lamp, a cabinet, and a painting on the wall.
  • Modern living room with a grey sectional sofa, wooden coffee table, bookshelves, desk, and decorative plants.
  • Elegant hallway with wooden flooring, white walls, and a large arched mirror. Features include a wooden cabinet with decorative items, a small table with a vase of flowers, and a refrigerator on the right side.
  • Modern kitchen with wooden cabinets, stainless steel appliances, granite countertops, and a large window with sheer curtains. Includes a sink, oven, microwave, refrigerator, blender, coffee maker, toaster, and decorative items on the counter.
  • Cozy bedroom with a large bed, nightstands, two ornate stools, bookshelves, and decorative mirrors.
  • Bright bedroom with a large bed, a tufted armchair, a wooden dresser, a table lamp, and a decorative plant. Large windows open to a balcony with a view of greenery.
  • Elegant bathroom with a large wooden vanity, a modern sink, a stylish mirror, and a toilet. The space features natural light from a window with sheer curtains and decorative elements like a framed picture and a small plant.
  • Modern bathroom with a toilet, wall-mounted lamp, framed picture, small plant, and decorative items on a shelf.
  • Cozy bedroom with a bed, leather armchair, nightstand with lamp, bookshelf, and a round mirror on the wall. The room features warm tones and a mix of modern and vintage decor.
  • Modern bathroom with a bathtub, toilet, sink, and mirror. Features include a wooden tray on the bathtub, a vase with plants on the windowsill, and a decorative wooden cabinet.
  • A cozy outdoor area with a white canopy bed, green cushions, potted plants, and decorative items.
  • Modern balcony with glass railing, tiled floor, and potted plants, overlooking a street with a parked car.
  • Balcony overlooking a residential area with houses, trees, and distant mountains under a clear sky.
  • Aerial view of a residential area with multiple apartment buildings, surrounded by greenery and trees.
1 / 20
4.5 rooms116m²CHF 1,495,000.–
Top
Route des Martines 28, 1052 Le Mont-sur-Lausanne

Spacious and bright 4.5-room apartment with 63 m² terrace on the edge of nature | Le Mont-sur-Lausanne

Located in the prized and peaceful commune of Le Mont-sur-Lausanne, just 10 minutes by car from the city center of Lausanne, this exceptional apartment offers a perfect blend of luxury, modern architecture, and proximity to nature. An ideal opportunity for families or anyone seeking space: renowned schools (including the International School of Lausanne) are nearby, while the surrounding parks and forests invite daily relaxation.The property is situated on the 2nd floor of an intimate building (only 3 apartments per floor) and benefits from a privileged orientation on three sides, guaranteeing optimal brightness. The living room is south-facing; thanks to large sliding glass doors, the interior space naturally extends to a magnificent 63 m² terrace, a true outdoor living room during the beautiful days.The apartment ensures total intimacy, without any direct vis-à-vis. All windows offer a soothing view of the green surroundings, the Alpine chain, and a glimpse of Lake Geneva. The street bordering the building is located in a 30 km/h zone. Aluminum sliding panels and glass railings allow for very easy modulation of light and confidentiality. • A spacious living room with a contemporary, open kitchen, fully equipped (granite countertops). • Three beautiful, spacious bedrooms, including a parental suite with its own private shower room. • Direct access to the outside: each room has direct access to the terrace. • A second bathroom with a bathtub, as well as a private laundry room/workshop • Storage and amenities: large, integrated closet in the entrance hall, perfectly optimized storage spaces, and a dedicated office area. PRESTIGIOUS DOMAIN • The Belvédère des Morettes residence is an example of carefully designed modern architecture, subtly integrated into its green environment. • This modern and intimate building, named after the goddess Juno, is anchored in a 4-hectare old park with centenary trees, a pond with water lilies and fish, a play area, and walking paths. • Its elegant architecture is distinguished by sober hues, harmonious asymmetry, and high-end finishes. MODERN TECHNOLOGY Minergie standard • Eco-design and energy savings: underfloor heating and domestic hot water provided by a geothermal heat pump (drilling at ~200 m) combined with solar panels - guarantee of very moderate operating costs. • Interior comfort: automatic double-flow ventilation with air quality control, first-class thermal and acoustic insulation, and a green roof (extensive greening) promoting an excellent microclimate. • Safety and durability: solid construction in reinforced concrete, with a shelter in the basement. • Sunlight management: external roller shutters, window shutters, and glass railings allowing for tailored control of shade and light. LOCATION • Transportation: bus stop line 8 at 300 m (direct access to Lausanne city center). • Road access: highway junction in 3 minutes; CHUV and Lausanne city center in 10 minutes. • Education and services: schools (including the International School of Lausanne) within walking distance; shops (Coop), cafes, bakeries, and post office accessible in 7 minutes. ADDITIONAL SERVICES • Cellar: large, dry, and spacious cellar, equipped with an electrical outlet. • Garage: a comfortable parking space in the underground garage with a private charging station for electric vehicles (in addition, CHF 35,000.-). • Bicycle parking: dedicated space in the underground garage as well as a separate bicycle parking area in the neighboring building. • Common areas: large laundry room on the ground floor, elevator, video intercom, fiber optic connection, visitor parking, and external charging stations for electric vehicles.

Travel time
-
  • Bright living room with a sofa, dining table, chairs, and a large painting on the wall. Large windows and sliding doors lead to a patio area with additional seating.
  • Modern living room with a white sectional sofa, wooden coffee table, yellow armchair, bookshelf, and decorative plants.
  • Modern kitchen and dining area with wooden cabinets, a central island, dining table with chairs, and a bookshelf filled with books and decorative items.
  • Modern bathroom with beige tiles, a toilet, a sink with a wooden cabinet, a washing machine, shelves with toiletries, and a mirror above the sink.
  • Modern bathroom with a glass-enclosed shower, toilet, sink with a mirror, and neatly folded towels on the counter.
  • Modern bedroom with wooden flooring, dark green accent wall, large window with white frame, bed with patterned duvet, nightstand with lamp, bookshelf with books and decorative items.
  • A well-lit children's bedroom with a wooden bed frame, colorful stuffed animals, a wardrobe, and a small table with toys.
  • Bright living room with a beige sofa, a desk with a computer, and shelves filled with books and decorative items. Large windows and a sliding glass door lead to a balcony.
  • A modern outdoor patio with a white sofa, wooden coffee table, and chairs, connected to an indoor dining area with a table and chairs.
  • Garden area with a well-maintained lawn, a patio with outdoor seating, and a small wooden picnic table. The house features large glass doors leading to the patio, and there are various plants and shrubs around the area.
  • A small, enclosed patio area with artificial grass, a wooden table, colorful chairs, and a hanging egg chair. The space is surrounded by lush green hedges and has a gravel border along the wall.
  • Well-maintained garden with green lawn, various plants, a small seating area with a table and benches, and a wooden fence. A single-story house with multiple windows is visible in the background.
  • Two-story house with a red-tiled roof, white siding, and multiple balconies. The house features a well-maintained lawn and surrounding greenery.
1 / 13
4.5 rooms102m²CHF 1,370,000.–
Top
1052 Le Mont-sur-Lausanne

Garden-level apartment with 4.5 rooms and open view – Le Mont-sur-Lausanne

Discover this bright apartment with 4.5 rooms on the ground floor of a convivial PPE with about a dozen apartments, located in the highly sought-after neighborhood of La Clochatte in Le Mont-sur-Lausanne (1052). This property combines modernity and comfort in a calm and green setting.The property is presented in a fully renovated Vaudois farmhouse from 2009 with elegant white cladding, surrounded by well-maintained green spaces.The apartment immediately seduces with its volumes, brightness, and careful finishes. It consists of three bedrooms and two bathrooms/showers. The main living area, comprising the living room and open kitchen, develops a surface of approximately 40 m². Thanks to a large window, this space opens generously onto the terrace and the carefully maintained green spaces of the PPE.Main features: • Living area: 102 m² on the ground floor • Balcony and terrace: Private outdoor spaces to enjoy the sun • Beautiful view of the surroundings • Garage and parking included • Elevator and access for people with reduced mobility • Suitable for families with children • Kitchen and floors renovated in 2025, bathrooms renovated in 2022 Very good general condition, recent renovation without foreseeable work.A cellar, an outdoor parking space, and an underground parking space equipped with an electric vehicle charging station are included in the property.Location: Located in a quiet and green residential area on the outskirts of Lausanne, it benefits from an ideal location in close proximity to schools, shops, and public transport (TL bus line 18), while offering a relaxing environment for walks.Whether you are a family, a couple, or a person with reduced mobility, this fully renovated ground-floor apartment will meet all your expectations. A rare opportunity in one of the most sought-after municipalities in the Lausanne region.The total price is CHF 1,370,000, broken down as follows:• Apartment: CHF 1,310,000• Underground parking space with charging station: CHF 40,000• Outdoor parking space: CHF 20,000Complete dossier (PPE minutes, regulations, etc.) available upon request.

Languetin François

Languetin François

1 / 13
Languetin François

Languetin François

  • Balcony / Terrace
  • View
4 rooms74m²CHF 695,000.–
A Bussigny-près-Lausanne, 1030 Bussigny-près-Lausanne

4.5 rooms to renovate in a recently renovated building

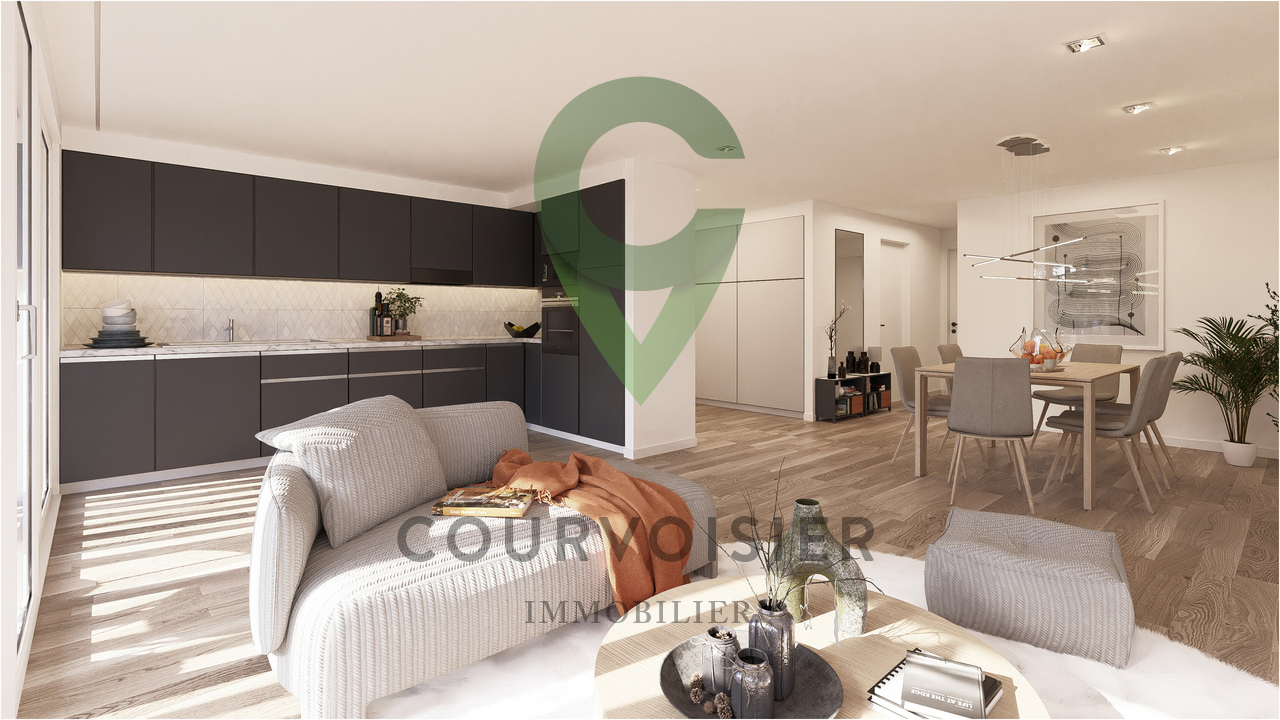
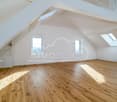
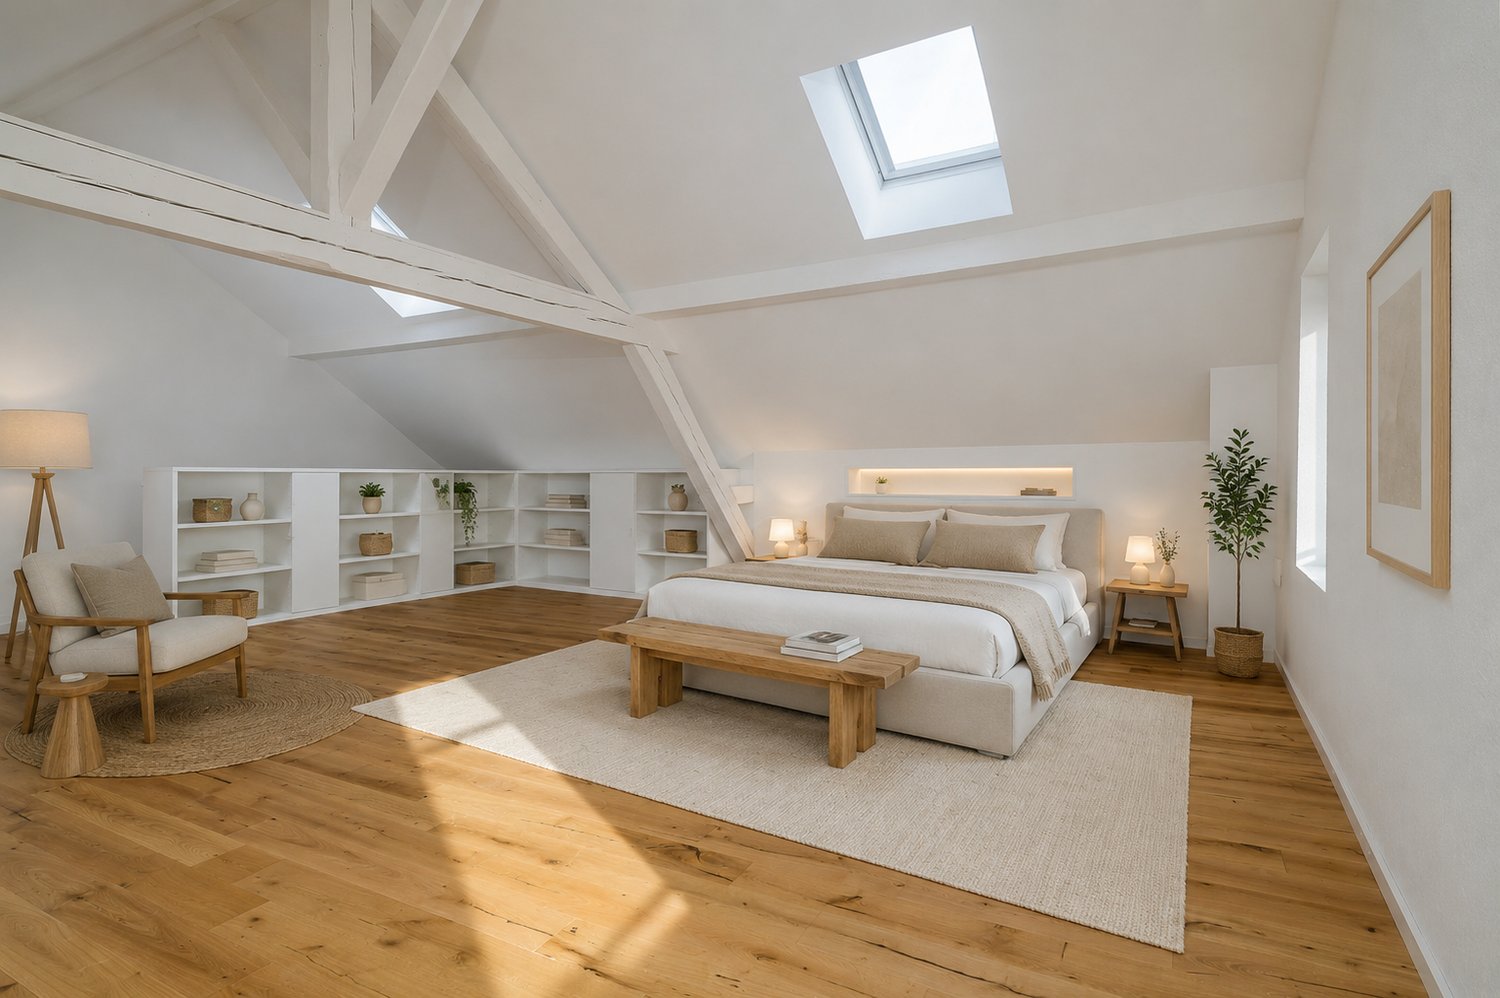
Located in a carefully maintained co-ownership, this 4.5-room apartment represents a great opportunity for buyers wishing to create a fully personalized home while benefiting from a building that has recently undergone significant energy investments.The main asset of the building lies in the quality of its built envelope. The co-ownership benefited in 2024 from significant energy improvement work with the realization of complete peripheral insulation, recently completed by the insulation of the attic floor. These investments now allow the building to display a CECB energy envelope of category C, a level particularly attractive for a building of this generation.Benefiting from good natural light and a particularly practical location in the immediate vicinity of the train station, shops, and amenities, this property constitutes an excellent basis for a high-value-added renovation project.Valorization project Transformation into a contemporary 3.5-room apartmentIn order to fully reveal the potential of this apartment, a renovation study was carried out with the hypothesis of combining two existing rooms to create a large living space of nearly 30 m² combining the living room and dining room. This configuration makes it possible to offer a bright and convivial reception space, better adapted to the current market expectations, while preserving two real bedrooms.The presented projections illustrate a complete renovation including, in particular, a new open kitchen, the modernization of the bathroom, the replacement of the coverings, as well as a general refreshment of the surfaces and equipment.The overall renovation budget is estimated between CHF 80,000 and CHF 90,000, depending on the level of finish chosen.For buyers wishing to benefit from complete support, a connection with a local architect can be organized in order to study and carry out a turnkey renovation project, adapted to their needs, tastes, and budget.Non-contractual illustrations Example of layout after renovation based on an estimated budget of CHF 80,000 to CHF 90,000.

  • Balcony / Terrace
  • View
1 / 13
4.5 rooms98m²CHF 860,000.–
Rue du Pré 2, 1055 Froideville

4.5-room apartment in the heart of Froideville

Points forts : • CECB - Notes B • Quiet environment • Large communal garden • Cellar behind the parking space • Thermal solar panels In the heart of Froideville, discover this bright 4.5-room apartment.Located on the floor of a well-maintained PPE, this apartment has three bedrooms, two bathrooms, one with a bathtub and washing machine and dryer, and the other with an Italian shower. Its location is a real asset: it allows you to enjoy the tranquility of the village and the surrounding nature, while being only 15 minutes from Lausanne, 10 minutes from Echallens and 5 minutes from Cugy. The apartment is close to a bus stop, schools and local shops. A central location that allows you to fully enjoy local life and facilitate daily travel.The condominium also benefits from a large communal garden, offering a real extension of the accommodation and a pleasant outdoor space to enjoy the beautiful days in a green and peaceful setting. A parking space in the underground garage, as well as a cellar located behind it, complete this property, the parking space being offered in addition to the sale price.A great opportunity for buyers looking for a bright and functional apartment, benefiting from a central and practical location in the heart of Froideville.A visit ? With great pleasure. We must validate your purchasing potential during the first contact

Travel time
-
1 / 13
4.5 rooms137m²CHF 1,155,000.–
Rue des Fontaines 5, 1058 Villars-Tiercelin

Charming 4.5-room apartment in a renovated farmhouse

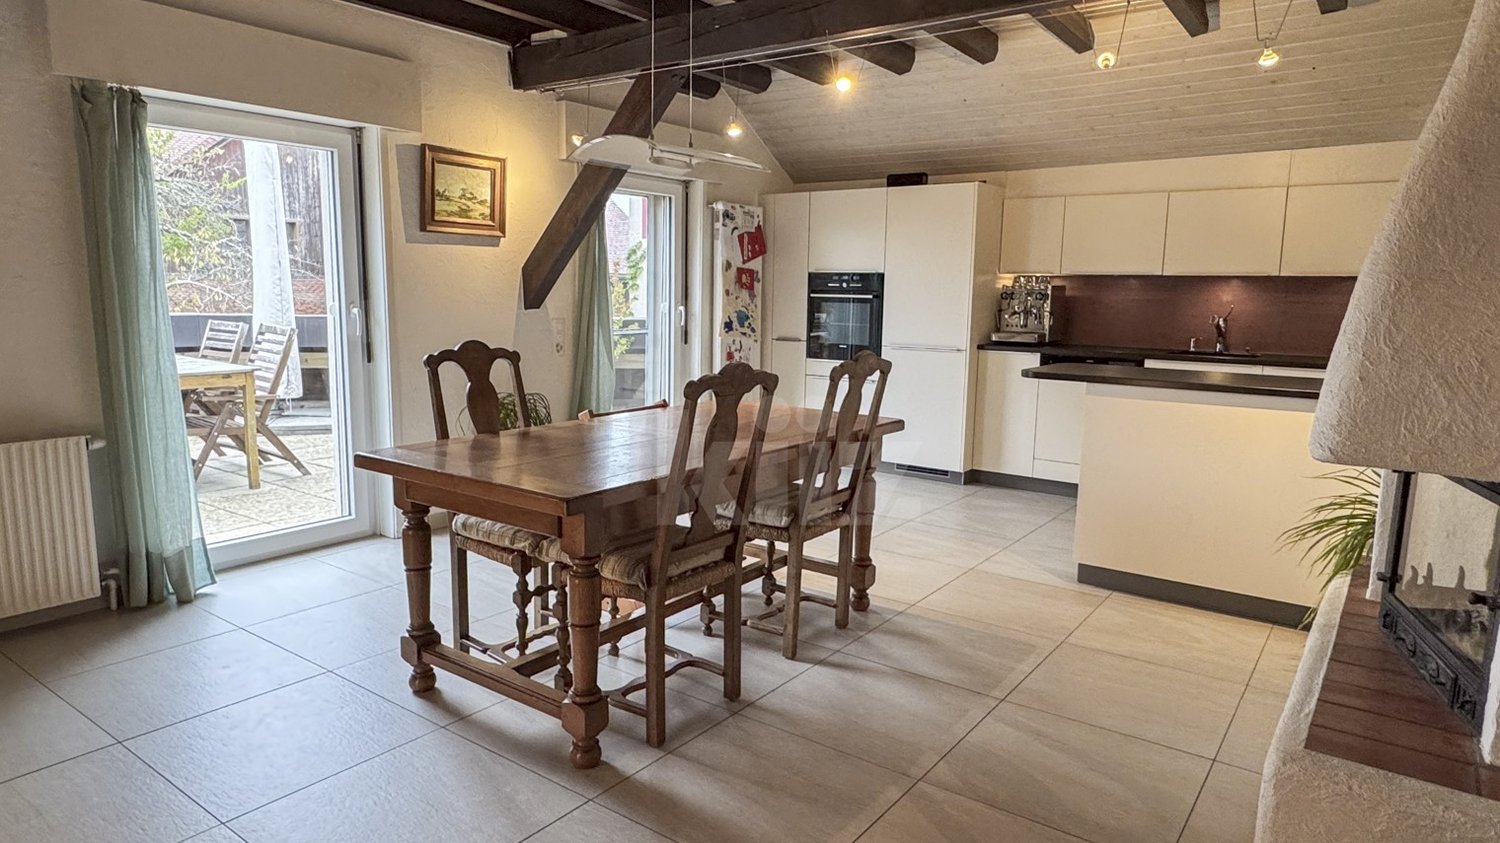
EXCLUSIVEWe have the pleasure of presenting this magnificent 4.5-room apartment in a renovated farmhouse, with approximately 137 m² of living space, designed by an architect. Located in the heart of the charming village of Villars-Tiercelin, this property elegantly combines the charm of the old with the comfort of a high-quality contemporary renovation.THE HIGHLIGHTS AT A GLANCE • Completely renovated farmhouse from 2020 • Independent entrance • Small co-ownership with only 3 co-owners • Two well-oriented terraces (east-west) • Exposed beams • Wood stove in the living room • Three bedrooms, two bathrooms, and a guest toilet • Potential for independent activity or studio • Low charges thanks to few common areas • Quiet and authentic village atmosphere SITUATIONLocated in Villars-Tiercelin, in a peaceful and green environment, this triplex benefits from a privileged living environment in the heart of the Vaudois countryside, while remaining close to the main urban centers.The village seduces with its authenticity, tranquility, and quality of life, ideal for families as well as for people seeking a serene living environment.THE APARTMENTDesigned with great taste, this apartment offers spacious rooms, a warm atmosphere, and a particularly functional layout.The living area of approximately 137 m² is divided as follows:GROUND FLOOR • Independent entrance with large storage closet • Spacious room currently used as a bedroom with independent access • Spacious bathroom with bathtub This floor offers many possibilities for layout. Thanks to its independent access, it can perfectly suit an independent activity, a professional office, a home office, or be transformed into an independent studio.1ST FLOOR • Beautiful, fully equipped kitchen opening onto the dining room • Spacious, covered terrace of approximately 18 m² with a view of the village • Cozy living room with wood stove • Access to a second terrace of approximately 5 m², ideal for admiring the sunsets • Guest toilet 2ND FLOOR • Two beautiful bedrooms • Bathroom with toilet • Superb exposed beams bringing a lot of character and charm OUTDOOR AREAS AND ANNEXES • Spacious, covered terrace of 18 m² • Second terrace of 5 m² • Wine cellar with private storage space • Private storage space of approximately 14 m² • Two outdoor parking spaces THE ADVANTAGES • Authentic charm of the old • Recent, high-quality renovation • Cozy atmosphere and noble materials • Independent entrance • Potential for professional activity or studio • Low co-ownership charges • Quiet and green environment • Two perfectly oriented terraces MORE PHOTOS ON OUR WEBSITE : www.synergimmo.chAre you already an owner and wish to coordinate the purchase of this property with the sale of your current home?Do not hesitate to ask us for a free estimate. We will gladly assist you in all steps of your real estate project.Visit our website : www.synergimmo.ch

Travel time
-
1 / 12
  • Parking space
  • Balcony / Terrace
  • Garage
  • +1
4.5 rooms110m²CHF 1,150,000.–
Bournens, 1035 Bournens

Pleasant 4.5-room apartment with 1043 m2 of private garden

In Bournens, this accommodation has all the attributes of a house: beautiful volumes, a ground-floor terrace, and a private garden, within a small, green co-ownership of only three lots, whose PPE has just been constituted. On the ground floor, life is organized around the living room, extended by the dining room and kitchen, with direct access to the vast terrace. A bedroom and a shower room complete this level, ideal for accommodating family or setting up an office. Upstairs, two bedrooms share a bathroom, the largest having a balcony and a generous adjacent dressing room. The exteriors are particularly noteworthy: the 1043 m² garden, fully tree-lined, deploys large weeping willows and many fruit trees in a framework as generous as it is intimate - what to receive all summer and pick your own fruits. A garage box and an outdoor parking space complete the property. The building has also benefited from several recent works: roof insulation, triple-glazed windows equipped with insect screens, as well as solar panels in a consumption grouping (RCP), for electricity produced and stored on site. The village of Gros-de-Vaud, Bournens, offers a countryside setting while being perfectly connected: the highway entrance is just a few minutes away, which puts Lausanne and the Lemanic arc within immediate reach.Exact address available after registration on neho.ch.DO YOU WANT TO VISIT? PLEASE REGISTER FIRST: https://neho.ch/b/1035-26-1

  • Parking space
  • Balcony / Terrace
  • Garage
  • +1
1 / 13
4.5 rooms115m²CHF 1,150,000.–
Auf Anfrage 1, 1036 Sullens

Beautiful 4.5 room duplex in new condition, 4 minutes from Cheseaux-sur-Lausanne

In the heart of the charming village of Sullens, in immediate proximity to Cheseaux-sur-Lausanne and all amenities, this magnificent 4.5 room duplex apartment offers a unique living experience, combining modernity and charm in a peaceful environment. Located in a fully rebuilt charming building, this new property seduces from the first moments by the quality of its materials and the harmony of its volumes. The entrance is at the level of the bedrooms, where three beautiful, bright rooms gently and serenely welcome. The master suite has its own shower room, offering an intimate and comfortable space. Two of the bedrooms open onto an elegant gallery overlooking the common garden, creating a peaceful and warm atmosphere.On the upper floor, the heart of the home reveals its full potential. A beautiful, naturally lit room is arranged around a convivial living room and a generous dining area. The kitchen, a true masterpiece, seduces with its large central island, its meticulous finishes, and its practical pantry. The volumes, sublimated by a beautiful ceiling height, provide a sense of space and freedom. Everything extends to a pleasant balcony offering an unobstructed view of the surrounding countryside, inviting you to savor every moment.A cellar and a bicycle room complete this property with functionality.In terms of parking, an outdoor parking space for CHF 20'000 (in addition to the sale price) is located in front of the property, with the possibility of acquiring an underground garage space for CHF 30'000 in addition, providing additional daily comfort.The external galleries, architectural signature of the building, add a unique touch to the ensemble and underline the charm of this atypical realization.This beautiful duplex embodies a true heart's desire, where every space is discovered, felt, and fully lived. Between light, volume, and character, it offers a rare and inspiring living framework. Contact us directly to arrange a visit to the property at +41 21 544.15.64.

1 / 13
4.5 rooms90m²CHF 990,000.–
Chemin du Clos 12B, 1302 Vufflens-la-Ville

Apartment for sale in Vufflens - 4.5 rooms with 131m2 gross floor area and a large garden!

Nideal Immobilier is pleased to present this magnificent apartment in a privileged residential area in Vufflens-la-Ville.Located in a charming co-ownership of only two apartments (one per level), this rare property harmoniously combines tranquility, luminosity, and quality of life. Its generous outdoor spaces, private garden, and peaceful atmosphere make it an ideal address for those who want to enjoy a privileged living environment while remaining close to the region's major centers.Just a few minutes from Lausanne, Morges, and Yverdon-les-Bains, Vufflens-la-Ville seduces with its authentic character, village spirit, and green surroundings. The commune offers a perfect balance between serenity and accessibility, with schools, local shops, public transport, and main roads easily accessible.With a living area of approximately 90 m² and a gross floor area of 131 m², this 4.5-room apartment benefits from a fluid layout and beautiful natural light.The living room, pleasant and bright, opens harmoniously onto the kitchen to create a convivial living space. Its large windows naturally extend the volumes to the terraces and the garden, offering a living environment where light and nature occupy a privileged place.The sleeping area includes three comfortable bedrooms, a bathroom, and a guest toilet, perfectly meeting the needs of family life.Three beautiful terraces totaling nearly 95 m² naturally extend the living areas and offer different relaxation areas throughout the day. The large private garden of approximately 450 m² is a true green jewel, ideal for convivial moments, children's games, or simply to enjoy the surrounding calm.Characteristics • 4.5-room apartment on one level • Living area of approximately 90 m² • Gross floor area of approximately 131 m² • Three bedrooms • Open kitchen to a bright living room • One bathroom • Guest toilet • Three terraces totaling approximately 95 m² • Private garden of approximately 450 m² • Shared laundry room • Heating by radiators fueled by an oil boiler • Double-glazed windows Price: CHF 990,000.-In addition, this lot includes four outdoor parking spaces and a garage for a total amount of CHF 60,000.-Beyond its amenities, this property offers a true art of living. Its calm environment, generous outdoor spaces, and intimate atmosphere make it a rare property, where every detail invites relaxation and well-being.We will be pleased to accompany you during a visit to discover the full potential and charm of this property.---For more information or to visit:Laurane Gendre078 795 20 61laurane.gendre@nideal.chThe information presented in this description is indicative and not contractual.Visit our website for all our offers: www.nideal.chAre you planning to sell your property?Contact us for a free and non-binding evaluation or visit our website for an online evaluation: https://www.nideal.ch/estimer-bien-immobilier/

Travel time
-
1 / 12
4.5 rooms131m²CHF 960,000.–
Auf Anfrage 1, 1322 Croy

Apartment 4.5 rooms of 131 m2 at 10 minutes from Orbe

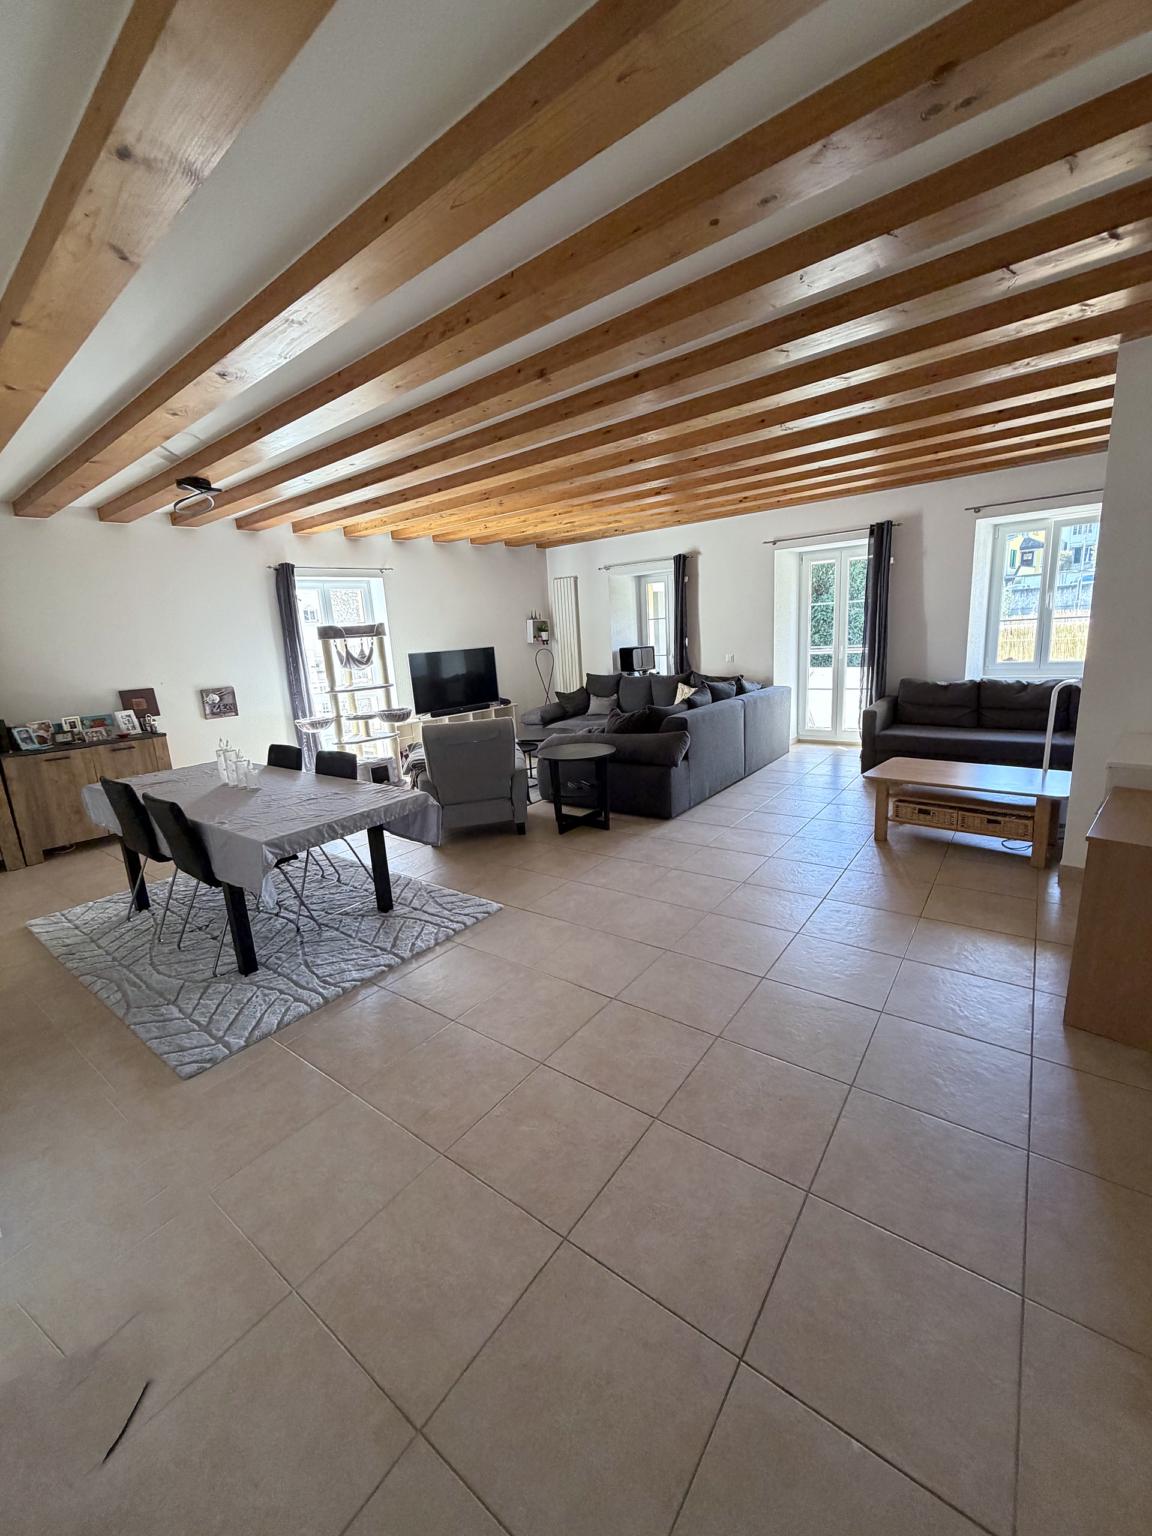
Large, bright and modern duplex on the edge of the forestLet yourself be seduced by this sumptuous 4.5-room duplex, offering generous spaces bathed in natural light and an unbeatable view of the forest. Located in a quiet environment, this apartment combines modernity and absolute comfort.A spacious and refined living areaAs soon as you enter, you will be charmed by a large and bright living room of approximately 41m2, designed for perfect harmony between conviviality and functionality. The living room, sublimated by large windows, opens onto a dining area and a modern kitchen. The latter is equipped with quality appliances and meticulous finishes, and seduces with its pure design. Optimal comfort for the sleeping areaThe sleeping area includes two beautiful rooms of approximately 14 m², offering a peaceful setting and exceptional brightness. Two bathrooms, one with a washing column, complete this floor.Upstairs, a beautiful mezzanine of 34m2 welcomes a third closed bedroom as well as a versatile open space to be arranged according to your desires: office, reading area or playroom.A pleasant exterior for rejuvenating momentsOn the outside, enjoy a 14 m² balcony to admire the landscape and recharge around a drink or a meal while enjoying the beautiful summer days.And for nature lovers, the immediate proximity to the forest invites you to fully enjoy beautiful walks and a green setting all year round.Completed by a spacious cellar and two parking spaces (1 covered and 1 outdoor, CHF 35'000.- in addition to the sale price), this recently built apartment (2017) in a small PPE of 5 lots promises an exclusive and noise-free living environment. A rare property, to visit without delay! Contact me now for a visit:Manuela Deguara +41 76 581 74 25

1 / 12
4.5 rooms114m²CHF 1,130,000.–
Auf Anfrage 1, 1036 Sullens

Magnificent new apartment with large terrace, 4 min. from Cheseaux

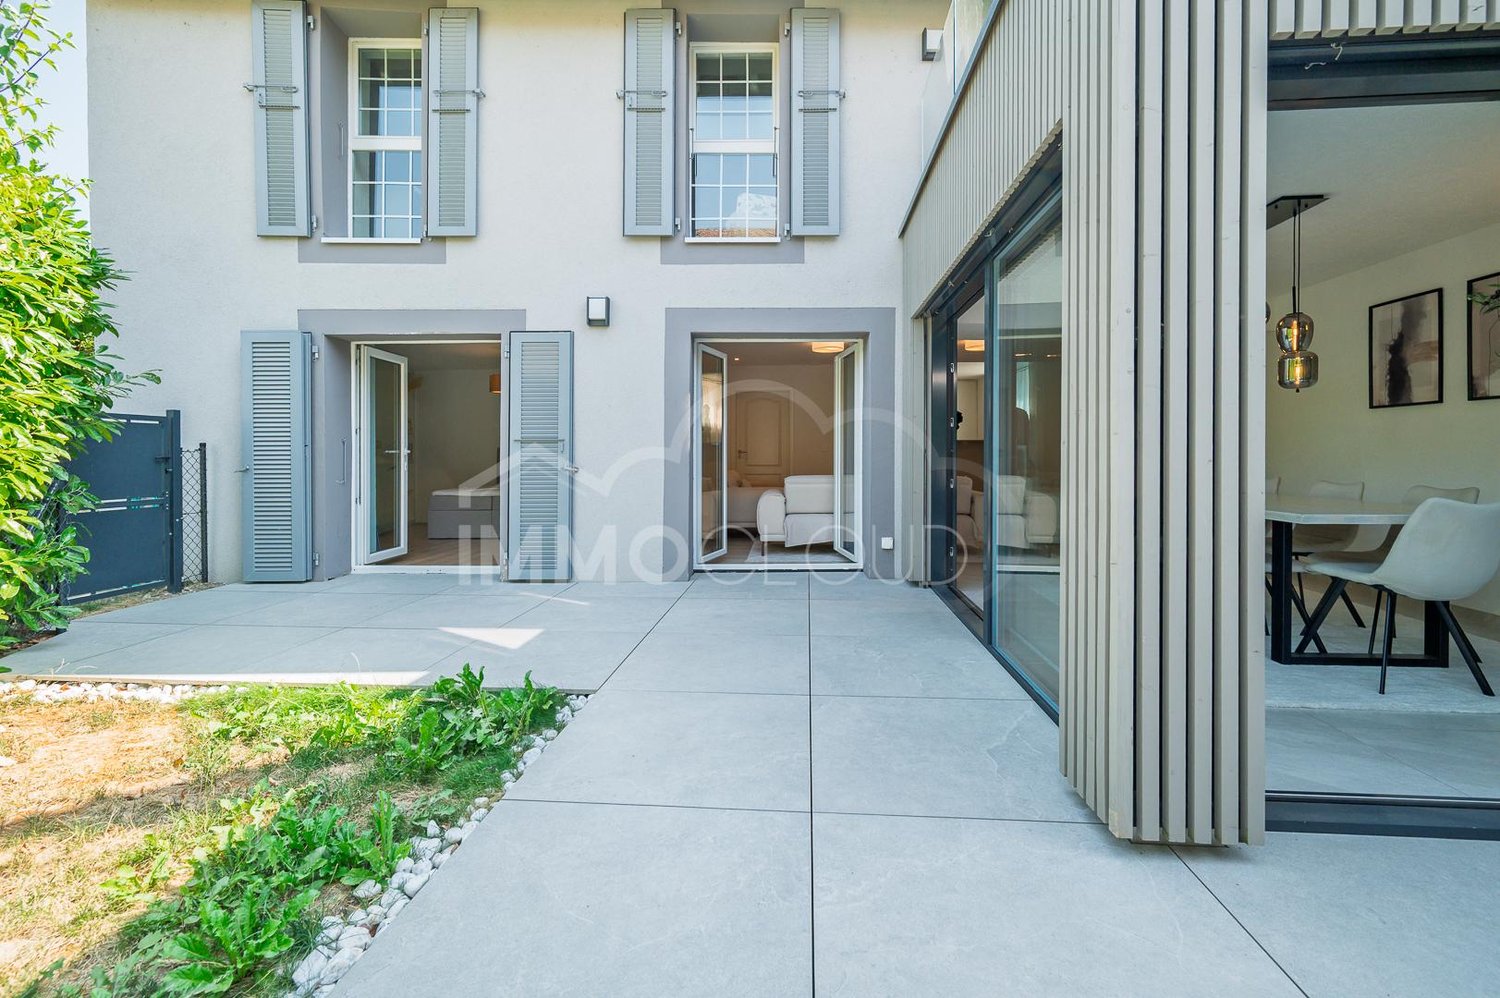
In the heart of the charming village of Sullens, in close proximity to Cheseaux-sur-Lausanne and all amenities, this superb 4.5-room apartment on the ground floor invites you to a unique living experience, between modernity and authenticity. Nestled in a completely renovated old building with character, it embodies the perfect alliance between architectural charm and contemporary comfort. Thanks to its independent entrance and the presence of only three apartments in the building, it offers a privileged lifestyle, more akin to that of a semi-detached house than a traditional apartment.Currently in the final phase of construction, this new property offers a rare opportunity for personalization. The future owners still have the possibility of choosing certain finishes, in order to create an interior that fully resembles them.As soon as you enter, the generous volumes and natural light seduce instantly. The heart of the apartment is centered around a magnificent open living space, where the modern and functional kitchen with storage room integrates harmoniously into the living room. The large windows extend this space outward, letting in light and offering a view of the village countryside.The living room naturally leads to a large terrace of approximately 33 m2, a true additional living space, as well as a communal garden offering a green and peaceful setting. Every moment is lived in direct contact with the surrounding nature.The sleeping area offers three beautiful rooms designed for comfort and well-being. The parental suite, with its private shower room, offers an intimate and restful atmosphere. All rooms have direct access to the garden and benefit from the absolute calm of the residential area.A private cellar and a bicycle room complete this property with practicality.In terms of parking, an outdoor parking space for CHF 20,000 (in addition to the sale price) is located in front of the property. A second parking space in the underground garage can also be acquired for an additional CHF 30,000, providing additional daily comfort.The external corridors, an architectural signature of the building, add a unique touch to the whole and underline the charm of this atypical realization.This dream property harmoniously combines modernity, authenticity, and quality of life. A rare opportunity to live in a place where every space is fully perceived, experienced, and shared. Contact us directly to arrange a visit to the premises at +41 21 544.15.64.

Other interesting objects