1 result - Flats for sale: Ebikon

New building
1 / 1
5.5 rooms143m²Price on request
Mühleweg 32, 6030 Ebikon

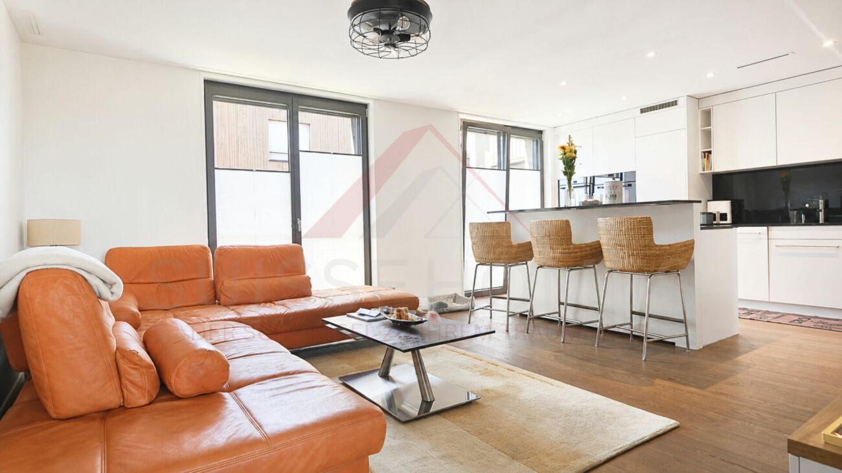
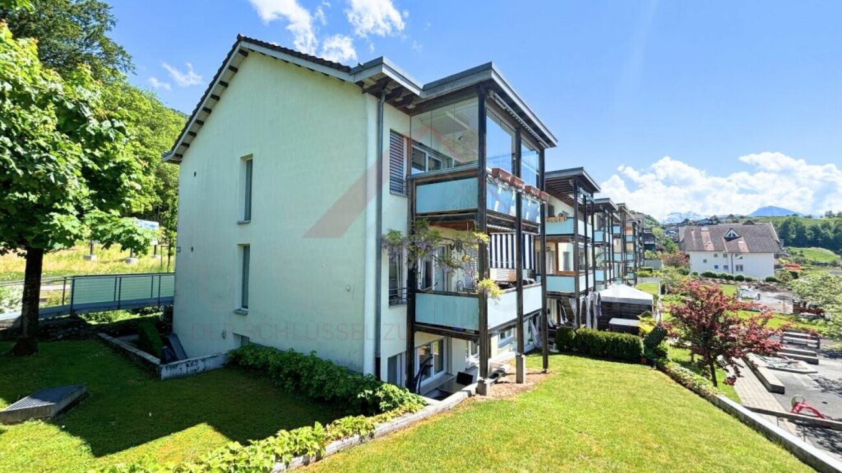
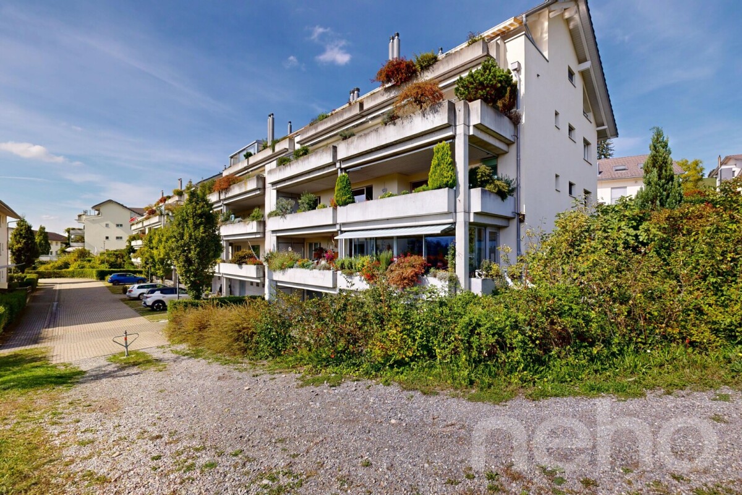
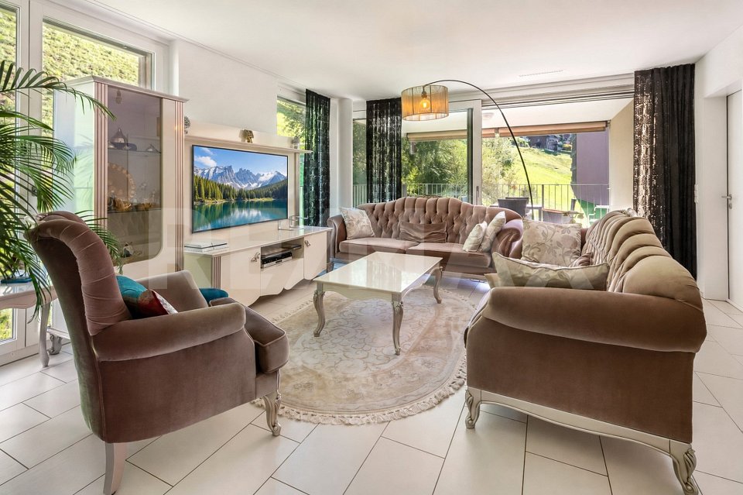
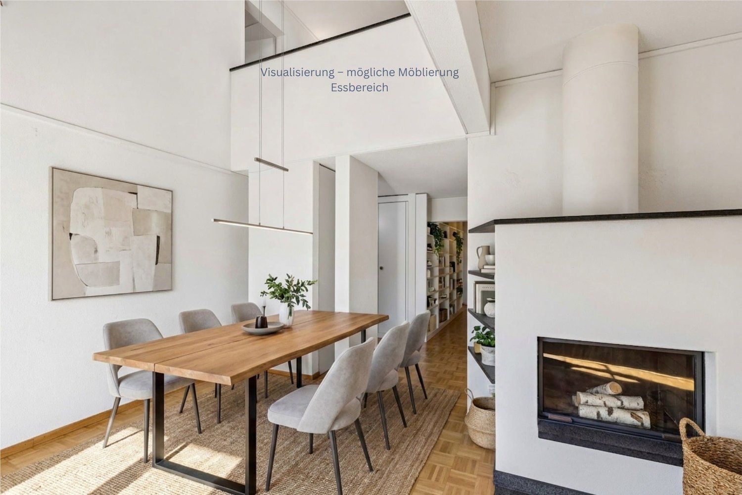
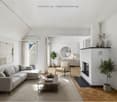
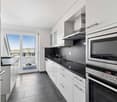
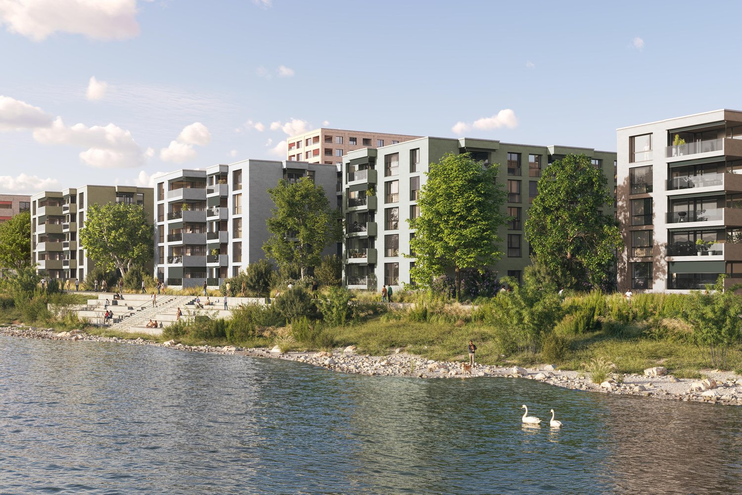
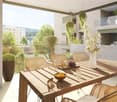
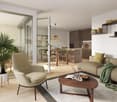
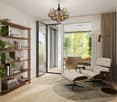
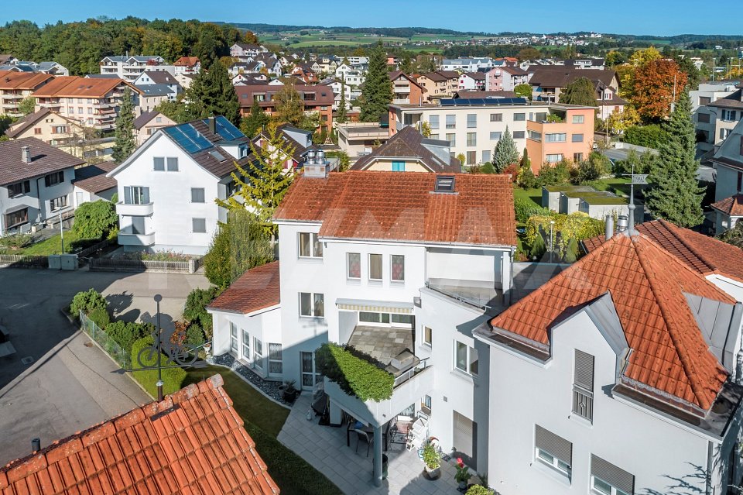
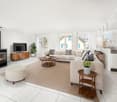
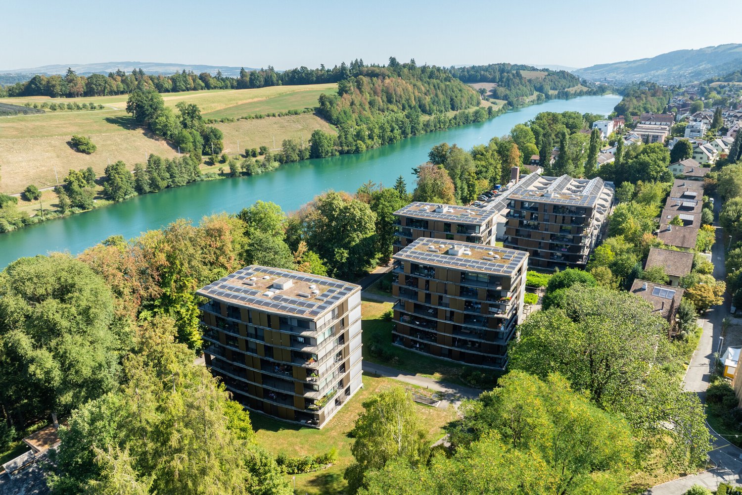
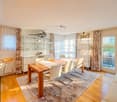
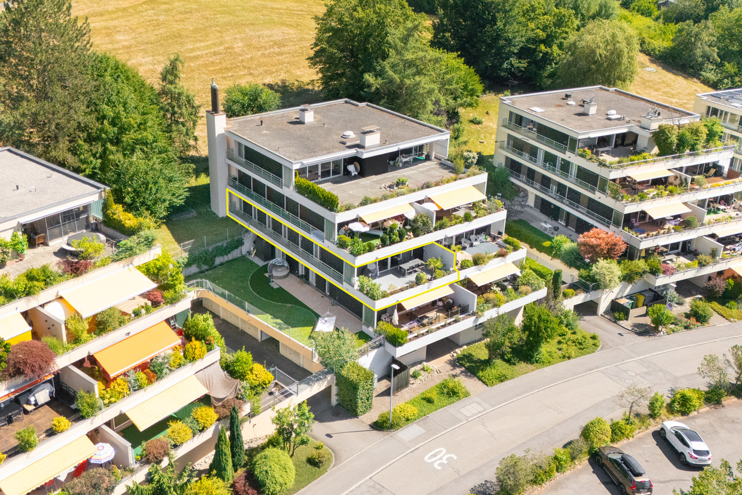
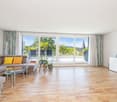
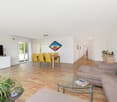
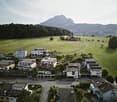
"Vista Ebikon" New Construction Condominiums in Attractive Location

Approved new construction project "Vista Ebikon" Construction start still this year Building permit granted! We are creating a total of 6 condominiums in the upscale segment at Mühleweg 30 and 32 in Ebikon. The approved new construction project includes two buildings with 3 apartments each. The building at Mühleweg 30 includes three 4 ½ room apartments with approximately 125 m2 of net living space each, the building at Mühleweg 32 includes three 5 ½ room apartments with approximately 143 m2 of net living space each. The detailed apartment types and sales price ranges can be found in the attached document.The detailed construction description and the scope of the equipment are currently being defined and worked out. Accordingly, the definitive sales prices can only be communicated afterwards. The range of purchase prices is between CHF 1.45 million and CHF 1.95 million.Schedule: • November 2026 - Construction start • Summer 2027 - Completion • May 2028 - Handover/occupancy Mühleweg is located in a quiet and well-maintained residential area of Ebikon, which is predominantly characterized by single-family homes. The elevated, sunny location combines pleasant privacy with short distances and excellent connections to the city of Lucerne.The two residential buildings are located at the end of a private road without through traffic - a particularly quiet living situation that offers tangible quality of life in everyday life. At the same time, public schools and shopping facilities are within a few minutes' walking distance.The proximity to Lucerne is also one of the special advantages of the location: the city center can be reached quickly by car or public transport. Thus, the location combines quiet living in the countryside with the diverse shopping, leisure, cultural, and work opportunities of the city of Lucerne.An attractive residential location for people who value peace and privacy without wanting to forego the advantages of a city-near location.We would be happy to register you as an interested party for our new construction project "Vista Ebikon" and inform you as soon as the sales documentation with all details, contents, and prices is available. Please send us a message to info@intellimmo.ch or simply fill out the contact form for this ad. We look forward to your message!
Travel time
-
More objects in your automatically expanded search area
20 results - Radius: + 10km
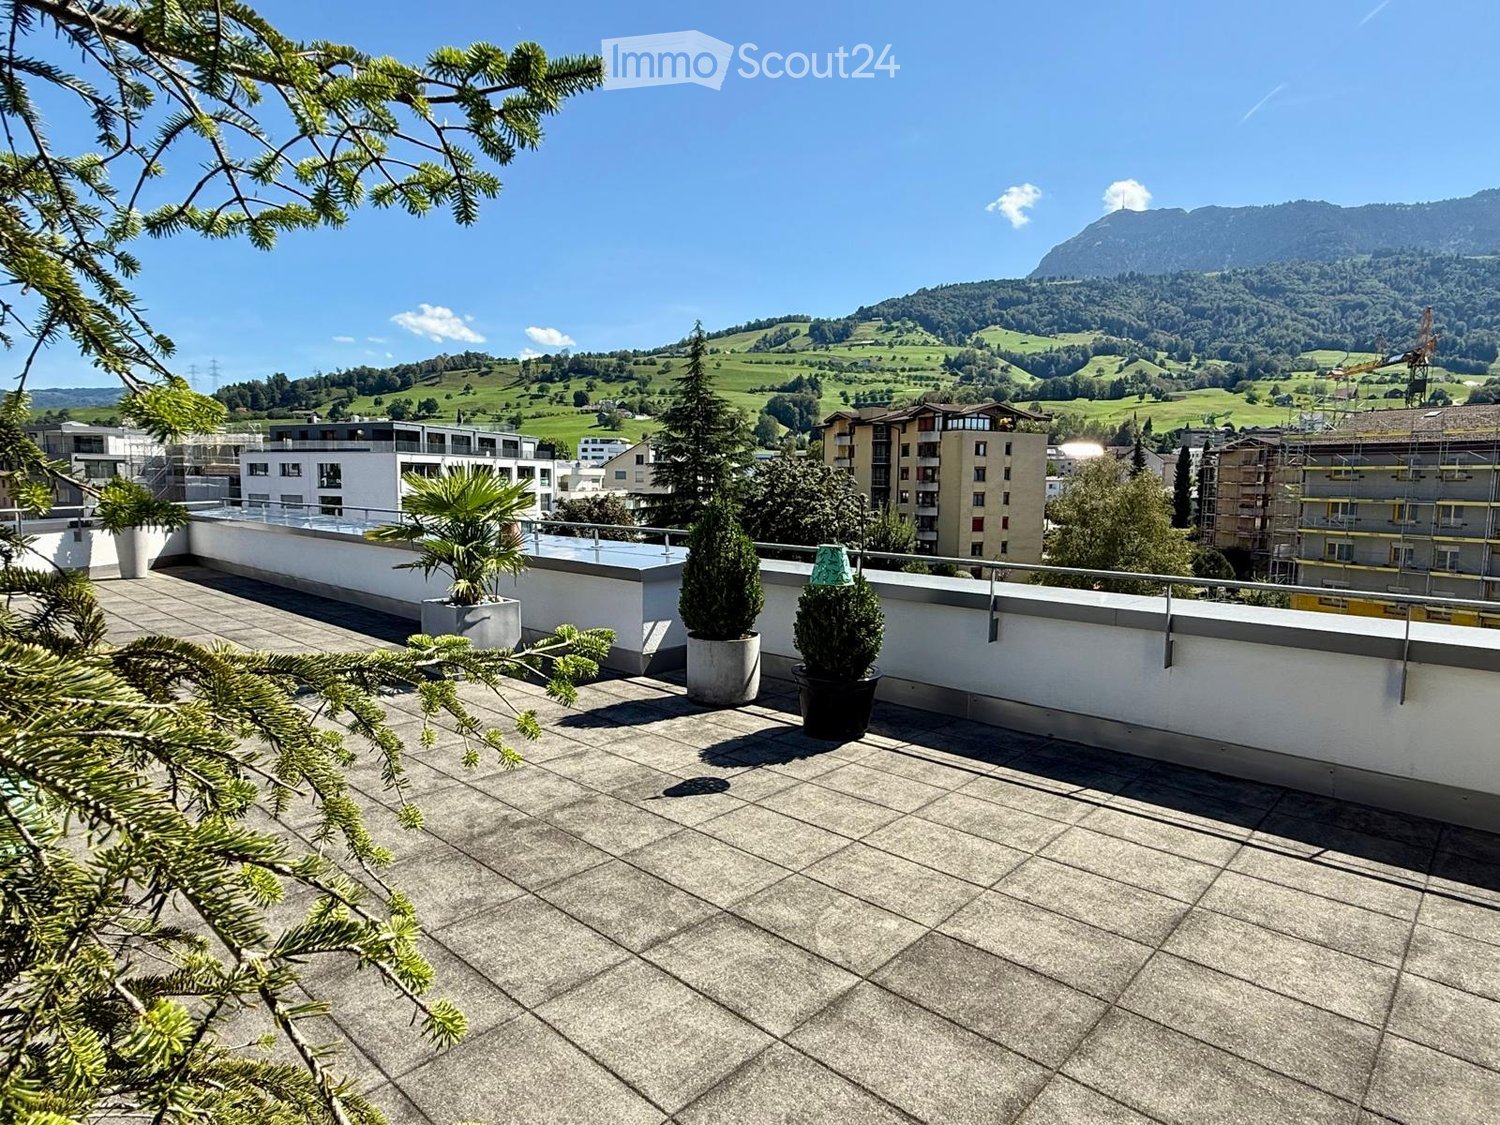
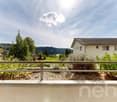
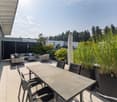
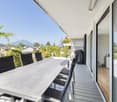
  • Balcony with tiled floor, metal railing, overlooking a green park area with trees, a playground, and distant mountains.
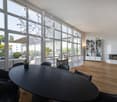
  • Empty room with dark tiled floor, large sliding glass doors leading to a balcony with scenic mountain view.
  • Modern kitchen with light wooden cabinets, black countertops, stainless steel sink, and appliances. Large windows offer a scenic view of greenery and a pool area.
  • Modern kitchen with light wood cabinets, black countertops, stainless steel sink, and dishwasher. Large windows offer a scenic view of greenery outside.
  • Empty room with white walls, grey tiled floor, large built-in white wardrobes, and a window with three panes showing a view of neighboring houses and greenery.
  • Modern, minimalist hallway with white walls, dark tiled flooring, and built-in white storage units with sleek metallic handles.
  • Empty room with white walls, grey tiled floor, built-in white wardrobes, and large windows letting in natural light.
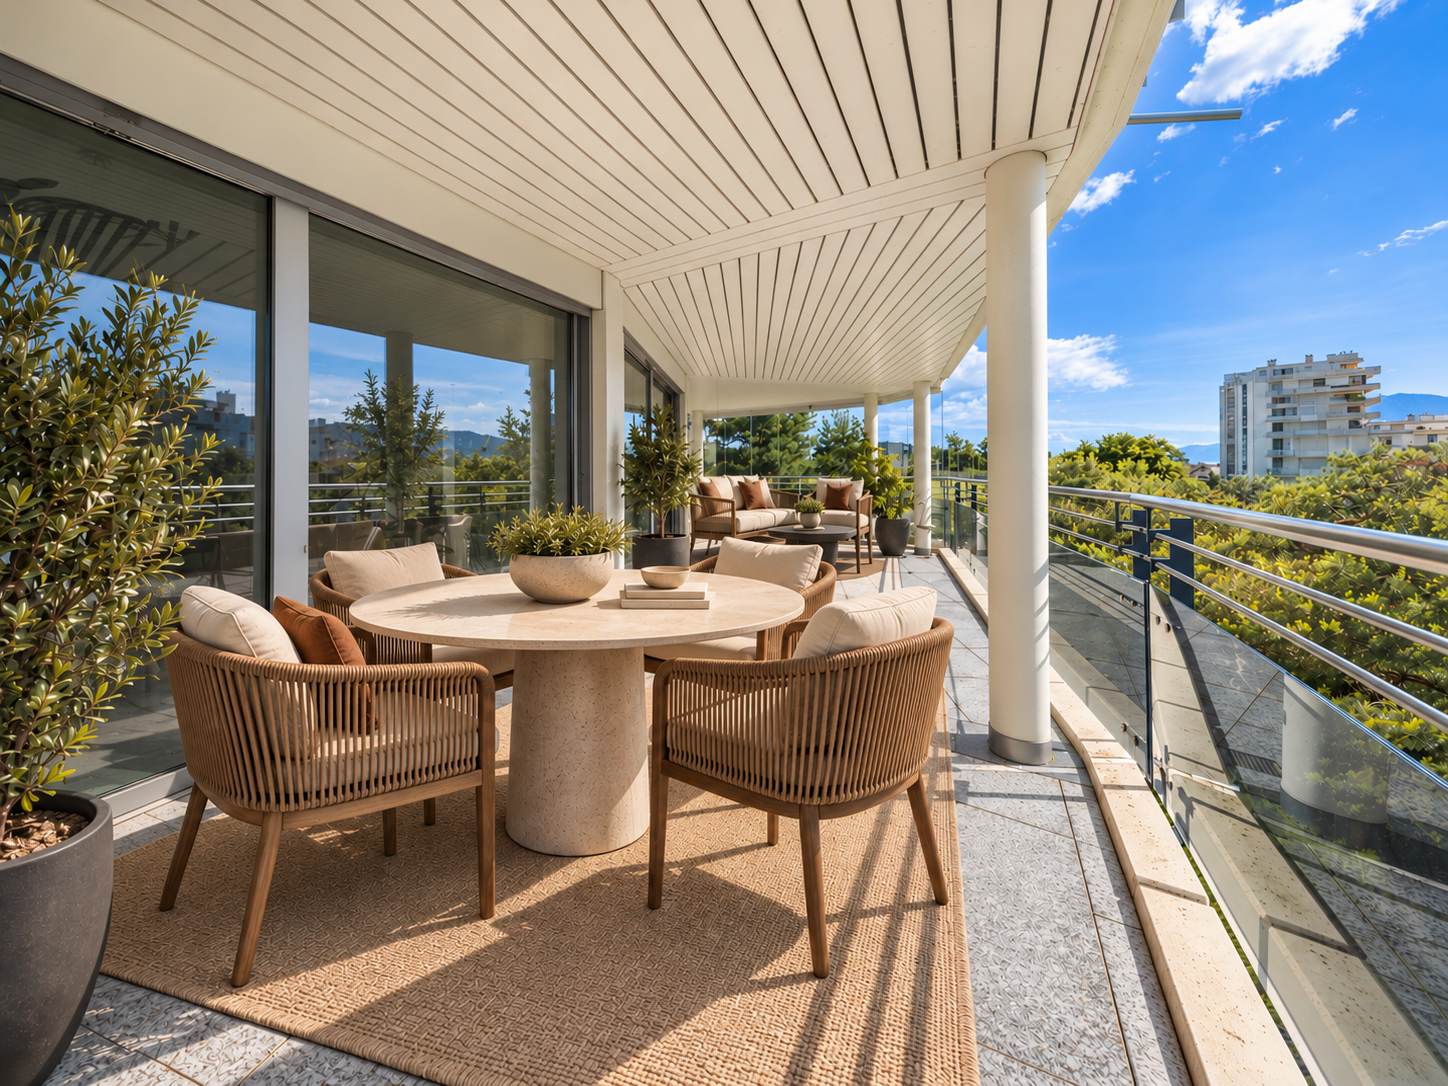
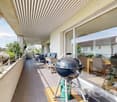
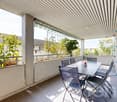
  • Modern balcony with large glass sliding doors, tiled floor, and scenic mountain view.
  • Floor plan of a 5.5-room apartment on the 3rd floor, showing living room, kitchen, 3 bedrooms, bathroom, entrance, balcony, and utility area.
1 / 9
5.5 rooms149m²CHF 1,900,000.–
Top
Moosmatte 5, 6043 Adligenswil

Dreamy panoramic view & absolute tranquility – spacious 5½-room terrace apartment in Adligenswil Lucerne

Living with a view – quiet, sunny, and close to the cityAt Moosmatte 5 in 6043 Adligenswil, you will find an exceptionally spacious 5½-room owner-occupied apartment with approximately 147 m² of net living space and a roughly 29 m² large sun terrace. The apartment is located on the 2nd floor, is accessible without stairs, and impresses with its rare combination of tranquility, panoramic view, nature, and immediate proximity to Lucerne.29 m² sun terrace with a magnificent panoramic viewA particular highlight is the spacious terrace. It extends the living space outdoors and offers ample space for a lounge, dining table, and plants.From here, as well as from the living area, you can enjoy a beautiful, open view over the green Central Swiss landscape to the mountain world in the direction of Rigi and Pilatus.The terrace was completely renovated in 2023.Spacious living on 147 m²The bright living and dining area with large windows and direct access to the terrace conveys an open and pleasant sense of space.The open kitchen with cooking island, natural stone worktops, and ample storage space blends perfectly into the living area and is ideal as the center of family and social life.Another significant advantage is the exceptional storage space: In all rooms, as well as in the hallway and entrance area, there are spacious, permanently installed built-in closets. This keeps the rooms open and flexibly furnishable.The other rooms are ideal as bedrooms, children's rooms, guest rooms, or home offices.Two bathrooms provide additional comfort. The main bathroom features a bathtub and a double sink.The apartment presents itself in a very well-maintained condition. The floor was renewed in 2018.Quiet and family-friendly locationMoosmatte is located in a very quiet and low-traffic residential area. A playground is directly within the development.Kindergarten and primary school are just a few minutes' walk away. The village center, bus stop, and shopping facilities like Coop and Migros are also easily accessible.At the same time, nature begins practically in front of the doorstep. Numerous walking and recreational areas around Adligenswil offer ideal conditions for leisure and relaxation.Despite the quiet location, you can reach the city of Lucerne with the direct bus connection in about 15 minutes.Highlights• 5½ rooms • approx. 147 m² of net living space • approx. 29 m² sun terrace • Magnificent panoramic view towards Rigi and Pilatus • Very quiet and low-traffic residential location • Bright living and dining area with large windows • Open kitchen with cooking island and natural stone worktops • Spacious built-in closets in all rooms, as well as in the hallway and entrance area • 2 bathrooms • 2nd floor, accessible without stairs • Floor renewed in 2018 • Terrace completely renovated in 2023 • Playground directly in the development • Schools, village center, and shopping facilities easily accessible • Direct connection to Lucerne • 1 parking space in the purchase price included • Additional parking spaces can be rented • Available for occupancy immediatelyPurchase price: CHF 1,900,000.– including a parking spaceThis apartment combines exceptionally spacious living, an impressive terrace with a panoramic view, and a very quiet location with short distances to Lucerne.Viewings are possible by arrangement.Peter Brändle Frankenhof AG +41 79 336 97 97 p.braendle@frankenhof.ch

Travel time
-
1 / 20
  • Parking space
  • Balcony / Terrace
  • Garage
  • +6
5.5 rooms142m²CHF 1,180,000.–
Auf Anfrage 1, 6274 Eschenbach LU

Exclusive 5.5 room maisonette with designer kitchen, loggia, and Minergie standard

Modern 5.5-room maisonette with designer kitchen, loggia, and Minergie standard in Eschenbach LU In Eschenbach LU, this modern and spacious 5.5-room maisonette apartment awaits you, with approximately 142 m² of living space, high-quality finishes, and a well-thought-out room layout over two levels. The apartment impresses with bright living rooms, an open spatial concept, and a very pleasant living atmosphere. The spacious living and dining area forms the heart of the apartment and offers plenty of space for shared moments with family and guests. A special highlight is the modern designer kitchen with cooking island, V-ZUG appliances, steamer, and oven. It combines functionality, quality, and timeless design, making cooking an experience. The sunny loggia extends the living space outdoors and creates a protected spot for relaxation. Noble parquet floors, underfloor heating, two modern bathrooms, and a practical storage room provide additional comfort in everyday life. Thanks to the Minergie standard, you benefit from energy-efficient living, a pleasant room climate, and modern building quality. The elevator and wheelchair-accessible construction make the apartment attractive for various life situations. Highlights • 5.5-room maisonette apartment • Approx. 142 m² living space • Living on two levels • Year of construction 2020 • Available immediately • Modern designer kitchen with cooking island • V-ZUG appliances with steamer and oven • Sunny loggia • Two modern bathrooms • Noble parquet floors • Comfortable underfloor heating • Practical storage room • Minergie standard • Elevator and wheelchair-accessible construction • Quiet and child-friendly location • Additional costs: CHF 885.55 per month / CHF 10,626.30 per year • Two parking spaces available for CHF 35,000 each The location is ideal for families, couples, and professionals: the train station, shopping opportunities, schools, and daily infrastructure are all within short distance. This apartment offers modern living, plenty of space, and high comfort in an attractive location in Eschenbach LU. Contact us for the complete sales documentation or to arrange a personal viewing appointment.

  • Parking space
  • Balcony / Terrace
  • Garage
  • +6
Travel time
-
1 / 19
  • Parking space
  • Balcony / Terrace
  • Elevator
  • +5
5.5 rooms145m²CHF 1,270,000.–
Auf Anfrage 1, 6404 Greppen

Spacious 5.5-room residential offer with lake and mountain views in Greppen

Spacious 5.5-room residential offer with lake and mountain views in Greppen Spacious living, plenty of privacy, and an attractive view of Lake Lucerne and the surrounding mountain world: this special 5.5-room residential offer in Greppen provides versatile opportunities for individual living on a total of around 145 m² of living space.The room offer is particularly suitable for families, couples with increased space requirements or people who want to combine living and working under one roof. The spacious areas, several bathrooms and different living areas allow for a flexible design of the personal living concept.A special highlight is the spacious living and dining area with extensive window surfaces and plenty of natural light. The modern kitchen offers high-quality appliances and plenty of storage space. The room offer is complemented by further versatile rooms that can be ideally furnished as bedrooms, children's rooms, guest rooms or home offices.The living areas present themselves as well-maintained and convince with a pleasant combination of contemporary comfort and high-quality materials. Parts of the residential offer were renovated in 2019. Granite floors underline the well-maintained character, while several bathrooms provide additional comfort in everyday life.The outdoor area is particularly attractive. The approximately 35 m² large terrace creates plenty of space for a dining area, a lounge or relaxed hours outdoors. Additional outdoor areas extend the living experience further. The attractive lake and mountain view as well as the quiet and sunny surroundings give this offer a special quality of living.For comfortable living comfort, a floor heating with heat pump, a lift and own washing facilities are available. Additional storage space is also available.The highlights at a glance • 5.5 rooms as a total offer • around 145 m² of living space • attractive lake and mountain view • spacious and versatile living areas, approximately 35 m² large terrace • modern kitchen with high-quality appliances • several bathrooms • high-quality granite floors • own washing facilities • floor heating with heat pump • lift available • 1 outdoor parking space available (optional CHF 30,000.-) Location and surroundingsGreppen combines natural living on Lake Lucerne with good accessibility and a high quality of life. The quiet and sunny surroundings offer attractive conditions for families, couples and all those who want to combine spacious living with a connection to nature.Shopping facilities, schools and public transport are within easy reach. The village shop is only a few minutes' walk away, as is the school and the nearest public transport connections. Küssnacht am Rigi and the regional centers are also easily accessible.The combination of spacious room offer, attractive outdoor areas and the special location above Lake Lucerne makes this residential offer an interesting opportunity for people with increased space requirements.Have we aroused your interest?We would be happy to provide you with the complete sales documentation and arrange a personal viewing appointment with you.Contact us today - we look forward to presenting this property to you in person.Suisse Homes - personal. professional. successful.

  • Parking space
  • Balcony / Terrace
  • Elevator
  • +5
Travel time
-
New building
1 / 10
5.5 rooms147m²CHF 2,220,000.–
Brisenweg 2, 6052 Hergiswil

New Build: Exclusive 5.5-Room Attic Apartment in Hergiswil – New Build with Mountain View

This exceptional 5.5-room attic apartment spans two floors and combines modern living with generous space and central location. The new building impresses with a high-quality construction standard and a well-thought-out room layout. On the upper floor is the bright and inviting living and dining area with an open, modern kitchen. Noble oak parquet and generous window areas create a stylish ambiance and a light-flooded living feeling. The passenger elevator takes you directly from the house entrance to your own four walls. The spacious rooms offer a variety of uses and the highest living comfort. Two bathrooms – one with a bathtub and toilet, and another with a shower and toilet – provide additional comfort in everyday life. Enjoy the highest living comfort with maximum energy efficiency (solar panel). An integrated smart home system allows you to conveniently control lighting, heating, and shutters via an app. A special highlight is the balconies on both floors, which offer a lot of privacy and attractive outdoor areas, inviting you to relax. Another plus awaits you in the basement: In your own cellar compartment, connections for a washing machine and tumble dryer are already available, so you can wash completely flexibly and independently. Thanks to the central location, shopping facilities, public transport, and various services are easily accessible on foot. Enjoy a refreshing cooling in the 3-minute walk away Vierwaldstättersee. This exclusive offer is rounded off by an outdoor parking space, which is included in the sales price. Highlights New building apartment Light-flooded rooms In the center of the tax haven Hergiswil Large rooms Year of construction 2026 Plot 591 Plot area 315 m2 Living space: 147.2 m2 Rooms: 5.5 Balcony: 29.2 m2 on 3 balconies Construction: parquet floors / oak Open modern kitchen Combi steamer / dishwasher Large refrigerator Heating: air heat pump Underfloor heating Energy efficiency: solar system Intelligent living: smart home system Parking space: 1 covered outdoor parking space Cellar 8.3 m2 Value ratio 454 / 1000

Travel time
-
1 / 13
5.5 rooms145m²CHF 1,135,000.–
Josefstrasse 2, 6042 Dietwil

Dreamy 5.5-room maisonette apartment with fully developed hobby room

This well-maintained 5.5-room maisonette apartment in Dietwil impresses with its spacious 145 m² living area, a well-thought-out room layout over two floors, and an attractive mountain view of the Rigi. The object, built in 1994, has been carefully maintained and presents itself in a very well-kept condition. The last modernization took place in 2022. The bright living and dining area with open kitchen creates a modern and inviting living atmosphere. The kitchen is fully equipped and includes, among other things, a steamer and a warming drawer. High-quality parquet floors give the entire apartment a warm and elegant appearance. With a total of four bedrooms and two bathrooms, the property offers plenty of space for families, multi-generational households, or discerning buyers with a need for additional rooms. Particularly practical are the private laundry room with a new washing machine and tumble dryer, as well as the directly adjacent storage room within the apartment. Insect screens in every room provide additional living comfort. Also present are two separate apartment entrances, making the property ideal for patchwork families or families with older children. A beautifully developed hobby room offers a variety of uses, such as a home gym, nail studio, or hairdressing room. The further equipment includes modern smart home solutions such as Feller Zeptrion AIR (WLAN) and STOBAG Camabox for the sun blinds. The apartment also has a terrace where you can enjoy the sun and the quiet living situation. From spring 2027, the connection with a fiber optic cable is planned, which makes the property particularly attractive for digital work. The apartment is available by arrangement and offers a rare combination of generosity, functionality, and living quality in a preferred location in Dietwil.The attractive maisonette apartment is located in a central location in Dietwil and impresses with its quiet and at the same time well-connected surroundings. The village center is within walking distance, which guarantees short distances for daily needs and a pleasant living environment. Particularly noteworthy is the nearby outdoor pool (200m) and the local grocery store Volg (400m) in the village. Families benefit from the excellent infrastructure: kindergarten and primary school are just a few minutes' walk away, while the upper school is also easily accessible. For further education, a gymnasium and a cantonal school are available at a comfortable distance. Thanks to the good connection to the supra-regional transport network, the accessibility by car is also very attractive. The highway is just a few minutes' drive away and enables a quick connection to the surrounding centers of Zurich, Zug, and Lucerne. Additionally, public transport is available at a reasonable distance, which further enhances the location. Overall, this living situation offers an ideal combination of central accessibility, good infrastructure, and high quality of life.Renovations: 2005 new oil heating (entire building) 2009 new kitchen 2017 new doors in the interior 2018 new terrace & various painting work 2019 new hobby room 2021 STOBAG Camabox (sun blinds) 2022 window renovation wet cells & new refrigerator 2026 new washing machine & tumble dryer Highlights: - Smart home solution - Käppeli mass kitchen - STOBAG Camabox sun blinds - Large terrace with plank floor on stilts - View of the Rigi - 2 separate entrances - Fully developed hobby room for various uses - attractive locationA parking space in the underground garage must be purchased for CHF 35,000. If required, an additional parking space can be rented long-term in an underground garage 100m away.

Travel time
-
1 / 13
5.5 rooms126m²CHF 1,150,000.–
Baldismoosstrasse 42, 6043 Adligenswil

Zwischen Naturidylle und Stadtnähe

Terrassenwohnen in seiner schönsten FormDiese Terrassenwohnung in Adligenswil verbindet naturnahes Wohnen mit der Nähe zur Stadt Luzern. Die ruhige Umgebung schafft ideale Voraussetzungen für Familien und Paare, die Wert auf Lebensqualität und Erholung im Alltag legen. Viel Tageslicht und ein durchdachtes Wohnkonzept sorgen für ein angenehmes Wohngefühl. Die Terrasse erweitert den Wohnraum ins Freie und bietet einen schönen Ausblick auf die Berge.Diese Eigentumswohnung überzeugt durch: • eine grosszügige Terrasse mit Pilatussicht • einen offenen Wohn- und Essbereich als Mittelpunkt des Wohnens • eine eigene Garagenbox für komfortables Parkieren im Alltag Haben wir Ihr Interesse geweckt? Bestellen Sie noch heute unsere ausführliche Verkaufsdokumentation mittels Kontaktformular und Sie erhalten weitere spannende Informationen zur Immobilie. Wir freuen uns über Ihre Kontaktaufnahme.La vie en terrasse dans ce qu'elle a de plus beauCet appartement avec terrasse situé à Adligenswil allie un cadre de vie proche de la nature à la proximité de la ville de Lucerne. Le cadre paisible offre des conditions idéales pour les familles et les couples qui accordent de l'importance à la qualité de vie et à la détente au quotidien. Une lumière naturelle abondante et un agencement bien pensé garantissent un cadre de vie agréable. La terrasse prolonge l'espace de vie vers l'extérieur et offre une belle vue sur les montagnes.Cet appartement en copropriété séduit par : • une terrasse spacieuse avec vue sur le Pilatus • un espace salon et salle à manger ouvert, véritable coeur de la vie domestique • un box de garage privé pour un stationnement pratique au quotidien Avons-nous éveillé votre intérêt ? Commandez dès aujourd'hui notre dossier de vente détaillé via le formulaire de contact et vous recevrez de plus amples informations sur ce bien immobilier. Nous nous réjouissons de votre prise de contact.Terrace living at its bestThis terrace apartment in Adligenswil combines living close to nature with proximity to the city of Lucerne. The peaceful surroundings create ideal conditions for families and couples who value quality of life and relaxation in their daily lives. Abundant natural light and a well-thought-out living concept ensure a pleasant living experience. The terrace extends the living space outdoors and offers a beautiful view of the mountains.This condominium stands out for: • a spacious terrace with a view of Mount Pilatus • an open-concept living and dining area as the heart of the home • a private garage for convenient everyday parking Have we piqued your interest? Request our detailed sales brochure today using the contact form, and you'll receive more exciting information about the property. We look forward to hearing from you.

Travel time
-
New building
1 / 4
  • Parking space
  • Balcony / Terrace
  • Garage
  • +4
5.5 rooms140m²CHF 1,940,000.–
Eggen, 6006 Luzern

5 ½-room maisonette apartment with garden

Elevated and quietly located, a five-story residential building with attractive condominiums, spacious green areas, and two courtyard areas connected by a passage is being built in Lucerne.This maisonette apartment is particularly convincing due to the well-furnishable rooms, a room height of almost 2.6 m, and a kitchen with a large cooking island. From the living area on the upper floor, you can access the covered seating area directly through a sliding door, where you can enjoy your morning coffee. In total, this apartment has four bedrooms, one of which has an en-suite bathroom.As a buyer, you can co-determine the modern and contemporary interior design. There is the possibility to purchase a parking space prepared for electric mobility.The building will be constructed in the Minergie-P-Eco standard; heating will be done in an environmentally friendly way with geothermal probes, and part of the electricity will be generated with photovoltaic systems.Don't miss out on this offer. Visit our project website. There you will find the still available objects, the brief construction description, and all floor plans. You can also experience panoramic tours of four apartments. Additionally, you will find much more information about the project and your future home.If you are interested in our offer, please fill out the adjacent form completely or contact us directly by phone at the given number.

  • Parking space
  • Balcony / Terrace
  • Garage
  • +4
Travel time
-
1 / 11
5.5 rooms131m²CHF 1,190,000.–
Weitblick 9, 6038 Gisikon

Balance of tranquility, light, and living comfort

The residential building with the advertised apartment is located in a quiet and sunny area in Gisikon. The surroundings convince with a lot of greenery, pleasant neighborhood, and good accessibility. Particularly attractive: the school is only a few steps above the property. Here, relaxed living is combined with practical proximity to infrastructure, Lucerne, and the most important traffic axes.The well-maintained property from 2009 comprises only seven apartments. An elevator and an open staircase provide comfortable access. All areas are wheelchair accessible. A playground is located directly at the main entrance - perfect for families.This attractive 5.5-room apartment on the 1st floor delights with an open, light-flooded floor plan.The spacious living and dining area forms the heart and harmoniously connects with the modern kitchen with a bar. Extensive window surfaces provide plenty of daylight and lead directly to the sunny balcony. From here, a beautiful view opens up - especially the evening atmosphere with sunset invites you to linger. A chimney connection offers additional potential for cozy hours.The entrance hall greets with practical built-in closets. Four bedrooms with parquet floors offer flexible usage options. The large bathroom convinces with a bathtub and shower. The room offer is complemented by a separate guest toilet with a connection for a washing tower. The underfloor heating provides comfortable living comfort in all rooms.The offer includes a basement compartment and two parking spaces in the underground garage.A home that convinces through light, space, and location.Convince yourself with a non-binding viewing. I look forward to your contact.

Travel time
-
1 / 13
  • Balcony / Terrace
  • Garage
5.5 rooms136m²CHF 2,400,000.–
6343 Rotkreuz

GOOD DAY SUNSHINE

In zentraler Lage in Rotkreuz erwartet Sie diese grosszügige Maisonette Attikawohnung mit 5.5 Zimmern. Das Attikageschoss mit seinem Pultdach sorgt für überhohe Räume von bis zu 3.90 Metern, während die grossen, südlich ausgerichteten Fensterfronten die Wohnung mit natürlichem Tageslicht durchfluten. Verteilt auf zwei Etagen entstehen klar getrennte Bereiche für das gemeinschaftliche Leben und für private Rückzugsmomente. Die 2020 umfassend sanierte Wohnung verbindet urbanes Wohnen mit dem Komfort eines ruhigen Rückzugsorts, mitten in einer gut angebundenen Gemeinde mit direkter Verbindung nach Zug, Luzern und Zürich.Highlights: • Zentrale Lage in Rotkreuz • Grosszügige, südlich ausgerichtete Terrasse (65 m²) mit Pflanzen-Bewässerungssystem • 17 m² grosser Balkon beim Hauptschlafzimmer • Überhohe Räume von bis zu 3.90 m im Attikageschoss • Hochwertige Schreinerküche mit V-Zug-Geräten und Induktionskochfeld • Cheminée • Separate Ankleide mit raumhohen Schreiner-Einbauschränken • 2020 umfassend saniert Verkaufspreis: CHF 2'400'000 + 1 Parkplatz in der Garage à CHF 50'000 = Total CHF 2'450'000Wir freuen uns auf Ihre Kontaktaufnahme und senden Ihnen gerne die Broschüre sowie den Grundrissplan der Wohnung zu.In a central location in Rotkreuz, this generous 5.5 room maisonette penthouse awaits you. Its attic floor, with a mono-pitched roof, creates exceptionally high ceilings of up to 3.90 metres, while the large, south-facing window fronts flood the apartment with natural daylight. Arranged across two levels, the layout creates clearly separated areas for shared living and for private moments of retreat. Comprehensively refurbished in 2020, the apartment combines urban living with the comfort of a peaceful retreat, in the heart of a well-connected municipality with direct links to Zug, Lucerne and Zurich.Highlights: • Central location in Rotkreuz • Generous, south-facing terrace (65 m²) with a plant irrigation system • 17 m² balcony off the master bedroom • Exceptionally high ceilings of up to 3.90 m on the attic floor • High-quality bespoke kitchen with V-Zug appliances and induction hob • Fireplace • Separate dressing room with full-height, bespoke fitted wardrobes • Comprehensively refurbished in 2020 Selling price: CHF 2,400,000 + 1 garage parking space at CHF 50,000 = Total CHF 2,450,000We look forward to hearing from you and will be happy to send you the brochure and floor plan of the apartment.

  • Balcony / Terrace
  • Garage
1 / 13
  • Balcony / Terrace
  • Elevator
8.5 rooms222m²CHF 3,200,000.–
6403 Küssnacht am Rigi

UP WHERE WE BELONG

Diese aussergewöhnliche 8.5 Zimmer-Maisonette Attikawohnung im 3. und 4. Obergeschoss bietet grosszügiges Wohnen auf zwei Etagen mit einer schönen Aussicht auf den Vierwaldstättersee und die markante Silhouette der Rigi, ein vertrauter Anblick, der mit den Jahreszeiten immer wieder neu wirkt.222 m² Wohnfläche, amerikanischer Haselnuss-Parkett, klimatisierter Wohn- und Essbereich sorgen für viel Wohnkomfort. Auf der Attikaterrasse lässt es sich herrlich entspannen, mit dem Vierwaldstättersee stets im Blick.Küssnacht am Rigi: Charmant, gut erschlossen und mittendrin in einer der schönsten Landschaften der Zentralschweiz.Highlights: • Lift • Panoramafenster • Schwedenofen • See- und Bergpanorama • Drei Einstellhallenplätze • Ruhige Lage • Naturnahe Umgebung Verkaufspreis: CHF 3'200'000 + 3 Einstellplätze à CHF 50'000 = Total CHF 3'350'000Wir freuen uns auf Ihre Kontaktaufnahme und senden Ihnen gerne die detaillierte Broschüre sowie den Grundrissplan der Wohnung zu.This exceptional 8.5 room maisonette penthouse on the 3rd and 4th floors offers generous living across two levels, with lovely views over Lake Lucerne and the distinctive silhouette of the Rigi, a familiar sight that takes on new character with every season.222 m² of living space, American hazelnut parquet, and an air-conditioned living and dining area provide outstanding comfort throughout. The rooftop terrace is the perfect place to unwind, with Lake Lucerne always in view.Küssnacht am Rigi: charming, well connected, and right in the heart of one of Central Switzerland's most beautiful landscapes.Highlights: • Lift • Panoramic windows • Swedish stove • Panoramic views of the lake and mountains • Three indoor parking spaces • Quiet location • Surrounded by nature Selling price: CHF 3'200'000 + 3 garage spaces CHF 50'000 each = Total CHF 3'350'000We look forward to hearing from you and are delighted to send you the detailed brochure and floor plan of the penthouse.

  • Balcony / Terrace
  • Elevator
1 / 4
5.5 rooms171m²CHF 2,590,000.–
6004 Luzern

Above the roofs of Lucerne, in the middle of nature

On the edge of the old town, embedded in a park-like green area, lies this 5.5-room attic apartment with 171 m² of living space. Renovated in 2021 with high-quality materials, it combines spacious rooms, elegant parquet flooring, and plenty of light to create a home that is both family-friendly and private. The heart of the apartment is the open living-dining area with kitchen, which seamlessly transitions to the 105 m² large rooftop terrace – with a babbling brook fountain, plenty of privacy, and a view of the Alps. Four bedrooms, one en-suite bathroom, and a separate bathroom provide space for family and guests. The roof and terrace were completely renewed in 2026, as well as the heating and photovoltaic systems.Quiet, sunny, with an outdoor pool for shared use, and yet only a few minutes' walk from the hospital, schools, and city center.Highlights • Huge rooftop terrace of 105 m² with brook fountain, plenty of privacy, and a view of the Alps • Open and large living-dining area with kitchen in anthracite • Park-like green area of 5,033 m² with outdoor pool for shared use, elevator in the house • Four bedrooms, en-suite bathroom, and separate bathroom – optionally usable as a 6.5-room apartment For more information about this unique property and an overview of the most beautiful properties in Central Switzerland, please visit our website at www.domba.ch. Order the detailed documentation for the dream home "Above the roofs of Lucerne, in the middle of nature" now or contact us non-bindingly for a viewing appointment. This property can be viewed via video call. Additionally, you have the option to view the property virtually on our website and get a first impression. Ms. Sandra Bissegger is looking forward to supporting you on your way to your own dream home!Our Bader team is available at any time by phone, WhatsApp, FaceTime, and email.Sandra Bissegger+41 41 418 08 48+41 79 418 48 48info@domba.ch

1 / 4
7.5 rooms290m²CHF 1,950,000.–
6015 Luzern

Charming Maisonette Apartment with Privacy

Living like in your own house – this exceptional maisonette apartment makes it possible. On two floors, you enjoy spaciousness, privacy, and an ambiance with a lot of charm. The living area with a fireplace, the modern kitchen, and the lovingly designed garden create a unique living experience. Here, you can enjoy privacy, peace, and a living ambiance with character – ideal for all those who are looking for something special. With the new Rüssegg quarter, a modern residential and meeting center with gastronomy, shops, and attractive walking and recreational areas is being created on the Reuss. This develops the location into one of the most exciting living spaces in Lucerne: urban, lively, and with sustainable potential.Highlights • Modernized old building with luxurious interior design • Open living and dining room with fireplace • Large private garden area • Private sauna in the apartment • Charming wine cellar • A garage space belongs to the apartment For more information about this unique property and an overview of the most beautiful properties in Central Switzerland, please visit our website at www.domba.ch. Order the detailed documentation for the dream home "Maisonette Apartment with Charm and Privacy" now or contact us for a viewing appointment. You can view this property via video call. Additionally, you have the option to view the property virtually on our website and get a first impression. Ms. Martina Knobel is looking forward to supporting you on your way to your own dream home!Our Bader Team is available at any time via phone, WhatsApp, FaceTime, and email.Martina Knobel+41 41 418 08 55+41 79 418 53 53info@domba.ch

1 / 4
5.5 rooms160m²CHF 2,250,000.–
6052 Hergiswil NW

A Home to Grow – Family-Friendly and Central

This spacious 5.5-room apartment with over 160 m² of living space combines stylish living with family-friendly functionality. The sunny terrace, bright rooms, and charming fireplace area create a sense of comfort. The extensive garden, available for shared use, offers outdoor play area. With its proximity to schools, shopping, and recreation, the location is ideal for family life. A place to arrive and stay – well thought out, central, and close to nature.Highlights • Tax-friendly and family-friendly location in the center • Sunny, covered, and partially glazed terrace • Bright and spacious living rooms • Huge and well-maintained garden area for shared use • Three indoor parking spaces and various visitor parking spaces For more information about this unique property and an overview of the most beautiful properties in Central Switzerland, please visit our website at www.domba.ch. Order the detailed documentation for the dream home "A Home to Grow – Family-Friendly and Central" now or contact us for a viewing appointment. This property can be viewed via video call. Additionally, you have the option to virtually view the property on our homepage and get a first impression. Ms. Martina Knobel is looking forward to supporting you on your way to your own dream home!Our Bader Team is available at any time via phone, WhatsApp, FaceTime, and email.Martina Knobel+41 41 418 08 55+41 79 418 53 53info@domba.ch

1 / 12
5.5 rooms181m²CHF 1,950,000.–
STWEG Büelstrasse 25, 6052 Hergiswil NW

Life at an elevated location with lake and mountain views

Experience the view of the mountains and Lake Lucerne in the tax-friendly Hergiswil, which is also the municipality with the lowest taxes in the canton.Your new 5.5-room apartment is located on a raised ground floor and awaits you with high living comfort. The living areas have a well-thought-out, spacious and functional floor plan, a terrace and a separate seating area impress with their pleasant size and are partially covered.The large window areas offer a view over Hergiswil to the mountains and Lake Lucerne.A spacious living and dining area forms the center of the residence. Plenty of daylight and direct access to the terrace create the heart of your family.The master bedroom has its own bathroom with shower and corner bathtub as well as a separate wardrobe. The three other rooms can be used as study, children's or guest rooms and are partially equipped with direct access to the terrace.Your vehicles will find their place in the two double garages, which you can purchase for CHF 70,000 each. A large hobby/disposal room can be purchased for an additional CHF 40,000 and provides sufficient space for your hobbies or expands the storage space for you.The apartment is currently rented and the tenants are informed about the sale and know that in the event of a change of ownership, the new owners will likely use the apartment themselves.A viewing always takes place in the presence of the current tenants. If you want to acquire the apartment as an investment object, we will be happy to provide you with information about the rental income.Are you interested or do you have questions about the object? We are at your disposal and just a phone call away.Are you looking for a way to sell your current property?

Travel time
-
1 / 11
5.5 rooms176m²CHF 1,740,000.–
Bachmättli 25, 6280 Hochdorf

Dream Home in Hochdorf

This exceptional and extremely well-maintained 5.5-room garden apartment perfectly combines the advantages of uncomplicated condominium ownership with the privacy and generous space of a single-family home. On an impressive living area of 176 m^2, spread over three floors, you can expect a well-thought-out living concept with bright, light-filled rooms and a maximum of living comfort with two bathrooms and a guest toilet.The heart of the house is the open living and dining area, which is elegantly accompanied by a separate and lockable kitchen. From here, you can directly access the covered terrace, which is equipped with a practical storage room and a water connection - ideal for cozy evenings outdoors.The absolute highlight of this property is the extensive, wonderfully embedded garden in an unparalleled south-facing location. Thanks to the optimal orientation, you can enjoy maximum sunshine, a fantastic panoramic view, and absolute privacy here. The outdoor area leaves no wishes unfulfilled. Various cozy seating areas invite you to linger, two charming garden houses offer additional storage space, and the refreshing outdoor shower provides the perfect cooling on hot summer days.Two large cellar rooms offer optimal storage space for hobbies or supplies. Another major plus in terms of comfort: From the parking garage, you can reach your living floor directly with the elevator.The apartment also includes a notable shelter with 82 m^2 of usable space for CHF 20,000.Are you already imagining the furniture in your mind? Sign up for a viewing.

Travel time
-
1 / 20
5.5 rooms158m²CHF 2,225,000.–
6006 Luzern

Logenplatz over Lucerne

Where Lucerne lies at your feet. There are properties that convince through their size. And there are places that touch you from the very first moment.In a privileged hillside location in the sought-after Lucerne city district 6006, an exceptional terraced residence awaits you, which combines tranquility, privacy, and an unparalleled view in an impressive way. High above the city's rooftops, the view sweeps over Lake Lucerne, Mount Pilatus, and to the Bernese Alps - a panorama that changes with the seasons and delights anew every day. Despite this unique tranquility, you can reach the center of Lucerne and all the amenities of daily life within a few minutes.This residence is aimed at people who appreciate generosity and value a living location that is one of the most sought-after in Central Switzerland. Families find space here to live together and develop individually. Couples enjoy a home with exceptional living quality, while discerning singles appreciate the freedom and elegance of this special domicile.Already when entering, a sense of living of impressive width unfolds. The spacious living and dining area with a stylish chimney forms the heart of the home and flows smoothly into the brightly lit winter garden. The separate kitchen with direct access to the outside, the spacious master suite with its own bathroom, further versatile rooms, an additional wet room, and a separate laundry room within the residence create the highest living comfort and offer space for different life concepts.However, the actual center of this home is located under the open sky. The exceptionally spacious panoramic terrace extends the living space in a unique way and becomes a private stage for unforgettable moments - whether it's during the first coffee in the morning sun, an aperitif with friends, or the quiet conclusion of a summer day. Here, the city seems to be within reach and yet pleasantly far away.The well-maintained property was built in 1994 and has since been maintained with great care. The interior design offers the future owners the attractive opportunity to further develop the spaces with contemporary architecture and high-quality materials according to their own ideas. This creates a home that combines the exceptional location with a very personal touch.The exclusive offer also includes a spacious basement and a separate cooling compartment - ideal for storing fine wines or other delicacies. Two parking spaces, already prepared for electric mobility, underline the high comfort of this residence. This Nova Casa offer includes: • Privileged hillside location in the sought-after Lucerne city district 6006 • Breathtaking panoramic view of Lake Lucerne, Mount Pilatus, and the Bernese Alps • Quiet living location with high privacy and yet close to the center • The city center of Lucerne can be reached in a few minutes by car or public transport • Spacious 5.5-room terraced residence with approximately 157 m² of living space • Approximately 85 m² large panoramic terrace as an extended living space under the open sky • Bright winter garden with year-round added value • Spacious living and dining area with stylish chimney • Separate kitchen with direct access to the outside • Master suite with its own en-suite bathroom • Three further versatile rooms • Additional wet room with shower • Separate guest toilet • Own laundry room within the residence • Well-maintained property from 1994 with ongoing maintenance • Attractive opportunity to modernize the interior design according to your own ideas • Spacious basement • Separate cooling compartment - ideal for storing fine wines or delicacies • Elevator • Two parking spaces (at CHF 60,000.- excl.), already prepared for electric mobility • Car wash area in the underground garage • Exclusive living quality with plenty of space, view, and privacy • Rare opportunity in one of the most sought-after residential areas in Lucerne Curious? We invite you to a non-binding viewing and would be happy to show you this exceptional property personally.Do you want to sell your property uncomplicatedly and worry-free? We determine the current market value of your property for you and show you your options - discreetly and non-bindingly. Don't hesitate to contact us for a first conversation.We look forward to hearing from you.

Suggested properties for you based on search results

Other interesting objects