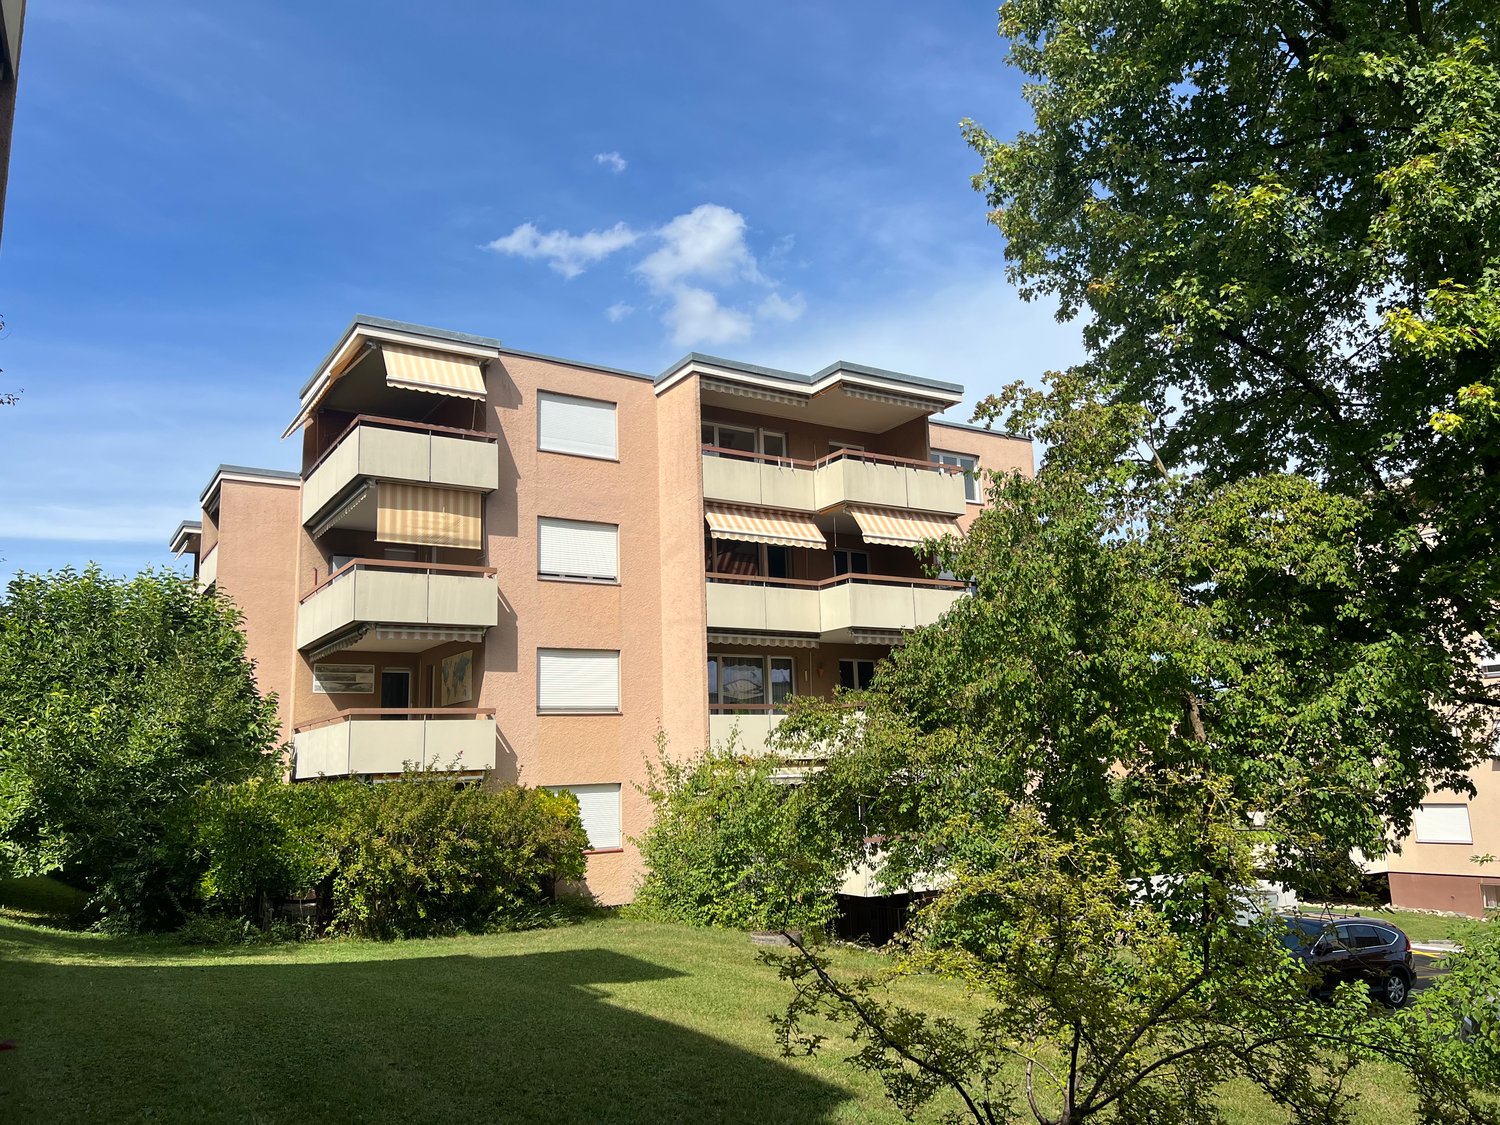
Dickbuch - Flats for sale with Elevator

We recommend expanding your search criteria to get similar results. The current filters didn’t return any matches.

If you don’t want to change your current search criteria, we recommend creating a search alert, so you’ll be notified when matching offers become available.

More objects in your automatically expanded search area
76 results - Radius: + 10km
New building
1 / 13
  • Parking space
  • Balcony / Terrace
  • Garage
  • +9
4.5 rooms175m²CHF 2,040,000.–
Premium
In den Reben 7b, 8355 Aadorf

175 m² | Luxurious 4.5-room terrace house - In den Reben

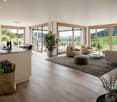
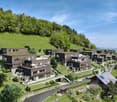
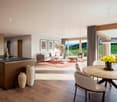
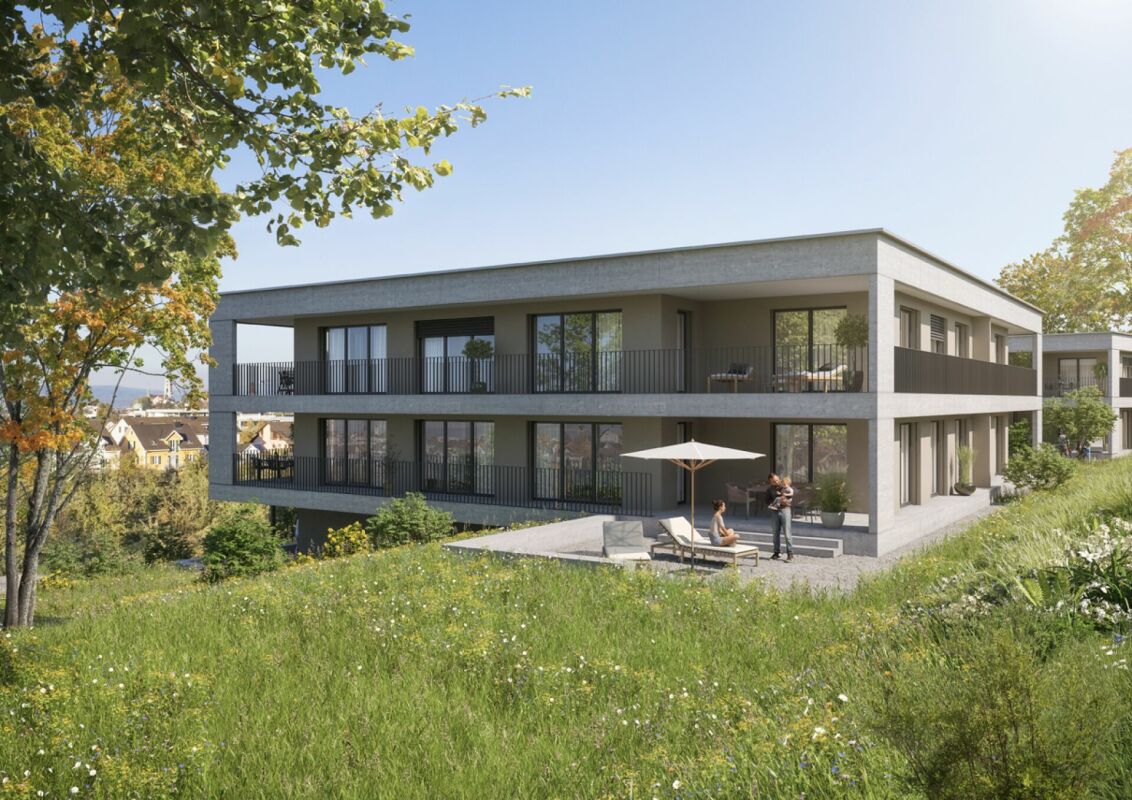
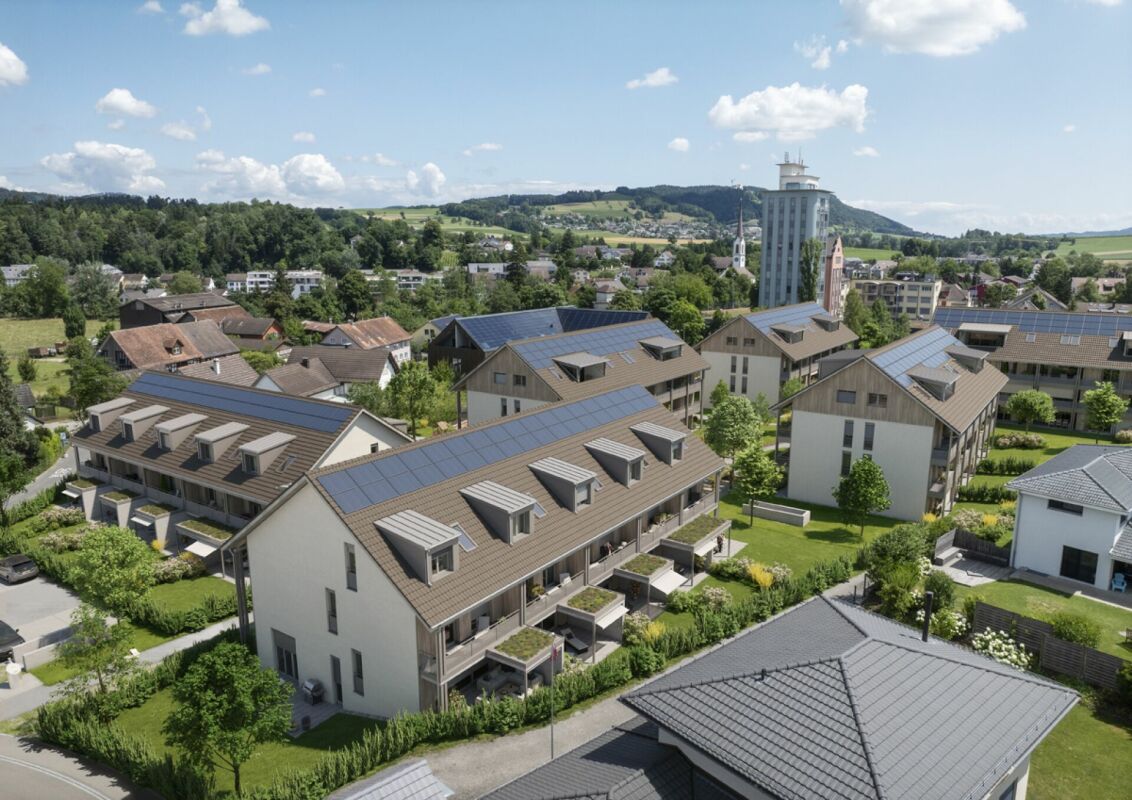
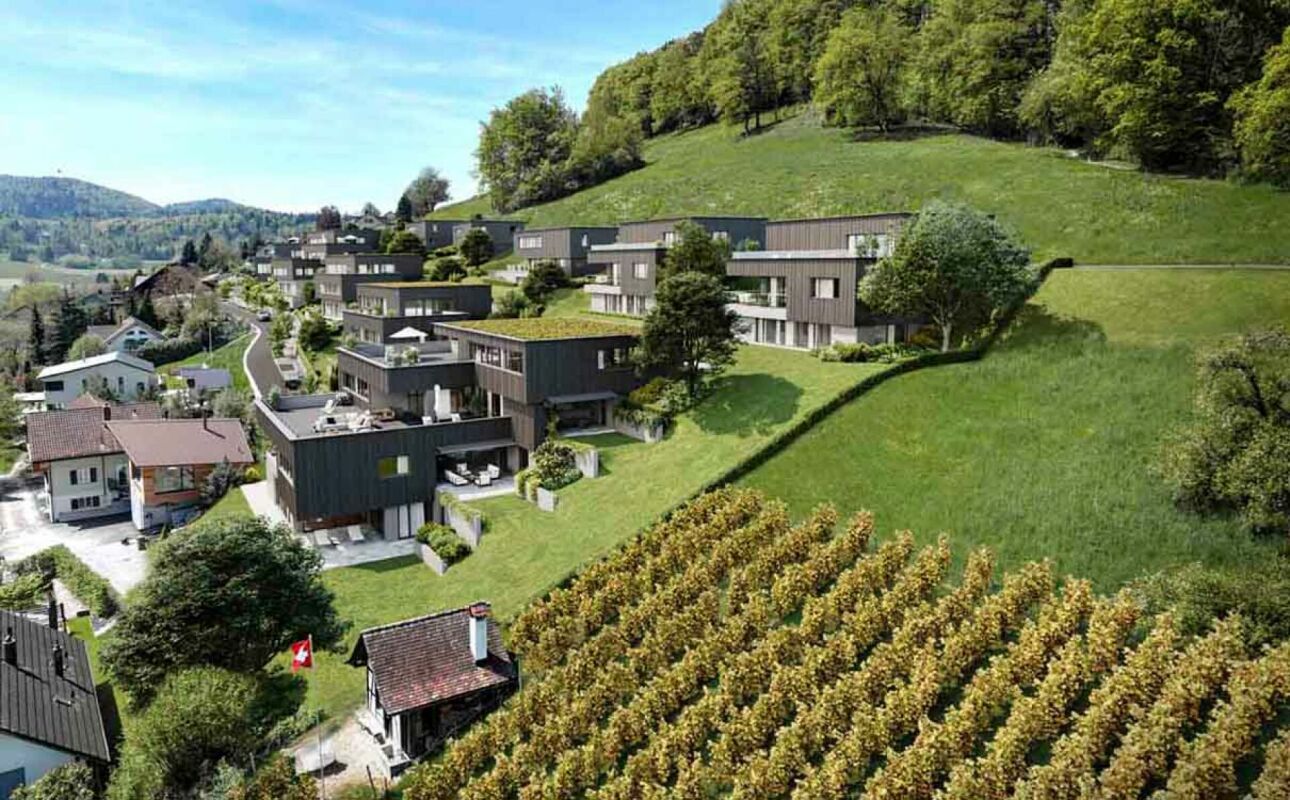
Luxurious 4.5-room terrace house - In den Reben Let yourself be inspired by the furnished model house and the project model «In den Reben». Convince yourself of the quality and imagine what your new home could look like. Arrange a non-binding viewing appointment. In one of the last available building plots "In den Reben" in Ettenhausen TG (Aadorf), six villa-like buildings with up to four exclusive 4.5 and 5.5-room terrace houses with their own garden area and six detached 6.5-room single-family houses are being built in an elevated south-facing location. The modern and high-quality buildings are oriented southwest and blend harmoniously into the surroundings, exuding noble exclusivity.The luxurious terrace houses offer a magnificent and unobstructed view of the Alpstein with Säntis and the Churfirsten. The A1 feeder road Aadorf is about 5 minutes away. From Aadorf train station, trains (SBB, S12 / S35) run regularly to the nearby cities of Winterthur - Zurich and Wil SG - St. Gallen. The kindergarten and primary school are located in Ettenhausen, the secondary school in Aadorf.The elegant wooden facade and the terraces with direct access to the own garden area give a special charm. Great attention is paid to the interior design. Only materials of high quality are used. From the underground garage, you can easily access the living floor with the elevator.Each building has a separate heat pump with deep drilling. On warm summer days, the earth probe can also be used for passive cooling. A house-owned photovoltaic system is located on the flat roof. To increase security, each terrace house is monitored with an alarm system. Of course, the buildings meet the Minergie standard and are certified.We would be happy to introduce you to the most important points. • spacious entrance area with wardrobe/built-in cupboards • plenty of space for living (with chimney), eating and kitchen, 56.60 m² • open, exclusive kitchen with modern appliances including wine cooler • spacious bedroom with direct access to bathroom/shower/toilet (with washing machine) and own dressing room • additional shower with toilet • large terrace 110.90 m² (of which 17.60 m² covered) with garden share/special use 80.40 m² • own cellar and laundry room in the basement • The surroundings are designed by an experienced garden architect. • The terrace houses meet top sound and insulation values. • Proven Vetter construction quality - 1A construction (earthquake-proof) • Minergie: more living quality, less energy consumption, reduction of environmental pollution • favorable MINERGIE mortgages Underground parking space No. 1 - 12 à Fr. 42'500.00 Detailed documentation on this and all other projects can be found at www.vetter.ch. For a non-binding viewing appointment, we are available by phone 052 369 45 48 or mobile 079 278 55 99.

  • Parking space
  • Balcony / Terrace
  • Garage
  • +9
Travel time
-
1 / 8
  • Balcony / Terrace
  • Elevator
  • Tumble dryer
  • +2
3.5 rooms96m²CHF 1,090,000.–
Top
8400 Winterthur

96 M² MODERN LIVING AMBIENCE IN WINTERTHUR

Welcome to your new modern retreat in Winterthur! This tasteful 3.5-room apartment offers you 96 m² of stylish living space in a building from 2016, which meets the Minergie standard . The apartment impresses with a bright living area, which seamlessly flows onto the 13 m² large balcony - the perfect place to relax and enjoy the special view . Thoughtfully placed built-in wardrobes in the living area maximize storage space without wasting space. The modern kitchen is equipped with a cooking island and invites you to enjoy cooking and socializing get-togethers . The master bedroom with spacious bathroom en suite and integrated washing tower offers the highest living comfort. The second room has multiple uses as a bedroom, children's room or study. An additional wet area with shower/WC rounds off the room concept . The quiet location in Winterthur offers you a perfect balance between urban life and relaxation. Let yourself be inspired by the details :In Winterthur you can expect this stylish 3.5 room condominium with 96 m² of living space, which impresses with a successful interplay of light, space and modern design .A well thought-out living concept and high-quality furnishings create a home with a genuine feel-good character.The inviting living and dining area forms the centerpiece of the apartment. Large window areas ensure a bright, friendly atmosphere and offer direct access to the covered balcony, which with beautiful far-reaching views invites you to linger .The open kitchen with cooking island is not only a visual highlight, but also convinces functionally. It offers plenty of work surface and creates the perfect setting for cooking together and sociable evenings.The master bedroom with spacious bathroom en suite is particularly comfortable . Equipped with bathtub, shower and WC as well as an integrated washing tower, this area offers a high level of privacy and suitability for everyday use.An additional room is suitable flexibly as a children's, guest or study. The space is complemented by an additional wet area with shower/WC - ideal for guests or families.Thoughtful built-in wardrobes in the living area provide additional storage space, without compromising the space .Practical ancillary rooms such as a private cellar compartment and a communal bicycle cellar round off the offer .An indoor parking space is already included in the purchase price and offers additional convenience in everyday life.Interested? Further information, pictures and a virtual tour as well as viewing options can be found at: propertyowner.ch/en/real-estate/26-00072 Determine property value free of charge. See exclusive listings first. As a member of the Swiss Property Owners Association, you benefit from a free property valuation and get access to exclusive listings on propertyowner.ch before they are published publicly.

  • Balcony / Terrace
  • Elevator
  • Tumble dryer
  • +2
New building
1 / 14
  • Parking space
  • Balcony / Terrace
  • Garage
  • +7
4.5 rooms156m²CHF 2,020,000.–
Heerenbergstrasse 10a, 8500 Frauenfeld

156 m² | 4.5-room apartment | Heerenberg | First occupancy

156 m² | 4.5-room apartment | Heerenberg | New construction project Let yourself be inspired by the furnished model apartment and the project model "Heerenberg". Convince yourself of the quality and imagine what your new home could look like. Arrange a non-binding viewing appointment.In an elevated location, high-quality residential units with an exclusive standard of construction and an impressive view of the city of Frauenfeld are being built. The quiet and idyllic neighborhood combines the advantages of rural living with proximity to the city center.The ensemble includes two modern multi-family houses with a total of seven 4.5- to 6.5-room apartments, as well as a villa with two exceptional residential units. Completion is scheduled for April 2028.The project is being realized according to the latest Minergie guidelines and stands for a forward-looking construction method that combines comfort, energy efficiency, and sustainability. The attractive location convinces with its quiet surroundings and good accessibility. Thanks to the proximity to the motorway connection and the optimal connections of public transport (SBB | S24 | S30 | IC | IR), the surrounding cities can be reached quickly. The children attend kindergarten, primary school, and secondary school in the village.We would be happy to introduce you to the most important points in more detail. • The multi-family houses are optimally arranged and sunny. • Modern architecture: thanks to the floor-to-ceiling windows, a lot of light enters the living rooms. • The well-thought-out floor plan offers a lot of space for individual living. • Wide, spacious entrance area | corridor with built-in closets | wardrobe • Open kitchen with modern appliances • Spacious living | dining | kitchen • Parent's room with private shower | toilet • Additional separate bathroom | toilet • The apartment has its own laundry and storage room, as well as a separate storage room. • Sunny, covered balcony and seating area with garden share | special use • The buildings are being constructed massively and earthquake-proof, achieving excellent sound values - 1A construction method - proven Vetter quality. • With the elevator, you can reach the living floor directly and comfortably from the underground garage (wheelchair accessible). • A experienced landscape architect was commissioned for the park-like design of the surroundings. • Each apartment has its own comfort ventilation. • Minergie: more living quality, good economy, low energy consumption, tighter building envelope • Favorable MINERGIE mortgages (ask your bank) Underground parking space for CHF 47,500.00Motorcycle parking space for CHF 9,500.00Additional storage room for CHF 55,000.00The detailed documentation for this and all other projects can be found at www.vetter.ch. For a non-binding viewing appointment, Stefan Vetter is available at phone 052 369 45 48 or mobile 079 278 55 99.

  • Parking space
  • Balcony / Terrace
  • Garage
  • +7
Travel time
-
New building
1 / 14
  • Parking space
  • Balcony / Terrace
  • Garage
  • +7
4.5 rooms156m²CHF 2,130,000.–
Heerenbergstrasse 10b, 8500 Frauenfeld

156 m² | 4.5-room attic apartment | Heerenberg | First occupancy

156 m² | 4.5-room attic apartment | Heerenberg | New construction project Let yourself be inspired by the furnished model apartment and the project model "Heerenberg". Convince yourself of the quality and imagine what your new home could look like. Arrange a non-binding viewing appointment.Located on a elevated site, high-quality residential units are being built with an exclusive standard of construction and an impressive view of the city of Frauenfeld. The quiet and idyllic neighborhood combines the advantages of rural living with proximity to the city center.The ensemble includes two modern multi-family houses with a total of seven 4.5- to 6.5-room apartments, as well as a villa with two exceptional residential units. Completion is scheduled for April 2028.The project is being realized according to the latest Minergie guidelines and stands for a forward-looking construction method that combines comfort, energy efficiency, and sustainability. The attractive location convinces with its quiet surroundings and good accessibility. Thanks to the proximity to the motorway connection and the optimal connections of public transport (SBB | S24 | S30 | IC | IR), the surrounding cities can be reached quickly. The children attend kindergarten, primary school, and secondary school in the village.We would be happy to introduce you to the most important points in more detail. • The multi-family houses are optimally arranged and sunny. • Modern architecture: thanks to the floor-to-ceiling windows, a lot of light enters the living rooms. • The well-thought-out floor plan offers a lot of space for individual living. • Wide, spacious entrance area | corridor with built-in closets | wardrobe • Open kitchen with modern appliances • Spacious living | dining | kitchen • Parent's room with private shower | toilet • Additional separate bathroom | toilet • The apartment has its own laundry and storage room, as well as a separate storage room. • Sunny, covered balcony | terrace • The buildings are being constructed massively and earthquake-proof, achieving excellent sound insulation values - 1A construction method - proven Vetter quality. • With the elevator, you can reach the living floor directly and comfortably from the underground garage (wheelchair accessible). • A experienced landscape architect was commissioned for the park-like design of the surroundings. • Each apartment has its own comfort ventilation. • Minergie: more living quality, good economy, low energy consumption, denser building envelope • Favorable MINERGIE mortgages (ask your house bank) Underground parking space for CHF 47,500.00Motorcycle parking space for CHF 9,500.00Additional storage room for CHF 55,000.00The detailed documentation for this and all other projects can be found at www.vetter.ch. For a non-binding viewing appointment, Stefan Vetter is available at phone 052 369 45 48 or mobile 079 278 55 99.

  • Parking space
  • Balcony / Terrace
  • Garage
  • +7
Travel time
-
New building
1 / 14
  • Parking space
  • Balcony / Terrace
  • Garage
  • +7
5.5 rooms173m²CHF 2,120,000.–
Heerenbergstrasse 10a, 8500 Frauenfeld

173 m² | 5.5-room owner-occupied apartment | Heerenberg | First occupancy

173 m² | 5.5-room owner-occupied apartment | Heerenberg | New building project Let yourself be inspired by the furnished model apartment and the project model "Heerenberg". Convince yourself of the quality and imagine what your new home could look like. Arrange a non-binding viewing appointment.Located on a elevated site, high-quality residential units are being built with an exclusive standard of construction and an impressive view of the city of Frauenfeld. The quiet and idyllic neighborhood combines the advantages of rural living with the proximity to the city center.The ensemble includes two modern multi-family houses with a total of seven 4.5- to 6.5-room apartments, as well as a villa with two exceptional residential units. Completion is scheduled for April 2028.The project is being realized according to the latest Minergie guidelines and stands for a forward-looking construction method that combines comfort, energy efficiency, and sustainability. The attractive location convinces with its quiet surroundings and good accessibility. Thanks to the proximity to the motorway connection and the optimal connections of public transport (SBB | S24 | S30 | IC | IR), the surrounding cities can be reached quickly. The children attend kindergarten, primary school, and secondary school in the village.We would be happy to introduce you to the most important points. • The multi-family houses are optimally arranged and sunny. • Modern architecture: thanks to the floor-to-ceiling windows, a lot of light enters the living rooms. • The well-thought-out floor plan offers a lot of space for individual living. • Wide, spacious entrance area | corridor with built-in closets | wardrobe • Open kitchen with modern appliances • Spacious living | dining | kitchen • Parent's room with private shower | toilet • Additional separate bathroom | shower | toilet • The apartment has its own laundry and storage room, as well as a separate storage room. • Sunny, covered balcony and seating area with garden share | special use • The buildings are being constructed massively and earthquake-proof, achieving excellent sound values - 1A construction method - proven Vetter quality. • With the elevator, you can reach the living floor directly and comfortably from the underground garage (wheelchair accessible). • A experienced landscape architect was commissioned for the park-like design of the surroundings. • Each apartment has its own comfort ventilation. • Minergie: more living quality, good economy, low energy consumption, denser building envelope • Favorable MINERGIE mortgages (ask your bank) Underground parking space at Fr. 47,500.00Motorcycle parking space at Fr. 9,500.00Additional storage room Fr. 55,000.00The detailed documentation for this and all other projects can be found at www.vetter.ch. For a non-binding viewing appointment, Stefan Vetter is available at phone 052 369 45 48 or mobile 079 278 55 99.

  • Parking space
  • Balcony / Terrace
  • Garage
  • +7
Travel time
-
New building
1 / 13
  • Parking space
  • Balcony / Terrace
  • Garage
  • +7
2.5 rooms88m²CHF 675,000.–
Aadorferstrasse 28, 9548 Matzingen

88 m² | 2.5-room apartment on the 2nd floor | First occupancy

88 m² | 2.5-room apartment | New construction project | First occupancy Let yourself be inspired by the furnished model apartment and the project model "Mühliblick". Convince yourself of the quality and imagine what your new home could look like. Arrange a non-binding viewing appointment. At Aadorferstrasse 26 and 28, modern multi-family houses with condominiums from 2½ to 4½ rooms as well as spacious 6½-room single-family houses are being built. In the buildings at Aadorferstrasse 24 and 30, we are realizing rental apartments. Completion is planned from June 2028. Imagine living in a home that perfectly suits your lifestyle - modern, sustainable, and comfortable. That's exactly what our new construction project "Mühliblick" offers. The attractive residential quarter combines the tranquility and idyll of the rural surroundings with the proximity and amenities of the village center and the train station. The project is being built according to the latest guidelines in the Minergie standard (geothermal energy | deep drilling, building-owned photovoltaic system, and management for electric mobility in the underground garage). This means we are relying on a forward-looking construction method that not only increases the quality of life but also protects the environment. Matzingen TG convinces with its excellent geographical location. Thanks to the nearby motorway access A1 feeder (Matzingen | Aadorf) and the regular connections of public transport (SBB | S15 | IC | IR), you can quickly reach the surrounding centers of Winterthur - Zurich and Frauenfeld - Wil SG - St. Gallen. The children attend kindergarten, primary school, and secondary school in the village. We would be happy to introduce you to the most important points in more detail. • The multi-family houses are optimally arranged and sunny. • Modern architecture: thanks to the partially floor-to-ceiling windows, a lot of light enters the living rooms. • The well-thought-out floor plan offers a lot of space for individual living. • Wide, spacious entrance area | corridor with built-in closets | wardrobe • Open kitchen with modern appliances • Spacious living | dining | kitchen • Bathroom | shower | toilet with washing tower (washing machine and dryer) • The apartment has its own basement room. • Sunny, covered balcony • The buildings are constructed massively and earthquake-proof, achieving excellent sound values - 1A construction - proven Vetter quality. • With the elevator, you can reach the living floor directly and comfortably from the underground garage (wheelchair accessible). • A experienced landscape architect was commissioned for the park-like outdoor design. • Each apartment has its own comfort ventilation. • Minergie: more living quality, good economy, low energy consumption, tighter building envelope • Favorable MINERGIE mortgages (ask your house bank) Underground parking space at Fr. 37'500.00 Motorcycle parking space at Fr. 4'500.00 Additional storage room from Fr. 17'500.00 The detailed documentation for this and all other projects can be found at www.vetter.ch. For a non-binding viewing appointment, Stefan Vetter is available at phone 052 369 45 48 or mobile 079 278 55 99.

  • Parking space
  • Balcony / Terrace
  • Garage
  • +7
Travel time
-
New building
1 / 12
  • Parking space
  • Balcony / Terrace
  • Garage
  • +7
3.5 rooms194m²CHF 1,070,000.–
Aadorferstrasse 28, 9548 Matzingen

194 m² | 3.5-room attic apartment | First occupancy

194 m² | 3.5-room attic apartment | New building project | First occupancy Let yourself be inspired by the furnished model apartment and the project model "Mühliblick". Convince yourself of the quality and imagine what your new home could look like. Arrange a non-binding viewing appointment.At Aadorferstrasse 26 and 28, modern multi-family houses with owner-occupied apartments from 2.5 to 4.5 rooms as well as spacious 6.5-room single-family houses are being built. In the buildings at Aadorferstrasse 24 and 30, we are realizing rental apartments. Completion is planned from June 2028.Imagine living in a home that perfectly suits your lifestyle - modern, sustainable, and comfortable. That's exactly what our new building project "Mühliblick" offers. The attractive residential area combines the tranquility and idyll of the rural surroundings with the proximity and amenities of the village center and the train station.The project is being built according to the latest guidelines in the Minergie standard (geothermal energy | deep drilling, building-owned photovoltaic system, and management for electric mobility in the underground garage). This means we are relying on a future-proof construction method that not only increases the quality of life but also protects the environment.Matzingen TG convinces with its excellent geographical location. Thanks to the nearby motorway access A1 feeder (Matzingen | Aadorf) and the regular connections of public transport (SBB | S15 | IC | IR), you can quickly reach the surrounding centers of Winterthur - Zurich and Frauenfeld - Wil SG - St. Gallen. The children attend kindergarten, primary school, and secondary school in the village.We would be happy to present the most important points to you in more detail. • The multi-family houses are optimally arranged and sunny. • Modern architecture: thanks to the partially floor-to-ceiling windows, a lot of light enters the living rooms. • The well-thought-out floor plan offers a lot of space for individual living. • Wide, spacious entrance area | corridor with built-in closets | wardrobe • Open kitchen with modern appliances • Spacious living | dining | kitchen with reduction | storage room • Parent's room with private shower | toilet • Additional separate bathroom | toilet • The apartment has its own washing and storage room. • Sunny, covered terrace • The attic offers additional storage space. • The buildings are constructed massively and earthquake-proof, achieving excellent sound values - 1A construction - proven Vetter quality. • With the elevator, you can reach the living floor directly and comfortably from the underground garage (wheelchair accessible). • A experienced landscape architect was commissioned for the park-like outdoor design. • Each apartment has its own comfort ventilation. • Minergie: more living quality, good economy, low energy consumption, denser building envelope • Favorable MINERGIE mortgages (ask your bank) Underground parking space for CHF 37,500.00Motorcycle parking space for CHF 4,500.00Additional storage room from CHF 17,500.00The detailed documentation for this and all other projects can be found at www.vetter.ch. For a non-binding viewing appointment, Stefan Vetter is available at phone 052 369 45 48 or mobile 079 278 55 99.

  • Parking space
  • Balcony / Terrace
  • Garage
  • +7
Travel time
-
1 / 22
136m²CHF 1,430,000.–
Gottfried-Keller-Strasse 75B, 8400 Winterthur

Urban loft with garden in central location in Winterthur

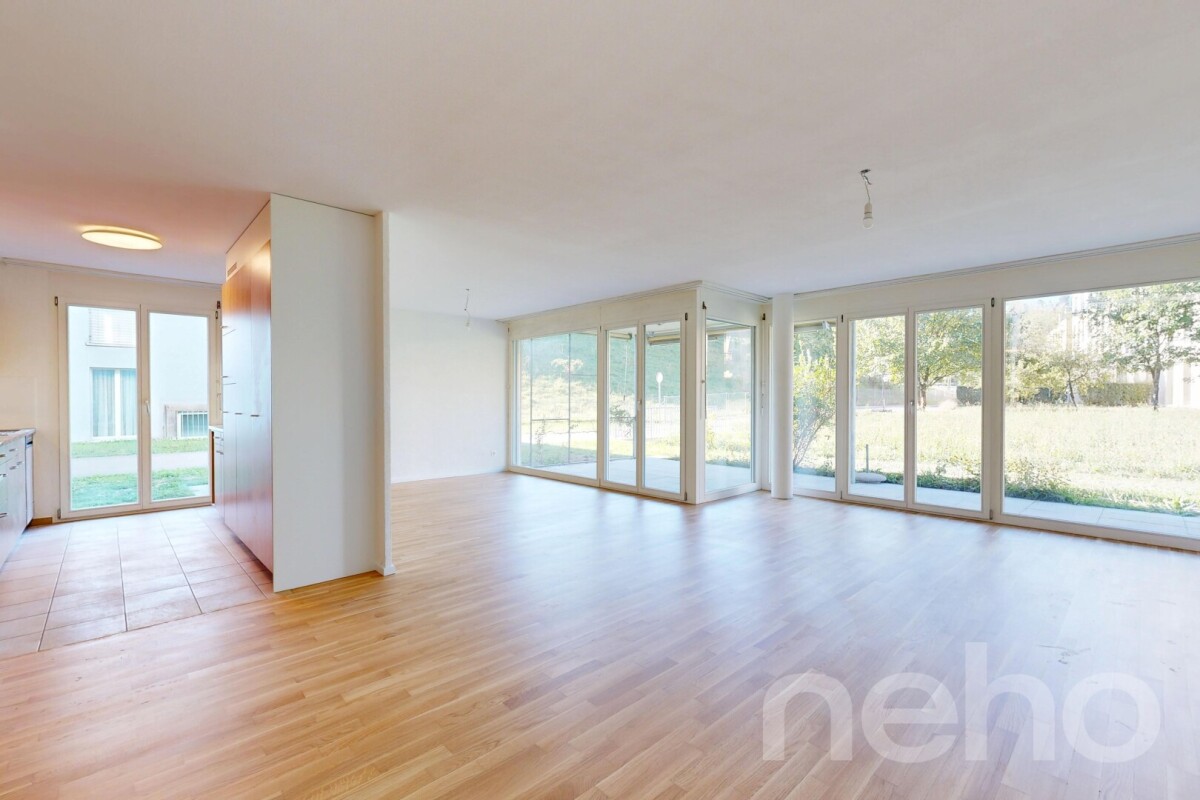
Floor plan, more pictures, a video and additional information can be found on www.stoehr-immobilien.chThis attractive loft is located in a very central location in Winterthur and offers a variety of uses on approximately 136 m² of living space. The unit, currently used as an office, has a ceiling height of 2.70 meters and can be converted into a stylish 4.5-room loft apartment with minimal effort. The large window areas and open floor plan create ideal conditions for a modern and individual living concept.A special plus is the spacious seating area around the property - a quality that is rather rare to find in a loft.The building, constructed in 2006, comprises only three units and thus conveys a private living feeling. The property is heated by district heating via underfloor heating. Controlled ventilation also ensures a pleasant room climate.The offer is complemented by three underground parking spaces, which can be purchased for a total of CHF 120,000 in addition to the purchase price.The most important things in brief: • Year of construction: 2006 • Living space: approx. 136 m² • Spacious, open room concept • Bright rooms thanks to floor-to-ceiling windows • Room height: 2.70 m • Large garden with plenty of space to linger • One bathroom with shower • One separate guest toilet • Heating system: district heating via underfloor heating • Controlled ventilation (not Minergie certified) • Large basement room • Three underground parking spaces • Well-maintained condition • Lift Location:The property is located in a central location in Winterthur. Shopping facilities, restaurants, schools and numerous leisure activities are within short distance. Public transport and the train station are also easily accessible and guarantee excellent connections in all directions.Detailed distances to schools and shopping can be found in the documentation on our website.We are happy to answer any questions or arrange a viewing. All information is subject to error and omission.Stöhr Immobilien GmbHwww.stoehr-immobilien.ch About Stöhr Immobilien:We offer an all-inclusive service with a pure success fee. From the first consultation to marketing and transfer of ownership, we take care of all tasks related to the sale. We take care of every detail with foresight, commitment and a sense of proportion.We are particularly proud of the numerous 5-star reviews on Google, which reflect our seriousness, quality and great commitment. Every property has its own special story, and we help with heart to write its next chapter.

Travel time
-
1 / 25
1 room100m²CHF 810,000.–
Walzmühlestrasse 57, 8500 Frauenfeld

Exclusive loft dream in the Walzmühle area: 3.1 m room height, luxury kitchen & 130 m² private garden

This unique loft apartment perfectly combines industrial charm with modern living comfort. Located directly in the natural zone along the Murg, it impresses with a rare highlight: a completely fenced private garden.The highlights at a glance: • Unique room feeling: 3.1 m ceiling height, large window fronts up to the ceiling and a bright, open living/dining area. • Designer kitchen for high demands: Equipped with robust bulletproof glass cover, Miele appliances, elegant cooking island and food center. • Own outdoor paradise (130 m²): A fully fenced garden with characteristic tree population and a 30 m² large wooden terrace – ideal for cozy barbecue evenings with friends, nature lovers or pets. Practical: The large garden gate with access possibility greatly simplifies moves, transports and gardening work. • Comfort & privacy: Bathroom with integrated washing machine, dryer and heat pump boiler (hot water storage recently renewed) as well as directly accessible cellar room from the apartment. • Top location in the Walzmühle area: Fitness center (120 m), Schlossbadi (650 m), tennis court (900 m) as well as train station and shopping facilities within comfortable walking distance. • Parking: The underground parking space is located on the same floor; it is not included in the purchase price and must be acquired for an additional CHF 40,000. Interested?Contact us and let yourself be inspired by a non-binding viewing!Do you have a property to sell yourself?Take advantage of a free property valuation on site.www.sutterimmobilien.comTel. +41 71 565 22 33Sutter Immobilien GmbH
Travel time
-
1 / 15
4.5 rooms115m²CHF 1,355,000.–
Hintermühlenstrasse 47, 8409 Winterthur

Charming 4.5-room attic apartment with a view in Winterthur Hegi

Discover this spacious and well-maintained 4.5-room attic apartment on the 3rd floor. The apartment, built in 2004, impresses with a living area of approximately 115 m² and two sunny, large terraces.The apartment offers, among other things: • Kitchen: timeless modern kitchen design with bright cabinets, dark granite countertops, and plenty of storage and shelf space. • Bathrooms: Both are stylishly equipped, one with a shower, toilet, sink, mirror cabinet, and towel warmer with bright floor and wall tiles, and one with a bathtub, toilet, sink, and mirror cabinet with dark floor and bright wall tiles. • Sunny, spacious terraces: with a beautiful view of the greenery. • Spacious entrance area: Bright hallway with wooden floor and a recess for additional storage space. • Living rooms: light-filled living rooms with parquet flooring. • Basement and laundry room: the premises include a spacious basement compartment and a spacious laundry room with a washing tower in the basement for sole use. • Parking: one garage space in the underground garage for Fr. 35,000.00 Location and infrastructure: Migros, Coop, and Denner are located in the immediate vicinity (5 minutes on foot), bus stops also 5 minutes away, and the Hegi train station 8 minutes.Operating costs: The operating costs were around Fr. 6,500.00 for the last year (without major investments and for 1 frugal person in the household)The apartment is available from November 1, 2026. A rare opportunity to acquire a high-quality attic apartment in a quiet and yet well-connected location in Winterthur! Please note that the apartment can only be viewed if a financing proof of at least the purchase price is already available.

Travel time
-
1 / 17
4.5 rooms121m²CHF 1,470,000.–
Schlosshofstrasse 32, 8400 Winterthur

Attic apartment, garage, basement compartment

The property is located in an attractive location on the lower south slope of Brühlberg and benefits from excellent sunlight and a beautiful view.The multi-family house comprises four identically designed apartments, all of which were created without barriers. Thanks to the arrangement of only one apartment per floor, the residents enjoy a high level of privacy and living quality. The access is via an external staircase with a lift.The well-thought-out floor plan is divided into two areas: the eastern building section contains the wet cells, the entrance hall, and the kitchen, while the western building section accommodates the living and sleeping areas. The spacious balconies extend along the entire south facade and lead around the corner to the west side.Details of the room layout can be found in the attached floor plan. With the lift, you can easily reach the basement, where the garage box belonging to the apartment and the basement compartment are located.The apartment was recently occupied by the ownership itself and presents itself in a well-maintained, good general condition. Depending on individual requirements and ideas, the kitchen and wet cells offer potential for modernization. The living room has a chimney connection. The hot water preparation is done via solar collectors.As an attic apartment, the object benefits from an above-average room height, a particularly pleasant light influx, and an attractive view compared to the units below.

Travel time
-
1 / 15
  • Parking space
  • Balcony / Terrace
  • Garage
  • +7
4.5 rooms159m²CHF 888,000.–
Niederwil 6, 8500 Frauenfeld

159 m² | 4.5-room ownership apartment on the upper floor, No. A101

159 m² | 4.5-room ownership apartment We are selling a very well-maintained 4.5-room ownership apartment on the upper floor in Niederwil 6 in Frauenfeld | Gachnang. The apartment is available for occupancy as of December 1, 2027.Niederwil convinces with its excellent geographical location. Thanks to the nearby motorway access A7-Zubringer (Frauenfeld-West) and the regular connections of public transport at Islikon station (SBB | S24 | S30), you can quickly reach the surrounding centers of Winterthur - Zurich and Frauenfeld - Wil SG - St. Gallen.The children attend kindergarten and primary school in Islikon.We would be happy to introduce you to the most important points. • The multi-family houses are optimally arranged and sunny. • Modern architecture: thanks to the partially floor-to-ceiling windows, a lot of light enters the living rooms. • The well-thought-out floor plan offers a lot of space for individual living. • Wide, spacious entrance area | corridor with built-in closets | wardrobe • Open kitchen with modern appliances • Spacious living | dining | kitchen • Parent's room with private bathroom | WC | washing machine | dryer • Additional separate shower | WC • The apartment has its own basement room. • Sunny, covered balcony • With the elevator, you can reach the living floor directly and comfortably from the underground garage (wheelchair accessible). • Park-like environment design • Heating: geothermal energy | deep drilling • A photovoltaic system was installed on the roof. Additionally, underground parking space No. 26 + 27 for CHF 35,000.00Additionally, storage room No. A2 for CHF 25,000.00For a non-binding viewing appointment, Stefan Vetter is available at phone 052 369 45 48 or mobile 079 278 55 99.

  • Parking space
  • Balcony / Terrace
  • Garage
  • +7
Travel time
-
Ruedi Baumann

Ruedi Baumann

1 / 13
Ruedi Baumann

Ruedi Baumann

  • Balcony / Terrace
  • Garage
  • Pets allowed
  • +5
4.5 rooms141m²CHF 1,490,000.–
Weiherstrasse 2, 8472 Seuzach

Exclusive 4 1/2 room apartment in the heart of Seuzach

MÜLLER FAMILY OFFICE AGReal Estate - Asset Management - Artpresents:Exclusive 4 1/2 room apartment in the heart of SeuzachIn the heart of Seuzach, one of the popular residential communities in the Winterthur area, excellent infrastructure meets high quality of life, natural living, and excellent connections to the Zurich economic area. Shopping facilities, schools, and public transportation are in the immediate vicinity. The optimal reachability of Winterthur and Zurich makes Seuzach an ideal place to live for people who want to combine urban work with a relaxed and family-friendly environment.Nestled in a well-maintained and architecturally timeless Minergie multi-family house, this exclusive 4 1/2 room apartment awaits you, combining modern design, generous space, and the highest living comfort. This apartment is a home for people who value quality, aesthetics, and sustainable living culture.With a living area of approximately 141.4 m2, the apartment presents itself as a harmonious interplay of openness, light, and functionality. The clear floor plan design creates flowing transitions between the individual living areas and conveys a sense of generosity and security from the moment you enter. The continuous plate flooring, the noble materialization, and the generous window areas underline the modern character and give the rooms a timeless elegance.The heart of the apartment is the large living and dining area, which connects with the openly designed kitchen to form a representative center of life. Here, culinary passion and social gatherings come together. The high-quality built-in kitchen with noble granite cover, induction cooktop, and V-ZUG appliances meets the highest standards of comfort and everyday practicality and blends seamlessly into the stylish overall picture.Three spacious rooms offer a variety of uses - whether as a private retreat, inspiring home office, or stylish guest room. Numerous practical built-in closets and a spacious wardrobe provide ample storage space and blend harmoniously into the well-thought-out living concept. Two tastefully designed bathrooms underline the high living comfort of this apartment. The larger bathroom has a bathtub and a practical washing tower with modern V-ZUG appliances. The second bathroom offers a spacious, walk-in shower. High-quality materials and modern shower-toilets from Geberit give both bathrooms an exclusive note and combine timeless aesthetics with the highest comfort and functionality.A special highlight is the approximately 19 m2 large, sunny terrace, which naturally extends the living space to the outside. Whether during the first coffee in the morning, a relaxed summer evening with friends, or in quiet moments under the open sky, this outdoor area will quickly become a cherished place of retreat and encounter.The living concept is complemented on the lower floor by a private laundry room, which can also be used as a practical cellar. A separate cellar compartment provides additional storage space and ensures even more comfort in everyday life. Two underground parking spaces, one of which is equipped with an E-charging station, round off this attractive living offer and provide additional comfort.Technically, the property also convinces across the board. The Minergie standard construction, the comfortable underfloor heating, and the high-quality insulation glazing stand for energy-efficient and sustainable living.This apartment is far more than just a place to live. It is an expression of a modern lifestyle and combines the advantages of Seuzach, timeless design, comfort, and quality of life in an impressive way.Sales pricesCHF 1'490'000.- ApartmentCHF 90'000.- 2 underground parking spacesCHF 1'580'000.- Total priceWe would be happy to show you this exclusive apartment, also in the evening or on weekends.


  • Balcony / Terrace
  • Garage
  • Pets allowed
  • +5
Travel time
-
Tobias Benz

Tobias Benz

1 / 13
Tobias Benz

Tobias Benz

  • Elevator
4.5 rooms105m²CHF 1,165,000.–
In Wannen 18, 8406 Winterthur

Modern 4.5 room apartment

Welcome to your new home. This attractive 4.5 room apartment combines modern living, a well-thought-out floor plan, and a quiet residential location to create a living offer that meets the highest standards. The property is located in a well-maintained residential building in the popular Winterthur district of Dättnau and impresses with its excellent infrastructure and immediate proximity to recreational areas and the city center. As soon as you enter the apartment, you are greeted by a spacious entrance area with practical built-in closets and sufficient storage space. The openly designed living and dining area forms the heart of the apartment and creates a bright and friendly living atmosphere with its large window surfaces. From here, you can directly access the sunny balcony, which invites you to linger and relax and offers additional living space outdoors. The modern kitchen blends harmoniously into the living area and impresses with a functional equipment, high-quality built-in appliances, and generous workspaces. It offers ideal conditions for everyday life as well as for cozy cooking evenings with family and friends. The apartment has three well-cut rooms that can be flexibly used as bedrooms, children's rooms, guest rooms, or home offices. Thanks to the well-thought-out room layout, all rooms offer a variety of design options and benefit from a pleasant daylight influx. A special highlight is the bathroom, which was completely modernized in 2023. As part of the renovation, a high-quality Geberit AquaClean shower toilet was installed, and various sanitary and tile work was carried out. As a result, the wet area presents itself today in a modern and well-maintained condition. The entire residential building was created with a focus on comfort and sustainability. An elevator conveniently connects all floors to the underground garage and ancillary rooms. A private cellar compartment provides additional storage space, while an underground parking space ideally complements the living comfort. The well-maintained surroundings and quiet neighborhood create a pleasant living environment for families, couples, and professionals alike. The location impresses with its excellent accessibility. Shopping facilities, schools, kindergartens, and a bus stop are within walking distance. At the same time, you benefit from the proximity to the Winterthur city center, the train station, and the highway connection in the direction of Zurich and Eastern Switzerland. The surrounding recreational areas with numerous walking and cycling paths can also be reached within a few minutes and offer a high leisure value. This apartment combines an attractive residential location, high-quality equipment, and a well-maintained overall condition, offering ideal conditions for all those seeking a modern home with high living quality in Winterthur. We would be happy to convince you of the numerous advantages of this attractive property during a personal viewing.

  • Elevator
Travel time
-
Tobias Benz

Tobias Benz

1 / 13
Tobias Benz

Tobias Benz

  • Elevator
5.5 rooms135m²CHF 1,230,000.–
In Wannen 18, 8406 Winterthur

Modern 5.5 room apartment

Already when entering the apartment, the spacious entrance area conveys a pleasant feeling of living. The intelligent room layout ensures short distances and at the same time offers a lot of privacy between the individual living areas. The openly designed living and dining area forms the heart of the apartment. Generous window surfaces let in a lot of daylight and, together with the direct access to the balcony, create a bright and friendly living atmosphere. The balcony invites you to linger and expands the living space ideally outdoors. With a total of four bedrooms, the apartment offers versatile usage possibilities and is suitable for both families and couples with increased space requirements or people who wish to have a separate home office. All rooms convince with their pleasant proportions and versatile furnishing possibilities. A special highlight of this apartment is the comprehensive general renovation, which was realized in 2023 and 2024 with a lot of attention to detail and investments of around CHF 126,000. In this process, practically all living areas were modernized and brought up to a contemporary standard of construction. In addition to two fully renovated bathrooms with high-quality equipment and modern Geberit AquaClean shower toilets, all floor coverings were replaced with elegant Feinsteinzeug plates in wood optic. Furthermore, all walls, ceilings, doors, and windows were repainted, and the entire electrical installation, including a Smart Home system with Philips Hue and a CAT7 network cable in all rooms, was modernized. The apartment therefore presents itself in an excellent and almost ready-to-move-in condition. The functional kitchen blends harmoniously into the living area and was supplemented with a new refrigerator and a new dishwasher. It is in a well-maintained condition and at the same time offers potential for later individual modernization. The residential building also convinces with its high-quality construction and a pleasant environment. An elevator comfortably connects all floors with the underground parking garage and the ancillary rooms. Two underground parking spaces and a private cellar compartment round off this attractive residential offer ideally. Thanks to the quiet and family-friendly location, you benefit from short distances to shopping facilities, schools, kindergartens, and public transportation. At the same time, you can reach the Winterthur city center and the highway access in just a few minutes. The surrounding recreational areas invite you to take walks, engage in sports activities, and enjoy relaxing hours in nature. This exceptional apartment convinces with its generosity, high-quality interior construction, and excellent condition, and offers an ideal home for all those who appreciate modern living in an attractive residential location in Winterthur. We would be happy to convince you of the numerous advantages of this attractive property during a personal viewing.

  • Elevator
Travel time
-
New building
1 / 6
4.5 rooms112m²CHF 1,020,000.–
Speisenackerstrasse 4-6, 9547 Wittenwil

Healthy, modern living in a 4.5-room new building apartment in a quiet location in Wittenwil

Preliminarily, in 2027, a new residential building will be constructed in Wittenwil, which will be completely realized in solid wood construction. This creates sustainable and healthy living space with the latest technology, meeting different needs and focusing on the residents' quality of life. Not only in the construction, but also the location in the middle of nature guarantees a natural way of life, not only in the apartment but also directly in front of the apartment door.Discover this spacious 4.5-room apartment with 112 m² of living space in a modern new building.The apartment offers: • Open living and dining concept: Bright living area with high-quality wooden floors, modern equipment, and large windows for optimal light incidence • Cozy living climate: Visible wood accents create a warm, cozy atmosphere in all rooms • Wet cells: Two separate wet cells provide flexibility and privacy • Balcony: Spacious covered seating area - perfect for relaxed hours outdoors • Garage and parking: Convenient parking options in the underground garage with direct access by elevator to all floors Location and surroundings: Wittenwil belongs to the political municipality of Aadorf, where shopping opportunities are available in less than 5 minutes, as well as diverse gastronomy and various leisure activities. For smaller school children, Wittenwil has its own school, and the further education system is well organized.There is an S-Bahn connection to Zurich and St. Gallen in Aadorf, where there are also further connections to public transport. An integration of Wittenwil into the Postauto network is planned by 2030. The highway access (A1) can be reached in 2 minutes.This new building apartment is ideal for families who value modern equipment, barrier-free access, and a quiet living location without sacrificing comfort. Available from 2027 - secure your new home in Thurgau today!Further information at www.isenringholzbau.ch/immobilien/mfh-wittenwil

Travel time
-
New building
1 / 6
3.5 rooms91m²CHF 910,000.–
Speisenackerstrasse 4-6, 9547 Wittenwil

Healthy, modern living in a 3.5-room new building apartment in a quiet location in Wittenwil

Expected to be completed in 2027, a new residential building will be constructed in Wittenwil, entirely made of solid wood. This will create sustainable and healthy living space with the latest technology, meeting various needs and focusing on the residents' quality of life. Not only is naturalness emphasized in the construction, but the location in the middle of nature also guarantees a close-to-nature lifestyle, not only inside the apartment but also right outside the door.Discover this spacious 3.5-room apartment with 91 m² of living space in a modern new building.The apartment offers: • Open living and dining concept: Bright living area with high-quality wooden floors, modern equipment, and large windows for optimal natural light • Cozy living climate: Visible wood accents create a warm, cozy atmosphere in all rooms • Wet cells: Two separate wet cells provide flexibility and privacy • Garden/Terrace: Covered seating area and private garden - perfect for relaxed hours outdoors • Garage and parking: Convenient parking options in the underground garage with direct access by elevator to all floors Location and surroundings: Wittenwil belongs to the political municipality of Aadorf, where shopping opportunities are available in less than 5 minutes, as well as diverse gastronomy and various leisure activities. For smaller school children, Wittenwil has its own school, and further education is well organized.There is an S-Bahn connection to Zurich and St. Gallen in Aadorf, where there are also other public transportation connections. An integration of Wittenwil into the Postauto network is planned by 2030. The highway access (A1) can be reached in 2 minutes.This new building apartment is ideal for families who value modern equipment, barrier-free access, and a quiet living location without sacrificing comfort. Available from 2027 - secure your new home in Thurgau today!More information at www.isenringholzbau.ch/immobilien/mfh-wittenwil

Travel time
-
1 / 15
4.5 roomsCHF 998,000.–
Stettfurterstrasse 12, 9548 Matzingen

147 m² | 4.5-room apartment on the 1st floor | spacious terrace

147 m² | 4.5-room apartment on the 1st floor | spacious terraceThis modern 4.5-room apartment is located in the "Alte Chäsi" development in Matzingen and offers spacious rooms, high-quality interior design, and an exceptionally large terrace. The open living, dining, and kitchen area, the large windows, and the carefully selected materials create a bright and pleasant living atmosphere.The property was built by Ed. Vetter AG and meets the proven Vetter quality standard.Living and kitchenThe open living, dining, and cooking area offers plenty of space for a large dining table and a cozy living landscape. The equipment from Hans Eisenring has been extended compared to the standard version. The enlarged cooking island creates additional workspace and plenty of storage space. On the side facing the dining area, elegantly integrated cabinet doors offer additional space for dishes, glasses, and kitchen utensils.The high-quality worktop made of Brazilian natural stone underlines the stylish character of the entire area.Quality was also taken into account when selecting the appliances. The Miele equipment includes an oven/steamer, built-in coffee machine, and plate warmer. The equipment is complemented by a BORA cooktop with integrated extractor hood.Thanks to the empty pipes integrated into the wall, the cables for a wall-mounted TV can be laid discreetly and invisibly.A high-quality plank floor has been laid in the living, dining, and cooking area. The bedrooms are equipped with low-maintenance plank floors in a warm wood look.Parental area and bathroomThe parental bedroom forms a private retreat with the directly accessible bathroom. This is equipped with a spacious shower, a Geberit shower toilet, and practical wall niches. Two high-quality built-in wardrobes offer additional storage space.The second bathroom is accessible via the corridor and has a bathtub and a toilet.45.7 m² terraceThe large terrace extends the living space outdoors and offers enough space for a large dining table, a lounge, plants, and individual design possibilities.Vertical awnings provide additional sun and weather protection. Sliding privacy screens provide more privacy if needed.Directly on the terrace, there is also a separate, lockable storage room where cushions, terrace accessories, and other items can be conveniently stored.The green surroundings and the nearby Lauche underline the natural living location.Storage space and living comfortIn addition to a separate closet in the apartment, a spacious basement and laundry room with 21.1 m² is available on the lower floor.The windows are equipped with custom-made fly screens.The property was built to the Minergie standard and has underfloor heating, a heat pump, and photovoltaics. A lift provides comfortable access to the apartment.The sale also includes a separate storage room with 8.2 m² and an internet connection, which can be purchased separately from the advertised apartment price.LocationMatzingen combines a rural and natural environment with short distances in everyday life. Kindergarten, schools, shopping facilities, and public transport are within short distance.The motorway access is about a five-minute drive away. This also provides good connections to Frauenfeld, Winterthur, St. Gallen, and the surrounding centers.Purchase priceApartment: CHF 998,000.–*Underground parking space No. 18: CHF 37,500.–Storage room No. 12-A2: CHF 17,500.–* Underground parking space with electric charging station and storage room are to be purchased separately from the advertised apartment price.AvailabilityBy arrangement.We would be happy to show you the apartment in person. For further information or a viewing appointment, we look forward to your contact.BHV Partner ImmobilienA company of the Swiss Builders' Association052 551 03 24info@bhvpartner.ch

Travel time
-

Other interesting objects