74 results - Flats for sale: Delémont

1 / 13
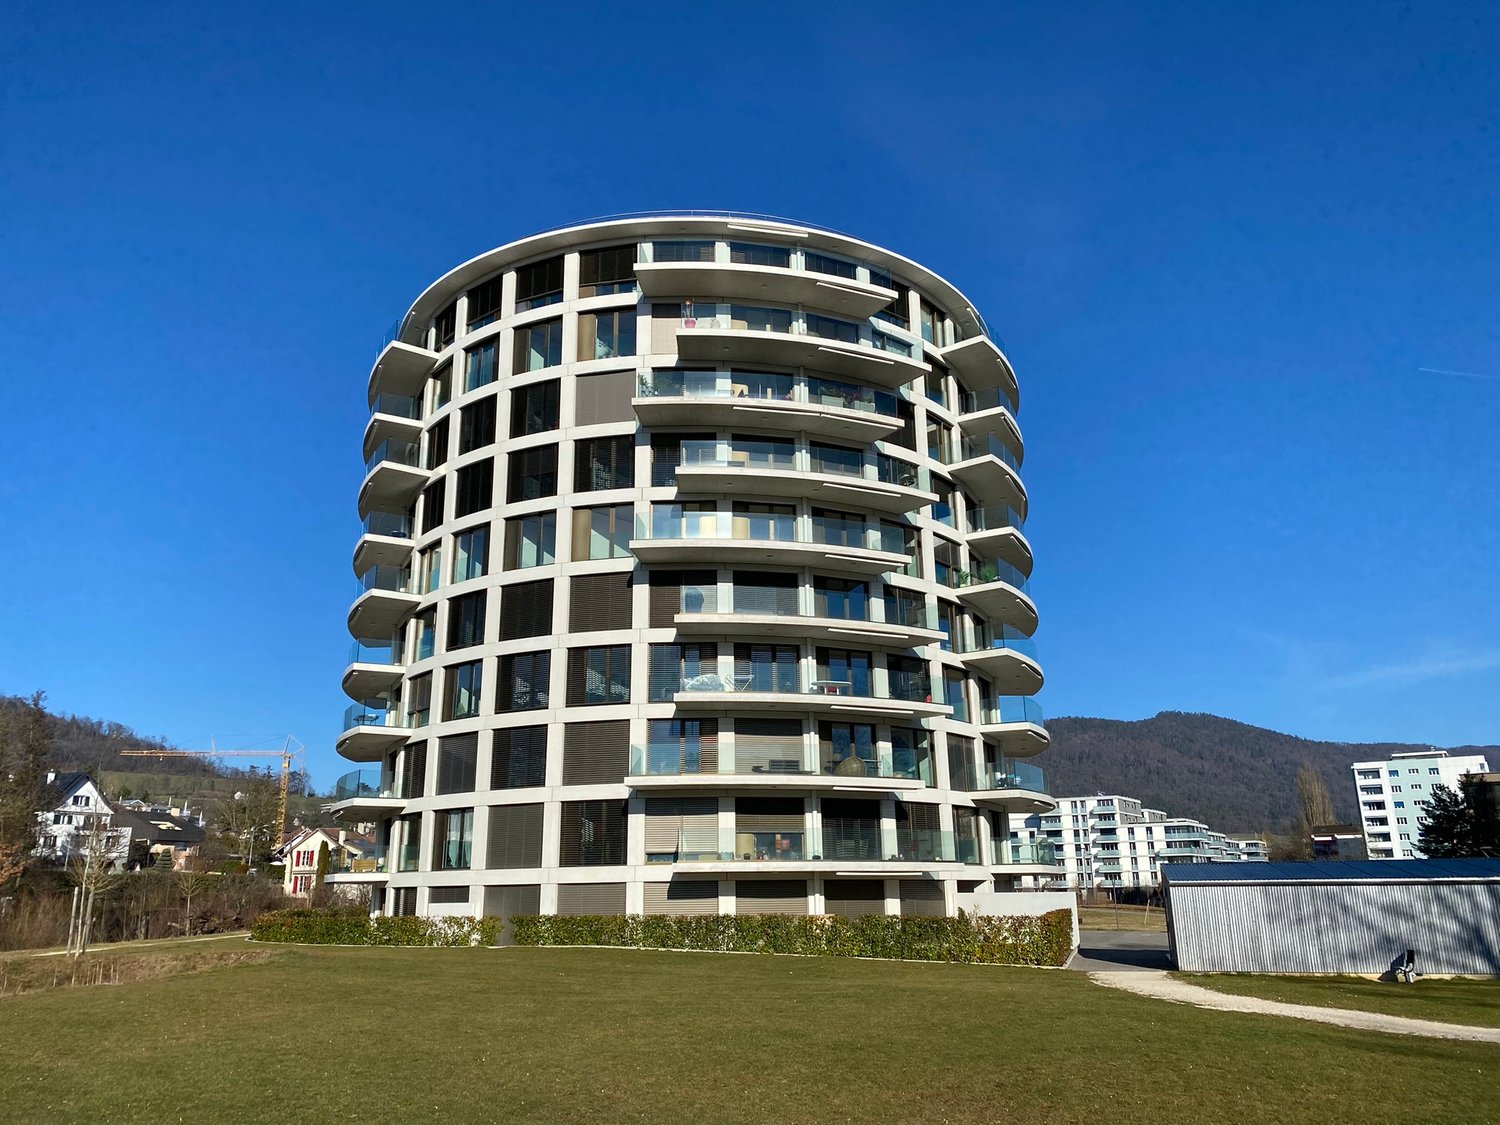
5.5 rooms, CHF 910,000.–
2800 Delémont

Appartement, Delémont - 910000

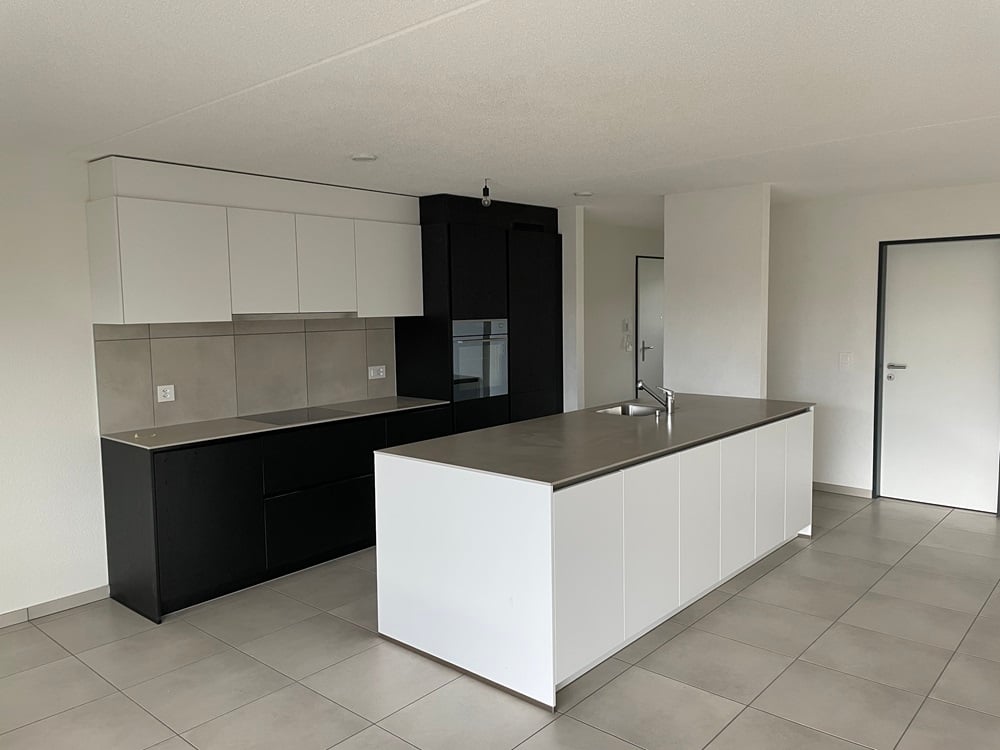
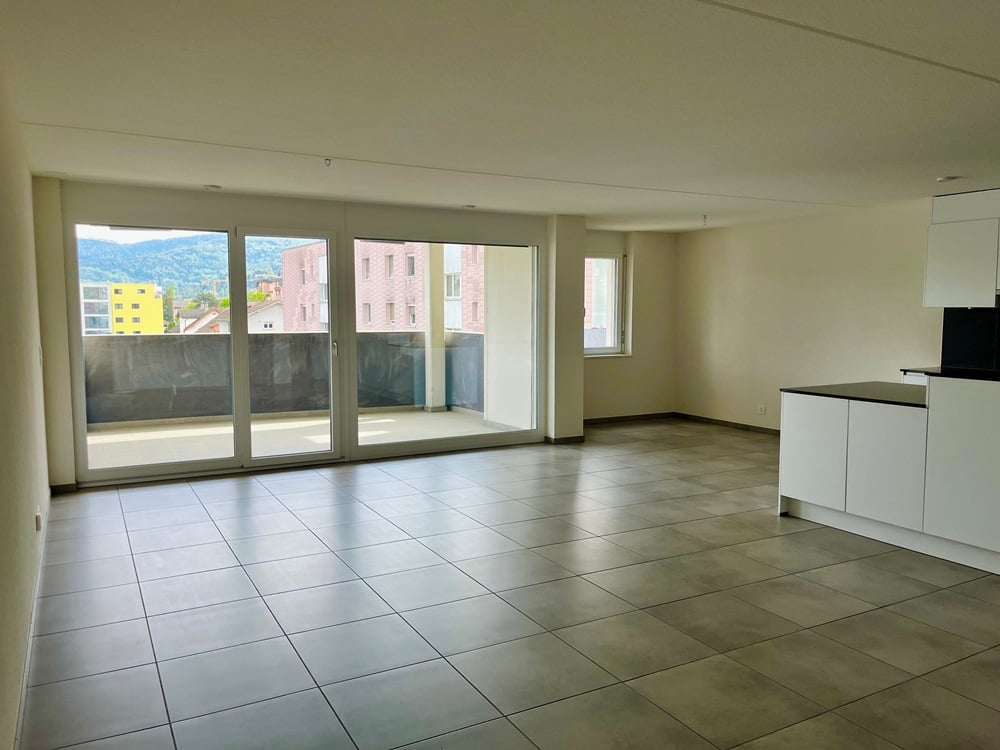
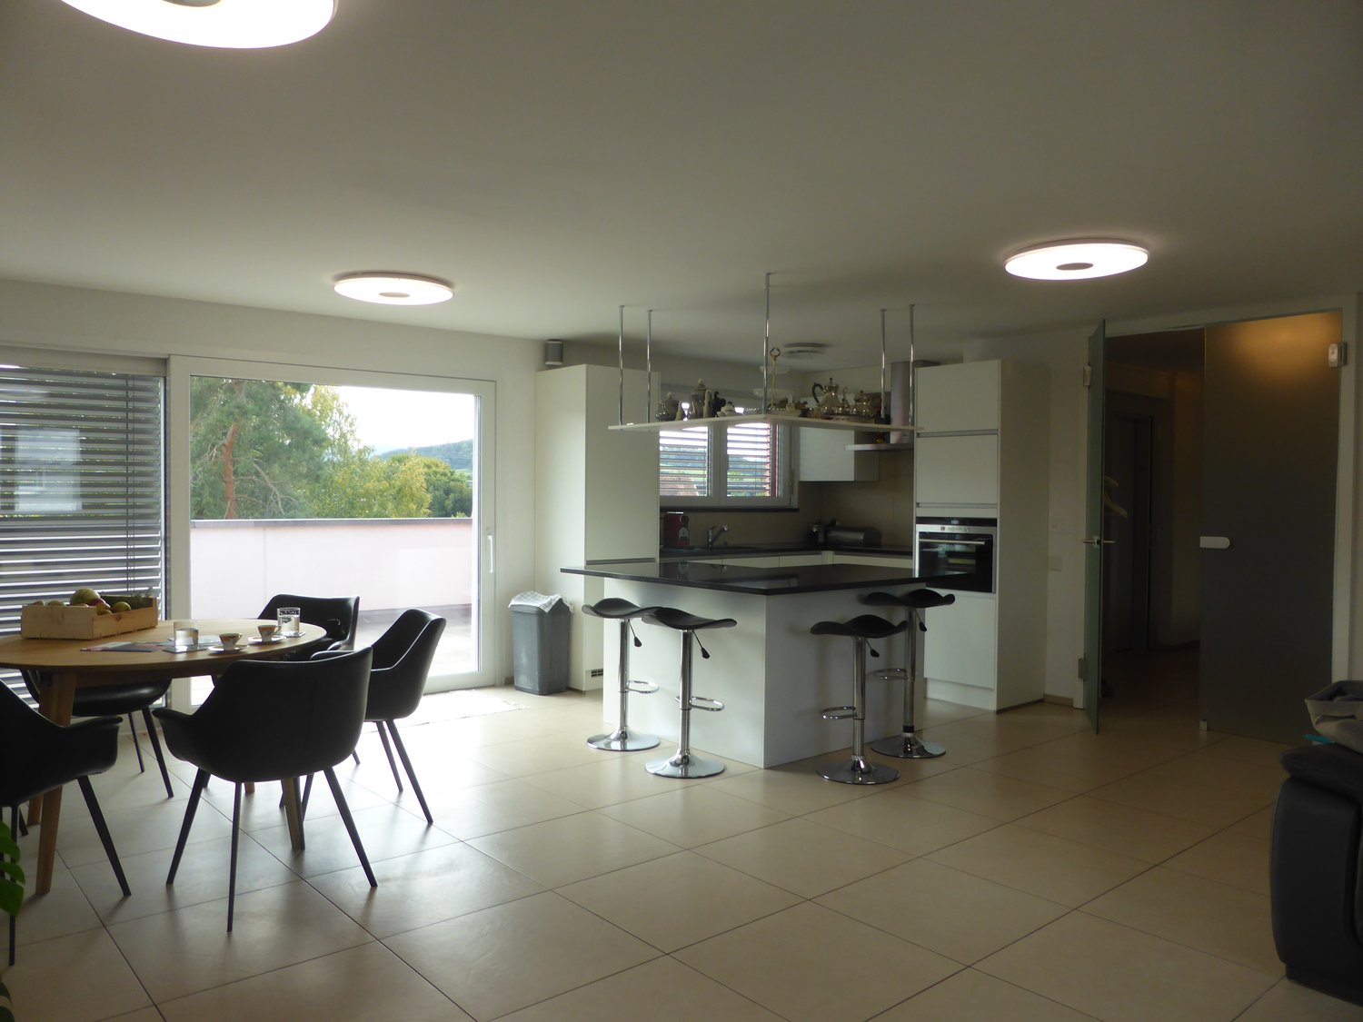
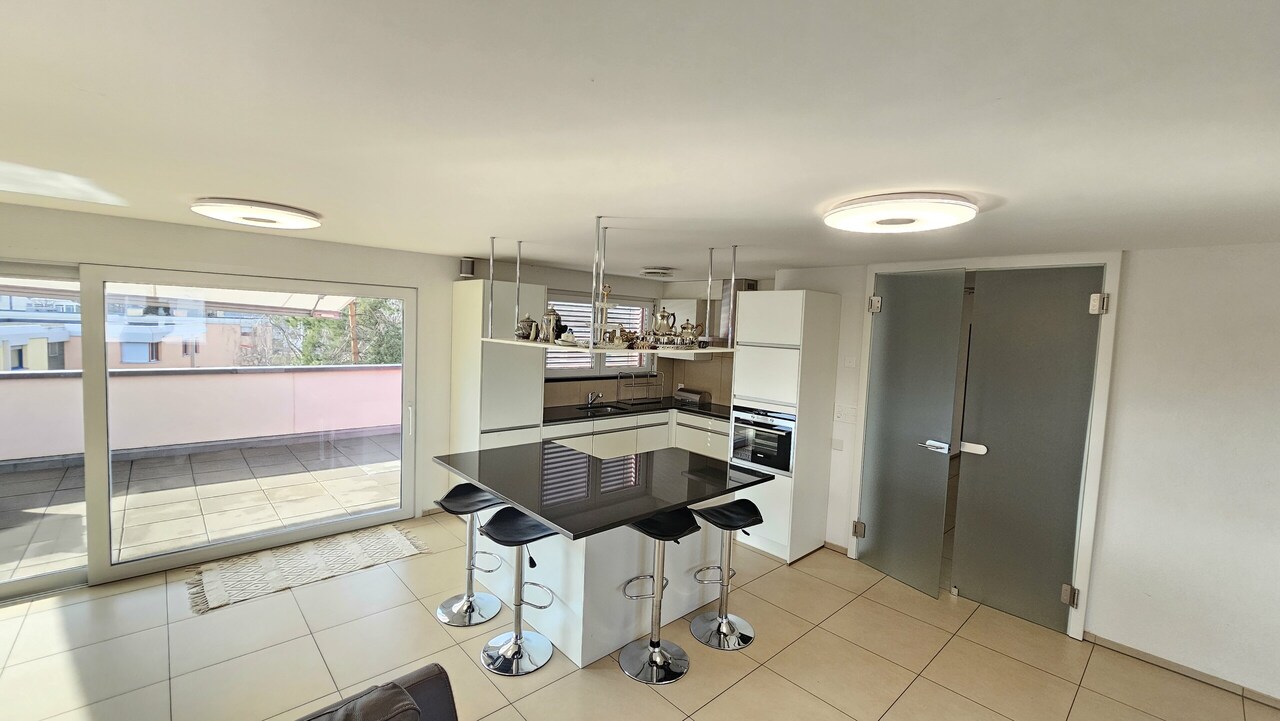
DescriptionHigh-standard 5.5-room apartment / 181.1 m2 spacious and bright, beautiful terrace with a stunning view and sunny. Construction: 2021. This magnificent contemporary and modern apartment will seduce you. Privileged situation with green spaces and landscaped areas. Beautiful Minergie-P residence Air-water heat pump. 2 elevators. Large underground parking. A must-see! FOR MORE PHOTOS: www.avendre.ch- Authentic photos - For more information Please contact me Marie Ventura Tel: 079 747 22 30 m.ventura@avendre.ch. SituationBeautiful plot of 6'125 m2, located in a quiet area near the city with pedestrian access. The building is south-facing, by the river and the street is a dead end. 300 meters from shops, city center 600 meters from the train station and schools. 2'000 meters from the A16 highway junction. 45 minutes from Basel - 30 minutes from Biel. Basement1 shared bicycle room, 1 technical room with air-water heat pump and photovoltaic panels, underground parking and 1 cellar. Ground floorSpaces for family events or various occasions equipped with a kitchen with dishes and furniture (for rent), 1 laundry room. 5th floorDay area: 1 entrance of 10 m2 with built-in wardrobes leads to 1 beautiful kitchen with central island and 1 living/dining room, all 48 m2 with window doors providing access to a beautiful terrace with an unobstructed view. 1 WC-sink with possibility of installing a washing machine and dryer, and 1 storage room of 3.6 m2. Night area: 1 parent bedroom of 20 m2 with window door providing access to the terrace, 1 bathroom with Italian shower, sink, and WC, 3 bedrooms of 13.2 m2, 10 m2, and 9 m2, 1 bathroom of 5.6 m2 with bathtub, sink, and WC. Outdoor areaVisitor parking spaces available. The surroundings are nicely landscaped and well-maintained. Beautiful relaxation areas, walking paths along the Sorne river, and playgrounds - a paradise for children. - This document has no contractual value -.

1 / 13
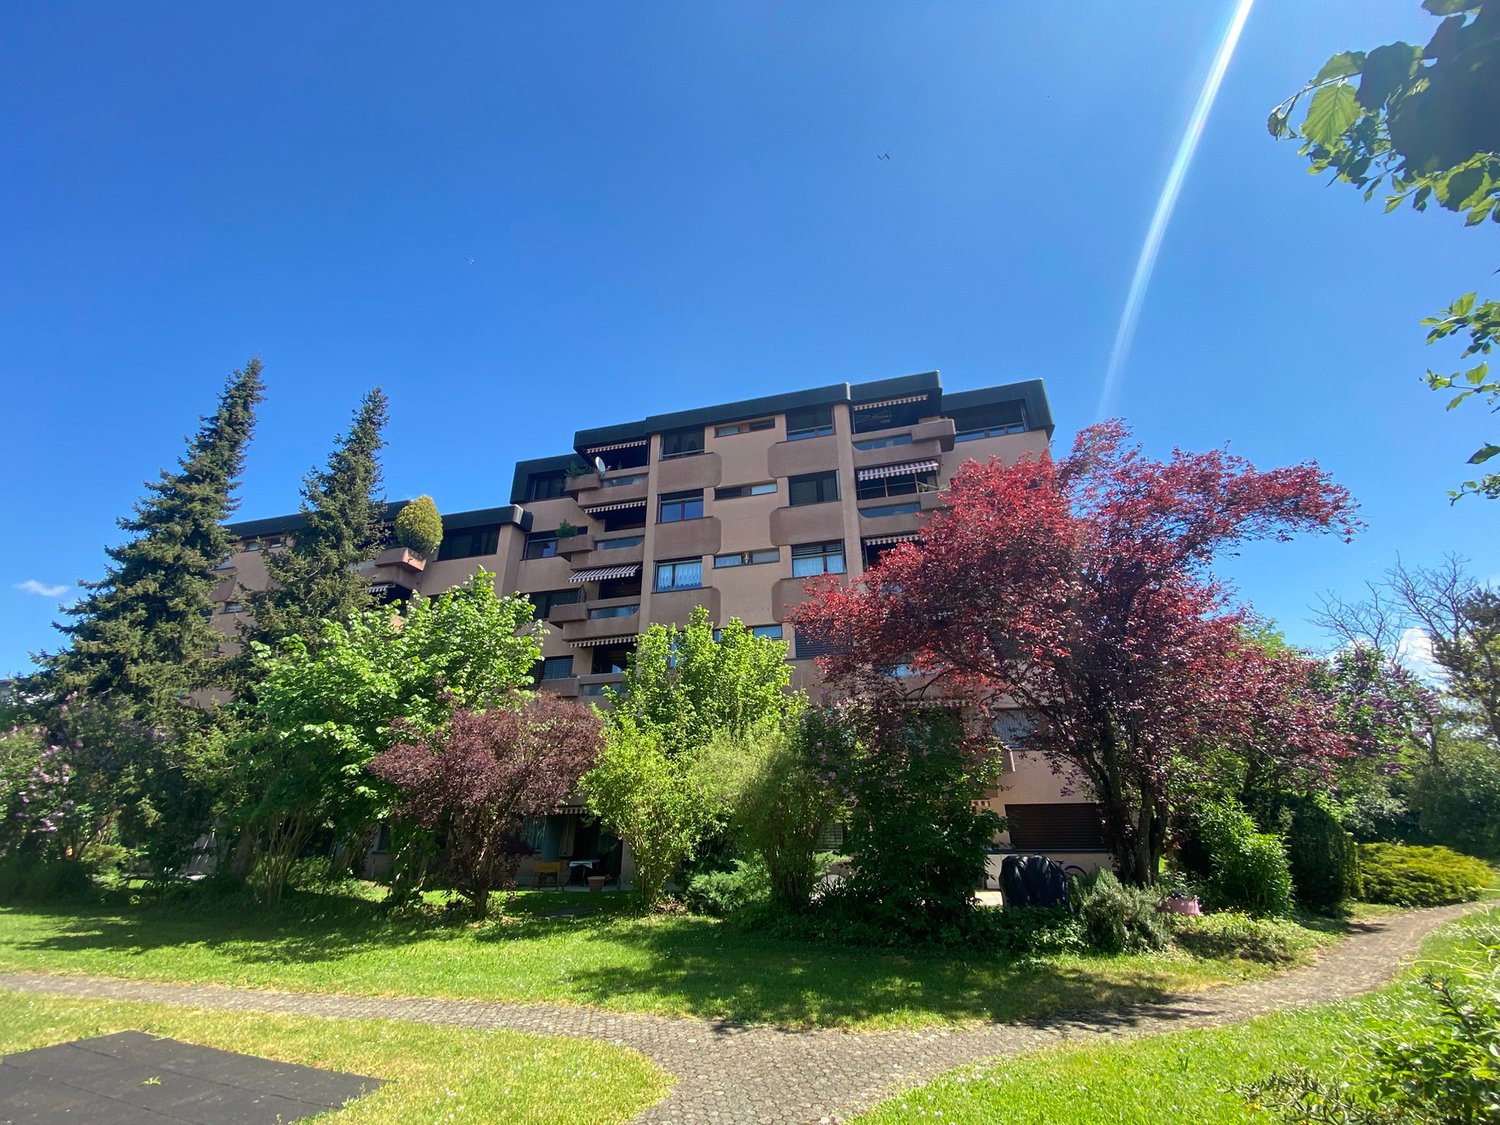
3.5 rooms, CHF 358,000.–
2800 Delémont

Apartment, Delémont - 358000

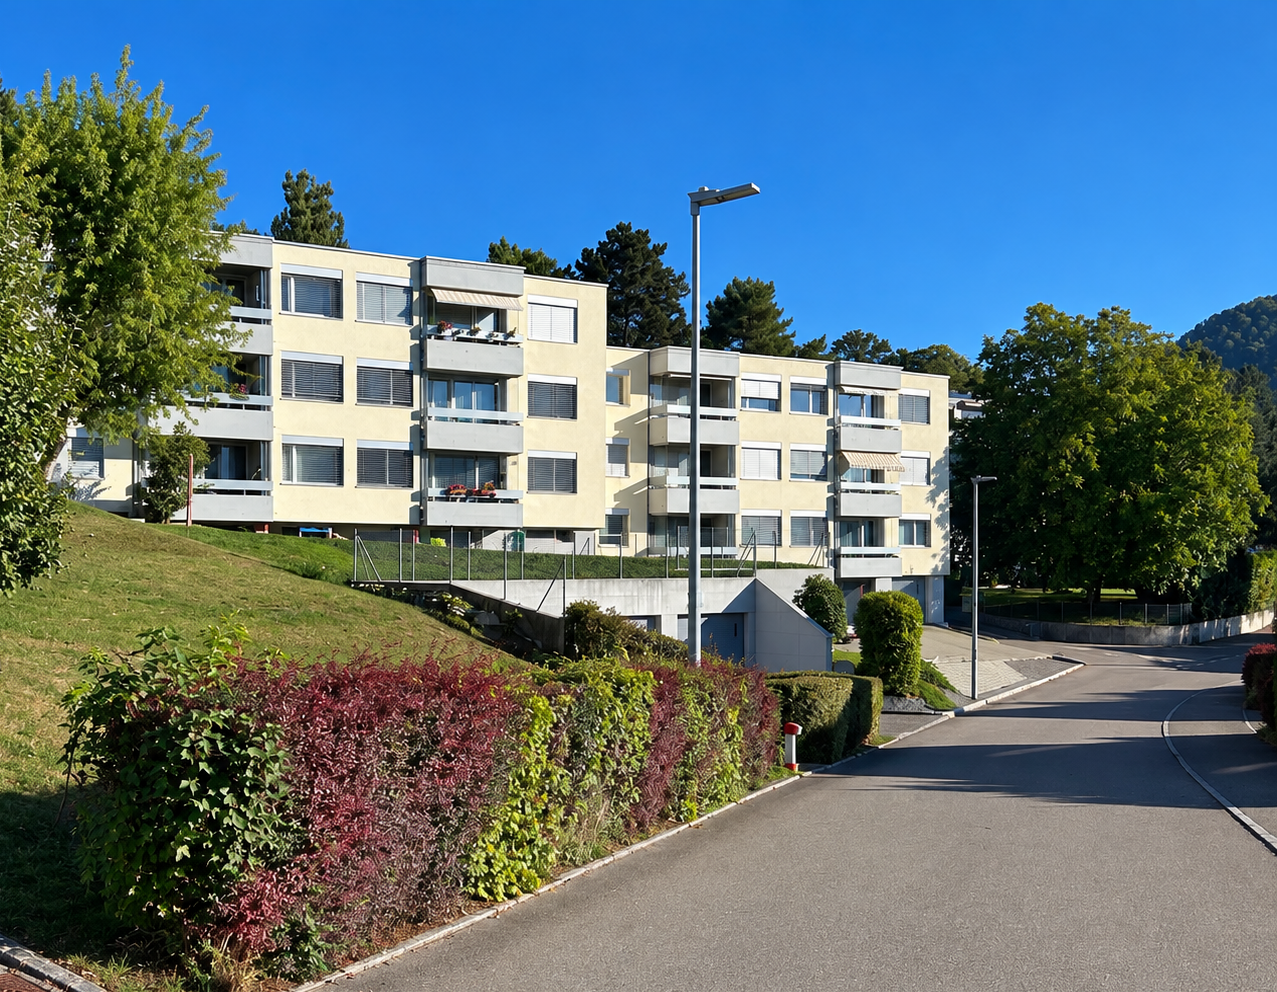
DescriptionPleasant 3½-room apartment, partially renovated, with balcony and unobstructed view, well sunlit. Construction: 1980. Numerous renovations: Triple-glazed windows (2021), modern kitchen (2015), painting, roof (2016), living room louvers (2024), etc. Apartment located on the 4th floor with elevator + 1 basement + 1 underground parking space. Situated in a quiet neighborhood in a green setting. FOR MORE PHOTOS: www.avendre.ch - Authentic photos - For more information Please contact me Marie Ventura Tel: 079 747 22 30 m.ventura@avendre.ch. SituationThe residence is located on a large plot and close to schools, shops, and train station. 200 meters from the bus stop. 800 meters from the city center and all its amenities. 2 kilometers from the A16 highway junction. 35 minutes from Biel - 45 minutes from Basel. Basement1 distribution hall leads to 1 basement, 1 communal laundry room with washing machines and dryers and drying rack, 1 technical room with oil heating (2012), 1 parking space in the underground parking garage and bicycle and stroller storage with outdoor access. 4th floorDay area:1 spacious entrance with cloakroom leads to 1 beautiful modern kitchen with central island, open to 1 living-dining room with stone fireplace, approx. 40 m2, with bay window and access to the balcony with flower box and unobstructed view, 1 pantry. Night area:1 distribution hall of 7 m2 with built-in wardrobes leads to 2 rooms of 15.5 m2 and 10.4 m2, 1 bathroom of 4.5 m2 with bathtub, WC, sink, and washing machine, 1 shower room with WC and sink. Outdoor facilitiesVisitor parking spaces available in sufficient numbers. Green area around the building and recreation and play area, paradise for children. - This document has no contractual value -.

1 / 13
4.5 rooms, CHF 798,000.–
2800 Delémont

Appartement, Delémont - 798000

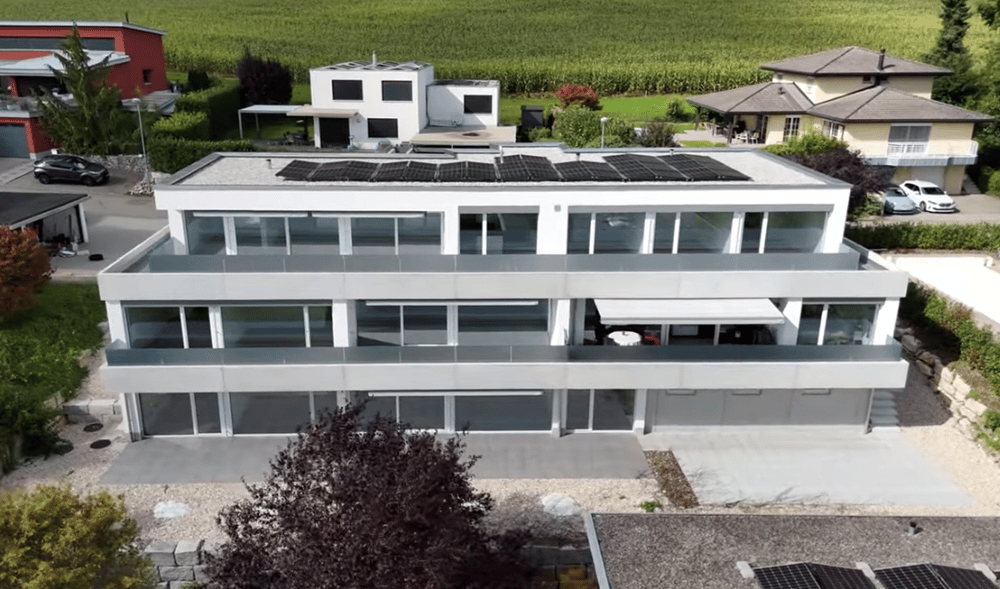
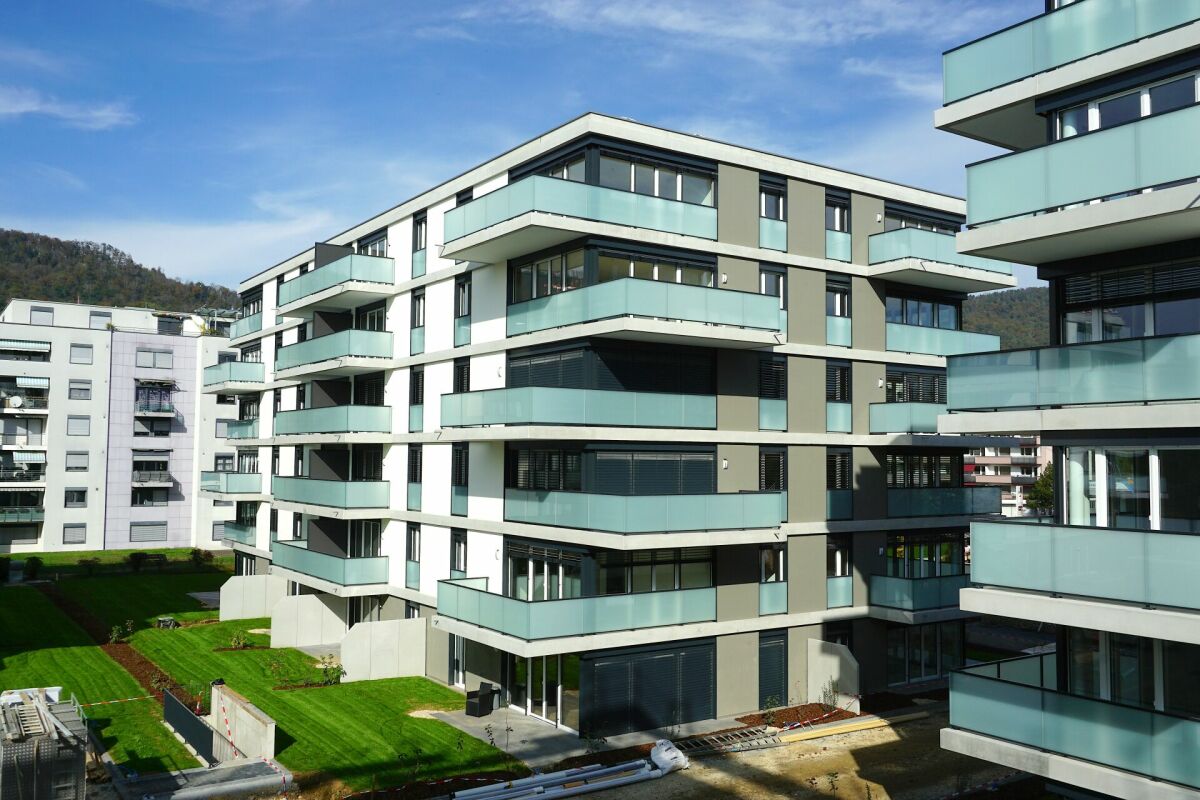
"DescriptionResidence "" Les Terrasses du Mexique ""New 4½-room apartment / 114 m2 net+ 1 terrace of 54 m2+ 1 private garden of 40 m2+ 1 cellar of 9 m2+ 1 covered parking spaceSmall building in PPE with 4 apartments. Parental bedroom with private bathroom and dressing room. With private laundry room, equipped with washing machine and dryer in the apartment, controlled ventilation and common solar photovoltaic system on the roof. SEVERAL APARTMENTS AVAILABLECONTACT US !FOR MORE PHOTOS : www. avendre. ch- Authentic photos -. SituationThe building is located in a residential area on the heights of the city. 400 meters from the bus stop. 1,000 meters from all amenities. 3 kilometers from the A16 highway junction. 50 minutes from Basel. 35 minutes from Biel. Ground floorDay area :1 entrance hall of 4 m2 with wardrobe leads to 1 fitted kitchen of 10.5 m2 with island and 1 pantry of 2.2 m2. The kitchen is open to 1 living and dining room of 35.5 m2 with windows that provide access to 1 terrace of 53.4 m2, 1 laundry room of 3.5 m2 with sink and equipped with a washing and drying column. Night area :1 distribution hall of 4.6 m2, 1 parental bedroom of 14.6 m2 with access to the terrace, 1 dressing room of 4.4 m2 and 1 private bathroom of 4.2 m2 with Italian shower, WC and sink, 2 bedrooms of 13.3 m2 and 12.6 m2 with access to the terrace, 1 bathroom of 4.1 m2 with bathtub, WC and sink. 1 cellar of 9.3 m2 with controlled ventilation, 1 heating room (air-water heat pump). Outdoor facilities1 covered parking space. Green space around the building. - This document has no contractual value -."

1 / 13
4.5 rooms, CHF 984,000.–
2800 Delémont

Appartement, Delémont - 984000

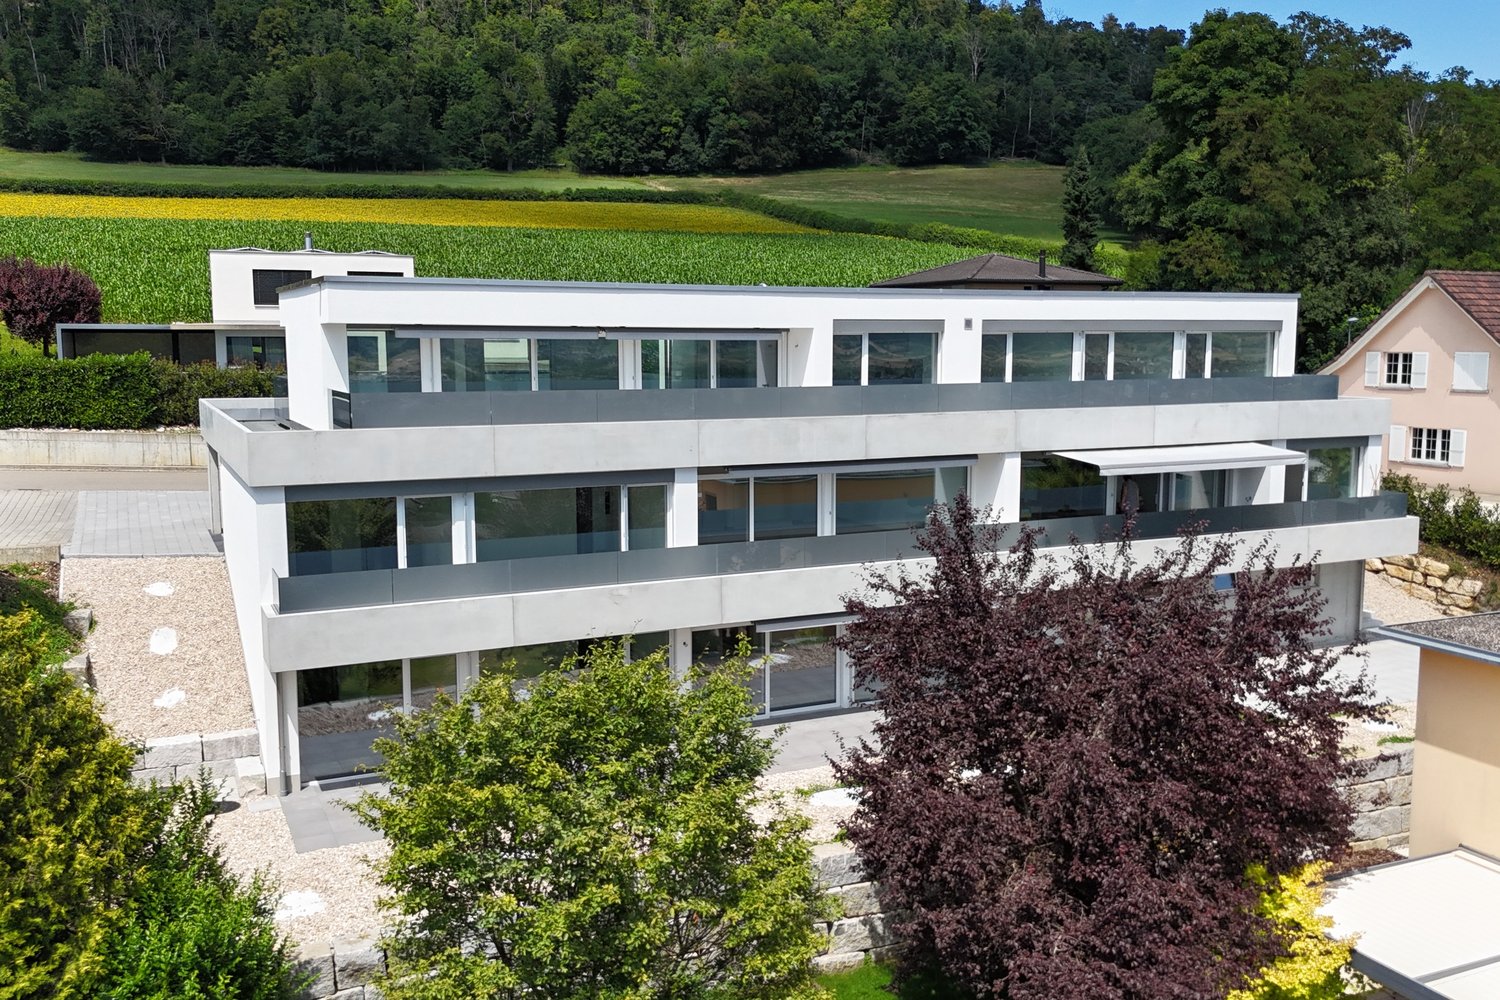
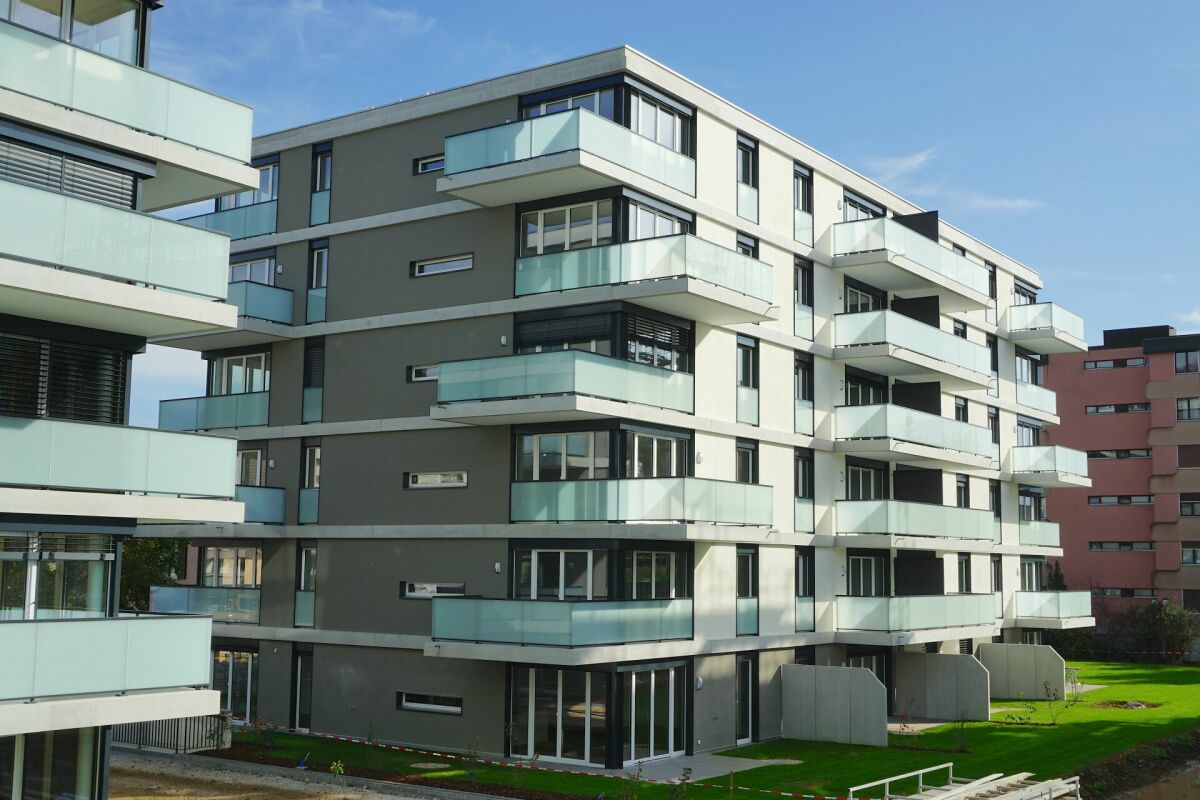
"DescriptionResidence "" Les Terrasses du Mexique ""New 4½-room attic apartment / 140 m2 net+ 1 south terrace of 49 m2+ 1 north terrace of 35 m2+ 1 cellar of 12 m2+ 2 covered parking spacesSmall building in PPE with 4 apartments. Parental bedroom with dressing room. With private laundry room, equipped with washing machines and dryers in the apartment, controlled ventilation and common solar photovoltaic system on the roof. SEVERAL APARTMENTS AVAILABLECONTACT US !FOR MORE PHOTOS : www. avendre. ch- Authentic photos -. SituationThe building is located in a residential area on the heights of the city. 400 meters from the bus stop. 1,000 meters from all amenities. 3 kilometers from the A16 motorway junction. 50 minutes from Basel. 35 minutes from Biel. Ground floor1 cellar of 12.3 m2, 1 heating room (air-water heat pump). 1st floorDay area :1 entrance hall of 5.8 m2 with wardrobe leads to 1 fitted kitchen of 23 m2 with island and open to 1 living-dining room of 31.5 m2 with windows and door that gives access to 2 terraces of 49 m2 and 35 m2, 1 storage room of 4.1 m2, 1 laundry room of 5.7 m2 with sink, monoblock with controlled ventilation and equipped with a washing and drying column. Night area :1 distribution hall of 5.5 m2, 1 parental bedroom of 12.3 m2 with access to the terrace and 1 dressing room of 6.2 m2, 1 bathroom of 6.8 m2 with Italian shower, WC and double sink, 2 bedrooms of 11.2 m2 with access to the terrace, 1 bathroom of 5.8 m2 with bathtub, WC and sink. Outdoor facilities2 covered parking spaces. Green space around the building. - This document has no contractual value -."

1 / 4
4.5 rooms, 130m², CHF 790,000.–
Rue de l'Etang 1, 2800 Delémont

ARI-255 - 4.5-room apartments WEST - Ground floor and 1st floor - living area of 129.80 m2

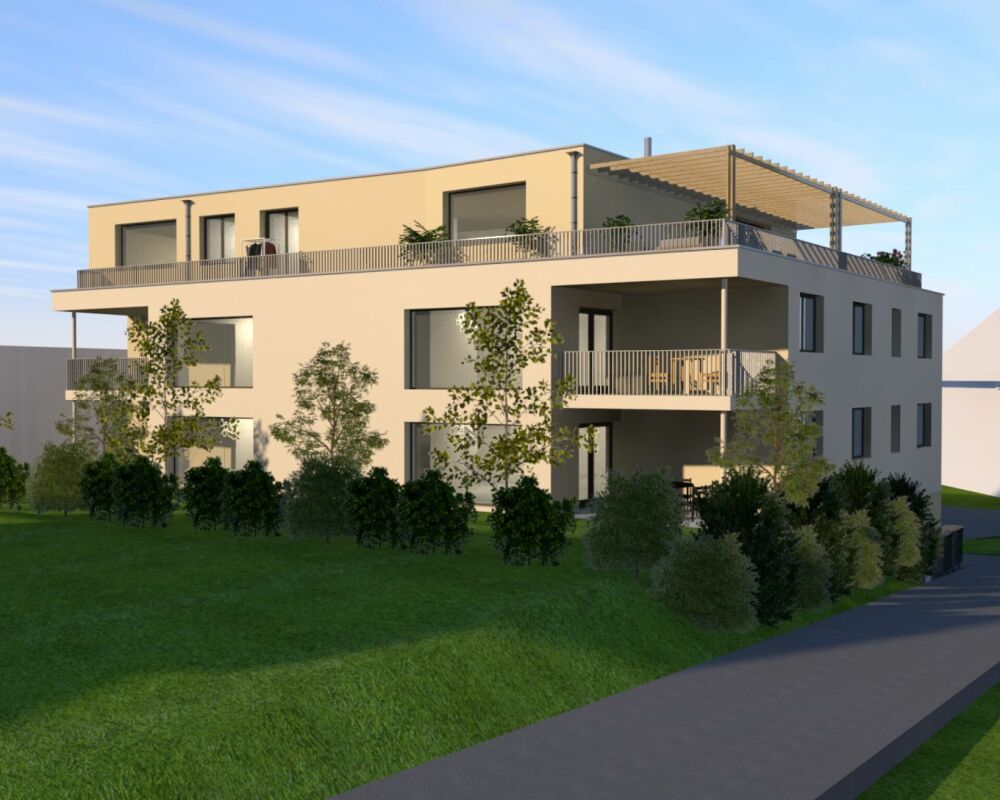
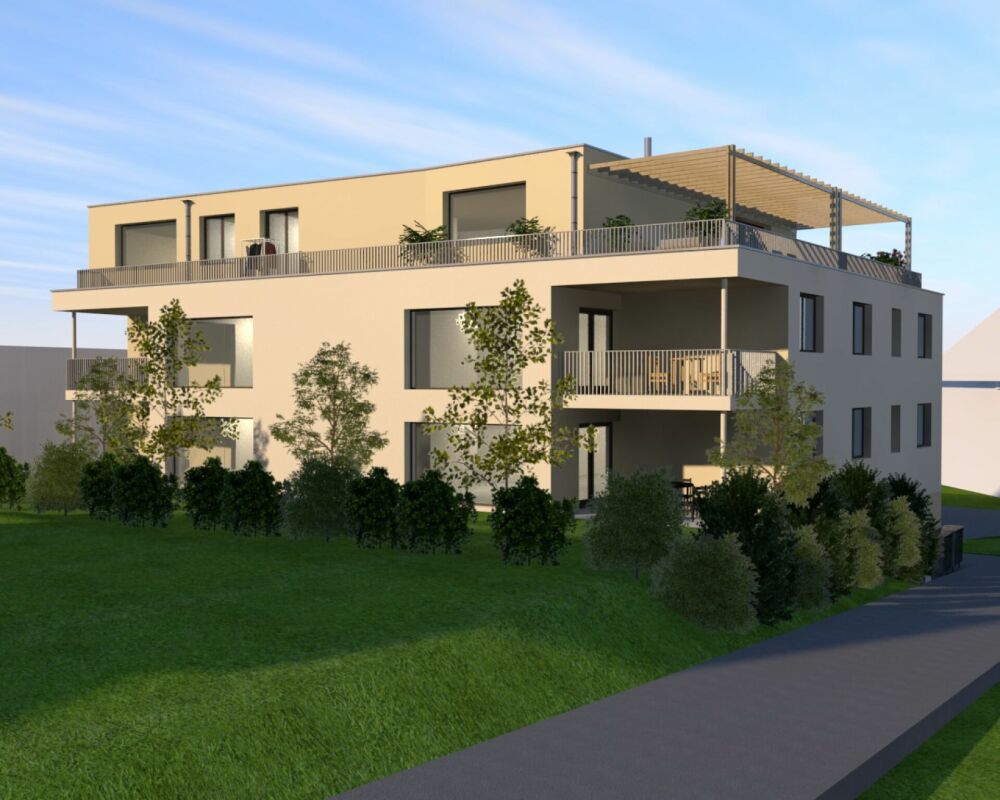
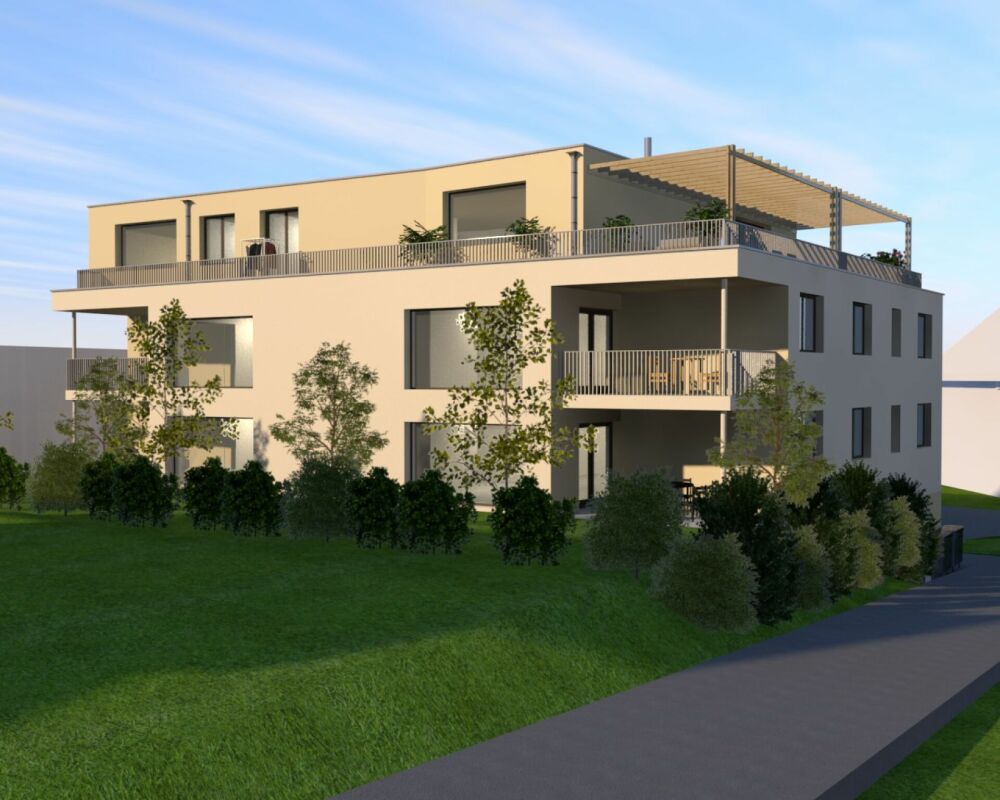
High-end building Building specially designed to welcome you in a warm atmosphere, where every space has been designed to make you feel good from the first instant. A home designed for your well-being, an invitation to relax and enjoy the present moment. A true haven of peace in the heart of Delémont, where comfort and harmony are the master words of this new construction composed of 4 apartments with 4.5 rooms and an exceptional attic apartment with 6 rooms. Apartments in the West The apartments located in the West, on the ground floor and on the first floor, share an identical layout. They offer a particularly pleasant circulation flow and are designed around generous volumes. The internal organization follows a clear framework, optimizing the space into three distinct areas: • "Night" area for rest; • "Life" area for sharing; • "Technical" area for functionality. 4.5-room apartment with 130 m2 on the ground floor West • Entrance hall with vestibule of 3.20 m2; • Bathroom with WC-shower of 4 m2; • Living room with open kitchen of 65.20 m2; • Storage room of 3.50 m2; • Laundry/Technical room of 6.90 m2; • Bathroom with WC-shower and bathtub of 7.20 m2; • Bedroom 1 of 13 m2; • Bedroom 2 of 13 m2, modular with bedroom 3; • Bedroom 3 of 13 m2, modular with bedroom 2; Outdoor areas: • Loggia 1 of 14 m2; • Loggia 2 of 5 m2. Apartment prices • Ground floor West at a price of CHF 790,000.00. • 1st floor West at a price of CHF 820,000.00.

Travel time
-
1 / 4
4.5 rooms, 132m², CHF 800,000.–
Rue de l'Etang 1, 2800 Delémont

ARI-255 - 4.5-room apartments EAST - ground floor and 1st floor - living area of 132.40 m2

High-standard building A building specially designed to welcome you in a warm atmosphere, where every space has been designed to make you feel good from the first moment. A home designed for your well-being, an invitation to relax and enjoy the present moment. A true haven of peace in the heart of Delémont, where comfort and harmony are the guiding principles of this new construction, consisting of 4 apartments with 4.5 rooms and an exceptional attic with 6 rooms. Apartments in the East The apartments in the East, on the ground floor and on the first floor, benefit from a mirror design, ensuring the same quality of life, whether on the ground floor or on the first floor. You will find here the same principle of bright spaces and fluid movements; structured by the same intelligent structure: a clear separation between areas and a guarantee of a serene and organized daily life. • "Night" area for rest; • "Life" area for sharing; • "Technical" area for functionality. Apartment with 4.5 rooms and 132.40 m2 on the ground floor East • Entrance hall with vestibule of 4.90 m2; • Bathroom with WC-shower of 4.20 m2; • Living room with open kitchen of 66.30 m2; • Storage room of 3 m2; • Laundry/technical room of 7 m2; • Bathroom with WC-shower and bathtub of 7.20 m2; • Bedroom 1 of 13 m2; • Bedroom 2 of 16 m2, modifiable with bedroom 3; • Bedroom 3 of 10 m2, modifiable with bedroom 2; Outdoor areas: • Loggia 1 of 13.5 m2; • Loggia 2 of 5 m2. Apartment prices • Ground floor East at a price of CHF 800'000.00. • 1st floor East at a price of CHF 840'000.00.

Travel time
-

Suggested properties for you based on search results

Other interesting objects