1 result - Flats for sale with Elevator: Degersheim

More objects in your automatically expanded search area
20 results - Radius: + 10km
New building
1 / 8
5.5 rooms128m²CHF 795,000.–
Premium
Steigrütiweg 1, 9620 Lichtensteig

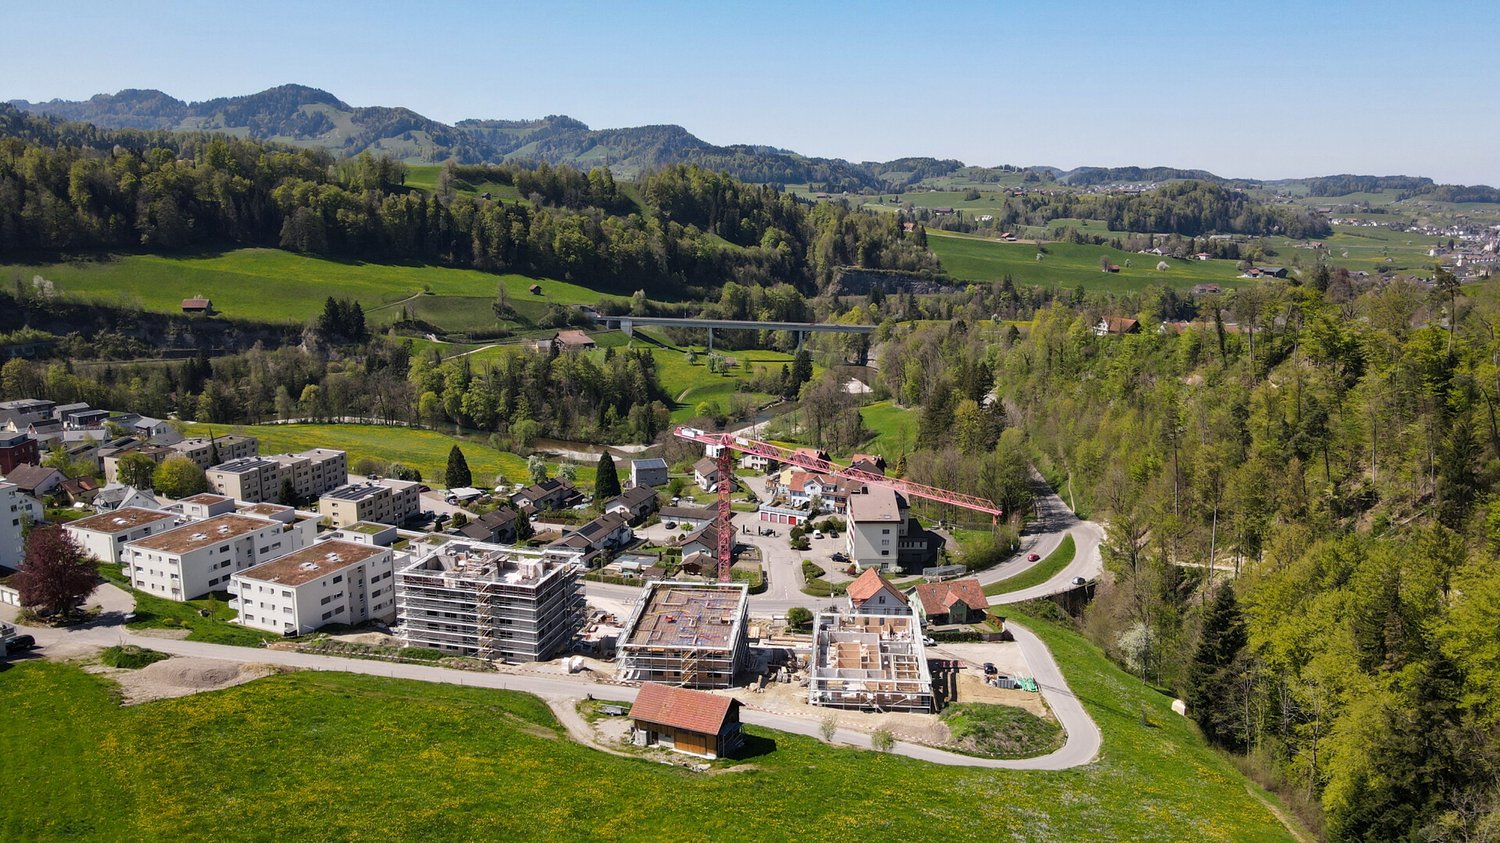
Living where nature begins with a seat and a view of the green

At the entrance to the town of Lichtensteig, in the heart of Toggenburg, the Steigrüti residential complex is being built, offering attractive living space in a natural location. The complex combines the advantages of a quiet, green environment with proximity to the village center and a well-developed infrastructure. Directly in front of the house door, numerous local recreation opportunities invite you to move and enjoy, providing the best conditions for a high quality of life. The Steigrüti complex convinces with the following advantages: - Local recreation area right in front of the house door - Optimal orientation for sun-kissed hours - Bus stop in the immediate vicinity - Short distances to the next larger centers like Wattwil or Wil - Historic old town with an above-average cultural offer - Clear strategy and vision of the municipality - Open-minded, modern, active and interested population This apartment convinces with its well-thought-out floor plan, a modern interior design and its special location with a view of the green. The spacious seat with an adjacent garden creates a smooth transition between living space and nature and offers an ideal retreat for relaxation and enjoyment. This apartment scores with the following highlights: - Natural location with a lot of privacy - Spacious seat with green area - Open living and dining area with access to the garden - Bright and light-filled living rooms - Modern interior design with high-quality materials - Own storage room with washing machine and dryer - Elevator and basement compartment A home for all those who seek modern living, peace and nature in perfect balance. We look forward to your contact.

Travel time
-
New building
1 / 4
3.5 rooms109m²Price on request
Premium
9606 Bütschwil

Announcement - Sales start soon Attic apartment - www.altura-buetschwil.ch

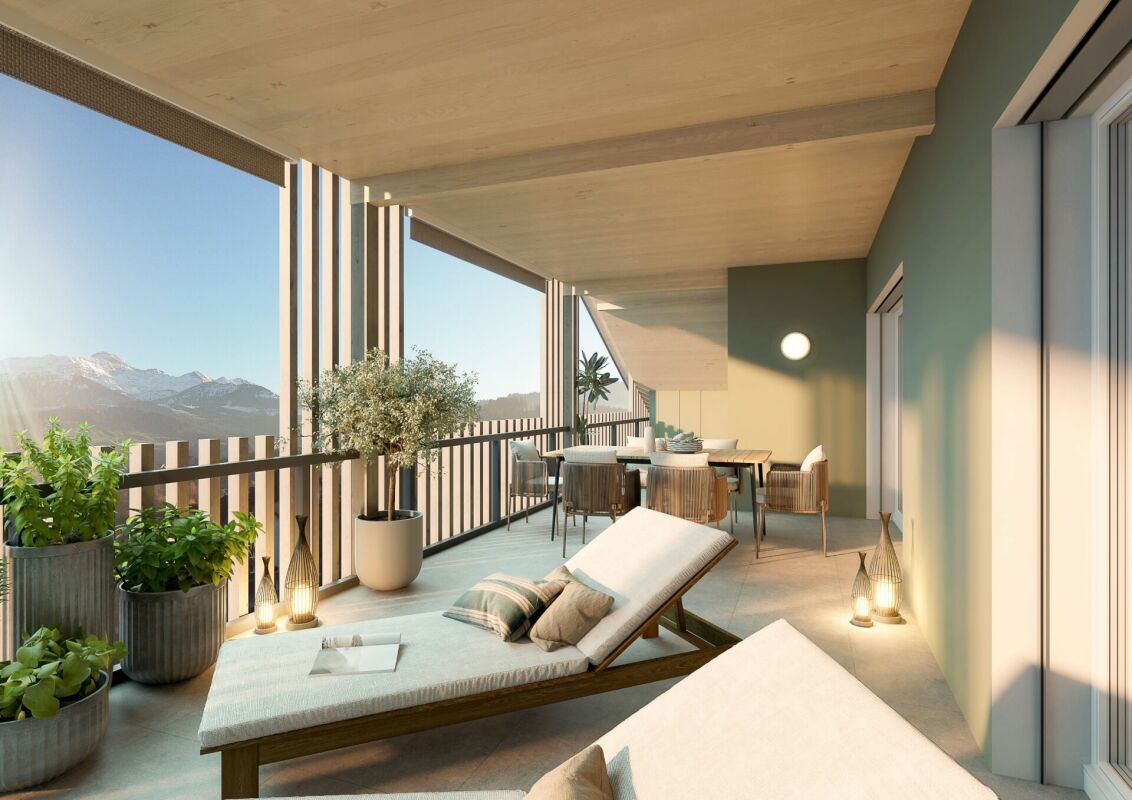
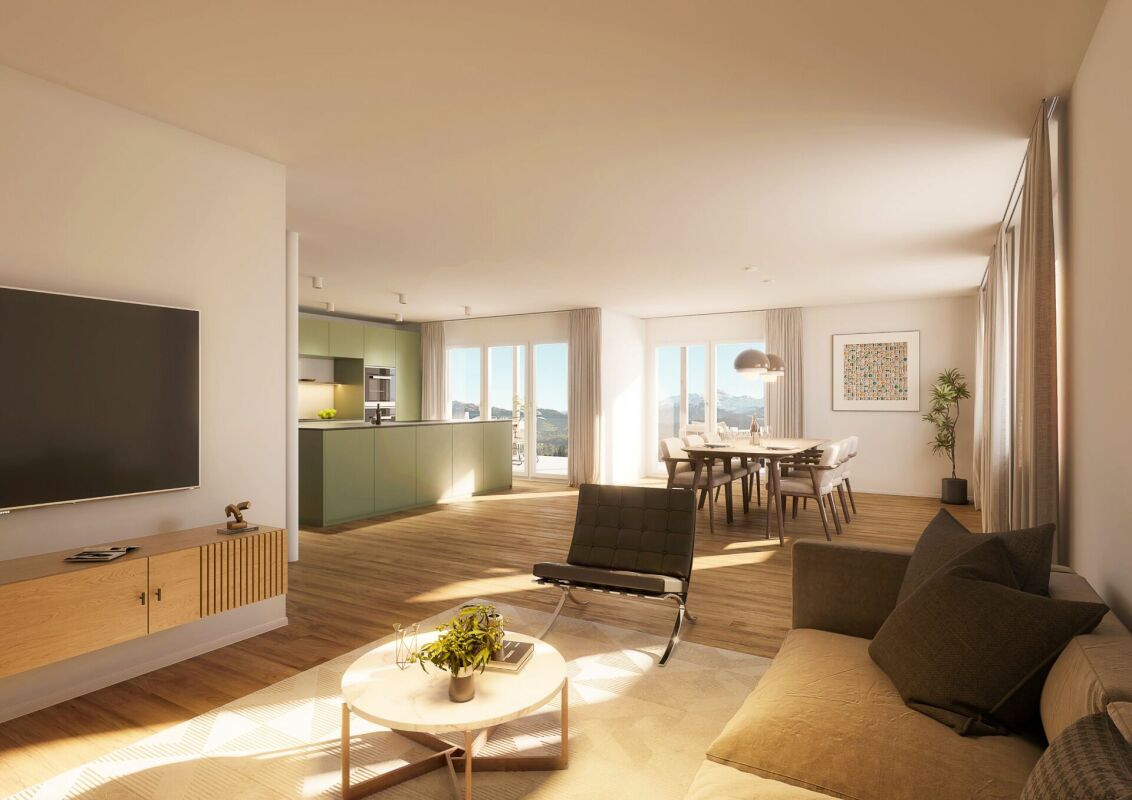
Discover your new home above the roofs of Bütschwil. We are pleased to introduce you to this special residential object in person.www.altura-buetschwil.chWelcome to the Chäserrugg attic apartment, an exceptional home for people who appreciate generosity, privacy, and high-quality architecture.The attractive 3.5-room attic apartment C31 is located on the top floor of the new Altura Bütschwil building. On approximately 108 m² of living space, you can expect a well-thought-out living concept with bright rooms, high ceilings, and a modern, stylish design.The heart of the apartment is the spacious living, dining, and kitchen area with direct access to the impressive, approximately 49 m² large terrace. Thanks to the consistent south orientation, you can enjoy a lot of sunshine, peace, and a beautiful view of the green surroundings. The adjacent agricultural area creates a special feeling of width and contributes to the high quality of living and life.The spacious master area has its own en-suite bathroom. Another room can be used versatilely as a bedroom, guest room, or home office. High-quality materials, a custom-made designer kitchen, elegant bathrooms, large-format parquet, and floor-to-ceiling doors underline the exclusive character of this apartment.Technically, the attic apartment also meets the highest standards: The Loxone smart home system enables intelligent control of lighting, shading, and room climate. A ground probe heat pump with a free-cooling system, the photovoltaic system, and the sustainable construction method ensure modern living comfort and future-oriented energy supply.Express your interest now by email or directly through the inquiry on our website:www.altura-buetschwil.ch. We will be happy to advise you personally on the available apartments, floor plans, prices, and customization options.

1 / 8
  • Balcony / Terrace
  • Elevator
4.5 rooms121m²CHF 795,000.–
Top
9240 Uzwil

AS GOOD AS NEW WITH A VIEW OF THE COUNTRYSIDE

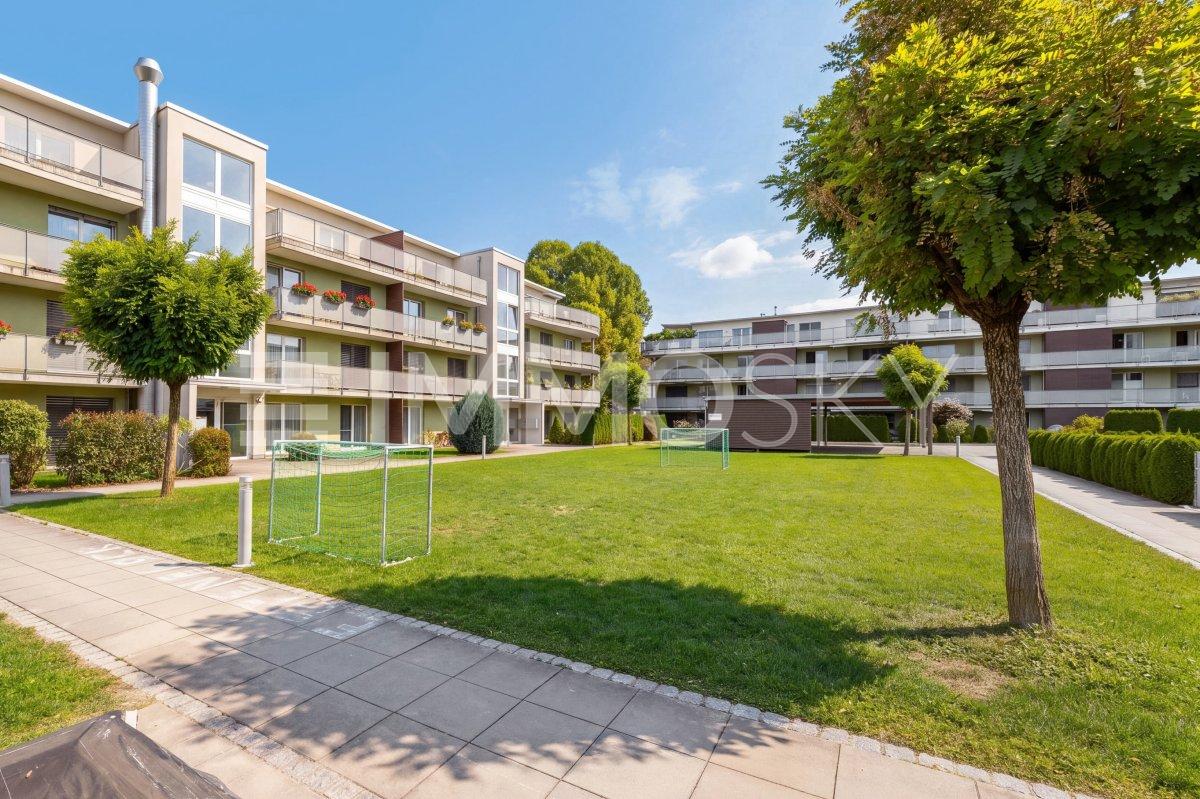
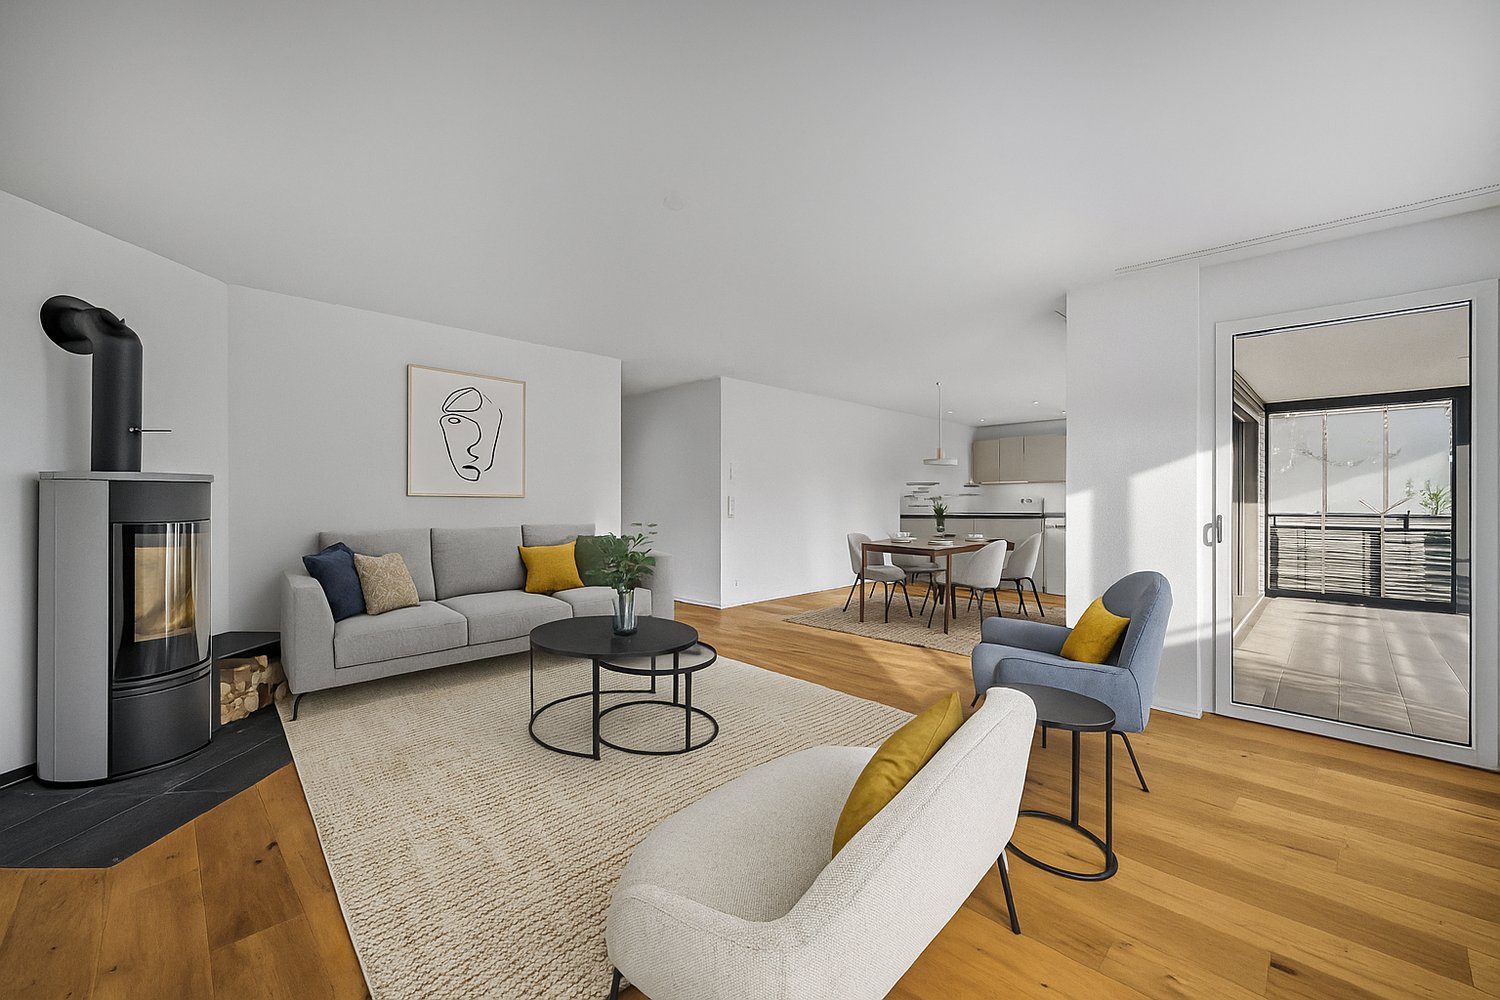
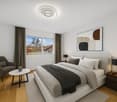
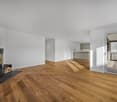
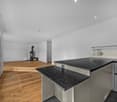

Just a few steps away from the idyllic Stolzenbergweiher pond, inUzwil. The modern apartment building and the move-in-ready condition make it easy to get started. The apartment impresses with a well-thought-out design, high-quality materials, and a living experience that immediately resonates.The 121 m² of living space are clearly organized and offer plenty of room for comfortable, contemporary living. At the center is the living area with its Swedish stove, which adds a warm, cozy touch to the atmosphere. The open U-shaped kitchen offers plenty of counter space and is equipped with a steamer and other high-quality appliances—ideal for anyone who loves to cook.Thanks to an elevator and a threshold-free design, the apartment is barrier-free. Planed oak parquet and ceramic tile flooring create a high-quality atmosphere. The covered balcony measuring over 18 m² offers a view of the open landscape and extends the living space almost all year round.A convenient basement storage room is included. An indoor parking space is included in the purchase price.Just a few steps away from the idyllic Stolzenbergweiher pond, inUzwil. The modern apartment building and the move-in-ready condition make it easy to get started. The apartment impresses with a well-thought-out design, high-quality materials, and a living experience that immediately warms your heart.The 121 m² of living space are clearly organized and offer plenty of room for comfortable, contemporary living. At the center is the living area with its Swedish stove, which adds a warm, cozy touch to the atmosphere. The open U-shaped kitchen offers plenty of counter space and is equipped with a steamer and other high-quality appliances—ideal for anyone who loves to cook.Thanks to an elevator and a threshold-free design, the apartment is barrier-free. Planed oak parquet and ceramic tile flooring create a high-quality atmosphere. The covered balcony measuring over 18 m² offers a view into the open landscape and extends the living space almost all year round.A convenient basement storage room is included. An indoor parking space is included in the purchase price.Interested? For more information, photos, a virtual tour, and viewing options, visit: propertyowner.ch/de/real-estate/25-20047 As a member of the Swiss Landowners Association, you benefit from a free real estate appraisal and gain access to exclusive listings on propertyowner.ch before they are published publicly.

  • Balcony / Terrace
  • Elevator
1 / 13
2.5 rooms68m²CHF 597,000.–
Falkenstrasse 13, 9200 Gossau

2.5-room garden apartment with large terrace in Gossau SG for sale

Arrive and live outside - this well-maintained 2.5-room garden apartment on Falkenstrasse 13 in Gossau SG combines compact living with plenty of outdoor space. On approximately 68 m² of net living space (built in 1996), you live on the ground floor at garden level: The bright living area opens directly onto the approximately 40 m² large terrace and the approximately 50 m² enclosed garden with awning - ideal for relaxing, eating, and gardening. Separate kitchen with dining area, quiet bedroom, and shower/WC plus guest WC ensure comfortable living. Practical: large storage room in the apartment and additional cellar. Elevator and underground parking in the house. Available by arrangement; purchase price CHF 597,000.The highlights at a glance • Approx. 68 m² net living space, room height approx. 2.59 m; ground floor/garden level • 40 m² terrace + approx. 50 m² garden, sunny and secluded, with sunshade • Bright living/dining area with access to the outdoor area • Separate kitchen with dining area (short distances in everyday life) • Bedroom approx. 16.6 m² • Shower/WC plus separate guest WC • Spacious storage room/approx. 7.9 m² in the apartment • Cellar room approx. 8 m² • Elevator in the house; underground parking space No. 7 included in the house • Well-maintained residential building with 21 units • Address: Falkenstrasse 13, 9200 Gossau SG • Price: CHF 597,000 | Availability: by arrangement Location advantages • Very good public transport connection: S-Bahn towards St. Gallen, Herisau, Wil • Quick access to the A1; shopping, schools, and local recreation (Walter Zoo, Säntispark) nearby

Travel time
-
1 / 21
5 rooms157m²CHF 1,650,000.–
Zeughausstrasse 15A, 9200 Gossau

Modern 5.5-room attic apartment with spacious terrace

In an attractive location in Gossau SG, this 5.5-room attic apartment awaits you with a generous floor plan and a lot of living comfort.The living, dining, and kitchen area forms the heart of the apartment. There are also three rooms and a separate dressing room. The kitchen is equipped with high-quality V-ZUG appliances, a fully integrated dishwasher, and plenty of storage space.A special highlight is the large attic terrace - ideal for relaxing, eating, and enjoying. The elevator is designed to be wheelchair accessible according to the building description and provides convenient access to the apartment.The purchase price already includes three underground parking spaces and selected furniture. A total package that offers you additional comfort and flexibility.Highlights • 5.5-room attic apartment • Large attic terrace • Living, dining, and kitchen area • Kitchen with high-quality V-ZUG appliances • Fully integrated dishwasher • Private laundry tower • Wheelchair-accessible elevator • 3 underground parking spaces included • Selected furniture included • Parquet flooring in living and bedroom areas • Underfloor heating with individual room control • Children's playground in the building complex • and much more! An apartment for all those who are looking for a lot of space, comfort, and a well-thought-out equipment - with a terrace, three parking spaces, and some furniture already included in the price.We look forward to your contact and will show you the apartment personally.

Travel time
-
1 / 9
2.5 rooms54m²CHF 459,000.–
Wilerstrasse 65a, 9602 Bazenheid

Hochwertiges, ruhiges Wohnen mit unverbaubarer Aussicht.

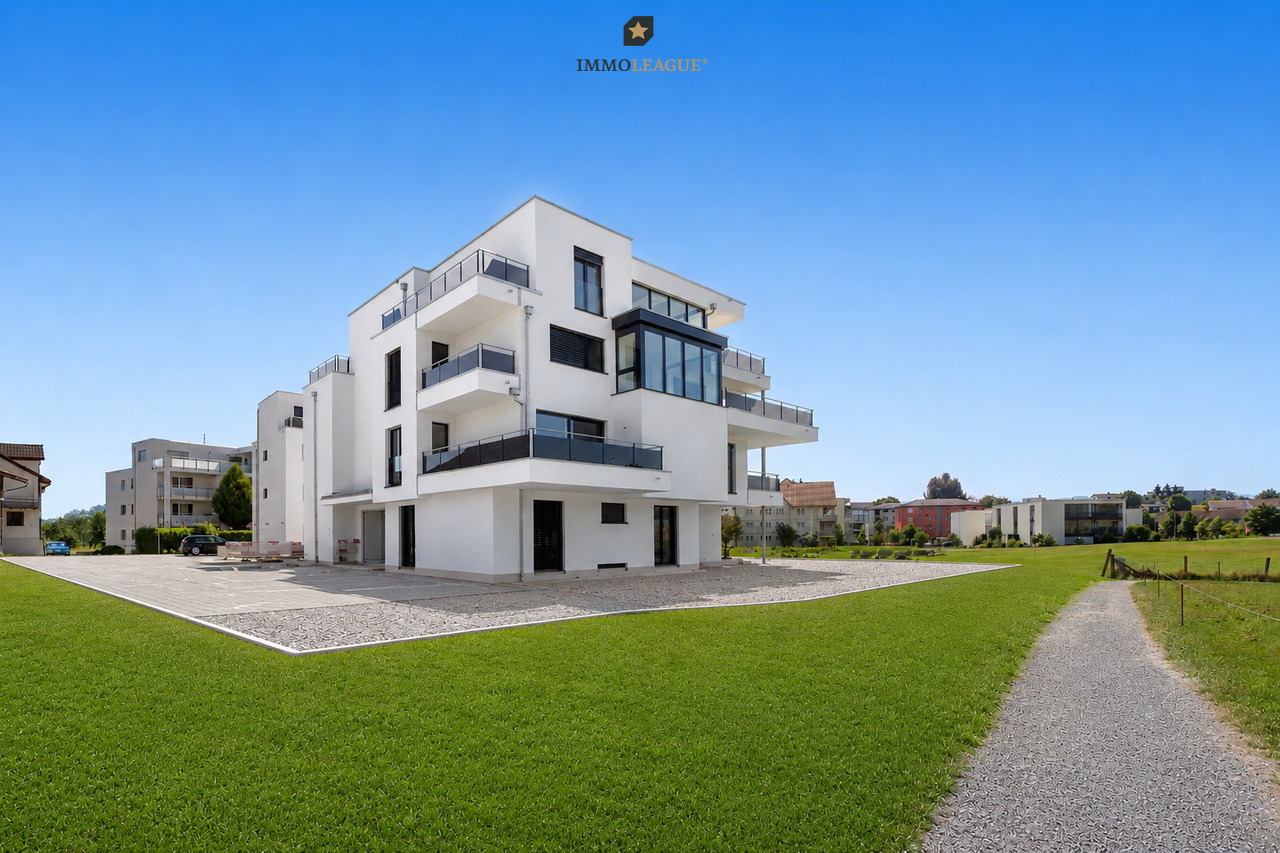
Willkommen in Ihrem neuen Zuhause in Bazenheid. Diese stilvolle 2.5-Zimmer-Neubauwohnung überzeugt mit einer modernen Architektur, einer hochwertigen Materialisierung und einer ruhigen Wohnlage mit unverbaubarer Aussicht ins Grüne.Der offen gestaltete Wohn- und Essbereich schafft ein helles und einladendes Ambiente. Die elegante Küche fügt sich harmonisch in den Wohnraum ein und überzeugt durch ihr zeitloses Design sowie ihre hochwertige Ausstattung. Grosszügige Fensterflächen sorgen für viel Tageslicht und schaffen eine angenehme Verbindung zwischen Innen- und Aussenbereich.Der teilgedeckte Balkon lädt dazu ein, die Ruhe und die freie Aussicht in vollen Zügen zu geniessen, sei es beim Frühstück, nach Feierabend oder an sonnigen Wochenenden.Auch das Schlafzimmer bietet eine angenehme Rückzugsmöglichkeit, während das modern gestaltete Badezimmer mit einer begehbaren Dusche und einer hochwertigen Ausstattung überzeugt.Die Wohnung befindet sich in einem attraktiven Neubau und vereint modernes Wohnen mit einer ausgezeichneten Infrastruktur. Einkaufsmöglichkeiten, öffentliche Verkehrsmittel sowie weitere Einrichtungen des täglichen Bedarfs sind bequem erreichbar. Gleichzeitig profitieren Sie von einer ruhigen Wohnlage mit hoher Lebensqualität.Diese Wohnung eignet sich ideal für Singles, Paare oder alle, die stilvolles Wohnen in einem modernen und gepflegten Umfeld schätzen. Überzeugen Sie sich bei einer persönlichen Besichtigung selbst von diesem attraktiven Wohnangebot.Einige Besonderheiten+ Unverbaubare Aussicht über die Landwirtschaftszone+ Ruhige, naturnahe Lage+ Offener Wohn- und Essbereich+ Bodentiefe Fenster+ Terrassenzugang von Wohn- und Schlafzimmer+ Küche mit V-Zug-Geräten, Gessi-Armaturen, BORA-Induktionskochfeld+ V-Zug Waschmaschine und Tumbler+ Glatt verputzte Wände / Eichenparkett+ Massgefertigte Einbauschränke+ Rollstuhlgängig von der Tiefgarage bis zur Wohnung+ Energieeffizienzklasse A mit Photovoltaik+ 1 Tiefgaragenparkplatz (zzgl. CHF 30'000.-)+ Und vieles mehrNutzen Sie diese einmalige Gelegenheit in Bazenheid.Wenn Sie weitere Informationen für Ihre Entscheidungsgrundlage benötigen, sind wir gerne für Sie da.Ihr ImmoLeague TeamKennen Sie jemanden, der diese Immobilie kaufen möchte oder benötigen Sie Hilfe beim Verkauf Ihrer Immobilie?ImmoLeague bietet Ihnen eine professionelle und auf Ihre Bedürfnisse ausgerichtete Dienstleistung, zu unschlagbaren Konditionen.Welcome to your new home in Bazenheid. This stylish 2.5-room newly built apartment features modern architecture, high-quality finishes, and a quiet residential location with unobstructed views of the countryside.The open-concept living and dining area creates a bright and inviting atmosphere. The elegant kitchen blends harmoniously into the living space and impresses with its timeless design and high-quality finishes. Generous windows let in plenty of natural light and create a pleasant connection between the indoor and outdoor areas.The partially covered balcony invites you to fully enjoy the tranquility and unobstructed views, whether at breakfast, after work, or on sunny weekends.The bedroom also offers a pleasant retreat, while the modern bathroom features a walk-in shower and high-quality fixtures.The apartment is located in an attractive new building and combines modern living with excellent infrastructure. Shopping options, public transportation, and other amenities for daily needs are conveniently accessible. At the same time, you'll benefit from a quiet residential neighborhood with a high quality of life.This apartment is ideal for singles, couples, or anyone who appreciates stylish living in a modern and well-maintained setting. See for yourself what this attractive living opportunity has to offer during a personal tour.Some highlights Unobstructed view over the agricultural zone Quiet, nature-oriented location Open-concept living and dining area Floor-to-ceiling windows Access to...

Travel time
-
Rocco Vecchia

Rocco Vecchia

1 / 12
Rocco Vecchia

Rocco Vecchia

  • Parking space
  • Balcony / Terrace
  • Garage
  • +3
5.5 rooms153m²CHF 1,355,000.–
Herisau, 9100 Herisau

Your private refuge - attic apartment with a far-reaching view in Herisau

This exclusive 5.5-room attic apartment at Toracker Park 9 in Herisau embodies elevated living comfort at the highest level. With approximately 153 m2 of net living space, a high-quality interior design, and two spacious terraces with a total of 140 m2, this property offers a living experience that combines elegance, technology, and outdoor space in a rare way. As soon as you enter the apartment, you can feel the high standard of construction: the elevator leads directly into the apartment, providing maximum comfort and barrier-free access. The large windows bring plenty of natural light into the spacious rooms, creating a bright and open living atmosphere. Highlights of the property • 5.5-room attic apartment with approximately 153 m2 of net living space • Elevator with direct access to the apartment - comfortable and barrier-free • Walnut parquet flooring in the living room, ash parquet flooring in the bedrooms • Air conditioning in the large bedroom • High-quality kitchen with Teppanyaki and Wok cooking fields • Two spacious terraces with a total of 140 m2, facing south and west • Built-in speakers on the terrace • Comprehensive smart home control via a central control panel and smartphone, including programmable scenes and automations • Two bathrooms, one of which is an en-suite with a shower, bathtub, and two separate sinks • Spacious, air-conditioned wine cellar • Two underground parking spaces directly at the house entrance, included in the purchase price Construction and living comfortThe interior design of this attic apartment focuses on quality and durability in every detail. The walnut parquet flooring in the living room meets ash parquet flooring in the bedrooms - a material choice that exudes warmth and elegance. The large bedroom is also equipped with air conditioning, ensuring pleasant temperatures even on warm days. The kitchen impresses with a Teppanyaki and a Wok cooking field, catering to residents who value high-end cooking. Two bathrooms are available: one with a shower, toilet, and sink, the second spacious with a shower, bathtub, toilet, and two separate sinks - directly connected to the large bedroom and thus designed as a private en-suite bathroom. The entire electronics of the apartment can be smartly controlled: via a central control panel or conveniently via smartphone. Individual scenes and automations can be freely programmed, combining comfort, energy efficiency, and a modern living experience. Outdoor area and additional roomsWith a total of 140 m2 of terrace space, divided into a south-facing and a west-facing terrace, this attic apartment has an exceptionally spacious outdoor area. Built-in speakers make the terrace the ideal place for relaxed hours as well as social gatherings - with plenty of sunshine from morning to evening. In the basement, the new owners benefit from a spacious, additionally air-conditioned wine cellar - a detail that brings joy to wine connoisseurs and high-value ...

  • Parking space
  • Balcony / Terrace
  • Garage
  • +3
1 / 26
4.5 rooms167m²CHF 1,280,000.–
Webereistrasse 3B, 9247 Henau

A home above the ordinary – exclusive attic apartment with privacy

Welcome to a living world that not only offers space but also conveys a sense of life. This exceptional attic apartment in Henau towers above everyday life – with a far-reaching view, style, and generosity that you don't measure, but feel. As soon as you enter, the high-quality construction catches the eye: noble materials, clear lines, and well-thought-out details immediately make it clear that no compromises were made here.With an impressive gross living area of 167.50 m², this apartment is a real statement. Originally designed as a 5.5-room apartment, it was realized in the current version as a spacious 4.5-room apartment with generous dimensions and maximum living comfort. Those who prefer it more individual have the possibility to restore the original number of rooms at any time – entirely according to needs and life phase.The open living, dining, and kitchen area forms the heart of the apartment. Here, space meets light, design meets function. Large-format floor tiles give the room a noble calm, while the direct connection to the large partially covered main terrace – almost 90 m² of pure outdoor space – seamlessly extends the living area into the open air. Whether sunbathing, dining under the open sky, or simply enjoying a glass of wine with a view of the Säntis: life plays out under the open sky here.The parent's bedroom was designed as a private retreat with a dressing room and its own bathroom. Two more terraces expand the private spaces of the parents and children equally – each with direct access, each with its own small world.State-of-the-art smart home technology ensures that comfort and control are always in your hands – whether it's light, climate, or security. The elevator takes you directly to your apartment, a large cellar room, and a private laundry room in the apartment round off the overall picture. And with two parking spaces in the underground garage – including an e-mobility connection – mobility is also well taken care of. These two parking spaces cost an additional CHF 35,000 each.The location? Sunny, quiet, with a view of the greenery and the Säntis. The house itself, a small multi-family house with only five units, promises privacy and a pleasant neighborhood – exactly the right mix of retreat and community.This attic apartment is not a run-of-the-mill living space. It's a home for people who are looking for something special – and are willing to live it.Welcome home.Fulfill your dream of owning your own home.Live according to your wishes.

Travel time
-
1 / 24
5.5 rooms138m²CHF 850,000.–
Herrenhofstrasse 36, 9244 Niederuzwil

Living with comfort and a far-reaching view – 5.5 rooms in the center

In a central location in Niederuzwil, this spacious 5.5-room apartment with a net living area of 138 m² is for sale. The apartment is located on the fifth floor of a multi-family house from 1975 and was completely renovated in 2015. It presents itself today in a modern, contemporary, and very well-maintained condition, which meets high living standards.The apartment convinces with a well-thought-out room concept. Thanks to its elevated location on the fifth floor, you can enjoy a beautiful view and at the same time benefit from excellent sunlight throughout the day. The glazed balcony extends the living space and invites you to linger – in any weather and at any time of the year.The interior design is stylish and modern, with high-quality materials that are both functional and aesthetically pleasing. The entire property is equipped with an elevator, which makes access to the apartment particularly comfortable. A parking space in the underground garage belongs to the apartment and offers a protected parking space directly in the house.Also, the integrated medical practice in the building is particularly practical, which makes everyday life even easier. The central location guarantees excellent access to public transportation as well as close proximity to schools, shopping opportunities, and other important infrastructure facilities.This apartment is ideal for couples, families, or people with space requirements who value modern living, a good location, and a well-maintained living environment.Welcome home.Fulfill your dream of owning your own home.Live according to your wishes.

Travel time
-
1 / 14
3.5 rooms110m²CHF 998,000.–
Eggstrasse 13, 9527 Niederhelfenschwil

Garden lovers take note - nearly new 3.5-room apartment with a view of the green

Garden lovers take note – stylish 3.5-room apartment with a dreamy garden and plenty of privacyWelcome to your new home – a place where modern living, generosity, and nature blend harmoniously together. This nearly new 3.5-room owner-occupied apartment (built in 2020) impresses with a well-thought-out floor plan, high-quality interior design, and an exceptionally large garden that invites relaxation and enjoyment.As soon as you enter, you feel the spacious room atmosphere. The approximately 110 m² living space offers bright, light-filled rooms and plenty of space for individual living ideas. The open living and dining area forms the heart of the apartment and creates a fluid connection between indoors and outdoors with the large window fronts.The absolute highlight is the over 130 m² large garden with a covered seating area – a true paradise for garden lovers, families, pet owners, or anyone who appreciates life in the green.Quality and comfort were also emphasized in the interior design. Noble, large-format floor tiles, concealed water faucets in the wet cells, and fly screens in all rooms ensure a high-quality living feel down to the smallest detail.Particularly impressive is the extremely spacious master bathroom, which becomes a private wellness oasis with plenty of space and a stylish design. A second wet cell with shower/WC offers additional comfort for guests or families.The room offer is rounded off by a practical dressing room, an outdoor shed, and a large basement with its own laundry tower. Two underground parking spaces are also available.Thanks to the energy-efficient air-water heat pump and the pleasant underfloor heating, you can enjoy modern living comfort with low energy consumption.Your highlights at a glance: • Nearly new property (built in 2020) • Spacious and optimally thought-out floor plan • Over 130 m² garden with covered seating area • High-quality, large-format floor tiles • Elegant concealed water faucets • Fly screens in all rooms • Very large master bathroom and second wet cell • Dressing room and practical outdoor shed • Own basement with laundry tower • Two underground parking spaces • Air-water heat pump and underfloor heating • Quiet, sunny location with a view of the green A home to arrive at. Whether as a couple, a small family, or for people who appreciate spacious living with a unique garden – this apartment combines living quality, comfort, and lifestyle at the highest level. Here you can enjoy a piece of vacation at home every day.

Travel time
-
1 / 13
4.5 rooms104m²CHF 695,000.–
Sturzeneggstrasse 18, 9015 St. Gallen

Quietly located 4.5-room apartment with 3 secondary rooms and renovation potential

OVERVIEW This bright 4.5-room apartment is located on the 1st floor of a multi-family house with 14 residential units, built in 1985. The orientation ensures good sunlight and offers a nice view of the green surroundings. With a living area of 104.4m2, the apartment convinces with an efficient floor plan. The 10.8m2 large balcony invites you to relax and enjoy. The apartment includes a bathroom (shower/WC) and a separate WC and offers great potential for a comprehensive renovation. The apartment includes a spacious, lit, and heated hobby room on the ground floor, which can be used not only as a laundry room but also as a home office or hobby room. Additionally, a cellar and an attic are available on the ground floor and top floor, respectively. Parking facilities are located in the underground garage. Two cars can be parked comfortably on the double parking space. The infrastructure for electric mobility is already available. The multi-family house presents itself in an older but well-maintained condition. In recent years, investments have been made in electric mobility, the installation of the photovoltaic system, and the roof renovation. The building is heated by an oil heating system. The heat distribution is done via radiators. This attractively located apartment offers a lot of potential and is ideal for couples, families, or people who want to pursue their hobbies in the secondary rooms. The apartment has been vacant for a short time and is available immediately.ROOM PROGRAMSee attachment; the net living area is 104.4m2.PARKING The underground parking space No. 41 offers space for 2 cars and is included in the purchase price.RENOVATION FUND The renovation fund had CHF 193'997.45 (for the multi-family house) and CHF 58'098.86 (for the underground garage) as of 30.06.2025.INVESTMENTS In recent years, the roof, all house entrance doors, the outdoor playground, and the locking systems have been renovated. Additionally, a photovoltaic system was installed in 2023.PLAUSIBILITY OF PURCHASE PRICE The purchase price of CHF 695'000.00 has been verified by the banks: 1 major bank, 2 cantonal banks, and 2 pension funds can verify the purchase price.

Travel time
-
New building
1 / 11
4.5 rooms156m²CHF 1,025,000.–
Lehwies-Weg 3a, 9608 Ganterschwil

Exclusive 4.5-room attic apartment with gallery and spacious terrace

This exclusive 4.5-room attic apartment impresses with modern design, high-quality interior construction, and a natural location with unobstructed views. The heart of the apartment is the spacious, openly designed living and dining area with an impressive gallery and a high-quality kitchen with a central cooking island. From here, you can directly access the covered terrace. High-quality materials such as herringbone parquet and elegant ceiling cladding underscore the apartment's exclusive character. Highlights at a glance: Covered and open terrace totaling approximately 21 m² Unobstructed views into the green Open living/dining area with high ceiling High-quality kitchen with cooking island Parental area with master bathroom Two bathrooms, one with washing machine/tumbler Gallery floor with additional storage room including sink Private PV system Heat pump with ground probes Empty pipes for e-mobility Large bicycle storage room Private basement compartment approximately 15 m² Price offer: Apartment for CHF 1,025,000.00 + 2 underground parking spaces for CHF 70,000.00 + workshop for CHF 30,000.00 = Total CHF 1,125,000.00 This special attic apartment offers the perfect combination of exclusive living, high construction quality, and quiet location. We invite you to take a look and look forward to your contact.

Travel time
-
1 / 13
3.5 rooms109m²CHF 797,000.–
Falkenstrasse 15, 9200 Gossau

3.5-room apartment with a spacious terrace of 70 m² in Gossau SG

This well-maintained 3.5-room apartment on the 1st floor impresses with spacious 109 m² of living space and a private, approximately 70 m² large terrace - ideal for sunbathing, gardening, and relaxing. The location in Gossau SG is both central and quiet; the train station is easily accessible, shopping, schools, and leisure activities are nearby. Bright rooms, floor-to-ceiling windows, and direct access to the terrace create a airy living feeling for couples, singles, or small families. • Apartment: 3.5 rooms, 1st floor, approx. 109 m² living space, room height approx. 2.59 m • Outdoor area: approx. 70 m² private terrace with plenty of privacy, sunny and green • Floor plan: living/dining area approx. 35 m² with terrace access; separate kitchen approx. 11 m² (project for open kitchen possible); 2 bright rooms (approx. 17/16 m²); 2 bathrooms; wardrobe and wide corridor • Comfort & technology: elevator, barrier-free, underfloor heating (gas), solar system on the roof, washing machine/tumbler in the apartment, built-in kitchen with dishwasher, intercom system • Building: built in 1996, only 7 parties - quiet and manageable • Secondary rooms: large cellar/hobby room approx. 16 m² • Parking: 1 underground parking space • Location advantages: central and child-friendly; Gossau train station approx. 1 km, A1 junction approx. 2 km; shopping, kindergartens/schools, and leisure activities within short distance • Availability: by arrangement • Purchase price: CHF 797,000Additional costs (estimated): approx. CHF 400/month A practical, well-maintained home with plenty of outdoor space - now visit and experience the terrace live.

Travel time
-
1 / 11
4.5 rooms112m²CHF 820,000.–
Taaholzstrasse 15, 9240 Uzwil

4.5 Room Apartment 1st Floor

The apartment is located in a modern residential building and impresses with an openly designed floor plan, a beautiful balcony, and a very well-kept and child-friendly environment.LocationThe residential building is located northwest of the center of Uzwil in a quiet and family-friendly neighborhood. It impresses with a beautiful and well-kept green area, a playground for children, and sufficient visitor parking spaces. Shopping facilities, schools, and public transportation are easily accessible on foot. A kindergarten is also located directly across from the residential building. The nearby recreation area with a fitness trail is also quickly accessible via little-used side streets – ideal for people who like to spend time outdoors. The apartment is therefore perfect for all those who appreciate a quiet and natural location without wanting to sacrifice the advantages of an urban environment.ApartmentThe apartment can be easily reached via the house entrance and underground parking with an elevator. In the entrance area, a built-in wardrobe ensures a tidy first impression. Directly adjacent is a practical storage room for household and food supplies with its own washing machine and dryer. In total, three rooms are available. The largest room is designed as an en-suite bathroom and has its own shower, sink, and toilet. The two other rooms are ideal as children's rooms or offices. An additional bathroom with bathtub, sink, and toilet is also available. The heart of the apartment is the openly designed living and dining area with kitchen. This is equipped with a large cooking island, induction stove with Bora extraction, V-Zug steamer and oven, as well as a dishwasher and large refrigerator, and has a granite cover with plenty of workspace. The living and dining area offer enough space for a dining table and a large couch and provide direct access to the beautiful south-facing balcony, which invites you to relax and soak up the sun on warm days.BasementIn the basement are the personal cellar or own disposal, as well as the underground parking garage. The apartment includes two underground parking spaces, which can be purchased for an additional CHF 35,000 each. Furthermore, a bike room is available for shared use.

Travel time
-
1 / 19
4.5 rooms105m²CHF 660,000.–
Kräzernstrasse 43, 9015 St. Gallen

Bright 4.5-room attic maisonette with underground parking, St. Gallen

Welcome to your new home in the west of St. Gallen. This bright 4.5-room attic maisonette is located on the top floor of a well-maintained multi-family house and impresses with generous space, thoughtful comfort, and a magnificent view of the greenery.The apartment spans two levels. On the main floor, you'll find an inviting entrance with built-in closets, two rooms, two bathrooms, and an open living and dining area with a modern kitchen and access to the large balcony. A staircase leads to the attic floor with another spacious room and an additional bathroom with shower and toilet.Highlights:· 4.5 rooms on two levels, approx. 105 m² living space· Large balcony with a magnificent panoramic view· Three bathrooms, including one with a bathtub and one with a shower· Private washing machine in the apartment· Elevator, basement compartment, and underground parking included· Built in 1990, quiet and sunny locationThe location combines urban proximity with nature. Shopping opportunities like the Shopping Arena, IKEA, and Coop, schools, and St. Gallen Winkeln train station are just a few minutes away. The Kybunpark stadium and the Gübsensee as a recreational area are practically at your doorstep.A home for the whole family or for those who appreciate modern living with a touch of nature. I'd be happy to show you this apartment in person, also in the evening or on weekends.Sales price: CHF 660,000 including underground parking.

Travel time
-

Suggested properties for you based on search results

Other interesting objects