Dättlikon - Flats for sale with Elevator

We recommend expanding your search criteria to get similar results. The current filters didn’t return any matches.

If you don’t want to change your current search criteria, we recommend creating a search alert, so you’ll be notified when matching offers become available.

More objects in your automatically expanded search area
139 results - Radius: + 10km
Sina Murphy

Sina Murphy

1 / 13
Sina Murphy

Sina Murphy

  • Parking space
  • Garage
  • Pets allowed
  • +1
5.5 rooms155m²CHF 1,675,000.–
Premium
Winkel, 8185 Winkel

Helle 5.5-Zimmer-Dach-Maisonette-Wohnung mit Ausblick

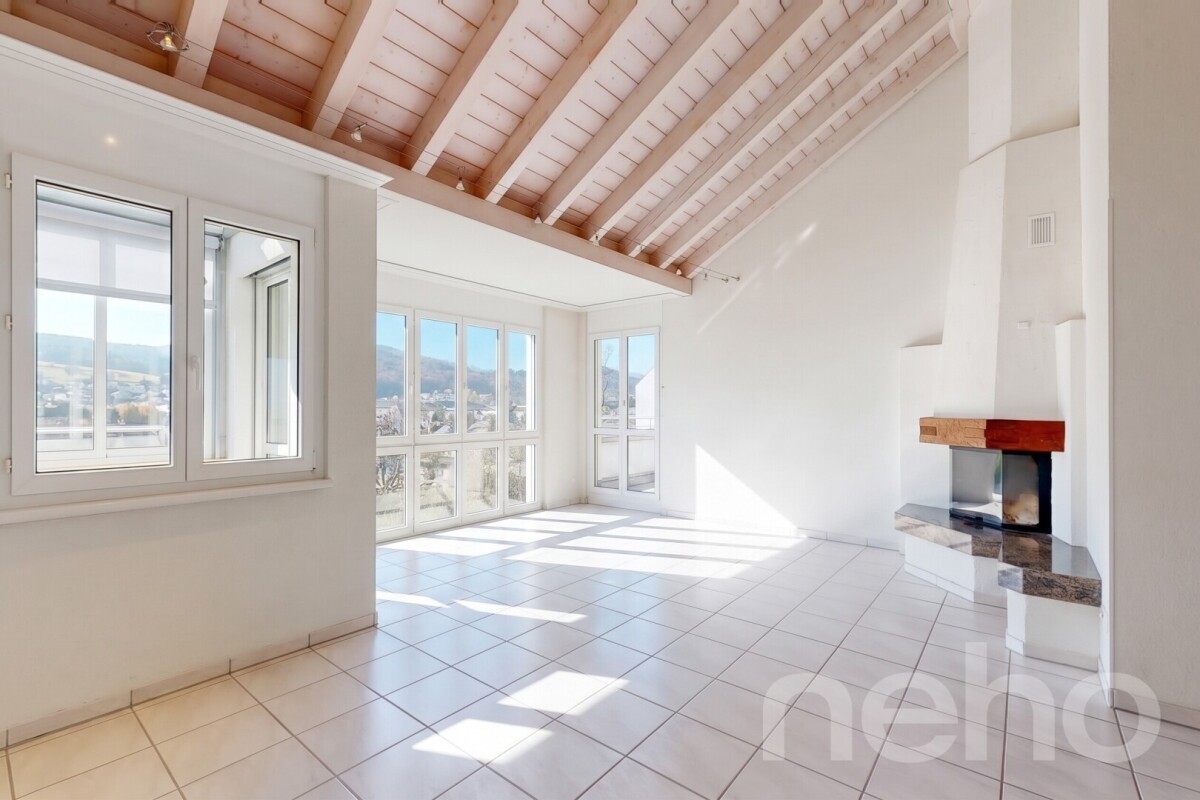
Der Wohn- und Essbereich mit Cheminée, halboffener Küche und direktem Zugang zum Balkon bildet das zentrale Herzstück der Wohnung. Ergänzt wird diese Ebene durch ein grosses Zimmer und Badezimmer mit Dusche. Ein heller Gang verbindet drei Schlafzimmer im Obergeschoss. Die Räume sind lichtdurchflutet, ruhig und vielseitig nutzbar - perfekt als Kinderzimmer, Büro oder Gästezimmer. Ein südlich ausgerichteter Giebelbalkon mit Sicht auf die Berge, der vom Hauptschlafzimmer direkt zugänglich ist, bietet einen zusätzlichen Rückzugsort mit erhöhter Privatsphäre ? ideal zum Entspannen und Geniessen ruhiger Momente. Im Untergeschoss befinden sich ein gemeinsamer Trocknungsraum, ein Kellerabteil, Veloraum sowie zwei Tiefgaragenplätze. Diese zusätzlichen Räumlichkeiten bieten hohen Komfort und sorgen für einen angenehmen und praktischen Alltag. Ideal für Paare oder Familien, die Ruhe und Lebensqualität schätzen. Profitieren Sie von einer attraktiven Steuerbelastung von 76% in 8185 Winkel. Bezugsbereit ab Januar 2027 oder nach Vereinbarung. Es handelt sich um einen Verkaufsrichtpreis. Kontaktieren Sie uns noch heute, um einen Besichtigungstermin zu vereinbaren und die besonderen Qualitäten dieser Wohnung selbst zu erleben!Genaue Adresse verfügbar nach Registrierung auf neho.ch.AN EINER BESICHTIGUNG INTERESSIERT? BITTE ANMELDEN: https://neho.ch/b/8185-26-2 Adresse exacte disponible après inscription sur neho.ch.VOUS SOUHAITEZ VISITER ? MERCI DE BIEN VOULOIR VOUS INSCRIRE D'ABORD : https://neho.ch/b/8185-26-2

  • Parking space
  • Garage
  • Pets allowed
  • +1
New building
1 / 11
  • Balcony / Terrace
  • Garage
  • Pets allowed
  • +6
2.5 rooms95m²CHF 960,000.–
Premium
Schulweg 13, 8310 Grafstal

High up: modern attic apartment with special room height

In the heart of Grafstal, the Grastal project is creating a residential ensemble with a total of 27 condominiums, harmoniously combining rural character and modern living.Large windows, private outdoor areas, and harmonious floor plans create a pleasant living feeling. High-quality kitchens (Herzog Küchen AG) with V-Zug appliances, elegant bathroom furniture, and integrated smartphone networking provide comfort and quality in everyday life.With the first sales phase with the houses on Schulweg 7 and 9, construction has started.The 2nd phase consists of the houses on Schulweg 11 + 13. The sale of the 14 condominiums has just started. The construction start is planned for winter 2026/2027.All information about the project and the offer can be found at www.grastal.ch.Our highlights: • 2.5- to 4.5-room apartments with well-thought-out and versatile floor plans • Bright living rooms with spacious balconies, loggias, or garden shares • In the interior design, the project sets a high standard with plenty of room for individuality. Buyers can actively participate in shaping both the floor plan and the interior design - entirely according to their personal ideas • Sustainable energy thanks to geothermal heat pumps and PV systems, smart home networking • Underground parking with preparation for electric mobility • Quiet and yet central location. The Volg store is within walking distance. The schoolhouse and kindergarten are just around the corner. You can reach Effretikon by bus and from there also the cities of Winterthur and Zurich in a short time. • The move-in date for the 1st phase is planned for autumn 2027. This is for the 2nd phase in summer 2028. Would you like to learn more about our diverse offer in Grafstal? Then we look forward to your inquiry, the call to +41 55 610 47 46 or the direct appointment booking under www.grastal.ch.

  • Balcony / Terrace
  • Garage
  • Pets allowed
  • +6
Travel time
-
New building
1 / 12
  • Balcony / Terrace
  • Garage
  • Pets allowed
  • +6
3.5 rooms93m²CHF 930,000.–
Premium
Schulweg 11, 8310 Grafstal

Charming 3.5-room apartment with character

In the heart of Grafstal, the Grastal project is creating a residential ensemble with a total of 27 condominiums, harmoniously combining rural character and modern living.Large windows, private outdoor areas, and harmonious floor plans create a pleasant living feeling. High-quality kitchens (Herzog Küchen AG) with V-Zug appliances, elegant bathroom furniture, and integrated smartphone networking provide comfort and quality in everyday life.The first sales phase with the houses on Schulweg 7 and 9 has started construction.The 2nd phase consists of the houses on Schulweg 11 + 13. The sale of the 14 condominiums has just started. The construction start is planned for winter 2026/2027.All information about the project and the offer can be found at www.grastal.ch.Our highlights: • 2.5- to 4.5-room apartments with well-thought-out and versatile floor plans • Bright living rooms with spacious balconies, loggias, or garden areas • In the interior design, the project sets a high standard with plenty of room for individuality. Buyers can actively participate in shaping both the floor plan and the interior design - entirely according to their personal ideas • Sustainable energy thanks to geothermal heat pumps and PV systems, smart home networking • Underground parking with preparation for electric mobility • Quiet and yet central location. The Volg store is within walking distance. The schoolhouse and kindergarten are just around the corner. You can reach Effretikon by bus and from there also the cities of Winterthur and Zurich in a short time. • The move-in date for the 1st phase is planned for autumn 2027. This is for the 2nd phase in summer 2028. Would you like to learn more about our diverse offer in Grafstal? Then we look forward to your inquiry, the call to +41 55 610 47 46 or the direct appointment booking under www.grastal.ch.

  • Balcony / Terrace
  • Garage
  • Pets allowed
  • +6
Travel time
-
New building
1 / 12
  • Garage
  • Pets allowed
  • Elevator
  • +5
4.5 rooms107m²CHF 1,230,000.–
Premium
Schulweg 11, 8310 Grafstal

Family idyll with over 200 m2 garden

In the heart of Grafstal, the Grastal project is creating a residential ensemble with a total of 27 condominiums, harmoniously combining rural character and modern living.Large windows, private outdoor areas, and harmonious floor plans create a pleasant living feeling. High-quality kitchens (Herzog Küchen AG) with V-Zug appliances, elegant bathroom furniture, and integrated smartphone networking provide comfort and quality in everyday life.With the first sales phase with the houses on Schulweg 7 and 9, construction has started.The 2nd phase consists of the houses on Schulweg 11 + 13. The sale of the 14 condominiums has just started. The construction start is planned for winter 2026/2027.All information about the project and the offer can be found at www.grastal.ch.Our highlights: • 2.5- to 4.5-room apartments with well-thought-out and versatile floor plans • Bright living rooms with spacious balconies, loggias, or garden shares • In the interior design, the project sets a high standard with plenty of room for individuality. Buyers can actively participate in shaping both the floor plan and the interior design - entirely according to their personal ideas • Sustainable energy thanks to geothermal heat pumps and PV systems, smart home networking • Underground parking with preparation for electric mobility • Quiet and yet central location. The Volg store is within walking distance. The schoolhouse and kindergarten are just around the corner. With the bus, you can reach Effretikon and from there also the cities of Winterthur and Zurich in a short time. • The move-in date for the 1st phase is planned for autumn 2027. This is for the 2nd phase in summer 2028. Would you like to learn more about our diverse offer in Grafstal? Then we look forward to your inquiry, the call to +41 55 610 47 46 or the direct appointment booking under www.grastal.ch.

  • Garage
  • Pets allowed
  • Elevator
  • +5
Travel time
-
New building
1 / 12
  • Balcony / Terrace
  • Garage
  • Pets allowed
  • +6
4.5 rooms117m²CHF 1,130,000.–
Premium
Schulweg 11, 8310 Grafstal

Sales launch 2nd stage - modern residential property in Grafstal

In the heart of Grafstal, the Grastal project is creating a residential ensemble with a total of 27 condominiums, harmoniously combining rural character and modern living.Large windows, private outdoor areas, and harmonious floor plans create a pleasant living atmosphere. High-quality kitchens (Herzog Küchen AG) with V-Zug appliances, elegant bathroom furniture, and integrated smartphone networking provide comfort and quality in everyday life.The first sales phase with the houses on Schulweg 7 and 9 has started construction.The 2nd phase consists of the houses on Schulweg 11 + 13. The sale of the 14 condominiums has just started. The construction start is planned for winter 2026/2027.All information about the project and the offer can be found at www.grastal.ch.Our highlights: • 2.5- to 4.5-room apartments with well-thought-out and versatile floor plans • Bright living rooms with spacious balconies, loggias, or garden areas • In the interior design, the project sets a high standard with plenty of room for individuality. Buyers can actively participate in shaping both the floor plan and the interior design - entirely according to their personal ideas • Sustainable energy thanks to geothermal heat pumps and PV systems, smart home networking • Underground parking with preparation for electric mobility • Quiet and yet central location. The Volg store is within walking distance. The school and kindergarten are just around the corner. You can reach Effretikon by bus and from there also the cities of Winterthur and Zurich in a short time. • The move-in date for the 1st phase is planned for autumn 2027. This is planned for summer 2028 for the 2nd phase. Would you like to learn more about our diverse offer in Grafstal? Then we look forward to your inquiry, call +41 55 610 47 46 or book a direct appointment at www.grastal.ch.

  • Balcony / Terrace
  • Garage
  • Pets allowed
  • +6
Travel time
-
New building
1 / 10
  • Parking space
  • Balcony / Terrace
  • Garage
  • +5
6.5 rooms150m²CHF 2,036,000.–
Premium
Friedhofstrasse 21, 8180 Bülach

Modern 6.5-room attic new building apartment in Bülach

Welcome to your new dream home on Friedhofstrasse 21 in Bülach! This spacious 6.5-room apartment on the attic floor of a modern new building with a living area of 150 m² and a total area of 178 m² offers plenty of space for the whole family.The apartment impresses with: • spacious living/dining with large window fronts. • exclusive kitchen with kitchen island, professional combi-steamer, oven, Bora PURU cooktop and dishwasher. • bright rooms • bathroom and WC/SHOWER, shower with rain shower Hansgrohe, tiled floor and real glass partition wall. • large terrace with Feinsteinzeug plates. • electric sun and slat blinds • Minergie certified: High energy efficiency and sustainable living with modern standards. • individual comfort ventilation • 3-fold insulated wood/metal windows • increased thermal insulation • photovoltaic system for own power generation. • ground probes take over the heating together with the heat pump. • e-mobility connection is possible at every parking space. • Lift: Barrier-free and wheelchair accessible – comfortable access to the apartment. • Public transport: The Untertor bus stop is only 200 m and the Bülach train station is 1,000 m away. • Shopping: The Sonnenhof shopping center is 870 m away. • Schools: The cantonal school is 140 m, the vocational school is 220 m, the primary school Schwerzgrueb with kindergarten is 240 m, and the secondary school Mettmenriet is 720 m away – an ideal place to live for families with children. This exclusive new building apartment is available from September 30, 2027. Secure your new home in Bülach now and benefit from modern living comfort, sustainable construction, and excellent infrastructure.Interested?Contact us and come visit us for a non-binding conversation.

  • Parking space
  • Balcony / Terrace
  • Garage
  • +5
Travel time
-
New building
1 / 6
  • Parking space
  • Balcony / Terrace
  • Garage
  • +7
4.5 rooms110m²CHF 1,380,000.–
Premium
Oberackerstrasse, 8309 Nürensdorf

Construction start! Peace, sun, and panoramic views: comfortable new construction living "i de Breiti"

Those who live in "i de Breiti" in Nürensdorf enjoy the best of both worlds: peace, plenty of sunshine, and a natural environment with high recreational value - and at the same time, an excellent connection to Zurich, Winterthur, and international destinations. Surrounded by meadows, fields, and forests, and with a magnificent view to the Alps, the Breite district is a retreat for all those seeking comfort and quality of life away from urban hustle and bustle.Two multi-family houses with six condominiums each are being built here in clear, cubic architecture. The apartments on the ground and upper floors offer 4½ rooms on over 110 m² - with a private garden share or a spacious balcony of over 15 m². The attic apartments convince with 3½ rooms on almost 100 m² and two terraces. Well-thought-out floor plans, open kitchens with cooking island, two bathrooms with floor-level shower, and the consistent south orientation of living rooms and outdoor areas combine light, space, and functionality to create a contemporary living experience.Shape your new home actively: thanks to well-calculated budgets, you can choose high-quality materials and interior design according to your taste within the framework of the construction progress. The equipment includes controlled apartment ventilation, quality appliances, electric sun protection, and triple-glazed windows. Each apartment also has its own laundry tower and a cellar compartment. In the barrier-free accessible underground parking garage, a total of 18 parking spaces with preparation for e-mobility and sufficient space for bicycles are planned. A communal garden area rounds off the offer - for encounter and safe play outdoors.Being at home "i de Breiti" means: arriving, breathing a sigh of relief, and designing every day with pleasure. We would be happy to present the new apartments and your co-design potential to you in person.

  • Parking space
  • Balcony / Terrace
  • Garage
  • +7
Travel time
-
New building
1 / 11
4.5 rooms118m²Price on request
Premium
Fliederweg 7, 8180 Bülach

Modern living comfort with customization options

Project announcement - high-quality new apartment in Bülach At Fliederweg 7 in Bülach, a high-quality multi-family house with modern architecture, an elegant stone façade according to the visualization, and a carefully planned construction standard is being built.The spacious 4.5-room apartment on the 1st floor convinces with a well-thought-out floor plan, bright rooms, and an open living, dining, and kitchen area with around 49 m². Three well-cut bedrooms, two separate bathrooms, and a covered terrace with around 14 m² create a comfortable home for families, couples, or people with increased space requirements.Highlights • High-quality new building with representative stone façade • Spacious 4.5-room apartment on the 1st floor • Open living, dining, and kitchen area • Three bright bedrooms • Bathroom with shower and toilet • Additional separate toilet • Controlled apartment ventilation • Personnel lift with direct access to the floor • Covered terrace with around 14 m² • Modern and energy-efficient building technology • Optional installation of a smart home system • Individual design options With early reservation, there is the possibility to individually design the interior within the planned budget and construction program. Depending on the project's progress, various materials and finishes can be selected, such as:Kitchen, fronts, and worktopsFloor coveringsWall and plate coveringsSanitary appliances and fittingsBuilt-in cabinets and other construction detailsSmart home functions as desiredThus, a new apartment is created that not only convinces architecturally but can also be tailored to the personal living needs of the future occupants.Planned construction start: August 2026Expected move-in date: June 2027Secure the opportunity to design this high-quality new apartment early on. For more information, floor plan documents, or a personal consultation, we are at your disposal. Brief construction description 4.5-room apartment on the 1st floorNew multi-family house, Fliederweg 7, 8180 BülachDuring the construction phase, buyers can select various materials and finishes within the planned budgets.Building and constructionThe building will be constructed in solid construction with concrete ceilings and load-bearing concrete and brick walls. The increased requirements for heat, sound, and fire protection will be implemented according to the applicable laws and SIA standards.The high-quality building envelope will receive a thermally insulated façade with a representative natural stone optic. The façade design will be carried out according to the approved color and material concept.The flat roofs will be professionally sealed and partially extensively greened. A system guarantee of ten years is planned for the flat roof sealing upon conclusion of a corresponding maintenance contract. Windows and sun protectionThe apartment will receive high-quality plastic windows with triple glazing. The window wings will be equipped with a turn and tilt function according to the execution plan.Electrically operated roller shutters or equivalent sun protection systems will be installed in front of all heated rooms. The balcony will also receive an electrically operated folding arm awning with a protrusion of approximately 2.50 meters.BalconyThe spacious balcony will be equipped with high-quality ceramic or natural stone plates. The fall protection will be carried out with a powder-coated metal railing according to the color and material concept of the building.An outdoor socket and a balcony light are included in the basic construction.Heating and hot waterThe heat generation will be carried out via an energy-efficient air-water heat pump. The heat distribution within the apartment will be carried out via a comfortable low-temperature underfloor heating system.All heated rooms will have individual room control. The hot water preparation will be carried out centrally via a hot water storage tank with demand-oriented electrical recharging.Controlled apartment ventilationThe apartment will be equipped with a controlled comfort ventilation system. The system ensures a continuous air exchange and a pleasant room climate.The supply air will be introduced into the living and sleeping areas. The exhaust air will be carried out via the kitchen and bathrooms. The heat recovery reduces energy consumption and increases living comfort.Electrical installationsThe electrical installations will be carried out according to the applicable standards and according to detailed electrical planning.The following are planned, among other things: • Sufficient sockets and lamp connections in all rooms • Ceiling outlets in the living, dining, and sleeping areas • Recessed spotlights in the entrance, corridor, and kitchen • Electric roller shutters • Connections for all kitchen appliances • Connections for washing machine and heat pump dryer • Video intercom system with electric door opener • Multimedia connection in each living and sleeping room • Fiber optic connection to the media distributor • Socket and lighting on the balcony • An expansion with a smart home system can be checked and carried out on request and for an additional fee. Photovoltaic systemA photovoltaic system will be created on the roof according to the energy concept and legal requirements. The generated energy supports the sustainable and energy-efficient operation of the property.KitchenThe apartment will receive an individually plannable, high-quality built-in kitchen with modern built-in appliances, spacious work surfaces, and a worktop made of natural stone, quartz composite, or an equivalent material.The exact layout, front design, worktop, and appliance selection can be sampled together with the kitchen supplier within the planned budget.Buyer's budget for the kitchen:CHF 35,000.- including VAT, delivery, and installationSanitary facilitiesThe bathrooms will be equipped with modern sanitary appliances, fittings, and bathroom furniture. The final selection will be made based on the standard collection of the planned sanitary supplier.Depending on the floor plan, the following are planned, among other things:floor-level shower with glass partitionbathtub according to the apartment's floor planwashbasin with under-sink cabinetmirror cabinet with integrated lighting and socketwall-mounted toilet with concealed cisternhigh-quality fittingstowel holder and usual bathroom accessoriesBuyer's budget for sanitary appliances and fittings:CHF 28,000.- including VAT, delivery, and installationWashing machine and dryerA separate laundry room with a washing machine and a heat pump dryer installed above it will be created within the apartment.Buyer's budget for washing machine and heat pump dryer:CHF 4,000.- including VAT, delivery, and installationFloor coveringsA glued oak parquet is planned for the entrance, living and dining area, kitchen, and all bedrooms.The bathrooms will be equipped with large-format ceramic plates. The selection of floor coverings will be made by the buyer within the planned budget.Buyer's budget for parquet and ceramic floor coverings:CHF 120.- per m² including VAT, baseboards, and installationWall coverings and paintingThe walls of the living and sleeping areas will receive a fine abrasion and will be painted white. The ceilings will be executed with white plaster.In the bathrooms, ceramic wall plates will be installed in the area of the sanitary appliances, shower, and bathtub. The remaining wall surfaces will be provided with abrasion and painted.The selection of ceramic wall plates will be made within the budget for floors and plates.Interior doors and wardrobeThe apartment will receive white-coated interior doors with all-around rubber seals and modern, matt-nickel-plated fittings.The apartment entrance door will be sound-insulating and executed according to the applicable fire protection regulations. It will have a multi-point locking system and a door spy.An individually plannable wardrobe with a clothes rail, shelves, and an integrated broom cupboard is planned in the entrance area.Lift and ancillary roomsA personnel lift will connect the entrance hall or the basement with all residential floors. The apartment includes a private cellar room with lighting and a socket.The common rooms, accesses, and stairwells will be executed in a high-quality, functional, and architecturally consistent manner.Parking garage and...

Travel time
-
1 / 7
4.5 rooms152m²Price on request
Top
8192 Glattfelden

Penthouse apartment with character - 4.5 rooms, 152m² living space, ceiling heights >6m and panoramic view

This exceptionally spacious penthouse apartment in Glattfelden offers a sense of space that is rarely found on approximately 152 m² of living space. Expansive areas, impressive roof slopes with ceiling heights of partly over 6 meters and an individual floor plan give the apartment its very own character. The heart of the apartment is the open living, dining and kitchen area. From the living area, you can directly access the approximately 17 m² large loggia, from which you can let your gaze wander over Glattfelden and into the greenery.The three rooms also offer more than the usual standard. The spacious master bedroom has practical built-in closets and its own ensuite bathroom. Another room surprises with a wooden mezzanine, which opens up additional possibilities for working, living, playing or a personal retreat. The open kitchen fits elegantly into the living area and is equipped with high-quality appliances from Bora and Electrolux. Two modern bathrooms and a spacious retreat with its own washing tower complete the living offer.Your highlights at a glance: • Approximately 152 m² of living space, exceptionally spacious • Impressive ceiling heights of partly over 6 meters • 17 m² loggia with a panoramic view of the greenery • Individual floor plan with mezzanine • Master bedroom with ensuite bathroom and built-in closets • High-quality kitchen with appliances from Bora and Electrolux • Direct elevator access to the apartment • Underground parking space with electric car charging station Nature-loving living and yet well connectedGlattfelden combines the tranquility of a rural community with a well-developed infrastructure. Shopping facilities, schools and public transport are within short distance. The bus stop Glattfelden Post is approximately 40 meters away from the property. Zurich, the airport and Winterthur are easily accessible by car.Are you not just looking for an apartment, but a home with space, character and a special sense of living?We would be happy to show you this exceptional penthouse apartment in person. Contact us for more information or to arrange an individual viewing appointment – we look forward to your contact.

1 / 13
  • Parking space
  • Balcony / Terrace
  • Pets allowed
  • +6
3.5 rooms98m²CHF 1,145,000.–
Lachenstrasse 15, 8184 Bachenbülach

Spacious living with a far-reaching view over Bachenbülach

Modern 3.5-room apartment with a view Welcome to your new home: This exceptional 3.5-room attic apartment combines modern design, high-quality materials, and a privileged location to create a unique living experience. Embedded in a well-maintained 3-family house, the apartment impresses with approximately 98 m² of living space and a beautiful view into the distance.As soon as you enter, you experience comfort at the highest level: The elevator takes you directly to the apartment - an exclusive detail that perfectly combines privacy and convenience. In the entrance area, custom-made built-in cabinets provide stylish storage and organization.The bright and airy living and dining area delights with a spacious panorama window that lets your gaze wander far over Bachenbülach. Thanks to the ideal south-west slope location, you can enjoy sunshine and an unparalleled living ambiance all day long. The adjacent south-east balcony invites you to fully enjoy the view and quiet slope location.Highlights at a glance: • 3.5-room attic apartment with approximately 98 m² of living space • Southern orientation with south-east balcony and far-reaching view • High-quality interior design with elegant parquet flooring • Panorama window with impressive views • Elevator with direct apartment access • Built-in cabinets in the entrance area and both bedrooms • 2 wet cells (bathroom/WC and shower/WC) • Available for occupancy immediately or by arrangement • Year of construction 2017 • including basement compartment in the basement • A garage space can be purchased for an additional CHF 45,000. The 3-family house is located slightly elevated in Bachenbülach and convinces with its sunny, quiet location and plenty of privacy - ideal for people who are looking for a retreat from everyday life without having to sacrifice good accessibility.Here you live relaxed and yet perfectly connected: Shopping facilities for daily needs are in the immediate vicinity - for example, you can reach the Volg with Post in just about 6 walking minutes. The Parkallée shopping center (Aldi, Lidl, Jumbo, or Coop) with various specialty stores is also conveniently accessible in about 4 minutes by car.We look forward to your inquiry.


  • Parking space
  • Balcony / Terrace
  • Pets allowed
  • +6
Travel time
-
1 / 14
  • Balcony / Terrace
  • Garage
  • View
  • +4
4.5 rooms148m²CHF 2,180,000.–
Alte Landstrasse 29, 8302 Kloten

High-quality garden apartment with breathtaking distant views in prime location

In a quiet and sought-after residential area in Kloten, this high-quality garden apartment awaits you, which impresses with a spacious garden, plenty of privacy, and a breathtaking distant view over the airport to the mountains.The well-thought-out floor plan and modern construction standard create a living ambiance that meets the highest standards. The heart of the apartment is the approximately 74 m² large living, dining, and kitchen area with floor-to-ceiling windows, which harmoniously connect the indoor and outdoor areas and provide a bright, open spatial feeling.This apartment offers plenty of space for all those who want to enjoy the best of modern living.The apartment offers the following highlights: • Spacious living area: 148 m² spread over 4.5 rooms with a well-thought-out room layout • 3 rooms: the main bedroom with en-suite bathroom • Two modern bathrooms: comfortably and stylishly equipped • Practical réduit: with controlled apartment ventilation • Sunny covered seating area: with plenty of privacy, ideal for relaxing and with breathtaking distant views • Spacious garden: well-maintained outdoor area (approx. 300 m2) with lawn, trees, and shrubs • Garage & Lift: Practical infrastructure for everyday life. • Minergie-P-ECO certification: sustainable and energy-efficient living with a photovoltaic system on the roof • Ancillary rooms: spacious basement room with Miele washing tower and wine cellar with a total area of around 28 m² • Separate hobby room: with large window and approx. 17 m2 of usable space (optional to purchase for CHF 55,000.--) • Two garage spaces in the parking hall: belong to the apartment and can be purchased for CHF 45,000.-- each The apartment is well connected and located in a popular residential area. It combines modern living, energy efficiency, and a family-friendly environment in Kloten. A rare opportunity that you shouldn't miss!ContactHave we sparked your interest? We would be happy to send you the detailed sales documentation with further information.Consulting & Salesbumbacher immobilien gmbhWillestrasse 38957 SpreitenbachTel. 056 410 22 11

  • Balcony / Terrace
  • Garage
  • View
  • +4
Travel time
-
New building
1 / 13
  • Balcony / Terrace
  • Garage
  • Pets allowed
  • +6
3.5 rooms83m²CHF 870,000.–
Schulweg 9, 8310 Grafstal

Residential property in the green - modern, central, sustainable

In the heart of Grafstal, the Grastal project is creating a residential ensemble with a total of 27 condominiums, harmoniously combining rural character and modern living.Large windows, private outdoor areas, and well-designed floor plans create a pleasant living feeling. High-quality kitchens (Herzog Küchen AG) with V-Zug appliances, elegant bathroom furniture, and integrated smartphone networking provide comfort and quality in everyday life.Construction has started on the first sales phase with the houses on Schulweg 7 and 9.The 2nd phase consists of the houses on Schulweg 11 + 13. The sale of the 14 condominiums has just started. The construction start is planned for winter 2026/2027.All information about the project and the offer can be found at www.grastal.ch.Our highlights: • 2.5- to 4.5-room apartments with well-thought-out and versatile floor plans • Bright living rooms with spacious balconies, loggias, or garden shares • In the interior design, the project sets a high standard with plenty of room for individuality. Buyers can actively participate in shaping both the floor plan and the interior design - entirely according to their personal ideas • Sustainable energy thanks to geothermal heat pumps and PV systems, smart home networking • Underground parking with preparation for electric mobility • Quiet and yet central location. The Volg store is within walking distance. The schoolhouse and kindergarten are just around the corner. You can reach Effretikon by bus and from there also the cities of Winterthur and Zurich in a short time. • The move-in date for the 1st phase is planned for autumn 2027. This is for the 2nd phase in summer 2028. Would you like to learn more about our diverse offer in Grafstal? Then we look forward to your inquiry, call +41 55 610 47 46 or book a direct appointment at www.grastal.ch.

  • Balcony / Terrace
  • Garage
  • Pets allowed
  • +6
Travel time
-
1 / 13
  • Balcony / Terrace
  • Garage
  • Elevator
  • +2
3.5 rooms106m²CHF 1,150,000.–
Leestrasse 29, 8193 Eglisau

The privilege of calling this apartment home!

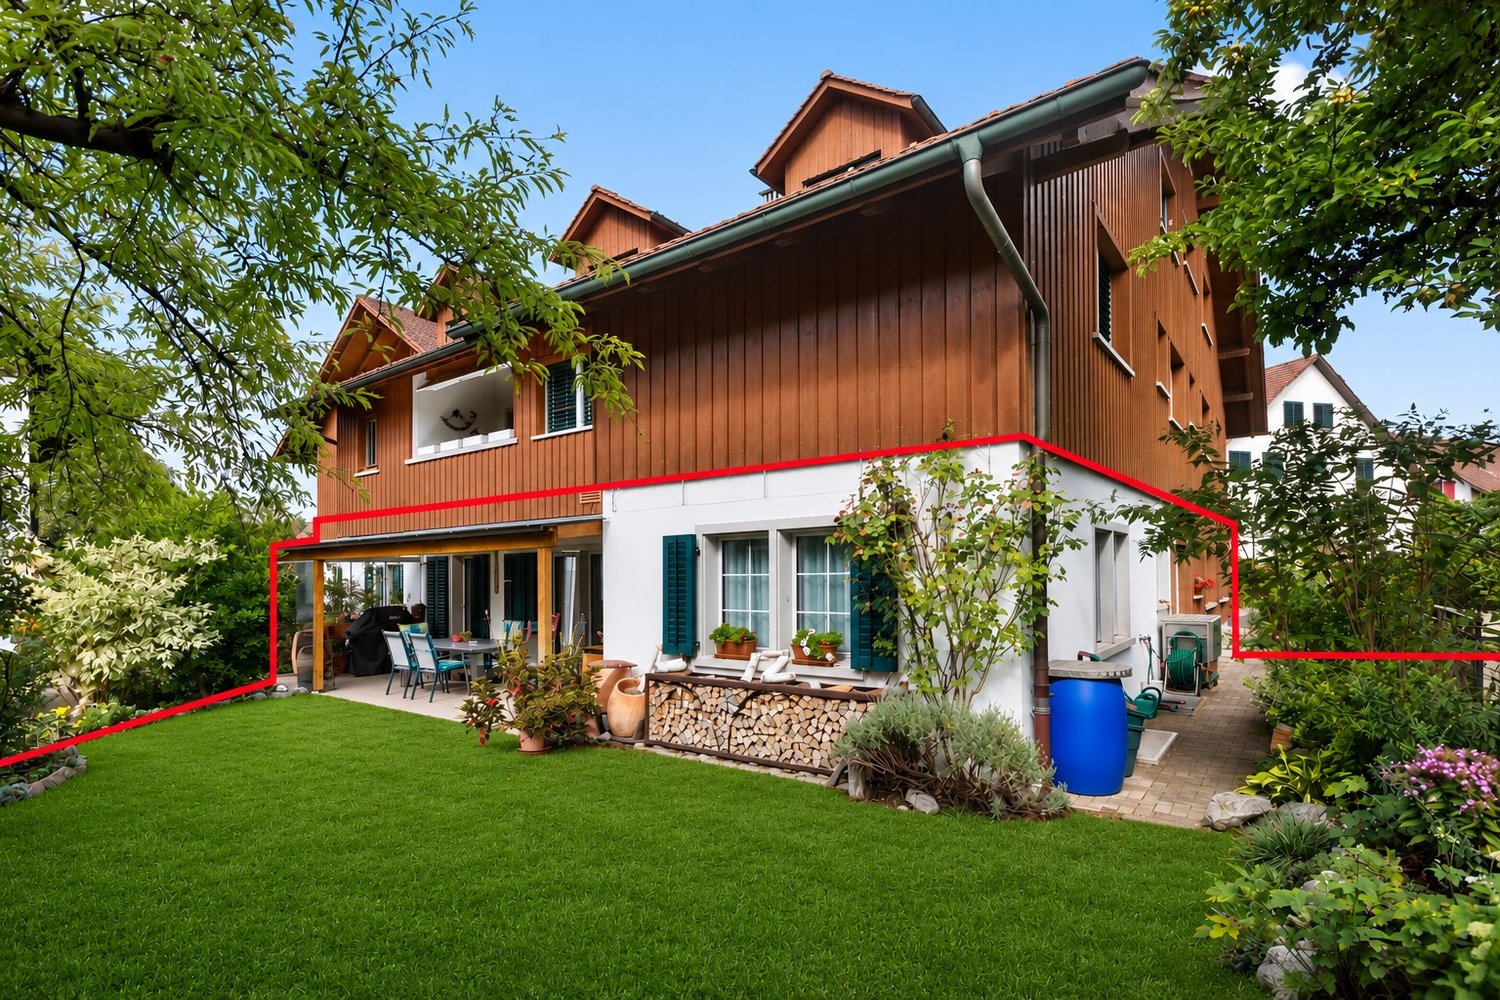
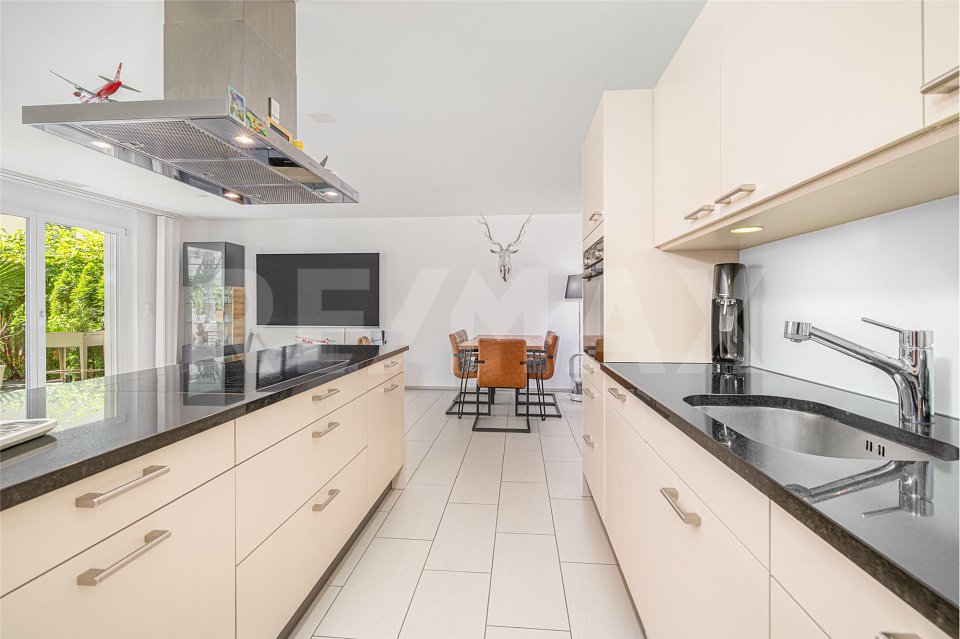
Leestrasse 29, Eglisau: Your own summer begins on the ground floor. Outside, the air shimmers, inside it remains pleasantly cool – you push open the spacious window elements (including mosquito screens, so you can sleep with the door open in the evenings without attracting guests) and already you're sitting in your own garden. Barefoot on the cool floor, a glass of wine on the terrace, while the sun sets behind the Rhine – welcome to your new summer apartment.This 3.5-room garden apartment on the ground floor of a well-maintained 6-party house (built in 2022) offers exactly what you're looking for now on 106 m²:The open living/dining area with modern, practically unused kitchen flows seamlessly to the terrace – no climbing stairs with shopping, no balcony that's full after two chairs, but a spacious, partially covered terrace with its own garden share. This offers space for a grill evening with friends, warm evenings until midnight or the Sunday newspaper with coffee.Two bedrooms and two bathrooms ensure that everyone has their own retreat even on hot days. And when summer is over? The ground probe heat pump with underfloor heating takes over seamlessly and keeps the apartment evenly warm even in winter – year-round comfort, no compromises.Two XL underground parking spaces are available, so your car is cool and safe while you enjoy the holiday atmosphere outside. Eglisau itself is ideally located: close to the Rhine, with the city center, schools, and public transport within walking distance, and Zurich and Winterthur are easily accessible when everyday life calls.Available immediately – just in time to enjoy the last warm days of autumn on your own terrace!

  • Balcony / Terrace
  • Garage
  • Elevator
  • +2
Travel time
-

Other interesting objects