2 results - Flats for sale: Cresciano

1 / 11
  • Parking space
  • Balcony / Terrace
  • Garage
  • +3
4.5 rooms118m²CHF 700,000.–
6705 Cresciano

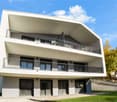
Modern 4.5 rooms new building with terrace in Cresciano

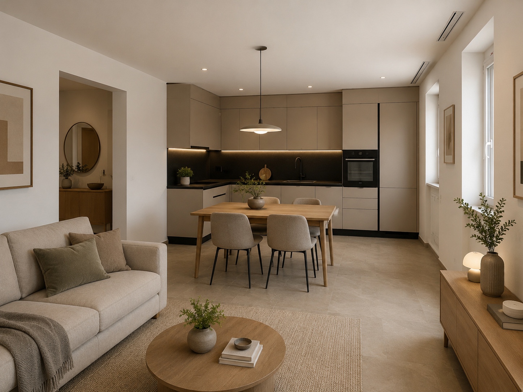
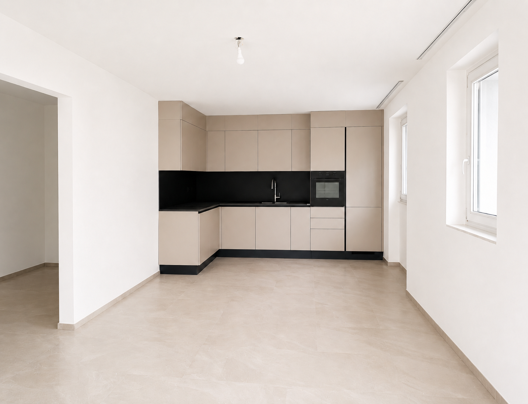
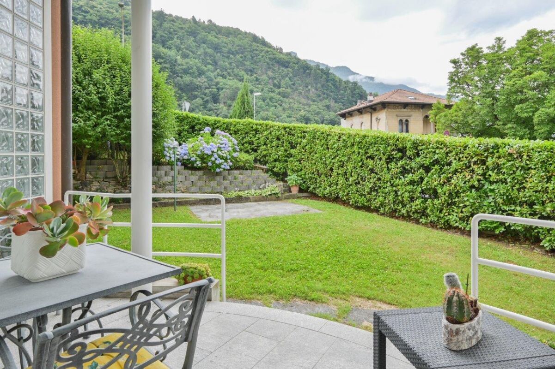
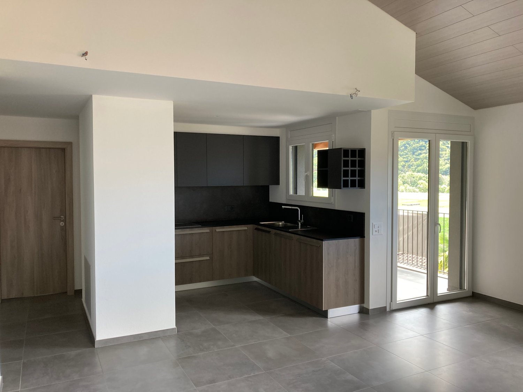
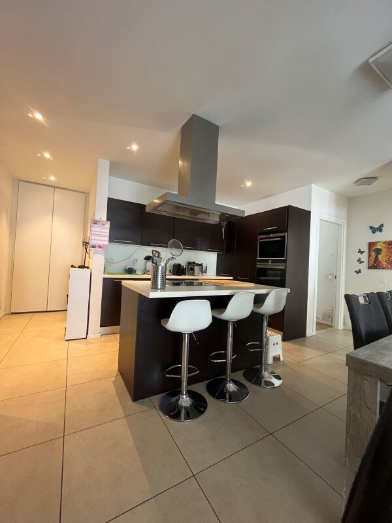
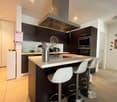
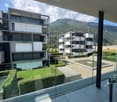
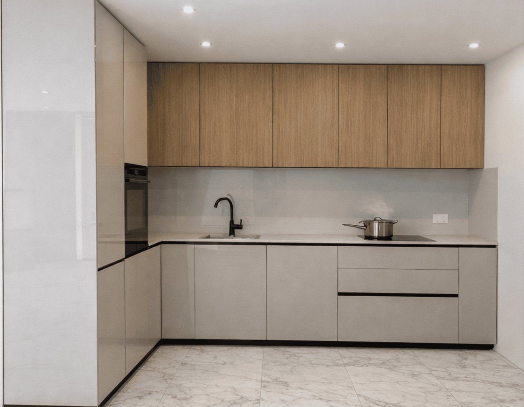
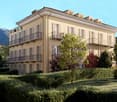
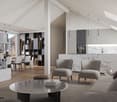
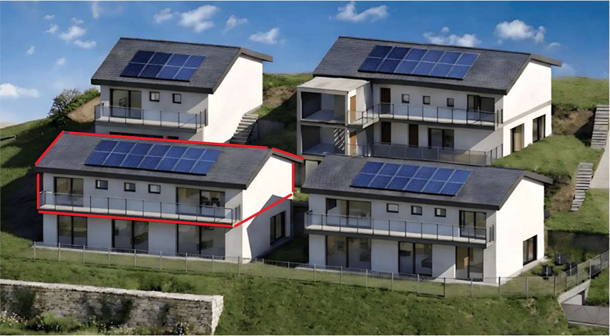
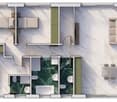
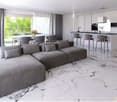
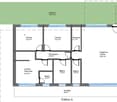
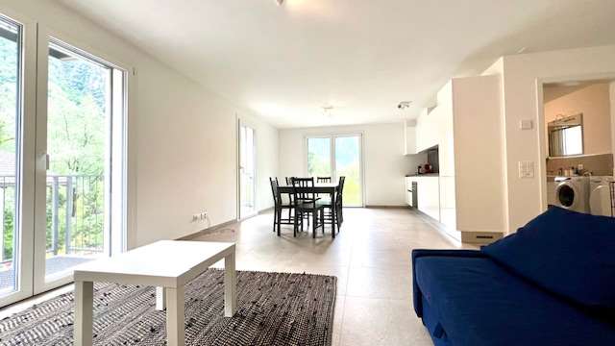
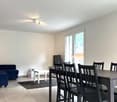
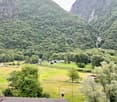
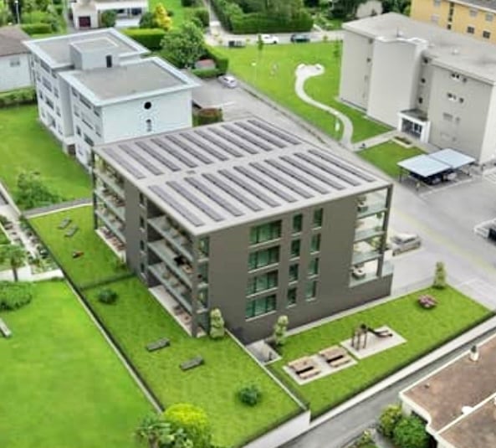
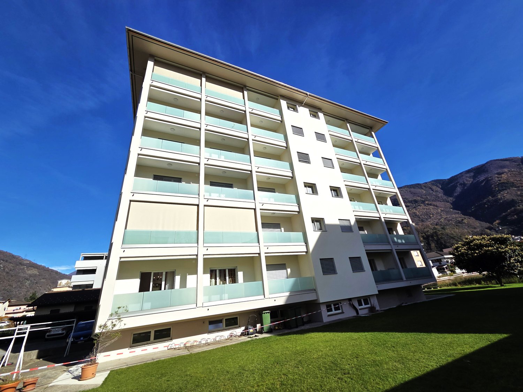
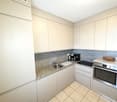
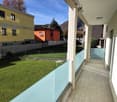
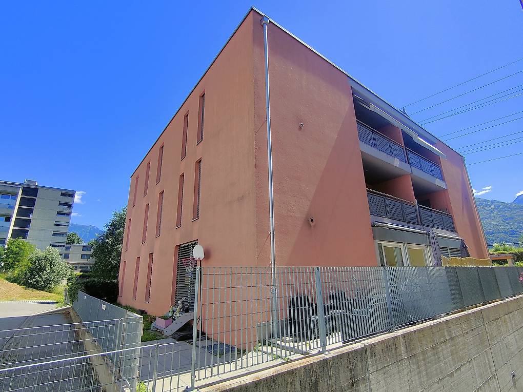
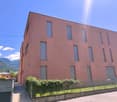
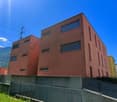
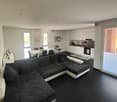
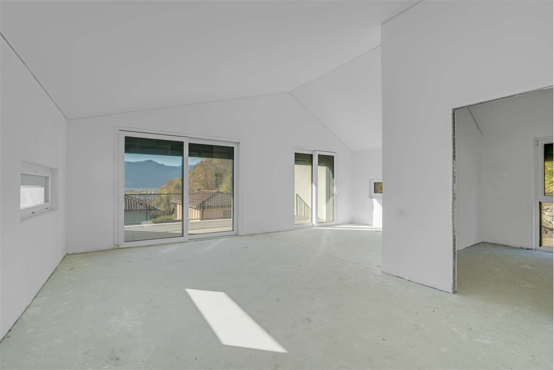
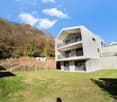
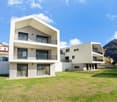
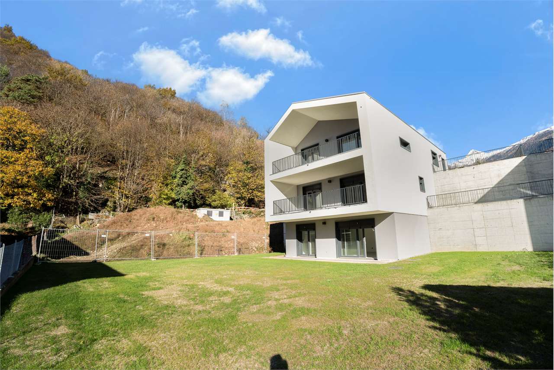
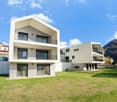
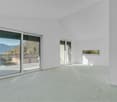
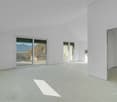
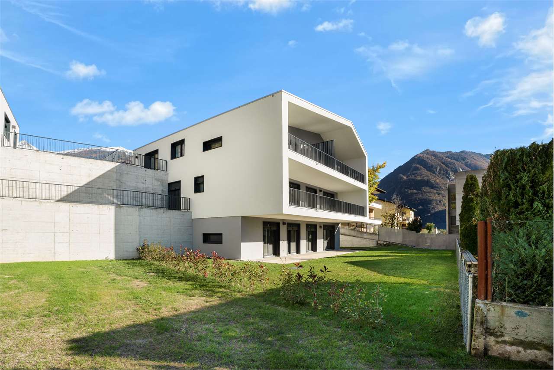
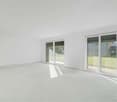
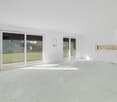
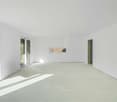
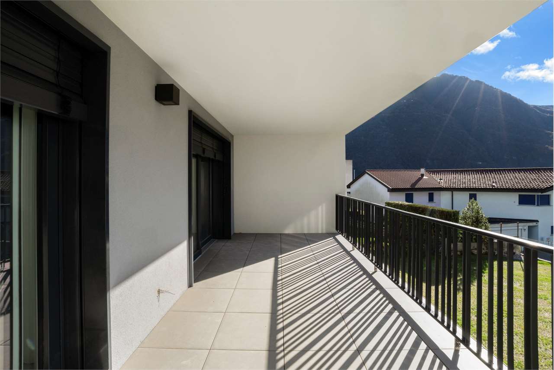
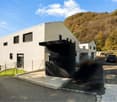
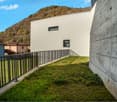
We are offering for sale in Cresciano an elegant 4.5-room apartment, located on the first floor of a two-family house of new realization, designed according to modern construction criteria and oriented towards maximum living comfort, energy efficiency, and quality of spaces.The property arises from a careful renovation and new construction, characterized by the use of selected materials, cutting-edge technologies, and carefully crafted finishes.Inserted in a quiet residential context and surrounded by greenery, it represents the ideal solution for those who want to live in a reserved and relaxing environment, without giving up the proximity to the main services.The apartment develops on a surface of 118 sqm, well distributed, and is accessible both through an internal staircase and through an independent external staircase.The entrance leads to a welcoming atrium that opens onto the bright living area with living room and modern open-plan kitchen, enhanced by large glass surfaces and direct access to the terrace. The sleeping area, well separated, includes a master bedroom of over 16 sqm, two spacious bedrooms, a windowed bathroom with shower and connection for a washing column, as well as a second windowed bathroom, also with shower. A central corridor guarantees a practical and functional distribution of the environments.The property is completed by a cellar, a technical room, a garage, and the common areas of the house, designed to offer comfort and practicality in daily life.The finishes include high-quality gres flooring, latest-generation systems, and constructive solutions designed to reduce energy consumption.The building is equipped with efficient thermal and acoustic insulation, underfloor heating, and systems compliant with SIA regulations, guaranteeing living comfort, durability, and high standards over time.This proposal represents an excellent opportunity for those looking for a modern, refined, and ready-to-live-in residence with bright and well-organized spaces, enhanced by the first-floor location and the terrace, in one of the quietest and most appreciated areas of Ticino.

  • Parking space
  • Balcony / Terrace
  • Garage
  • +3
1 / 11
4.5 rooms94m²CHF 700,000.–
6705 Cresciano

NUOVA EDIFICAZIONE – APPARTAMENTO DI 4,5 LOCALI CON TERRAZZA

In una zona residenziale tranquilla e riservata del comune di Cresciano, proponiamo in vendita un elegante appartamento di 4.5 locali situato al primo piano e accessibile tramite ingresso indipendente.L’abitazione offre ambienti luminosi e ben distribuiti ed è composta da un’ampia zona giorno con soggiorno e cucina open space, una terrazza con piacevole vista aperta, tre camere da letto e due bagni finestrati.Completano la proprietà un giardino, posti auto, garage, cantina e locale tecnico, garantendo praticità e spazi accessori particolarmente funzionali.L’appartamento è dotato di riscaldamento a pavimento, ottimo isolamento termico e acustico, impianti di ultima generazione e finiture di qualità, elementi che assicurano un elevato comfort abitativo.Una soluzione ideale per chi desidera vivere in un contesto tranquillo e riservato, senza rinunciare alla comodità, alla qualità costruttiva e agli ampi spazi a disposizione.Restiamo volentieri a disposizione per ulteriori informazioni e per concordare una visita sul posto.______________________________________________________________________ NEUBAU – 4.5-ZIMMER-WOHNUNG MIT TERRASSEIn einer ruhigen und diskreten Wohngegend der Gemeinde Cresciano bieten wir eine elegante 4.5-Zimmer-Wohnung im ersten Obergeschoss zum Verkauf an. Die Wohnung verfügt über einen separaten Eingang.Die hellen und gut aufgeteilten Räumlichkeiten umfassen einen grosszügigen Wohnbereich mit offen gestalteter Küche, eine Terrasse mit schöner, freier Aussicht, drei Schlafzimmer sowie zwei Badezimmer mit Fenstern.Zur Immobilie gehören zudem ein Garten, Aussenparkplätze, eine Garage, ein Keller sowie ein Technikraum, die zusätzlichen Komfort und praktische Nebenflächen bieten.Die Wohnung ist mit Fussbodenheizung, einer hochwertigen Wärme- und Schalldämmung, modernen technischen Anlagen sowie qualitativ hochwertigen Ausstattungen versehen und bietet dadurch einen hohen Wohnkomfort.Eine ideale Lösung für alle, die in einer ruhigen und privaten Umgebung wohnen möchten, ohne auf Komfort, hochwertige Bauqualität und grosszügige Platzverhältnisse verzichten zu müssen.Für weitere Informationen stehen wir Ihnen gerne zur Verfügung und vereinbaren auf Wunsch einen Besichtigungstermin vor Ort.

More objects in your automatically expanded search area
19 results - Radius: + 10km
New building
1 / 12
4.5 rooms112m²CHF 1,100,000.–
Premium
Via Canonico Ghiringhelli 21A, 6500 Bellinzona

Bellinzona - New 4.5-room apartment with private garden

Bellinzona, the capital of the Canton of Ticino, is a city in constant growth and offers numerous services, with schools, shops, supermarkets, pharmacies, restaurants, cultural facilities and green areas easily accessible. Thanks to the punctual public transport, bike paths, proximity to the A2 motorway (Bellinzona North/South), the railway station, Bellinzona is an extremely practical center for those who travel for work or study. The apartment is located inside the Residenza Vera, a new, elegant building with 5 floors and only 9 apartments, with a view of the Castles. The residential complex is situated in a well-served area, close to the city center and the hospital, just a few minutes from the station and the public transport stops. The construction is distinguished by high living comfort, high-quality finishes and low energy consumption guaranteed by the heat pump with groundwaterThe apartment 3, 4.5 rooms, approximately 112 sqm, high standard, opens onto a large living area of approximately 40 sqm, perfectly organized between kitchen and living room. From here, you can directly access the 17 sqm large balcony and the 80 sqm large private garden, slightly raised and accessible by four steps. The garden, completely fenced and protected by a hedge that guarantees maximum discretion, offers a splendid view of the Castles of Bellinzona The kitchen, signed by Molteni & Co, is located in a dedicated niche and stands out for innovative materials and high-quality finishes. The Silestone Gris Expo countertop, resistant and easy to maintain, perfectly matches the lacquered white surfaces. The V-Zug appliances - fridge, freezer, induction cooktop and dishwasher - guarantee quality and functionality. The practical, wall-mounted peninsula, ideal as a support or for informal breakfasts, completes the space, with the oven. The sleeping area includes three bedrooms: a main bedroom of 14 sqm, another room of approximately 10 sqm with access to the second balcony through a window door. The main bathroom, with a large shower, also overlooks the balcony. A third room of approximately 10 sqm and a second bathroom with shower, approximately 4 sqm, are located near the living area, next to a spacious corridor already prepared for the private laundry Two parking spaces in the underground garage, a cellar and a common bicycle storage room complete the property. The images were created with AI; the spaces are real, the furniture is purely indicative. Price: CHF 1'100'000.-Including two parking spaces in the underground garage and a cellar

Travel time
-
Fabio Biscozzo

Fabio Biscozzo

1 / 11
Fabio Biscozzo

Fabio Biscozzo

  • Parking space
  • Garage
  • Elevator
4.5 rooms228m²CHF 1,695,000.–
Premium
Via Canonico Ghiringhelli 6D, 6500 Bellinzona

Exklusives Penthouse in Bellinzona

DENeubau mit privater Dachterrasse, Burgenblick und Zweitwohnsitz-Bewilligung.Willkommen in der Sonnenstube der Schweiz! Im Herzen von Bellinzona erwartet Sie dieses spektakuläre, neu erbaute 4.5-Zimmer-Penthouse. Es verbindet modernes Design mit erstklassigem Wohnkomfort und bietet eine äusserst seltene Gelegenheit: Die Immobilie ist offiziell als Zweitwohnsitz (Ferienresidenz) zugelassen. Der perfekte Rückzugsort für alle, die das Tessiner Dolce Vita suchen, ohne auf eine erstklassige Anbindung an die Deutschschweiz zu verzichten.Highlights der Immobilie:Traumhafter Burgenblick: Von Ihrer privaten Dachterrasse (Rooftop) geniessen Sie einen unverbaubaren 360-Grad-Blick auf die majestätischen Burgen von Bellinzona (UNESCO-Welterbe) und die umliegende Bergwelt. Ihr privates Paradies für Sonnenbäder und exklusive Abende unter dem Sternenhimmel.Lichtdurchflutetes Wohnen: Ein grosszügiger Open-Space-Wohnbereich mit bodentiefen Fenstern, die den Innenraum optimal mit Licht durchfluten.Durchdachter Grundriss: 4.5 Zimmer, darunter ein edles Hauptschlafzimmer mit Bad en Suite, perfekt aufgeteilt für maximale Privatsphäre und Flexibilität.Premium-Ausstattung: Hochwertige Materialien, modernste Küche und erstklassige Bauqualität nach neuesten Energiestandards.Komfort & Mobilität: Zum Penthouse gehören 2 bequeme Garagenplätze sowie ein direktes Lift-in-System.Lage & KonnektivitätDank der optimalen Lage in Bellinzona sind der Bahnhof (AlpTransit-Knotenpunkt) und die Autobahnauffahrt in wenigen Minuten erreichbar. So sind Sie in kürzester Zeit via Gotthard-Basistunnel zurück in der Deutschschweiz ideal für spontane Wochenendausflüge in den Süden.Erfüllen Sie sich den Traum vom exklusiven Eigenheim im Tessin. Wir freuen uns auf Ihre Kontaktaufnahme für eine private Besichtigung.ITAttico di nuova costruzione con rooftop privato e vista sui Castelli (Residenza Secondaria)Benvenuti nella "Sonnenstube" della Svizzera. Nel cuore di Bellinzona, a pochi passi dal fascino storico della capitale e in posizione strategica per godersi il clima mediterraneo del Ticino, sorge questo straordinario attico di 4.5 locali di nuova costruzione. Un perfetto connubio tra architettura moderna, comfort d'avanguardia e la rara opportunità di essere acquistato come residenza secondaria.Gli Spazi: Luce e SpensieratezzaL'appartamento è stato progettato per massimizzare la luce naturale e offrire una vivibilità d'alto livello:Zona giorno: Un ampio e luminoso living open space con grandi vetrate che si aprono sul panorama circostante, ideale per momenti di relax o per accogliere gli ospiti.Zona notte: Tre camere da letto generose, tra cui una master room con bagno en-suite, pensate come oasi di assoluta privacy.Finiture: Materiali di alto standing, minimalismo elegante e tecnologie edilizie di ultima generazione per garantire il massimo risparmio energetico e comfort acustico.Il Rooftop Privato: Un Palcoscenico sulla StoriaIl vero gioiello di questa proprietà è l'esclusivo rooftop privato. Una terrazza sul tetto ad uso interamente esclusivo, dove la vista spazia a 360 gradi sui suggestivi Castelli di Bellinzona, patrimonio mondiale UNESCO. Questo spazio eccezionale è predisposto per diventare la vostra area lounge all'aperto, una zona solarium o il luogo perfetto per cene sotto le stelle, circondati dalle montagne ticinesi.Comfort e LogisticaA completare questa proprietà d'eccezione, l'attico dispone di 2 comodi posti auto in garage, cantina privata e accesso diretto tramite ascensore. La posizione è ideale: la stazione FFS (snodo AlpTransit) e gli accessi autostradali sono raggiungibili in pochissimi minuti, permettendo di combinare perfettamente la quiete del Ticino con la rapidità dei collegamenti verso la Svizzera interna.Il vostro angolo di paradiso a Sud delle Alpi vi aspetta. Contattateci per una visita esclusiva.Fabio BiscozzoMob. +41 79 912 78 85Email: f.biscozzo@equityrealestate.chWebsite ...

  • Parking space
  • Garage
  • Elevator
Travel time
-
1 / 5
4.5 rooms161m²CHF 1,200,000.–
Top
Via Varrone 15, 6500 Bellinzona

DIRECTLY FROM THE DEVELOPER - Bellinzona - 4.5 room attic with roof-top

PURCHASE DIRECTLY FROM THE DEVELOPER - Bellinzona, Via Varrone 15. The new Gruppo Benzi project comes to life: in Bellinzona, a residential building with 5 apartments, RESIDENZA MARTINA. The new building is located in the Città di Bellinzona district, Via Varrone 15, and is situated in front of the Sacred Heart church. (GERETTA DISTRICT)Favorable proximity to the Bellinzona North and South highways, the train station -- and within walking distance are numerous supermarkets and restaurants, banks, the municipal swimming pool, the sports center, the historic center, and schools of all kinds. The building will consist of a basement, five above-ground floors, and a roof terrace available to the apartments on the 3rd and 4th floors. The basement houses the cellars, the technical room, and the electrical room. From the 1st to 4th floor: four equivalent apartments with 4 ½ rooms. The apartments will consist of a living room with a dedicated kitchen and a generous island, three bedrooms, three bathrooms, and an internal laundry room.The apartments will have a terrace located on the southwest side of the building and will also have two balconies (kitchen - bedroom area).On the 5th floor the roof terrace is available to the apartments on the 3rd and 4th floors. Access is possible for both via the stairwell (and elevator). We are at your disposal for a viewing of the construction site, with the possibility of visiting other constructions designed and built by us in Lugano and surrounding areas to facilitate your identification of the construction quality adopted. For any further information, do not hesitate to contact us.

Travel time
-
1 / 11
4.5 roomsCHF 1,950,000.–
Via Orico 4, 6500 Bellinzona

New penthouse in the heart of Bellinzona with panoramic terrace

In the heart of Bellinzona’s historic old town, just a two-minute walk from the main services and only five minutes from the railway station, we offer for sale a new, modern and truly unique penthouse, located in a prestigious residence currently under construction. For this reason, it is still possible to customise the interiors.This exclusive property, served by direct access with a private lift and a separate stairwell, offers spacious and bright rooms with finishes that can be customised according to the buyer’s taste. The architectural project includes the use of high-quality materials and a contemporary design that blends harmoniously into the urban setting of the historic centre.The apartment is laid out as follows:Living area:The large living room with open-space kitchen opens directly onto a spacious panoramic terrace, perfect for moments of relaxation and conviviality. The large windows provide natural light throughout the day, creating a welcoming and refined atmosphere.Sleeping area:The penthouse features three bedrooms, all with private bathrooms, ensuring maximum comfort and privacy. Two of the bedrooms are also enhanced by walk-in wardrobes. A fourth bathroom is arranged for use as a guest bathroom.The property for sale also includes:A private cellar on the basement floor.Provision for a private washing machine/dryer column inside the apartment.Primary or secondary residence.Sale price: CHF 1,950,000.–.A truly unrepeatable opportunity. Contact us for more information.

Travel time
-
Marco Tresoldi

Marco Tresoldi

1 / 7
Marco Tresoldi

Marco Tresoldi

  • Parking space
4.5 rooms138m²CHF 790,000.–
Via Camon 9, 6556 Leggia

Prestigious 4.5-room apartment with panoramic terrace and valley view

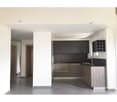
Residenza AVISTA Apartment PPP A3 with private garden and valley viewLocated in the picturesque Val Mesolcina, just a few minutes from Bellinzona, Leggia, a fraction of the municipality of Grono, represents an ideal residential reality for those seeking tranquility, nature, and quality of life.In this context, Residenza AVISTA will arise, an elegant residential complex composed of three blocks with 9 apartments and a single-family independent house, surrounded by greenery and woods, with a splendid open view of the valley.The 4.5-room apartment, located on the first floor of Block A and named PPP A3, is composed of:Internal distribution:EntranceSpacious living room with open kitchen and direct access to the terracePantry for the kitchenGuest bathroomLanding area for the sleeping areaMaster bedroom with en-suite bathroom and walk-in closetSecond bedroomThird bedroomWindowed bathroom with bathtubThe property also includes:Private garden2 parking spaces in the garageOpen view of the valleyQuiet and residential contextTechnical details:Gres floorsHeating with air-water heat pump, with a dedicated heat pump for each blockConsumption management through dedicated meters for each apartmentSolar panels for the power supply of the common areas and, if available, also of the apartmentsEnergy storage systemFloor heatingPreparation for air conditioning systemParking spaces with preparation for charging columnPVC windows with triple glazing, white inside and anthracite outsideThermal insulation with classic coatGarden with fence in Albertolli stylePurchase conditions:Reservation and deposit equal to 20% of the apartment's valueFinal balance equal to 80% upon delivery of the propertyExpected timeline:Start of work: June 2026End of work: June 2028Sale price: CHF 790000.Includes 2 parking spaces in the garage.
  • Parking space
Federico Salvetti

Federico Salvetti

1 / 13
Federico Salvetti

Federico Salvetti

  • Parking space
  • Balcony / Terrace
  • Elevator
4.5 rooms125m²CHF 580,000.–
6557 Cama

New 4.5-room apartment with garden

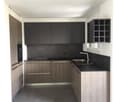
In the heart of the Mesolcina, in the picturesque town of Cama (GR), we are offering for sale an exclusive new 4.5-room apartment, ideal as a second home.The apartment is located in a residential area surrounded by greenery, and represents a perfect combination of modernity, comfort, and nature, with a private garden and open view, ideal as a main residence or holiday home with modern spaces, high-quality finishes, and optimal exposure.The apartment stands out for its completely open view of the surrounding Alpine landscape, which gives a feeling of peace and freedom unique in its kind. The large glass surfaces, optimal orientation, and flat private garden allow you to live every season in harmony with the surrounding environment.The entrance, served by a convenient elevator with direct access to the apartment, opens onto a bright living area with a modern open-plan kitchen, dining area, and living room with direct access to the garden, an external, reserved space that can be used all year round to relax, organize outdoor lunches, or simply enjoy the tranquility of nature.Built according to modern criteria, it guarantees comfort and optimal efficiency for a sustainable and welcoming home.The finishes are modern and elegant, with high-quality materials, underfloor heating, high-performance windows, and every detail has been carefully designed to ensure well-being and practicality..Direct access with private elevatorPrivate garden with open viewInternal laundry room in the apartmentExternal uncovered parking spaceIndependent basement roomIn just a few minutes, you can reach the main communication routes to Bellinzona, Ticino, and the north of the Grisons.The area is perfect for those who love hiking, mountain biking, outdoor sports, or simply the pleasure of living in a healthy and relaxed environment.Contact us to receive the complete documentation or to book a visit on site.For more information or to schedule a visit:Simone MezzapesaReal Estate AdvisorM: +41 76 4250334Office: +41 91 225 69 99 info@ebuyhouse.ch www.ebuyhouse.ch

  • Parking space
  • Balcony / Terrace
  • Elevator
1 / 13
4.5 rooms152m²CHF 1,055,000.–
Galbisio, 6500 Bellinzona

exclusive apartment with castle view - Residenza Natura

In one of the most peaceful and picturesque areas of Bellinzona, surrounded by greenery and with a splendid view of the mountains and the castle, a modern residence is born, designed to offer high-quality living, energy efficiency, and daily well-being.This approximately 152 sqm apartment, located on the second floor, stands out for the perfect combination of bright interior spaces and a panoramic terrace. The living area includes a large living room with an open kitchen, elegant and functional, with direct access to the panoramic terrace, ideal for relaxation, conviviality, and enjoying the view of the castle and the surrounding landscape.The sleeping area consists of three spacious bedrooms and two modern bathrooms, designed to guarantee comfort and practicality. The high-level and customizable interior finishes allow for the choice of floors, colors, and aesthetic details, to create a tailored environment for one's lifestyle.The residence is certified Minergie-P, synonymous with high energy efficiency, acoustic insulation, and thermal comfort. The photovoltaic system contributes to optimizing energy consumption, while the air-water heat pump heating system ensures high performance and sustainability over time.A home that combines contemporary design, technology, and unique panorama, in a privileged location just a few minutes from the center of Bellinzona and the main connections.

1 / 13
4.5 rooms152m²CHF 1,055,000.–
Galbisio, 6500 Bellinzona

exclusive apartment with panoramic view - Residenza Natura

In one of the most peaceful and picturesque areas of Bellinzona, surrounded by greenery and with a splendid view of the mountains and the castle, a modern residence is born, designed to offer high-quality living, energy efficiency, and daily well-being.This approximately 152 sqm apartment, located on the second floor, stands out for the perfect combination of bright interior spaces and a panoramic terrace. The living area welcomes a large living room with an open kitchen, elegant and functional, with direct access to the panoramic terrace, ideal for moments of relaxation, conviviality, and to enjoy the view of the castle and the surrounding landscape.The sleeping area includes three spacious bedrooms and two modern bathrooms, designed to guarantee comfort and practicality. The high-level and customizable interior finishes allow you to choose floors, colors, and aesthetic details to create an environment tailored to your lifestyle.The residence is certified Minergie-P, synonymous with high energy efficiency, acoustic insulation, and thermal comfort. The photovoltaic system contributes to optimizing energy consumption, while the air-water heat pump heating system ensures high performance and sustainability over time.A home that combines contemporary design, technology, and unique panorama in a privileged position just a few minutes from the center of Bellinzona and the main connections.

1 / 13
  • Balcony / Terrace
4.5 rooms135m²CHF 935,000.–
Galbisio, 6500 Bellinzona

Prestigious 4.5 room apartment with private garden - Residenza Natura

In one of the most peaceful and picturesque areas of Bellinzona, surrounded by nature and with a stunning view of the mountains and the castle, lies a modern residence designed to offer high-quality living, energy efficiency, and daily well-being.This exclusive apartment of approximately 135 sqm, located on the ground floor and developed on a single level, stands out for its perfect integration between indoor and outdoor spaces. The large living area hosts an elegant living room with open-plan kitchen, flooded with natural light thanks to the large windows that open onto a private garden of 230 sqm, ideal for relaxation, conviviality, and direct contact with nature.The sleeping area includes three spacious bedrooms and two bathrooms with refined design, designed to ensure comfort and functionality. The high-level internal finishes, which can be fully personalized, allow for the choice of flooring, colors, and aesthetic details, creating a tailor-made environment for one's lifestyle.The residence is certified Minergie-P, guaranteeing energy efficiency, acoustic insulation, and thermal comfort. The photovoltaic system contributes to reducing energy consumption and environmental impact, while the air-water heat pump system ensures high performance and sustainability over time.A home that combines contemporary design, technology, and nature in a privileged location just a few minutes from the center of Bellinzona and the main connections.

  • Balcony / Terrace
1 / 13
  • Balcony / Terrace
4.5 rooms160m²CHF 1,130,000.–
Galbisio, 6500 Bellinzona

4.5 rooms with garden and terrace - Residenza Natura

In one of the most charming areas of Bellinzona, surrounded by greenery and with a splendid open view of the mountains and the castle, a new residence is born with a contemporary design, conceived to offer well-being, energy efficiency, and quality of living at the highest levels.This exclusive apartment of about 160 sqm, developed entirely on a single floor, combines elegance, brightness, and advanced technology. The large living area accommodates a refined living room with an open-space kitchen, characterized by large windows that open onto a panoramic terrace and a private, raised garden, perfect for outdoor living in total privacy and admiring the surrounding landscape.The sleeping area hosts three bedrooms of generous dimensions and three modern-design bathrooms, designed to ensure comfort and functionality. The internal finishes are of high quality and can be personalized, with the possibility of choosing floors and aesthetic details to adapt the spaces to one's own style.The residence is Minergie-P certified, synonymous with energy efficiency, acoustic insulation, and thermal comfort. The photovoltaic system contributes to maximizing energy self-sufficiency, while the air-water heat pump heating system ensures high performance and reduced environmental impact.A perfect balance between design, nature, and sustainability, in a privileged position just a few minutes from the center of Bellinzona and the main connections.

  • Balcony / Terrace

Suggested properties for you based on search results

Other interesting objects