Quick Filters for your search (1)

Quick-filters

We show you quick-filters based on the most used filters by location.

By using these, you can enhance your search experience by finding new and interesting properties to your likings.

Contone - Elevator buy

We recommend expanding your search criteria to get similar results. The current filters didn’t return any matches.

If you don’t want to change your current search criteria, we recommend creating a search alert, so you’ll be notified when matching offers become available.

More objects in your automatically expanded search area
44 results - Radius: + 10km
New building
1 / 44
5.5 rooms187m²CHF 2,450,000.–
Via Rinaldo Simen 19, 6648 Minusio

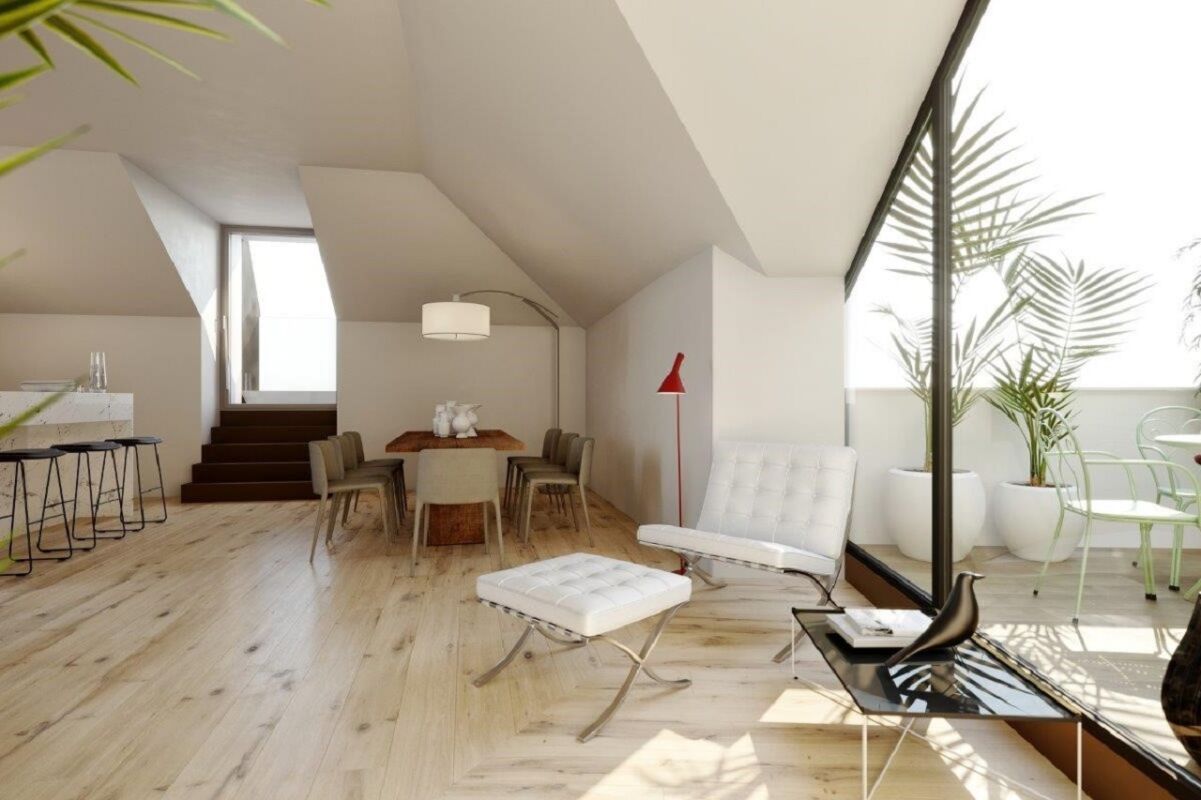
Luxury 5.5 Room Penthouse Residence with Generous Rooftop Terrace

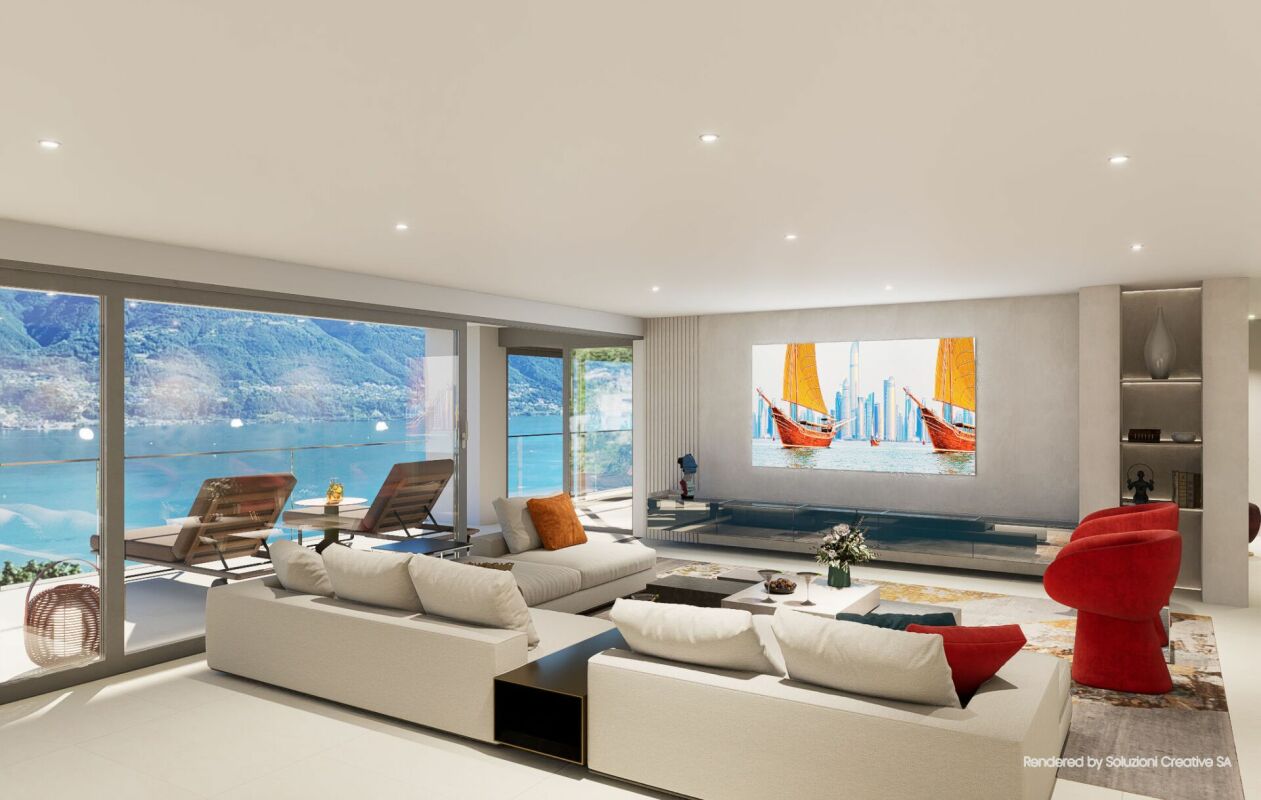
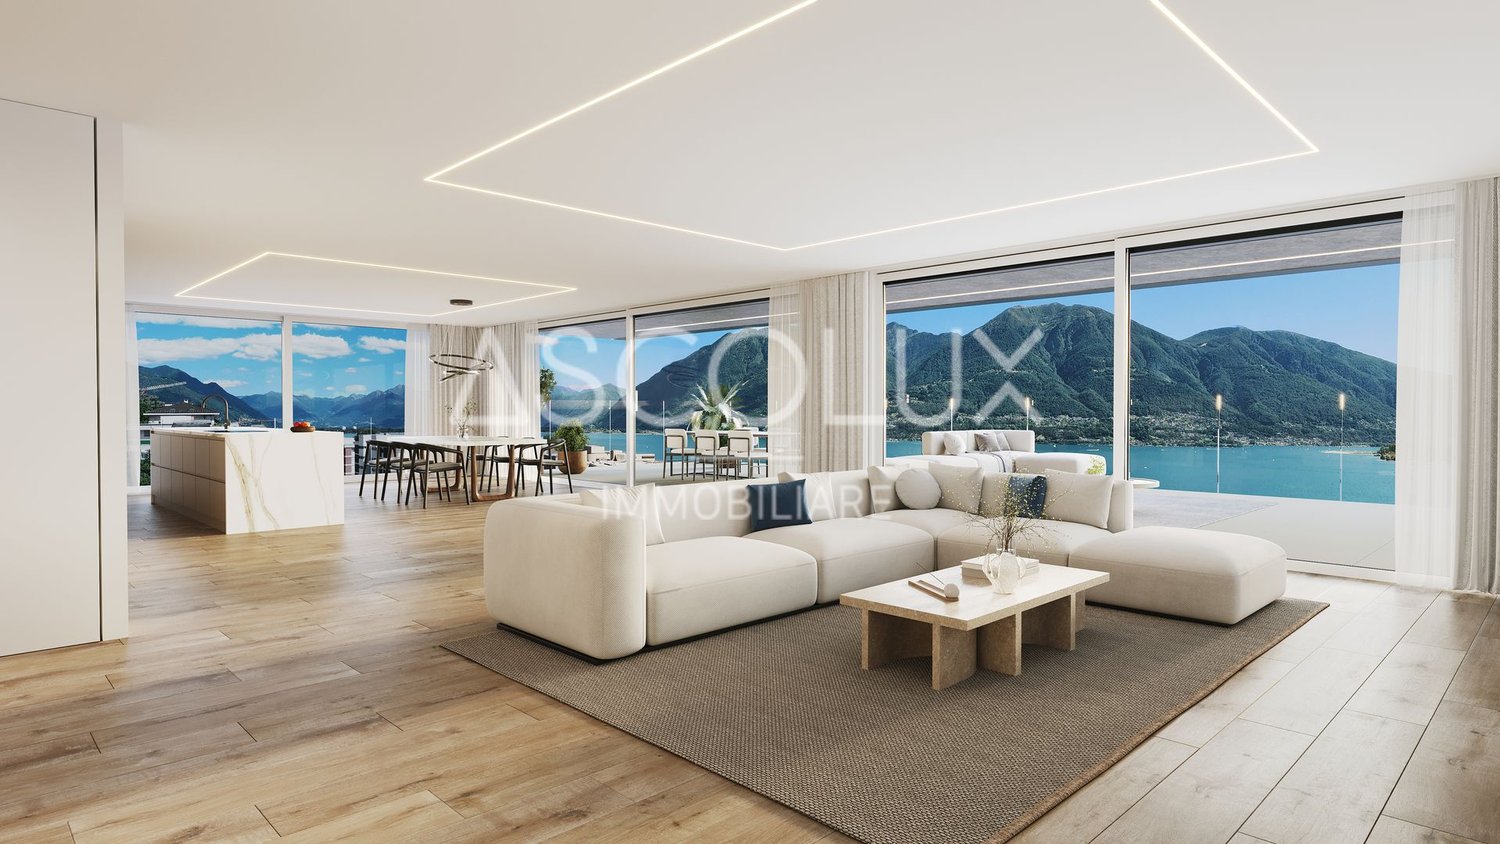
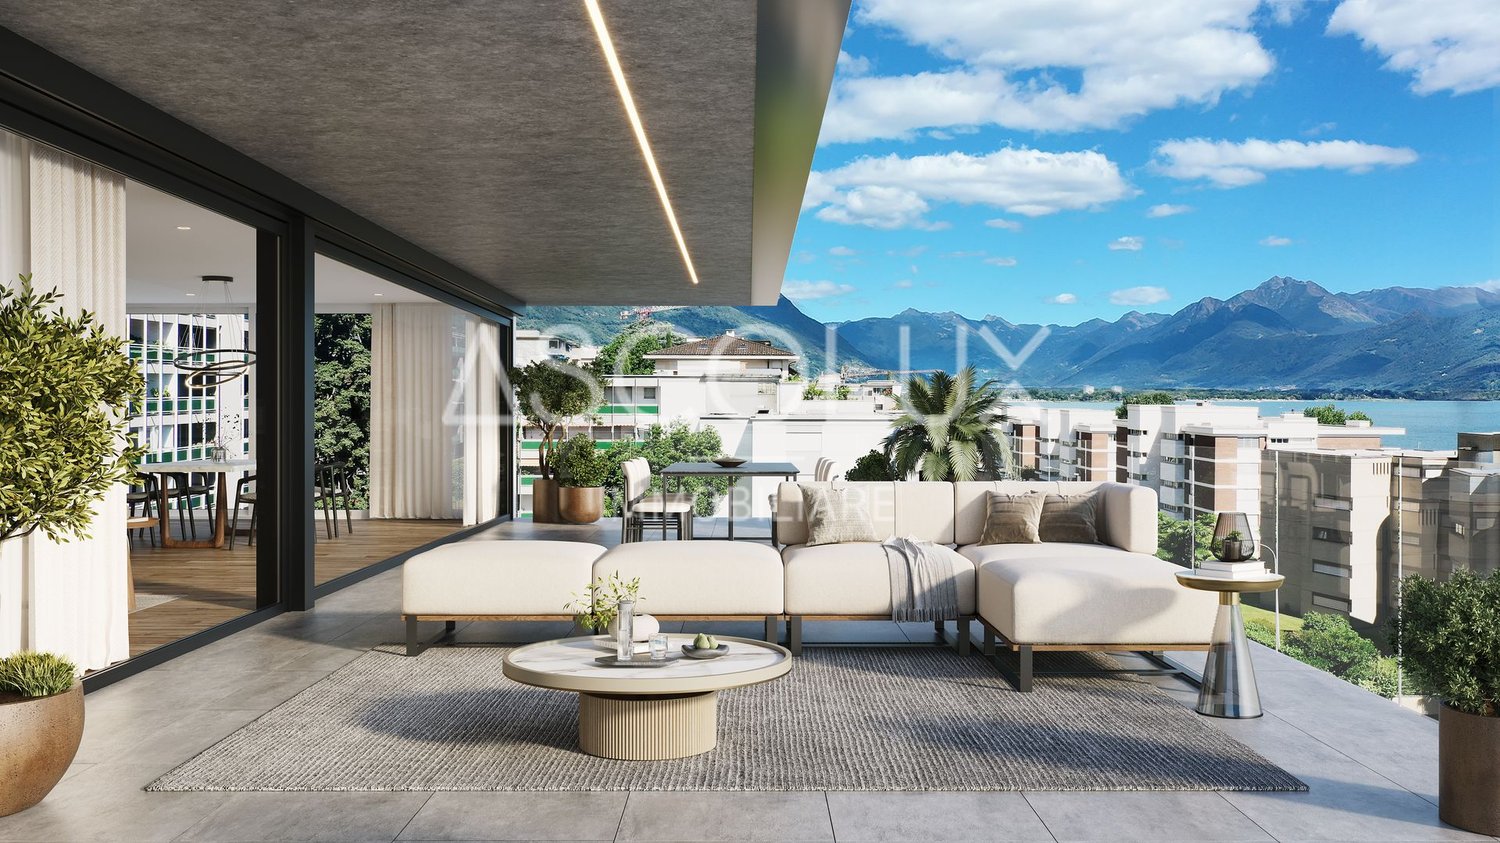
AUREA LAGO – Exclusive New Development in Minusio • Project Status Construction start: April 2026 • Scheduled completion: End of 2027 • Property Type Residential and commercial development • Units 15 condominiums · 4 commercial spaces • Apartment Sizes 2.5- to 5.5-room units, approx. 68 m² – 187 m² • Secondary residence: possible Layout Overview • Basement levels: Parking, cellars, building services, private SPA • Ground floor: 4 × 2.5- to 4.5-room apartments with private gardens • 1st floor: 4 × commercial units (72 m² to 171 m²) • 2nd floor: 4 × 2.5- to 4.5-room apartments with south-facing terraces • 3rd floor: 4 × 2.5- to 4.5-room apartments with south-facing terraces • Penthouse level: 3 × 2.5- to 5.5-room penthouses with atrium and private rooftop terraces Project DescriptionAUREA LAGO is the new benchmark for refined, Mediterranean-inspired living in Ticino. This elegant residence features 15 exclusive condominiums and 4 commercial units, set in a privileged hillside location above Lago Maggiore in upscale Minusio.All units face south, with floor-to-ceiling windows and spacious terraces offering unobstructed panoramic views of the lake, the Alps, and the lights of Locarno.The architecture blends clean lines with natural materials and a warm Mediterranean feel. Sustainability and comfort are key: AUREA LAGO will feature geothermal energy, photovoltaic panels, and year-round floor heating and cooling.Connectivity & AccessibilityAUREA LAGO offers the perfect balance of serenity and accessibility: • Zurich (city center): ~2 h 18 min by car · ~2 h 10 min by train via Locarno/Bellinzona • Milan (center): ~1 h 20 min by car · ~1 h 50 min by train (direct or 1 transfer) • Zurich Airport (ZRH): ~2 h 30 min by rail (IC/IR links) • Milan Malpensa Airport (MXP): ~1 h 15 min by car Located close to the A2 motorway, Muralto-Locarno train station (5 minutes), and the Bellinzona high-speed rail hub, AUREA LAGO is a premium haven for residents seeking both retreat and mobility.Surroundings & LifestyleLiving in Minusio means combining tranquility and nature with urban comfort: • Shopping: Migros, Coop, specialty boutiques, and gourmet stores nearby • Dining: Grotti, lakeside bistros, Michelin-star restaurants • Leisure: Yachting, lakeside promenades, Lidos, yoga studios, Golf Patriziale Ascona • Nature: Lakeside paths, vineyards, mountain hiking trails • Culture: 10 minutes to Locarno’s Piazza Grande (film & music festivals) • Health & Wellness: Pharmacies, medical centers, spas, and fitness options nearby Discover exclusive, contemporary living spaces designed for those who appreciate elegance, comfort, and Mediterranean flair – all in a privileged location near the lake.Download the full sales brochure directly from the attachment for detailed specifications, layouts, and pricing.For inquiries or to arrange an on-site viewing, please contact me directly:LAKEXCLUSIVE Real Estate GmbHKrunoslav Zuparic+41 79 212 15 37info@lakexclusive.comwww.lakexclusive.ch

Kruno Zuparic

Kruno Zuparic

Geschäftsführer und Inhaber

Travel time
-
1 / 27
5.5 rooms248m²CHF 2,970,000.–
Via dei Castagni, 6645 Brione sopra Minusio

Lussuoso 5.5 locali: modernità ed eccellenza con vista lago

Dove il lago incontra il cielo nasce la tua nuova casa. A Brione sopra Minusio, in una delle località più prestigiose del Locarnese, prende vita la Residenza dei Castagni: un rifugio moderno immerso nella quiete del verde, con vista mozzafiato sul Lago Maggiore e un design che celebra luce, spazio e benessere.Gli appartamenti sono pensati per chi cerca armonia tra estetica e funzionalità. Le ampie vetrate lasciano entrare la luce e la bellezza del panorama, mentre le terrazze o i giardini privati offrono uno spazio dove il tempo rallenta. La possibilità di personalizzare ogni dettaglio - dai materiali alle finiture - rende ogni unità unica.Benessere personale a 360°: una zona wellness con sauna, bagno turco, piscina e palestra è a disposizione dei residenti. Il tutto incorniciato da un parco privato di oltre 3'700 m² e da un bosco naturale di oltre 3'500 m² che garantisce privacy e una vista che resterà intatta nel tempo.Disponibilità appartamenti 5.5 locali:Da 248 a 256 m² di superficie di venditaSuperficie lorda: 221 m² Terrazze: 40 m²Disponibile anche con giardino di ca. 84 m²Cantina da ca. 12 m² inclusaPosteggi in autorimessa a partire da CHF 60'000.-- Solo residenza primaria. Consegna 2028 - Comfort e dotazioni esclusive: • Vista lago imprendibile • Parco e bosco privato • Finiture di lusso • Wellness completo: sauna, bagno turco, piscina esterna e area fitness • Termopompa geotermica reversibile per riscaldamento e raffrescamento a basso consumo • Sistema di raffrescamento con supporto di unità di climatizzazione nei periodi più caldi • Pannelli solari con sistema RCP per una produzione energetica efficiente e sostenibile • Eccellente isolamento termico e acustico per il massimo della privacy e del silenzio A pochi minuti da Locarno, Ascona e dalle rive del lago, questo progetto coniuga eleganza, natura e tecnologia sostenibile. È molto più di un appartamento: è uno stile di vita, un'emozione quotidiana, un investimento senza tempo.DEUTSCHIn Brione sopra Minusio, einem der exklusivsten Orte im Raum Locarno, entsteht die Residenza dei Castagni: ein moderner Rückzugsort inmitten grüner Ruhe, mit atemberaubendem Blick auf den Lago Maggiore und einem Design, das Licht, Raum und Wohlbefinden zelebriert.Die Wohnungen sind für Menschen gedacht, die Ästhetik und Funktionalität in perfekter Harmonie suchen. Grosse Fensterfronten lassen Licht und Landschaft ins Innere fluten, während Terrassen oder private Gärten Raum zum Entschleunigen bieten. Die Möglichkeit, jedes Detail - von Materialien bis zu den Oberflächen - individuell zu gestalten, macht jede Einheit einzigartig.Ganzheitliches Wohlbefinden: Den Bewohnern steht ein moderner Wellnessbereich mit Sauna, Dampfbad, Aussenpool und Fitnessraum zur Verfügung. Umgeben ist das Ensemble von einem privaten Park mit über 3'700 m² sowie einem natürlichen Waldgebiet von mehr als 3'500 m² - für absolute Privatsphäre und eine unverbaubare Aussicht.Verfügbare 5.5-Zimmer-Wohnungen:Verkaufsfläche: 248 bis 256 m²Bruttowohnfläche: 221 m²Terrassen: 40 m²Auch mit privatem Garten von ca. 84 m² erhältlichKellerraum von ca. 12 m² inklusiveEinstellhallenplätze ab CHF 60'000.-- Nur Erstwohnsitz. Übergabe 2028 - Exklusiver Wohnkomfort und Ausstattung: • Unverbaubarer Seeblick • Privater Park und Wald • Hochwertige Luxusausstattung • Voll ausgestatteter Wellnessbereich: Sauna, Dampfbad, • Aussenpool und Fitnessraum • Reversible Erdwärmepumpe für effizientes Heizen und Kühlen • Klimaanlage als Zusatzkühlung an heissen Tagen • Solarpanels mit RCP-System für nachhaltige und effiziente Energieproduktion • Hervorragende Wärme- und Schalldämmung für maximale Privatsphäre und Ruhe Nur wenige Minuten von Locarno, Ascona und den Ufern des Sees entfernt, verbindet dieses Projekt Eleganz, Natur und nachhaltige Technologie. Es ist weit mehr als eine Wohnung - es ist ein Lebensstil, ein tägliches Gefühl und eine zeitlose Investition.

Travel time
-
1 / 46
  • Parking space
  • Balcony / Terrace
  • Elevator
  • +5
5.5 rooms144m²CHF 2,570,000.–
6645 Brione sopra Minusio

PRIME LOCATION with 180° lake view - Exclusive apartment with separate guest area

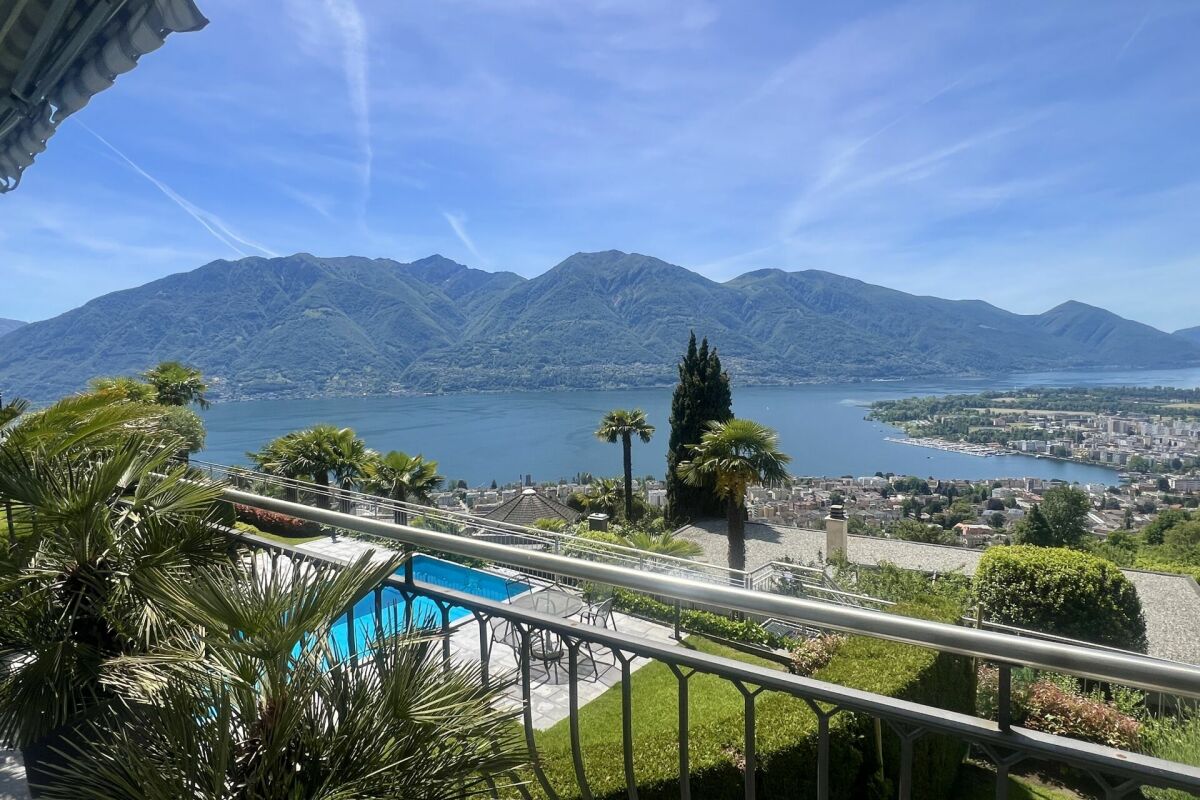
PRIME LOCATION with 180° lake view - Exclusive apartment with separate guest area 2Residenza Florida was built in 2004 and comprises a total of 5 modern apartments. It is located on the sunny slope of Brione s. Minusio in a magnificent southwest-facing position with a stunning view of Lake Maggiore. The centers of Locarno and Minusio are just a few minutes' drive away. The bus stop is located in the immediate vicinity.This exclusive property comprises a 4.5-room flat measuring approx. 144 m² and a separate unit serving as a studio, guest area or gym, measuring approx. 63 m².Access from the car park via a few steps to the main entrance, with a lift and stairs leading up to the flat. • Living-dining area with access to the terrace (approx. 30 m² with a 180° lake view) • Open kitchen with breakfast bar and window • 2 bedrooms with access to the terrace • 1 bedroom flat with floor-to-ceiling windows and a French balcony • 2 bathrooms • 1 pantry • 1 spacious utility room, both with built-in closets. Both bathrooms have a shower?some of which are walk-in showers?and/or a Closomat.In the living area, there is an arched opening between the two spaces, which is not only practical but also creates a very pleasant atmosphere.The fully equipped kitchen, featuring a window, is open and integrated into the living-dining area with a cozy breakfast bar. The terrace (approx. 30 m²) with its palm trees and magnificent lake view offers ample space for a cozy dining area, lounge chairs, and a barbecue area, which is sheltered on the gable end.Area studio/fitness/guest:The apartment also includes a separate area of approximately 63 m², which was originally planned as a fitness room but has been converted by the owners into a guest area. With its open-concept layout and the magnificent terrace offering a 180° lake view (approx. 22 m²), you'll enjoy complete privacy here for family and friends?or use it as a fitness and wellness area. All rooms offer direct access to the terrace with its breathtaking lake view. Here you'll find plenty of space for yourself and your family, and you'll be able to enjoy barrier-free living in your Ticino home even as you age.All high-quality furnishings can be included in the purchase and are already included in the price.The apartment also includes a spacious basement storage room and 3 covered parking spaces in the outdoor area in front of the house.A large outdoor pool with a shower and sunbathing area is available in the garden for the residents of the building. As part of an all-inclusive package, the following can also be purchased upon request: • Golf membership for a couple at the Gerre Golf Club in Losone • CRANCHI CLS 28 boat with a berth in Locarno • Toyota YARIS car We would be happy to send you detailed documentation and are available to answer your questions and/or arrange a viewing.We warmly welcome you to Residenza Florida in beautiful Brione s. Minusio. Team Zimmermann

  • Parking space
  • Balcony / Terrace
  • Elevator
  • +5
1 / 13
5.5 rooms253m²CHF 2,820,000.–
Via G. G. Nessi 12, 6600 Muralto

Exclusive 5.5-room apartment with large terrace

Residenza Cataleya - Muralto The Residenza Cataleya is located in Muralto, in the VIA GIAN GASPARE NESSI 12, in a perfect spot that combines tranquility and practicality. Just a few minutes' walk from LAGO MAGGIORE, you can enjoy pleasant walks along the shore, surrounded by the natural beauty of the surrounding landscape. Additionally, the location is extremely practical for everyday life, with food stores and other services within less than 500 meters.A WIDE RANGE OF CUSTOMIZED SPACES FOR YOUR LIFESTYLE Cataleya offers living solutions tailored to different space and comfort needs: • 2.5-room apartments – from approximately 100 m² to approximately 103.3 m² • 3.5-room apartments – from approximately 123.2 m² to approximately 126.6 m² • 4.5-room apartments – approximately 150 m² • 5.5-room penthouse – approximately 254 m², with terraces of approximately 94.5 m². Each residential unit has spacious covered terraces, ranging from approximately 21.3 m² to approximately 26.2 m², perfect for enjoying moments of relaxation outdoors. The lower floors offer a partial view of the lake, while breathtaking panoramas of the surrounding landscape open up from the third floor onwards. The ground-floor apartments have private gardens, equipped with automatic irrigation and lighting systems – ideal for those who want to be close to nature without giving up the comfort of a private outdoor area.

Travel time
-
1 / 16
5.5 rooms254m²CHF 3,990,000.–
Via G. G. Nessi 12, 6600 Muralto

Exclusive 5.5-room penthouse with a view in a privileged location

Residenza Cataleya - Muralto The Residenza Cataleya is located in Muralto, in the VIA GIAN GASPARE NESSI 12, in a perfect spot that combines tranquility and practicality. Just a few minutes' walk from LAGO MAGGIORE, you can enjoy pleasant walks along the shore, surrounded by the natural beauty of the surrounding landscape. Additionally, the location is extremely practical for everyday life, with food stores and other services within less than 500 meters.A WIDE RANGE OF CUSTOMIZED ROOMS FOR YOUR LIFESTYLE Cataleya offers living solutions that cater to different space and comfort needs: • 2.5-room apartments – from approximately 100 m² to approximately 103.3 m² • 3.5-room apartments – from approximately 123.2 m² to approximately 126.6 m² • 4.5-room apartments – approximately 150 m² • 5.5-room penthouse – approximately 254 m², with terraces of approximately 94.5 m². Each residential unit has spacious covered terraces, ranging from approximately 21.3 m² to approximately 26.2 m², perfect for enjoying moments of relaxation outdoors. The lower floors offer a partial view of the lake, while breathtaking panoramas of the surrounding landscape open up from the third floor onwards. The ground-floor apartments have private gardens, equipped with automatic irrigation and lighting systems – ideal for those who want to be close to nature without giving up the comfort of a private outdoor area.

Travel time
-
1 / 16
5.5 rooms141m²CHF 1,490,000.–
Via Falò 34, 6646 Contra

Contra - Residenza Pasturone

In posizione privilegiata e soleggiata sulla collina di Contra, sopra Tenero, si trova questo nuovo appartamento di 5.5 locali, inserito nella moderna Residenza Pasturone, rinomata per la sua posizione particolarmente bella e per l'architettura di alta qualità.La vista aperta sul Lago Maggiore e sulle montagne circostanti conferisce all'abitazione un'atmosfera speciale, coniugando comfort abitativo, tranquillità e natura in un contesto armonioso.Situato al primo piano, l'appartamento è comodamente raggiungibile tramite ascensore o scale. L'ingresso accogliente è dotato di armadi a muro e di una cabina guardaroba. La disposizione degli spazi, studiata con attenzione, separa in modo chiaro la zona giorno dalla zona notte, garantendo funzionalità e privacy.L'ampia zona living con soggiorno e sala da pranzo è luminosa e valorizzata da grandi vetrate a tutta altezza che incorniciano splendidamente il paesaggio. Uno studio separato, posizionato nelle immediate vicinanze, si presta perfettamente come home office o camera per gli ospiti. Il camino crea un'atmosfera calda e accogliente, mentre la terrazza coperta estende lo spazio abitativo verso l'esterno, offrendo un luogo ideale per rilassarsi in ogni stagione. La cucina adiacente è moderna e completamente attrezzata, con linee pulite e soluzioni pratiche per lo stoccaggio.La zona notte comprende tre confortevoli camere da letto. Due bagni eleganti, uno con vasca e l'altro con doccia, offrono comfort contemporaneo. Una spaziosa lavanderia privata completa la distribuzione interna.L'appartamento è dotato di riscaldamento e raffrescamento a pavimento, finestre con triplo vetro e tapparelle elettriche, assicurando un clima abitativo piacevole durante tutto l'anno, elevata efficienza energetica e costi di gestione contenuti.A disposizione dei residenti vi è inoltre un curato giardino con piscina, ideale per momenti di relax. Completano la proprietà una cantina privata, un posto auto coperto e un posto auto esterno.Questo appartamento può essere acquistato come residenza secondaria.Siamo volentieri a vostra disposizione per ulteriori informazioni e per un sopralluogo. La nostra ventennale esperienza nel mercato immobiliare ci permette di consigliarvi al meglio.Può visitare questa proprietà tramite videochiamata.____________________________________________An bevorzugter Hanglage in Contra oberhalb von Tenero liegt diese neue 5.5-Zimmer-Wohnung in der modernen Residenza Pasturone, die für ihre besonders schöne Lage und hochwertige Architektur bekannt ist.Die offene Aussicht auf den Lago Maggiore und die umliegenden Berge verleiht der Wohnung eine besondere Atmosphäre und verbindet Wohnkomfort mit Ruhe und Natur in einem harmonischen Umfeld.Die im ersten Obergeschoss gelegene Wohnung ist bequem per Lift oder Treppe erreichbar. Der einladende Eingangsbereich verfügt über Einbauschränke sowie eine begehbare Garderobe. Die durchdachte Raumaufteilung trennt den Wohn- vom Schlafbereich klar und sorgt für Funktionalität und Privatsphäre.Der großzügige Wohn- und Essbereich ist lichtdurchflutet und beeindruckt mit raumhohen Fensterfronten, die den Blick auf die Landschaft perfekt in Szene setzen. Ein separat angeordnetes Studio in unmittelbarer Nähe eignet sich ideal als Homeoffice oder Gästezimmer. Ein Kamin schafft eine warme, wohnliche Atmosphäre, während die überdachte Terrasse den Wohnraum nach außen erweitert und zu jeder Jahreszeit zum Verweilen einlädt. Die angrenzende Küche präsentiert sich modern und vollständig ausgestattet, mit klaren Linien und praktischen Stauraumlösungen.Der Schlafbereich umfasst drei komfortable Schlafzimmer. Zwei stilvolle Badezimmer (eines mit Badewanne, das andere mit Dusche) bieten zeitgemäßen Komfort. Eine großzügige private Waschküche rundet das Raumangebot ab.Die Wohnung ist mit Bodenheizung und -kühlung, dreifach verglasten Fenstern sowie elektrischen Storen ausgestattet und garantiert ganzjährig ein angenehmes Raumklima bei hoher Energieeffizienz und niedrigen Betriebskosten.Den Bewohnern steht zudem ein gepflegter Garten mit Swimmingpool zur Verfügung, ein idealer Ort zur Entspannung. Ein privater Keller, ein gedeckter Parkplatz sowie ein Außenparkplatz ergänzen dieses attraktive Angebot.Diese Wohnung kann als Zweitwohnsitz erworben werden.Für weitere Informationen und eine Besichtigung stehen wir Ihnen gerne zur Verfügung. Unsere 20-jährige Erfahrung in der Immobilienbranche ermöglicht es uns, Sie bestmöglich zu beraten.Sie können diese Liegenschaft auch per Videoanruf besichtigen.

Travel time
-
1 / 13
  • Garage
  • Elevator
5.5 rooms178m²CHF 1,450,000.–
6579 Piazzogna

Attika auf 2 Etagen mit Panorma-Seeblick und privatem Gärtchen

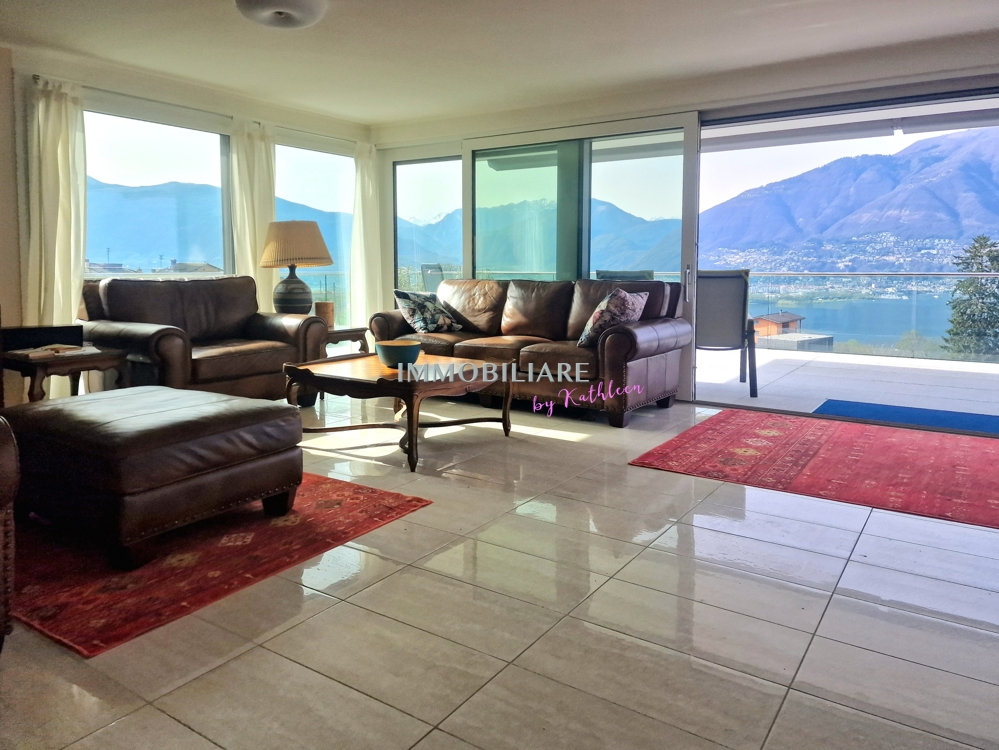
Die Atticawohnung mit 5.5 Zimmern hat einen atemberaubenden, unverbaubaren Seeblick. Als Duplex konzipiert, befindet sich in der unteren Etage der großzügige Wohnbereich und oben der Schlafbereich. Die untere Etage ist vollständig von der Terrasse umgeben, von welcher auch der Garten über eine Treppe erreichbar ist. Oben befinden sich 2 weitere Terrassen. Es gibt 2 Bäder und eine grosse Waschküche. Die private Wärmepumpe / Erdwärme befindet sich im Kellerraum (Technikraum). In dieser Ebene sind auch die beiden Stellplätze in der Tiefgarage, direkt neben dem Lifteingang. Piazzogna ist eine Gemeinde im Gambarogno, die bei Einheimischen und Feriengästen gleichermaßen beliebt ist. Der Dorfladen mit lokalen Spezialitäten ist ganz in der Nähe, wie auch die Bushaltestelle. Restaurantes, Cafes gibt es viele. Der botanische Garten von Piazzogna ist wunderschön, vor allem im Frühling, wenn die Kamelien, Magnolien und Azaleen blühen. Zweitwohnsitz +++++ L'appartamento attico con 5,5 camere ha una vista mozzafiato e senza ostacoli. Progettato come un duplex, l'ampia zona giorno si trova al piano inferiore e la zona notte al piano superiore. Il piano inferiore è completamente circondato dalla terrazza, da cui si accede anche al giardino tramite una scala. Al piano superiore si trovano altre 2 terrazze. Ci sono 2 bagni e un ampio locale per la lavatrice. La pompa di calore/riscaldamento geotermico si trova nel locale interrato (locale tecnico). Anche i due posti auto si trovano su questo livello. Piazzogna è un comune nel Gambarogno, molto apprezzato sia dai residenti che dai turisti. Il negozio del paese è vicinissimo e offre specialità locali. Ci sono molti ristoranti e caffè. Il giardino botanico di Piazzogna è meraviglioso, soprattutto in primavera, quando fioriscono camelie, magnolie e azalee. residenza secondaria www.immobykathleen.ch

  • Garage
  • Elevator
1 / 13
  • Parking space
  • Elevator
5.5 rooms260m²CHF 2,780,000.–
Via Contra, 6648 Minusio

Luxury Penthouse 5.5 NEW Minusio with lake view

In a privileged position in Minusio, just 5 km from the city of Locarno, we propose the sale of a new, modern and ecological residential building, arranged on three levels for a total of only 7 apartments, all with spectacular lake views.All apartments are designed to guarantee maximum living comfort and are finished with high standards; the building pays particular attention to energy saving (CECE certification), to optimize management costs.The apartments are located in a quiet and sunny area and the materials used are of the highest quality.The electrical systems have been designed and built to guarantee a minimum level of electrosmog (electrosmog-friendly) in the housing units. Particular attention has been paid to the natural energies of the area, eliminating the presence of geopaths to guarantee a high level of well-being.This magnificent penthouse of 260 sqm boasts a breathtaking lake view and offers a spacious and bright living room with modern kitchen, ideal for relaxation, with a large window that opens onto the magnificent 130 sqm terrace, which enjoys a spectacular 180-degree view of the lake, creating a unique and evocative atmosphere.The sleeping area consists of 1 main bedroom with wardrobe, en-suite bathroom designed with modern and high-quality finishes, and a walk-in closet.Three spacious bedrooms with en-suite wardrobes are designed to offer maximum comfort, in addition to an elegant and functional bathroom. A laundry room located in the apartment adds practicality, allowing for the best organization of domestic chores.An additional walk-in closet adds a touch of prestige. Price: CHF 2'780'000.-Parking spaces in the garage are available at CHF 70,000 each. In the complex, other residential units of different sizes and configurations are available to meet the various space and lifestyle needs.For information, please contact:Marco 078 746 19 96

  • Parking space
  • Elevator
1 / 11
  • Garage
  • Elevator
  • Swimming pool
25 rooms61m²CHF 370,000.–
via Cantonale, 6956 Lopagno

2613_Lopagno_Bright 2.5 rooms with panoramic view.

The proposed apartment is a corner apartment with triple exposure (south-east-north) and is located on the 4th floor (penultimate) of a residential building in Lopagno, in a raised position, which benefits from a beautiful panoramic view of the valley to the south and Lake Lugano in the background.It is a two-room apartment with two bathrooms of approximately 58 sqm, in addition to a loggia of a further 6.0 sqm, for a commercial area of approximately 61 sqm. Height of the rooms 2.60 m.- Entrance with built-in wardrobe- Living-dining room- Loggia - Separate kitchen- Guest bathroom with window- Master bedroom with private shower bathroomThe apartment has a comfortable private car box and a cellar assigned to it.Finishes: medium level, but in excellent condition with wooden windows, insulated glass and manual shutters (rolladen); floors and coverings in ceramic, internal doors in wood. Equipped kitchen with window and bathroom furniture.Installation: heating with oil boiler and heat distribution through wall radiators, integrated with a wood stove located in the living room; electrical system with RaSi certification; elevator, etc.Condominium services: garden and outdoor pool.General condition of the property: although dated, it is in good condition as both ordinary and extraordinary maintenance work has been carried out regularly and as needed.The apartment, which is also for sale as a secondary residence, is currently rented with the first contract expiry in 2028, therefore the purchase could also be finalized as an investment with guaranteed income beyond the first indicated expiry.Condominium fees: CHF/month approximately 350 (including renovation fund)Asking price CHF 425,000.- (including car box and cellar)

  • Garage
  • Elevator
  • Swimming pool
1 / 13
5 rooms170m²CHF 1,090,000.–
6804 Bironico

Apartment with Garden in Bironico

Located in Bironico, in a quiet and sunny residential area, we propose for sale an exclusive apartment built in 2015, inserted in an elegant complex of only 4 residential units. A housing solution that offers the comfort and privacy typical of a single-family home.The property has approximately 170 m² of commercial space, a private garden of approximately 125 m² and a volume of 550 m. The access is independent directly from the garden, guaranteeing further privacy and autonomy.The apartment develops on several levels and is characterized by an extremely functional distribution of spaces.On the ground floor, we find the bright living area, composed of a large living room, modern kitchen, dining area, practical storage room and guest bathroom. All rooms are enhanced by large windows that overlook the private garden, ensuring optimal lighting and maximum privacy.The outdoor space is perfectly equipped to live moments of relaxation outdoors: an electric awning creates a comfortable outdoor dining area, while a practical above-ground pool (about 2,000 liters) makes summer days enjoyable.On the first floor, the sleeping area develops, composed of three bedrooms, all with an en-suite bathroom. Two bedrooms have direct access to a spacious terrace, while the third benefits from a private balcony.The semi-basement has 2 large parking spaces without intermediate pillars, which allow comfortable parking of up to 3 vehicles side by side, in addition to a motorcycle parking space. Behind the parking spaces is the private cellar of the apartment.The property is equipped with modern construction technologies, including a heat pump, triple glazing and thermal insulation, ensuring high energy efficiency. Two bedrooms are already equipped with air conditioning.Thanks to the exposure on three free sides (east, south and west), the apartment enjoys excellent brightness throughout the day.Apartment sale price: CHF 1,090,000Price per parking space: CHF 50,000 eachTotal price: CHF 1,190,000

1 / 22
5.5 rooms110m²CHF 545,000.–
Viale A. Sartori 6A, 6512 Giubiasco

Luminoso appartamento di 5.5 locali a Giubiasco ben posizionato

Benvenuti in questo splendido appartamento di 5.5 locali situato al primo piano di un edificio con ascensore in Viale A. Sartori 6A, Giubiasco. Questo immobile offre tutto il comfort necessario per una famiglia o chi desidera spazi funzionali.Ristrutturato nel 2018, l'appartamento si presenta in ottime condizioni per la praticità quotidiana. Come si può apprezzare dalle immagini, la zona giorno piò essere aperta con il soggiorno e la zona pranzo open space cCaratteristiche principali dell'appartamento: • 5.5 locali su un piano rialzato con ascensore • 2 bagni per il massimo comfort • Balcone • Cucina con lavastoviglie inclusa • Garage e posto auto disponibili • Adatto alle famiglie con bambini • Ambiente tranquillo, sia di giorno che di notte • Soleggiato durante la stagione estiva Posizione e dintorni: Giubiasco è una località vivace e ben servita del Canton Ticino. L'appartamento si trova in una zona silenziosa e comoda, con tutto il necessario a pochi passi: • Scuola Elementare Palasio – a soli 4 minuti a piedi • Supermercato Denner – a 5 minuti a piedi • Farmacia BENU – a 5 minuti a piedi • Fermata bus Caffè Locarno – a 4 minuti a piedi • Ferrovia nelle immediate vicinanze e un fiume raggiungibile facilmente Questa proprietà rappresenta un'occasione ideale per chi cerca un appartamento spazioso, ben tenuto e perfettamente inserito in un contesto residenziale tranquillo e ricco di servizi nel cuore del Ticino. Non lasciatevi sfuggire questa opportunità!Willkommen in dieser wunderschönen 5.5-Zimmer-Wohnung im ersten Stock eines Gebäudes mit Aufzug an der Viale A. Sartori 6A in Giubiasco. Diese Immobilie bietet den idealen Wohnkomfort für Familien oder für alle, die grosszügige und funktionale Räume schätzen.Die Wohnung wurde im Jahr 2018 renoviert und befindet sich in einem sehr guten Zustand. Wie auf den Bildern ersichtlich, besteht die Möglichkeit, den Wohnbereich zu öffnen und ein modernes Open-Space-Konzept mit Wohnzimmer und Essbereich zu schaffen.Die wichtigsten Merkmale der Wohnung: • 5.5 Zimmer auf einer erhöhten Etage mit Aufzug • 2 Badezimmer für höchsten Wohnkomfort • Balkon • Küche mit Geschirrspüler • Garage sowie Aussenparkplatz verfügbar • Ideal für Familien mit Kindern • Ruhige Wohnlage – sowohl tagsüber als auch nachts • Sonnige Ausrichtung während der Sommersaison Lage und UmgebungGiubiasco ist eine lebendige und hervorragend erschlossene Ortschaft im Kanton Tessin. Die Wohnung befindet sich in einer ruhigen und dennoch zentralen Wohngegend, in der alle wichtigen Einrichtungen bequem zu Fuss erreichbar sind: • Primarschule Palasio – nur 4 Gehminuten entfernt • Denner-Supermarkt – 5 Gehminuten • BENU Apotheke – 5 Gehminuten • Bushaltestelle «Caffè Locarno» – 4 Gehminuten • Bahnhof in unmittelbarer Nähe sowie ein Fluss, der bequem erreichbar ist Diese Immobilie ist die ideale Gelegenheit für alle, die eine grosszügige, gepflegte Wohnung in einer ruhigen und zugleich bestens erschlossenen Wohnlage im Herzen des Tessins suchen.Verpassen Sie diese einmalige Gelegenheit nicht!

Travel time
-
1 / 13
5.5 rooms300m²CHF 2,190,000.–
Via Fiori 25, 6600 Muralto

MURALTO - Elegant apartment with private pool and superb lake view

Prestigious 5.5-room attic apartment with large panoramic terraces, private garden, grotto, and exclusive pool with changing rooms and services, in a dominant hillside location in Muralto-San Biagio, just a few minutes' walk from the FFS station in Locarno-Muralto.Possible purchase only as a primary residenceLocation and contextThe apartment is located on the 4th floor of the "San Biagio" condominium, in Via dei Fiori 25, in a very quiet and sought-after residential area in Muralto, with breathtaking views of Lake Maggiore. The property is situated in a semi-intensive residential area, well served, about 300-400 meters from the FFS station, an ideal location both as a primary residence and as a high-standing vacation home.Object for saleThe property for sale corresponds to apartment No. 4 on the 4th floor of the condominium built on plot No. 487 RFD Muralto.The object includes a large apartment of about 180 m², terraces of about 120 m², garden/external area of about 140 m², and various accessory parts that bring the total effective area to about 440 m².In addition, the property is associated with the exclusive right to use the private pool with changing rooms, services, and technical room, located on plot No. 468, accessible directly from the apartment.Internal spacesThe apartment consists of 5 rooms, kitchen, services, and terrace, organized on one level with generous and rational distribution. The finishes are good to excellent, and the state of maintenance is very careful, with numerous renovation and improvement works carried out in recent years: replacement of carpets with marble floors in the rooms and entrance hall, new sliding elements in aluminum with double glazing in the living room, redesign of the master bathroom according to an architect's project, air conditioning of the sleeping area, renovation of the wine cellar with tiles,air conditioning system.The main areas include a large living area with direct access to the lake terraces, a well-separated sleeping area with air-conditioned bedrooms, modern services, and accessory rooms (wine cellar, storage room).External spaces and appurtenancesThe apartment has large panoramic terraces of about 120 m², partly with lawn and partly paved with washed concrete, with flower beds and ornamental shrubs and a waterproof basin with automatic irrigation. The external spaces are completed by a pergola/grotto with a grill chimney, a pergola to the west with a table, benches, a granite fountain, and a paved floor, as well as additional paved land that creates a real outdoor living area.On the ground floor, there is a double garage with direct access to the elevator that leads to apartment No. 4, a reserved outdoor parking space, a wine cellar, a storage room, and a storage room for garden equipment.Private pool on plot 468A distinctive feature of this property is the private pool with changing rooms, services, and technical room, located on plot No. 468 (area 166 m²), in a terraced location with south orientation and panoramic views of Lake Maggiore. The area includes a pool of about 50 m² (volume about 96 m), changing rooms of about 12 m², services with shower and hot water, and technical room, as well as a garden and an orchard to the north with stairs and a gate to Vicolo San Biagio, burdened with the exclusive right of use in favor of apartment No. 4.The pool was overhauled in 2020 and the coating was renewed in 2025 with special pool paint, ensuring an excellent state of maintenance.Urban planning characteristics and indicative valueThe condominium property (plot 487) is located in a semi-intensive residential area, with an exploitation index of 0.7 and a maximum building height of 11.50 m, in a hillside area with a regular shape and connected to all public infrastructures....

Travel time
-
1 / 13
  • Parking space
  • Balcony / Terrace
  • Garage
  • +5
5 rooms185m²CHF 1,900,000.–
6646 Contra

Grosse 5-Zi Gartenwohnung, Seesicht, Pool und Zweitwohnsitz (53)

Diese neue und lichtdurchflutete Gartenwohnung mit einer Verkaufsfläche von insgesamt 294 m2 (davon 185m2 Bruttogeschossfläche) in einer Liegenschaft mit 6 Einheiten, liegt in Contra, dem Eingang zum wunderschönen Valle Verzasca, auf einem Hügel oberhalb Tenero. Sie ist ganzjährig sonnenverwöhnt und bietet von jedem Zimmer eine spektakuläre Panoramaaussicht auf die umliegenden Berge sowie auf den Lago Maggiore. Nur 8 Minuten entfernt befindet sich eine Autobushaltestelle und ist lediglich 15 Autominuten von Locarno und 20 Autominuten von Ascona entfernt.Die Innenräume sind äusserst grosszügig und sehr praktisch angeordnet. Das geräumige mit einem offenen Kamin ausgestatteten Wohnzimmer ist mit einer voll ausgestatteten modernen Küche verbunden, begleitet von einer geräumigen Terrasse, und einem hübschen Garten mit Seesicht. Die Liegenschaft verfügt über insgesamt drei Schlafzimmer, einem Büro, sowie zwei separate, grosse Bäder mit Badewanne und Dusche. Hinzukommt ein sehr praktischer Hauswirtschaftsraum mit Waschmaschine und einem Trockner.Das Angebot wird durch ein, mit Solarenergie beheizten Gemeinschaftspool, einem überdachtern Parkplatz, einen Aussenstellplatz sowie einem direkt zugänglichen, praktischen Kellerraum abgerundet.Diese Wohnung mit einzigartiger Lage, Grösse und modernem Komfort kann sowohl als Zweitwohnsitz wie auch Erstwohnsitz erworben werden und bietet einen exklusiven Rückzugsort, um die Schönheit von Contra und seiner reizvollen Umgebung in vollen Zügen zu geniessen.Cet appartement de jardin neuf et lumineux, d'une surface de vente totale de 294 m2 (dont 185m2 de surface brute de plancher), dans un immeuble de 6 unités, se trouve à Contra, l'entrée de la magnifique Valle Verzasca, sur une colline au-dessus de Tenero. Elle est ensoleillée toute l'année et offre depuis chaque pièce une vue panoramique spectaculaire sur les montagnes environnantes ainsi que sur le lac Majeur. Un arrêt de bus se trouve à seulement 8 minutes de l'hôtel et à 15 minutes en voiture de Locarno et à 20 minutes d'Ascona.Les pièces intérieures sont très spacieuses et très pratiques. Le salon spacieux avec une cheminée ouverte est relié à une cuisine moderne entièrement équipée, accompagnée d'une terrasse spacieuse et d'un joli jardin avec vue sur le lac. La propriété dispose de trois chambres à coucher, d'un bureau et de deux grandes salles de bains séparées avec baignoire et douche. L'offre est complétée par une piscine commune chauffée à l'énergie solaire, un parking couvert, une place de stationnement extérieure et une cave pratique directement accessible.Cet appartement à l'emplacement unique, aux dimensions et au confort moderne, peut être acquis en tant que résidence secondaire ou principale et offre un lieu de retraite exclusif pour profiter pleinement de la beauté de Contra et de ses environs charmants.This new and light-flooded garden apartment with a total sales area of 294 m2 (of which 185m2 gross floor area) in a property with 6 units, is located in Contra, the entrance to the beautiful Valle Verzasca, on a hill above Tenero. It enjoys year-round sunshine and offers spectacular panoramic views of the surrounding mountains and Lake Maggiore from every room. There is a bus stop just 8 minutes away and it is only a 15-minute drive from Locarno and a 20-minute drive from Ascona.The interiors are extremely spacious and very practically arranged. The spacious living room, equipped with an open fireplace, is connected to a fully equipped modern kitchen, accompanied by a spacious terrace and a pretty garden with lake views. The property has a total of three bedrooms, an office and two separate, large bathrooms with bath and shower. There is also a very practical utility room with washing machine and dryer.The offer is rounded off by a community pool heated with solar energy, a covered parking space, an outdoor parking space and a directly accessible, practical...

  • Parking space
  • Balcony / Terrace
  • Garage
  • +5
1 / 8
  • Parking space
  • Balcony / Terrace
  • Elevator
5.5 rooms220m²CHF 1,890,000.–
6600 Locarno

Attic - Locarno

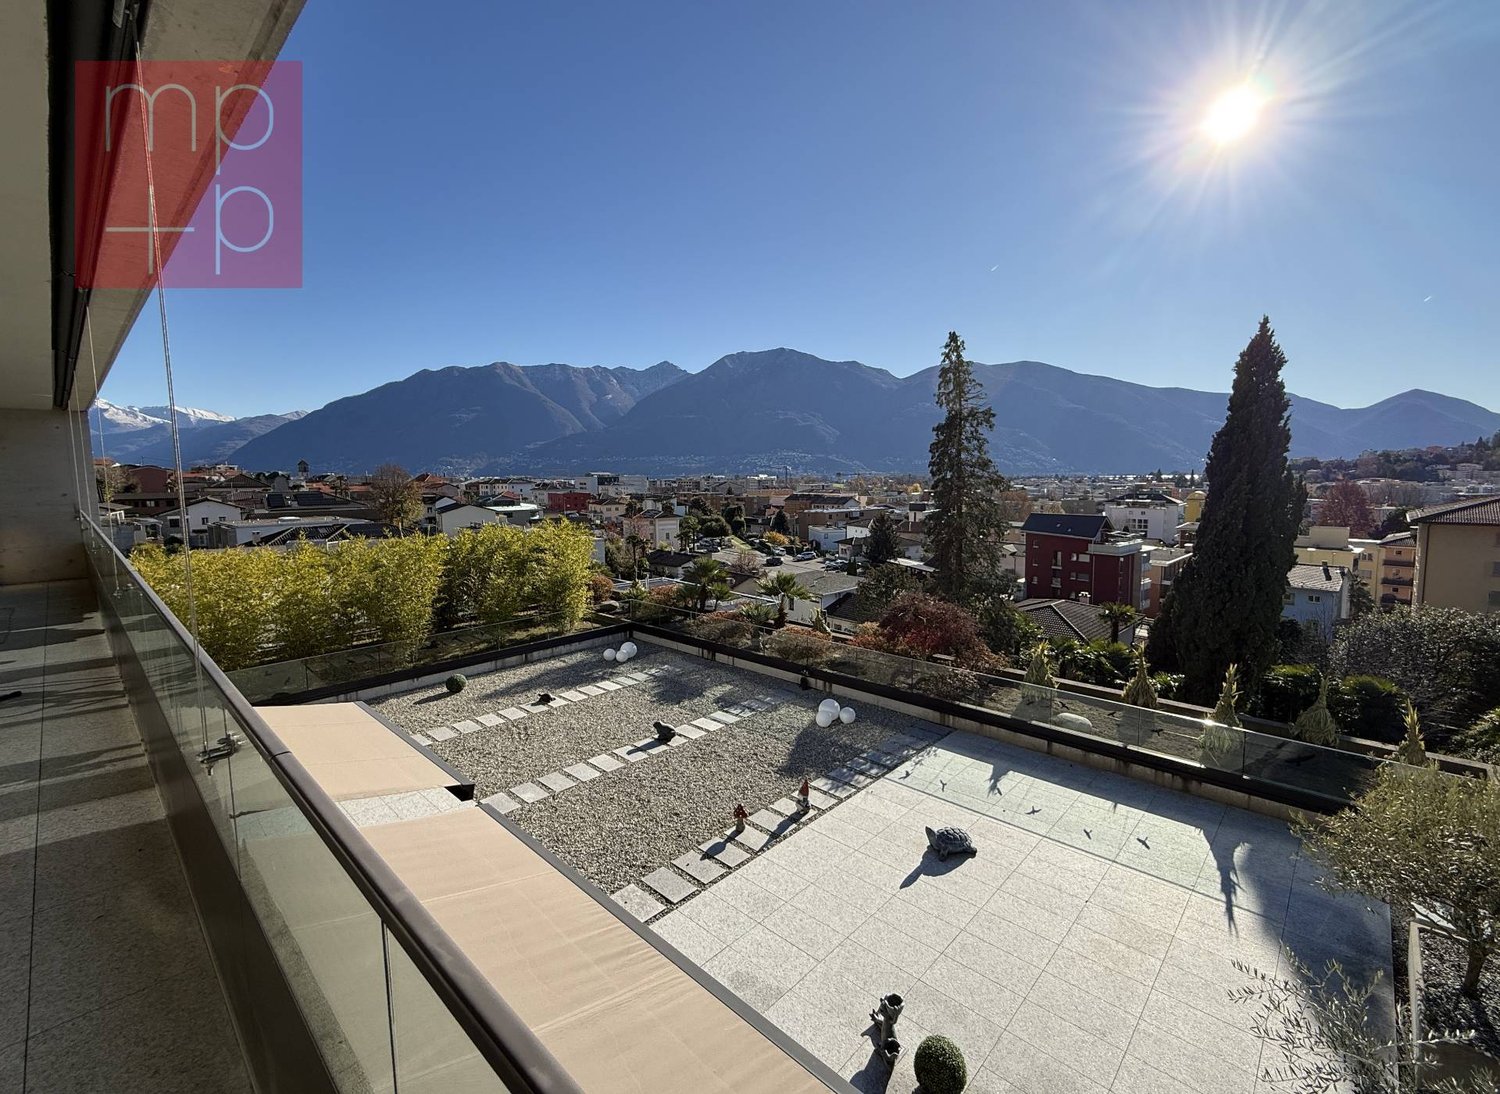
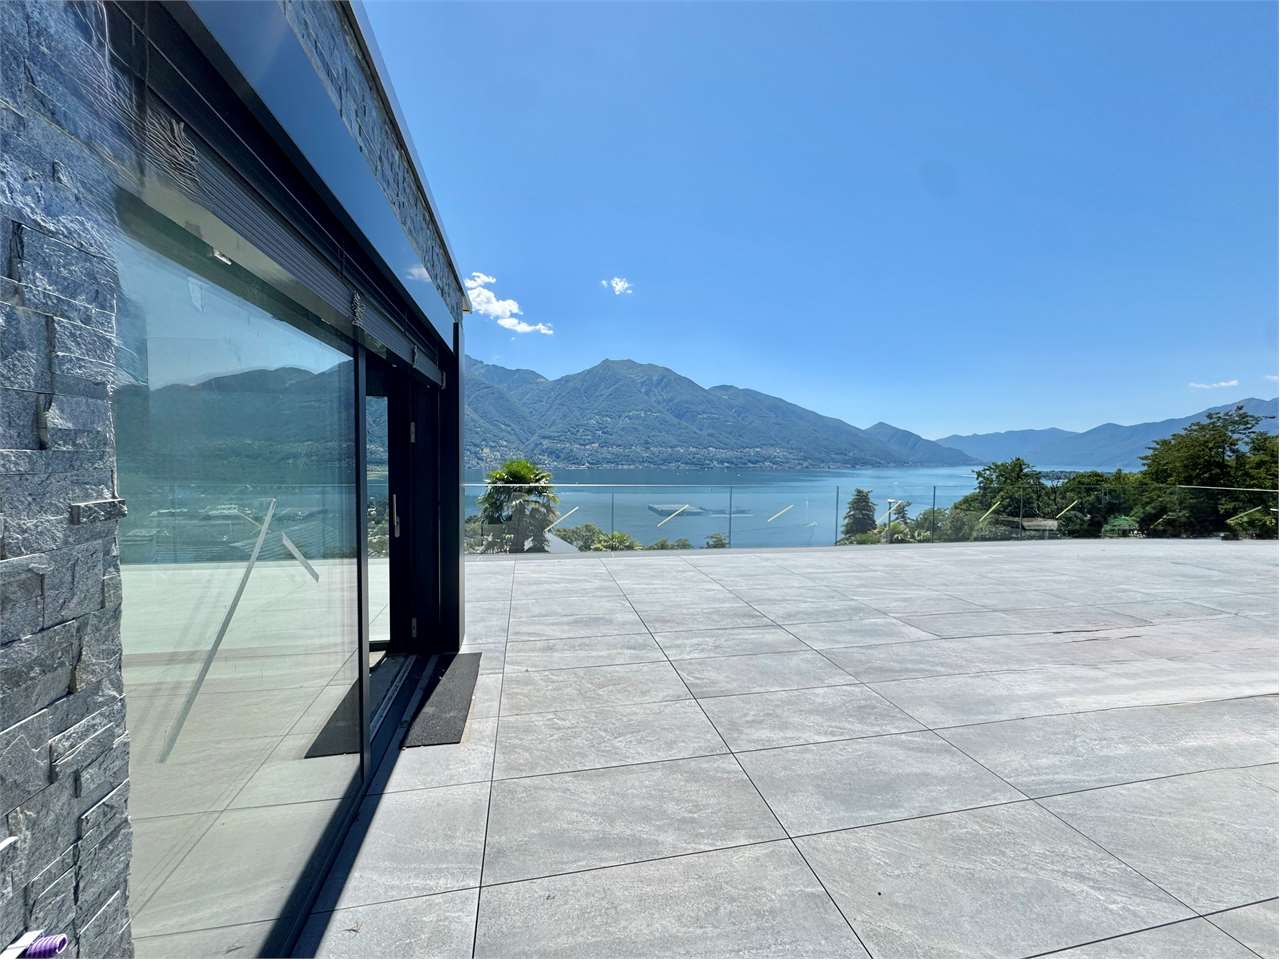
In Locarno, in a beautiful, upscale residential area that is slightly hilly, we are selling a modern and bright attic apartment with 5.5 rooms and a high standard (currently modified as 4.5 rooms but easily convertible back) with a large panoramic balcony with a view of the city and partially of the lake and a terrace with a solarium and a terraced garden. The area is very quiet and sunny, close to the main services, public transport, and infrastructure of the city of Locarno and only 5 minutes from Ascona. The residence, which consists of only 10 residential units, was built in 2014 and extends over 4 floors plus the ground floor, which includes the entrance to the residence, the covered parking spaces, and the garage. The attic apartment has large windows that make it very bright, high-quality interior finishes, and has a net internal area of approximately 145 m² + a covered balcony of approximately 40 m² on the front side, while on the back side there is an exit to the terrace of approximately 40 m² + a raised solarium terrace (with preparation for a pool) of approximately 30 m² + a beautiful terraced garden of approximately 400 m². The spaces are divided as follows: entrance hall with a large wardrobe (preparation for a guest toilet), laundry room, spacious living room of over 55 m² with a covered balcony on one side and a solarium-terrace-garden on the other side, modern, fully equipped kitchen with an island, sleeping area consisting of a corridor with a wardrobe, 2 bedrooms served by a shower/WC with a window, master area with a vestibule, large wardrobe, large bedroom (originally 2 bedrooms), and a master bathroom with a bathtub, WC, double sink, and a window. From all rooms, you can access the front panoramic balcony and/or the terrace and garden at the back. The property is completed by 1 private basement and 2 generous parking spaces (no. 3 and 4) in the garage at CHF 50,000.-/each, which are not included in the indicated price. Aluminum windows with double glazing, shutters, and electric sun protection, high-quality parquet flooring, heating through a heat pump with floor heating coils. Photovoltaic panels have just been installed (2023), which will reduce the condominium costs. An elegant and refined property for demanding people! (German/English: immobiliare.mpp.ch)
  • Parking space
  • Balcony / Terrace
  • Elevator
1 / 3
  • Elevator
5.5 rooms260m²CHF 2,780,000.–
6648 Minusio

Minusio - splendido attico di 5.5 locali

In una residenza di nuova realizzazione composta da soli sette appartamenti distribuiti su tre livelli, proponiamo in vendita un attico esclusivo di 5.5 locali.La posizione privilegiata, tranquilla e soleggiata, a pochi minuti da Locarno, offre unelevata qualità di vita e una spettacolare vista aperta sul lago.Lampia superficie abitativa si articola in una luminosa zona giorno con cucina open space e accesso diretto alla grande terrazza panoramica, una spaziosa camera matrimoniale con bagno en suite e cabina armadio, tre ulteriori camere da letto, un secondo bagno moderno, un wc di servizio e una pratica lavanderia privata. Le finiture sono di pregio, con cucine Scavolini e dettagli studiati per garantire eleganza e funzionalità.La residenza è stata progettata nel segno della sostenibilità e del benessere abitativo grazie ai pannelli fotovoltaici, al sistema di riscaldamento e raffrescamento a pavimento con pompa di calore e alla predisposizione per la ricarica di veicoli elettrici. A disposizione anche unautorimessa con posti auto acquistabili al prezzo di CHF 70'000..Lappartamento è disponibile esclusivamente come residenza primaria.Contattaci per ricevere maggiori informazioni e scoprire tutte le qualità di questo attico unico.***************************Minusio exklusives 5,5-Zimmer-PenthouseIn einer neu erbauten Residenz mit nur sieben Wohnungen auf drei Etagen bieten wir ein exklusives 5,5-Zimmer-Penthouse zum Verkauf an.Die privilegierte, ruhige und sonnige Lage, nur wenige Minuten von Locarno entfernt, bietet hohe Lebensqualität und einen spektakulären Panoramablick auf den See.Die großzügige Wohnfläche umfasst einen hellen Wohnbereich mit offener Küche und direktem Zugang zur großen Panoramaterrasse, ein geräumiges Hauptschlafzimmer mit Bad en suite und begehbarem Kleiderschrank, drei weitere Schlafzimmer, ein zweites modernes Badezimmer, ein Gäste-WC sowie eine praktische private Waschküche. Die Ausführungen sind hochwertig, mit Scavolini-Küchen und durchdachten Details, die Eleganz und Funktionalität garantieren.Die Residenz wurde im Zeichen der Nachhaltigkeit und des Wohnkomforts geplant mit Photovoltaikanlagen, einer Bodenheizung und -kühlung mit Wärmepumpe sowie der Vorbereitung für das Aufladen von Elektrofahrzeugen. Außerdem steht eine Tiefgarage mit Parkplätzen zum Kaufpreis von CHF 70'000. zur Verfügung.Die Wohnung ist ausschließlich als Erstwohnsitz erhältlich.Kontaktieren Sie uns, um weitere Informationen zu erhalten und alle Vorzüge dieses einzigartigen Penthouses zu entdecken.*******************

  • Elevator
Laetitia Wyss

Laetitia Wyss

Titolare

Other interesting objects