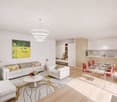
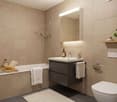
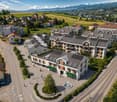
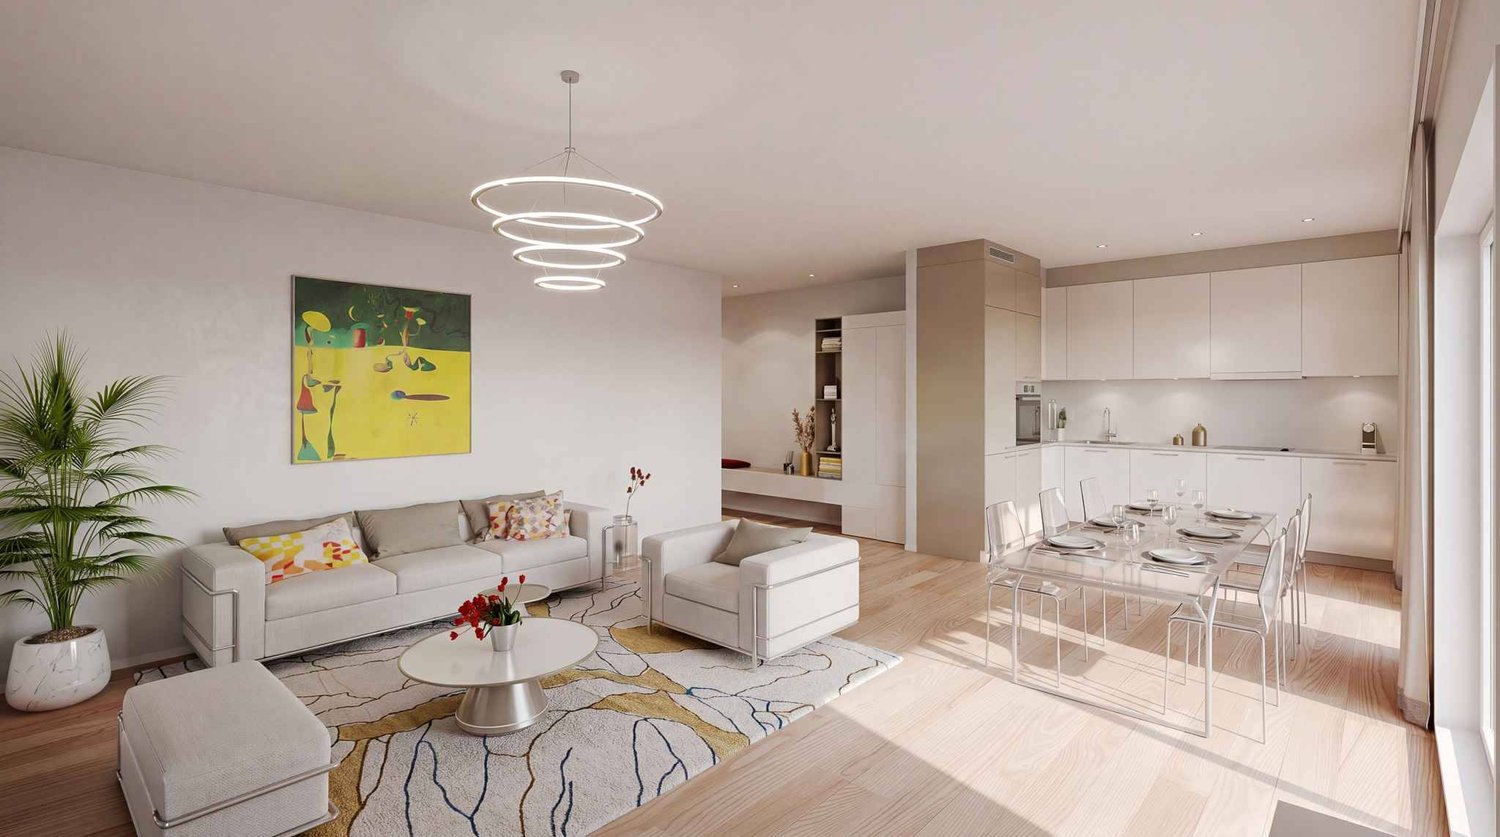
Colombier VD - Flats for sale with Elevator

We recommend expanding your search criteria to get similar results. The current filters didn’t return any matches.

If you don’t want to change your current search criteria, we recommend creating a search alert, so you’ll be notified when matching offers become available.

More objects in your automatically expanded search area
33 results - Radius: + 10km
New building
1 / 5
  • Parking space
  • Balcony / Terrace
  • Elevator
2.5 rooms, 55m², CHF 730,000.–
Premium
A Denges, 1026 Denges

New promotion: 2.5-room apartment with balcony

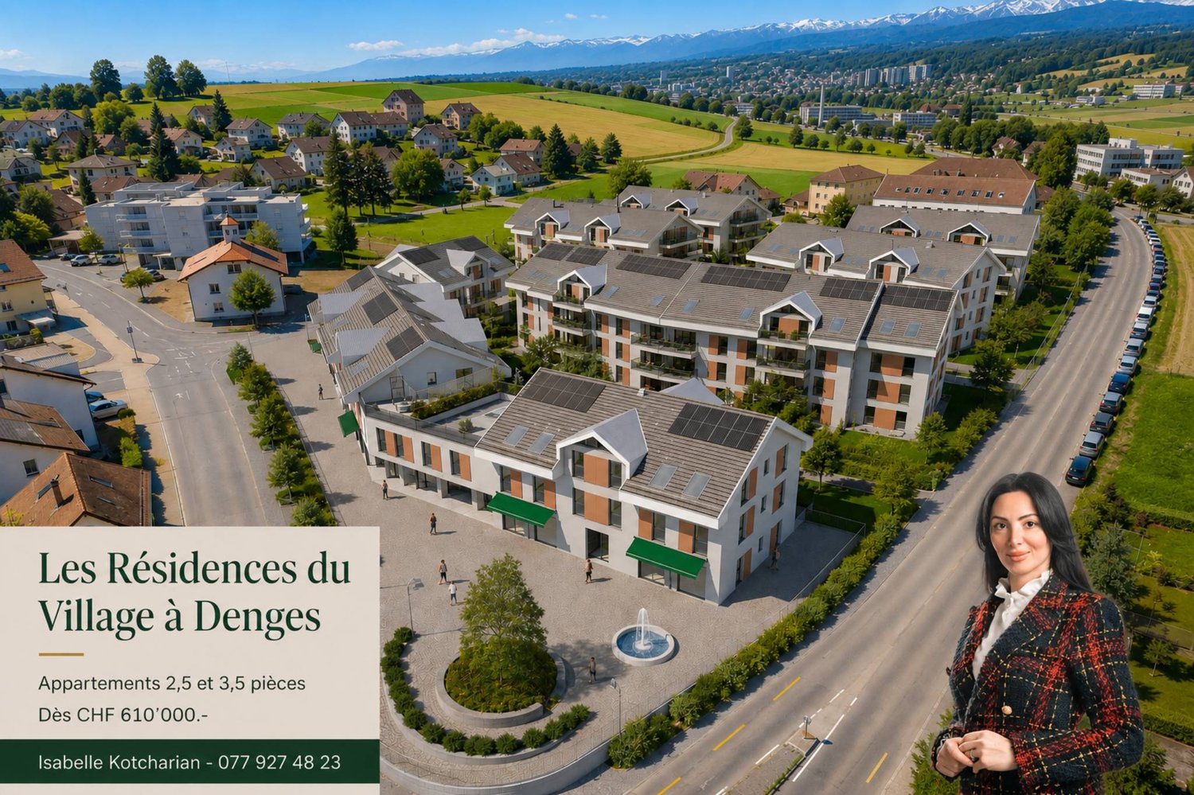
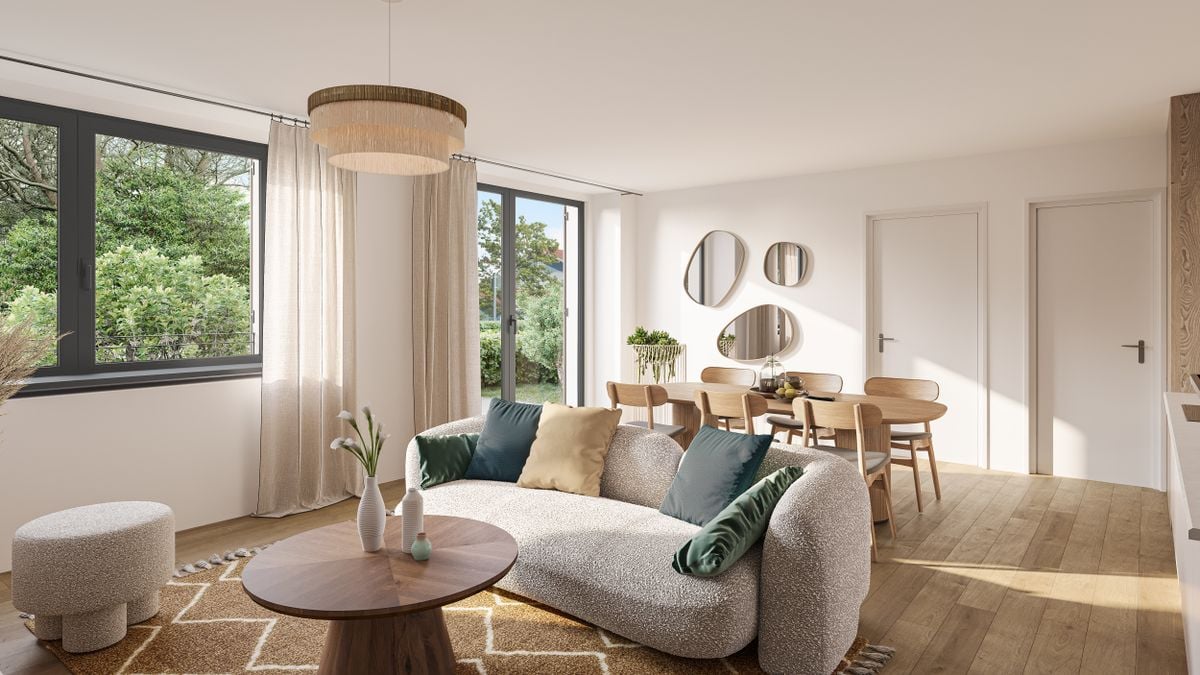
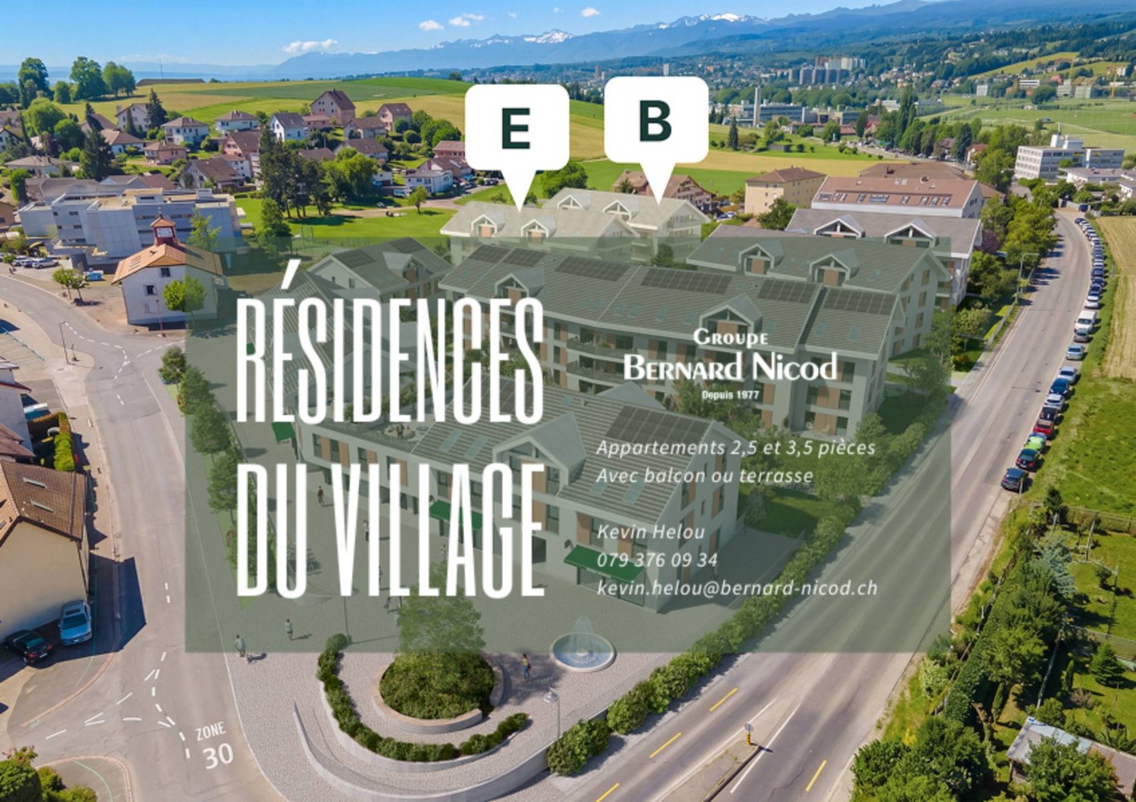
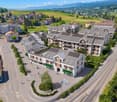
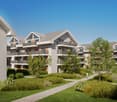
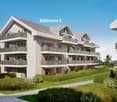
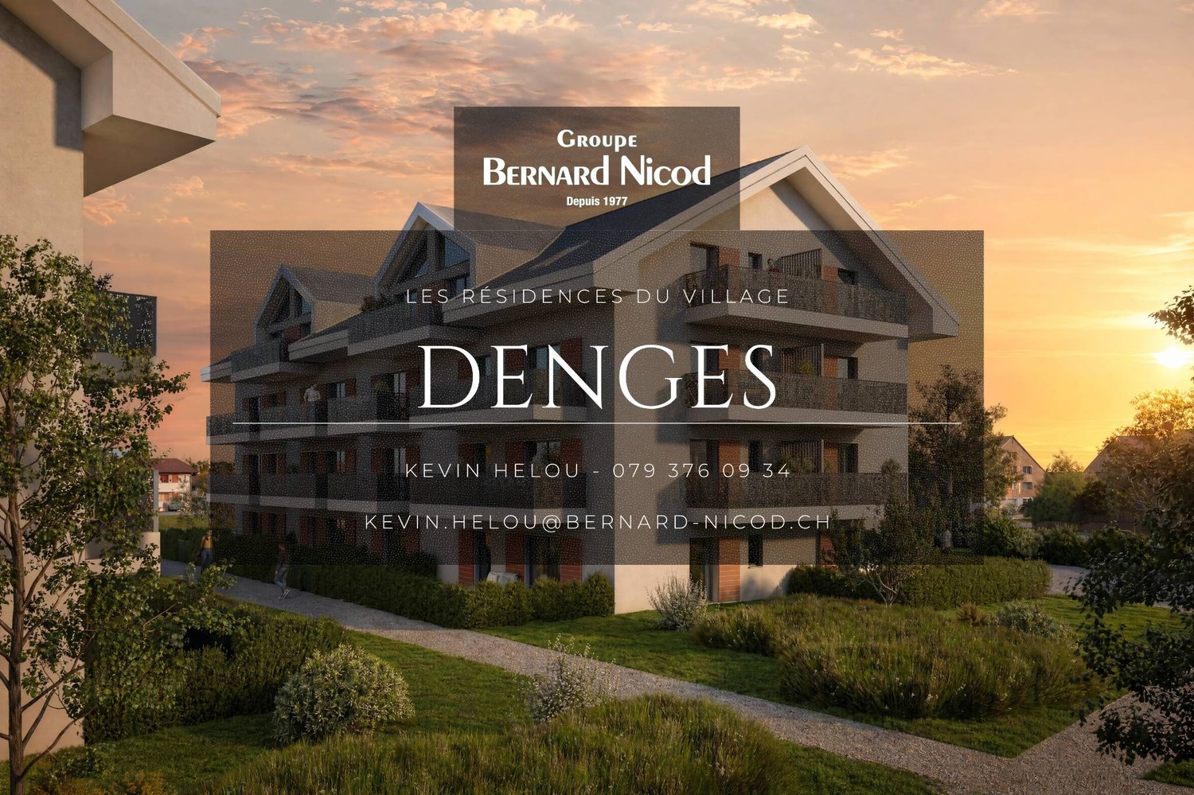
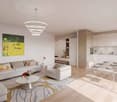
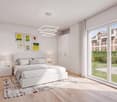
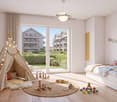
Bernard Nicod SA has the pleasure of presenting to you, in exclusivity, the second stage of the Les Résidences du Village project, located in the charming village of Denges, in the heart of the Les Ochettes neighborhood.Following a first phase already successfully completed, this new promotion is part of a high-quality architectural concept developed by the Bernard Nicod SA General Enterprise. It consists of two buildings totaling 40 apartments, offering 2.5 and 3.5 rooms, with optimized surfaces and beautiful light.Designed to offer optimal living comfort, the residence harmoniously combines tranquility, modernity, and natural surroundings.This 2.5-room apartment of approximately 55 m2 stands out for its functional distribution and beautiful light. It consists of a living room with open kitchen, offering a convivial and pleasant living space. A kitchen budget is provided, allowing you to personalize the amenities according to your tastes.Composed of a 20m2 bedroom, comfortable and well-proportioned, it is complemented by a modern bathroom with bath/WC.A cellar as well as an indoor parking space (in addition) complete this property.Combining construction quality, modern comfort, and privileged location, this second stage of the Résidences du Village represents an ideal opportunity for young professionals, couples, or investors looking for a modern and well-located property.Delivery is scheduled for April 2028.For more information: DJAMILA SOUTTER 079 898 81 29

  • Parking space
  • Balcony / Terrace
  • Elevator
1 / 13
  • Parking space
  • Balcony / Terrace
  • Elevator
  • +2
2.5 rooms, 56m², CHF 630,000.–
Route d'Yverdon 2, 1033 Cheseaux-sur-Lausanne

Lot n8 - New 2.5-room apartment in the heart of Cheseaux-sur-Lausanne

AN EXCLUSIVITY FROIDEVAUX IMMOBILIER SA!https://residence-oria.ch/Discover this beautiful new apartment with a living area of 59.45 m², located on the 1st floor of the Oria Residence, at Route d'Yverdon 2 in Cheseaux-sur-Lausanne.The apartment offers a modern and functional design, with pleasant and carefully planned spaces, as well as a balcony of 6.7 m² that harmoniously extends the living areas.Features: • Living area: 56.1 m² • Sales area: 59.45 m² • Balcony: 6.7 m² • Location: 1st floor • 2.5 rooms, including 1 bedroom • 1 shower room • New construction • Key handover planned for: summer 2028 • Geothermal heat pump • Sales price: CHF 630,000.- • Outdoor parking space: CHF 25,000.- extra (subject to availability) A new apartment with spacious roomsThe apartment is designed to offer optimal living comfort, with a functional layout and pleasant interior spaces. The balcony of 6.7 m² is a true extension of the living area and offers a pleasant outdoor space to enjoy the beautiful days.The quality of a allows you to benefit from current standards in terms of comfort, quality, and energy efficiency.A high-performance energy technologyThe Oria Residence is equipped with a geothermal heat pump, which exploits the natural heat present in the subsoil.This technology uses a renewable energy and allows you to limit your dependence on fossil fuels, while offering a high-performance and sustainable solution. It contributes to a controlled energy consumption and to potentially reduced operating costs in the long term.A privileged locationThe Oria Residence benefits from a strategic location, in the heart of Cheseaux-sur-Lausanne, in close proximity to shops, services, schools, and public transport.Points of interest: • LEB station: approx. 230 m (Lausanne in 15 minutes) • Bus 54: approx. 200 m (Renens station in 20 minutes) • La Galipette kindergarten: approx. 50 m • Marais-Billet college: approx. 180 m • La Plantaz primary school: approx. 300 m • Chamberonne primary and secondary school: approx. 450 m • Shops (Coop, butcher, bakery, pharmacy, bank): approx. 50 m • A9 Lausanne-Blécherette motorway entrance: approx. 5 km • A1 Cossonay motorway entrance: approx. 5 km A beautiful opportunity in new constructionWith its 59.45 m² sales area, its balcony of 6.7 m², its shower room, its location on the 1st floor, and its high-performance energy equipment, the apartment offers a modern and comfortable living space.The Oria Residence is thus a beautiful opportunity to acquire a new apartment, ideally located in the heart of Cheseaux-sur-Lausanne, with a key handover planned for summer 2028.

  • Parking space
  • Balcony / Terrace
  • Elevator
  • +2
Travel time
-
1 / 13
  • Parking space
  • Balcony / Terrace
  • Elevator
  • +2
2.5 rooms, 51m², CHF 595,000.–
Route d'Yverdon 2, 1033 Cheseaux-sur-Lausanne

Lot n6 - New 2.5-room apartment in the heart of Cheseaux-sur-Lausanne

AN EXCLUSIVITY FROIDEVAUX IMMOBILIER SA!https://residence-oria.ch/Discover this beautiful new apartment with a living area of 54.35 m², located on the 1st floor of the Oria Residence, at Route d'Yverdon 2 in Cheseaux-sur-Lausanne.The apartment offers a modern and functional design, with pleasant and carefully planned spaces, as well as a balcony of 6.7 m² that harmoniously extends the living areas.Characteristics: • Living area: 51 m² • Sales area: 54.35 m² • Balcony: 6.7 m² • Location: 1st floor • 2.5 rooms, including 1 bedroom • 1 bathroom • New construction • Key handover planned: summer 2028 • Geothermal heat pump • Sales price: CHF 595,000.- • Outdoor parking space: CHF 25,000.- extra (subject to availability) A new apartment with spacious roomsThe apartment is designed to offer optimal living comfort, with a functional layout and pleasant interior spaces. The balcony of 6.7 m² is a true extension of the living area and offers a pleasant outdoor space to enjoy the beautiful days.The quality of a new building allows you to benefit from current standards in terms of comfort, quality, and energy efficiency.A high-performance energy technologyThe Oria Residence is equipped with a geothermal heat pump, which exploits the natural heat present in the subsoil.This technology uses a renewable energy and allows you to limit your dependence on fossil fuels, while offering a high-performance and sustainable solution. It thus contributes to a controlled energy consumption and to potentially reduced operating costs in the long term.A privileged locationThe Oria Residence benefits from a strategic location, in the heart of Cheseaux-sur-Lausanne, in close proximity to shops, services, schools, and public transportation.Points of interest: • LEB station: approx. 230 m (Lausanne in 15 minutes) • Bus 54: approx. 200 m (Renens station in 20 minutes) • La Galipette kindergarten: approx. 50 m • Marais-Billet middle school: approx. 180 m • La Plantaz primary school: approx. 300 m • Chamberonne primary and secondary school: approx. 450 m • Shops (Coop, butcher, bakery, pharmacy, bank): approx. 50 m • A9 Lausanne-Blécherette highway entrance: approx. 5 km • A1 Cossonay highway entrance: approx. 5 km A beautiful opportunity in new constructionWith its 54.35 m² sales area, its balcony of 6.7 m², its bathroom, its location on the 1st floor, and its high-performance energy equipment, the apartment offers a modern and comfortable living space.The Oria Residence is thus a beautiful opportunity to acquire a new apartment, ideally located in the heart of Cheseaux-sur-Lausanne, with a key handover planned for the summer of 2028.

  • Parking space
  • Balcony / Terrace
  • Elevator
  • +2
Travel time
-
1 / 13
2.5 rooms, 49m², CHF 525,000.–
Route du Jura 11, 1123 Aclens

Charming 2.5-room apartment in a fully renovated farm

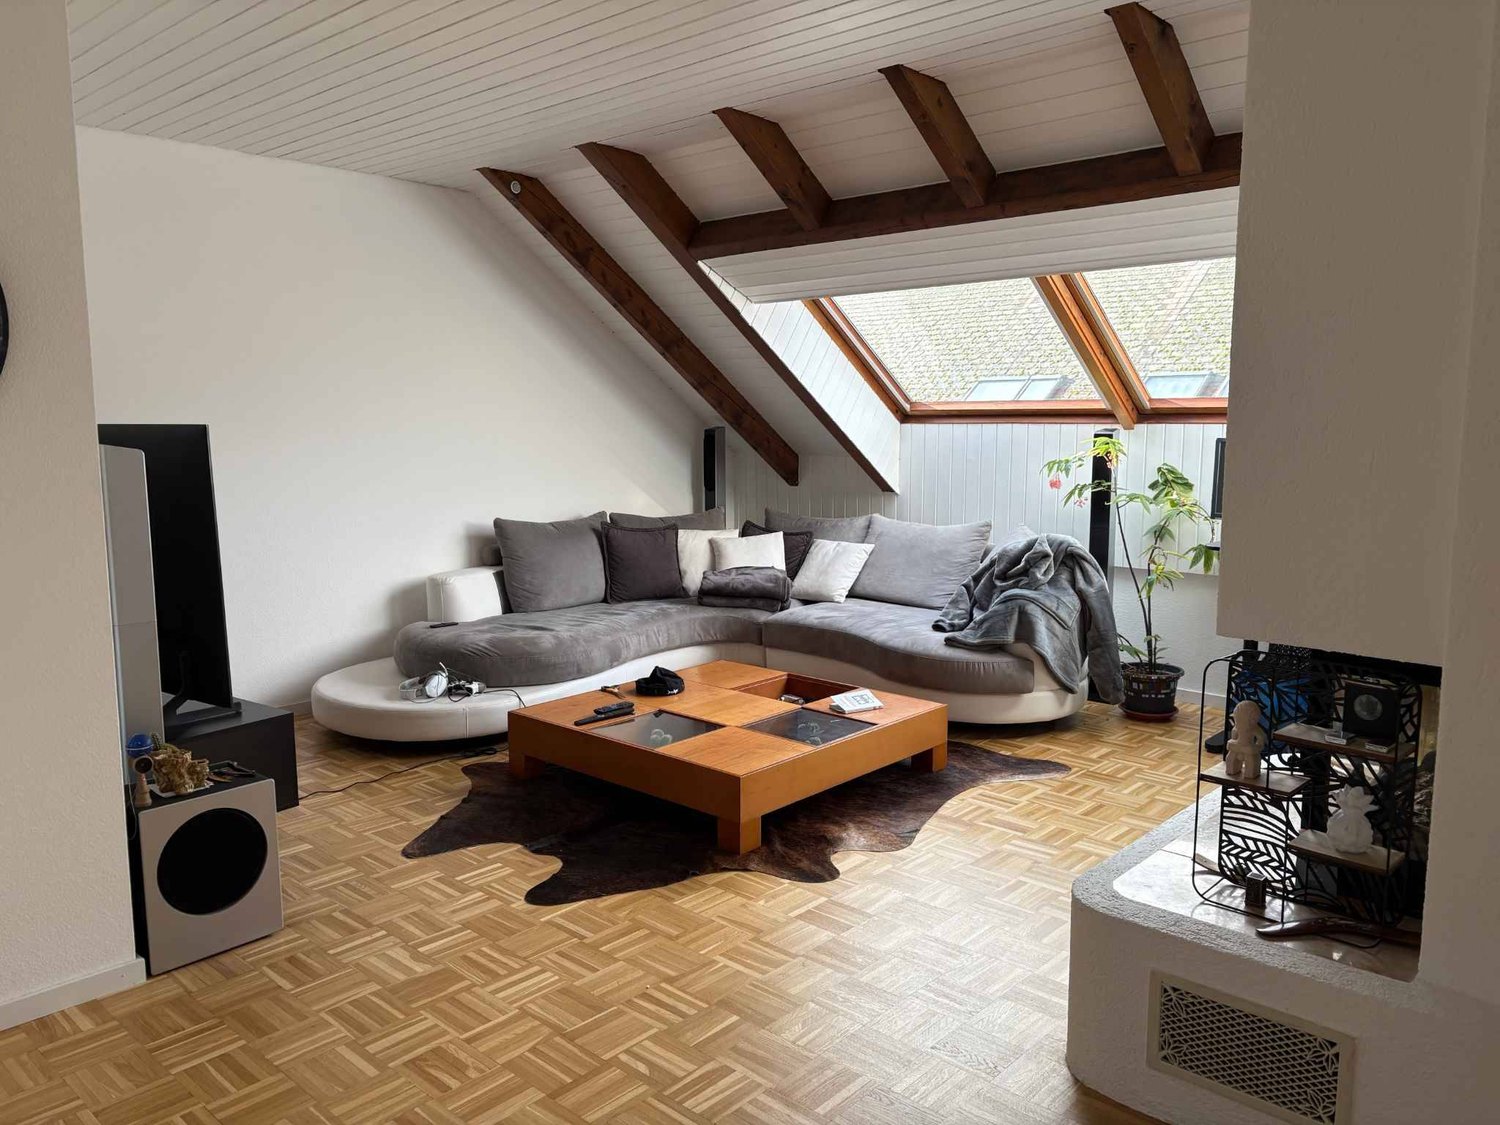
EXCLUSIVITYWe have the pleasure of presenting to you this magnificent 2.5-room apartment, of approximately 49m2 habitable, designed by an architect within a fully renovated farm in 2022.Located in the heart of the charming village of Aclens, this property presents with elegance the comfort of a high-quality contemporary renovationTHE ADVANTAGES AT A GLANCE Building completely renovated A beautiful terrace Exposed beams Quiet and authentic village settingSITUATIONLocated in Aclens in a peaceful and green environment, this apartment benefits from a privileged living environment in the heart of the Vaudois countryside, while remaining close to the main urban centers.The village seduces with its authenticity, tranquility, and quality of life, ideal for people looking for a serene living environment.THE APARTMENTDesigned with great taste, this apartment offers a warm atmosphere and a beautiful distribution of spaces. It also benefits from a beautiful terrace that presents a nice clearance on the village. Located on the 2nd floor of the building, an elevator facilitates access.EXTERIORS AND ANNEXES Beautiful terrace An indoor garage box A cellar Collective playground for residentsTHE EXTRA ADVANTAGES Apartment and building in perfect condition Heat pump heating Warm atmosphere MORE PHOTOS ON OUR WEBSITE :www.synergimmo.ch Are you already an owner and want to coordinate the purchase of this property with the sale of your current home?Do not hesitate to ask us for a free estimate. We will gladly accompany you in all the steps of your real estate project.To visit our website : www.synergimmo.ch

Travel time
-
1 / 13
  • Parking space
  • Elevator
2.5 rooms, 53m², CHF 730,000.–
A Denges, 1026 Denges

New release: 2.5-room apartment with terrace and garden

Bernard Nicod SA has the pleasure of presenting to you its project "Les Résidences du Village", ideally located in the charming village of Denges.Following the success of the first stage, we have the pleasure of launching the construction of the second phase. This will include four buildings, two of which will be offered for sale in PPE.The project, carried out by our General Contracting Company, offers 40 apartments with 2.5 and 3.5 rooms, with surfaces between 46 m² and 101 m², designed to provide comfort, functionality and quality of life.You will have the opportunity to choose your kitchen and personalize the interior finishes of your apartment according to your tastes. Your future home will be spacious, comfortable and perfectly adapted to your lifestyle. This 2.5-room apartment is located on the ground floor of building E and consists of:An entrance hall leading to the open kitchen and living room, with access to the terrace and garden. A bedroom. A bathroom with sink and toilet.A cellar and an indoor parking space (CHF 35,000.- extra) complete this property. The apartments will be delivered in April 2028. THE ADVANTAGES:- MINERGIE certified project- District heating with Swiss pellets- Photovoltaic panels for reduced energy costs- Finishes chosen by the buyer - at Magenta- Construction by the general contracting company BERNARD NICOD SA Discover your future living space by contacting our team for a complete presentation of our project and thus benefiting from personalized advice from our broker: Alexandra JEREZ and Tania LEITE 024 424 24 26.

  • Parking space
  • Elevator
1 / 3
  • Parking space
  • Balcony / Terrace
  • Pets allowed
  • +1
2.5 rooms, 93m², CHF 930,000.–
Rte du Lac 11, 1026 Denges

Spacious 2.5-room apartment with large balcony (lot 4)

2.5-room apartment with large terrace - Convertible into 3.5 rooms in DengesLocated on the 1st floor of a small PPE with only 7 apartments, this 2.5-room apartment seduces with its beautiful volumes, its suite, and above all with its spacious balcony of approximately 20 m², directly accessible from the living room and bedroom.With an interior surface area of approximately 82 m², it offers a comfortable distribution and can easily be converted into a 3.5-room apartment, with the creation of a second bedroom.An apartment designed to evolve with your needsThe apartment currently consists of a fully equipped open kitchen leading to a large living room, creating a pleasant, bright, and convivial living space.The sleeping area welcomes a beautiful parental suite, including: • a bedroom, • a private dressing room, • a private bathroom. A guest toilet completes the apartment.The living room and bedroom have direct access to the large balcony of approximately 20 m², offering a true additional outdoor space, ideal for arranging a dining area, a relaxation area, or simply enjoying the beautiful days.An interesting transformation potentialThanks to its configuration and generous volumes, the apartment can be easily converted into a 3.5-room apartment, thus creating a second bedroom.This possibility makes it a particularly interesting property for different buyer profiles: • Single person looking for beautiful spaces; • Couple wishing to enjoy a comfortable apartment; • Small family needing an additional bedroom. The advantages • 2.5-room apartment easily convertible into 3.5 rooms • Approximately 82 m² of interior surface area • Large balcony of approximately 20 m² • Access to the balcony from the living room and bedroom • Beautiful parental suite with dressing room and private bathroom • Fully equipped open kitchen leading to the living room • Guest toilet • Small PPE with only 7 apartments • Possibility of acquiring 1 or 2 outdoor parking spaces for CHF 15,000.- per unit, in addition to the sale price An apartment with generous volumes and high development potential, ideal for a first purchase, a couple, or a small family wishing to adapt the spaces to their needs.

  • Parking space
  • Balcony / Terrace
  • Pets allowed
  • +1
Travel time
-
1 / 13
  • Parking space
  • Balcony / Terrace
  • Elevator
2.5 rooms, 55m², CHF 715,000.–
A Denges, 1026 Denges

New promotion: 2.5-room apartment with balcony

Bernard Nicod SA has the pleasure of presenting to you, in exclusivity, its project "Les Résidences du Village", ideally located in the charming village of Denges.Following the success of the first stage, we have the pleasure of launching the construction of the second phase. This will include four buildings, two of which will be offered for sale in PPE.Realized by our General Contracting Company, this project offers 40 apartments with 2.5 and 3.5 rooms, with weighted surfaces between 46 m² and 101 m², designed to provide comfort, functionality, and quality of life.You will have the opportunity to choose your kitchen and personalize the interior finishes of your apartment according to your tastes. Your future home will be spacious, comfortable, and perfectly adapted to your lifestyle. This 2.5-room apartment is located on the 1st floor of building E and consists of the following:An entrance hall leading to the open kitchen, which opens onto the living room with access to the balcony. A bedroom. A bathroom with sink and toilet.A cellar and an indoor parking space (CHF 35,000.- extra) complete this property. The apartments will be delivered in April 2028. THE ADVANTAGES:- MINERGIE labeled project- District heating with Swiss pellets- Photovoltaic panels for a reduction in energy costs- Finishes chosen by the buyer - at Magenta- Construction by the general contracting company BERNARD NICOD SA Discover your future living space by contacting our team for a complete presentation of our project and thus benefiting from personalized advice from our broker: Alexandra JEREZ and Tania LEITE 024 424 24 26.

  • Parking space
  • Balcony / Terrace
  • Elevator
1 / 12
  • Parking space
  • Balcony / Terrace
  • Elevator
2.5 rooms, 54m², CHF 770,000.–
A Denges, 1026 Denges

New promotion: 2.5-room apartment with balconies

Bernard Nicod SA has the pleasure of presenting to you, in exclusivity, its project "Les Résidences du Village", ideally located in the charming village of Denges.Following the success of the first stage, we have the pleasure of launching the construction of the second phase. This will include four buildings, including two buildings offered for sale in PPE.Realized by our General Contracting Company, this project offers 40 apartments with 2.5 and 3.5 rooms, with surfaces between 46 m² and 101 m², designed to provide comfort, functionality, and quality of life.You will have the opportunity to choose your kitchen and personalize the interior finishes of your apartment according to your tastes. Your future home will be spacious, comfortable, and perfectly adapted to your lifestyle. This 2.5-room apartment is located on the 2nd floor of building E and consists of:An entrance hall leading to the open kitchen and living room, which gives access to the first balcony. A bedroom with access to the balcony. A bathroom with sink and toilet. A second balcony.A cellar and an indoor parking space (CHF 35,000.- extra) complete this property. The apartments will be delivered in April 2028. THE ADVANTAGES:- MINERGIE labeled project- District heating with Swiss pellets- Photovoltaic panels for a reduction in energy costs- Finishes chosen by the buyer - at Magenta- Construction by the general contracting company BERNARD NICOD SA Discover your future living space by contacting our team for a complete presentation of our project and thus benefiting from personalized advice from our broker: Alexandra JEREZ and Tania LEITE 024 424 24 26.

  • Parking space
  • Balcony / Terrace
  • Elevator
Thomas Jaquet

Thomas Jaquet

1 / 7
Thomas Jaquet

Thomas Jaquet

  • Garage
  • Elevator
2.5 rooms, 53m², CHF 660,000.–
., 1008 Prilly

In the heart of Prilly

LUP APARTMENT OF 2.5 ROOMS - A SAFE AND PERFORMANT INVESTMENT Discover this superb new 2.5-room apartment, located in a calm and pleasant environment, benefiting from the LUP status (Public Utility Housing) and currently rented. A rare opportunity for investors seeking both rental security, attractive returns, and long-term appreciation. High points of the apartment • Optimized surface: each square meter is designed for comfort and functionality. • LUP status: framed charges, strong rental demand, with capped and controlled rents for 25 years. • Attractive return: ideal for generating regular income with a mastered initial investment. • New construction: quality materials, high energy performance, reduced maintenance. • Privileged location: well-served neighborhood, close to shops, transportation, and schools. • Parking spaces available (in addition - CHF 40,000.-). A secured and durable real estate investment Thanks to its LUP status, this apartment guarantees rental stability and a lasting value over time. An ideal property to constitute or strengthen your real estate assets, with the tranquility of an intelligent investment. Interested? Contact us for more information or to organize a visit: Thomas Jaquet thomas@proximmo.ch PROXIMMO Real Estate Agency Place Bel-Air 1 - 13th floor / Bel-Air Tower CH-1003 Lausanne 021 351 08 08 - info@proximmo.ch www.proximmo.ch All our offers and promotions: https://proximmo.ch/proximmo-vente-immobilier.html Are you considering selling your property? Request a free and non-binding estimate now.

  • Garage
  • Elevator
1 / 13
2.5 rooms, 62m², CHF 780,000.–
Chemin en Craux, 1030 Bussigny-près-Lausanne

Promotion "Les Terrasses" à Bussigny

Une gamme étendueDécouvrez nos trois immeubles offrant une grande variété de logements, spacieux 1.5 pièces (41 m2), des 2.5, des 3.5 pièces et des 4.5 pièces aux espaces généreux. Vous trouverez assurément celui qui correspond à vos besoins et à votre style de vie. Profitez de la douceur des journées ensoleillées sur les belles terrasses et dans les jardins privés des rez-de-chaussée, ou détendez vous sur les larges balcons des étages tout en préservant votre intimité. Chaque appartement est également accompagné d'une cave, offrant ainsi un espace de rangement pratique et organisé.La garantie Minergie confort, efficacité, durabilitéLes bâtiments Minergie contribuent à la réalisation des objectifs climatiques grâce à leur faible consommation d'énergie, l'utilisation d'énergies renouvelables et, donc, de faibles émissions de CO2. Les bâtiments certifiés répondent aux exigences les plus élevées en termes de confort et d'efficacité énergétique. Il s'agit notamment des exigences sur la protection thermique estivale, la qualité de l'air et le monitoring énergétique. Les bâtiments Minergie ont une consommation d'énergie et des émissions de CO2 inférieures à celles des bâtiments conventionnels.Proximité et mobilitéBussigny a su conjuguer tradition et modernité. Une offre complète de services et une infrastructure de transports publics hors norme qui favorise la mobilité douce. Un esprit villageois qui prédomine à quelques encablures du centre ville de Lausanne. Avec un accès rapide aux principaux axes routiers et aux transports en commun, sa situation géographique stratégique en fait un point de départ idéal pour vos déplacements.Eine breite PaletteEntdecken Sie unsere drei Gebäude, die eine große Vielfalt an Wohnungen bieten, geräumige 1.5-Zimmer-Wohnungen (41 m2), 2.5-, 3.5- und 4.5-Zimmer-Wohnungen mit großzügigen Räumen. Sie werden mit Sicherheit eine Wohnung finden, die Ihren Bedürfnissen und Ihrem Lebensstil entspricht. Genießen Sie die milden Sonnentage auf den schönen Terrassen und in den Privatgärten im Erdgeschoss, oder entspannen Sie sich auf den breiten Balkonen in den oberen Stockwerken, während Sie Ihre Privatsphäre bewahren. Zu jeder Wohnung gehört auch ein Keller, der praktischen und organisierten Stauraum bietet.Die Minergie-Garantie Komfort, Effizienz, NachhaltigkeitMinergie-Gebäude tragen durch ihren geringen Energieverbrauch, die Nutzung erneuerbarer Energien und damit geringe CO2-Emissionen zur Erreichung der Klimaziele bei. Die zertifizierten Gebäude erfüllen die höchsten Anforderungen an Komfort und Energieeffizienz. Dazu gehören Anforderungen an den sommerlichen Wärmeschutz, die Luftqualität und das Energiemonitoring. Minergie-Gebäude haben einen geringeren Energieverbrauch und CO2-Ausstoß als konventionelle Gebäude.Nähe und MobilitätBussigny hat es verstanden, Tradition und Moderne miteinander zu verbinden. Ein umfassendes Dienstleistungsangebot und eine außergewöhnliche Infrastruktur des öffentlichen Verkehrs, die die sanfte Mobilität fördert. Es herrscht ein dörflicher Geist vor, der nur einen Steinwurf vom Stadtzentrum von Lausanne entfernt ist. Mit einem schnellen Zugang zu den wichtigsten Straßenachsen und öffentlichen Verkehrsmitteln macht seine strategische geografische Lage es zu einem idealen Ausgangspunkt für Ihre Reisen.


New building
1 / 13
2.5 rooms, 56m², CHF 685,000.–
1032 Romanel-sur-Lausanne

Lot B - 2.5 rooms ground floor apartment with large terrace

Ideal for a first purchase, a second home or an investment, this 2.5-room ground floor apartment offers a compact and functional layout. The living room with open kitchen has direct access to a generous private terrace of 23 m².The apartment is located in a fully renovated character building, in immediate proximity to shops, services and the LEB, less than 100 meters away. The interior finishes can be chosen according to the buyer's taste, depending on the progress of the work.Distribution • Entrance hall • Living room with open kitchen of 27.5 m² • Bedroom of 13.5 m² • Shower room • Storage room • Private terrace of 23 m² Information • 2.5 rooms • Net sales area: 63.5 m² • Price: CHF 670'000.- • Private cellar • Covered parking space extra: CHF 25'000.- List of lots • Lot A (3.5 rooms) : CHF 1'110'000.- • Lot B (2.5 rooms) : CHF 685'000.- • Lot C (4.5 rooms) : CHF 1'175'000.- • Lot D (2.5 rooms) : CHF 640'000.- • Lot E (4.5 rooms) : CHF 1'130'000.- • Lot F (3.5 rooms) : CHF 1'070'000.- • Lot G (3.5 rooms) : CHF 1'065'000.- For more information: Thomas Schmidt - 079 413 23 26 - thomas.schmidt@nideal.chThe information contained in this description is indicative and not contractual.Visit our website for all our offers: www.nideal.chAre you planning to sell your property?Contact us for a free and non-binding estimate or visit our website for an online estimate: https://www.nideal.ch/estimer-bien-immobilier/

1 / 6
  • Parking space
  • Elevator
2.5 rooms, 53m², CHF 730,000.–
A Denges, 1026 Denges

Two-and-a-half-room apartment on the ground floor. Purchase on plan.

Alone, as a couple, or with a family, the Résidences du Village have been designed to satisfy demanding owners looking for a high level of comfort, optimal functionality, and durability.Faithful to the spirit of the first stage, the new buildings offer a pleasant way of life on a daily basis.Tree-lined areas, carefully designed paths, and a serene atmosphere make up a harmonious whole. Without cars on the surface, the neighborhood prioritizes pedestrian traffic in a safe and peaceful environment.Built according to Minergie standards, each unit guarantees excellent energy performance.District heating powered by Swiss pellets.The interior finishes are to the buyer's taste. You will be able to personalize your future home.*About this apartment - Lot E2.003*It consists of a beautiful open kitchen overlooking a bright living room with a view of a garden of over 25m², which will allow you to enjoy moments of relaxation outdoors. A spacious bedroom of 16m² as well as a bathroom with connection included for the installation of a washing column.The 5m² cellar is included in the sale price. An indoor parking space is available as an option at a price of CHF 35,000.-Delivery is scheduled for April 2028.If this promotion or property sparks your interest, do not hesitate to contact us. We are at your disposal to discuss this project.Kevin Helou - Broker079 376 09 34 - kevin.helou@bernard-nicod.chCarolina De Almeida - Sales Assistant021 331 18 54 - carolina.dealmeida@bernard-nicod.ch

  • Parking space
  • Elevator
1 / 8
  • Parking space
  • Balcony / Terrace
  • Elevator
2.5 rooms, 55m², CHF 715,000.–
A Denges, 1026 Denges

New promotion! 2.5-room apartment ideally located.

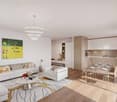
Following the success of the first sale, the 2nd phase of the Résidences du Village is now open in Denges.This quality residential project offers 2.5 and 3.5 room apartments, ranging from 49 to 89 m², all equipped with a balcony, a terrace or a private garden. Distributed in charming small buildings, the apartments are seduced by their careful architecture and high-quality construction.Ideally located, Denges offers a privileged living environment between nature and accessibility. Perfectly served, the village allows easy access to urban centers while enjoying a peaceful environment, close to the lake.Designed for the well-being of its inhabitants, the project emphasizes bright, functional and generous spaces, as well as high-quality finishes, offering optimal living comfort.This new phase concerns buildings B and E, comprising a total of 40 apartments.The neighborhood benefits from a real local life, with the presence of small traders such as a grocery store, a barber and a nail salon, bringing conviviality and practicality to everyday life.The apartment consists of a spacious living room with open kitchen, benefiting from a beautiful living space and giving access to the balcony, a bedroom, a bathroom.Interior parking space available for CHF 35,000.-.Delivery scheduled for April 2028.The building meets the Minergie standard.
  • Parking space
  • Balcony / Terrace
  • Elevator
New building
1 / 8
  • Parking space
  • Elevator
  • Wheelchair access
2.5 rooms, 54m², CHF 770,000.–
A Denges, 1026 Denges

2.5 room new apartment in a corner with 2 balconies

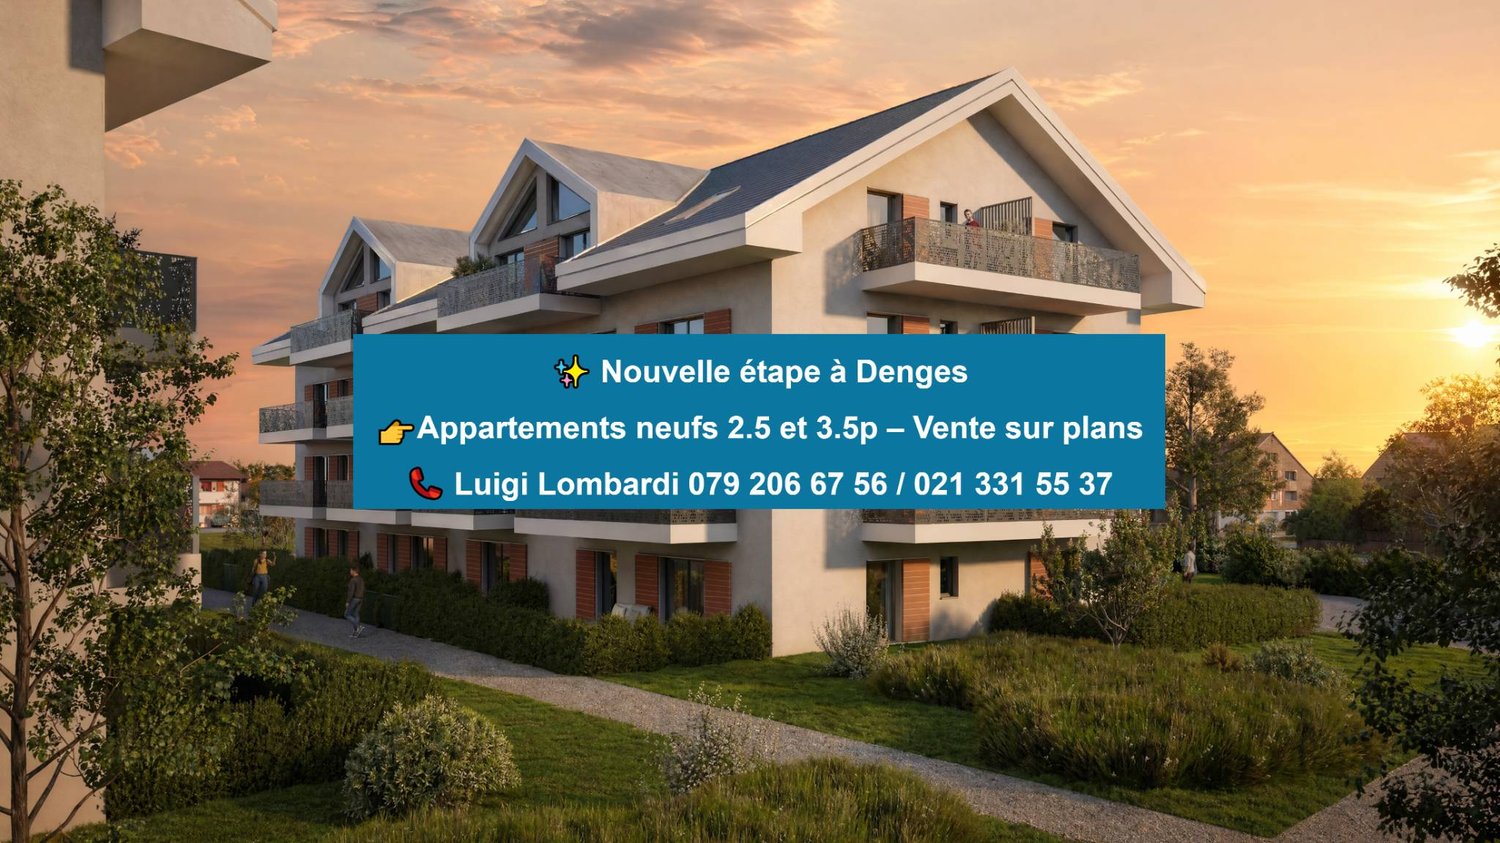
In a future contemporary residence ideally located just a few steps from amenities, the CFF train station, and EPFL, discover this beautiful new 2.5-room apartment in the heart of Denges.Located on the 2nd floor, this apartment of approximately 54 m² of living space seduces with its corner position and double orientation North and West, ensuring a soft and regular luminosity throughout the day. It benefits from two separate balconies of 13 and 7 m², accessible respectively from the bedroom and the living room, offering two well-oriented and complementary outdoor spaces.The apartment opens onto an entrance hall with a built-in closet, distributing the various rooms. The modern, fully equipped kitchen integrates harmoniously into the living room, creating a convivial and functional living space with direct access to the balcony. The bedroom, comfortable, also has its own exterior access. A bathroom with a space for a washing machine completes this property.Realized according to MINERGIE standards, this property guarantees comfort, quality of life, and excellent energy performance.The finishes can be personalized according to your desires, to create an interior that resembles you. Delivery April 2028.An indoor parking space is available as an option at an additional cost to the sale price.Other units are available within the residence, please check our price list to discover all the opportunities.For more information, please contact your broker: Luigi Lombardi +41 (0)79 206 67 56 or our agency at +41 (0)21 331 55 37

  • Parking space
  • Elevator
  • Wheelchair access

Other interesting objects