Quick Filters for your search

Quick-filters

We show you quick-filters based on the most used filters by location.

By using these, you can enhance your search experience by finding new and interesting properties to your likings.

2 results - Flats for sale: Cham

1 / 8
  • Parking space
  • Balcony / Terrace
  • Garage
  • +5
5.5 rooms160m²CHF 3,890,000.–
Neuhofstrasse 15, 6330 Cham

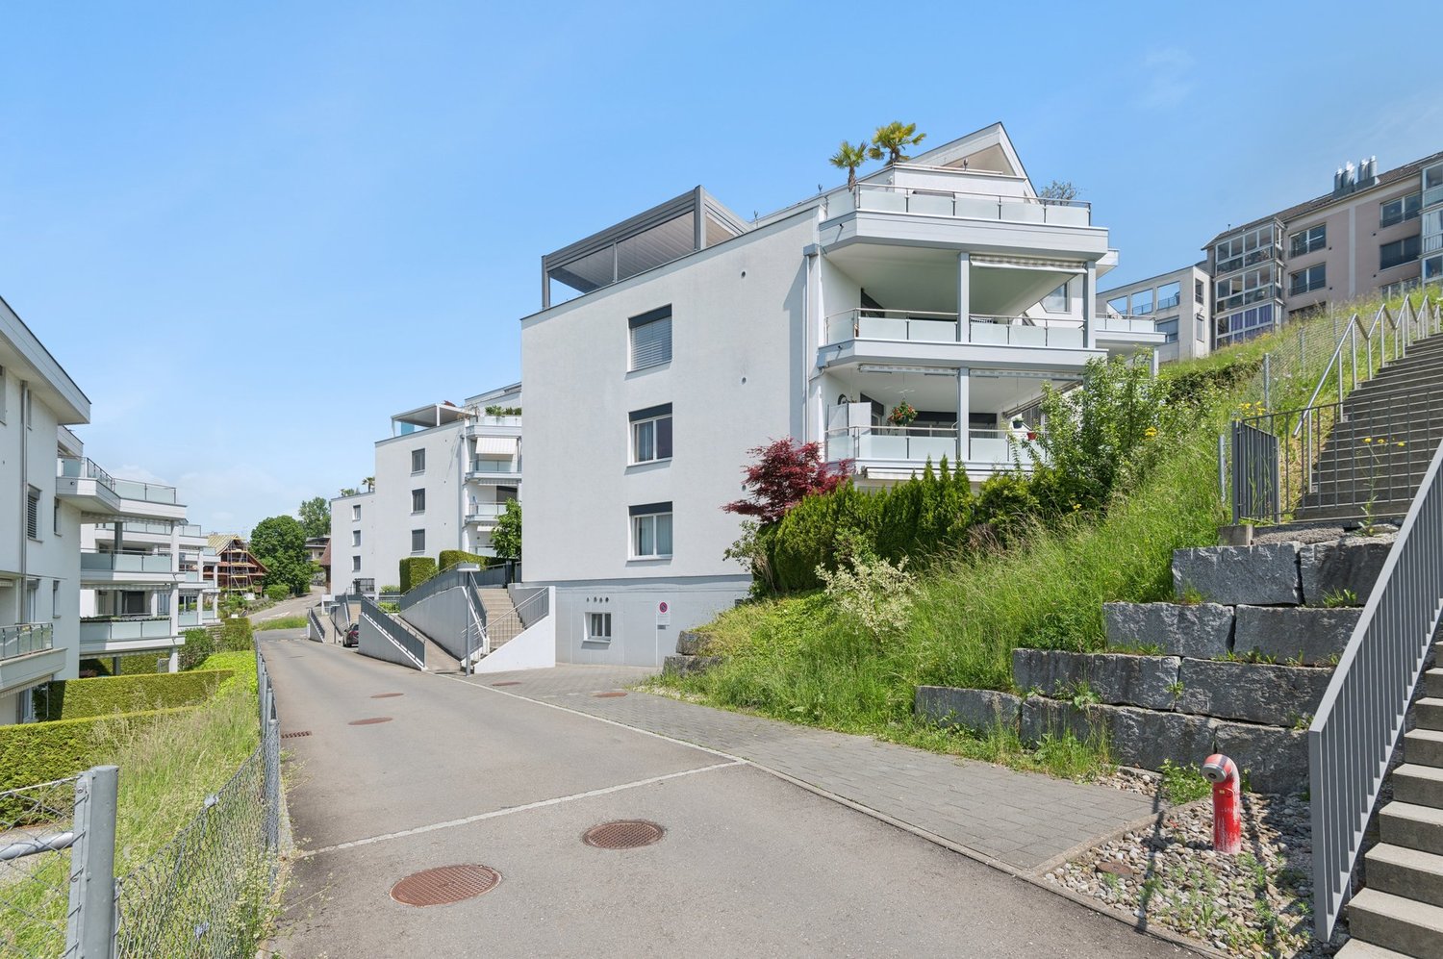
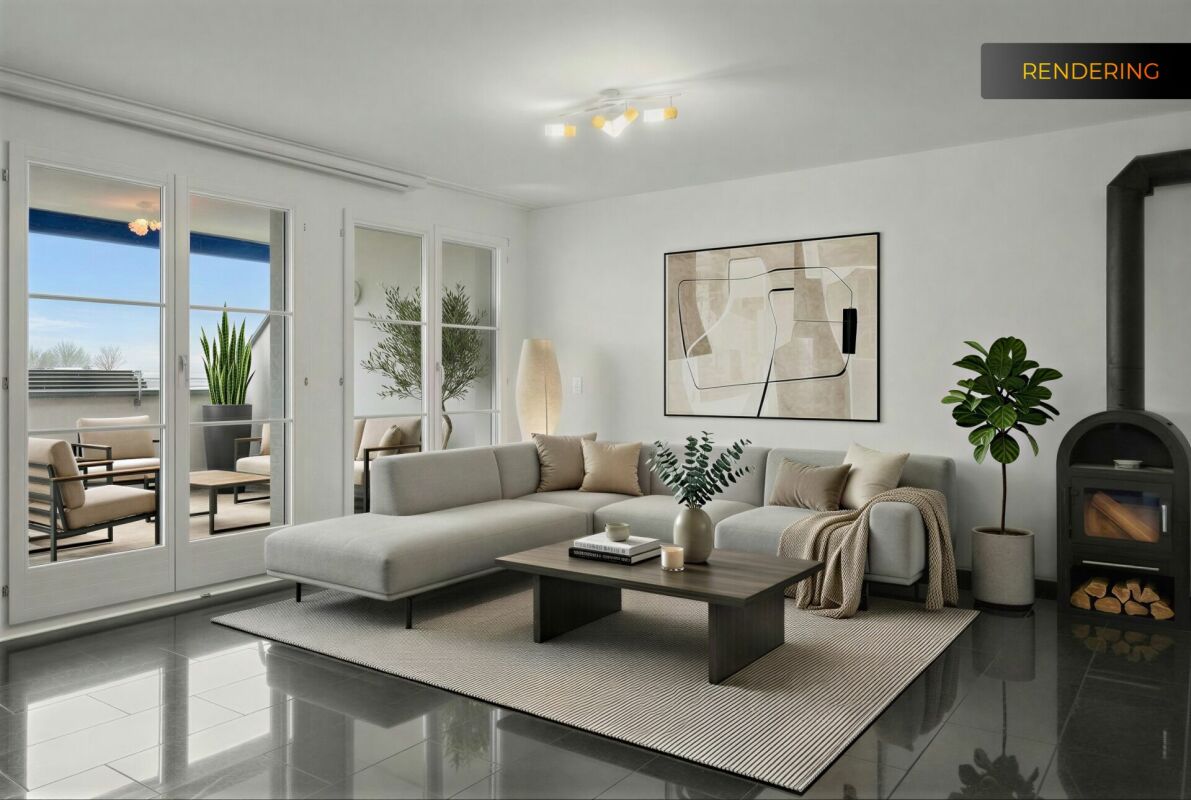
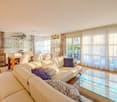
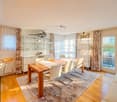
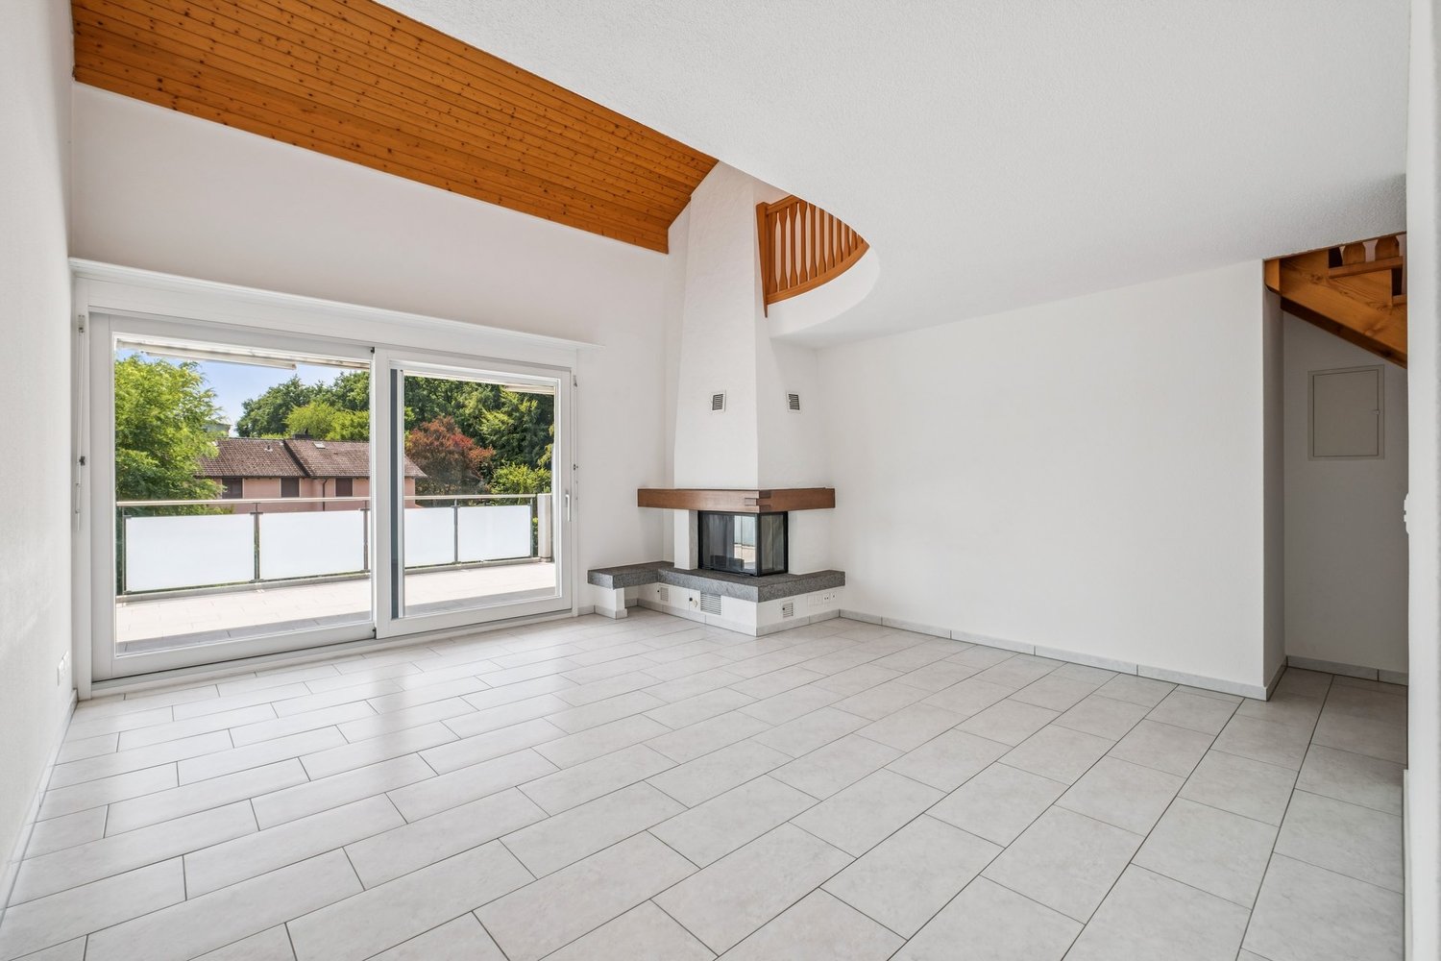
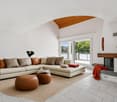
Exclusive 5.5-room attic apartment in the new construction project "Chōra" in Cham

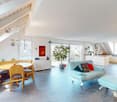
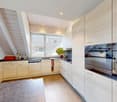
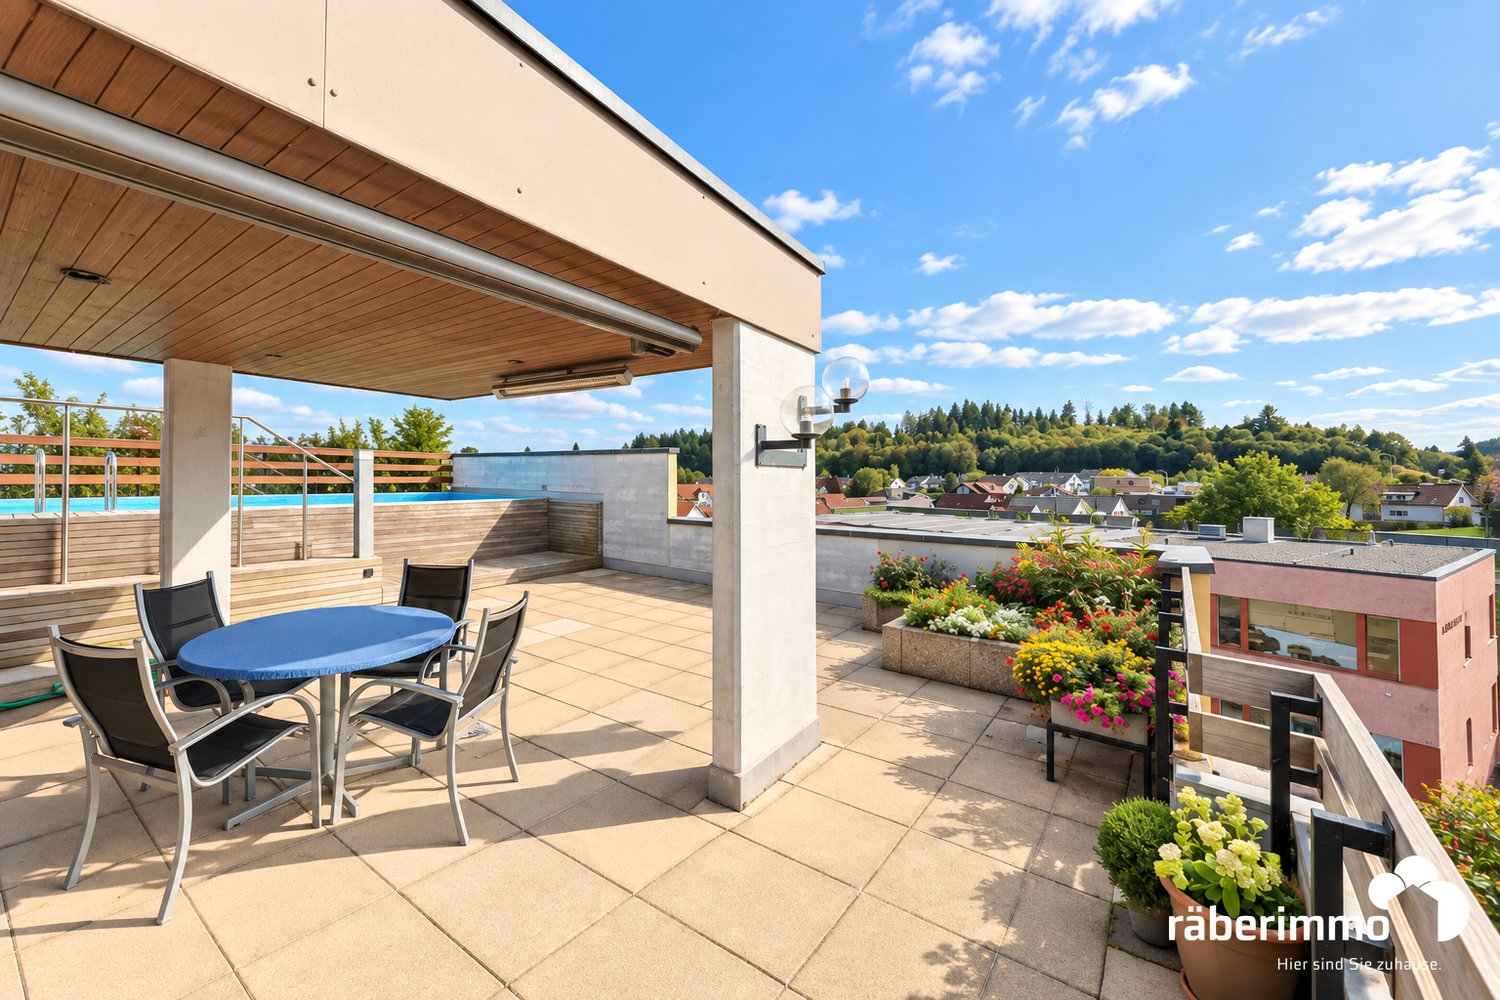
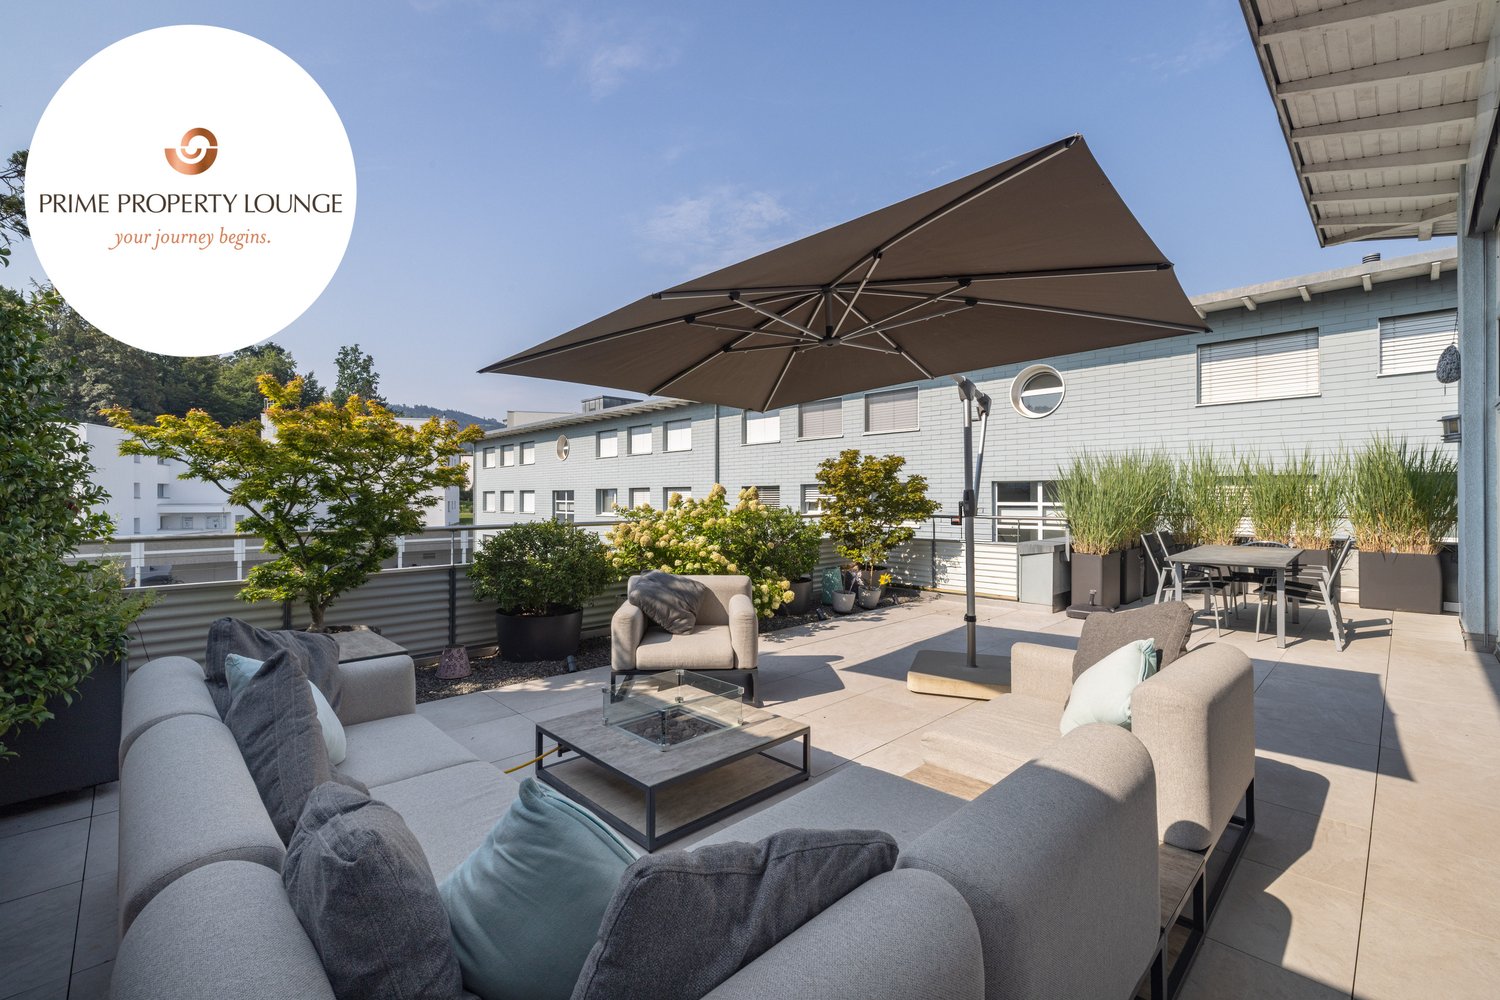
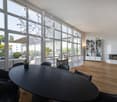
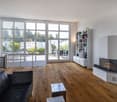
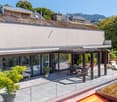
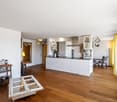
Welcome to Chōra – an exclusive new construction project in a quiet and yet central location in Cham. This high-quality 5.5-room attic apartment with 160 m² of living space combines modern design, sustainable construction, and a unique living experience.The spacious living and dining area with elegant kitchen forms the heart of the apartment. Floor-to-ceiling windows create light-filled rooms and harmoniously connect the interior with the spacious terrace, from which you can enjoy a beautiful view to Lake Zug and the surrounding nature.The building is constructed in a modern wooden building style and combines sustainable materials with high-quality architecture. The wooden structure provides a pleasant room climate, a natural living atmosphere, and meets high energy standards.Three stylish bathrooms, a well-thought-out floor plan, high-quality materials, as well as an elevator, barrier-free access, and two parking spaces provide the highest level of living comfort.The location convinces with short distances: Cham train station is within walking distance, as are schools, shopping facilities, and Lake Zug. At the same time, you can enjoy the peace and quiet of a grown residential area with plenty of green space and one of the most attractive tax locations in Switzerland.Your highlights at a glance: • 160.4 m² of living space • Exclusive attic apartment • Sustainable wooden construction • High-quality interior design • Spacious terrace with 84 m² and beautiful views • Light-filled living rooms • 3 stylish bathrooms • Elevator and wheelchair-accessible entrance • 2 parking spaces included in the price • Quiet, family-friendly location • Train station, Lake Zug, and shopping facilities within walking distance A home for people who appreciate exceptional architecture, sustainable living, and the highest quality of life at one of the most sought-after addresses in the canton of Zug.

  • Parking space
  • Balcony / Terrace
  • Garage
  • +5
Travel time
-
  • Spacious open-concept living area with high ceilings, arched windows, concrete walls, and a fireplace. The room features a mix of rustic and modern decor elements, including a large orange sofa, wicker furniture, and decorative accents like a hanging plan
  • 2-story building with a red tile roof, surrounded by a well-maintained lawn and lush greenery. The building has large windows and appears to be a residential or commercial property.
  • Metal staircase with open treads, leading to an upper level. The stairs have a modern, industrial design with a metal frame and glass railings. The space appears to be a loft or converted industrial space, with exposed concrete walls and artwork on the wa
  • Large open space with concrete walls and ceiling, wooden dining table with chairs, fireplace, and various decorative elements throughout the room
  • Large open-concept living and dining area with high ceilings, exposed wooden beams, and arched windows overlooking the outdoors. The space features a long wooden dining table with chairs, a red vintage cabinet, and a fireplace on the wall. The room has a
  • Modern kitchen with dark cabinets, marble countertop, kitchen island, and appliances including a dishwasher. The kitchen has exposed stone walls, giving it a rustic industrial feel.
  • Large windows overlooking a scenic rural landscape with green fields and trees, concrete walls, framed artwork and decorative items on a table in the foreground
  • Spacious living room with concrete ceiling, large windows overlooking a balcony, modern furniture including a couch and coffee table, and a spiral staircase leading to an upper level.
  • The image shows a rooftop view overlooking a rural landscape. The rooftops of several red-tiled buildings can be seen in the foreground, with a grassy field and trees visible in the distance. The sky is blue with wispy clouds. The view suggests a peaceful
  • Lush, shaded outdoor patio area with hanging wisteria flowers, wooden benches and chairs, and a cozy, rustic atmosphere.
  • The image shows a well-maintained garden with a gravel path leading through lush greenery. There are several large, rounded shrubs or trees with vibrant green foliage, as well as smaller potted plants along the path. The garden appears to be surrounded by
  • Wooden deck with a dome-shaped wooden structure, likely a sauna or outdoor shelter, surrounded by lush greenery including trees and shrubs.
  • Spacious bedroom with large windows overlooking a lush, green outdoor view. The room features concrete walls, a bed with a patterned blanket, and a small shelf unit with decor items.
  • The image shows a long hallway with concrete walls and ceiling, and recessed lighting. The hallway leads to a bathroom area with a raised platform and a vanity with sinks. The bathroom has a modern, minimalist design.
  • A large, multi-story building with a red tile roof surrounded by lush greenery and trees. The building appears to be a commercial or public facility, with several arched windows and a central entrance. There are several smaller residential buildings visib
1 / 15
2-story building with a red tile roof, surrounded by a well-maintained lawn and lush greenery. The building has large windows and appears to be a residential or commercial property.
Metal staircase with open treads, leading to an upper level. The stairs have a modern, industrial design with a metal frame and glass railings. The space appears to be a loft or converted industrial space, with exposed concrete walls and artwork on the wa
Large open space with concrete walls and ceiling, wooden dining table with chairs, fireplace, and various decorative elements throughout the room
6.5 rooms390m²Price on request
6330 Cham

Luxurious loft in a historic factory hall – unique living experience in a green setting

»SOHO HOUSE« – Where industrial charm meets stylish modernity In the midst of the idyllic landscape of Ennetsee, an impressive factory building rises, its silhouette reminiscent of a monastery or a church. In fact, it is a former spinning mill from 1843, which was extensively and architecturally masterfully converted into exclusive residential lofts in 2000. The historic building envelope is under monument protection – the authentic industrial flair was stylishly preserved and supplemented by modern architecture. Unique living atmosphere on approximately 390 m² »SOHO HOUSE« is the spectacular west side of this unique ensemble. The loft with 6.5 rooms extends over several levels and offers an extraordinary sense of space on approximately 390 m² of living space: • Ground floor: Spacious entrance, three rooms, luxurious master bathroom, utility/laundry room, Reduit and large studio with WC and kitchen • 1st floor: Open loft concept with living, dining and cooking area, guest bathroom on the intermediate floor • 2nd floor: Private room with access to the sunny rooftop terrace • Roof: Terrace with a far-reaching view Exclusive outdoor areas & wellness oasis The lovingly designed, fenced garden offers not only seating areas and a pergola but also highlights such as a vegetable garden, a sauna and a Jacuzzi. The property includes 513 m² as well as a half share of an additional plot of land (595 m²). Location – close to nature, charming, excellently connected The property is located quietly, yet centrally in Hagendorn (ZG). Volg, restaurant and school are located in the village center. In just a few minutes, you can reach Cham and Zug with a wide range of shopping, gastronomy and culture. Lucerne, Zurich and the airport are quickly accessible via the A3. Further highlights: • Impressive architecture by Helmut Goldmann • Varied usage possibilities • Dreamlike view • Tax-advantaged location (cantonal tax 82%, municipal tax 54%) • 1 carport and 2 outdoor parking spaces We would be happy to provide you with the sales documentation upon request and look forward to your contact!

More objects in your automatically expanded search area
19 results - Radius: + 10km
1 / 13
  • Balcony / Terrace
  • Elevator
8.5 rooms222m²CHF 3,200,000.–
Premium
6403 Küssnacht am Rigi

UP WHERE WE BELONG

Diese aussergewöhnliche 8.5 Zimmer-Maisonette Attikawohnung im 3. und 4. Obergeschoss bietet grosszügiges Wohnen auf zwei Etagen mit einer schönen Aussicht auf den Vierwaldstättersee und die markante Silhouette der Rigi, ein vertrauter Anblick, der mit den Jahreszeiten immer wieder neu wirkt.222 m² Wohnfläche, amerikanischer Haselnuss-Parkett, klimatisierter Wohn- und Essbereich sorgen für viel Wohnkomfort. Auf der Attikaterrasse lässt es sich herrlich entspannen, mit dem Vierwaldstättersee stets im Blick.Küssnacht am Rigi: Charmant, gut erschlossen und mittendrin in einer der schönsten Landschaften der Zentralschweiz.Highlights: • Lift • Panoramafenster • Schwedenofen • See- und Bergpanorama • Drei Einstellhallenplätze • Ruhige Lage • Naturnahe Umgebung Verkaufspreis: CHF 3'200'000 + 3 Einstellplätze à CHF 50'000 = Total CHF 3'350'000Wir freuen uns auf Ihre Kontaktaufnahme und senden Ihnen gerne die detaillierte Broschüre sowie den Grundrissplan der Wohnung zu.This exceptional 8.5 room maisonette penthouse on the 3rd and 4th floors offers generous living across two levels, with lovely views over Lake Lucerne and the distinctive silhouette of the Rigi, a familiar sight that takes on new character with every season.222 m² of living space, American hazelnut parquet, and an air-conditioned living and dining area provide outstanding comfort throughout. The rooftop terrace is the perfect place to unwind, with Lake Lucerne always in view.Küssnacht am Rigi: charming, well connected, and right in the heart of one of Central Switzerland's most beautiful landscapes.Highlights: • Lift • Panoramic windows • Swedish stove • Panoramic views of the lake and mountains • Three indoor parking spaces • Quiet location • Surrounded by nature Selling price: CHF 3'200'000 + 3 garage spaces CHF 50'000 each = Total CHF 3'350'000We look forward to hearing from you and are delighted to send you the detailed brochure and floor plan of the penthouse.

  • Balcony / Terrace
  • Elevator
1 / 6
  • Balcony / Terrace
  • Elevator
  • Wheelchair access
5.5 rooms169m²CHF 1,116,000.–
Top
5644 Auw

Living where quality of life is at home

Welcome to your new home! This bright 5.5-room apartment offers 169 m² of living space, providing ample room to live, enjoy, and arrive. The open living and dining area, the stylish Swedish stove, and the spacious sun balcony create an atmosphere that makes every day feel like a piece of vacation. Whether you're a family, couple, or home office - you'll find space for your individual living dreams here. The apartment, renovated in 2023, convinces with a high-quality finish and thoughtful details that offer the highest living comfort. The idyllic Auw combines rural tranquility with excellent accessibility. This BETTERHOMES offer is characterized by the following advantages:- open, bright floor plan- quiet living with excellent accessibility- large balcony (25 m²) - your private outdoor living room- 2 private underground parking spaces next to each other (additional CHF 42,000 each) - no parking stress- washing machine & dryer in the apartment, maximum comfort- 2 bathrooms, no morning traffic jam for all family members- own cellar compartment & Reduit in the apartment, space for everything- Swedish stove in the living area, warmth & atmosphere for the whole family- elevator & wheelchair accessible, future-proof for every life phase- high-speed internet - home office and streaming without limits- and, and, and ...Interested? Contact us for a non-binding viewing, also online viewing possible!Didn't find anything suitable? Over 2,000 more offers at: www.betterhomes.ch - the real estate fair mediatorWant to market your own property?Take advantage of our know-how: https://www.betterhomes.ch/de/profitierenYou want to have a property valued?Find out its value now through our free valuation, immediately and non-binding!https://www.betterhomes.ch/de/knowledge/estimationMore detailsLocation: in the heart of Auw, everything you need for everyday life is just a few minutes' walk from the front door Condition: the apartment was modernized in 2023 and presents itself in a well-maintained, immediately habitable condition.Bathrooms / wet cells: 2 (1x sink / toilet / shower / washing tower, 1x corner bathtub / double sink / toilet)Heating system: central heating / underfloor heatingPublic transport: bus stop (line B 347 - EV2), 130 mSchools: kindergarten / primary school, 300 m / International School of Central Switzerland, 9.9 km Shops: bakery, butcher, Volg, bank, restaurant, hairdresser, 400 - 900 m / Coop, Migros, ALDI, Denner, Landi (Sins locality), 4 -5 km

  • Balcony / Terrace
  • Elevator
  • Wheelchair access
1 / 13
5.5 rooms181m²CHF 1,490,000.–
Langacherstrasse 2, 8909 Zwillikon

Grosszügiges Wohnen auf zwei Etagen - 180.8 m² Maisonette

*** mehr Bilder auf www.remax.ch/119271038-5 *** Entdecken Sie Ihr neues Zuhause in dieser stilvollen Maisonette-Wohnung an der Langacherstrasse in Zwillikon. Diese erstklassige Immobilie, erbaut im Jahr 2007, besticht durch ihre moderne Architektur und eine beeindruckende Nettowohnfläche von 180.8 m² (Nutzfläche 223.4 m²). Perfekt für Familien oder Paare mit grossem Platzbedarf bietet diese Wohnung 4 Schlafzimmer, 2 Badezimmer und insgesamt 5.5 Zimmer verteilt auf zwei Etagen.Geniessen Sie den Komfort des Ausbaus mit Parkett- und Fliesenboden sowie Fussbodenheizung mit Erdsonde. Der offene Wohnbereich ist lichtdurchflutet und bietet von jedem Blickwinkel Sicht nach Aussen. Die Küche bietet viel Platz und Arbeitsfläche. Der beheizte Wintergarten kann über alle 4 Jahreszeiten genossen werden. In der oberen Etage werden die Räume durch Dachfenster mit natürlichem Licht durchflutet. Das geräumige Bad verfügt über eine Whirl-Wanne und eine zusätzliche Dusche. Über die zwei Etagen stehen 3 Balkone zur Verfügung. Besonders hervorzuheben ist die ruhige Lage an der Landseite mit guter Verkehrsanbindung und nahegelegener Autobahn A4. Öffentliche Verkehrsmittel, Einkaufsmöglichkeiten und der Wald sind bequem zu Fuss erreichbar. Kindergarten und Primarschule sind nur eine Gehminute entfernt was diesen Standort für eine Familie besonders attraktiv macht.Die Maisonette-Wohnung umfasst ausserdem zwei Garagenparkplätze (im Preis nicht enthalten) und ein Kellerabteil. Ein freistehender Unterstand für gemütliche Stunden mit Freunden und ein grosser Garten steht allen Eigentümern zur Verfügung. Das gepflegte Mehrstöckige-Haussystem mit nur 4 Wohneinheiten in einer ruhigen Siedlung bietet eine einzigartige Gelegenheit für ein komfortables Zuhause in Zürich. Verpassen Sie nicht diese Gelegenheit in einer Umgebung, die sowohl Erholung als auch Nähe zur Stadt bietet.Interessiert? Lassen Sie sich bei einem persönlichen Besichtigungstermin vor Ort überzeugen. Ich freue mich auf Ihre Kontaktaufnahme.-*** More photos at www.remax.ch/119271038-5 *** Discover your new home in this stylish duplex apartment on Langacherstrasse in Zwillikon. Built in 2007, this first-class property stands out for its modern architecture and an impressive net living area of 180.8 m² (usable area 223.4 m²). Perfect for families or couples who need plenty of space, this apartment features 4 bedrooms, 2 bathrooms, and a total of 5.5 rooms spread across two floors.Enjoy the comfort of the high-end finishes, including hardwood and tile flooring, as well as underfloor heating with a geothermal probe. The open-concept living area is flooded with natural light and offers views of the outdoors from every angle. The kitchen provides ample space and countertop area. The heated sunroom can be enjoyed throughout all four seasons. On the upper floor, the rooms are flooded with natural light through skylights. The spacious bathroom features a whirlpool tub and an additional shower. There are 3 balconies spread across the two floors. Particularly noteworthy is the quiet, rural location with good transportation links and proximity to the A4 highway. Public transportation, shopping, and the forest are all within easy walking distance. Kindergarten and elementary school are just a one-minute walk away, making this location particularly attractive for families.The maisonette apartment also includes two garage parking spaces (not included in the price) and a basement storage unit. A freestanding gazebo for cozy gatherings with friends and a large garden are available to all owners. This well-maintained multi-story building complex, with just 4 residential units in a quiet neighborhood, offers a unique opportunity for a comfortable home in Zurich. Dont miss this opportunity in a setting that offers both relaxation and proximity to the city.Interested? Come see for yourself during a personal on-site viewing. I look forward to hearing from you.

Travel time
-
1 / 12
  • Parking space
  • Balcony / Terrace
  • Garage
  • +1
5.5 rooms144m²CHF 1,220,000.–
Muri AG, 5630 Muri AG

Spacious living with high quality of life

This modern 5.5-room apartment impresses with a well-thought-out floor plan, generous 144 m² living space, and a 31 m² large, southwest-facing balcony, where you can enjoy the evening sun in a relaxed atmosphere. Two bathrooms and a practical laundry room with its own washing tower offer high living comfort and sufficient space for the whole family. The offer includes two parking spaces with a charging station for e-mobility in the underground garage, which can be purchased for CHF 40,000 each. The apartment is located in a well-maintained, Minergie-certified cooperative building and combines sustainable living with modern comfort. The family-friendly neighborhood has a playground and a approximately 60 m² large community room with kitchen and barbecue area, which is open to residents for shared use and promotes neighborhood togetherness. Schools, shopping facilities, and public transportation are in the immediate vicinity, making everyday life particularly comfortable. Muri AG is an attractive municipality in the Aargauer Freiamt; known for the impressive Benedictine monastery, Muri combines a high quality of life with an excellent infrastructure, diverse local recreation areas on the Lindenberg, and excellent transport connections to Zurich, Zug, Lucerne, and Aarau. Let yourself be convinced of the advantages of this attractive property during a personal viewing.Exact address available after registration on neho.ch.INTERESTED IN A VIEWING? PLEASE REGISTER: https://neho.ch/b/5630-26-4

  • Parking space
  • Balcony / Terrace
  • Garage
  • +1
Sandra Birrer

Sandra Birrer

Immobilienmaklerin

1 / 14
  • Balcony / Terrace
  • Pets allowed
  • Child-friendly
5.5 rooms150m²CHF 1,400,000.–
Affolternstrasse 36, 8908 Hedingen

5.5 Room Maisonette Apartment

5.5 room maisonette with panorama terrace & plenty of privacy in Hedingen This stylish 5.5 room maisonette apartment at Affolternstrasse 36 convinces with a well-thought-out floor plan, plenty of light and a sun terrace with a great view.The open living and dining area forms the heart of the apartment and creates a pleasant living feeling thanks to large window fronts and direct access to the terrace. The modern kitchen, guest toilet and high-quality materials underline the well-maintained and timeless character of this property. On the upper floor, three cozy rooms with a warm attic atmosphere await you, as well as a bathroom and a separate shower - ideal for families, guests or home office. The expanded attic offers additional flexibility as another bedroom, fitness room or dressing room and perfectly complements the room offer. The spacious terrace invites you to relax, enjoy and linger - whether at breakfast in the morning sun or with a glass of wine in the evening.The property is located in a central location in Hedingen with short distances to shopping, public transport, schools and recreational areas.Highlights at a glance: • 5.5 room maisonette with approx. 150 m² living space • Sunny terrace with beautiful views • Open living area with plenty of light • 2 bathrooms + guest toilet • Expanded attic (additional room) • Ground probe heating An ideal home for all those who want to combine modern living with plenty of space, light and quality of life.

  • Balcony / Terrace
  • Pets allowed
  • Child-friendly
Marco Brändli

Marco Brändli

CEO & Founder

Travel time
-
1 / 20
5.5 rooms165m²CHF 3,500,000.–
Eichengasse 2, 6331 Hünenberg

High-quality renovated 5 1/2-room attic apartment in the heart of Hünenberg

Above the roofs and in the center of Hünenberg is this high-quality and thoughtfully renovated apartment with 165 square meters of living space and a large, sunny and quiet terrace with an unparalleled view. The wide infrastructure of the Hünenberg municipality is within walking distance.The 5 ½-room attic apartment offers the following advantages: • Beautiful and sun-drenched rooms • A bright and large living area • An open and modern kitchen with cooking island • Four bedrooms • Three bathrooms • A spacious entrance with wardrobe area • Direct access with the elevator to the entrance hall of the apartment • A high-quality finish • Intelligent home technology with Smart Home • Air conditioning • A large, quiet and sunny terrace with wonderful mountain views • Whirlpool on the terrace The apartment also includes: • A laundry and utility room in the entrance hall of the apartment • Three underground parking spaces • A motorcycle parking space • A large cellar room The selling price starts at CHF 3,500,000.00. The apartment is sold to the highest bidder.The buyer selected by the seller concludes a reservation agreement and pays the reservation amount of CHF 200,000 into an escrow account of the Zuger Kantonalbank.Let yourself be impressed by this apartment during a viewing. We are at your disposal and look forward to your contact.

Travel time
-
New building
1 / 12
  • Balcony / Terrace
  • View
  • Elevator
  • +1
5.5 rooms174m²Price on request
Baarermatte 3, 6340 Baar

PROJEKTANKÜNDIGUNG: BAARERMATTE: Erleben Sie Wohngesundheit!

PROJEKTANKÜNDIGUNG: BAARERMATTE: Erleben Sie Wohngesundheit!English please see below.In der Baarermatte erwarten Sie vielfältige Eigentumswohnungstypen und gewerblich nutzbare Ateliers, gesundheitsfördernde Materialien wie Mondholz sowie durchdachte Park- und Mobilitätslösungen. Hier entsteht ein modernes Zuhause, das Komfort, Individualität und Nachhaltigkeit auf einzigartige Weise vereint.Die 5 ½-Zimmer-Wohnungen, die sich teilweise zu 6 ½-Zimmer-Wohnungen erweitern lassen, bringen Familienherzen zum Höherschlagen. Ob Sie eine grosszügige Maisonette-Wohnung über zwei Etagen bevorzugen oder lieber alles kompakt auf einer Ebene haben: Hier verwirklichen Sie Ihren Wohntraum auf rund 133 bis 178 m² vom Erdgeschoss bis in den 5. Stock. Ein flexibel gestaltbarer Innenausbau, verbindet gestalterische Klarheit mit individuellen Wahlmöglichkeiten und sorgt für ein stimmiges, zeitloses Wohngefühl. Grosszügige Aussenflächen vervollständigen das Angebot. Das gesamte zukünftige Wohnungsangebot der BAARERMATTE: • 2 ½-Zimmer-Wohnungen: ca. 76 bis 79 m², Erdgeschoss bis 5. Obergeschoss • 3 ½- Zimmer-Wohnungen: ca. 97 bis 99 m², 2. bis 5. Obergeschoss • 4 ½-Zimmer-Wohnungen: ca. 117 bis 159 m², Erdgeschoss bis 5. Obergeschoss • 5 ½-/6 ½-Zimmer-Wohnungen: 133 bis 178 m², Erdgeschoss bis 5. Obergeschoss • Ateliers: ca. 78 bis 80 m², ideal für kreative Projekte Die Baarermatte überzeugt durch ihre besondere Lage am Übergang zur Stadt Zug, in einem ruhigen, von Wiesen und Grünräumen geprägten Umfeld. Die Nähe zum Zugersee, zur Natur sowie zu urbanen Angeboten schafft eine seltene Balance aus Rückzug und Erreichbarkeit.Der Verkauf startet voraussichtlich im Spätsommer 2026. Entdecken Sie schon heute die genaue Lage und Grundrisse der Wohnungen und Ateliers und registrieren Sie sich unter www.baarermatte.ch um keine Neuigkeiten zu verpassen.-------------------English version:PROJECT ANNOUNCEMENT: BAARERMATTE: Experience Healthy Living!At Baarermatte, youll find a variety of condominium types and commercial ateliers, health-promoting materials such as moon wood, and well-designed parking and mobility solutions. Here, a modern home is taking shape that uniquely combines comfort, individuality, and sustainability.Look forward to your sustainable home with 2.5 to 6.5 rooms or your own atelier flexibly configurable and finished to the highest standards. An architect-designed interior combines clean lines with personalized options, creating a harmonious, timeless living experience.The 5½-room apartmentssome of which can be expanded into 6½-room unitsare sure to delight families. Whether you prefer a spacious duplex or would rather have everything on a single level: Here, you can make your dream home a reality in approximately 133 to 178 m²; from the ground floor up to the 5th floor. A flexible interior layout combines clean design with personalized options, creating a harmonious, timeless living experience. Generous outdoor spaces round out the offering.The full range of future apartments at BAARERMATTE: • 2 ½-bedroom apartments: approx. 76 to 79 m², ground floor to 5th floor • 3 ½-bedroom apartments: approx. 97 to 99 m², 2nd to 5th floor • 4 ½-room apartments: approx. 117 to 159 m², ground floor to 5th floor • 5 ½6 ½-room apartments: 133 to 178 m², ground floor to 5th floor • Ateliers: 78 to 80 m², ideal for creative, commercial projects Baarermatte stands out for its unique location at the gateway to the city of Zug, in a quiet setting characterized by meadows and green spaces. Its proximity to Lake Zug, nature, and urban amenities creates a rare balance between seclusion and accessibility.Sales are expected to begin in late summer 2026. Find out more about the exact location and floor plans of the apartments and ateliers today, and register at www.baarermatte.ch to ensure you dont miss any updates.

  • Balcony / Terrace
  • View
  • Elevator
  • +1
Travel time
-
1 / 13
5.5 rooms145m²CHF 1,195,000.–
Josefstrasse 2, 6042 Dietwil

Dreamy 5.5-room maisonette apartment with fully developed hobby room

This well-maintained 5.5-room maisonette apartment in Dietwil impresses with its generous 145 m² living space, a well-thought-out room layout over two floors, and an attractive mountain view of the Rigi. The object, built in 1994, has been carefully maintained and presents itself in a very well-kept condition. The last modernization took place in 2022. The bright living and dining area with open kitchen creates a modern and inviting living atmosphere. The kitchen is fully equipped and has, among other things, a steamer and a warming drawer. High-quality parquet floors give the entire apartment a warm and elegant appearance. With a total of four bedrooms and two bathrooms, the property offers plenty of space for families, multi-generational households, or demanding buyers with a need for additional rooms. Particularly practical are the private laundry room with a new washing machine and tumble dryer, as well as the directly adjacent storage room within the apartment. Insect screens in every room provide additional living comfort. Also available are two separate apartment entrances, making the property ideal for patchwork families or families with older children. A beautifully developed hobby room offers a variety of uses, such as a home gym, nail studio, or hairdressing room. The further equipment includes modern smart home solutions such as Feller Zeptrion AIR (WLAN) and STOBAG Camabox for the sun blinds. The apartment also has a terrace where you can enjoy the sun and the quiet living location. From spring 2027, the connection with a fiber optic cable is planned, which makes the property particularly attractive for digital work. The apartment is available by arrangement and offers a rare combination of generosity, functionality, and living quality in a preferred location in Dietwil.The attractive maisonette apartment is located in the central area of Dietwil and convinces with its quiet and at the same time well-connected environment. The village center is within walking distance, which guarantees short distances for daily needs and a pleasant living environment. Particularly noteworthy is the nearby outdoor pool (200m) and the local grocery store Volg (400m) in the village. Families benefit from the excellent infrastructure: kindergarten and primary school are just a few minutes' walk away, while the upper school is also easily accessible. For further education, a gymnasium and a cantonal school are available at a comfortable distance. Thanks to the good connection to the supraregional transport network, the accessibility by car is also very attractive. The highway is just a few minutes' drive away and enables a quick connection to the surrounding centers of Zurich, Zug, and Lucerne. Additionally, public transport is available at a reasonable distance, which further enhances the location. Overall, this living location offers an ideal combination of central accessibility, good infrastructure, and high quality of life.Renovations: 2005 new oil heating (entire building) 2009 new kitchen 2017 new doors in the interior 2018 new terrace & various painting work 2019 new hobby room 2021 STOBAG Camabox (sun blinds) 2022 window renovation wet cells & new refrigerator 2026 new washing machine & tumble dryer Highlights: - Smart home solution - Käppeli mass kitchen - STOBAG Camabox sun blinds - Large terrace with plank floor on stilts - View of the Rigi - 2 separate entrances - Fully developed hobby room for various uses - attractive locationA parking space in the underground garage must be purchased for CHF 35,000. There are opportunities to rent parking spaces in the immediate vicinity.

Travel time
-
1 / 11
5.5 rooms131m²CHF 1,260,000.–
Weitblick 9, 6038 Gisikon

Balance of tranquility, light, and living comfort

The residential building with the apartment being advertised is located in a quiet and sunny area in Gisikon. The surroundings impress with plenty of green spaces, a pleasant neighborhood, and good accessibility. Particularly attractive is the fact that the school is only a few steps above the property. Here, relaxed living combines with practical proximity to infrastructure, Lucerne, and the main traffic axes.The well-maintained property from 2009 comprises only seven apartments. An elevator and an open staircase provide comfortable access. All areas are wheelchair accessible. Directly at the main entrance, there is a playground - perfect for families.This attractive 5.5-room apartment on the 1st floor delights with an open, bright floor plan. The spacious living and dining area forms the heart of the apartment and harmoniously connects with the modern kitchen including a bar. Extensive window surfaces provide plenty of daylight and lead directly to the sunny balcony. From here, a beautiful view opens up - especially the evening atmosphere with sunset invites you to linger. A chimney connection offers additional potential for cozy hours.The entrance hall features practical built-in closets. Four bedrooms with parquet floors offer flexible usage options. The large bathroom impresses with a bathtub and shower. The room offer is complemented by a separate guest toilet with a connection for a washing tower. The underfloor heating provides comfortable living comfort in all rooms.The offer includes a basement compartment and two parking spaces in the underground garage.A home that convinces through light, space, and location.Convince yourself with a non-binding viewing. I look forward to your contact.

Travel time
-
1 / 13
5.5 rooms199m²CHF 2,560,000.–
8910 Affoltern am Albis

5 ½-room living experience with mountain view, garden and highest living comfort

This exceptionally spacious and bright 5 ½-room apartment combines modern living, plenty of space for the whole family, and a dreamy location in a quiet, family-friendly neighborhood. As soon as you enter the apartment, you can feel the pleasant living atmosphere. The bright living room with elegant parquet flooring forms the heart of the apartment and invites you to relax and linger. The large window fronts provide plenty of daylight and create a friendly, open living quality. All rooms are also equipped with high-quality parquet flooring and offer versatile usage options for family, home office, or hobby. The modern, open kitchen convinces with its thoughtful design and high-quality appliances from V-Zug, as well as a Miele dishwasher. Cooking becomes a pleasure, and sociable evenings with family and friends are guaranteed.A special highlight is the innovative living climate: each room can be individually tempered and offers pleasant warmth or a gentle cooling, depending on the season. Together with the underfloor heating, an exceptionally comfortable room climate is created throughout the year. The spacious master bedroom has its own en-suite bathroom and offers a private retreat for relaxation. From there, you can also access the small garden. Two other rooms have direct access to the garden and connect the interior and exterior areas in a particularly harmonious way.The two connected balconies offer a magnificent view of the surrounding mountain landscape and invite you to spend the day with a breakfast in the morning sun or a glass of wine in the evening. A true paradise for nature lovers is the low-maintenance garden for sole use. Here, you can enjoy plenty of privacy and freedom for play, relaxation, and cozy hours outdoors. Whether children playing, hobby gardeners designing, or relaxed barbecue evenings with friends - this outdoor area offers pure quality of life.Additional comfort is provided by the practical laundry room with its own washing facilities in the apartment, a large cellar, a general drying room, and a communal bicycle room. For vehicles, two parking spaces are available, supplemented by numerous visitor parking spaces. A playground in the immediate vicinity perfectly rounds off the family-friendly offer.The infrastructure also leaves nothing to be desired. Shopping facilities such as Coop, Jumbo, Manor, and Pfister are within short distance.Kindergartens, primary and secondary schools are easily accessible, and the planned gymnasium will further increase the attractiveness of the location. Restaurants, doctors, the train station, and public transport are within walking distance.Thanks to the excellent connection to the highway, you can quickly and easily reach all directions.The apartment not only convinces with its spaciousness but also with the excellent infrastructure and short distances to all facilities of daily needs. This excellent location combines quiet living with the best infrastructure, making the apartment particularly attractive for families, commuters, and all those who appreciate short distances.- Purchase price apartment: CHF 2'560'000.-- Purchase price parking space: CHF 80'000.-- Total offer: CHF 2'640'000.-


1 / 13
  • Balcony / Terrace
  • Garage
  • Elevator
  • +2
5.5 rooms180m²CHF 4,290,000.–
6340 Baar

THIS MUST BE THE PLACE

Baar, Burgweid. Ein ruhiges, grünes Quartier mit der richtigen Distanz zum Alltag und der richtigen Nähe zu allem anderen. Diese Attikawohnung bietet grosszügige Räume, eine eigene Sauna und zwei Terrassen, auf denen der Abend gerne länger wird als geplant. This must be the place.Besonderes: • Ruhige Lage • Familienfreundliches Quartier • Gute Besonnung • Grosszügige Aussenflächen • Sauna • Cheminée • Zwei Keller • Einbauschränke Verkaufspreis: CHF 4'290'000 + 2 Einstellplätze à je CHF 50'000 = Total CHF 4'390'000Wir freuen uns auf Ihre Kontaktaufnahme und senden Ihnen gerne die detaillierte Broschüre sowie den Grundrissplan der Wohnung zu.Baar, Burgweid. A quiet, leafy neighbourhood, offering just the right distance from the hustle and bustle of everyday life, yet close to everything else. This attic apartment boasts spacious rooms, a private sauna and two terraces where evenings often stretch on longer than planned. This must be the place.Highlights: • Quiet location • Family-friendly neighbourhood • Get plenty of sun • Spacious outdoor areas • Sauna • Fireplace • Two cellars • Built-in cupboards Selling price: CHF 4,290,000 + 2 garage spaces at CH 50,000 each = Total CHF 4,390,000We look forward to hearing from you and will be happy to send you the detailed brochure and floor plan of the apartment.

  • Balcony / Terrace
  • Garage
  • Elevator
  • +2
1 / 18
  • Balcony / Terrace
  • Garage
  • Elevator
  • +5
5.5 rooms160m²CHF 1,290,000.–
8913 Ottenbach

Comfort, class, and charm: 5.5-room attic maisonette in Ottenbach

Welcome to Ottenbach, a picturesque town in the Affoltern district of the canton of Zurich, where we present an exclusive 5.5-room attic maisonette apartment.This modern, high-quality property offers thoughtful floor plans with generous outdoor spaces. The touch of extravagance is complemented by the KNX building automation with touch display, which simplifies daily life.On the ground floor, the entrance area leads past a day-to-day toilet directly into the spacious living area. This is flooded with light through large skylights and radiates a warm and inviting atmosphere. The open kitchen with cooking island is connected to the living area and offers modern comfort for every culinary enthusiast. Directly next to the kitchen is a 20m2 large balcony, which offers a breathtaking view.Two bedrooms are harmoniously attached to the living area. One of these bedrooms has an en-suite bathroom for additional comfort and privacy.An internal staircase leads to the upper floor, where two more bedrooms are located. One of these bedrooms has exclusive access to the second balcony, the perfect place to enjoy the fresh air and tranquility. The two bedrooms on the upper floor share the third bathroom with a bathtub.The property also includes two underground parking spaces, which are available for an additional CHF 30,000 each. Additionally, visitor parking and outdoor parking are available.This exquisite residential paradise offers a refined, modern design that blends seamlessly with its peaceful and attractive location in Ottenbach. A rare opportunity that is perfect for those who appreciate life in the green but do not want to miss the proximity to the city.

  • Balcony / Terrace
  • Garage
  • Elevator
  • +5
Nicole Schroth

Nicole Schroth

Senior Immobilienberaterin

1 / 11
5.5 rooms123m²CHF 990,000.–
Oberdorfweg 12, 8916 Jonen

Modern 5.5-room attic apartment

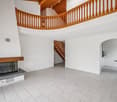
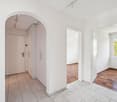
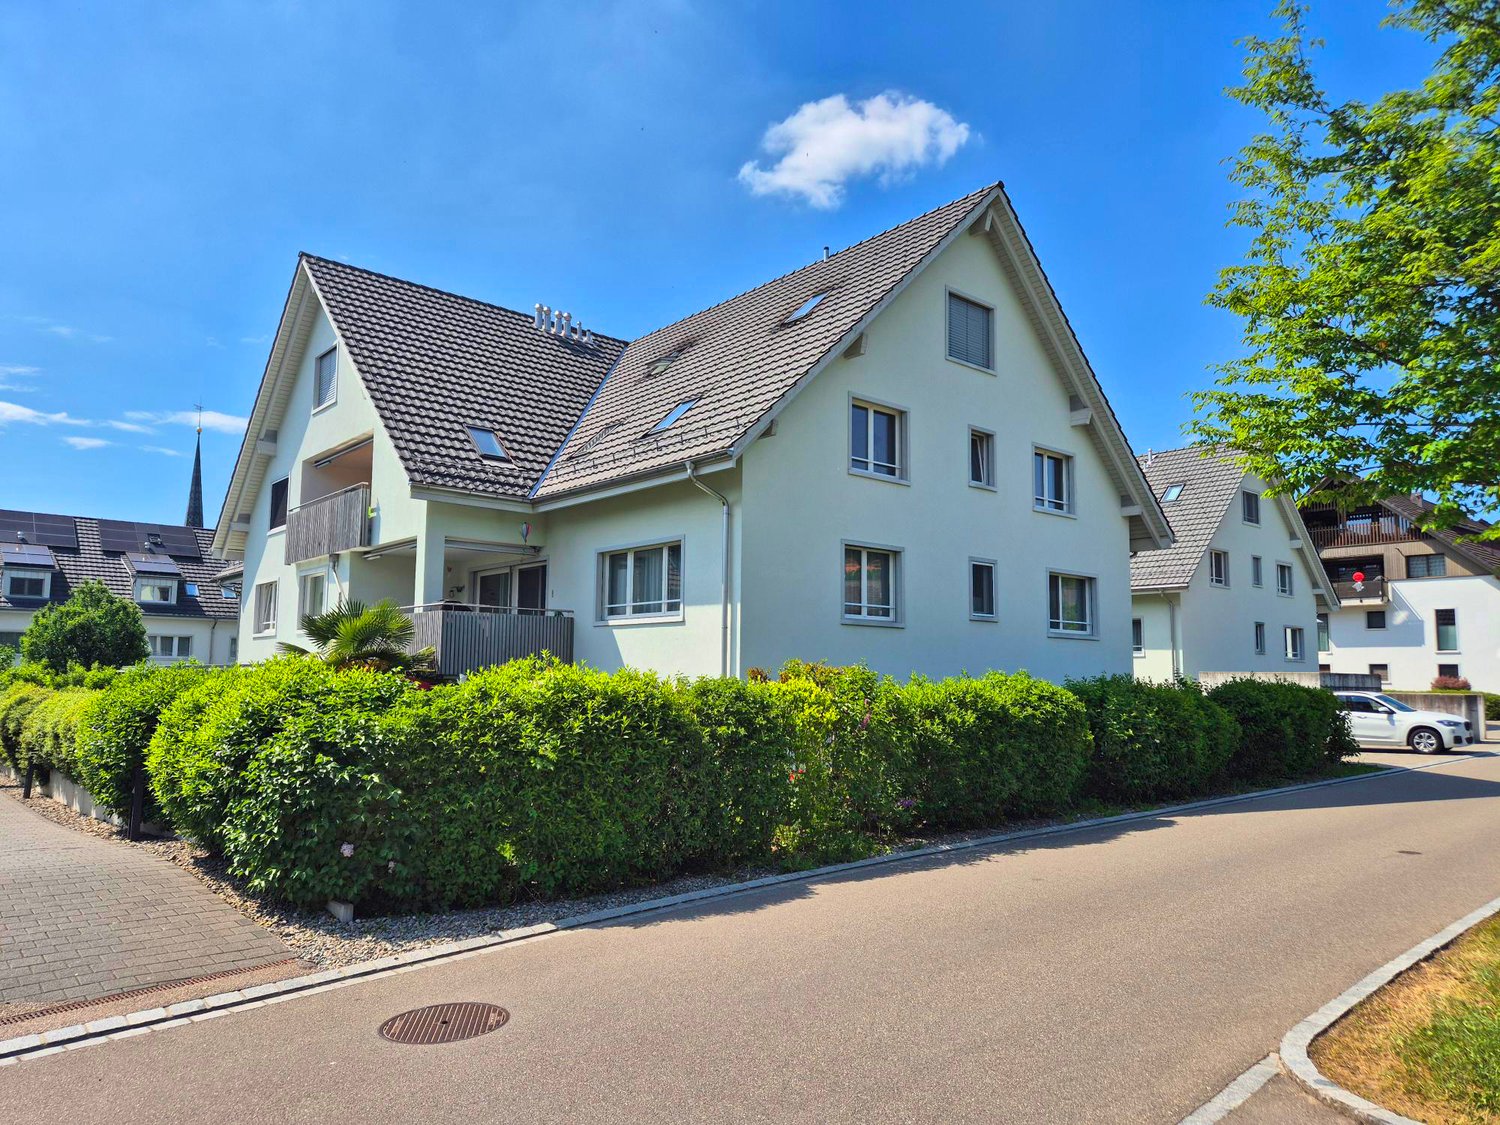
Living under the roofA central eagle's nest in the Minergie standard under the roof and two garage spaces all the way down in the underground garage await you in a modern multi-family house in Jonen. The Minergie standard testifies to a far-sighted approach to energy and the location under the roof allows for above-average high rooms. The comfort ventilation ensures fresh air at all times, even with closed windows. The house is still young with its year of construction 2012 and well settled. You know what you have in the apartment and get value for your money. This includes everything that comes with it. And that's not little. In addition to a cleverly cut floor plan in the attic, the apartment includes a cozy and weather-protected loggia, which is oriented towards the sunset. The apartment was slightly modified compared to the original plans. This is in the parent's bedroom, which, through the clever relocation of a door, now resembles a small apartment within the apartment, with its own bathroom and direct connection to another room. Or not, if the door is open. The house technology meets today's modern standards. The kitchen is needs-based and open to the dining and living area. Large bedrooms with sloping ceilings, a practical retreat, and a corridor that accesses the rooms, round out the floor plan. You can easily reach the brick and securely lockable basement room with a power connection and the underground garage with the elevator. This also guarantees that your mobility is not restricted if climbing stairs becomes difficult for you. All in all, you can live here in Jonen in a central location, in a thriving community, and in a modern environment. This is at a reasonable price-performance ratio in relation to the substantial size of the apartment.PS: A photo-voltaic system was recently installed on the roof. Good thing. All rooms have proper mosquito screens for when you need them. Also good. And in the car parking hall (AEH), everything is prepared for e-mobility (existing load management). Good again.Next steps:Order the detailed documentation and make an appointment with me for a viewing. I look forward to guiding you through the property and getting to know you personally on this occasion..IMPORTANT: If you have not received the documentation within 24 hours, please check your spam mail folder.The apartment is vacant and empty. A few rooms have been virtually furnished. This is a suggestion of a possible layout.You can find more photos on remax.ch/burlet. Offer:If not otherwise noted on the real estate portal of your choice, the following conditions apply:Property price: CHF 990,000.- Parking price: CHF 60,000.-Total offer: CHF 1,050,000.-
Travel time
-

1 / 13
5 rooms120m²CHF 1,075,000.–
8910 Affoltern am Albis

Spacious 5-room apartment with balcony in Affoltern am Albis

In the heart of the popular Affoltern am Albis region, this bright 5-room apartment presents itself as a modern home with an inspiring living atmosphere. Enjoy relaxed hours on the sunny balcony, surrounded by quiet residential flair and a beautiful view of the greenery. The ideal retreat for all those who value quality of life, privacy, and an attractive combination of everyday life and relaxation.The generous room layout creates a cozy ambiance for families, couples, or discerning singles. The open living and dining area impresses with stylish, high-quality furnishings and invites you to linger. Two bathrooms, practical auxiliary rooms, and the space-saving apartment location on the floor increase the living comfort. Shopping facilities such as a Coop are only 2 minutes' walk away, and the primary school can be reached comfortably in 10 minutes' walk - urban and yet close to nature.This home combines future security, sustainable quality of life, and flexibility for your wishes - your very personal living project. Arrange a non-binding viewing now and convince yourself!This property offer is characterized by: ? 5-room apartment in quiet Affoltern am Albis? Sunny balcony with green views and a feel-good ambiance? A garage parking space excl. CHF 25'000? Family-friendly, well-thought-out room layout? High-quality equipment and two modern bathrooms? Coop just 2 minutes' walk away? Primary school within 10 minutes' walk? Attractive location with optimal connectionsInterested? Contact us now for a non-binding consultation!

1 / 5
5.5 rooms184m²CHF 1,898,000.–
Geissweidstrasse 4, 8912 Obfelden

Heavenly living - 5.5 room maisonette attic apartment with a magnificent view

In a wonderfully idyllic location, near the agricultural zone, we are building two very beautiful multi-family houses with an underground garage at Geissweidstrasse 4, 8912 Obfelden. Geissweidstrasse is a dead-end street, which means the houses are very quietly located. In total, 16 spacious and modern 3.5 to 5.5 room condominiums will be built in the two multi-family houses A and B. Construction will begin in August 2025 and the expected move-in date will be in the spring/summer of 2027. Light-filled living with a far-reaching view! This charming maisonette attic apartment with optimal southwest orientation delights with its elegant winter garden and the adjacent balcony - a place to enjoy with sun and view. The spacious room offer with 5.5 rooms, two modern bathrooms, and a separate guest toilet provides a lot of comfort and a great feeling of living over two floors - ideal for couples or families with high demands. The magnificent view of the greenery and towards the mountain landscape is impressive at first glance!Interior design wishes can be considered - provided they are technically feasible. For information on the interior design, you have the option to request the sales documentation. Living close to nature with the proximity to the city means pure quality of life! Children can grow up carefree and well-protected here.The family-friendly municipality of Obfelden has a good infrastructure for daily needs and combines rural charm with urban proximity. The journey to Zurich or Zug takes only about 20 minutes each, while Lucerne can be reached in about 30 minutes. We look forward to your contact!

Travel time
-
1 / 4
5.5 rooms147m²CHF 1,535,000.–
Geissweidstrasse 4, 8912 Obfelden

5.5 room apartment for the whole family

In a wonderfully idyllic location, near the agricultural zone, we are building two very beautiful multi-family houses with an underground garage at Geissweidstrasse 4, 8912 Obfelden. Geissweidstrasse is a dead-end street, which means the houses are very quiet. In total, 16 spacious and modern 3.5 to 5.5 room condominiums will be built in the two multi-family houses A and B. Construction will begin in August 2025 and the expected move-in date will be in the spring of 2027. This bright and spacious apartment impresses with its sunny southwest orientation. The stylish winter garden with direct access to the adjacent balcony invites you to linger and enjoy - regardless of the weather.The apartment offers plenty of space for a family with 5.5 rooms, two bathrooms, and a laundry room with a washing tower. Living in the countryside - with comfort, space, and style!Interior design wishes can be considered - if technically feasible. For information on interior design, you have the option to request the sales documentation. Living close to nature with the proximity to the city means pure quality of life! Children can grow up carefree and well-protected here.The family-friendly community of Obfelden has a good infrastructure for daily needs and combines rural charm with urban proximity. The journey to Zurich or Zug takes only about 20 minutes, while Lucerne can be reached in about 30 minutes. We look forward to your contact!

Travel time
-

Suggested properties for you based on search results

Other interesting objects