Cham - Attic flat buy

We recommend expanding your search criteria to get similar results. The current filters didn’t return any matches.

If you don’t want to change your current search criteria, we recommend creating a search alert, so you’ll be notified when matching offers become available.

More objects in your automatically expanded search area
22 results - Radius: + 10km
  • Balcony with a round table, four wicker chairs, wine glasses, a bottle, and a bowl of grapes, surrounded by potted plants and offering a scenic city view.
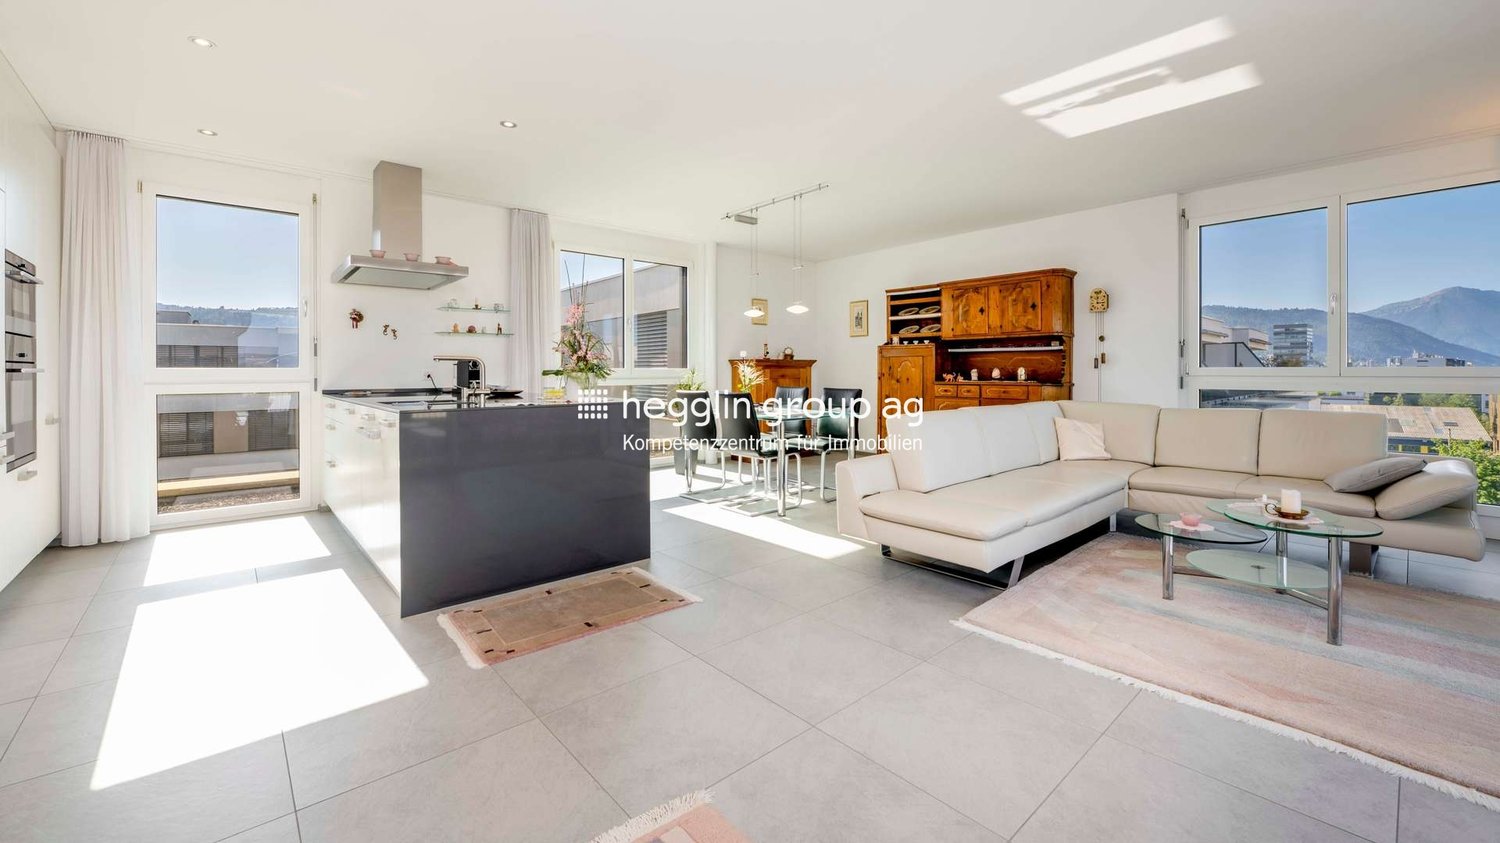
  • Modern dining and living area with dark tiled flooring, large windows, a dining table with chairs, a sofa, coffee table, and decorative items.
  • Modern dining room with a wooden dining table, black leather chairs, and grey bar stools. A large flat-screen TV is mounted on the wall, and a hanging pendant light illuminates the space. The room features a sleek, contemporary design with a mix of dark a
  • Modern kitchen with white cabinets, wooden island, black countertops, and stainless steel appliances. Features include a wine rack, mixer, and decorative flowers on the island.
  • Modern living room with a fireplace, large windows offering a scenic view, a dining table with chairs, and a glass table with wine glasses and a bottle.
  • Modern hallway with white walls, dark tiled floor, and black carpeted area. Features a small seating area with a sofa, chairs, and a small table with a flower arrangement.
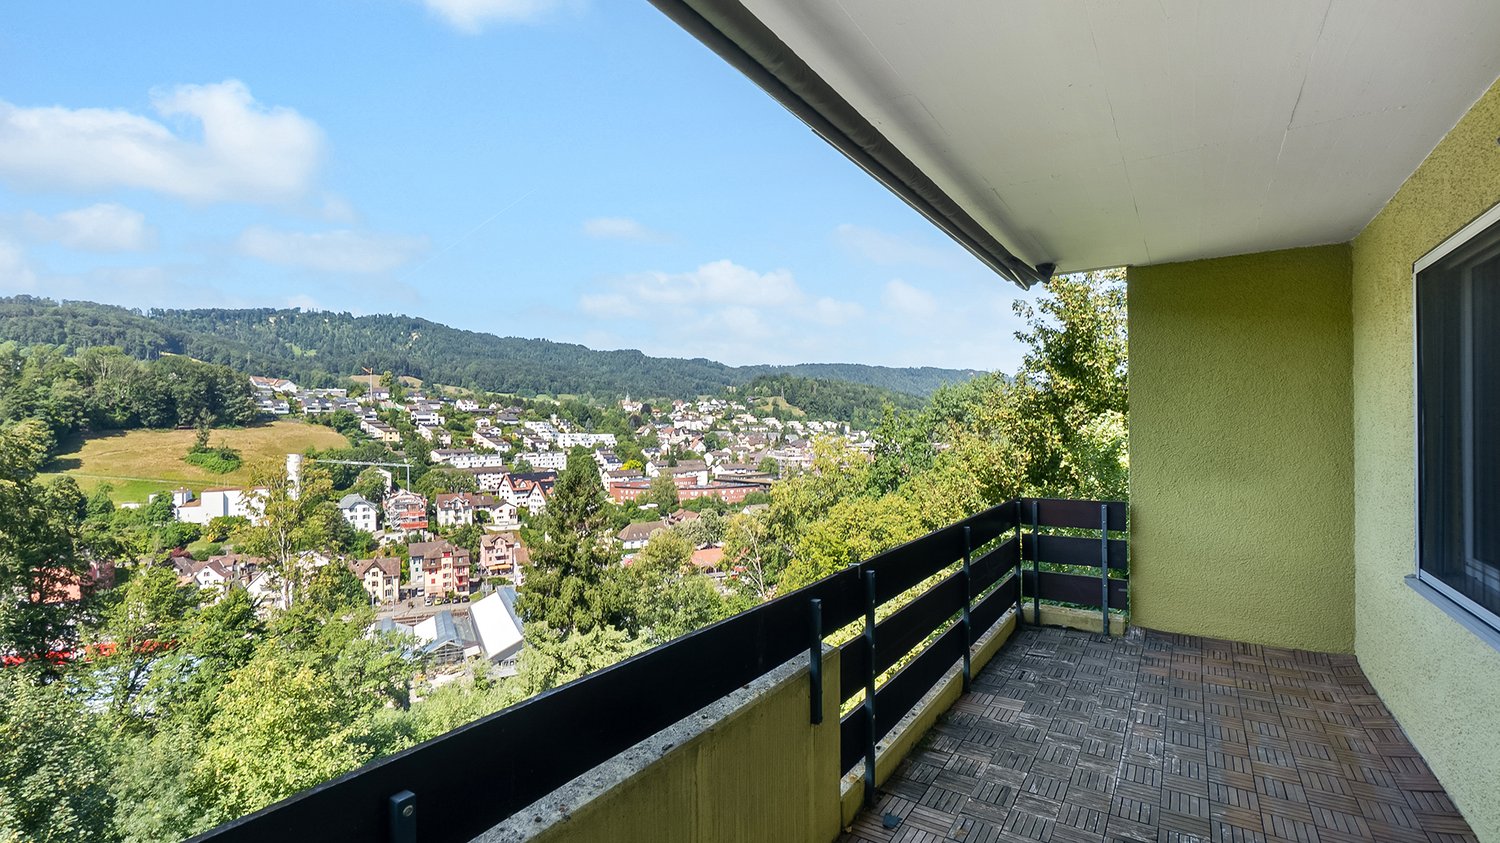
  • Balcony with a view of the city and surrounding landscape, featuring a table, chairs, and potted plants.
  • Modern, well-lit room with large windows, black leather sofa, glass coffee table, ergonomic chair, laptop on desk, and decorative items including a typewriter and potted plants.
  • Modern bedroom with a large bed, nightstand, lamp, chair, table, and a view of the landscape through large windows. The room features a sleek, contemporary design with a mix of dark and light tones.
  • Modern bedroom with a large bed, nightstands, lamps, and a view of the city through large windows.
  • Modern bedroom with a large bed, white linens, decorative pillows, a nightstand with a lamp, a round side table with a flower arrangement, and a large window with a view of a balcony area.
  • Modern bathroom with a large bathtub, double sink vanity, large mirror, and a glass-enclosed shower. Features include a potted plant, candles, and a view of greenery through large windows.
  • Modern bathroom with dark tiled floor, white toilet, double sink with modern faucets, large mirror, and a panoramic view through large windows.
  • Modern bathroom with dark tiled walls, a bathtub, a sink, a large round mirror, and decorative vases on the windowsill.
  • Modern bathroom with white cabinets, black tiled floor, large windows, sink, washing machine, and towels.
  • {"type": "Furnished Room", "objects": ["stool", "table", "stool", "stool", "stool", "stool", "stool", "stool", "stool", "stool", "stool", "stool", "stool", "stool", "stool", "stool", "stool", "stool", "stool", "stool", "stool", "stool", "stool", "stool",
  • Modern fitness room with wooden flooring, large mirrors, and multiple exercise machines including treadmills, ellipticals, and stationary bikes.
  • Modern office space with wooden flooring, glass desk, office chair, sofa, printer, and shelves.
  • Modern balcony with a glass roof, tiled floor, and two large potted plants, one with white orchids and the other with green foliage. A door leads to an interior living space with visible furniture.
  • Balcony with a panoramic city view, featuring a metal railing, potted plants, and distant mountains.
  • Balcony with a round table, four wicker chairs, wine glasses, a bottle, and a fruit bowl, overlooking a cityscape at sunset.
1 / 21
Modern dining and living area with dark tiled flooring, large windows, a dining table with chairs, a sofa, coffee table, and decorative items.
Modern dining room with a wooden dining table, black leather chairs, and grey bar stools. A large flat-screen TV is mounted on the wall, and a hanging pendant light illuminates the space. The room features a sleek, contemporary design with a mix of dark a
Modern kitchen with white cabinets, wooden island, black countertops, and stainless steel appliances. Features include a wine rack, mixer, and decorative flowers on the island.
5.5 rooms, 268m², Price on request
Premium
Weinberghöhe 30, 6340 Baar

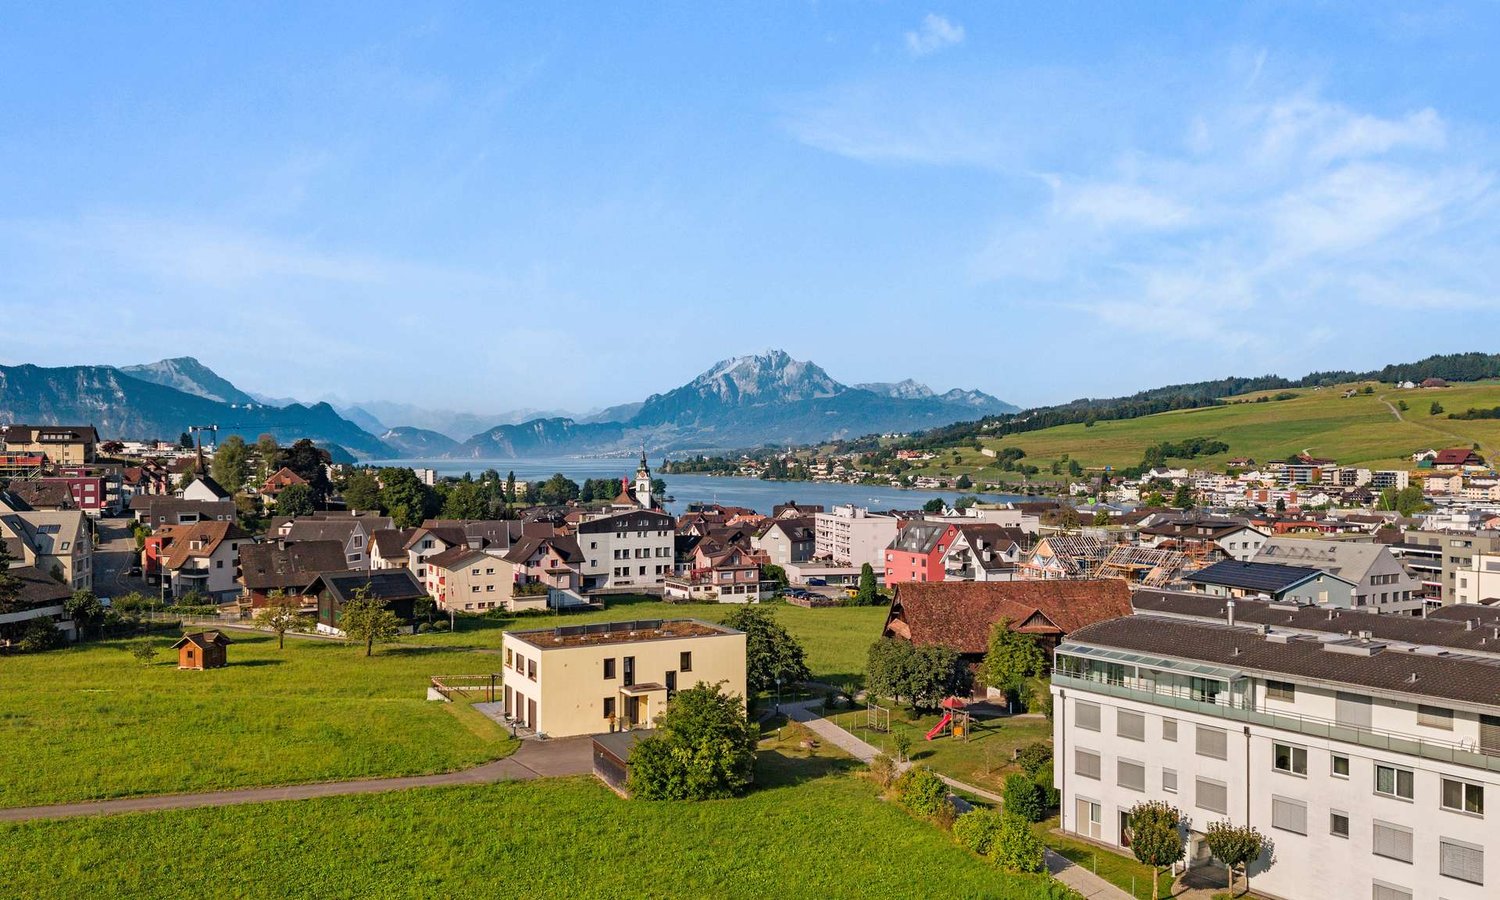
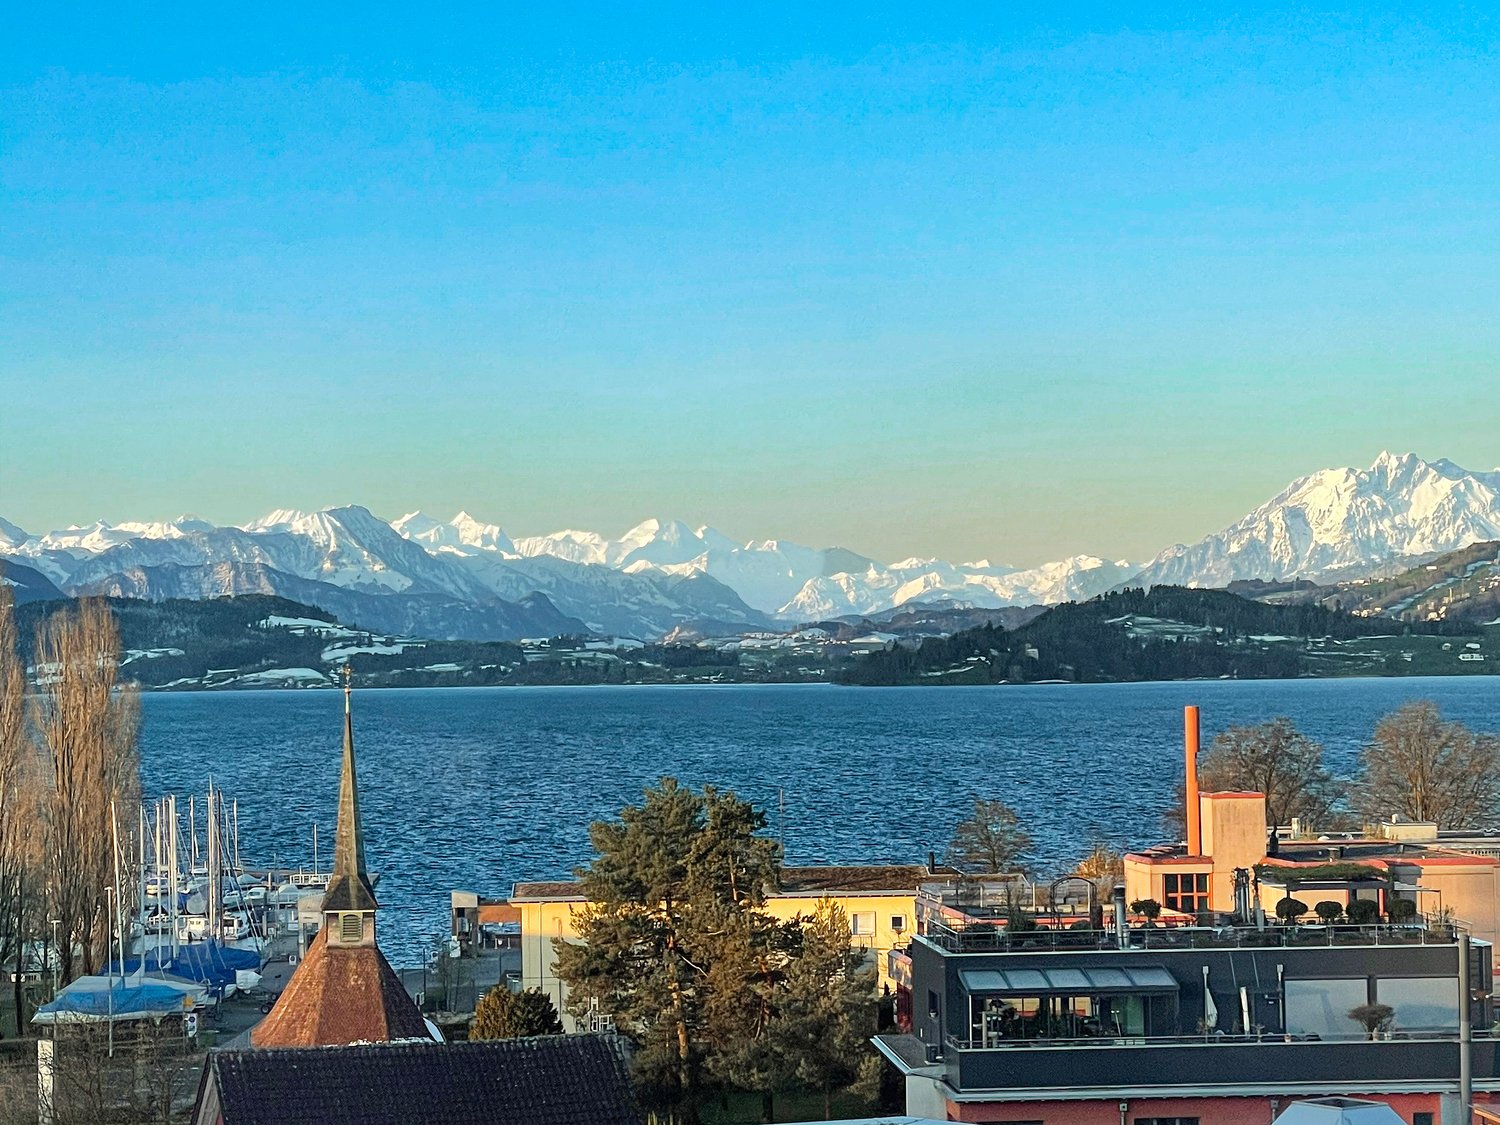
Baar. Unbeschränkte Sicht auf den Zugersee und die Berge

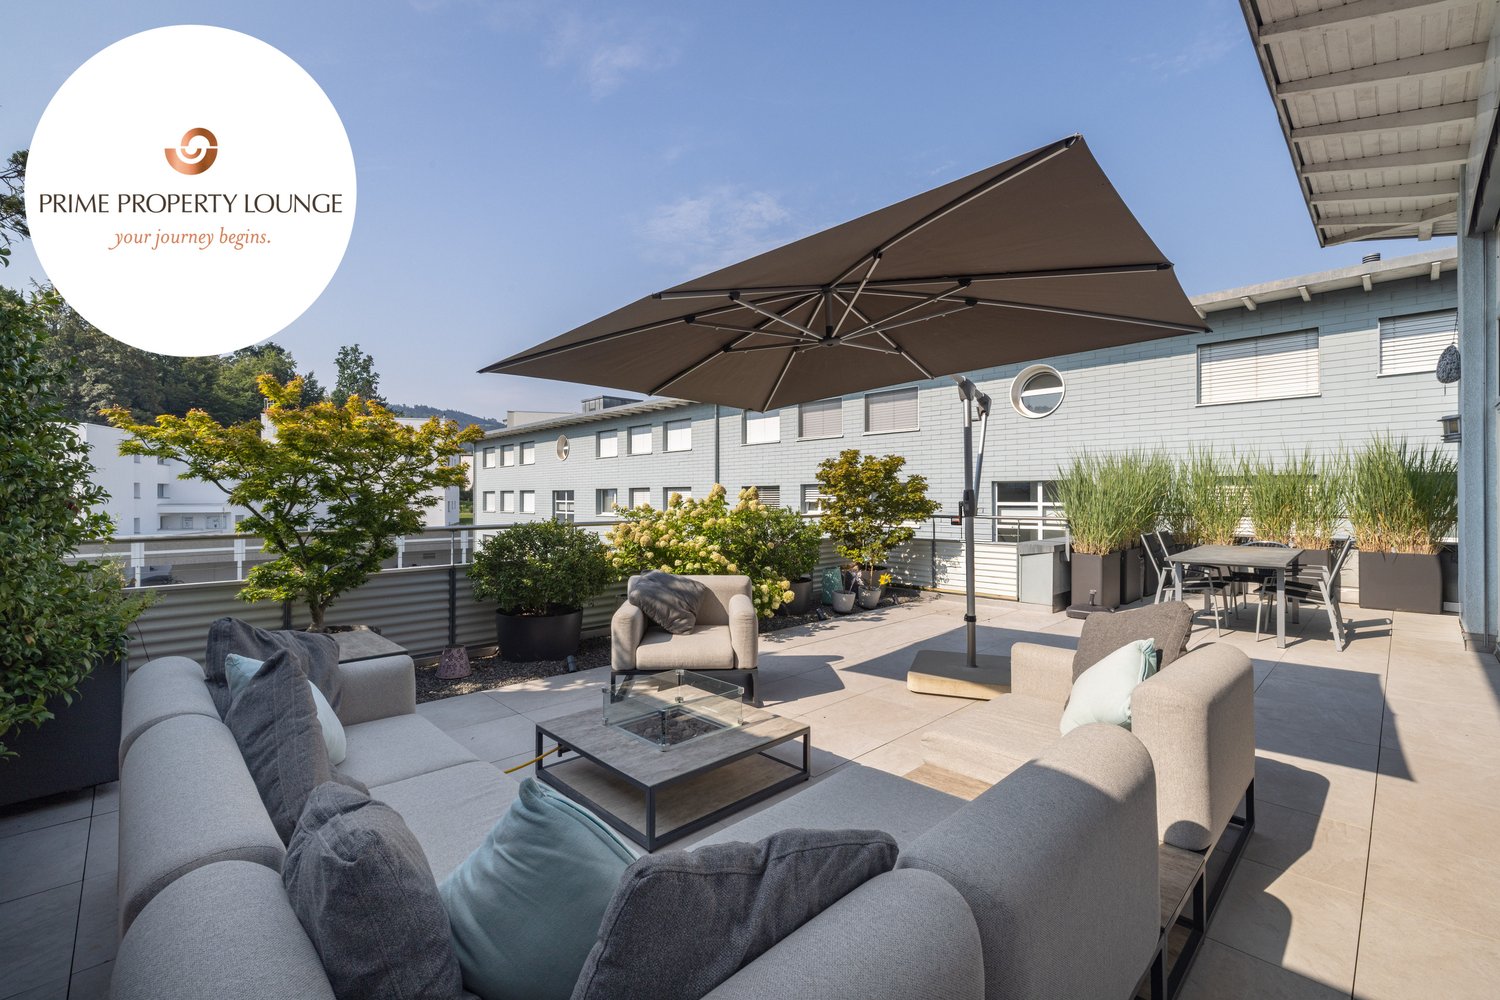
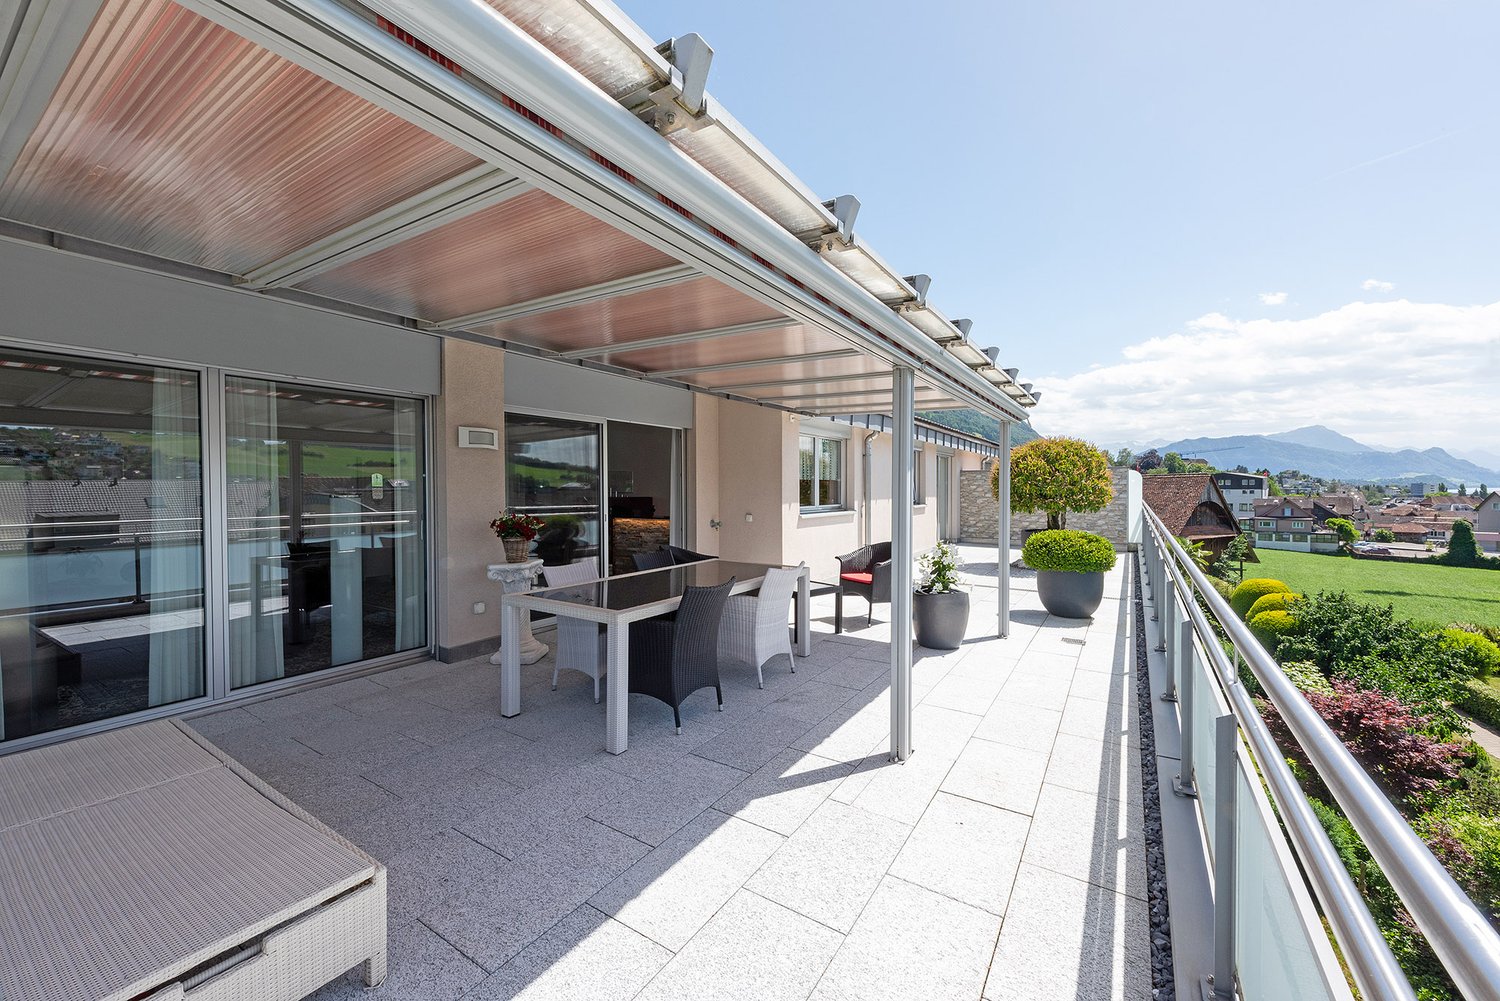
Baar. Unbeschränkte Sicht auf den Zugersee und die BergeDiese besondere Attika bietet grosszügiges Wohnen, viel Privatsphäre und ein flexibles Nutzungskonzept. Sie wird heute als zusammenhängende Einheit genutzt und kann bei Bedarf in zwei separate Attikawohnungen aufgeteilt werden. Sehr Komfortabel residieren, Wohnen und Arbeiten verbinden oder einen separaten Bereich vermieten – diese Attika bietet maximale Flexibilität.Ergänzt wird das einzigartige Angebot durch zwei separate und ausgebaute Multifunktionsräume mit insgesamt ca. 92 m².Highlights • Unbeschränkte See- und Bergsicht • Sonne von morgens bis abends • ca. 268 m² Bruttonutzfläche • ca. 80 m² private Westterrasse • Zwei separate Eingänge mit direktem Liftzugang • Zwei Multifunktionsräume mit insgesamt ca. 92 m² • Vier Badezimmer mit Fenstern • Zwei Warmluft-Cheminées: eines im Wintergarten, eines im Wohnbereich • Grosser Hauswirtschaftsraum mit Fenstern und viel Platz • Über 50 hochwertige Einbauschränke in Schleiflackausführung • Fünf Garagenplätze und zwei Aussenparkplätze • Gepflegter Zustand – kurzfristig bezugsbereit Persönliche EinzelbesichtigungenFür diese besondere Attikaliegenschaft bieten wir diskrete Einzelbesichtigungen nach vorgängiger Vereinbarung an.Aus Rücksicht auf die Privatsphäre der Eigentümerschaft werden Besichtigungstermine an ausgewiesene Kaufinteressenten vergeben; die finanzielle Tragbarkeit wird dabei vorausgesetzt.Für weitere Informationen und die Koordination eines persönlichen Besichtigungstermins wenden Sie sich bitte an den von der Eigentümerschaft bevollmächtigten Vertreter:Gianluca Dell’Acqua+41 78 709 70 42gianluca.dellacqua@tramondo.chBaar. Unobstructed views of Lake Zug and the mountains.This exceptional penthouse offers generous living space, a high degree of privacy and a flexible layout. It is currently used as a single residence and can, if required, be divided into two separate penthouses. Enjoy exceptionally comfortable living, combine living and working, or let a separate area – this penthouse offers maximum flexibility.This exceptional property is complemented by two separate, fully fitted multi-purpose rooms with a combined area of approx. 92 m².Highlights • Unobstructed lake and mountain views • Sunshine from morning until evening • Approx. 268 m² of gross usable floor area • Approx. 80 m² private west-facing terrace • Two separate entrances with direct lift access • Two multi-purpose rooms with a combined area of approx. 92 m² • Four bathrooms with windows • Two warm-air fireplaces: one in the conservatory and one in the living area • Large utility room with windows and ample space • More than 50 high-quality built-in cupboards with a lacquered finish • Five garage spaces and two outdoor parking spaces • Well-maintained condition – ready to move into at short notice Private ViewingsDiscreet private viewings of this exceptional penthouse are available by appointment.To respect the owners’ privacy, viewings are reserved for qualified prospective purchasers; the financial capacity to proceed with the purchase is a prerequisite.For further information or to arrange a private viewing, please contact the owners' authorised representative:Gianluca Dell’Acqua+41 78 709 70 42gianluca.dellacqua@tramondo.ch

Travel time
-
Lukas Speck

Lukas Speck

1 / 12
Lukas Speck

Lukas Speck

  • Parking space
  • Balcony / Terrace
  • Garage
  • +1
5.5 rooms, 185m², CHF 2,595,000.–
Muri AG, 5630 Muri AG

Exclusive attic jewel: generosity and luxury at the highest level

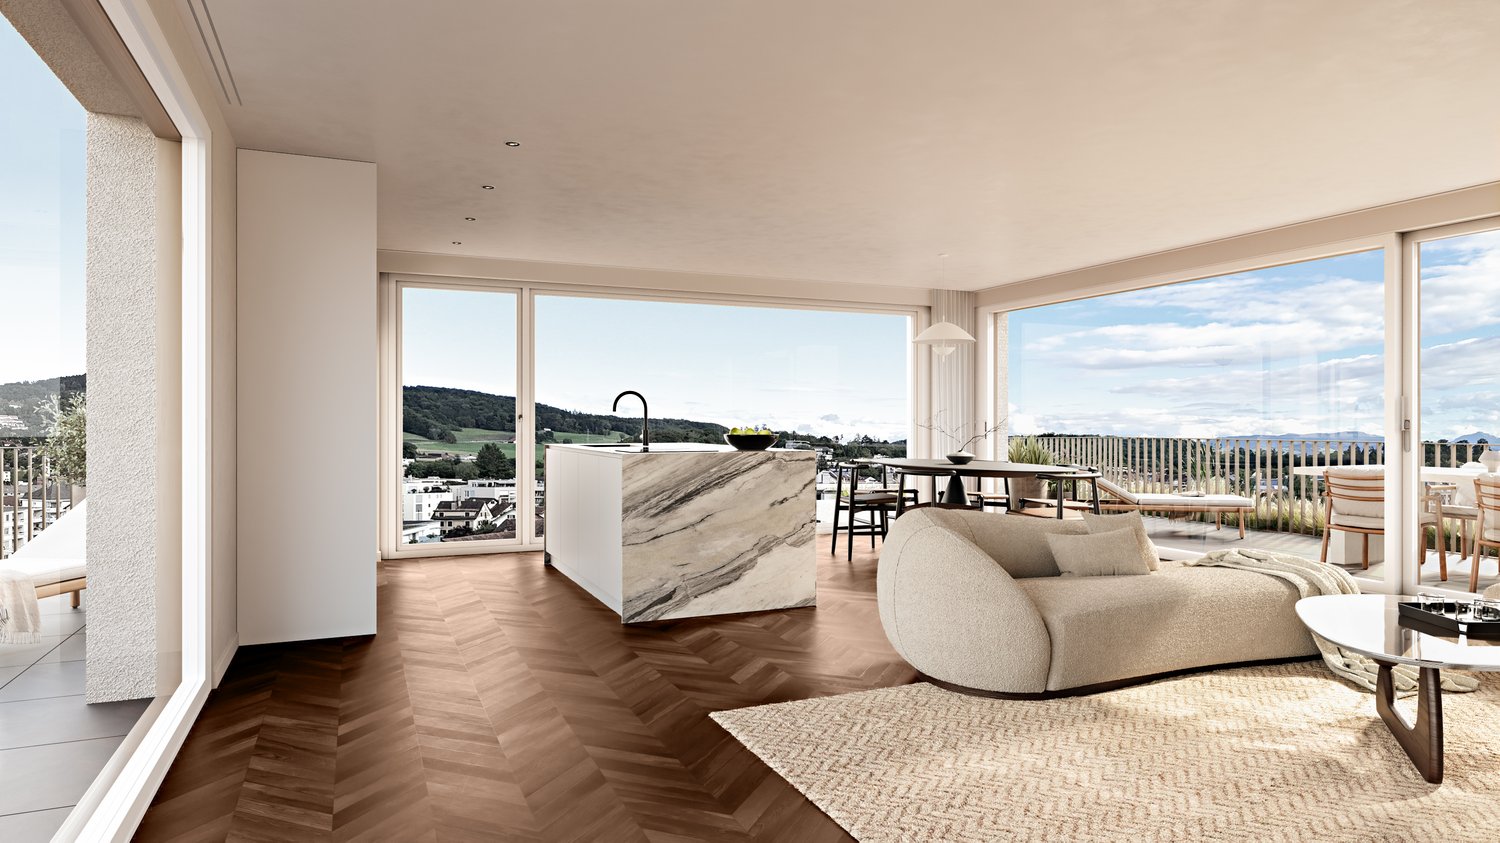
This extraordinary 5.5-room attic apartment in Muri AG combines timeless elegance, impressive generosity, and the highest construction standard to create an exceptional living experience. Located in a privileged, central location and only 25 to 30 minutes from the economic centers of Zug and Zurich, this property meets the highest demands for aesthetics, light, and quality of life. The spacious living/dining area impresses with floor-to-ceiling windows, which provide maximum light yield and open up a liberating view. The adjacent sun terrace seamlessly extends the living space outdoors and creates an ideal retreat for private relaxation or stylish receptions. The spacious kitchen combines high-quality appliances with noble surfaces and a well-thought-out room concept that delights gourmets, hobby cooks, and hosts alike. The highlights at a glance: • First-class location: Only 25 to 30 minutes from Zug and Zurich. • Privacy: The elevator leads discreetly and directly to the private apartment. • Light concept: Floor-to-ceiling sliding doors create a bright, flowing room feeling. • Outdoor space: Spacious sun terrace with generously designed sun awnings. • Main bedroom: Elegant retreat including dressing room and en-suite bathroom. • Design & construction: Consistent interior design with selected materials and timeless design. • Parking situation: Two huge garage boxes with sectional doors (total 57 m², which offers plenty of additional storage space for two cars) and two additional underground parking spaces. • Storage space: Over-average large cellar rooms. Your next step: Experience this unique attic apartment with a personal viewing. We look forward to providing you with the detailed sales documentation or arranging an individual appointment on site! Exact address available after registration on neho.ch. INTERESTED IN A VIEWING? PLEASE REGISTER: https://neho.ch/b/5630-26-2

  • Parking space
  • Balcony / Terrace
  • Garage
  • +1
1 / 13
5.5 rooms, 150m², CHF 1,180,000.–
Rösslimattstrasse 11, 5630 Muri

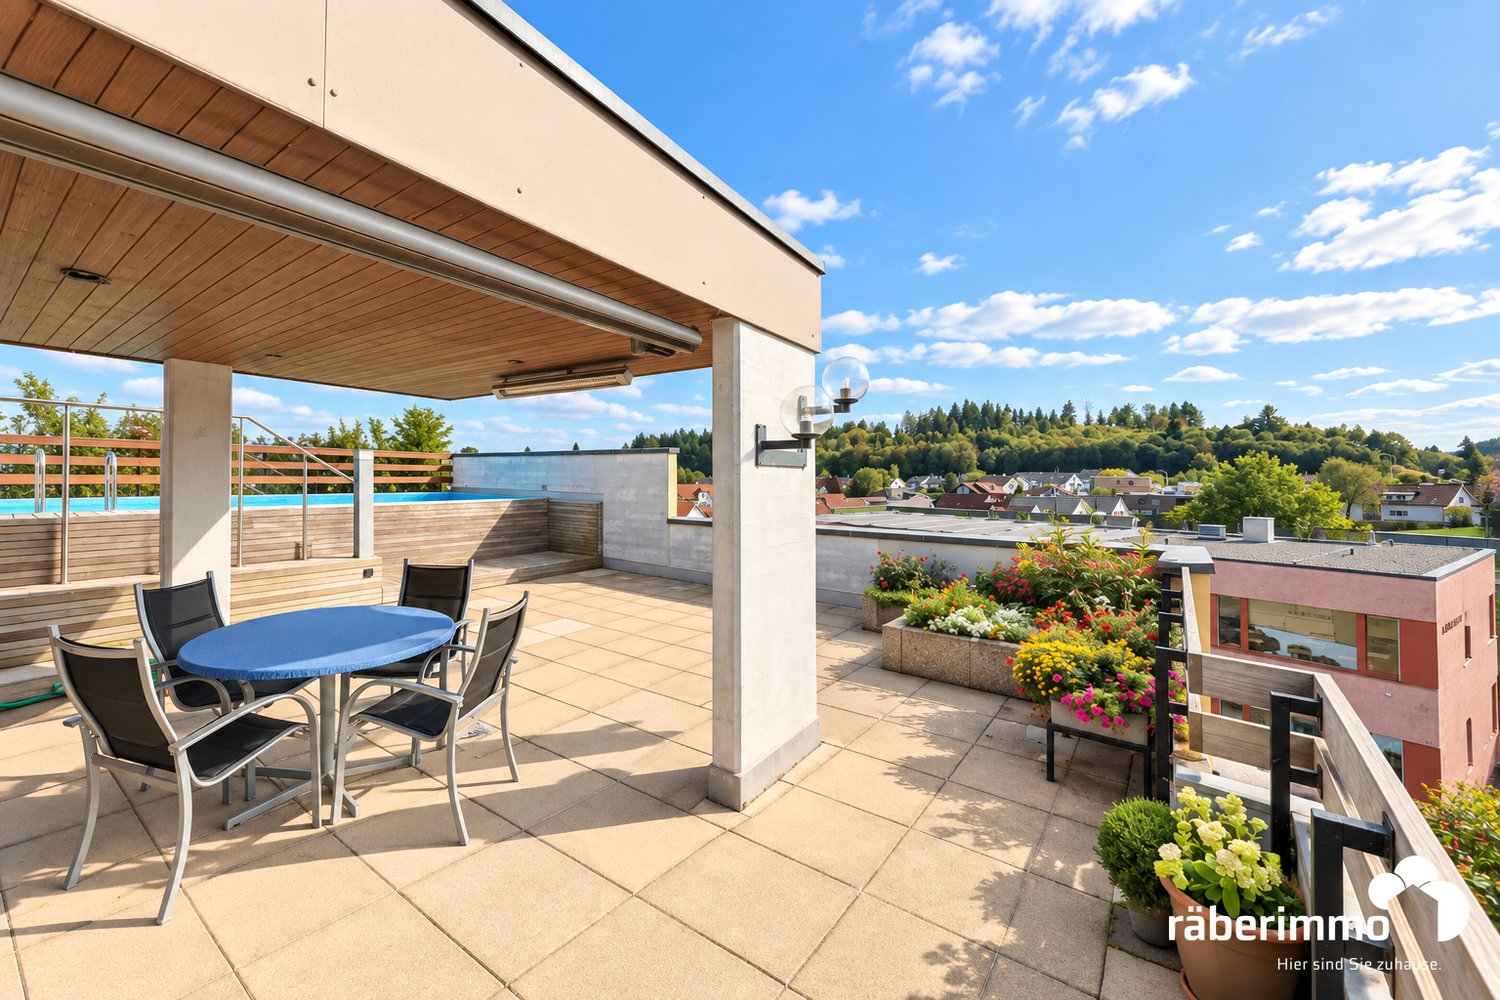
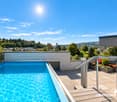
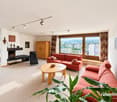
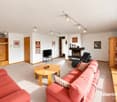
Attic apartment with pool & mountain view

In the heart of Muri, perfectly connected You live centrally and can reach shopping facilities and the train station in a short distance. From there, you can easily travel to all of Switzerland (with direct train connections to Zurich). Living above the roofs of Muri Arrive, open the door to the terrace, and let your gaze wander over the Freiamt to the Central Swiss Alps: This spacious 5.5-room attic apartment offers you a retreat in the heart of Muri. Approximately 80 m² of outdoor space, a private pool, and plenty of privacy make living here special. At the same time, you can reach the city center, shopping facilities, and the train station in a short distance. Space for shared moments The fireplace in the living room creates a cozy atmosphere. From here, you can directly access the terrace. The separate dining area offers space for shared meals, while the pass-through creates a practical connection to the kitchen. Both the kitchen and the dining area lead to an additional balcony. Space for your daily life Four rooms provide you with space for family, guests, work, and personal retreat moments. The bathroom and separate toilet complete the floor plan. The utility room with integrated shower is particularly practical: you can access it from the staircase and then directly continue to the terrace with the pool. Your place in the sun Whether it's a quiet morning with a view of the Central Swiss mountains or the Lindenberg, an afternoon by your own pool, or an evening by the outdoor fireplace: the large terrace becomes an extended living space. A covered area offers additional space to linger. Here, you can enjoy the view, freedom, and privacy without giving up the advantages of the central location in Muri. Offer WHG: CHF 1'180'000.00 Parking space and outdoor parking space CHF 40'000.00 Total: CHF 1'220'000.00 Are you interested in learning more? Then we look forward to your contact for further information or a viewing appointment. Räber Immo GmbH, Muri 056 675 72 72, verkauf@raeber-immo.ch www.raeber-immo.ch

Travel time
-
1 / 13
  • Balcony / Terrace
  • Garage
5.5 rooms, 136m², CHF 2,230,000.–
6343 Rotkreuz

GOOD DAY SUNSHINE

In zentraler Lage in Rotkreuz erwartet Sie diese grosszügige Maisonette Attikawohnung mit 5.5 Zimmern. Das Attikageschoss mit seinem Pultdach sorgt für überhohe Räume von bis zu 3.90 Metern, während die grossen, südlich ausgerichteten Fensterfronten die Wohnung mit natürlichem Tageslicht durchfluten. Verteilt auf zwei Etagen entstehen klar getrennte Bereiche für das gemeinschaftliche Leben und für private Rückzugsmomente. Die 2020 umfassend sanierte Wohnung verbindet urbanes Wohnen mit dem Komfort eines ruhigen Rückzugsorts, mitten in einer gut angebundenen Gemeinde mit direkter Verbindung nach Zug, Luzern und Zürich.Highlights: • Zentrale Lage in Rotkreuz • Grosszügige, südlich ausgerichtete Terrasse (65 m²) mit Pflanzen-Bewässerungssystem • 17 m² grosser Balkon beim Hauptschlafzimmer • Überhohe Räume von bis zu 3.90 m im Attikageschoss • Hochwertige Schreinerküche mit V-Zug-Geräten und Induktionskochfeld • Cheminée • Separate Ankleide mit raumhohen Schreiner-Einbauschränken • 2020 umfassend saniert Verkaufspreis: CHF 2'230'000 + 1 Parkplatz in der Garage à CHF 50'000 = Total CHF 2'280'000Wir freuen uns auf Ihre Kontaktaufnahme und senden Ihnen gerne die Broschüre sowie den Grundrissplan der Wohnung zu.In a central location in Rotkreuz, this generous 5.5 room maisonette penthouse awaits you. Its attic floor, with a mono-pitched roof, creates exceptionally high ceilings of up to 3.90 metres, while the large, south-facing window fronts flood the apartment with natural daylight. Arranged across two levels, the layout creates clearly separated areas for shared living and for private moments of retreat. Comprehensively refurbished in 2020, the apartment combines urban living with the comfort of a peaceful retreat, in the heart of a well-connected municipality with direct links to Zug, Lucerne and Zurich.Highlights: • Central location in Rotkreuz • Generous, south-facing terrace (65 m²) with a plant irrigation system • 17 m² balcony off the master bedroom • Exceptionally high ceilings of up to 3.90 m on the attic floor • High-quality bespoke kitchen with V-Zug appliances and induction hob • Fireplace • Separate dressing room with full-height, bespoke fitted wardrobes • Comprehensively refurbished in 2020 Selling price: CHF 2,230,000 + 1 garage parking space at CHF 50,000 = Total CHF 2,280,000We look forward to hearing from you and will be happy to send you the brochure and floor plan of the apartment.

  • Balcony / Terrace
  • Garage
1 / 13
  • Balcony / Terrace
  • Elevator
8.5 rooms, 222m², CHF 2,992,000.–
6403 Küssnacht am Rigi

UP WHERE WE BELONG

Diese aussergewöhnliche 8.5 Zimmer Maisonette-Attikawohnung im 3. und 4. Obergeschoss bietet grosszügiges Wohnen auf zwei Etagen mit einer schönen Aussicht auf den Vierwaldstättersee und die markante Silhouette der Rigi, ein vertrauter Anblick, der mit den Jahreszeiten immer wieder neu wirkt.222 m² Wohnfläche, amerikanischer Haselnuss-Parkett, klimatisierter Wohn- und Essbereich sorgen für viel Wohnkomfort. Auf der Attikaterrasse lässt es sich herrlich entspannen, mit dem Vierwaldstättersee stets im Blick.Küssnacht am Rigi: Charmant, gut erschlossen und mittendrin in einer der schönsten Landschaften der Zentralschweiz.Highlights: • Lift • Panoramafenster • Schwedenofen • See- und Bergpanorama • Drei Einstellhallenplätze • Ruhige Lage • Naturnahe Umgebung Verkaufspreis: CHF 2'992'000 + 3 Einstellplätze à CHF 50'000 = Total CHF 3'142'000Wir freuen uns auf Ihre Kontaktaufnahme und senden Ihnen gerne die detaillierte Broschüre sowie den Grundrissplan der Wohnung zu.This exceptional 8.5 room maisonette penthouse on the 3rd and 4th floors offers generous living across two levels, with lovely views over Lake Lucerne and the distinctive silhouette of the Rigi, a familiar sight that takes on new character with every season.222 m² of living space, American hazelnut parquet, and an air-conditioned living and dining area provide outstanding comfort throughout. The rooftop terrace is the perfect place to unwind, with Lake Lucerne always in view.Küssnacht am Rigi: charming, well connected, and right in the heart of one of Central Switzerland's most beautiful landscapes.Highlights: • Lift • Panoramic windows • Swedish stove • Panoramic views of the lake and mountains • Three indoor parking spaces • Quiet location • Surrounded by nature Selling price: CHF 2'992'000 + 3 garage spaces CHF 50'000 each = Total CHF 3'142'000We look forward to hearing from you and are delighted to send you the detailed brochure and floor plan of the penthouse.

  • Balcony / Terrace
  • Elevator
1 / 13
  • Balcony / Terrace
  • Garage
  • Elevator
  • +2
5.5 rooms, 170m², CHF 4,200,000.–
6340 Baar

THIS MUST BE THE PLACE

Baar, Burgweid. Ein ruhiges, grünes Quartier mit der richtigen Distanz zum Alltag und der richtigen Nähe zu allem anderen. Diese Attikawohnung bietet grosszügige Räume, eine eigene Sauna und zwei Terrassen, auf denen der Abend gerne länger wird als geplant. This must be the place.Besonderes: • Ruhige Lage • Familienfreundliches Quartier • Gute Besonnung • Grosszügige Aussenflächen • Sauna • Cheminée • Zwei Keller • Einbauschränke Verkaufspreis: CHF 4'200'000 + 2 Einstellplätze à je CHF 50'000 = Total CHF 4'300'000Wir freuen uns auf Ihre Kontaktaufnahme und senden Ihnen gerne die detaillierte Broschüre sowie den Grundrissplan der Wohnung zu.Baar, Burgweid. A quiet, leafy neighbourhood, offering just the right distance from the hustle and bustle of everyday life, yet close to everything else. This attic apartment boasts spacious rooms, a private sauna and two terraces where evenings often stretch on longer than planned. This must be the place.Highlights: • Quiet location • Family-friendly neighbourhood • Get plenty of sun • Spacious outdoor areas • Sauna • Fireplace • Two cellars • Built-in cupboards Selling price: CHF 4,200,000 + 2 garage spaces at CH 50,000 each = Total CHF 4,300,000We look forward to hearing from you and will be happy to send you the detailed brochure and floor plan of the apartment.

  • Balcony / Terrace
  • Garage
  • Elevator
  • +2
1 / 13
3.5 rooms, 103m², CHF 1,800,000.–
8135 Langnau am Albis

Modern 3.5-room attic apartment in a central location with a distant view

This modern 3.5-room attic apartment in Langnau am Albis impresses with an attractive combination of modern architecture, high-quality furnishings, and a beautiful distant view. The apartment is located in a multi-family house built in 2009 with a total of four floors and presents itself in a very well-maintained condition. The last modernization took place in 2025. With a living area of approximately 103 m², the apartment offers a well-thought-out and bright room concept with spacious living areas, two bedrooms, and two bathrooms. The spacious living and dining area with an open kitchen creates a inviting ambiance and is ideal for comfortable living with contemporary demands. The parquet floor underlines the warm and elegant living atmosphere. Particularly noteworthy are the practical built-in closets in the entrance, the electric roller shutters (2025), a laundry tower with washing machine/tumbler in the apartment, as well as the controlled ventilation according to the Minergie standard. The lighting can be comfortably controlled via SmartHome. A photovoltaic system supports the direct power consumption in the apartment and contributes to an efficient energy concept. The apartment includes a basement compartment. Additionally, two drying rooms with Secomat are available for shared use in the building. The attic apartment is currently rented and is therefore also suitable as an interesting capital investment. The availability is by arrangement. Langnau am Albis offers a popular residential location with good infrastructure, a natural environment, and a convenient connection to Zurich and the surrounding area.The building has a photovoltaic system installed in 2022. Since the conversion in 2025, the generated solar power is used directly within the property and is preferentially made available to the apartments that need the power at that moment. This allows the locally produced solar power to be used optimally and the self-consumption to be increased. Another plus point: The underground parking space belonging to the apartment, available for CHF 50,000, is already equipped with a charging station for electric vehicles. This offers the apartment a modern and forward-looking combination of self-generated solar energy and comfortable e-mobility. The parking space must be purchased separately.

1 / 8
  • View
  • Elevator
  • Tumble dryer
  • +2
5.5 rooms, 148m², CHF 2,190,000.–
8909 Zwillikon

https://www.propertyowner.ch/de/immobilien/

Diese Attikawohnung belegt das gesamte oberste Geschoss und bietet 148 m² Wohnfläche auf 5.5 Zimmer. Wohnen, Essen und Kochen bilden einen zusammenhängenden Raum von 60 m², der auf drei Seiten verglast ist und den Blick über Wiesen und Felder öffnet. Die offene Küche ist mit Kochinsel und Siemens-Geräten auf Augenhöhe ausgestattet.Rund um die Wohnung liegen 137 m² Terrasse, die Hauptterrasse allein mit 113 m². Markisen und ein weit auskragendes Vordach schatten sie ab, direkt neben dem grösseren Nassraum steht eine Fasssauna. Beide Nassräume verfügen über eine bodenebene Dusche, einen LED-Spiegelschrank, WC und Fenster.Dank Baujahr 2022 präsentiert sich die Wohnung in neuwertigem Zustand ohne Renovationsbedarf. Geheizt wird über eine Erdsondenheizung mit Bodenheizung, und zahlreiche Einbauschränke im ganzen Geschoss schaffen Stauraum ohne zusätzliche Möbel. Der Lift führt direkt bis vor die Wohnungstür, dazu gehören eine eigene Waschküche (in der Wohnung), ein Keller und ein Bastelraum. Im Kaufpreis sind vier Einstellhallenplätze enthalten, einer davon für ein Motorrad.Zwillikon gehört zu Affoltern am Albis. Bushaltestelle, Volg und Restaurant erreichen Sie in drei Gehminuten, Zürich in 25 und Luzern in 30 Fahrminuten.Interessiert? Weitere Informationen, Bilder und einen virtuellen Rundgang sowie Besichtigungsmöglichkeiten finden Sie unter: propertyowner.ch/de/immobilien/26-00329 Als Mitglied im Grundeigentümer Verband Schweiz profitieren Sie von einer kostenlosen Immobilienbewertung und erhalten Zugang zu exklusiven Inseraten auf propertyowner.ch, bevor diese öffentlich publiziert werden.

  • View
  • Elevator
  • Tumble dryer
  • +2
1 / 11
2.5 rooms, CHF 1,250,000.–
Muristrasse 2, 8913 Ottenbach

Modernly equipped, bright 2.5-room attic condominium

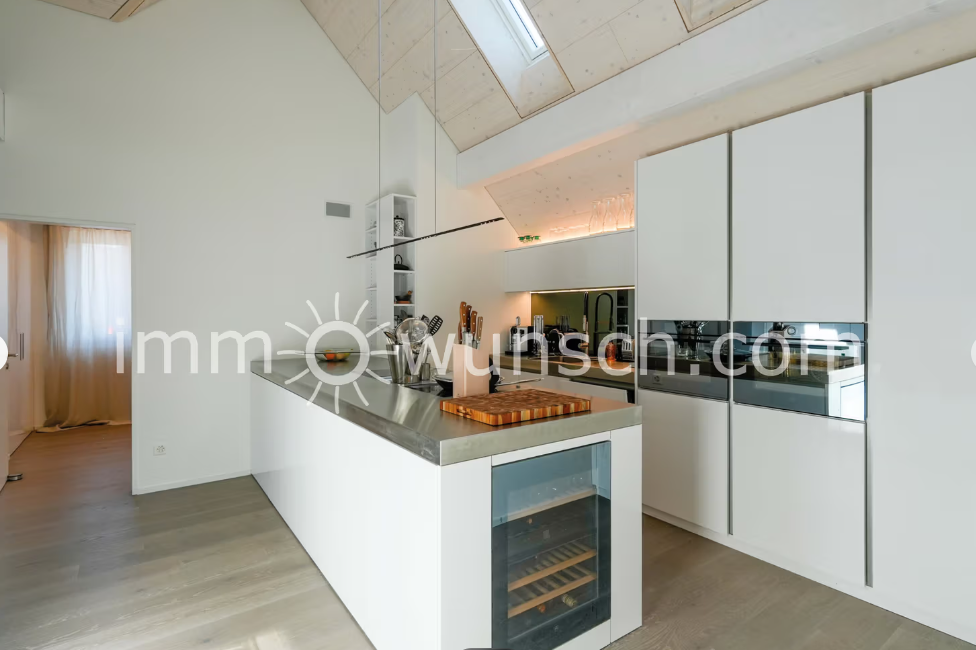
Spacious, modernly equipped, and bright 2 ½ room attic condominium, with balcony and 2 parking spaces in the parking garage... In a central and well-connected location, on Muristrasse 2 in Ottenbach, this stylish and high-quality 2 ½ room attic condominium presents itself, which was originally planned as a 3 ½ room condominium. Additionally, the property is located in the newly planned "30-zone and one-way street zone", which is still under construction. Thanks to the central location, you benefit from the connection to public transportation, shopping opportunities, and various services that are located in the immediate vicinity. The highway access to the A4 in Affoltern am Albis can be reached in about 10 minutes by car and guarantees a quick connection to Zurich, Zug, or Lucerne. The apartment is located in a modern and well-maintained 6-family house, which was built in 2021 with a ground-source heat pump and controlled ventilation for the respective apartments. The building has an elevator, a parking garage, and basement and ancillary rooms. The spacious attic condominium can be reached via the staircase or conveniently by elevator. After entering the apartment, you come to the wardrobe area with built-in closets and into the open and modern kitchen, which leaves no wishes unfulfilled and is very bright thanks to the skylights. The high-quality kitchen equipment presents itself with an elegant stainless steel countertop and a well-thought-out equipment. Two separate induction cooktops - with integrated Bora steam extraction; Teppanyaki stainless steel grill plate; WOK cooktop; Combi Steamer; oven; dishwasher; large refrigerator; sink; wine cellar and various built-in furniture. Directly next to the kitchen is the large bedroom with built-in closets and the separate laundry room with washing machine and dryer, as well as the technology (controlled ventilation). The bathroom is modernly equipped and has a rain shower, a sink with under-sink cabinet, a double mirror cabinet, and a toilet. The dining and living area presents itself openly, brightly, and invitingly. Particular mention should be made of the appealing room height and the bright sloping ceiling, which creates a great living atmosphere. From here, you can directly access the balcony, from which you can enjoy a beautiful view. Additionally, a basement compartment in the basement and two parking spaces in the underground garage belong to the condominium. If you want to live centrally and not ordinary, we are convinced that you will like this charming attic condominium more than enough. Your immowunsch.com team

Travel time
-
1 / 20
5.5 rooms, 165m², CHF 3,500,000.–
Eichengasse 2, 6331 Hünenberg

High-quality renovated 5 1/2-room attic apartment in the heart of Hünenberg

Above the roofs and in the center of Hünenberg is this high-quality and thoughtfully renovated apartment with 165 square meters of living space and a large, sunny and quiet terrace with an unparalleled view. The wide infrastructure of the Hünenberg municipality is within walking distance.The 5 ½-room attic apartment offers the following advantages: • Beautiful and sun-drenched rooms • A bright and large living area • An open and modern kitchen with cooking island • Four bedrooms • Three bathrooms • A spacious entrance with wardrobe area • Direct access with the elevator to the entrance hall of the apartment • A high-quality finish • Intelligent home technology with Smart Home • Air conditioning • A large, quiet and sunny terrace with wonderful mountain views • Whirlpool on the terrace The apartment also includes: • A laundry and utility room in the entrance hall of the apartment • Three underground parking spaces • A motorcycle parking space • A large cellar room The selling price starts at CHF 3,500,000.00. The apartment is sold to the highest bidder.The buyer selected by the seller concludes a reservation agreement and pays the reservation amount of CHF 200,000 into an escrow account of the Zuger Kantonalbank.Let yourself be impressed by this apartment during a viewing. We are at your disposal and look forward to your contact.

Travel time
-
1 / 13
4.5 rooms, 174m², CHF 1,575,000.–
8911 Rifferswil

174 sqm dream home - exclusive attic maisonette in Rifferswil

Exclusive 4½-room attic maisonette - 174 sqm of living comfort on two levels Modern living. Spacious architecture. High-quality finish.A home with a special characterWelcome to a home that offers much more than a classic condominium. This exceptional 4½-room attic maisonette in Rifferswil combines spacious room proportions with modern architecture, a high-quality interior finish, and a living feel that is almost reminiscent of a single-family home. The apartment spans two living levels and presents itself in a nearly new condition thanks to its construction year of 2024.Upon entering, the special materialization catches the eye: The high-quality, smoked BAUWERK-UNOPARK parquet, elegantly laid in a herringbone pattern, runs through large parts of the living areas and gives the apartment a warm, timeless, and exclusive character.Spaciousness you can feelThe heart of the lower living level is the impressive living, dining, and kitchen area with approximately 58.4 sqm. The open design creates plenty of space for joint cooking, cozy evenings, and representative living.The modern kitchen blends harmoniously into the elegant room concept with its dark, linear fronts. High-quality appliances, spacious workspaces, and ample storage space underline the high finish standard.Directly adjacent to the living area is the protected loggia, which expands the living space outdoors and creates a private retreat for relaxed hours.On this level, you will also find a spacious room, a modern shower bathroom, a separate guest toilet, and a practical retreat with additional storage space and room for a washing machine, dryer, and sink.Private retreat level on the top floorVia the internal staircase, you reach the top floor - a private, particularly charming living level with impressive roof architecture.Here, you will find two spacious rooms, each with approximately 18.4 sqm. The sloping ceilings give the rooms character and create a cozy living feel. The rooms can be flexibly used as bedrooms, children's rooms, guest rooms, or home offices.A special highlight is the stylish bathroom with a freestanding bathtub. Large-format tiles, modern sanitary facilities, and a clear design create an atmosphere reminiscent of a private wellness area.Numerous custom-made built-in cabinets utilize the available spaces optimally and create an extraordinary amount of storage space without compromising the clear architecture of the apartment.Quiet and natural living in RifferswilThe property is located on Jonenbachstrasse in 8911 Rifferswil and combines a quiet, rural living environment with good accessibility to the surrounding centers.Shopping facilities are already within a short walking distance. Kindergarten, primary school, and public transportation are also conveniently accessible. Rifferswil thus offers couples and families an attractive combination of peace, nature, and everyday practicality.The idyllic surroundings invite you to take walks, bike tours, and relaxing hours in the greenery - while Affoltern am Albis, Zug, and Zurich remain easily accessible.Highlights at a glance: • Exclusive 4½-room attic maisonette • 174 sqm of spacious living space • Construction year 2024 - nearly new condition • Attractive living on two levels • Exclusive and high-quality herringbone parquet from BAUWERK - an elegant eye-catcher with timeless character • Impressive living, dining, and kitchen area with approximately 58.4 sqm • Modern, high-quality open kitchen • Protected loggia as an additional outdoor living space • Three spacious bedrooms • Two modern...


1 / 14
3.5 rooms, 117m², CHF 3,270,000.–
Sonnackerstrasse 1, 6340 Baar

Top-modern attic apartment with dream terrace

Welcome to your future home above the roofs of Baar. This exceptional 3½-room attic apartment combines modern living, privacy, and highest living comfort in a unique way. The apartment is currently in the raw state and offers you the rare opportunity to select the interior design entirely according to your personal wishes and ideas.The heart of this exclusive apartment is the spacious living and dining area with extensive window fronts, which provide a bright and open room feeling. The visualizations give an impression of the diverse design possibilities. The shown pictures are partially animated and serve as an inspiration source for the possible final construction.A special highlight is the exceptional terrace landscape with around 212 m² of space, including a winter garden. Whether a cozy lounge, a dining area under the open sky, or a private wellness oasis - here you enjoy a living feeling that is unparalleled. The elegant winter garden expands the living space and creates additional quality of stay at any time of the year.For additional comfort, the private lift access leads directly into the apartment. Two parking spaces are included in the purchase price. The preferred location combines tranquility and privacy with proximity to all infrastructures and the center of Baar.A rare opportunity for buyers who value exclusivity, generosity, and the possibility of realizing their new home according to their own ideas.The buyer selected by the seller concludes a reservation agreement and pays the reservation amount of CHF 100,000 into an escrow account of the Zuger Kantonalbank.Let yourself be impressed by this gem. We are happy to be at your disposal for a conversation. We look forward to your contact.
Travel time
-
1 / 4
3.5 rooms, 177m², Price on request
6300 Zug

Exklusivste 177 m² Seesicht-Attika in der Stadt Zug

177 m² Attika an exklu­sivs­ter, rarer Traum­see­sicht­lage in der Stadt ZugEine aus­ser­ge­wöhn­li­che Gele­gen­heit für höchste Ansprü­che – mit unver­bau­ba­rer See­sicht und beein­dru­cken­der Alpen­fern­sicht.Diese gross­zü­gige 177 m² Atti­ka­woh­nung (inkl. 23 m² Loggia) befin­det sich an einer der exklu­sivs­ten und zugleich äus­serst selten ange­bo­te­nen See­sicht­la­gen der Stadt Zug.Die unver­bau­bare Sicht auf den Zuger­see ver­bin­det sich mit einer ein­drucks­vol­len Fern­sicht auf die Alpen. Bei klarer Föhn­lage eröff­net sich ein beson­ders spek­ta­ku­lä­res Pan­orama bis weit in die Zen­tral- und Berner Alpen. Eine Aus­sicht von dieser Qua­li­tät und Dau­er­haf­tig­keit ist in Zug aus­ge­spro­chen rar.Die ein­zig­ar­tige Lage ist nicht nur ein emo­tio­na­ler Mehr­wert, son­dern stellt auch einen nach­hal­ti­gen wert­be­stim­men­den Faktor dar. Ver­gleich­bare Objekte in solch pri­vi­le­gier­ter Lage kommen nur sehr selten auf den Markt. Ent­spre­chend ist davon aus­zu­ge­hen, dass die beson­dere Stand­ort­qua­li­tät auch beim Wie­der­ver­kaufs­wert eine wesent­li­che Rolle spielt.Eine sel­tene Gele­gen­heit mit lang­fris­ti­ger Per­spek­tiveDie Lie­gen­schaft eignet sich nicht nur als exklu­si­ves Eigen­heim, son­dern bietet auch eine inter­es­sante Mög­lich­keit für Käufer, die lang­fris­tig und vor­aus­schau­end inves­tie­ren möch­ten.Ins­be­son­dere kann der Erwerb als Inves­ti­tion für das Alter bzw. als zukünf­tige Alters­re­si­denz inter­es­sant sein. Gleich­zei­tig besteht die Mög­lich­keit, die Woh­nung zunächst zu ver­mie­ten und sie zu einem spä­te­ren Zeit­punkt selbst zu nutzen.Ein Mieter für die nächs­ten 5 bis 15 Jahre ist vor­han­den. Die Miet­dauer kann fle­xi­bel gestal­tet werden; eine Auf­kün­di­gung des Miet­ver­hält­nis­ses wäre jeder­zeit mit einer Frist von sechs Mona­ten mög­lich. Damit liesse sich die Nut­zung lang­fris­tig planen und indi­vi­du­ell an die per­sön­li­che Lebens­si­tua­tion anpas­sen.Keller: 11 m²Par­king: 1 Ein­stell­hal­len­platz (extra brei­ter Behin­der­ten PP)Kauf­preis: auf Anfrage (ca. CHF 5 Mio. Eigen­ka­pi­tal notwendig)__________________________________________________________________177 m² pent­house in an exclu­sive, rare dream loca­tion with lake views in the city of Zug An excep­tio­nal oppor­tu­nity for the most dis­cer­ning buyers – with unob­s­truc­ted lake views and impres­sive distant views of the Alps. This spa­cious 177 m² pent­house flat (inclu­ding a 23 m² loggia) is situa­ted in one of the most exclu­sive and, at the same time, extre­mely rare lake-view loca­ti­ons in the city of Zug. The unob­s­truc­ted view of Lake Zug is com­ple­men­ted by a stun­ning vista of the Alps in the distance. On clear days with a föhn wind, a par­ti­cu­larly spec­ta­cu­lar pan­orama unfolds, stret­ching far into the Cen­tral and Ber­nese Alps. A view of this qua­lity and per­ma­nence is excep­tio­nally rare in Zug. This unique loca­tion not only offers emo­tio­nal added value but also repres­ents a sus­tainable factor influen­cing pro­perty value. Com­pa­ra­ble pro­per­ties in such a pri­vi­le­ged loca­tion very rarely come onto the market. Accor­din­gly, it can be assu­med that the excep­tio­nal qua­lity of the loca­tion will also play a signi­fi­cant role in the resale value.A rare oppor­tu­nity with long-term pro­s­pects The pro­perty is not only sui­ta­ble as an exclu­sive home, but also offers an inte­res­t­ing oppor­tu­nity for buyers wis­hing to invest with a long-term, for­ward-loo­king per­spec­tive. In par­ti­cu­lar, the purchase may be of inte­rest as an invest­ment for reti­re­ment or as a future reti­re­ment home. At the same time, there is the option of let­ting the flat initi­ally and then using it yours­elf at a later date. A tenant is alre­ady in place for the next 5 to 15 years. The ten­ancy term can be arran­ged fle­xi­bly; the ten­ancy could be ter­mi­na­ted at any time with six months’ notice. This would allow for long-term plan­ning of the property’s use and enable it to be tail­o­red to your per­so­nal cir­cum­s­tances. A pro­perty of this kind is far more than just a place to live: it com­bi­nes an excep­tio­nal pan­o­r­amic loca­tion, long-term value poten­tial and the oppor­tu­nity to invest today and live in it yours­elf tomor­row. Cellar: 11 m² Par­king: 1 indoor par­king space (extra-wide dis­ab­led par­king space) Purchase price: on enquiry (approx. CHF 5 mil­lion in equity required)We look for­ward to recei­ving your enquiry regar­ding this unique opportunity.

1 / 10
4.5 rooms, 131m², Price on request
6403 Küssnacht

Exklusive 4.5‑Zimmer-Attikawohnung mit traumhafter Panorama-Aussicht

An bevor­zug­ter, ruhi­ger und den­noch zen­tra­ler Lage erwar­tet Sie diese aus­ser­ge­wöhn­li­che 4.5‑Zimmer-Attikawohnung mit gross­zü­gi­gen Ter­ras­sen und einem ein­zig­ar­ti­gen Wohn­am­bi­ente. Die im Jahr 2002 erbaute Eigen­tums­woh­nung über­zeugt mit einer Wohn­flä­che von rund 131 m² (inkl. beheiz­tem Dis­po­ni­bel), licht­durch­flu­te­ten Räumen und einer beein­dru­cken­den Raum­höhe von bis zu 3.30 Metern. Das Herz­stück der Woh­nung bildet der rund 40 m² grosse Wohn- und Ess­be­reich mit stil­vol­lem Che­mi­née und direk­tem Zugang zur gross­zü­gi­gen 65 m² gros­sen West­ter­rasse. Von hier genies­sen Sie traum­hafte Son­nen­un­ter­gänge sowie einen unver­gleich­li­chen Blick auf den Pila­tus, die Alpen und teil­weise den Vier­wald­stät­ter­see. Die angren­zende Per­gola schafft zusätz­li­chen Wohn­kom­fort im Freien. Auf der Ost­seite lädt eine wei­tere 27 m² grosse Ter­rasse mit herr­li­chem Blick auf die Rigi zum Früh­stück an der Mor­gen­sonne ein. Die ele­gante Küche ist mit hoch­wer­ti­gen Gerä­ten aus­ge­stat­tet und bietet viel Stau­raum. Drei gut geschnit­tene Schlaf­zim­mer, teil­weise mit prak­ti­schen Ein­bau­schrän­ken, sorgen für höchs­ten Wohn­kom­fort. Das Eltern­schlaf­zim­mer sowie die Ter­ras­sen­zu­gänge sind mit Mücken­git­tern aus­ge­stat­tet. Sämt­li­che Schlaf­zim­mer ver­fü­gen über eine Netz­frei­schal­tung zur Reduk­tion von Elek­tro­smog. Ein wei­te­res High­light ist der beheizte Dis­po­ni­bel­raum (17 m²) mit eige­nem Sitz­platz und Rasen­flä­che. Ob als Home­of­fice, Fit­ness­raum, Ate­lier oder Hob­by­raum – hier eröff­nen sich viel­fäl­tige Nutzungsmöglichkeiten.Neben­räume: Keller (9 m²) sowie sepa­ra­tes Wein­kel­ler­ab­teil (3 m²)Par­king: 2 Ein­stell­hal­len­plätze, einer davon vor­be­rei­tet für eine Elektroauto-LadestationVer­kaufs­preis: auf Anfrage Gerne stel­len wir Ihnen die aus­führ­li­che Ver­kaufs­do­ku­men­ta­tion zu oder ver­ein­ba­ren mit Ihnen einen per­sön­li­chen Besich­ti­gungs­ter­min. Lassen Sie sich von dieser ein­zig­ar­ti­gen Atti­ka­woh­nung begeistern.__________________________________________________________________Exclusive 4.5‑room penthouse flat with stunning panoramic viewsIn a prime, quiet yet cen­tral loca­tion, this excep­tio­nal 4.5‑room pent­house flat awaits you, fea­turing spa­cious ter­races and a unique living atmo­sphere. Built in 2002, this free­hold flat boasts a living area of around 131 m² (inclu­ding a heated uti­lity room), light-filled rooms and impres­sive cei­ling heights of up to 3.30 metres. The cen­tre­piece of the flat is the appro­xi­m­ately 40 m² living and dining area with a sty­lish fire­place and direct access to the spa­cious 65 m² west-facing ter­race. From here, you can enjoy stun­ning sun­sets as well as unri­val­led views of Mount Pila­tus, the Alps and, in places, Lake Lucerne. The adjoi­ning per­gola pro­vi­des addi­tio­nal out­door living com­fort. On the east side, ano­ther 27 m² ter­race with a magni­fi­cent view of the Rigi invi­tes you to enjoy break­fast in the mor­ning sun. The ele­gant kit­chen is fitted with high-qua­lity appli­ances and offers plenty of sto­rage space. Three well-pro­por­tio­ned bed­rooms, some with prac­ti­cal fitted ward­ro­bes, ensure the hig­hest level of com­fort. The master bed­room and the ter­race access points are fitted with mos­quito nets. All bed­rooms fea­ture a mains iso­la­tion switch to reduce elec­tro­ma­gne­tic pollution.Ano­ther high­light is the heated uti­lity room (17 m²) with its own sea­ting area and lawn. Whe­ther as a home office, gym, studio or hobby room – this space offers a wide range of possibilities.Ancil­lary rooms: Cellar (9 m²) and sepa­rate wine cellar com­part­ment (3 m²)Par­king: 2 indoor par­king spaces, one of which is fitted for an elec­tric car char­ging pointAsking price: on enquiryWe would be happy to pro­vide you with the detailed sales docu­men­ta­tion or arrange a per­so­nal vie­w­ing appoint­ment with you. Come and be inspi­red by this unique pent­house flat.

Other interesting objects