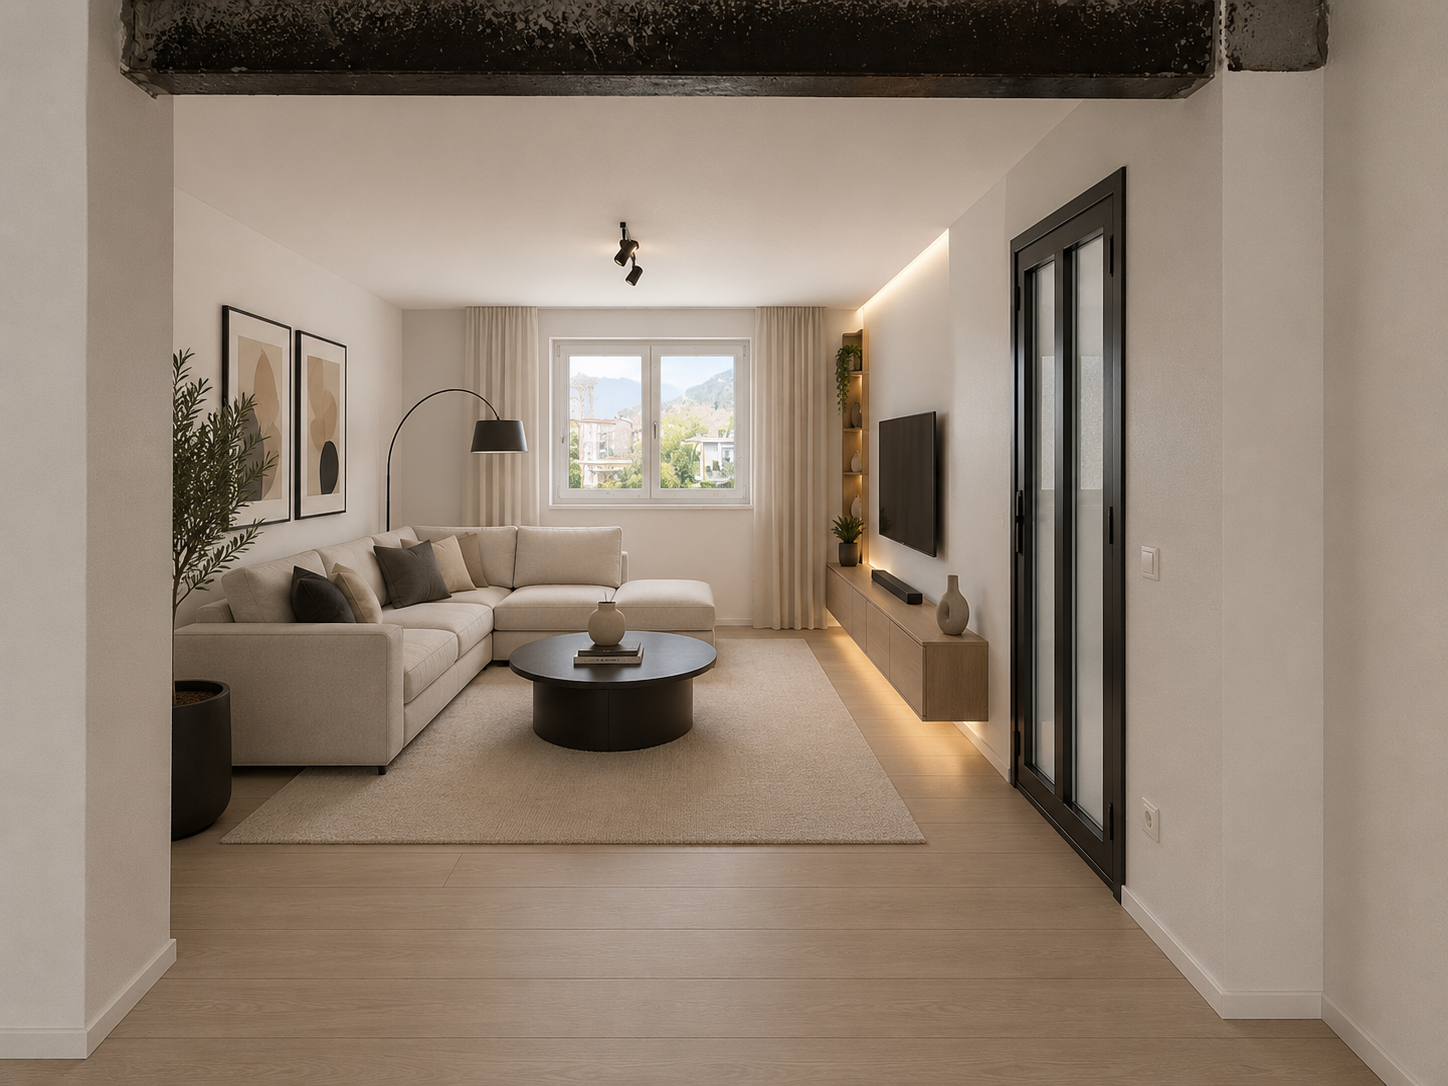
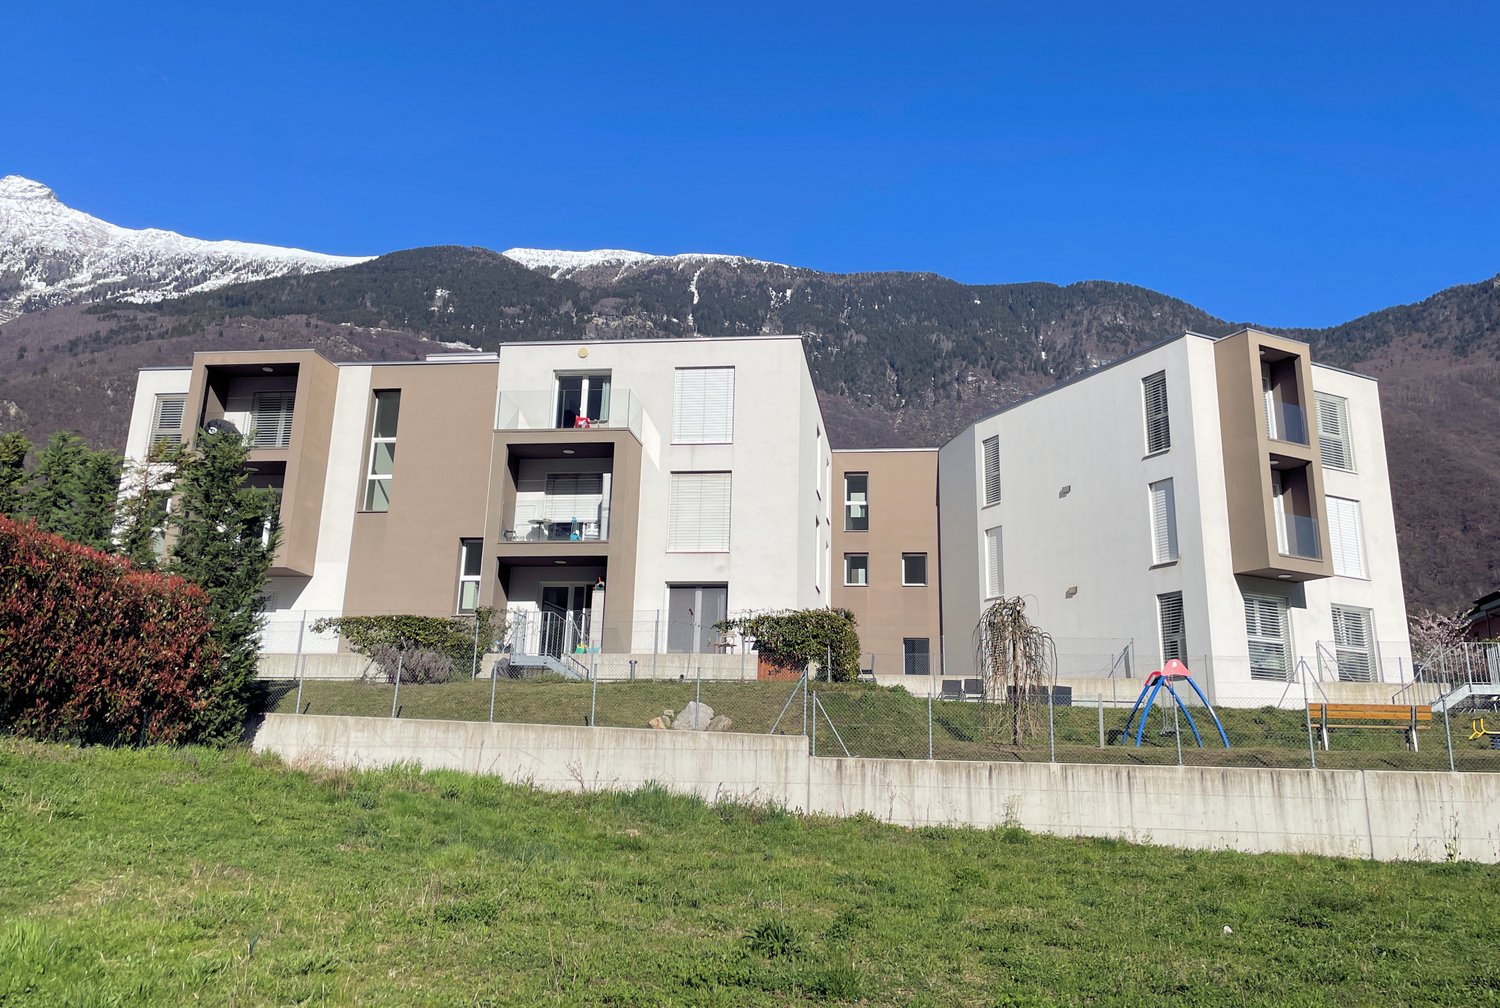
1 result - Flats for sale: Cauco

More objects in your automatically expanded search area
19 results - Radius: + 10km
Marco Tresoldi

Marco Tresoldi

1 / 13
Marco Tresoldi

Marco Tresoldi

  • Parking space
  • Balcony / Terrace
  • Elevator
3.5 rooms, 147m², CHF 760,000.–
Via Verbano 20, 6710 Biasca

Penthouse Mansard 3.5 rooms - Direct elevator into the house

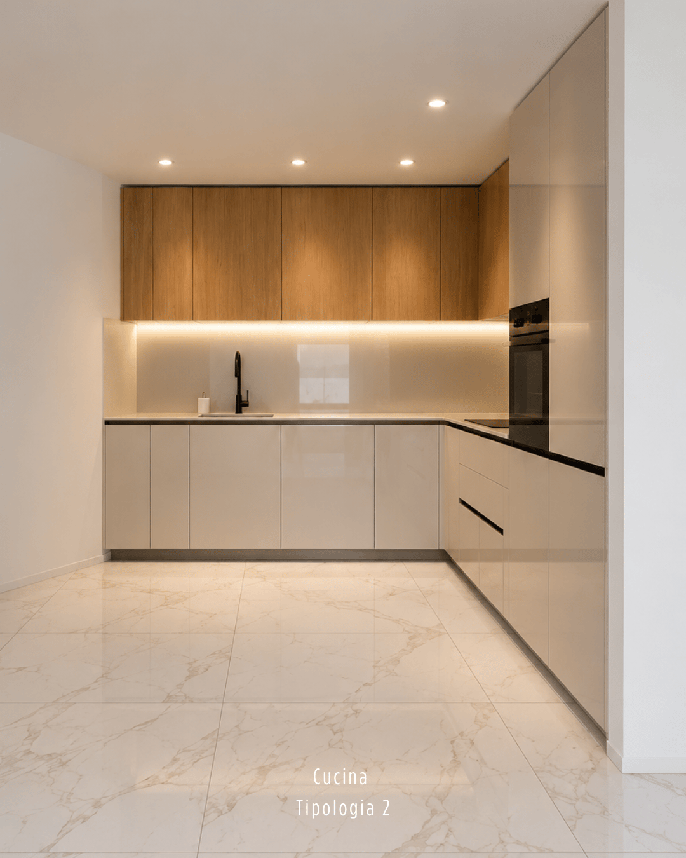
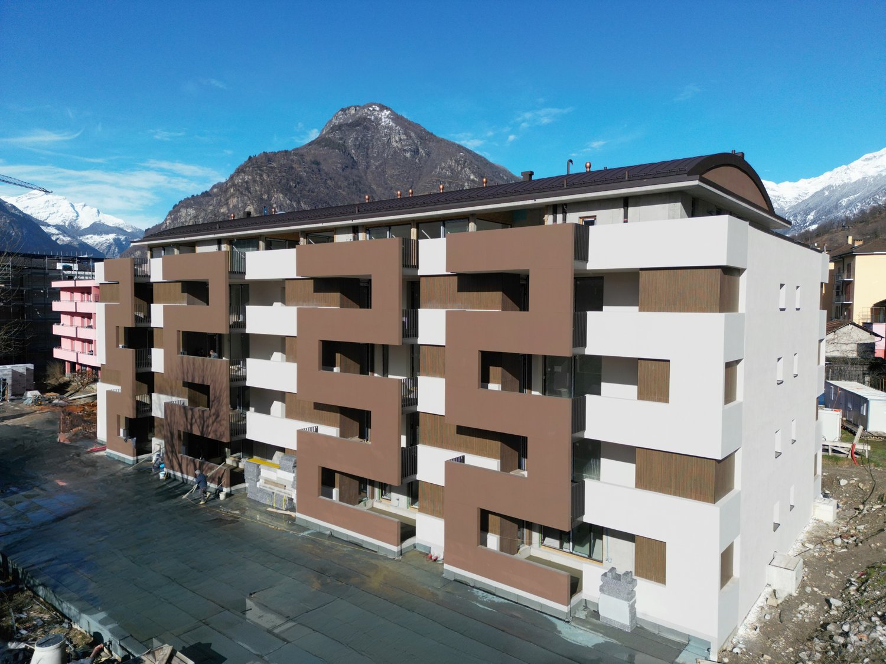
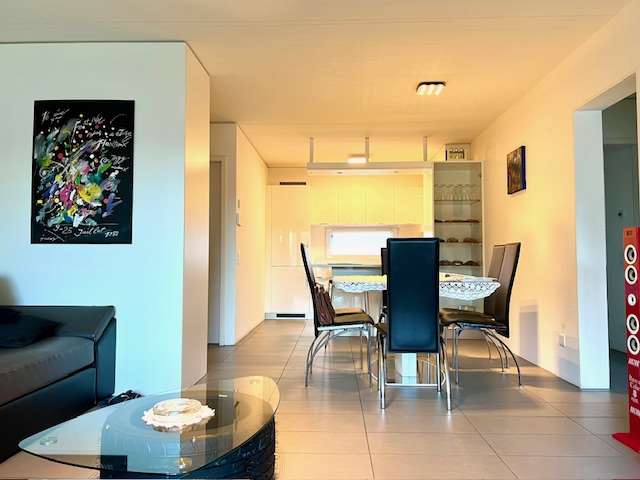
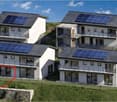
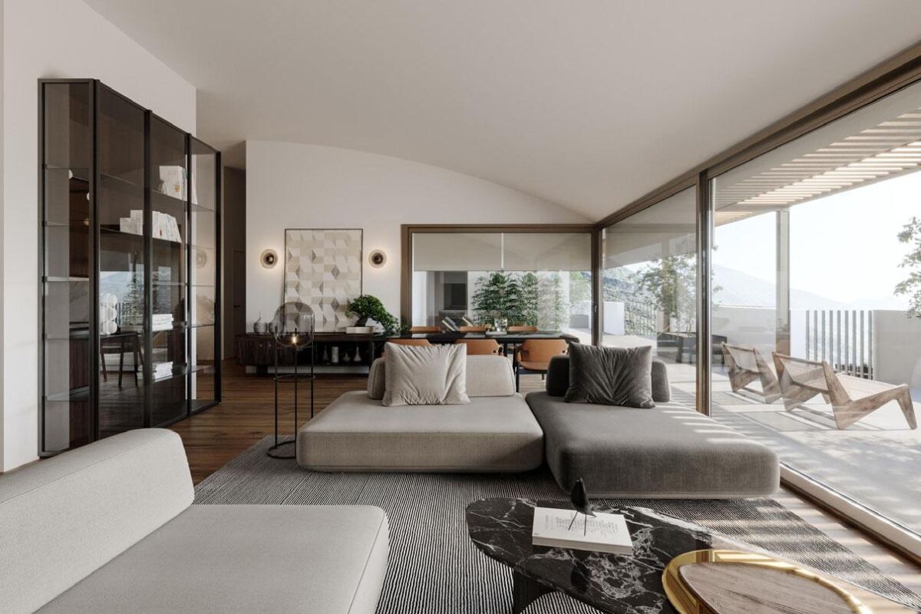
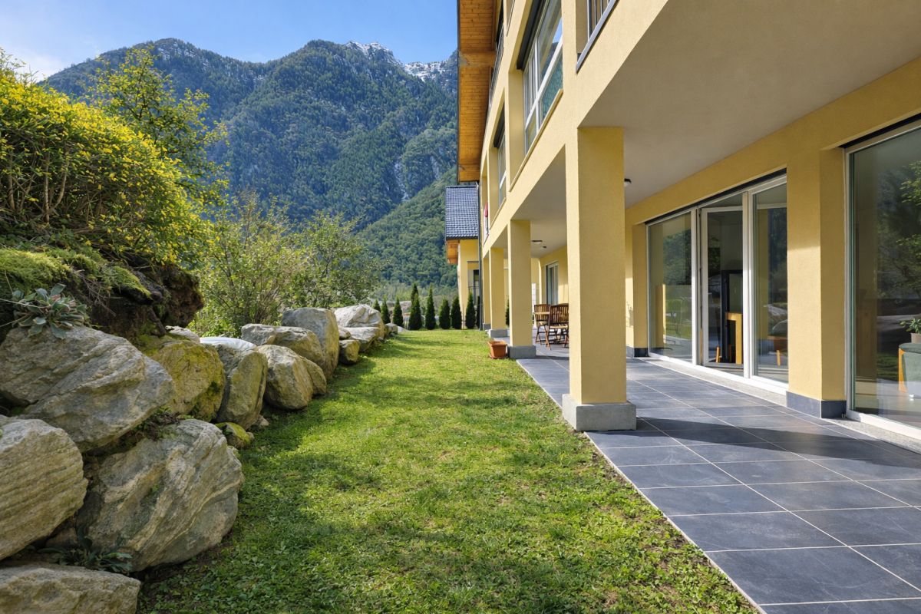
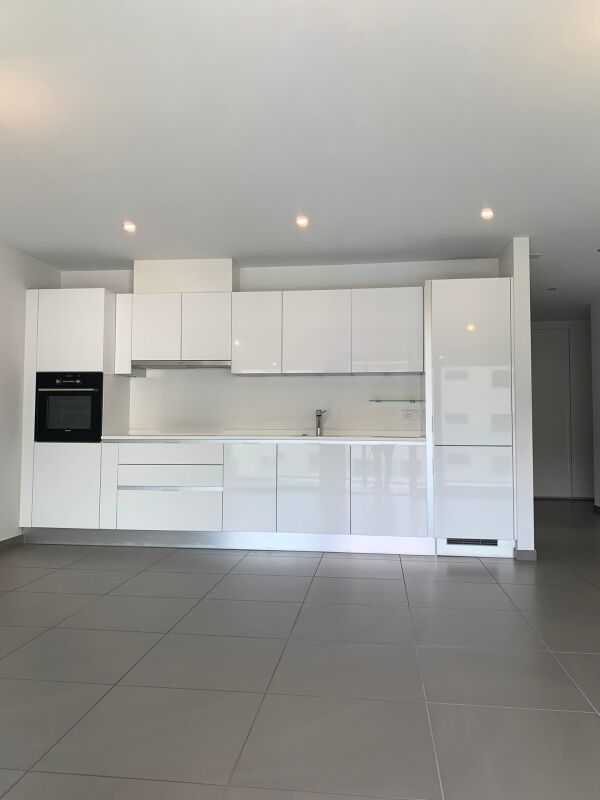
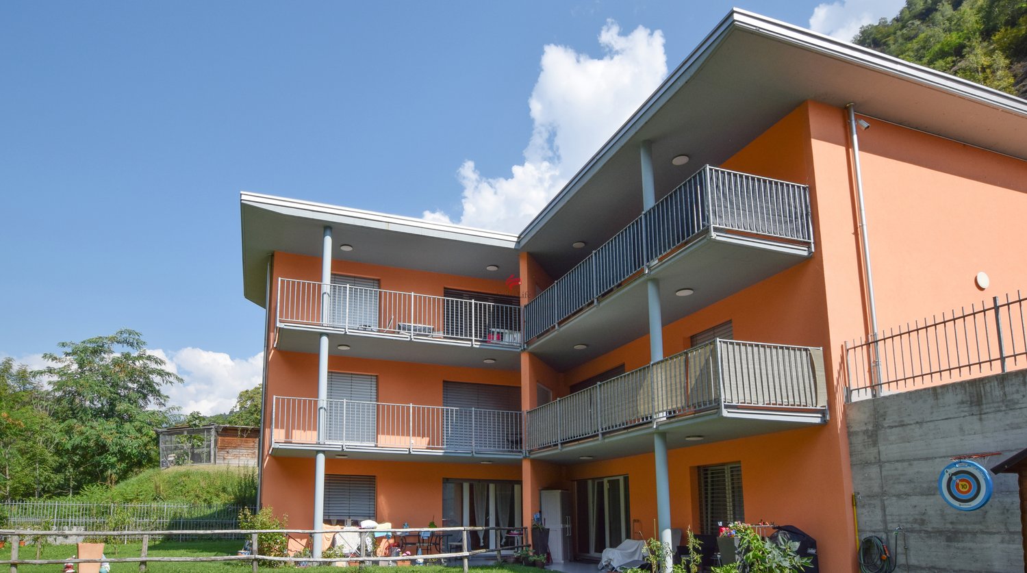
In a modern building, completed in 2024, we propose for sale an exclusive 3.5-room penthouse apartment with a commercial area of 146.58 m², designed to offer spacious rooms, contemporary finishes, and maximum brightness.The apartment, accessible via a direct elevator into the apartment, consists of:A large living room with open kitchen and direct access to the panoramic terrace, ideal for relaxation and conviviality;A master bedroom with walk-in closet and en-suite bathroom;A second double bedroom;A separate guest bathroom;A private laundry room inside the apartment;A private cellar on the ground floor.Two parking spaces in the underground garage, which can be purchased for CHF 40,000 each, complete the property.Penthouse price: CHF 760,000.2 parking spaces in the underground garage: CHF 40,000 eachTotal price: CHF 840,000.Characteristics of the buildingDelivery in 2024;Construction in solid wood of high standard;Elegant ventilated facade in natural stone;Photovoltaic system for energy production;Reversible air-water heat pump for heating and cooling;High energy efficiency, with consequent low ancillary costs.An exclusive, bright, and modern penthouse, designed for those seeking large spaces, privacy, and high-quality living in the heart of the Ticino Riviera.

  • Parking space
  • Balcony / Terrace
  • Elevator
Travel time
-
Marco Tresoldi

Marco Tresoldi

1 / 13
Marco Tresoldi

Marco Tresoldi

  • Parking space
  • Balcony / Terrace
  • Elevator
3.5 rooms, 148m², CHF 760,000.–
Via Verbano 20, 6710 Biasca

Biasca - 3.5 room penthouse, recently built, with panoramic terrace

In a modern building, completed in 2024, we propose for sale an exclusive 3.5 room penthouse, with a generous commercial area of 148.17 m².A modern and refined solution, characterized by large and bright rooms, high-quality finishes, and a high level of comfort, ideal for those who desire privacy and tranquility just a few minutes from the center and main services of Biasca.The distinctive feature of the penthouse is the direct access via elevator, which leads to the private entrance hall of the apartment.The penthouse is composed of:A large and bright living room with open-plan kitchen and direct access to the panoramic terrace;A master bedroom with walk-in closet and en-suite bathroom;A second double bedroom;A separate second bathroom;A practical storage room;A private laundry room inside the apartment;A private cellar on the ground floor.The property is completed by 2 parking spaces in the garage, which can be purchased at a price of CHF 40,000 each.Price of the penthouse: CHF 760,000.2 parking spaces in the garage: CHF 80,000.Total price: CHF 840,000.Characteristics of the buildingDelivered in 2024;Construction in solid wood of high standard;Elegant ventilated facade in natural stone;Photovoltaic system for energy production;Reversible air-water heat pump for heating and cooling;High energy efficiency and consequent low ancillary costs.An exclusive, bright, and modern penthouse, designed for those seeking large spaces, privacy, and quality of life in the heart of the Ticino Riviera.

  • Parking space
  • Balcony / Terrace
  • Elevator
Travel time
-
Marco Tresoldi

Marco Tresoldi

1 / 13
Marco Tresoldi

Marco Tresoldi

  • Parking space
  • Balcony / Terrace
  • Elevator
3.5 rooms, 98m², CHF 505,000.–
Via Verbano 20, 6710 Biasca

Biasca - Modern 3.5-room apartment in new construction

In a modern building of recent construction, completed in 2024, we propose for sale an elegant 3.5-room apartment with a commercial area of 98.41 m².A modern and functional solution, ideal for those seeking comfort, building quality, and tranquility, just a few minutes from the center and main services of Biasca.The apartment is composed of:Bright living room with open kitchen and direct access to the covered balcony;Master bedroom with en-suite bathroom featuring a modern shower cabin;Second double bedroom;Second separate bathroom;Practical storage room;Private laundry room inside the apartment;Private cellar on the ground floor.The property includes a parking space in the garage, which can be purchased for CHF 40,000..Apartment price: CHF 505,000.Parking space in the garage: CHF 40,000.Total price: CHF 545,000.Characteristics of the buildingDelivered in 2024;Construction in solid wood of high standard;Elegant ventilated facade in natural stone;Photovoltaic system for energy production;Reversible air-water heat pump for heating and cooling;Low ancillary costs thanks to high energy efficiency.A modern, efficient, and comfortable housing solution, ideal both as a primary residence and as a real estate investment, in a convenient and quiet location in the heart of the Ticino Riviera.

  • Parking space
  • Balcony / Terrace
  • Elevator
Travel time
-
1 / 17
3.5 rooms, CHF 660,000.–
Al Sánt, 6535 Roveredo

Duplex apartments in Roveredo

Located in a privileged position in the heart of the Mesolcina, this modern residence is integrated into the hillside and offers exclusively two independent living units. A rare solution that guarantees the privacy of a single-family home and the absence of unnecessary condominium fees.SECOND FLOOR: • Spacious master bedroom with spectacular panoramic views of the valley. • Single, versatile room, ideal for children, guests or as an office/Smart-Working. • Elegant bathroom with walk-in shower, glass wall and stone optics. • Carefully selected finishes in gray-pearl, graphite and beige colors with Zimi-Design fittings. FIRST FLOOR: • Very bright, open living room with large panoramic windows on the mountains. • Access to the private balcony. • High-quality kitchen in lead gray with refined, matte-black details. • Equipment: quartz wall, V-ZUG appliances, Falmec exhaust and Hansgrohe fittings. GROUND FLOOR: • Entrance hall and reception area. • Laundry room and private cellar for each unit. • Technical room. TECHNICAL DETAILS AND COMFORT: • Modern architecture, designed to emphasize natural light and provide an exceptional visual impact. • High energy efficiency with excellent heat and sound insulation. • Quiet environment, embedded in nature, with all important services within reach. • Notable tax benefits, offered by the municipality of Roveredo (Canton of Grisons). OPTION 1 (MAISONETTE WEST): • Usable area: 102 m². • Upper floor: Master bedroom (16.70 m²), single room (11.63 m²), bathroom and entrance area. • Middle floor: Open living room of 43.25 m², balcony (4.79 m²). • Lower floor: Laundry room/cellar: 4.11 m². • Feature: Stairwell with two-story window front. • Sales price: CHF 690,000. • Outdoor parking: CHF 20,000. OPTION 2 (MAISONETTE EAST): • Usable area: 97 m². • Upper floor: Master bedroom (15.46 m²) with balcony (3.42 m²), single room (10.07 m²), bathroom with window, entrance area. • Middle floor: Open living room of 42.0 m², balcony (5.94 m²). • Lower floor: Laundry room/cellar: 5.68 m². • Sales price: CHF 660,000. • Outdoor parking: CHF 20,000. CONTACT US FOR A VISIT:Ljama Immobiliare SAGLContact person: Kqiku ArbërContact: +41 76 343 24 93 | info@ljama-immobiliare.ch

Travel time
-
1 / 11
  • Parking space
  • Balcony / Terrace
  • View
  • +3
3.5 rooms, 75m², CHF 560,000.–
6705 Cresciano

NEW 3.5-ROOM APARTMENT IN A BIFAMILIAL VILLA IN CRESCIANO – GROUND FLOOR

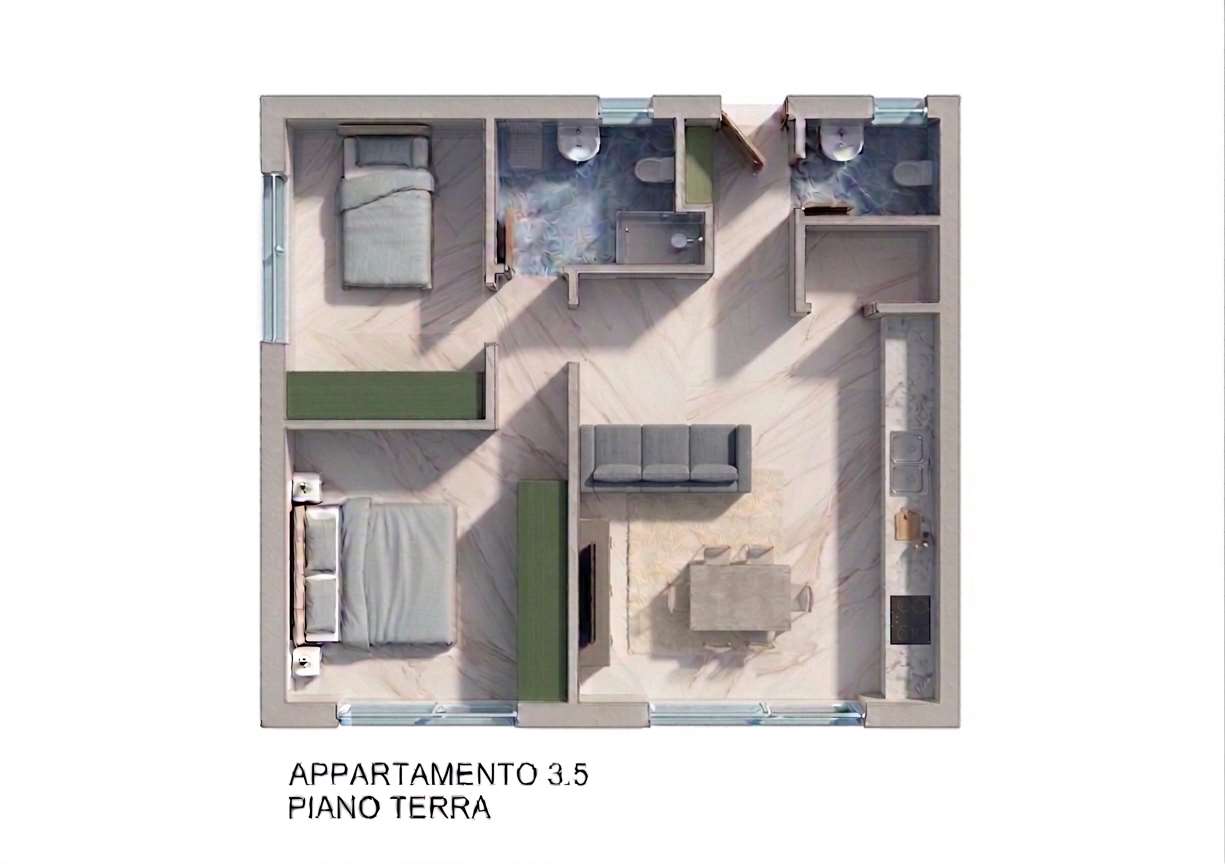
We are offering for sale in Cresciano a bright 3.5-room apartment on the ground floor of a newly built bifamilial villa, constructed according to high building standards and designed to offer maximum living comfort, high energy efficiency, and high-quality spaces. The property is the result of a careful renovation and new construction project, characterized by the use of high-quality materials, modern technological solutions, and carefully designed details. The apartment is located in a quiet and reserved residential area, completely surrounded by greenery, ideal for those who want to live in a serene environment without giving up the convenience of the main services.The apartment has a floor area of approximately 75 square meters and includes a large open-plan living area with living room and modern kitchen, two bedrooms, and a windowed bathroom with shower, as well as preparation for a washing machine. The apartment also has a pleasant private outdoor area, ideal for relaxation and conviviality in the open air. A cellar, a technical room, a garage, and the common areas of the villa complete the offer, designed to guarantee functionality and practicality in daily life. The solution is finished with high-quality gres floors, state-of-the-art systems, and construction solutions oriented towards energy saving. The structure is equipped with advanced thermal and acoustic insulation, floor heating with serpentine, waterproofing according to SIA regulations, and stratigraphy studied to guarantee comfort, durability, and high efficiency over time.This proposal represents an ideal solution for those who want to live in an elegant, modern, and ready-to-live-in residence, with bright, harmonious, and functional spaces, in one of the quietest and most appreciated areas of Ticino.

  • Parking space
  • Balcony / Terrace
  • View
  • +3
Marco Tresoldi

Marco Tresoldi

1 / 5
Marco Tresoldi

Marco Tresoldi

  • Parking space
3.5 rooms, 87m², CHF 560,000.–
Via Camon 9, 6556 Leggia

Elegant 3.5-room apartment with private garden and open view of the valley

Residence AVISTA Apartment PPP A1 with private garden and open view of the valleyLocated in the beautiful setting of the Val Mesolcina, just a few minutes from Bellinzona, Leggia (GR), a fraction of the municipality of Grono, represents an ideal residential solution for those who want to live in a quiet, green, and reserved context, without giving up the convenience of the main services.In this context, the AVISTA Residence will be born, a modern and elegant residential project consisting of three blocks with 9 apartments and a single-family house, surrounded by nature and characterized by a splendid panoramic view of the valley.The PPP A1 apartment, an elegant 3.5-room apartment on the ground floor of Block A, offers modern, bright, and well-distributed environments and is composed of:EntranceGuest bathroomLarge living room with open kitchen and direct access to the terrace and private gardenPantry for the kitchenHallway to the sleeping areaMaster bedroomSecond bedroomWindowed bathroom with bathtubCompleting the property:Private garden2 parking spaces in the garage, included in the priceOpen view of the valleyQuiet and green residential contextTechnical details and finishes:Gres floorsHeating through air-water heat pumpA dedicated heat pump for each blockAutonomous management of consumption through dedicated meters for each apartmentSolar panels for the supply of common areas and, if available, also of apartmentsEnergy storage systemFloor heatingPreparation for air conditioningParking spaces prepared for electric charging columnPVC windows with triple glazing (internal white / external anthracite)Thermal insulation with classic plasterGarden with fence in the style of AlbertolliPurchase conditions:Deposit and reservation equal to 20% of the property valueFinal payment equal to 80% upon delivery of the propertyScheduled timelines:Start of work: June 2026Expected end of work: June 2028Sales price:CHF 560,000, including 2 parking spaces in the garage

  • Parking space
1 / 7
3.5 rooms, 70m², CHF 480,000.–
Rebolgína 26, 6558 Lostallo

MODERN 3.5-ROOM APARTMENT WITH CA. 45 m² PRIVATE GARDEN – LOSTALLO (SORTE)

MODERN 3.5-ROOM APARTMENT WITH CA. 45 m² PRIVATE GARDEN – LOSTALLO (SORTE) In one of the quietest and sunniest locations in Misolcina, we offer an elegant 3.5-room apartment on the ground floor for sale. The apartment is part of the recently realized Residenz Mondan del Sass and represents a modern, efficient solution – ideal for all those who appreciate living comfort and a spacious private outdoor area.The apartment was completed by the current owner with great care and high-quality finishes. It offers a perfect balance between building quality, sustainability, and high living quality in everyday life.Main features:3.5 rooms – living area approx. 70 m²Private garden of approx. 45 m²Covered terrace with direct access to the living areaModern kitchen with Samsung appliancesOven and cooktop from FRANKEWashing machine and dryer from AEG in the private laundry roomInternal blackout curtains (no external shading)Heating via heat pump with underfloor heatingBasement compartment directly at the apartment entrance1 parking space in the underground garageExcellent location with optimal south/west orientationSales price: CHF 480,000.–The residence, consisting of two buildings with four units each, was designed according to the principles of ecological construction. Natural materials were used, high thermal and sound insulation was ensured, and building services were integrated to save energy.Most important technical features of the building:- High-thermal-insulation wall construction- External thermal insulation made of wood fiber- Ventilated pitched roof- Central heat pump with underfloor heating (pipe register system)- Plastic windows (PVC) with double glazing

Travel time
-
1 / 13
3.5 rooms, 85m², CHF 590,000.–
A Murét, 6702 Bellinzona

New apartment in elegant residence in convenient and quiet area

The new and elegant residence is located in Murét in Claro, a well-served area in the immediate vicinity of the main services: bus stop, shops, medical studios, etc.The area is highly sought after for its convenient position, which allows it to be reached in just 5 minutes, coming from the Bellinzona Nord motorway axis.The residence consists of two separate buildings, very well separated from each other to guarantee privacy between the homes.Building A, where the two apartments are located, consists of 12 homes of different sizes, distributed over three habitable levels.The building was constructed in a traditional building style, with elements in concrete and masonry and with thermal insulation of the facades.Particular attention was paid to the energy aspects: individual regulation system for each room, air/water heat pump and heat distribution with low-temperature serpents laid on the floor.The apartments offer architectural spaces valued both by the typology of distribution and by the personal choice of finishes.The outdoor space is guaranteed by the covered terraces, optimally inserted in the facade to provide the maximum possible discretion.On the basement floor, there is a large garage with convenient access, and at the same level, there are the cellar deposits.The external parking spaces are located in the upper part of the residence.The parking spaces assigned to the homes are three and are included in the price.

Travel time
-
1 / 13
3.5 rooms, CHF 380,000.–
6527 Lodrino

Beautiful 3.5-room apartment with open-plan kitchen

In Lodrino, a characteristic municipality in the Sopraceneri region of the Canton of Ticino, appreciated for its quiet position and mountainous landscapes that offer a perfect balance between serenity and proximity to essential services, we propose for sale a beautiful 3.5-room apartment.The property is located in a quiet area near the center of Lodrino and connects to large open spaces with the main public services including post office, bank, schools, kindergarten, and pharmacy.The apartment, spread over two floors with a spacious spiral staircase, features an open-plan kitchen that contributes to creating a bright and modern environment.All windows are electric and the skylights have digital controls for opening, ensuring maximum comfort and control of the rooms.The property was the subject of a total renovation in 2017-2018, during which the entire house, which was previously a barn, was completely rebuilt. All elements were renewed, including floors, systems, pipes, roofs, windows, and electric shutters with digital controls.The heating is provided by an efficient centralized system with heat pump and snake distribution, aided by good PVC windows and impermeable triple glazing. The flooring is made of tiles throughout the surface.The property has a shared cellar with the possibility of dividing it from the others with a prefabricated building. The environment is ideal for being used as a wine cellar, thanks to a natural bioclimate that enhances the aroma and taste of even the most refined labels.For laundry, a private laundry room is available, offering maximum comfort and autonomy.The apartment consists of a living room, open-plan kitchen, single room, double room, and bathroom with shower.An external covered parking space, included in the sale price, completes this interesting offer. In case of need for additional parking spaces, a permit can be requested from the municipality for the blue zone.A BEAUTIFUL COMPLETELY RENOVATED APARTMENT IN A QUIET AREA!!
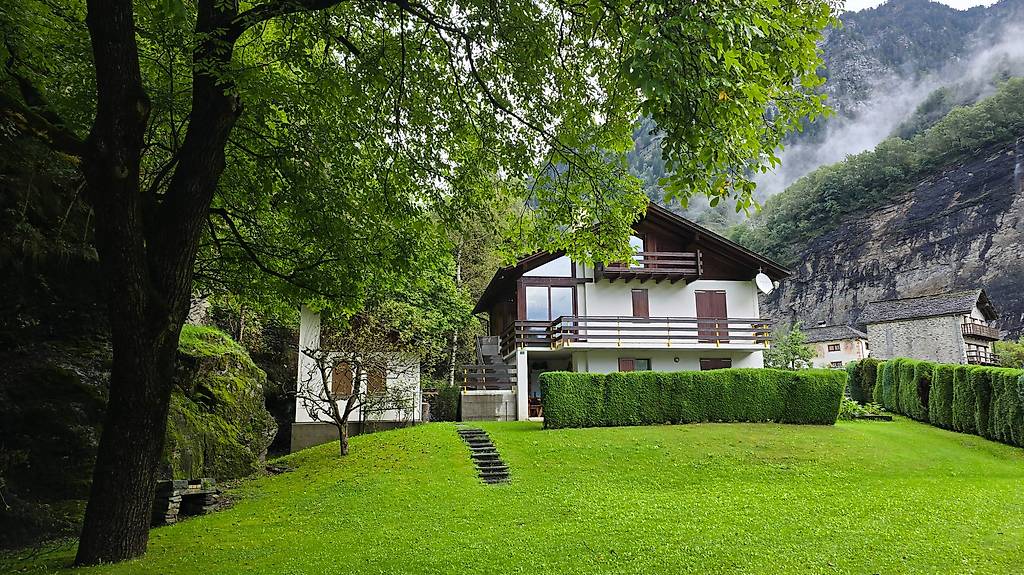
1 / 13
3.5 rooms, CHF 425,000.–
6534 S. Vittore

San Vittore 3.5 Con Giardino / 3.5 Wohnung mit Garten

ITALIANO__________A San Vittore, in un contesto tranquillo e soleggiato, proponiamo questo splendido appartamento di 3.5 locali al piano terra con giardino indipendente.__________L'appartamento si compone di: • Soggiorno (con accesso al balcone) con cucina open space (piano cottura in vetro ceramica e forno sostituiti a fine 2018) • Stanza padronale • Camera da letto singola • Bagno spazioso con vasca, bidet, allaccio lavatrice e finestra • Giardino ad uso privato • Ripostiglio con armadio a muro sul piano __________Completano la proprietà: • Cantina con finestra e allaccio lavatrice • Locale extra adibito a deposito condiviso • Posteggio coperto • Posteggio scoperto • Locale biciclette __________Prezzo appartamento:CHF 425'000.-posteggio coperto:CHF 15'000.-Posteggio scoperto:CHF 10'000.-__________Maggiori informazioni • Serpentine a pavimento • Costruzione del 2004 • Riscaldamento a Gasolio • Spese condominiali di CHF 250.--/mese in base all'anno precedente • Fondo di rinnovamento cospicuo • La struttura non necessita di interventi nell'immediato futuro __________Il comuneSan Vittore è un comune situato nella Mesolcina, a pochi chilometri da Bellinzona. Il paese offre tranquillità, un ambiente curato e immerso nella natura. La zona è inoltre ricca di sentieri per gli amanti delle lunghe passeggiate.Il comune, trovandosi nel canton Grigioni, offre vantaggi economici a livello fiscale.__________DEUTSCH__________In San Vittore, in einer ruhigen und sonnigen Umgebung, bieten wir diese wunderschöne 3,5-Zimmer-Wohnung im Erdgeschoss mit eigenem Garten an.__________Die Wohnung besteht aus: • Wohnzimmer (mit Zugang zum Balkon) mit offener Küche (Glaskeramik-Kochfeld und Backofen Ende 2018 ersetzt) • Hauptschlafzimmer • Einzelzimmer • Geräumiges Badezimmer mit Badewanne, Bidet, Waschmaschinenanschluss und Fenster • Privat nutzbarer Garten • Abstellraum mit Einbauschrank auf der Etage __________Ergänzt wird die Immobilie durch: • Keller mit Fenster und Waschmaschinenanschluss • Zusätzlicher Raum als gemeinschaftlicher Abstellraum • Überdachter Parkplatz • Außenparkplatz • Fahrradraum __________Wohnungspreis:CHF 425'000.–Überdachter Parkplatz:CHF 15'000.–Offener Parkplatz:CHF 10'000.–__________Weitere Informationen • Heizschlangen im Boden • Baujahr 2004 • Heizung mit Heizöl • Nebenkosten CHF 250.--/Monat basierend auf dem Vorjahr • Solider Erneuerungsfonds • Das Gebäude benötigt in naher Zukunft keine Renovierungsarbeiten __________Die GemeindeSan Vittore ist eine Gemeinde im Misox-Tal, nur wenige Kilometer von Bellinzona entfernt. Der Ort bietet Ruhe, eine gepflegte Umgebung und liegt mitten in der Natur. Die Region ist zudem reich an Wanderwegen für Liebhaber langer Spaziergänge.Da sich die Gemeinde im Kanton Graubünden befindet, profitieren Bewohner von wirtschaftlichen Vorteilen auf steuerlicher Ebene.__________Ljama Immobiliare076 343 24 93info@ljama-immobiliare.chwww.ljama-immobiliare.ch

1 / 14
3.5 rooms, 76m², CHF 370,000.–
6710 Biasca

Apartment with panoramic terrace and open view

In the municipality of Biasca, in a quiet residential area pleasantly surrounded by greenery, we propose for sale an interesting 3.5-room apartment, located in a residence with few residential units.The 3.5-room apartment in Biasca features a functional and well-organized distribution of spaces, with bright rooms that can be easily personalized according to one's own living style.The entrance leads to the living area, characterized by a spacious living room organized to accommodate a comfortable living area and a dining area. The large openings to the outside ensure a pleasant natural brightness and enhance the relationship between the interior spaces and the surrounding green context.The kitchen, separate and functional, has sufficient space for a practical organization of the elements and for an area dedicated to conviviality.The sleeping area includes a spacious master bedroom that can be easily furnished with a double bed, wardrobes, and decorative accessories, as well as a second bedroom, ideal as a children's room, professional studio, or multipurpose room.The internal distribution is completed by a bathroom, organized with sanitary ware, sink, and shower area, in addition to the connecting spaces that allow for a functional separation between the living and sleeping areas.An additional element of value is represented by the outdoor spaces, which allow you to enjoy the tranquility of the area and the pleasant natural context in which the residence is located.The property also includes a basement that is particularly convenient.To complete the offer, two parking spaces are available, one of which is inside a garage and the other is an uncovered outdoor space, proposed separately at a price of CHF 50,000.- in total, in addition to the sale price of the apartment.The solution represents an interesting opportunity for those looking for a residence with few units immersed in greenery.

Suggested properties for you based on search results

Other interesting objects