Quick Filters for your search

Quick-filters

We show you quick-filters based on the most used filters by location.
By using these, you can enhance your search experience by finding new and interesting properties to your likings.
2 results - Flats for sale: Castione

More objects in your automatically expanded search area
19 results - Radius: + 10km
1 / 16
5.5 rooms126m²CHF 780,000.–
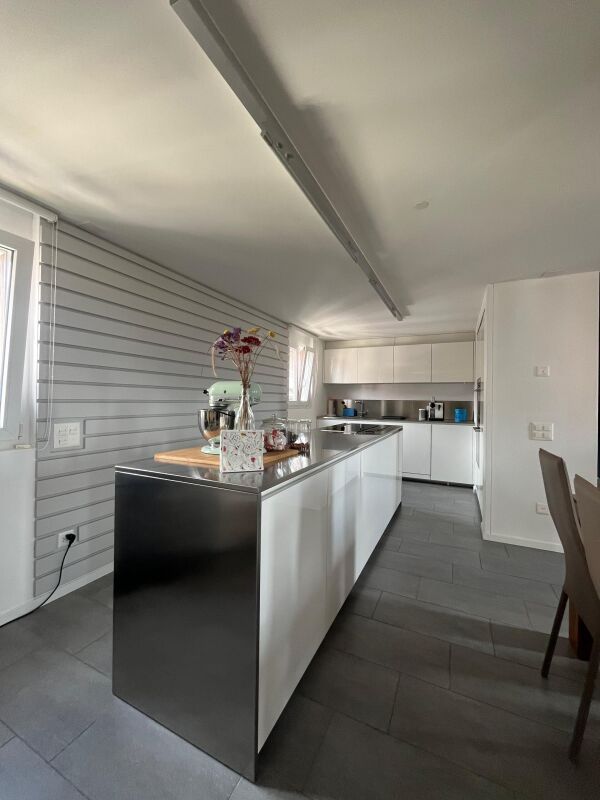
Scimavera 5, 6537 Grono

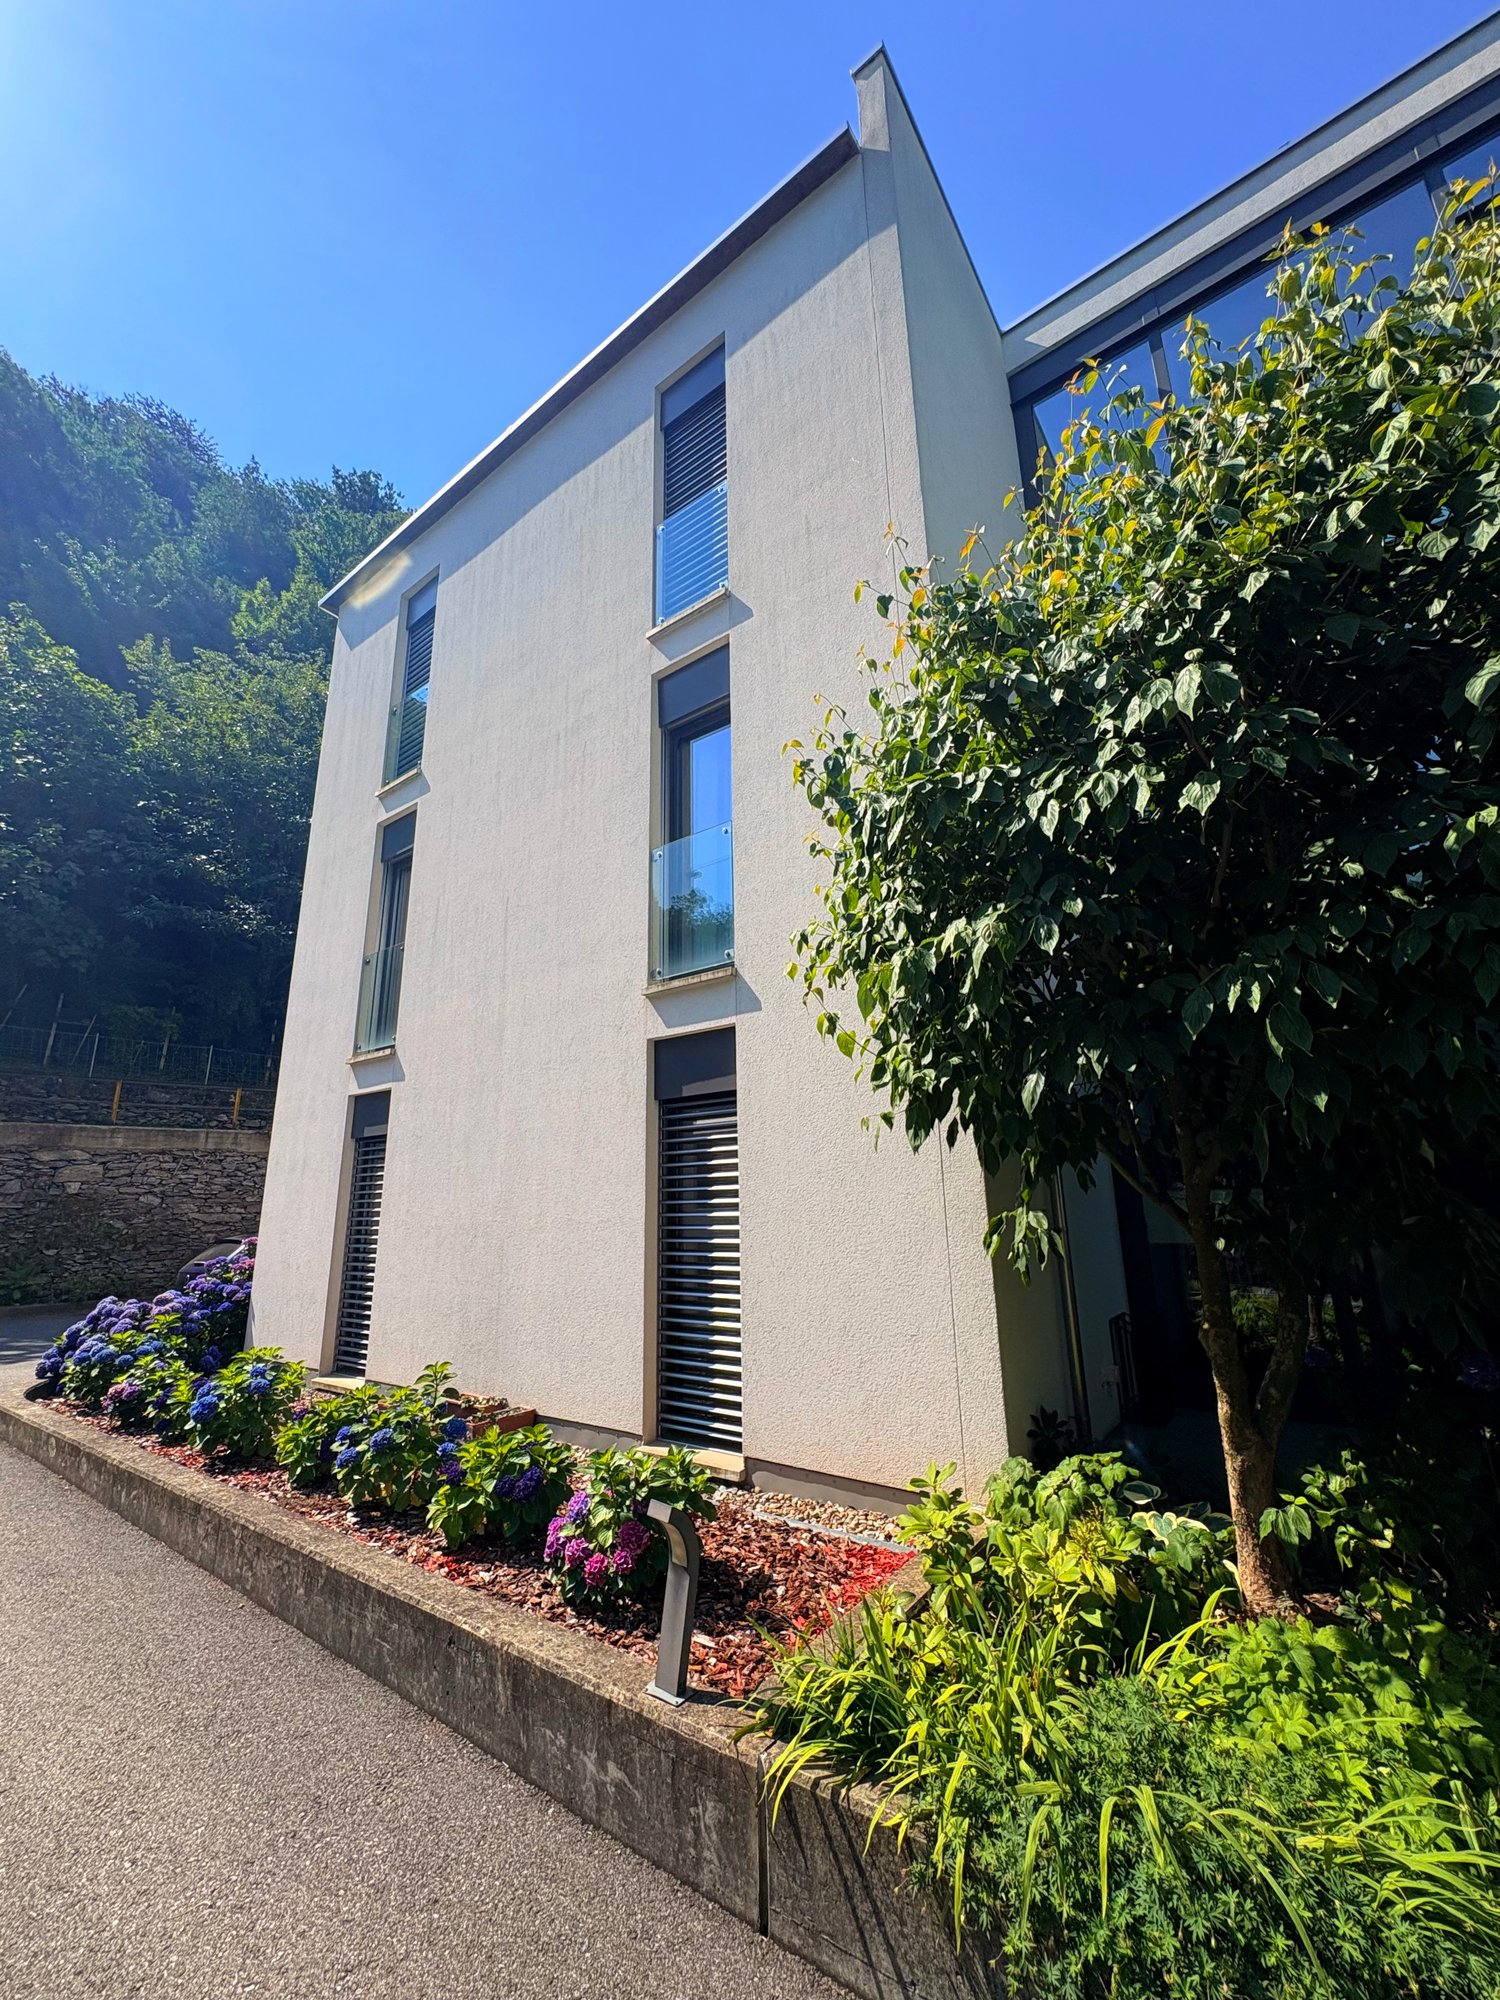
Elegance and tranquility: 5.5 rooms in Grono with a view of the countryside!

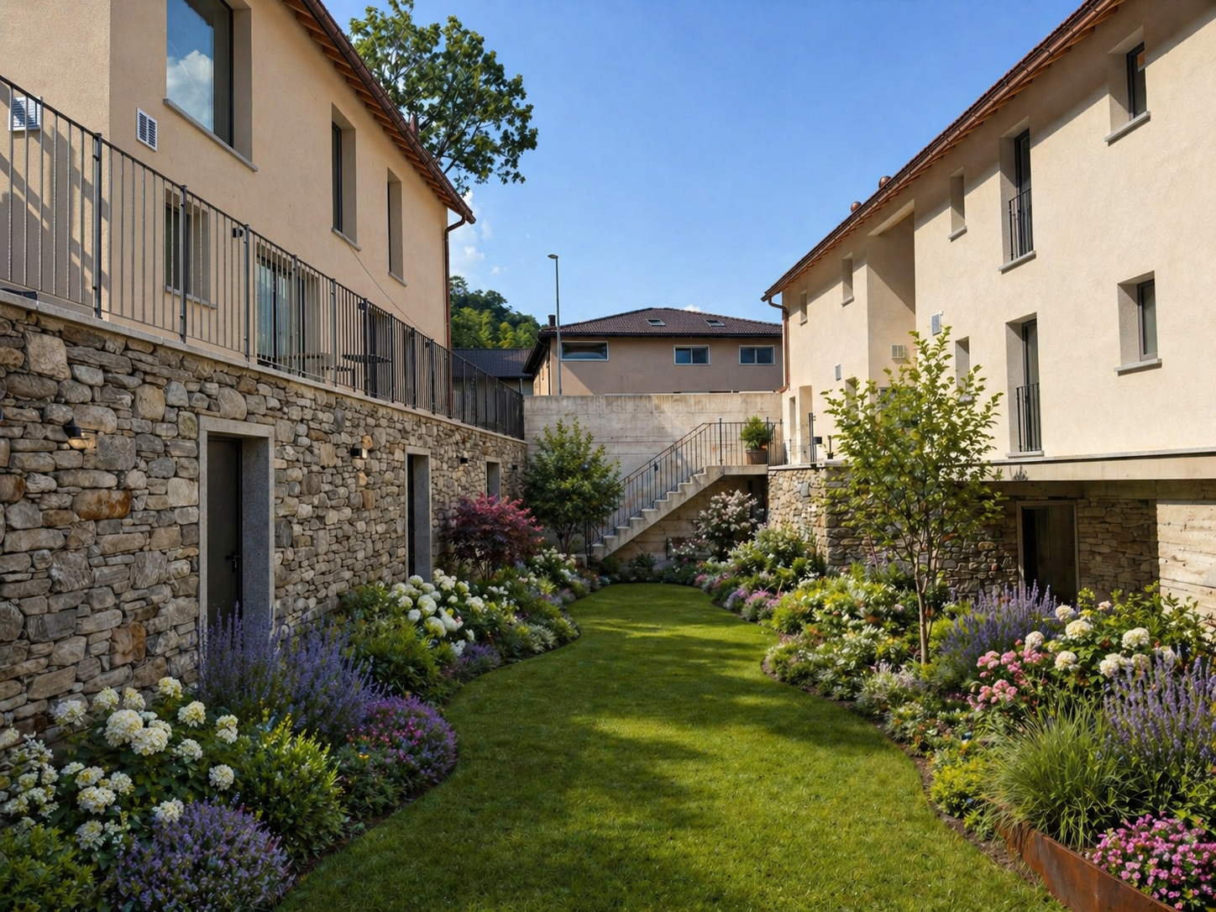
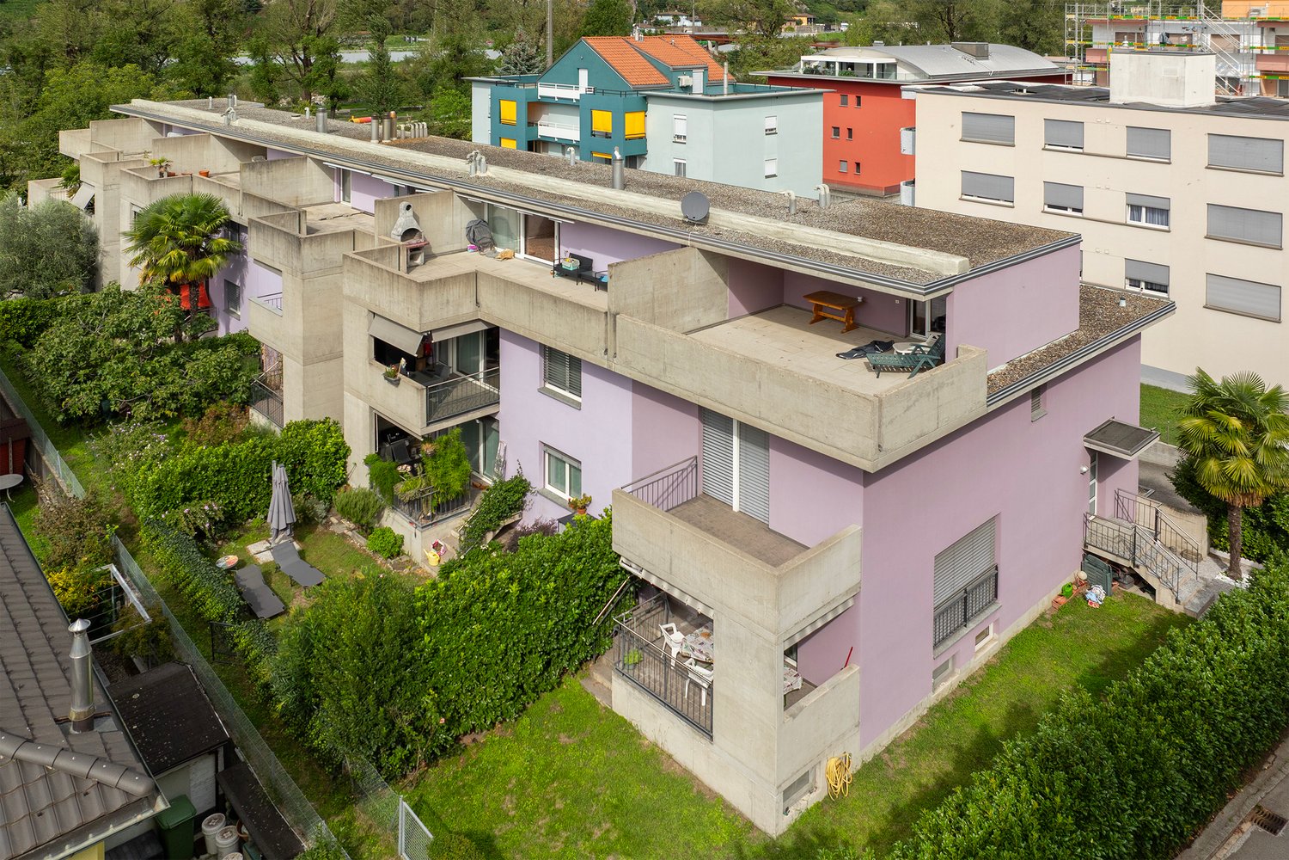
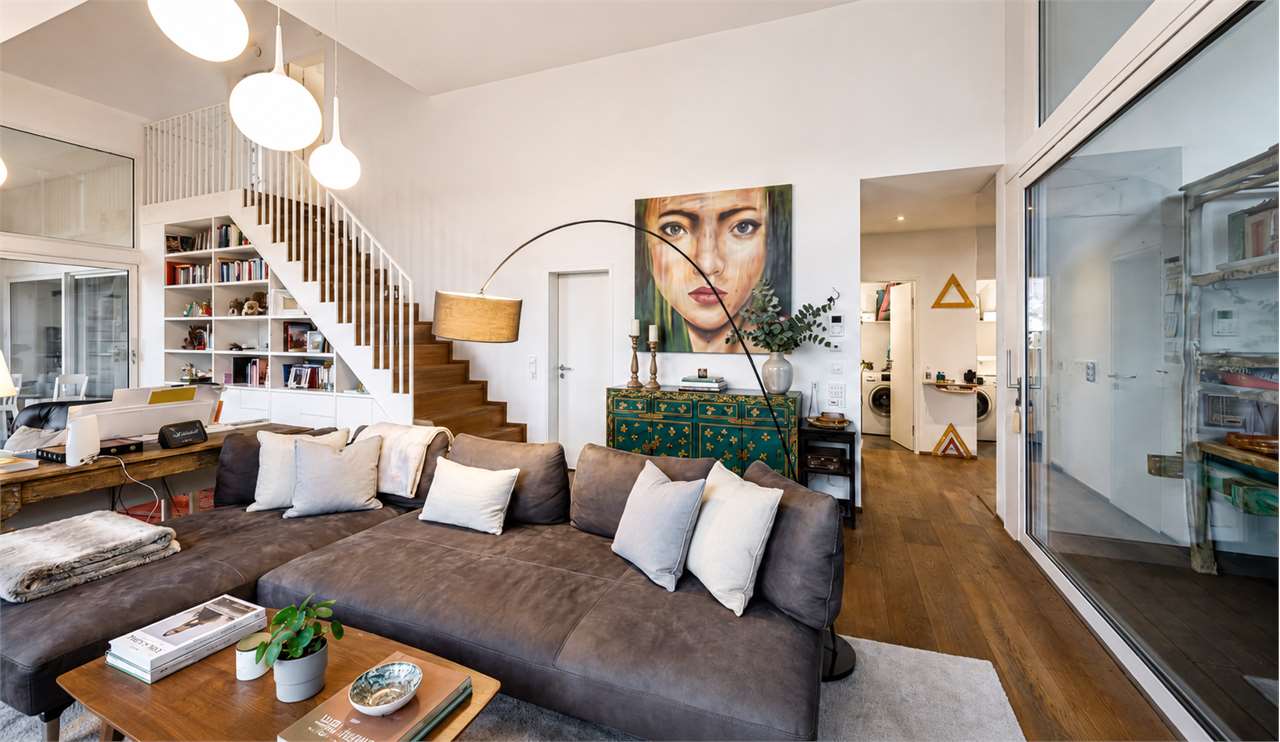
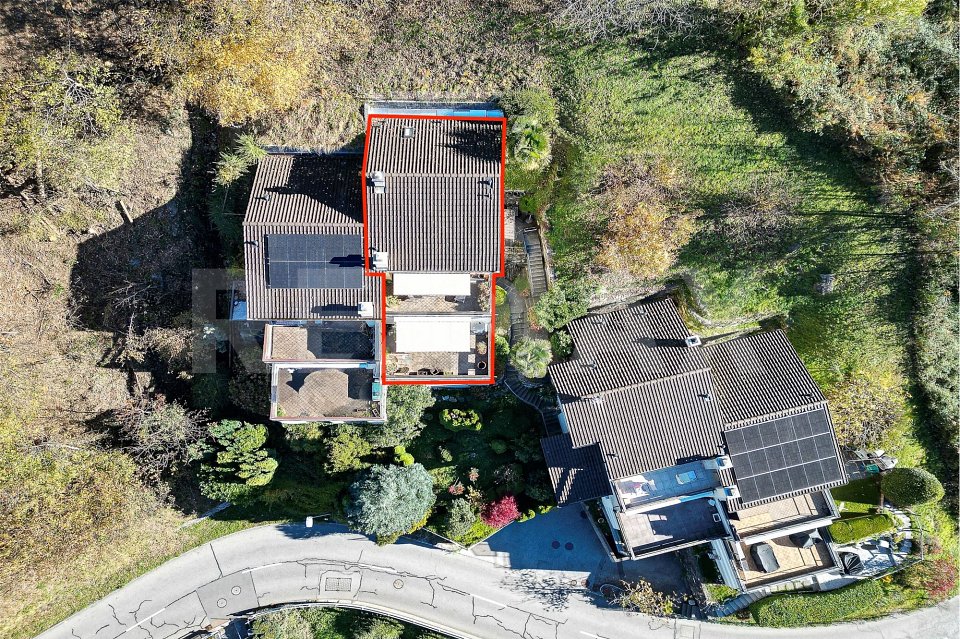
Elegant apartment with 5.5 rooms, large terrace and double garage – Grono GRIn the quiet and sunny municipality of Grono, surrounded by the green landscape of Mesolcina and characterized by a serene and well-connected residential environment, we offer for sale an elegant apartment located in Via Scimavera 5.The property enjoys a pleasant open view of the countryside and is just a few steps away from the pedestrian and cycle path, ideal for walking, sports or simply enjoying nature.The apartment is located on the 2nd floor of a well-maintained two-family house built in 2011, consisting of only two apartments distributed over three above-ground levels. The building is distinguished by well-organized spaces that make it an elegant and ready-to-live solution. Space distributionAccess to the apartment is through an external entrance ideal for a shoe rack, which leads to the internal entrance hall with a practical wardrobe.The initial sleeping area includes one bedroom and a bathroom with shower. Proceeding, the large and bright living room with fully equipped kitchen opens up, a perfect space for daily life and receiving guests. From here, you can access the generous 17 m² terrace facing southeast, perfect for enjoying the sun and outdoor moments.A corridor leads to the second sleeping area, where you will find three additional bedrooms, including a master bedroom with private bathroom with shower and a second bathroom with bathtub.Additional spacesOn the ground floor are the ancillary rooms belonging to the apartment: • Private double garage with space for tools and hobbies • Private laundry room with sink and WC • Private cellar • Shared nuclear bunker Technical featuresThe building offers modern and efficient solutions in terms of energy: • Heating with heat pump and floor heating • Solar thermal system on the roof for hot water production Surfaces • Apartment: 126 m² • Terrace: 17 m² • Laundry room: 7 m² • Cellar: 9 m² • Garage: 39 m² • Total apartment area + cellar + laundry room: 142 m² 💰 Selling price: CHF 780,000.– (including parking spaces)An ideal solution for families or for those seeking space, comfort, and tranquility in a green but well-connected area.
Travel time
-
1 / 22
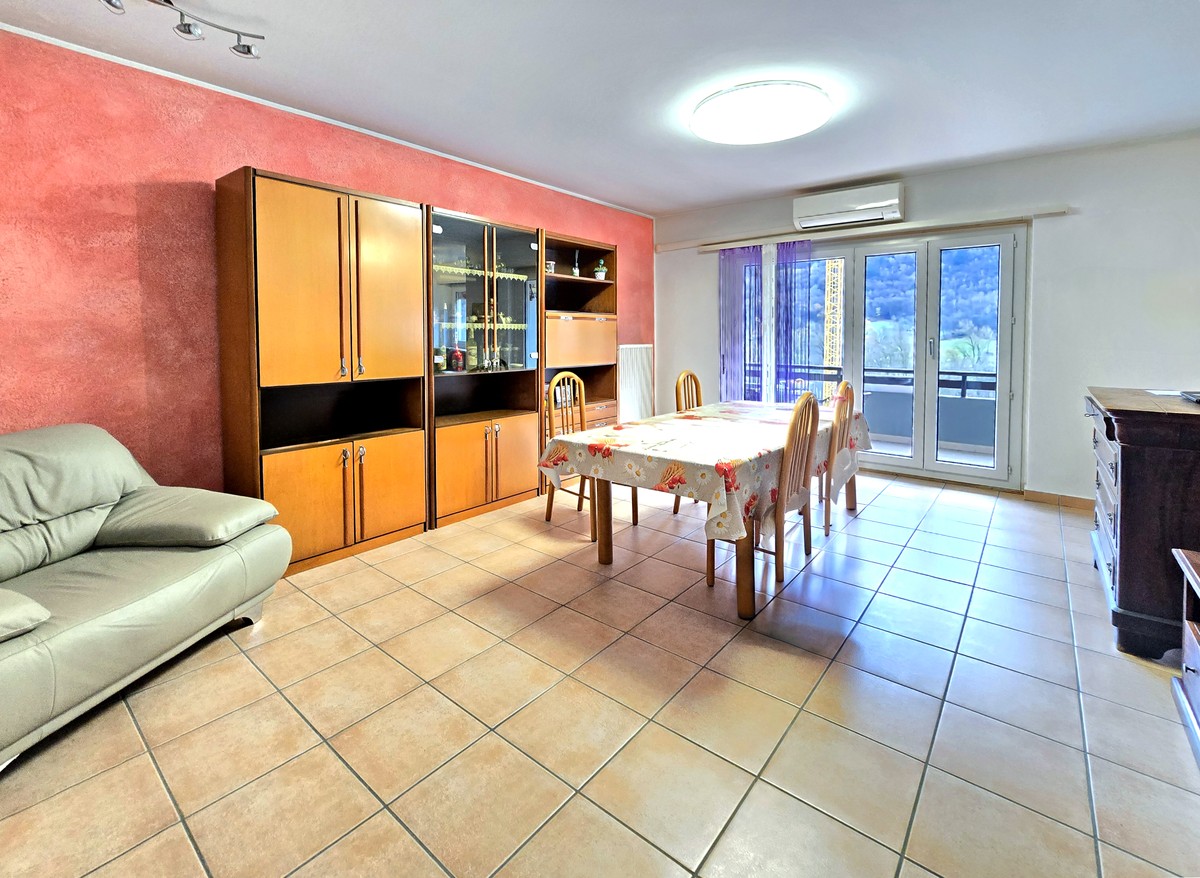
5.5 rooms110m²CHF 545,000.–
Viale A. Sartori 6A, 6512 Giubiasco

Luminoso appartamento di 5.5 locali a Giubiasco ben posizionato

Benvenuti in questo splendido appartamento di 5.5 locali situato al primo piano di un edificio con ascensore in Viale A. Sartori 6A, Giubiasco. Questo immobile offre tutto il comfort necessario per una famiglia o chi desidera spazi funzionali.Ristrutturato nel 2018, l'appartamento si presenta in ottime condizioni per la praticità quotidiana. Come si può apprezzare dalle immagini, la zona giorno piò essere aperta con il soggiorno e la zona pranzo open space cCaratteristiche principali dell'appartamento: • 5.5 locali su un piano rialzato con ascensore • 2 bagni per il massimo comfort • Balcone • Cucina con lavastoviglie inclusa • Garage e posto auto disponibili • Adatto alle famiglie con bambini • Ambiente tranquillo, sia di giorno che di notte • Soleggiato durante la stagione estiva Posizione e dintorni: Giubiasco è una località vivace e ben servita del Canton Ticino. L'appartamento si trova in una zona silenziosa e comoda, con tutto il necessario a pochi passi: • Scuola Elementare Palasio – a soli 4 minuti a piedi • Supermercato Denner – a 5 minuti a piedi • Farmacia BENU – a 5 minuti a piedi • Fermata bus Caffè Locarno – a 4 minuti a piedi • Ferrovia nelle immediate vicinanze e un fiume raggiungibile facilmente Questa proprietà rappresenta un'occasione ideale per chi cerca un appartamento spazioso, ben tenuto e perfettamente inserito in un contesto residenziale tranquillo e ricco di servizi nel cuore del Ticino. Non lasciatevi sfuggire questa opportunità!Willkommen in dieser wunderschönen 5.5-Zimmer-Wohnung im ersten Stock eines Gebäudes mit Aufzug an der Viale A. Sartori 6A in Giubiasco. Diese Immobilie bietet den idealen Wohnkomfort für Familien oder für alle, die grosszügige und funktionale Räume schätzen.Die Wohnung wurde im Jahr 2018 renoviert und befindet sich in einem sehr guten Zustand. Wie auf den Bildern ersichtlich, besteht die Möglichkeit, den Wohnbereich zu öffnen und ein modernes Open-Space-Konzept mit Wohnzimmer und Essbereich zu schaffen.Die wichtigsten Merkmale der Wohnung: • 5.5 Zimmer auf einer erhöhten Etage mit Aufzug • 2 Badezimmer für höchsten Wohnkomfort • Balkon • Küche mit Geschirrspüler • Garage sowie Aussenparkplatz verfügbar • Ideal für Familien mit Kindern • Ruhige Wohnlage – sowohl tagsüber als auch nachts • Sonnige Ausrichtung während der Sommersaison Lage und UmgebungGiubiasco ist eine lebendige und hervorragend erschlossene Ortschaft im Kanton Tessin. Die Wohnung befindet sich in einer ruhigen und dennoch zentralen Wohngegend, in der alle wichtigen Einrichtungen bequem zu Fuss erreichbar sind: • Primarschule Palasio – nur 4 Gehminuten entfernt • Denner-Supermarkt – 5 Gehminuten • BENU Apotheke – 5 Gehminuten • Bushaltestelle «Caffè Locarno» – 4 Gehminuten • Bahnhof in unmittelbarer Nähe sowie ein Fluss, der bequem erreichbar ist Diese Immobilie ist die ideale Gelegenheit für alle, die eine grosszügige, gepflegte Wohnung in einer ruhigen und zugleich bestens erschlossenen Wohnlage im Herzen des Tessins suchen.Verpassen Sie diese einmalige Gelegenheit nicht!

Travel time
-
1 / 12
5.5 rooms145m²CHF 450,000.–
6533 Lumino

Large 5.5-room apartment on the third and last floor with covered panoramic terrace.

In Lumino, a sunny town located on both banks of the Moesa, we offer a beautiful 5.5-room apartment for sale.The apartment has a pleasant terrace where you can relax and enjoy the fresh air while admiring the beautiful view of the surrounding nature and buildings, favored by its location on the third and last floor with a panoramic view.The kitchen, being habitable, offers a comfortable environment to prepare the best meals for the family or guests.The living area, characterized by two semi-open lounges, offers a versatile space perfect for conviviality. One of the two rooms can be converted into a study if needed, creating a perfect space for those who need maximum concentration for work from home.The building, constructed in 1974, underwent a renovation in 2000 that included the replacement of the boiler, the renovation of the roof, the replacement of the windows, and the installation of an air conditioning system.The heating is provided by an efficient centralized system with gas oil and radiators, supported by insulated windows in PVC and double glazing. The flooring is made of tiles throughout the surface.It is worth noting that an apartment of this size and with 5.5 rooms easily meets any housing need and, at the mentioned price, represents a particularly advantageous and interesting opportunity that should not be missed.Additionally, it is possible to acquire a plot of land of approximately 700 m², located about 1 km away, which is not buildable and has no agricultural constraints, to be used as a green area, already fenced and suitable for relaxation and outdoor activities, making the offer even more attractive. This plot is available for only CHF 30,000.--, to be added to the sale price.The residence does not have a lift and has already accumulated a significant renovation fund of approximately CHF 30,000.--.For laundry, a practical washing machine is available in the apartment, guaranteeing high comfort, but it is also possible to use the practical washing machine in the apartment or the communal laundry room.The apartment consists of an entrance with a hallway, a large living room with access to the covered terrace, a second living room that can be used as a study if needed and also has access to the terrace, a habitable kitchen, a master bedroom, two single bedrooms, a bathroom with a bathtub, and a guest toilet.A comfortable parking space in the private garage with an electric gate and an outdoor parking space, both included in the sale price, as well as a cellar, complete this interesting offer.A COMPLETE HOUSING OFFER AT AN UNBEATABLE PRICE!!

1 / 11
6 rooms196m²CHF 1,680,000.–
6500 Bellinzona

Elegant attic of 6 rooms with large terraces in Bellinzona

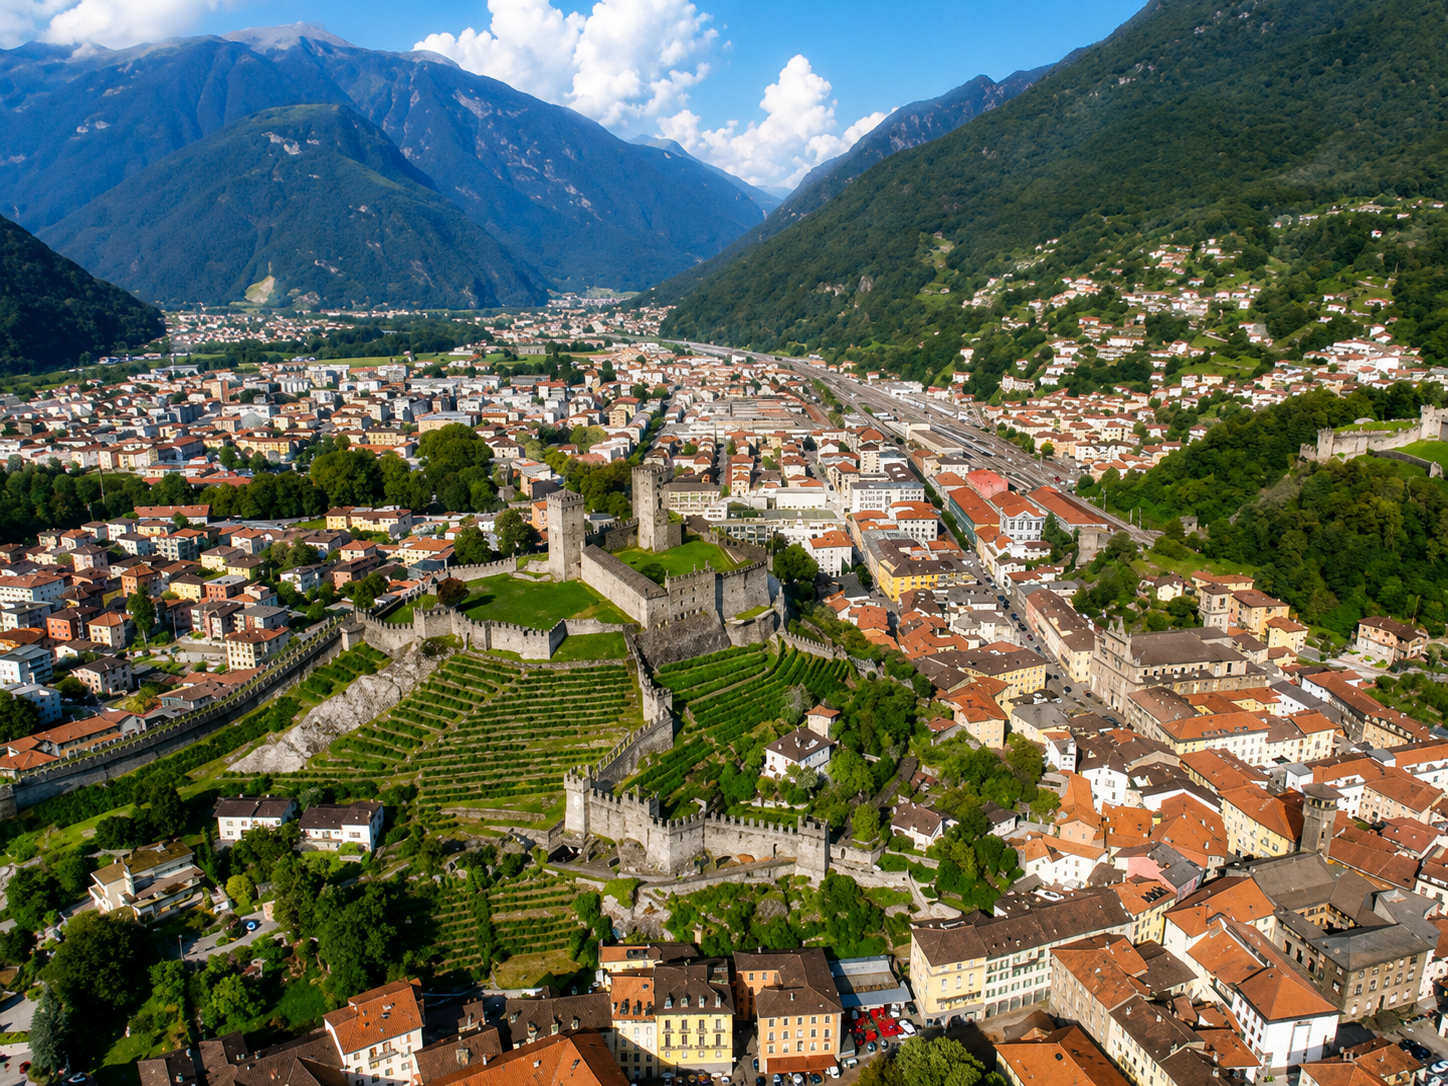
In Bellinzona, we are offering for sale an elegant attic of 6 rooms, spread over two levels, located on the 4th and 5th floor of a modern residence built in 2015.The apartment offers approximately 176 m² of living space and approximately 93 m² of private terraces and courtyards. The rooms are spacious, bright, and well-distributed, with a double-height living area, ceilings up to approximately 4 meters, and an internal design staircase connecting the attic floor.The property includes a modern, habitable kitchen, living room, four bedrooms/study, private laundry room, plus bathrooms, storage lofts, and a beautiful master bedroom with walk-in closet, en-suite bathroom with Turkish bath and whirlpool tub.The large terraces offer pleasant outdoor spaces to enjoy in every season, with an open view of the Castles of Bellinzona and the surrounding landscape.The attic stands out for its high-quality finishes, including oak floors, bathrooms in gres, kitchen with quartz countertop, V-Zug appliances, PVC/aluminum windows, and a KNX home automation system. The residence is Minergie-certified, ensuring comfort, energy efficiency, and a high living standard.The property also includes a generous cellar, two covered parking spaces with an electric column, and an additional parking space.An ideal solution for those seeking a modern, spacious, and prestigious home in a quiet and well-served location in Bellinzona.Sale price of the apartment: CHF 1,680,000 Parking spaces: CHF 45,000 each (up to 3 available)

1 / 6
  • Balcony / Terrace
  • Garage
  • Elevator
5.5 rooms185m²CHF 1,145,000.–
Via Bellinzona, 6512 Giubiasco

Giubiasco - Large 5.5-room apartment

In a strategic location in Giubiasco, convenient for all main services and infrastructure, we propose for sale a large apartment inserted in the future Residenza Quartz. The building, whose delivery is scheduled for 2028, will be built according to the most advanced standards of energy efficiency and environmental sustainability.The apartment is characterized by an open-plan living area of approximately 70 sqm that integrates a design kitchen with an island, a spacious dining area, and a bright living room with direct access to the terrace. The living area configuration also includes an additional room for use as a study or guest room.The sleeping area includes a master bedroom with a walk-in closet and private en-suite bathroom, as well as two additional large bedrooms of 17 sqm each, served by two bathrooms. For greater domestic comfort, a private laundry/drying room is provided directly in the apartment.Included in the sale price is a cellar of approximately 20 sqm. Two indoor parking spaces are also available at a price of CHF 45,000 each.This solution represents a unique opportunity for those who want a modern, spacious, welcoming, and technically advanced home in a central and convenient area.For more information, please contact:Fabio BiscozzoMobile Tel. +41799127885Email: f.biscozzo@equityrealestate.chwww.equityrealestate.ch

  • Balcony / Terrace
  • Garage
  • Elevator
Fabio Biscozzo

Fabio Biscozzo

Acquisition & Sales

1 / 6
  • Balcony / Terrace
  • Garage
  • Elevator
5.5 rooms199m²CHF 1,310,000.–
Via Bellinzona, 6512 Giubiasco

Giubiasco - New 5.5-room penthouse

In a strategic location in Giubiasco, convenient for all major services and infrastructure, we propose for sale a penthouse with large living spaces in the future Residenza Quartz. The building, whose delivery is scheduled for 2028, will be built according to the most advanced standards of energy efficiency and environmental sustainability.The apartment is characterized by an open-plan living area of about 80 sqm that integrates a design kitchen with an island, a spacious dining area, and a bright living room with direct access to the terrace. The living area configuration also includes an additional room for use as a study or guest room.The sleeping area includes a master bedroom with a walk-in closet and private en-suite bathroom, as well as two additional large bedrooms of 17 sqm each, served by two bathrooms. For greater domestic comfort, a private laundry/ironing room is provided directly in the apartment.The sale price includes a cellar of about 20 sqm. Two indoor parking spaces are also available at a price of CHF 45,000 each.This solution represents a unique opportunity for those who want a modern, spacious, welcoming, and technically advanced home in a central and convenient location.For more information, please contact:Fabio BiscozzoMobile Tel. +41799127885Email: f.biscozzo@equityrealestate.chwww.equityrealestate.ch

  • Balcony / Terrace
  • Garage
  • Elevator
Fabio Biscozzo

Fabio Biscozzo

Acquisition & Sales

  • 2 story building, beige walls, glass entrance, brown roof, glass window, trees, grass, sitting people, front courtyard
  • 2-story residential building, garage, terrace, mountain view
  • 2-story apartment building with a balcony on the second floor, stone wall, and walking path
  • multiple residential units, parking places, shared outdoor areas
  • 6 apartment units with different floor plan and size
  • Living room, kitchen, 3 bedrooms, 3 bathrooms, balcony
1 / 7
5 roomsCHF 780,000.–
Via Galbisio, 6503 Bellinzona

RESIDENZA VILLAGGIO NUCLEO CARASSO

The Villaggio nucleo Carasso is a new residential project that combines old charm with a new and modern concept of living. This new concept is designed to put people at the center, in a comfortable environment where the spaces seem tailored to the people who will choose to live there. This residence, which represents a perfect blend of old and innovation, consists of four blocks arranged on three levels with a pitched roof that gives the apartments on the upper floors even more character. Each apartment has an independent entrance and a covered terrace and covers an entire floor of the corresponding block. The sizes range from 2.5 to 5 rooms. Additionally, there is only one apartment per floor in each block. We find, in fact: - Block A: three apartments of 136 sqm with 3.5 rooms on the ground floor that become 5 rooms on the first and second floors; - Block B: three apartments of 92 sqm with 3.5 rooms; - Block C: three apartments of 68 sqm with 2.5 rooms; - Block D: three apartments of 90 sqm with 3.5 rooms. All apartments and their respective terraces are designed and equipped to provide privacy and shelter for the various environments. Sales prices "keys in hand" with medium to high standards: • apartments with 2.5 rooms from CHF 380,000;-; • apartments with 3.5 rooms from CHF 540,000;-; • apartments with 5 rooms from CHF 780,000.-. Very convenient and valuable location, also thanks to the new Bellinzona-center highway exit. Additionally, the Nucleo di Carasso area, where the building is being built, will undergo renovation. On the adjacent plot, a new community center is being built, which will offer shops and services: a pharmacy, a medical center, a physiotherapy center, a bar, and a food department (see link www.domuslusanigh.ch). For nature lovers, the surroundings offer many opportunities. The apartments are complemented by a basement/laundry room and convenient parking spaces in the underground garage at CHF 40,000 cadauno. A parking space for people with disabilities is also available. Option to purchase through a personalized Rent-to-Buy formula.

Travel time
-
1 / 8
5.5 roomsCHF 777,000.–
Ai Brenn, 6525 Bellinzona

COSTRUZIONE 2026 MINERGIE-P-ECO :AMPIO APPARTAMENTO CON GIARDINO - MÖGLICH ALS ZWEITWOHNSITZ

Scopri i nostri appartamenti di nuova costruzione, disponibili anche come residenza secondaria, con consegna prevista primavera 2026.Disponibili: • 5,5 locali - 777'000,-CHF ( ca. 188m²) • 3,5 locali - 459'000,-CHF ( ca. 78m²) • 2,5 locali - 350'000,-CHF (ca. 57 m²) Punti forti: • Certificazione Minergie P-ECO per massimo comfort ed efficienza energetica • Ambienti moderni e luminosi con ampie vetrate • Balcone • Cucina attrezzata con lavastoviglie • Bagno moderno e funzionale • Zona residenziale tranquilla, immersa nel verde e child-friendly Posteggi disponibili: • Interni CHF 50'000.– • Esterni CHF 25'000.– Una soluzione abitativa perfetta per coppie, famiglie o come investimento nel cuore del Ticino.-----------Entdecken Sie unsere neu gebauten Wohnungen, die auch als Zweitwohnsitz genutzt werden können und voraussichtlich in März 2026 bezugsfertig sein werden.Verfügbar:5,5 Zimmer – 777'000,-CHF (ca. 188 m²)3,5 Zimmer – 459'000,-CHF (ca. 78 m²)2,5 Zimmer –350'000,-CHF (ca. 57 m²)Highlights:-Minergie-P-ECO -Zertifizierung für maximalen Komfort und Energieeffizienz:-Moderne und helle Räume mit grossen Fensterfronten-Balkon-Küche mit Geschirrspüler-Modernes und funktionales Badezimmer-Ruhige Wohngegend, umgeben von Grün und kinderfreundlichVerfügbare Parkplätze:In Tiefgarage CHF 50'000.–Aussenbereich CHF 25'000.–Eine perfekte Wohnlösung für Paare, Familien oder als Investition im Herzen des Tessins.

Travel time
-
1 / 16
5.5 rooms127m²CHF 750,000.–
6534 San Vittore

The 5.5-Room Intelligent House at the Gates of Ticino

Why settle for a new but narrow apartment when you can have 30% more space, a private garden, and halved taxes at the same price?In San Vittore, in Via Arboi, we offer a solution that is hard to find on the current market: a generous 5.5-room apartment of 127 m² with a private, fenced garden.The property is a strategic life choice:Located in a quiet 30 km/h zone, it offers a perfect logistical position. In a few minutes, you can reach the A13 motorway or (on foot) public transport to travel serenely and quickly to Bellinzona, Castione, Roveredo, and even Lugano.The strengths of this property: • The substance: 3 large bedrooms + 1 "Jolly" room (ideal as an office or guest room). Spacious rooms that are impossible to find in new construction projects at this price. • Double services: Two complete bathrooms (master and guest) • Living area: A large living room and a kitchen renovated in 2009, which still looks like new today. • Private outdoor areas: A private, fenced garden of approximately 93 m². A perfect extension of the living room for children, pets, or outdoor aperitifs. • Additional rooms: A large, private laundry room/basement of approximately 14 m², perfect as a storage room or hobby room. • Fiscal efficiency: Living here means enjoying the tax benefits of the Grisons while working just a few steps from Ticino. Condition of the property and safety:Built in 2004, the building presents itself in excellent condition and does not require any renovations. The apartment is ready to move in. As an additional guarantee for your investment, there is already a solid renovation fund that preventively covers all possible future events.Heating is provided by underfloor heating, ensuring comfort and low operating costs.Included in the price: 1 covered parking space and 1 outdoor parking space (total market value of approximately CHF 30,000).Selling price: CHF 750,000 instead of CHF 800,000.An intelligent investment that beats the new one in terms of space, price, and quality of life.

1 / 10
5.5 rooms108m²CHF 400,000.–
6533 Lumino

BRIGHT ATTIC 4.5 ROOMS WITH A VIEW OF THE GREEN AREA IN LUMINO

Large attic apartment with 4.5 rooms, developing on an internal surface of 120 sqm, located on the third and last floor of a building with only 9 units, built in the 80s and maintained in excellent condition, surrounded by greenery, exposed to the south and located in a residential and quiet area in the municipality of Lumino.This unit is very interesting for its size and layout, it is in fact possible to renovate it creating a large living area with open-space kitchen well separated from the sleeping area and to obtain an additional room/study, all with a suggestive panoramic background of the Grisons mountains and a lot of natural light being exposed to the south.The apartment has a large entrance hall that through a corridor opens onto a large living room, equipped with a habitable kitchen, a large living room with a 6 sqm balcony overlooking the green.The sleeping area consists of a spacious double bedroom and two large single bedrooms, served by a large bathroom with bathtub and washing machine. A second bathroom with shower completes the property.The annexes include, included in the exposed price, a large non-buildable land and exploitable as a private garden/vegetable garden.All windows are PVC double glazing, the heating is thermosiphon and fueled by oil from the condominium boiler.Condominium expenses amount to 4,700 CHF per year, including a renovation fund.In the residence, which has only 9 units, pets are also welcome.The property is ideal for a family or as an investment, close to all the neighborhood's infrastructure, shops, schools, public transport, post office, bank and highway.The property is completed by an assigned, glazed cellar, a large box for 20,000 CHF and an external, uncovered parking space for 10,000 CHF, excluded from the sale price.DO NOT MISS THIS OPPORTUNITY AND CONTACT US TODAY FOR MORE INFORMATION!

1 / 4
6 rooms220m²CHF 840,000.–
6582 Pianezzo

Appartamento duplex di 4.5 locali

Questo e tanti altri immobili e fotografie sono visibili su www.remax.ch e www.newhome.ch***Visiti immediatamente la proprietà attraverso il tour virtuale: https://tour.ogulo.com/eWGPRESIDENZA PRIMARIA E SECONDARIAIn posizione privilegiata e rialzata, immersa nella tranquillità e nel verde, proponiamo questo bellappartamento duplex situato in una casa bifamiliare, paragonabile per indipendenza e comfort a una villetta a schiera.La proprietà gode di una magnifica vista panoramica che si estende dal Piano di Magadino fino al Lago Maggiore.Laccesso avviene comodamente dal garage, sia tramite alcuni scalini sia attraverso lascensore che collega i diversi livelli dellabitazione.Al piano terreno si trova un pratico monolocale indipendente con cucina e bagno con doccia, ideale come appartamentino per ospiti, studio privato, locale fitness o spazio multifunzionale a seconda delle necessità.Salendo di pochi gradini si accede allabitazione principale, composta da un ampio ingresso, luminoso soggiorno con camino e accesso diretto alla grande terrazza panoramica, una cucina ben attrezzata e un bagno per ospiti.Al piano superiore si sviluppa la zona notte con tre spaziose camere da letto, due delle quali con uscita su una seconda terrazza, e un ampio bagno con vasca.Completano la proprietà un posto auto coperto, un locale tecnico che ospita anche la lavanderia, e spazi accessori ben organizzati.Limmobile si presenta in buono stato di manutenzione, con ambienti accoglienti e ben distribuiti, ideali per famiglie o per chi cerca tranquillità a pochi minuti da Bellinzona e dai principali servizi.Tutte le informazioni sono senza garanzia.Vuole saperne di più sulla proprietà? Ci contatti! Siamo con piacere a sua disposizione per ulteriori informazioni e/o per una visita e le invieremo volentieri una documentazione dettagliata.-Dieses und viele weitere Objekte und Bilder finden Sie unter www.remax.ch und www.newhome.ch***Besichtigen Sie die Liegenschaft sofort durch den virtuellen Rundgang: https://tour.ogulo.com/eWGP ERST- UND ZWEITWOHNSITZAn erhöhter, ruhiger und sonniger Lage, umgeben von viel Grün, steht diese schöne Duplex-Wohnung in einem Zweifamilienhaus, die in Komfort und Unabhängigkeit einer Reihenvilla gleichkommt.Das Objekt bietet einen traumhaften Panoramablick über die Magadino-Ebene bis hin zum Lago Maggiore.Der Zugang erfolgt bequem von der Garage aus entweder über wenige Treppenstufen oder mit dem Lift, der die verschiedenen Ebenen miteinander verbindet.Im Erdgeschoss befindet sich ein separates Studio mit Küche und Dusche, ideal als Gäste-Apartment, Büro, Fitnessraum oder vielseitig nutzbarer Zusatzraum.Einige Stufen führen in die Hauptwohnung, die über einen grosszügigen Eingangsbereich, ein helles Wohnzimmer mit Kamin und direktem Zugang zur grossen Panoramaterrasse, eine gut ausgestattete Küche sowie ein Gäste-WC verfügt.Im oberen Stock befindet sich der Schlafbereich mit drei grosszügigen Schlafzimmern, von denen zwei Zugang zu einer weiteren Terrasse bieten, sowie ein grosses Badezimmer mit Dusche.Zur Immobilie gehören ausserdem ein gedeckter Parkplatz, ein Technikraum mit Waschküche sowie praktische Nebenräume.Die Liegenschaft befindet sich in gutem Zustand, mit gemütlichen und durchdachten Räumen ideal für Familien oder für alle, die eine ruhige Wohnlage nur wenige Minuten von Bellinzona und den wichtigsten Dienstleistungen suchen.Alle Angaben erfolgen ohne Gewähr. S.E.&O.Sie möchten mehr über das Objekt erfahren? Kontaktieren Sie uns! Wir stehen Ihnen sehr gerne für weitere Auskünfte und/oder eine Besichtigung zur Verfügung und senden Ihnen eine ausführliche Dokumentation zu. Wir freuen uns auf Ihre Kontaktaufnahme.

  • First or second floor, terrace, with a view of mountains and town
  • terrace with outdoor seating and table, concrete floor, greenery in white planters, shade, mountain view
  • City center building, residential building, multiple floors, green areas
  • Two couches, large carpet, side table, glass coffee table, TV
  • modern kitchen, white cabinets, tile floor, floral tablecloth, dining table, two chairs, dishwasher, two ovens, blue tiled backsplash
  • dining room, large window, large table, flowers, framed art on the wall, computer on desk
  • modern decor, gray walls, large bed, large windows, carpet, lamps, paintings, desk, view of mountains
  • modern bathroom, walk-in shower, bathtub, sink, white fixtures, tiled walls and floor
  • modern design, green vanity, white toilet, shower enclosure, beige tiles, blue towels, countertop with toiletries
1 / 9
terrace with outdoor seating and table, concrete floor, greenery in white planters, shade, mountain view
City center building, residential building, multiple floors, green areas
Two couches, large carpet, side table, glass coffee table, TV
5.5 rooms190m²CHF 1,780,000.–
6512 Giubiasco

Spazioso attico con vista e finiture di qualità / Grosse hochwertige Attika mit Aussicht

RES. PRIMARIA O SECONDARIA - In una residenza molto curata, in zona tranquilla e soleggiata a Giubiasco, troviamo questo spazioso attico di 5.5 locali con finiture di qualità superiore. Dal soggiorno / sala da pranzo e da tutte le camere con ampie vetrate, si esce sulla spaziosa terrazza dalla quale si gode di una stupenda vista nel verde e sulla regione. Dalla cucina super accessoriata si accede all’ampia veranda. La camera padronale è completa di anticamera, guardaroba con armadi su entrambi i lati e bagno en suite con doccia e vasca idromassaggio. L’appartamento è inoltre dotato di impianto satellitare, fibra ottica e videocitofono. Inclusi nel prezzo anche una cantina e due posteggi in autorimessa già predisposti per la ricarica di auto elettriche. Un ascensore porta direttamente all'appartamento. Posizione centrale, servizi e scuole nel raggio di 300 m.ERST- ODER ZWEITWOHNSITZ - In einer gepflegten Residenz an ruhiger und sonniger Lage in Giubiasco, befindet sich diese geräumige 5.5 - Attikawohnung, ausgestattet mit Materialien von höchster Qualität. Vom Wohn- / Esszimmer und sämtlichen Zimmern mit grossen Fensterfronten gelangt man auf die grosse Terrasse, von der aus Sie einen herrlichen Blick ins Grüne und die Region haben. Die mit modernen, hochwertigen Geräten ausgestattete Küche hat Zugang zur geräumigen Veranda. Das Hauptschlafzimmer ist verbunden mit einem Vorzimmer sowie einer Garderobe mit beidseitigen Schränken und einem eigenen Bad mit Dusche und Whirlpool-Wanne. Die Wohnung ist auch mit einer Satellitenanlage, Glasfaser und Video-Gegensprechanlage ausgestattet. Ebenfalls im Preis inbegriffen sind ein Keller und zwei Parkplätze in der Tiefgarage, die bereits für das Aufladen von Elekroautos eingerichtet sind. Ein Lift führt direkt in die Wohnung. Centrale Lage, Dienstleistungen und Schulen im Umkreis von 300 m.

1 / 6
5.5 rooms125m²CHF 740,000.–
6525 Gnosca

New residential complex Sassa in Gnosca - Large 5.5-room apartment with garden

This modern 5.5-room apartment stands out for its bright and welcoming spaces. The open-plan kitchen with living area is fully equipped with state-of-the-art appliances. The apartment has four bedrooms and two bathrooms. The apartment also includes a garage (parking space in the underground garage can be purchased separately for CHF 50,000). The schools are just 93 m away, while the road connections are 321 m away.In the final phase of construction, the property is part of the Residenza Sassa, a modern residential complex in the town of Sassa in Gnosca, in an elevated position that offers an open view over the entire depth of the valley. The project includes three buildings well integrated into the neighborhood, with a visual permeability that enhances the surrounding environment. The materials used recall those traditional of the area, such as natural stone for the bases and wood for the upper structures, ensuring excellent thermal insulation and a low environmental impact.The apartment has a large private garden and is characterized by an open-plan living area. The interior finishes include porcelain stoneware floors in the living and bathroom areas and pre-finished oak parquet in the bedrooms. The windows are made of wood and aluminum with thermal and acoustic glazing, while the external window sills are made of natural stone. The kitchen is equipped with a glass-ceramic hob, an electric oven, a refrigerator with freezer, a dishwasher, an extractor hood, and a stainless steel sink with a retractable mixer.Heating is provided by pellets with distribution through radiators, while the hot water supply is also guaranteed by a pellet heating system, supported by solar collectors and photovoltaic panels. The building is certified according to the Swiss Minergie standard and offers excellent indoor air quality. The common areas include a central courtyard, a shared garden, and gardens for the residents. The independent accesses and the terraced structure of the land offer privacy and comfort.This property offer is characterized by: • New building in the final phase • Modern residential complex • Large private garden • Spacious rooms • Bright atmosphere • Quiet location • Modern interior • Central and urban location Are you interested? Contact us for a non-binding visit!

Suggested properties for you based on search results

Other interesting objects