Quick Filters for your search (1)

Quick-filters

We show you quick-filters based on the most used filters by location.

By using these, you can enhance your search experience by finding new and interesting properties to your likings.

2 results - Balcony / Terrace buy: Buttwil

1 / 14
3.5 rooms112m²CHF 1,020,000.–
Hofstattweg 1, 5632 Buttwil

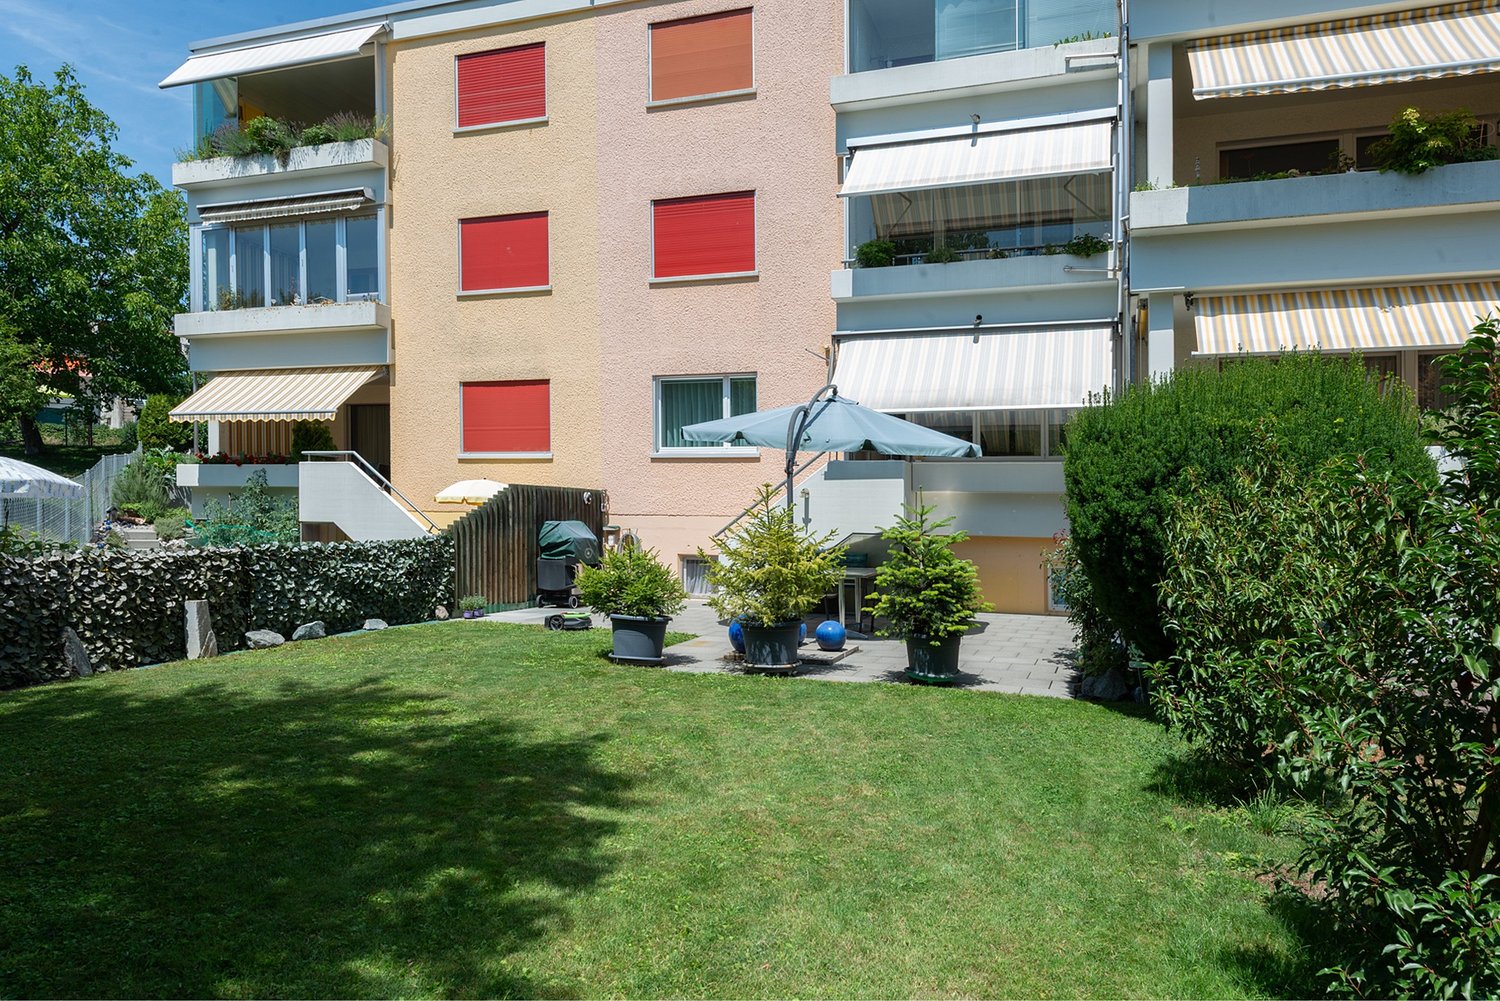
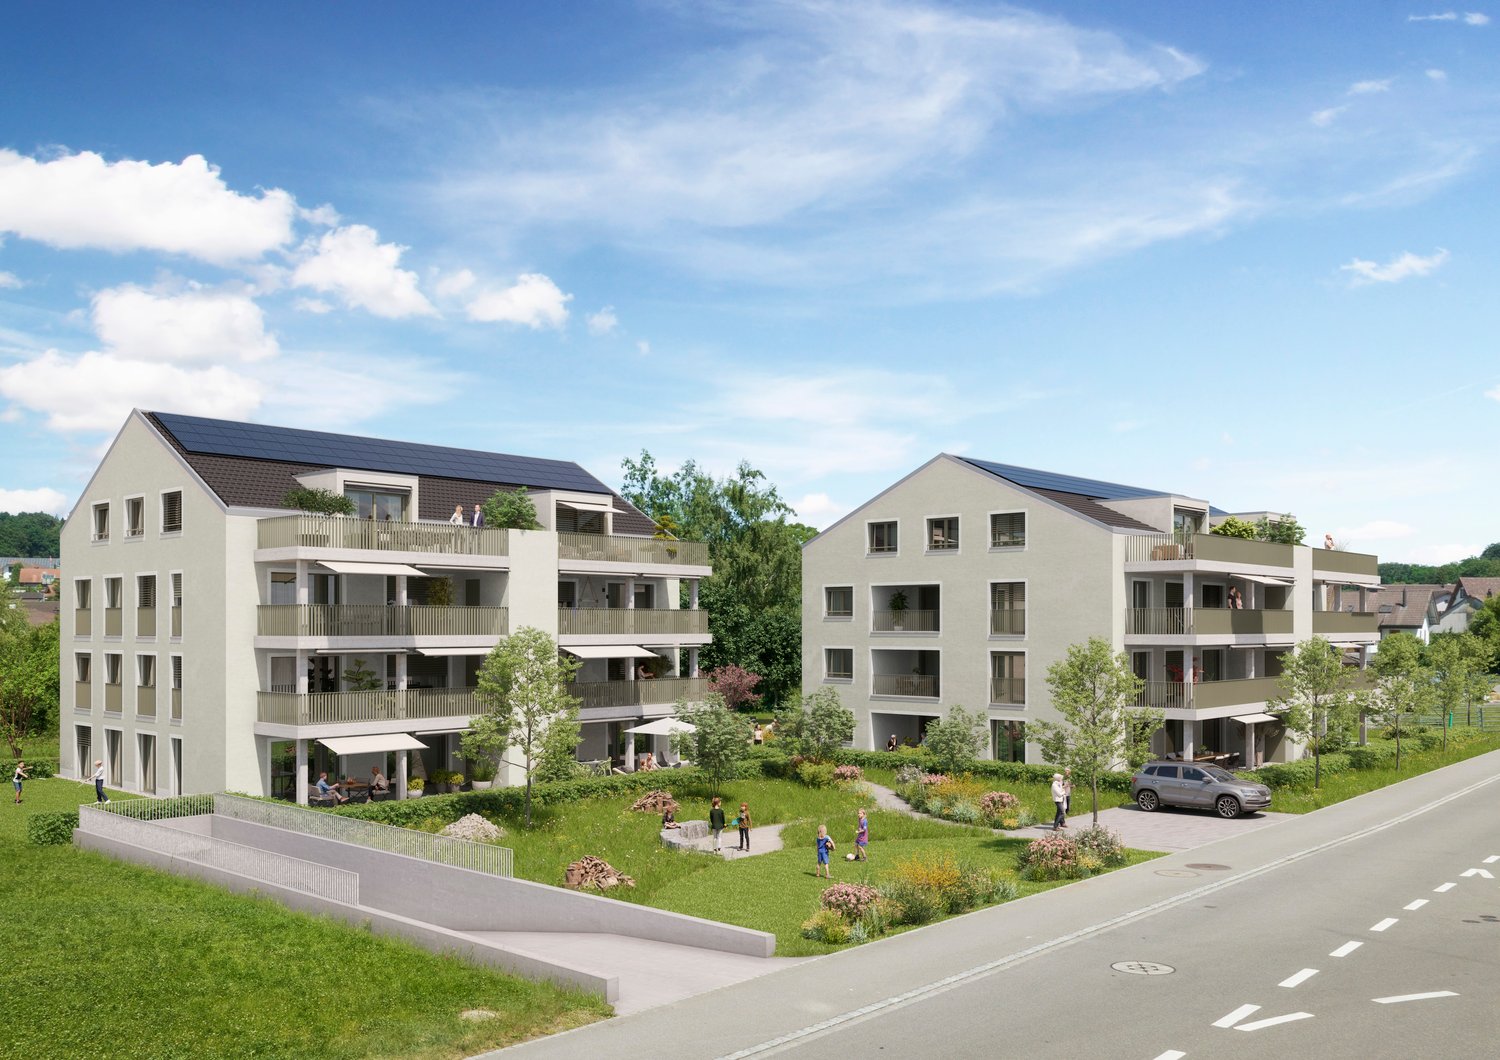
3.5-room garden apartment with 242 m² private garden and separate house entrance

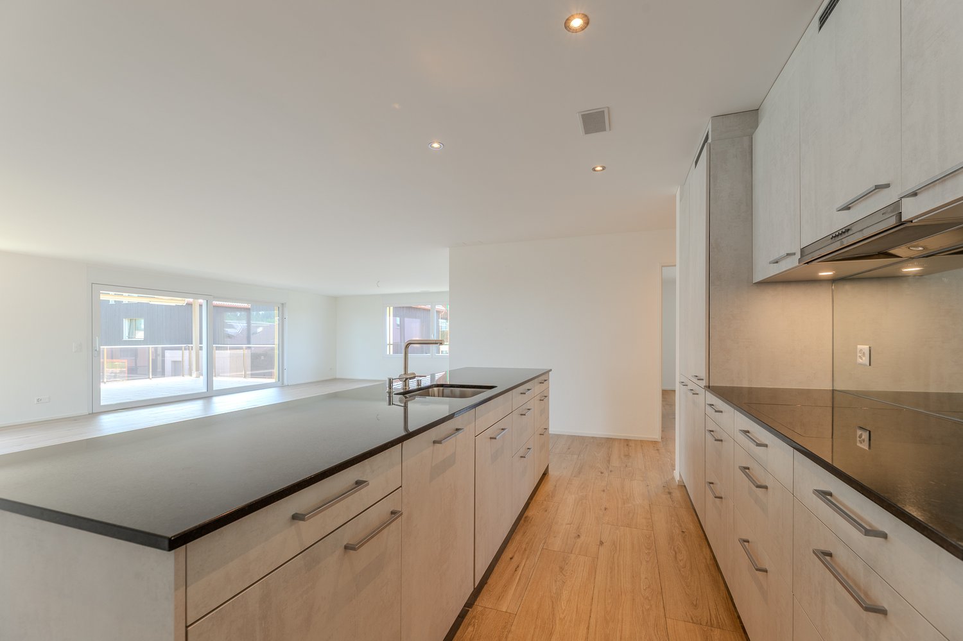
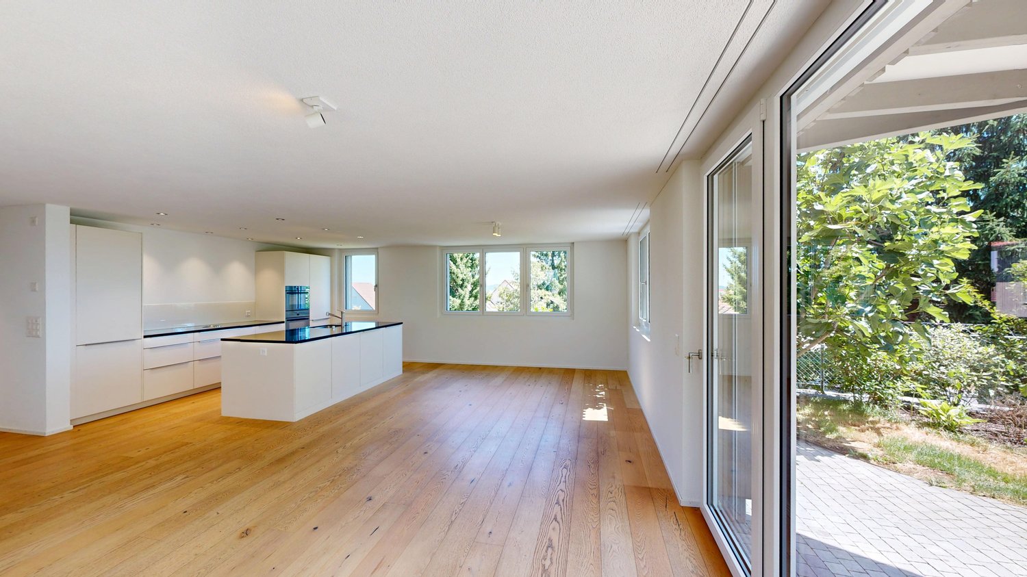
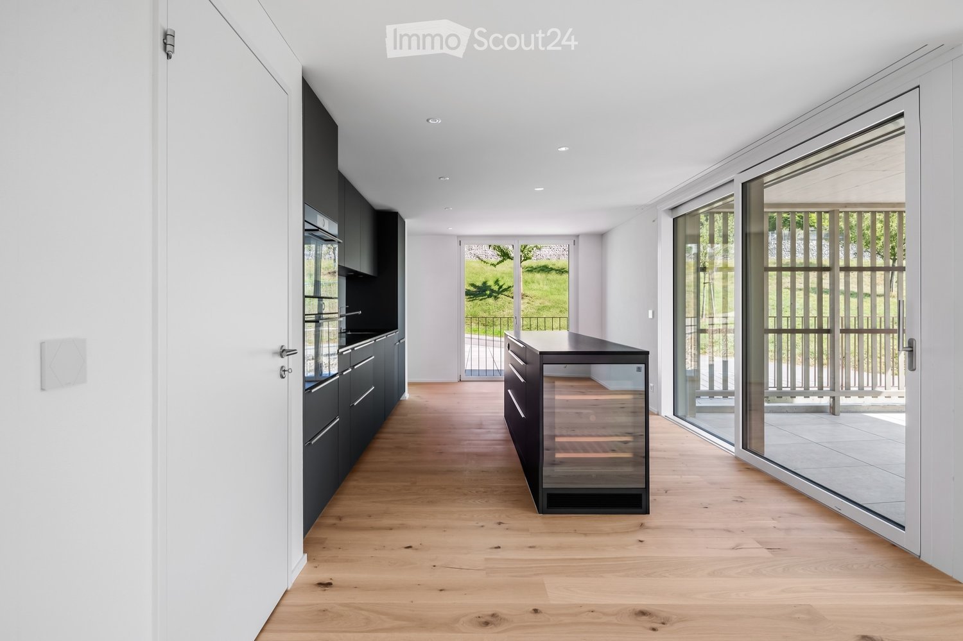
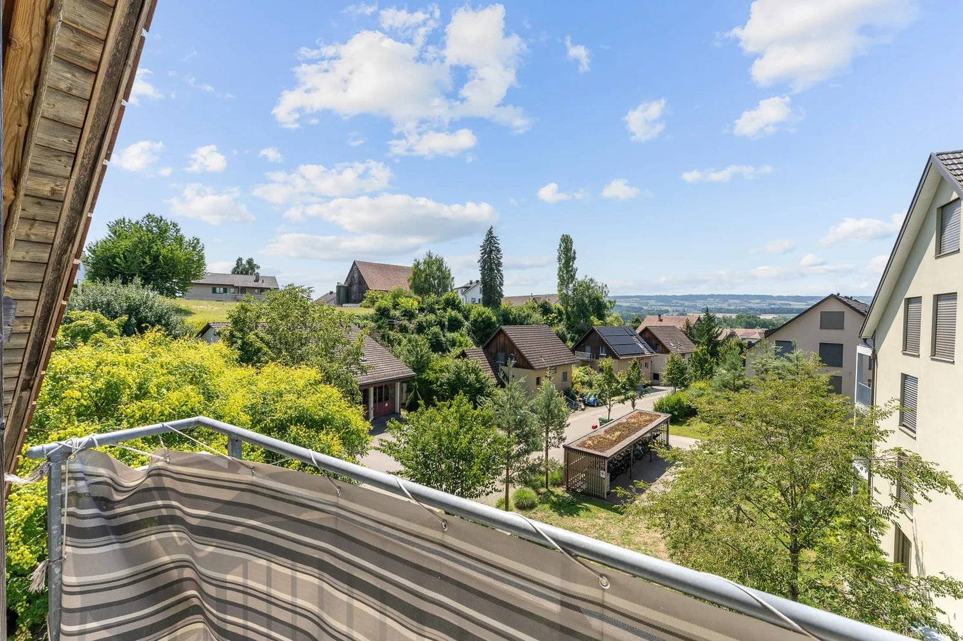
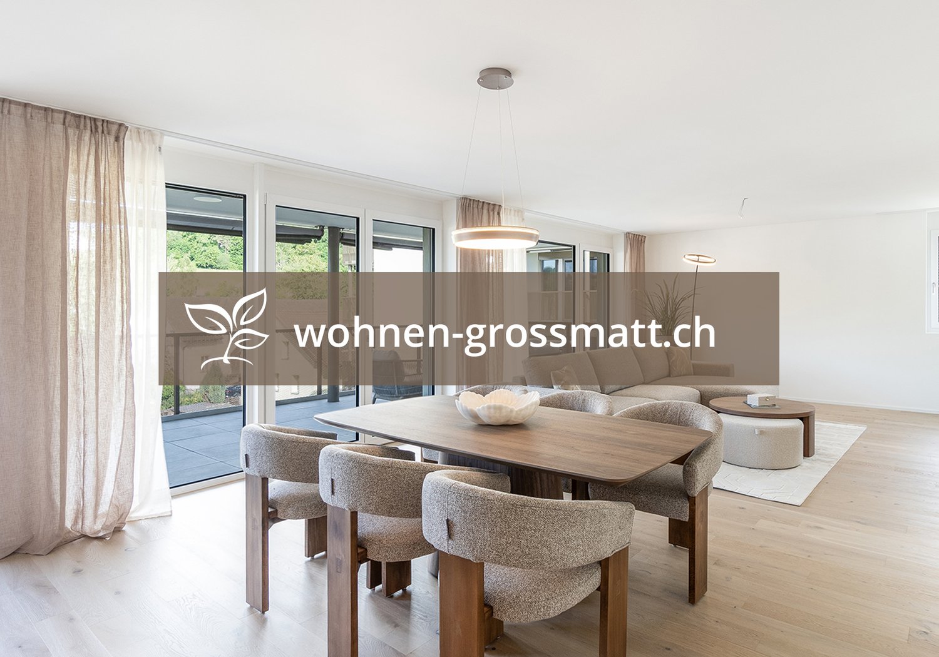
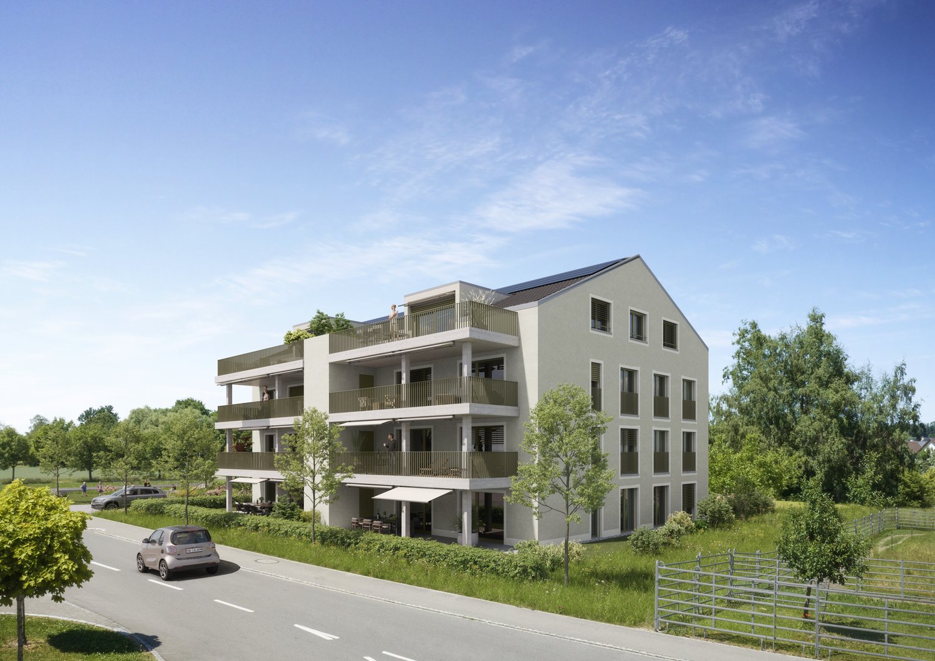
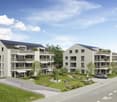
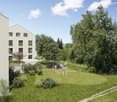
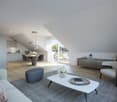
This exceptional 3.5-room garden apartment in Buttwil combines the privacy of a single-family home with the comfort of a modern condominium. The separate house entrance, direct elevator access from the underground garage, and spacious garden area give the apartment a special character. On approximately 112 m² of living space, you can expect a well-thought-out floor plan with a bright, open living and dining area. Generous window fronts create a pleasant living atmosphere and harmoniously connect the interior with the covered terrace and the spacious, southwest-facing garden and surrounding area. The modern kitchen with a cooking island, granite countertop, and ample storage space invites you to cook together and offers ideal conditions for everyday life as well as for social evenings with family and friends. Two bright bedrooms and a practical retreat complement the room offer. High-quality natural oak parquet in the living and sleeping rooms, as well as low-maintenance ceramic tiles in the entrance area and in the two daylight bathrooms, underline the modern construction standard. One of the bathrooms is equipped with a bathtub, the other with a floor-level shower. The property also convinces in technical terms. The combination of a geothermal heat pump and a photovoltaic system ensures sustainable and energy-efficient heat supply. A private basement compartment with a laundry tower and two underground parking spaces included in the purchase price round off this attractive offer. What makes this apartment special • Exclusive multi-family house with only five residential units • Separate house entrance • Direct elevator access from the underground garage to the apartment • 242 m² private garden and surrounding area in southwest orientation • Approximately 20 m² covered terrace • 112 m² living space with well-thought-out floor plan • Open living and dining area with direct access to the terrace and garden • Modern kitchen with cooking island, granite countertop, and ample storage space • Two daylight bathrooms with bathtub and floor-level shower • High-quality natural oak parquet in the living and sleeping rooms • Wardrobe with built-in cabinets • Practical retreat • Private basement compartment with laundry tower • Geothermal heat pump and photovoltaic system • Central water softening system • Visitor parking spaces directly in front of the property • Two underground parking spaces included in the purchase price Living on Lindenberg Buttwil on Lindenberg combines natural living with a high quality of life. Hiking, walking, and cycling trails start directly in front of the house door. Thanks to the elevated location, you can often enjoy sunny hours above the fog line, especially in the autumn and winter months. Wohlen, Muri, Zug, and Lucerne can be reached in a short time. The motorway access towards Zurich, Zug, and Lucerne is only about 15 minutes away by car and ensures excellent accessibility. Viewing Convince yourself of this special garden apartment. We would be happy to show you the property during a personal viewing. We look forward to your contact. www.immobilien-bucher.ch

Travel time
-
More objects in your automatically expanded search area
20 results - Radius: + 10km
New building
  • Two-story house with solar panels, raised ground floor, balcony with pool, terrace with furniture, garden with plants, mountain view.
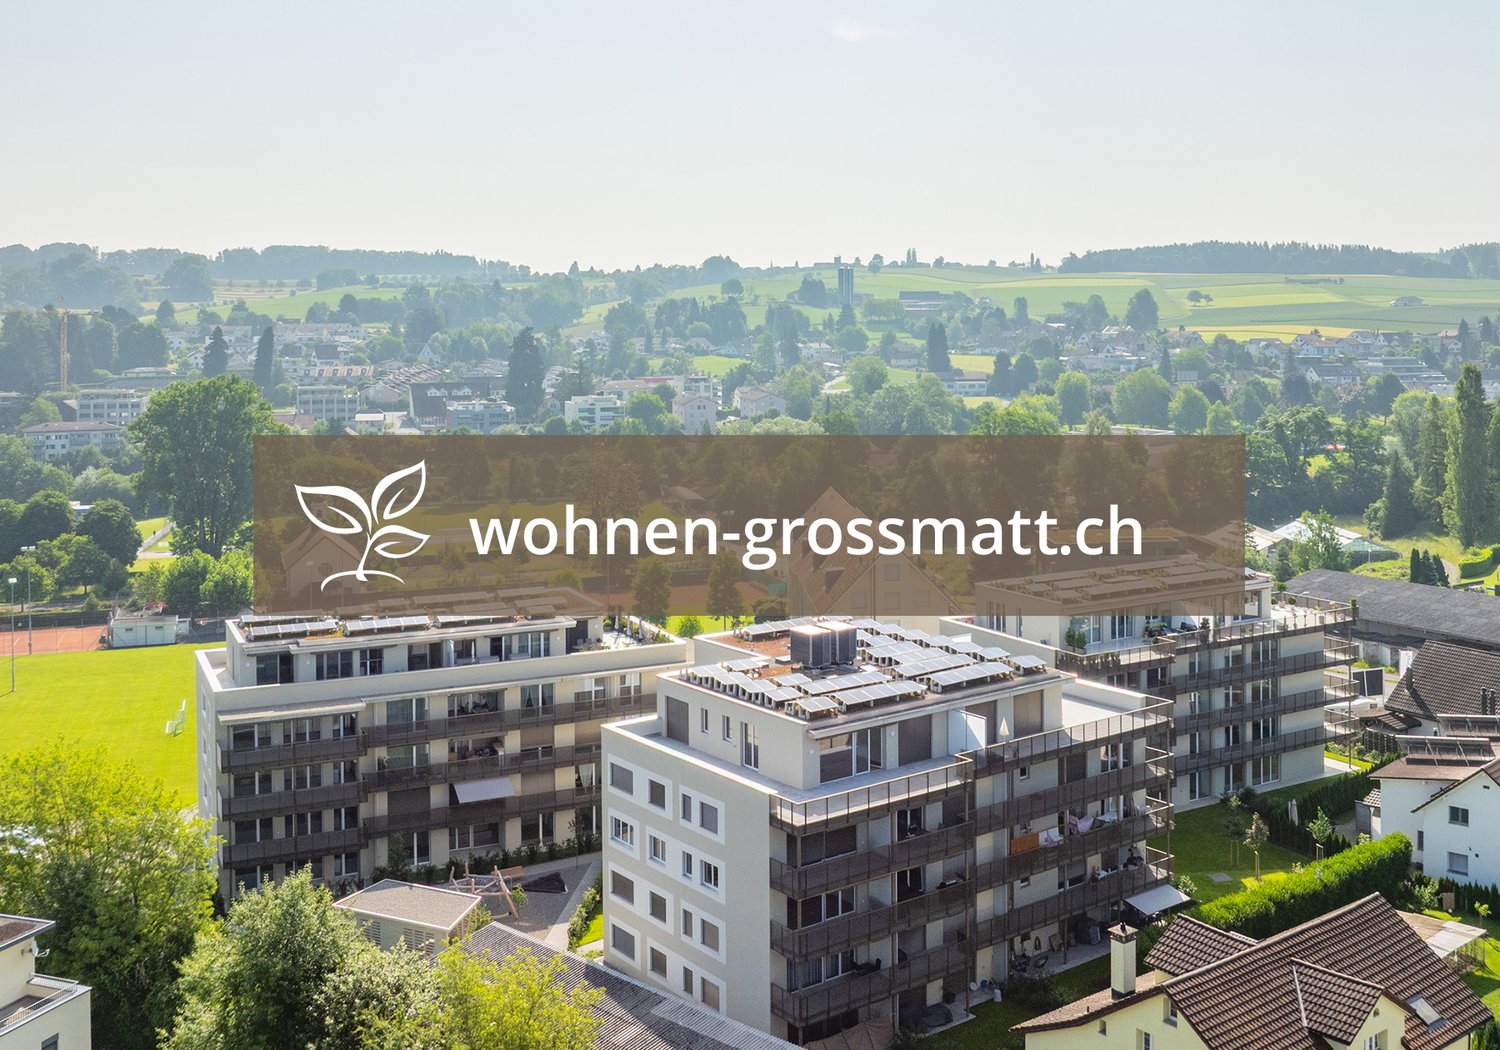
  • Two-story house, white exterior, solar panels on the roof, multiple balconies, garden area with a rooftop terrace, greenery, and outdoor seating
  • wooden floor, sofa, glass table, TV, chairs, glass partition, curtains, plants, open view
  • contemporary open plan living room and dining room, wooden floors, white cabinets, sliding doors to balcony, modern fixtures
  • a dining area in a kitchen with a wooden table, chairs, a marble counter, a wooden cabinet with kitchen utensils, and plants
  • 2 story house, modern design, balcony on the second floor, raised ground floor with brick detail, well-maintained garden, outdoor seating area, pathway leading to the entrance
  • modern open-plan living space with contemporary design elements
  • Master bedroom with a large bed, beige walls, wooden floor, a free-standing bathtub, and a window with a city view.
  • 1st floor: living room, dining room, kitchen, 3 bedrooms, 2 bathrooms, balcony, sauna, fitness room, entrance hall
  • multiple rooms, stairwell, parking areas, terraces
  • Aerial view of the neighbourhood showing roads, houses, trees, and landmarks.
  • Panoramic view of a village with snow-capped mountains in the background
1 / 12
Two-story house, white exterior, solar panels on the roof, multiple balconies, garden area with a rooftop terrace, greenery, and outdoor seating
wooden floor, sofa, glass table, TV, chairs, glass partition, curtains, plants, open view
contemporary open plan living room and dining room, wooden floors, white cabinets, sliding doors to balcony, modern fixtures
5.5 rooms170m²Price on request
Premium
Bahnhofstrasse 21, 8965 Berikon

New Build LIM – Stylish Ground Floor Maisonette with Modern Living Feel

New Build LIM – Stylish Ground Floor Maisonette with Modern Living FeelDiscover our exclusive new construction project "LIM" Living in the Center.In a sought-after location, a high-quality new building with 5 exclusive apartments is being built, combining modern design, highest living comfort, and a first-class quality of life.This spacious 5.5-room maisonette apartment on the ground floor offers modern living on two floors with approximately 170 m² of living space.The well-thought-out floor plan with two bathrooms plus a guest toilet, bright rooms, and a private garden make this apartment the ideal home for couples or families with high demands.Architecture: - Contemporary design with clear lines and high-quality materials- Modern kitchens with cooking island- Ground probe heat pump with underfloor heating as heat distribution- Room temperature control via "Freecooling" in summer- Comfort ventilation in all living rooms- Washing tower in the apartment- Large cellar compartments and parking spaces in the underground garage with preparation for e-mobility- Various floor plan variants and individual adaptation possibilitiesLocation: Central location, ideally connected to public transport, shopping opportunities, and schools.Sustainability: Energy-efficient construction with environmentally friendly technologies, Minergie-P certified.Construction start: has taken placeReady for occupancy: Summer 2027The apartment not only offers you a home but also a place to feel good and relax. Whether for singles, couples, or families – here you will find the space that suits your lifestyle.Don't miss this opportunity – your new home is just a click away! We look forward to getting to know you.

Christian Peterhans

Christian Peterhans

Architekt / Projektentwickler

Travel time
-
New building
1 / 3
5.5 rooms141m²CHF 1,590,000.–
Premium
Bahnhofstrasse 49, 8965 Berikon

Modern 4.5-room apartment with 150 m2 garden share

Discover this spacious owner-occupied apartment on the ground floor of a modern new building in Berikon. With 141 m² of living space and an impressive 150 m² large garden share, this new apartment offers the highest living comfort for families or people looking for a lot of space.The apartment convinces with: • Open living/dining/kitchen area: Modern kitchen with high-quality appliances and floor-to-ceiling windows • 4 separate rooms: Versatile rooms for the whole family • 2 bathrooms: Comfortably divided for daily needs • Large garden seating area: approx. 150 m² • Wheelchair accessible: Barrier-free access thanks to ground floor location • Garage: Direct access • Elevator: Convenient access to all floors Special features: This Minergie-certified apartment meets the highest energy standards and is particularly child-friendly. The apartment is sunny and offers a quiet atmosphere.Berikon: Berikon combines charming country life with excellent infrastructure. Schools, shopping facilities, and services for daily needs are located in the immediate vicinity. The connection to public transport is excellent - the next bus stop is just a few steps away, and the train station with direct connection to Zurich or Baden can be reached quickly. You are also well on your way by car: in just a few minutes you can reach the A1 and arrive at the airport in just 30 minutes. Perfect for all those who love city proximity - and appreciate a retreat.

Travel time
-
1 / 12
  • Parking space
  • Balcony / Terrace
  • Garage
  • +1
4.5 rooms173m²Price on request
Premium
Meisterschwanden, 5616 Meisterschwanden

Spacious 4.5-room terrace apartment with additional storage room

This well-maintained 4.5-room terrace apartment combines spacious living, high-quality equipment, and a quiet, family-friendly location. With a net living area of around 134m², the apartment offers a well-thought-out room concept with plenty of space for families, couples, or people with increased space requirements. The bright living and dining area forms the heart of the apartment. The spacious window fronts create a friendly living atmosphere and provide plenty of daylight. The adjacent kitchen is functionally designed and offers sufficient storage space as well as short distances in everyday life. Three well-cut rooms can be flexibly used as bedrooms, children's rooms, workrooms, or guest rooms. A special highlight is the sunny terrace with an area of around 118m², of which 18m² are covered. Here you can enjoy relaxed hours outdoors and benefit from a pleasant privacy. The apartment has two bathrooms - one with a whirlpool bathtub and one with a shower, which offers a high level of comfort, especially for families. Another plus point is the additionally acquired storage room with an area of 14.5m². This is not only usable as storage space but has been practically equipped as a private laundry room. The room has electric wall heating, electric hot water boiler, power connection, two sinks, and a cold water connection, as well as enough space for a washing machine and dryer. This allows you to benefit from a comfortable and separate laundry solution from the living area. For comfortable living comfort throughout the building, a central water softening system also ensures reduced water hardness and protects household appliances and fixtures. This attractive offer is rounded off by a separate double garage in the communal underground garage with an electric garage door, a lift in the house, and additional visitor parking spaces. The modern solar/water heat pump provides efficient and sustainable heat supply. The combination of a spacious floor plan, sunny terrace, additional storage room, and quiet living location makes this property an ideal home for people who value living quality and comfort. Have we sparked your interest? We would be happy to convince you of the numerous advantages of this attractive terrace apartment during a personal viewing. We look forward to your contact and are available to answer your questions at any time.Exact address available after registration on neho.ch.INTERESTED IN A VIEWING? PLEASE REGISTER: https://neho.ch/b/5616-26-1

  • Parking space
  • Balcony / Terrace
  • Garage
  • +1
Lukas Müller

Lukas Müller

Immobilienmakler

1 / 22
2.5 rooms70m²CHF 780,000.–
Top
Moosweg 12, 5707 Seengen

Exclusive attic apartment in an unbeatable location

In a privileged residential area in the tax-friendly Seengen, this exclusive 2.5-room attic apartment presents itself as a true gem for discerning singles or couples. The apartment is located in a well-maintained and exclusive 4-party house directly on the agricultural zone and just a few steps from Lake Hallwil. This rare opportunity combines unobstructable views, a high level of privacy, and nature-oriented living on the highest level.The apartment impresses with around 70 m² of net living space, above-average high ceilings, a charming gallery with additional usable space, and a stylish Swedish stove that creates a particularly cozy living atmosphere. The bright living and dining area forms the heart of the apartment and offers direct access to the sunny balcony with a lovely view of the surrounding countryside.Additional value is offered by a versatile hobby room with around 17 m², a separate basement compartment with around 10 m², and a practical shed compartment in the outdoor area. The well-maintained property will be further enhanced by the already planned facade renovation in August 2026.The apartment includes an outdoor parking space, which can be taken over for an additional CHF 20,000.An exceptional living opportunity in an unbeatable location – ideal for all those who appreciate peace, nature, proximity to the lake, and exclusive living quality.Highlights: • Unbeatable location directly on the agricultural zone • Just a few steps from Lake Hallwil • High ceilings and open gallery • Cozy Swedish stove • Quiet cul-de-sac location without through traffic • Hobby room, basement compartment, and shed compartment • New facade renovation in August 2026 Have we sparked your interest? We would be happy to provide you with the detailed sales documentation, including a virtual 360° tour. Convince yourself – we look forward to your contact.

Pascal Hunziker

Pascal Hunziker

Geschäftsinhaber | Immobilienberater

Travel time
-
1 / 13
4.5 rooms132m²CHF 750,000.–
Top
Titlisstrasse 55, 5734 Reinach AG

Spacious living in the center

THOUGHTFUL LIVING - CENTRAL LIFE This stylish 4.5-room apartment on the 1st floor combines a central location with thoughtful architecture and high-quality furnishings. Everything that makes everyday life pleasant is in the immediate vicinity: shopping facilities, schools, restaurants, public transport, and diverse leisure activities are easily accessible on foot. THOUGHTFUL FLOOR PLANBright, spacious rooms create a pleasant living atmosphere and offer versatile usage possibilities. The openly designed living and dining area forms the heart of the apartment - a place where everyday life and shared time harmoniously come together. An L-shaped ancillary area creates additional usage possibilities and is ideal as a workspace or reading room.Particularly successful is the clear separation between the living area and the private retreats. Guests enter the inviting living room directly through the friendly entrance area without gaining insight into the bedrooms. This creates a living concept that combines openness with a pleasant amount of privacy.Two modern wet cells - consisting of a bathroom/WC and a shower/WC - as well as a separate household room with washing machine and tumble dryer offer high living comfort.The high-quality furnishings are complemented by numerous details that noticeably increase living comfort. Carefully selected materials, precise execution, and practical solutions come together to form a harmonious overall picture.The building is constructed in certified Minergie standard. BASEMENT AND UNDERGROUND PARKINGThe spacious basement can be used well as a hobby room thanks to solid walls.The purchase of two underground parking spaces is obligatory with the purchase of the apartment. The purchase price is CHF 35,000 per parking space. CENTRAL LOCATIONThe center of Reinach AG is practically located at the front door. Shopping facilities, schools, kindergartens, restaurants, and bus and train are within a few minutes' walk. At the same time, nearby recreational areas and various leisure activities invite you to enjoy the advantages of the location outside of everyday life. AN APARTMENT WITH ADDED VALUEWhether for couples, families, or people with a desire for spacious living in a central location - this apartment offers versatile possibilities. The successful combination of thoughtful architecture and flexibly usable rooms makes this offer particularly attractive. INTERESTED?I look forward to your contact via the contact form. I will gladly send you the detailed sales documentation and the link to the virtual tour.Thank you for your understanding that viewing appointments can only be arranged through us and not through the online portal Properstar.

Travel time
-
  • Balcony with a view of a lake and surrounding landscape, featuring a table, umbrella, and potted plant.
  • Modern rooftop terrace with glass railing, tiled floor, potted plants, and scenic lake view.
  • Bright dining room with large windows offering a scenic view of a lake and surrounding landscape. Features a wooden dining table with six chairs, a modern pendant light, and decorative items including a vase, candles, a globe, and potted plants.
  • Bright, airy dining area with large windows offering scenic views, featuring a wooden dining table, chairs, potted plants, and decorative items.
  • Bright room with large windows and skylights, wooden floor, a table with a chair, a small stool, a surfboard leaning against the wall, and potted plants.
  • Balcony with stone tiles, glass railing, scenic lake view, sofa, table, umbrella, potted plants, and decorative items.
  • Outdoor patio with stone tiles, a sofa, a coffee table, chairs, potted plants, and a covered grill area.
  • {"type": "Kitchen", "objects": ["table", "chair", "oven", "coffee maker", "fridge", "cupboard", "stool", "plant", "bottle", "cupboard", "sink", "faucet", "stool", "cupboard", "cupboard", "cupboard", "cupboard", "cupboard", "cupboard", "cupboard", "cupboar
  • Modern living room with light wooden flooring, large windows offering scenic views, a beige sectional sofa, a coffee table, an armchair, a TV, and a dining area with chairs and a table.
  • A well-lit hallway with wooden flooring, white cabinets, a hanging plant, a small rug, and neatly arranged clothing on a rack.
  • Modern bedroom with a large bed, green pillows, a round chair, a small table with a plant, a television mounted on the wall, and a decorative chandelier.
  • Modern bathroom with beige tiles, a large bathtub, a toilet, a double sink vanity, and a large mirror. The space includes a showerhead, a green bath mat, and small decorative plants.
  • Modern bathroom with beige tiles, double sink vanity, bathtub, toilet, large mirror with LED lighting, and decorative plants.
  • A well-lit children's bedroom with a car-shaped bed, a small chair, a storage unit, and various toys and decorations.
  • Modern bathroom with light wood tiles, a glass-enclosed shower, a white toilet, a sink with a mirror, and decorative elements like a wicker basket and a small plant.
  • A well-lit children's bedroom with a bunk bed, a small sofa, a desk with a chair, a storage unit, and various toys including a toy house and a toy car. The room features wooden flooring, a patterned rug, and decorative elements like picture frames and a p
  • Bright hallway with wooden flooring, white walls, arched doorways, and decorative elements including a woven basket, a small bench with a blanket, and potted plants.
  • A modern hallway with light wooden flooring, white walls, and recessed lighting. Features include a large mirror, a small table with a candle, and decorative vases with greenery.
  • Modern living room with light wooden flooring, a sectional sofa, a television, a wooden side table with books and a tissue box, and a small giraffe toy on a round stool.
  • Bright, airy room with large windows and a panoramic view of a lake and surrounding landscape. Features a modern wooden table with chairs, a pendant light fixture, a globe, and potted plants.
  • Modern balcony with black tiled steps leading up to a white building entrance, featuring a metal railing and a small potted plant on the left side.
  • A well-lit hallway with storage shelves on both sides, containing baskets, boxes, and a refrigerator. There are also suitcases and a wicker basket on the floor.
  • Modern, well-lit laundry room with white walls, a washing machine, a dishwasher, a water tank, a sink, and decorative plants in wicker baskets.
1 / 23
5.5 rooms152m²Price on request
Top
Obere Wanne 17, 5708 Birrwil

Exclusive 5.5-room terrace apartment with unobstructed lake view in Birrwil

This exclusive 5.5-room terrace apartment in a sought-after location in Birrwil combines modern living comfort, high-quality construction, and a unique view of Lake Hallwil and the surrounding Alpine chain.The property is located in a quiet, well-maintained residential area directly on the agricultural zone and thus offers an unobstructed panoramic view and maximum privacy. Thanks to the all-day sunshine and the bright rooms, an extraordinary living atmosphere is created.The apartment was comprehensively and high-quality renovated with great attention to detail. Noble materials, a stylish equipment, and well-thought-out floor plans create an exclusive home with the highest living comfort. An absolute highlight is the exclusive winter garden with an unparalleled panoramic view over Lake Hallwil to the Alps. This bright living area creates a special atmosphere and blurs the boundaries between indoors and outdoors.The spacious terraces invite you to enjoy the breathtaking view over Lake Hallwil at any time of day. Here, nature, tranquility, and exclusive living come together in a unique way.Highlights • Unobstructed panoramic lake view of Lake Hallwil and the Alps • Quiet, sunny location directly on the agricultural zone • High-quality and comprehensive renovation • Bright living rooms • Spacious terrace with all-day sunshine • Exclusive living atmosphere with a lot of privacy • Large ancillary rooms and cellar • Family-friendly living location A home for people who appreciate the highest living comfort, tranquility, and a spectacular view.NoteBroker inquiries are explicitly not desired. Thank you for your understanding.

Travel time
-
  • Residential building with multiple floors, yellow and blue exterior walls, multiple windows, balcony in the marked section
  • a cobblestone street with several townhouses on both sides, some of which have shops on the ground floor
  • Modern bathroom with a bathtub, toilet, tiled walls, and a showerhead.
  • Empty room with wooden flooring, white walls, and a fireplace with a bench. There are glass doors leading to another room.
  • Empty room with wooden flooring, white walls, and a large glass cabinet with multiple shelves. An open doorway leads to another room with similar flooring.
  • Aerial view of a residential area with multiple houses, gardens, and trees. The houses have pitched roofs and are surrounded by greenery.
  • Empty kitchen with white cabinets, black countertop, and stainless steel sink.
  • Empty room with wooden flooring, white walls, and large glass partitions. No furniture or appliances are present.
  • Modern kitchen with white cabinets, black countertop, and stainless steel appliances including an oven and sink.
1 / 9
2 rooms84m²CHF 645,000.–
Top
Sternengasse, 5620 Bremgarten

Attractive condominium with large balcony and 4.65% gross return

Microlocation The property is located in the center of Bremgarten (AG) in northwest-facing terrain. The nearest schools/kindergartens are 150 m away, shops for daily needs about 250 m. The nearest recreational area is about 250 m away. The property is well connected to public transportation. The nearest public transportation stop is 150 m away. Building The property consists of two house entrances and is built on two sides. It has four full floors and a developed attic. The ground floor has sales areas. The staircase can be reached via Sternengasse 8 and it has a lift (built in 2026). The former staircase Sternengasse 10 was closed and converted into a bike room. The apartments are distributed over all floors. Behind the property, there is a garden that belongs to the apartment in the basement. Most apartments have an outdoor area. Additionally, some have fireplaces or old tile stoves. The building services and general rooms are located in the basement. Materialization/Condition The solid construction was built in 1683 and the property was extensively renovated in 2010/11, and in 2014 the facade was refreshed. Building envelope: The property has a plastered and painted masonry. The wooden metal windows mostly have triple-glazed insulation, in the attic there is double glazing. The pitched roof has a tile covering and is insulated. Window shutters serve as sun protection. Interior design: The apartments mostly have a plank floor, which can also be found in the wet cells and kitchens. Some apartments have a laminate floor. The staircase has a synthetic stone floor. The wet cells have plate walls. The kitchens have a granite cover, dishwasher, and a ceramic stove. The wet cells have a shower cubicle or bathtub. The walls and ceilings are plastered. Building services: Heat generation is via district heating (2010). The heat distribution is ensured by radiators A lift for 320 kg or 4 people is available. The property was completely renovated in 2010/11, except for the attic apartment. The explanation for the justification of condominium ownership from July 8, 2024, is available. Renovation fund: As of the sale in 2025, CHF 55,000.00 Rental agreements: The apartment is currently rented. Due to the longer rental agreement, the seller grants a rent guarantee for the period until December 31, 2028, at the latest. The rent guarantee consists of the difference to the current actual rent, so that a gross return of 4.65% is achieved. Have we sparked your interest? We would be happy to show you this charming apartment.

Travel time
-
1 / 8
  • Balcony / Terrace
  • Tumble dryer
  • Washing machine
  • +1
2.5 rooms56m²CHF 495,000.–
Top
8967 Widen

CHARMING 2.5-ROOM APARTMENT WITH A CONSERVATORY AND GREEN SPACE

Discover this charming 2.5-room apartment with 56m² in Widen, which offers the perfect balance between comfort and functionality . The apartment impresses with an inviting conservatory, which allows you to enjoy nature at any time of year . In addition you benefit from an indoor parking space and a practical dishwasher. The quiet location in Widen offers you an oasis of relaxation, while You simultaneously benefit from the proximity to recreational areas and urban amenities at the same time. Ideal for people who appreciate a harmonious life in a relaxed environment Discover this charming 2.5-room apartment with 56m² in Widen, which offers the perfect balance between comfort and functionality . The apartment impresses with an inviting conservatory, which allows you to enjoy nature at any time of year . In addition you benefit from an indoor parking space and a practical dishwasher. The quiet location in Widen offers you an oasis of relaxation, while You simultaneously benefit from the proximity to recreational areas and urban amenities at the same time. Ideal for people who appreciate a harmonious life in a relaxed environment Interested? Further information, pictures and a virtual tour as well as viewing options can be found at: propertyowner.ch/en/real-estate/26-00110 Determine property value free of charge. See exclusive listings first. As a member of the Swiss Property Owners Association, you benefit from a free property valuation and gain access to exclusive listings on propertyowner.ch before they are published publicly.

  • Balcony / Terrace
  • Tumble dryer
  • Washing machine
  • +1
1 / 12
  • Parking space
  • Balcony / Terrace
  • Garage
  • +3
2.5 rooms98m²CHF 750,000.–
Altweg 22, 8905 Arni AG

Arrival instead of renovation - Your new home for nature-loving singles or couples

Here, timeless elegance meets modern lifestyle: An apartment for singles or couples who love aesthetics, comfort, and the special. Everything is ready - you just need to move in and feel good.Facts • Living area apartment 98.7 m2 • Balcony with southwest orientation • Hobby room 31 m2 • Apartment renovation 2014 and 2024 Equipment • New, high-quality kitchen • Bathroom with corner bathtub and walk-in shower • LED lights integrated into the ceiling, dimmable and curtain rails • Electric window shutters • Walls in timeless abrasion, gypsum ceiling • Flooring, ceramic tile • Heating through new radiators • Balcony with southwest orientation • Option to purchase a single garage and a parking space in front for CHF 35,000.- Perfect location: The apartment is located in a quiet and child-friendly environment with a sunny location. The bus stop is 100 m from the front door, the Volg supermarket is just a few minutes' walk away, and the Arni primary school is also nearby.This jewel is available immediately and is ideal for discerning singles or couples who value modern equipment, peace, and excellent infrastructure.Anchor your housing future in a particularly tax-attractive environment and secure an individual viewing appointment with Torricini Immobilien.Torricini Immobilien has been accompanying owners and buyers for years in the Oberwil-Lieli, Rudolfstetten, Dietikon, Spreitenbach, and Greater Zurich areas. Our in-depth market knowledge enables professional and successful marketing of high-quality properties.

  • Parking space
  • Balcony / Terrace
  • Garage
  • +3
Viktoria Torricini

Viktoria Torricini

Geschäftsinhaberin

Travel time
-
1 / 16
4.5 rooms116m²Price on request
Waidstrasse 6, 8967 Widen

RESERVED - Attractive 4.5-room apartment in a preferred residential area

Welcome to Widen - Your new home!In an and centrally located residential area, we offer this attractive 4.5-room apartment on the top floor in Widen with good infrastructure for sale.The very well-maintained multi-family house is in an excellent condition and has been continuously renovated in recent years.An energy-efficient ground probe heat pump heating system combined with double-shell masonry and triple-glazed windows ensure particularly low heating costs.Let yourself be convinced by these attractive details:• panoramic and relaxed living near Zurich• family-friendly residential area in a quiet and sunny location• very well-maintained multi-family house in excellent condition• spacious living and dining area with chimney as a room divider• comfortable kitchen with beautiful view, granite countertop, spotlights• sunny balcony with plate floor, planters, sun awnings• 2 comfortable children's / office and hobby rooms with a view of the greenery• shower / WC / washbasin with washing machine and tumbler• parents' bedroom with two built-in closets and en-suite bathroom• built-in closets in the entrance area, in the children's and parents' rooms• durable double-shell masonry, very good thermal insulation• energy-efficient ground probe heat pump heating system with floor heating distribution, particularly low heating costs• own large basement and hobby room with 24.0 m², well divisible• Parking space No. 30 in the car garage for CHF 35,000.--, e-mobility prepared• additional outdoor parking space and visitor parking spaces in the immediate vicinity• Nature pure - idyllic large park with pond, shrubs and trees• and many more details …Widen AG - a residential community with a future:Widen is located in the canton of Aargau in the Mutschellen region and is one of the preferred residential areas of the canton. The tax rate is 75%. The municipality has three kindergartens and three school houses, where primary school is taught. All upper schools can be attended in the neighboring Berikon. The nearest grammar schools are the Kantonsschule Wohlen and Baden. A wide range of shopping facilities is located in the immediate vicinity and can be easily reached on foot in a few minutes. In terms of transport, you are well connected with the A3 Urdorf-Nord motorway link and the Berikon train station and the Bremgarten-Dietikon-Bahn (5 minutes' walk away). With the good bus and train connections, you can reach the larger central municipalities in a few minutes.Further information about the place of residence at www.widen.chADVICE AND SALE:Let yourself be convinced by this attractive living space. For further information or to arrange a viewing appointment, Martin and Roman Strebel from MARBEL Immobilien are available at 056 491 15 79 and 076 436 90 97 at any time.Your new place in the sun is waiting for you - call us.

Travel time
-
1 / 13
5.5 rooms181m²CHF 1,490,000.–
Langacherstrasse 2, 8909 Zwillikon

Grosszügiges Wohnen auf zwei Etagen - 180.8 m² Maisonette

*** mehr Bilder auf www.remax.ch/119271038-5 *** Entdecken Sie Ihr neues Zuhause in dieser stilvollen Maisonette-Wohnung an der Langacherstrasse in Zwillikon. Diese erstklassige Immobilie, erbaut im Jahr 2007, besticht durch ihre moderne Architektur und eine beeindruckende Nettowohnfläche von 180.8 m² (Nutzfläche 223.4 m²). Perfekt für Familien oder Paare mit grossem Platzbedarf bietet diese Wohnung 4 Schlafzimmer, 2 Badezimmer und insgesamt 5.5 Zimmer verteilt auf zwei Etagen.Geniessen Sie den Komfort des Ausbaus mit Parkett- und Fliesenboden sowie Fussbodenheizung mit Erdsonde. Der offene Wohnbereich ist lichtdurchflutet und bietet von jedem Blickwinkel Sicht nach Aussen. Die Küche bietet viel Platz und Arbeitsfläche. Der beheizte Wintergarten kann über alle 4 Jahreszeiten genossen werden. In der oberen Etage werden die Räume durch Dachfenster mit natürlichem Licht durchflutet. Das geräumige Bad verfügt über eine Whirl-Wanne und eine zusätzliche Dusche. Über die zwei Etagen stehen 3 Balkone zur Verfügung. Besonders hervorzuheben ist die ruhige Lage an der Landseite mit guter Verkehrsanbindung und nahegelegener Autobahn A4. Öffentliche Verkehrsmittel, Einkaufsmöglichkeiten und der Wald sind bequem zu Fuss erreichbar. Kindergarten und Primarschule sind nur eine Gehminute entfernt was diesen Standort für eine Familie besonders attraktiv macht.Die Maisonette-Wohnung umfasst ausserdem zwei Garagenparkplätze (im Preis nicht enthalten) und ein Kellerabteil. Ein freistehender Unterstand für gemütliche Stunden mit Freunden und ein grosser Garten steht allen Eigentümern zur Verfügung. Das gepflegte Mehrstöckige-Haussystem mit nur 4 Wohneinheiten in einer ruhigen Siedlung bietet eine einzigartige Gelegenheit für ein komfortables Zuhause in Zürich. Verpassen Sie nicht diese Gelegenheit in einer Umgebung, die sowohl Erholung als auch Nähe zur Stadt bietet.Interessiert? Lassen Sie sich bei einem persönlichen Besichtigungstermin vor Ort überzeugen. Ich freue mich auf Ihre Kontaktaufnahme.-*** More photos at www.remax.ch/119271038-5 *** Discover your new home in this stylish duplex apartment on Langacherstrasse in Zwillikon. Built in 2007, this first-class property stands out for its modern architecture and an impressive net living area of 180.8 m² (usable area 223.4 m²). Perfect for families or couples who need plenty of space, this apartment features 4 bedrooms, 2 bathrooms, and a total of 5.5 rooms spread across two floors.Enjoy the comfort of the high-end finishes, including hardwood and tile flooring, as well as underfloor heating with a geothermal probe. The open-concept living area is flooded with natural light and offers views of the outdoors from every angle. The kitchen provides ample space and countertop area. The heated sunroom can be enjoyed throughout all four seasons. On the upper floor, the rooms are flooded with natural light through skylights. The spacious bathroom features a whirlpool tub and an additional shower. There are 3 balconies spread across the two floors. Particularly noteworthy is the quiet, rural location with good transportation links and proximity to the A4 highway. Public transportation, shopping, and the forest are all within easy walking distance. Kindergarten and elementary school are just a one-minute walk away, making this location particularly attractive for families.The maisonette apartment also includes two garage parking spaces (not included in the price) and a basement storage unit. A freestanding gazebo for cozy gatherings with friends and a large garden are available to all owners. This well-maintained multi-story building complex, with just 4 residential units in a quiet neighborhood, offers a unique opportunity for a comfortable home in Zurich. Dont miss this opportunity in a setting that offers both relaxation and proximity to the city.Interested? Come see for yourself during a personal on-site viewing. I look forward to hearing from you.

Travel time
-

Suggested properties for you based on search results

Other interesting objects