Quick Filters for your search (1)

Quick-filters

We show you quick-filters based on the most used filters by location.

By using these, you can enhance your search experience by finding new and interesting properties to your likings.

1 result - Flats for sale: Brütten

More objects in your automatically expanded search area
20 results - Radius: + 10km
New building
1 / 20
3.5 roomsCHF 1,390,000.–
Premium
Schaffhauserstrasse 59, 8152 Glattbrugg

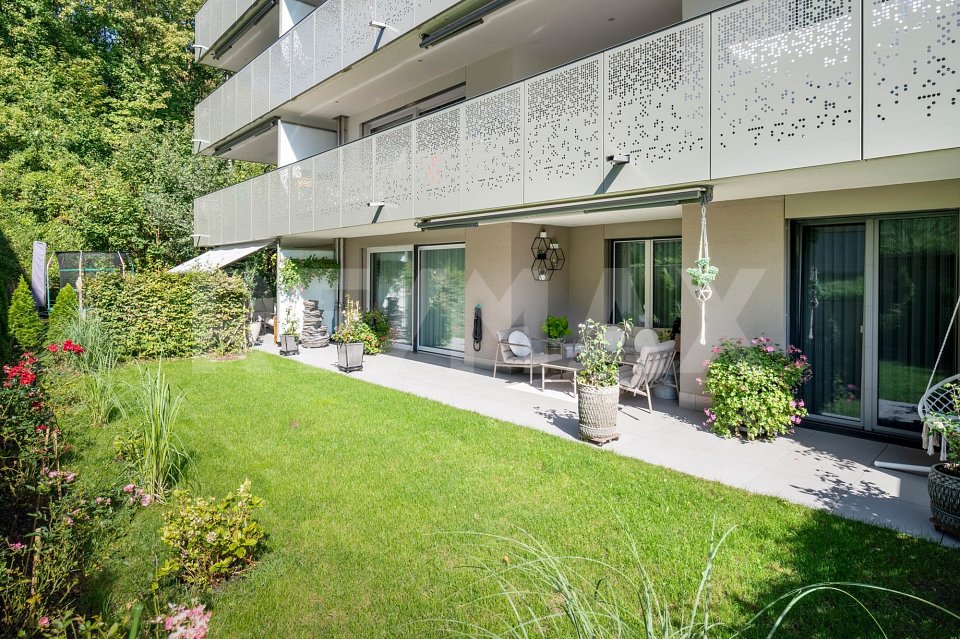
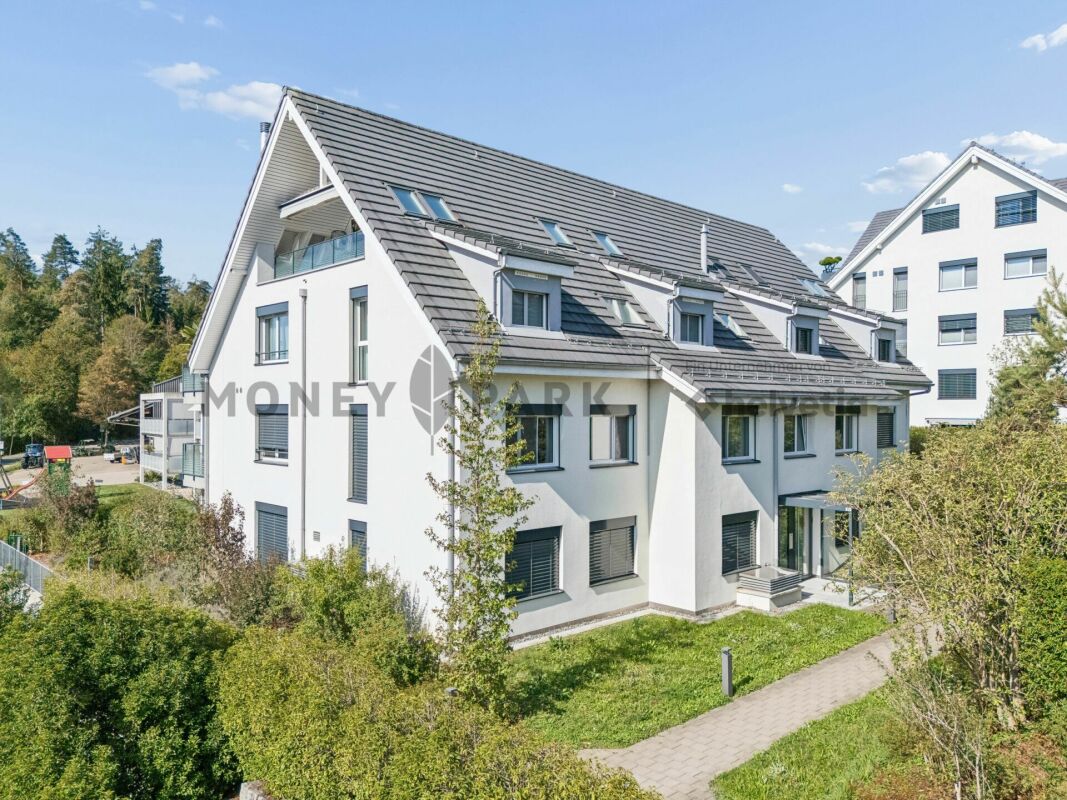
3.5 room apartment with TWO balconies in 10 minutes at Zurich main station!!

Glattliving combines living, working, enjoying, and investing at Schaffhauserstrasse 59 in Glattbrugg. An ensemble of twenty high-quality owner-occupied apartments (2.5-3.5 rooms), modern small offices (15-20 m²), and a approximately 350 m² large gastronomy area on the ground floor will be created. The project focuses on timeless architecture, high-quality materials, private loggias/balconies, cellar compartments for each apartment, and small private planting gardens on the roof. Glattliving positions itself as a location with very good connections to Zurich City and the airport, and is aimed at owner-occupiers as well as capital investors.Object highlights – Apartment 202 & Apartment 402 & Apartment 601Apartment 202 on the 2nd floor, 402 on the 4th floor, and apartment 601 on the 6th floor stand out due to a well-thought-out, open living concept and high-quality equipment: • Spacious 119m2 (including outdoor areas). • Rooms (202 + 402): 3.5 rooms, ideal for couples or small families. • Rooms (601): 2.5 rooms, ideal for singles or couples. • Bright: Light-filled rooms thanks to generous window areas. • Outdoor areas: Enjoy relaxed hours on your own loggia or the additional balcony. • Interior design: Additional comfort • Own green oasis: The apartment includes a private planting garden on the roof terrace on the 7th floor and its own cellar compartment in the basement. • Parking: A parking space in the underground garage can be purchased for CHF 55'000. • Lively house: An attractive gastronomy area on the ground floor and modern small offices on the 1st floor create a dynamic atmosphere. Location & ConnectionBenefit from an unbeatable accessibility in one of the fastest growing regions of the canton of Zurich: • 4 minutes to the A51 highway. • 5 minutes to Zurich Airport. • 10 minutes to Zurich main station. • On foot: Glattbrugg and Opfikon train stations as well as various shopping facilities (Coop, Denner) in the immediate vicinity. Sales price 202: CHF 1'390'000Sales price 402: CHF 1'490'000Sales price 601: CHF 1'040'000Interested? Contact us for a personal consultation and secure your new home with future potential!

Travel time
-
New building
1 / 20
3.5 roomsCHF 1,390,000.–
Premium
Schaffhauserstrasse 59, 8152 Glattbrugg

3.5 room apartment with TWO balconies in 10 minutes at Zurich main station!!

Glattliving combines living, working, enjoying, and investing at Schaffhauserstrasse 59 in Glattbrugg. An ensemble of twenty high-quality owner-occupied apartments (2.5-3.5 rooms), modern small offices (15-20 m²), and a approximately 350 m² large gastronomy area on the ground floor will be created. The project focuses on timeless architecture, high-quality materials, private loggias/balconies, basement compartments for each apartment, and small private planting gardens on the roof. Glattliving positions itself as a location with very good connections to Zurich City and the airport, and is aimed at owner-occupiers as well as capital investors.Object highlights – Apartment 202 & Apartment 402 & Apartment 601Apartment 202 on the 2nd floor, 402 on the 4th floor, and Apartment 601 on the 6th floor impress with a well-thought-out, open living concept and high-quality equipment: • Living area: Spacious 119m2 (including outdoor areas). • Rooms (202 + 402): 3.5 rooms, ideal for couples or small families. • Rooms (601): 2.5 rooms, ideal for singles or couples. • Bright: Light-filled rooms thanks to generous window areas. • Outdoor areas: Enjoy relaxed hours on your own loggia or the additional balcony. • Interior design: Additional comfort • Own green oasis: The apartment includes a private planting garden on the roof terrace on the 7th floor and its own basement compartment in the basement. • Parking: A parking space in the underground garage can be purchased for CHF 55'000. • Lively house: An attractive gastronomy area on the ground floor and modern small offices on the 1st floor create a dynamic atmosphere. Location & ConnectionBenefit from an unbeatable accessibility in one of the fastest-growing regions of the canton of Zurich: • 4 minutes to the A51 highway. • 5 minutes to Zurich Airport. • 10 minutes to Zurich main station. • On foot: Glattbrugg and Opfikon train stations as well as various shopping options (Coop, Denner) in the immediate vicinity. Sales price 202: CHF 1'390'000Sales price 402: CHF 1'490'000Sales price 601: CHF 1'040'000Interested? Contact us for a personal consultation and secure your new home with future potential!

Travel time
-
New building
1 / 20
3.5 roomsCHF 1,490,000.–
Premium
Schaffhauserstrasse 59, 8152 Glattbrugg

Only one 3.5-room apartment on the 4th floor: Elegant and bright apartment with TWO balconies

Glattliving combines living, working, enjoying, and investing at Schaffhauserstrasse 59 in Glattbrugg. An ensemble of twenty high-quality owner-occupied apartments (2.5-3.5 rooms), modern small offices (15-20 m²), and a approximately 350 m² large gastronomy area on the ground floor will be created. The project focuses on timeless architecture, high-quality materials, private loggias/balconies, cellar compartments for each apartment, and small private planting gardens on the roof. Glattliving positions itself as a location with very good connections to Zurich City and the airport, and is aimed at owner-occupiers as well as capital investors.Object highlights – Apartment 202 & Apartment 402 & Apartment 601Apartment 202 on the 2nd floor, 402 on the 4th floor, and Apartment 601 on the 6th floor stand out due to a well-thought-out, open living concept and high-quality equipment: • Living area: Spacious 119m2 (including outdoor areas). • Rooms (202 + 402): 3.5 rooms, ideal for couples or small families. • Rooms (601): 2.5 rooms, ideal for singles or couples. • Flooded with light: Bright rooms thanks to generous window areas. • Outdoor areas: Enjoy relaxed hours on your own loggia or the additional balcony. • Interior design: Additional comfort • Own green oasis: The apartment includes a private planting garden on the roof terrace on the 7th floor and its own cellar compartment in the basement. • Parking: A parking space in the underground garage can be purchased for CHF 55,000. • Lively house: An attractive gastronomy area on the ground floor and modern small offices on the 1st floor create a dynamic atmosphere. Location & ConnectionBenefit from an unbeatable accessibility in one of the fastest-growing regions of the canton of Zurich: • 4 minutes to the A51 highway. • 5 minutes to Zurich Airport. • 10 minutes to Zurich main station. • Within walking distance: Glattbrugg and Opfikon train stations as well as various shopping opportunities (Coop, Denner) in the immediate vicinity. Sales price 202: CHF 1,390,000Sales price 402: CHF 1,490,000Sales price 601: CHF 1,040,000Interested? Contact us for a personal consultation and secure your new home with future potential!

Travel time
-
New building
1 / 6
3.5 rooms134m²CHF 1,100,000.–
Premium
Am Gsangbach 2, 8322 Madetswil

Secure the last apartment - 3.5-room new building apartment 2nd floor in a quiet location in Madetswil

Discover this exclusive 3.5-room apartment on the 3rd floor of a modern new building in Madetswil. With a spacious living area of 133.7 m² and a 16 m² terrace, completion in spring 2028, this property offers the highest living comfort in a quiet environment.The apartment convinces with: • New building standard: First occupancy from spring 2028 with modern equipment • Spacious room layout: Entrance, réduit, laundry room, 2 rooms, 1 dressing room, bathtub and WC, additional wet cell with shower & WC, living/dining room, kitchen, terrace and basement • Two modern bathrooms: Comfortably equipped for daily needs • Private outdoor areas: Balcony with beautiful views for relaxed hours • Modern equipment: Oven, steamer, induction stove • Barrier-free access: Elevator and wheelchair-accessible design • Garage space: Convenient parking options in the underground garage • Two single garage spaces, each CHF 40,000 • Materials: Floor and wall coverings, kitchen equipment, wet cells according to buyer's choice (budget) Location and surroundings: The apartment is located in a particularly quiet area of Madetswil and offers a peaceful atmosphere both during the day and at night. In summer, you can enjoy plenty of sunshine. The bus stop "Madetswil Dorf" is within a 15-minute walk and provides a good connection to the public transport network.The availability from spring 2028 allows for long-term planning of your new home.

Travel time
-
New building
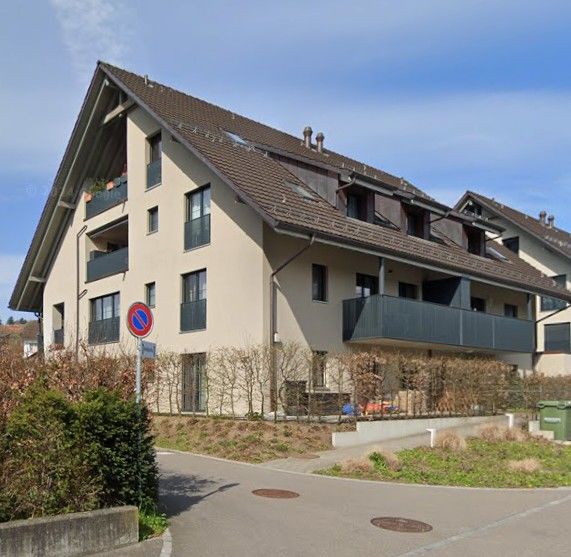
  • 3 story house, balconies, windows, stairs, lawn
  • 4 levels, balconies, garage, dining areas, kitchen, living room, bedrooms, bathrooms
  • 3 story building, multiple balconies, solar panels on the roof
1 / 3
4 levels, balconies, garage, dining areas, kitchen, living room, bedrooms, bathrooms
3 story building, multiple balconies, solar panels on the roof
3.5 rooms81m²CHF 1,090,000.–
Premium
Rebenstrasse 40, 8307 Illnau-Effretikon

Modern 3.5-room new building apartment with balcony and garage in Illnau-Effretikon

Discover this exclusive 3.5-room apartment on the 1st floor of a highly modern new building at Rebenstrasse 40 in Illnau-Effretikon. This wheelchair-accessible apartment with 81 m² of living space will be ready for occupancy in 2026/2027 and offers the highest level of comfort in a quiet location. The new building comprises 6 condominiums (5 of which have already been sold). For more information, please contact us.The apartments impress with: • Spacious room layout: 3.5 bright rooms with optimal use of space • Large balcony/terrace: With a beautiful view for relaxed hours outdoors • Modern equipment: New building standard with sustainable solar panels • Comfortable access: Elevator and wheelchair-accessible access • Parking and garage: Single garage in the building with parking space in front of the building can be purchased separately Special highlights: The four-story building with modern apartments is very quiet and benefits from plenty of sunshine.Perfect location: The Lindenwiese bus stop can be reached in just 2 minutes on foot, and a Coop supermarket is 10 minutes away. Despite the quiet residential location, the train connection is easily accessible.This new building apartment combines sustainable living, modern comfort, and an attractive location - ideal for discerning buyers who value quality and quality of life.

Travel time
-
New building
1 / 8
3.5 rooms81m²CHF 1,120,000.–
Premium
Alpenstrasse 10, 8308 Illnau

3.5 room apartments ALPBLICK, Illnau

On Alpenstrasse 10 in Illnau, six bright, modern 1.5 to 4.5 room condominiums are being built. You live centrally in the countryside - It's wonderfully quiet here above Illnau, in a prime residential area.You enjoy your evening. Maybe you have a chat with the neighbors, and somewhere outside the kids are playing.On Alpenstrasse 10 in Illnau, your dream home is being built. The offer includes a total of six modern, light-filled condominiums. Choose between a ground-floor apartment with a garden share or an upper-floor apartment with a balcony and private roof terrace.The access to the common underground garage is via the Alpenstrasse. In the underground garage, there are nine parking spaces, a moped space, a bicycle room, and the cellars of the apartments are available. From the underground garage, you can reach your apartment comfortably by elevator.Nature is right outside the door, and in just fifteen minutes by car, you can reach the city center of Winterthur, and in twenty minutes, you can reach Zurich.This residential area offers single people, families, as well as younger and older couples only advantages.You have a lot of space - let yourself be inspired: Waiting for you is a 1.5 room apartment/studio with a balcony and roof terrace, a 2.5 room apartment with a seating area/garden share, two 3.5 and 4.5 room apartments with a seating area or balcony with roof terrace.The apartments are thoughtfully planned - with clever, individual floor plans and optimal use of space. The color and material concept complement each other perfectly, creating a pleasant atmosphere.The infrastructure convinces with the best quality, the construction standard is high. Look forward to a clever floor plan, an open kitchen with induction cooking and top devices, as well as a modern living/dining area with direct access to the seating area.With the Home-Smart-System, you can easily control the light or the electric shutters.In the parent's bedroom, a built-in wardrobe/dressing room is planned. So choose within the budget - and entirely according to your taste.The apartments are heated with a heat pump and an earth probe, and all heated rooms are equipped with underfloor heating. Also, a photovoltaic system is planned on the roofs, which contributes to environmentally friendly power supply.We would be happy to implement your wishes. In the wet cells, you can expect modern sanitary appliances with diverse accessories, which you can test and select in the exhibition. The standard also includes a multimedia system, where all rooms are networked.Look forward to your new home, we are happy to assist you with advice and assistance.

Travel time
-
New building
1 / 11
3.5 rooms83m²CHF 1,165,000.–
Premium
Römertorstrasse, 8404 Winterthur

Urban living, relaxed living: modern 3.5-room owner-occupied apartment on the 1st floor

Attractive 3.5-room apartment on the 1st floor with balcony In a quiet and well-connected location on Römertorstrasse 21 in Winterthur, this modern, already completed 3.5-room owner-occupied apartment is for sale. The apartment convinces with a well-thought-out floor plan, a high-quality interior design, and bright and friendly living rooms with a pleasant living atmosphere.A special highlight is the covered balcony (approx. 12 m²), which offers additional outdoor space and invites you to relax and enjoy.The modern energy concept with geothermal heating (freecooling), photovoltaic system, and ZEV provides high living comfort and sustainable operating costs. The sustainable construction method also ensures a pleasant room climate all year round.The apartment has two wet cells, its own washing machine and tumble dryer, as well as a private basement compartment. Parking spaces in the underground garage and bicycle parking spaces are available.Thanks to the central location with train station, public transport, and shopping facilities within walking distance, a car is not necessarily required. Nevertheless, three parking spaces in the basement garage are available for purchase (each CHF 55,000.-), the allocation is made by individual agreement.The quiet location combined with an excellent infrastructure makes this owner-occupied apartment an ideal home with a high quality of life. The most important things in brief • Attractive, quiet location with excellent infrastructure • Everything for daily needs within walking distance • Oberwinterthur train station and bus stops in the immediate vicinity • Modern new building with contemporary architecture • High-quality interior design and careful materialization • Well-thought-out practical floor plans • Two wet cells per apartment • Own washing machine and tumble dryer in each apartment • Lift (elevator) and private basement compartment available • Sustainable geothermal heating with freecooling • Photovoltaic system (PV) and ZEV for self-consumption of electricity • Central water softening system for increased living comfort • Bicycle parking spaces available (partly covered) • Balcony approx. 12 m², with beautiful, idyllic outdoor area Interested? We ask you to use the attached contact form in the ad for the first contact. We look forward to you.

Travel time
-
1 / 13
  • Parking space
  • Balcony / Terrace
  • Pets allowed
  • +6
3.5 rooms98m²CHF 1,145,000.–
Top
Lachenstrasse 15, 8184 Bachenbülach

Spacious living with a far-reaching view over Bachenbülach

Modern 3.5-room apartment with a view Welcome to your new home: This exceptional 3.5-room attic apartment combines modern design, high-quality materials, and a privileged location to create a unique living experience. Embedded in a well-maintained 3-family house, the apartment impresses with approximately 98 m² of living space and a beautiful view into the distance.As soon as you enter, you experience comfort at the highest level: The elevator takes you directly to the apartment - an exclusive detail that perfectly combines privacy and convenience. In the entrance area, custom-made built-in cabinets provide stylish storage and organization.The bright and airy living and dining area delights with a spacious panorama window that lets your gaze wander far over Bachenbülach. Thanks to the ideal south-west slope location, you can enjoy sunshine and an unparalleled living ambiance all day long. The adjacent south-east balcony invites you to fully enjoy the view and quiet slope location.Highlights at a glance: • 3.5-room attic apartment with approximately 98 m² of living space • Southern orientation with south-east balcony and far-reaching view • High-quality interior design with elegant parquet flooring • Panorama window with impressive views • Elevator with direct apartment access • Built-in cabinets in the entrance area and both bedrooms • 2 wet cells (bathroom/WC and shower/WC) • Available for occupancy immediately or by arrangement • Year of construction 2017 • including basement compartment in the basement • A garage space can be purchased for an additional CHF 45,000. The 3-family house is located slightly elevated in Bachenbülach and convinces with its sunny, quiet location and plenty of privacy - ideal for people who are looking for a retreat from everyday life without having to sacrifice good accessibility.Here you live relaxed and yet perfectly connected: Shopping facilities for daily needs are in the immediate vicinity - for example, you can reach the Volg with Post in just about 6 walking minutes. The Parkallée shopping center (Aldi, Lidl, Jumbo, or Coop) with various specialty stores is also conveniently accessible in about 4 minutes by car.We look forward to your inquiry.

  • Parking space
  • Balcony / Terrace
  • Pets allowed
  • +6
Travel time
-
1 / 17
  • Parking space
  • Balcony / Terrace
  • Garage
  • +6
3.5 rooms71m²CHF 820,000.–
Top
8152 Opfikon

Rare Investment Opportunity in Opfikon with an Attractive Compensation Model

Rare Investment Opportunity in Opfikon with an Attractive Compensation Model Situated in a sought-after location in Opfikon, this well-maintained 3.5-room condominium on the 15th floor presents an attractive investment opportunity with long-term potential. The combination of solid construction quality, ongoing improvements, a desirable micro-location and a life-long right of residence registered in the land register makes this property particularly attractive for strategic investors. Investment ProfileThis property is intentionally offered as an investment asset.The current owner (85 years old) retains a life-long right of residence registered in the Swiss land register. As an additional benefit, the owner is contractually obliged to pay the purchaser CHF 2,000 per month, including ancillary costs, for the duration of the right of residence.For the purchaser, this offers the following advantages: • Life-long right of residence secured and registered in the land register • Monthly payment of CHF 2,000 including ancillary costs by the holder of the residential right • No tenant management and no letting responsibilities • Predictable income combined with long-term capital preservation • Clearly defined and legally secured occupancy arrangement This investment model is particularly suitable for investors seeking a secure, long-term investment with ongoing income.Living Quality & LayoutThe apartment impresses with its practical layout and pleasant living atmosphere: • Approx. 71 m² of net living space with an efficient floor plan • 3.5 well-proportioned rooms • 11 m² balcony with impressive panoramic views • Bathroom equipped with bidet function • Bright interiors thanks to its elevated position on the 15th floor • Quiet and sunny orientation • Beautiful mountain views in clear weather conditions The apartment is presented in a well-maintained condition and has been continuously maintained over the years. Renovations & MaintenanceSignificant investments have been made in recent years: • New carpeting installed in 2023 • Interior walls freshly painted • New sound-insulated windows installed in January 2026, particularly beneficial given the proximity to Zurich Airport In addition, a future replacement of the heating system is currently under discussion, although no final decision has yet been made.Building & InfrastructureThe residential building comprises a total of 59 apartments and offers a solid and proven residential structure: • Two elevators providing convenient access • Wheelchair-accessible throughout • Oil-fired heating system • Existing solar installation • Well-maintained common areas Laundry facilities are available through a shared laundry room with allocated washing days. A communal drying room is also provided. Location - Urban, Well Connected and Highly Sought AfterThe property enjoys an excellent location in Opfikon with outstanding transport connections: • Zurich Airport: approximately 12 minutes by public transport • Zurich Main Station: approximately 20 minutes • Glattzentrum Shopping Centre: approximately 20 minutes • Indoor swimming pool: within close proximity (approx. 2 minutes by public transport or 10 minutes on foot) The surrounding area offers an attractive balance between tranquillity, excellent infrastructure and close proximity to Zurich's urban centre.Optional Additions • Underground parking space (No. 174): CHF 35,000 • Outdoor parking space (No. 11): CHF 20,000 ConclusionThis property offers a rare combination of solid fundamentals, an attractive location and a unique investment structure. The existing life-long right of residence creates a clearly defined occupancy arrangement with a long-term horizon, making this an ideal opportunity for investors seeking sustainable value and stable returns.ContactDue to the high level of interest, viewings are conducted by appointment and coordinated individually.Contact us today to request the full sales documentation or to arrange a personal viewing.



  • Parking space
  • Balcony / Terrace
  • Garage
  • +6
1 / 8
3.5 rooms161m²Price on request
Top
Tösstalstrasse 23, 8483 Kollbrunn

Historisches Wohnen mit besonderem Charakter

Diese Maisonettewohnung befindet sich in der Villa Bühler, einer sorgfältig restaurierten Fabrikantenvilla aus dem Jahr 1835 und Teil des denkmalgeschützten Industrieensembles der ehemaligen Spinnerei Kollbrunn.Die Wohnung verbindet historische Architektur mit zeitgemässem Wohnkomfort. Grosszügige Räume, originale Bauteile, hochwertige Materialien und die besondere Atmosphäre eines sorgfältig restaurierten Baudenkmals schaffen ein Wohnumfeld mit besonderer Ausstrahlung.Ein optional erwerbbares Atelier eröffnet zusätzliche Nutzungsmöglichkeiten. Als Atelier, Homeoffice, Praxis, Werkstatt oder Hobbyraum. Ein weiteres Highlight ist der direkte Zugang zum historischen Kraftwerkskanal der ehemaligen Spinnerei Kollbrunn. Das glasklare Wasser, der kleine Badesteg und die ruhige Umgebung verleihen dieser Liegenschaft eine aussergewöhnliche Wohnqualität und machen sie zu einem Ort, an dem Geschichte und Natur unmittelbar erlebbar werden.Diese Maisonettewohnung richtet sich an Menschen, die nicht nur eine aussergewöhnliche Immobilie erwerben möchten, sondern ein Zuhause mit Geschichte, Charakter und bleibendem Wert.Cet appartement en duplex est situé dans la Villa Bühler, une villa d'industriel datant de 1835 et soigneusement restaurée, qui fait partie de l'ensemble industriel classé de l'ancienne filature de Kollbrunn.L'appartement allie architecture historique et confort de vie contemporain. Des pièces spacieuses, des éléments d'origine, des matériaux haut de gamme et l'atmosphère particulière d'un monument historique soigneusement restauré créent un cadre de vie au charme unique.Un atelier, disponible en option, offre des possibilités d'utilisation supplémentaires : atelier d'art, bureau à domicile, cabinet professionnel, atelier de bricolage ou salle de loisirs. Un autre atout majeur est l'accès direct au canal historique de la centrale électrique de l'ancienne filature de Kollbrunn. L'eau cristalline, le petit ponton de baignade et le cadre paisible confèrent à cette propriété une qualité de vie exceptionnelle et en font un lieu où l'histoire et la nature se vivent au plus près.Cet appartement en duplex s'adresse à ceux qui souhaitent acquérir non seulement un bien immobilier d'exception, mais aussi un véritable foyer chargé d'histoire, de caractère et d'une valeur durable.This duplex apartment is located in Villa Bühler, a carefully restored industrialist's villa dating from 1835 and part of the historic industrial complex of the former Kollbrunn spinning mill.The apartment combines historic architecture with contemporary living comfort. Spacious rooms, original architectural features, high-quality materials, and the unique atmosphere of a carefully restored historic building create a living environment with a special charm.An optional studio space opens up additional possibilities for use--as a studio, home office, practice, workshop, or hobby room. Another highlight is direct access to the historic power plant canal of the former Kollbrunn spinning mill. The crystal-clear water, the small swimming dock, and the peaceful surroundings give this property an exceptional quality of life and make it a place where history and nature can be experienced firsthand.This duplex apartment is ideal for people who want not only to purchase an exceptional property, but also a home with history, character, and lasting value.Questo appartamento su due livelli si trova nella Villa Bühler, una villa di un industriale risalente al 1835 e restaurata con cura, che fa parte del complesso industriale sottoposto a tutela monumentale dell'ex filatura di Kollbrunn.L'appartamento coniuga l'architettura storica con il comfort abitativo contemporaneo. Ambienti spaziosi, elementi costruttivi originali, materiali di alta qualità e l'atmosfera speciale di un monumento storico accuratamente restaurato creano un ambiente abitativo dal fascino unico.Un atelier, acquistabile come opzione,...

Travel time
-
1 / 25
3.5 rooms80m²Price on request
Honigstrasse 51, 8052 Zürich

Well-maintained 3.5-room garden apartment with winter garden

At Honigstrasse 51 in 8052 Zürich-Seebach, you can expect an attractive and well-maintained 3.5-room garden apartment with approximately 80 m² of net living space, a ca. 8 m² large winter garden with sliding glazing and a ca. 20 m² large private garden seating area.An underground parking space is already included in the minimum price.The apartment is located in a manageable residential building from 1998 with only seven residential units. This creates a pleasant, quiet and personal living feeling, ideal for buyers who want to live connected to the city, but at the same time value privacy, security and their own outdoor area.The well-thought-out floor plan offers a clear room division and a beautiful connection between living, winter garden and garden area. The winter garden extends the living space in a charming way and can be used flexibly thanks to the sliding glazing – as a protected dining area, reading corner, home office or additional living space in the transitional period.Particularly noteworthy is the 2024 comfort and security upgrade: all windows and doors were replaced with sound- and burglary-proof elements, including the apartment entrance door. This means that the apartment presents itself today as particularly quiet, protected and secure – a tangible added value in everyday life.The location in Zürich-Seebach convinces with a very good suitability for everyday life. Shopping facilities, public transport, schools, kindergartens, day-care centers and recreational areas are located in the surrounding area. At the same time, you benefit from an excellent connection to Zürich-Oerlikon, Zürich-Nord, the airport, the Glattal and the Zürich city center. The motorway connections are also quickly accessible.Highlights • 3.5-room garden apartment in a very good location in Zürich-Seebach • ca. 80 m² of net living space • ca. 8 m² winter garden with sliding glazing • ca. 20 m² private garden seating area • Underground parking space included • Separate basement compartment • Well-maintained condition • Residential building with only seven units • Year of construction 1999 • 2024 renewed sound- and burglary-proof windows and doors • Quiet, secure and private living feeling • Very good connection to public transport, shopping, schools, airport and city Purchase priceThe minimum price for this attractive garden apartment including underground parking space is CHF 1,390,000.–.This apartment is ideal for couples, small families, singles with space requirements or buyers who are looking for a well-maintained city apartment with their own outdoor area, high everyday suitability and very good connections.We are at your disposal at any time for further information, the complete exposé and the arrangement of a personal viewing appointment.We look forward to your contact and to being able to present this attractive garden apartment to you in person.

Kruno Zuparic

Kruno Zuparic

Geschäftsführer und Inhaber

Travel time
-
1 / 13
3.5 rooms99m²CHF 1,290,000.–
Im Widacher 1, 8603 Schwerzenbach

Bright and modern 3.5-room apartment near Greifensee

This well-maintained 3.5-room apartment combines modern living with a location that leaves nothing to be desired.Near Greifensee, train station, and all shopping facilities, you can enjoy the perfect balance between urban infrastructure and natural living here.Spacious rooms, plenty of daylight, and a well-thought-out floor plan create a home where you can feel comfortable from the very first moment.Highlights of the apartment • Spacious living and dining area with plenty of daylight • Modern, open-plan kitchen with bar and plenty of storage space • Covered balcony with electrically operated sunshade • Two spacious rooms • Bathroom with shower, WC, sink, and window • Separate guest toilet with Miele washing tower • Low-maintenance floorboards throughout the apartment • Separate hobby room (approx. 12 m²) and cellar compartment in the basement included • Extra-large parking space in the underground garage (additional CHF 45,000.-) • Personnel lift with direct access to all floors • Well-maintained building with visitor parking spaces, playground, and attractive outdoor area An apartment that convinces with its ideal combination of nature and urban infrastructure – perfect for all those looking for a modern home in an excellent location.ContactHave we sparked your interest? We would be happy to send you the detailed sales documentation with further information.Consulting & Salesbumbacher immobilien gmbhWillestrasse 38957 SpreitenbachTel. 056 410 22 11

Travel time
-
1 / 13
3.5 rooms58m²CHF 685,000.–
Birchwilerstrasse 11, 8303 Bassersdorf

Charming 3.5-room apartment in Bassersdorf – the opportunity!

Welcome to this charming 3.5-room apartment on the 1st floor of a multi-family house in Bassersdorf (8303). The apartment was built in 2016 and impresses with a well-thought-out floor plan on 58 m² of living space.The location is particularly pleasant: The apartment is quietly located – neither street nor train noise disturbs the living quality. In summer, you can enjoy plenty of sunlight, and even in winter, the sun's radiation is pleasant.The apartment scores with its excellent infrastructure in the surrounding area: • Public transport: Bassersdorf train station is just a 12-minute walk away, and the Bassersdorf Gemeindehaus bus stop is just 4 minutes away. • Shopping: A Coop supermarket is just a 6-minute walk away. • Health: The Rosengarten pharmacy is just a 5-minute walk away. • Education: The Mösli secondary school is just a 3-minute walk away – ideal for families. This apartment offers an ideal combination of quiet living, sunny location, and excellent connections to all important facilities for daily needs. An excellent opportunity for couples, small families, or individuals looking for a comfortable home.This apartment is being auctioned by the bankruptcy or debt enforcement office. The official estimated value is CHF 685,000.00. The sale price of an auctioned property can be significantly lower than the market price. Detailed information about this real estate foreclosure, i.e., address, property details, usually appraisal report and photos, as well as information about the upcoming auction and contact point for all further information can be found on www.zimmo.swiss. The objects can usually be viewed in advance (and there's more information about that in the registered area). Further information about this and over 100 other interesting properties can be found at:

Travel time
-
1 / 13
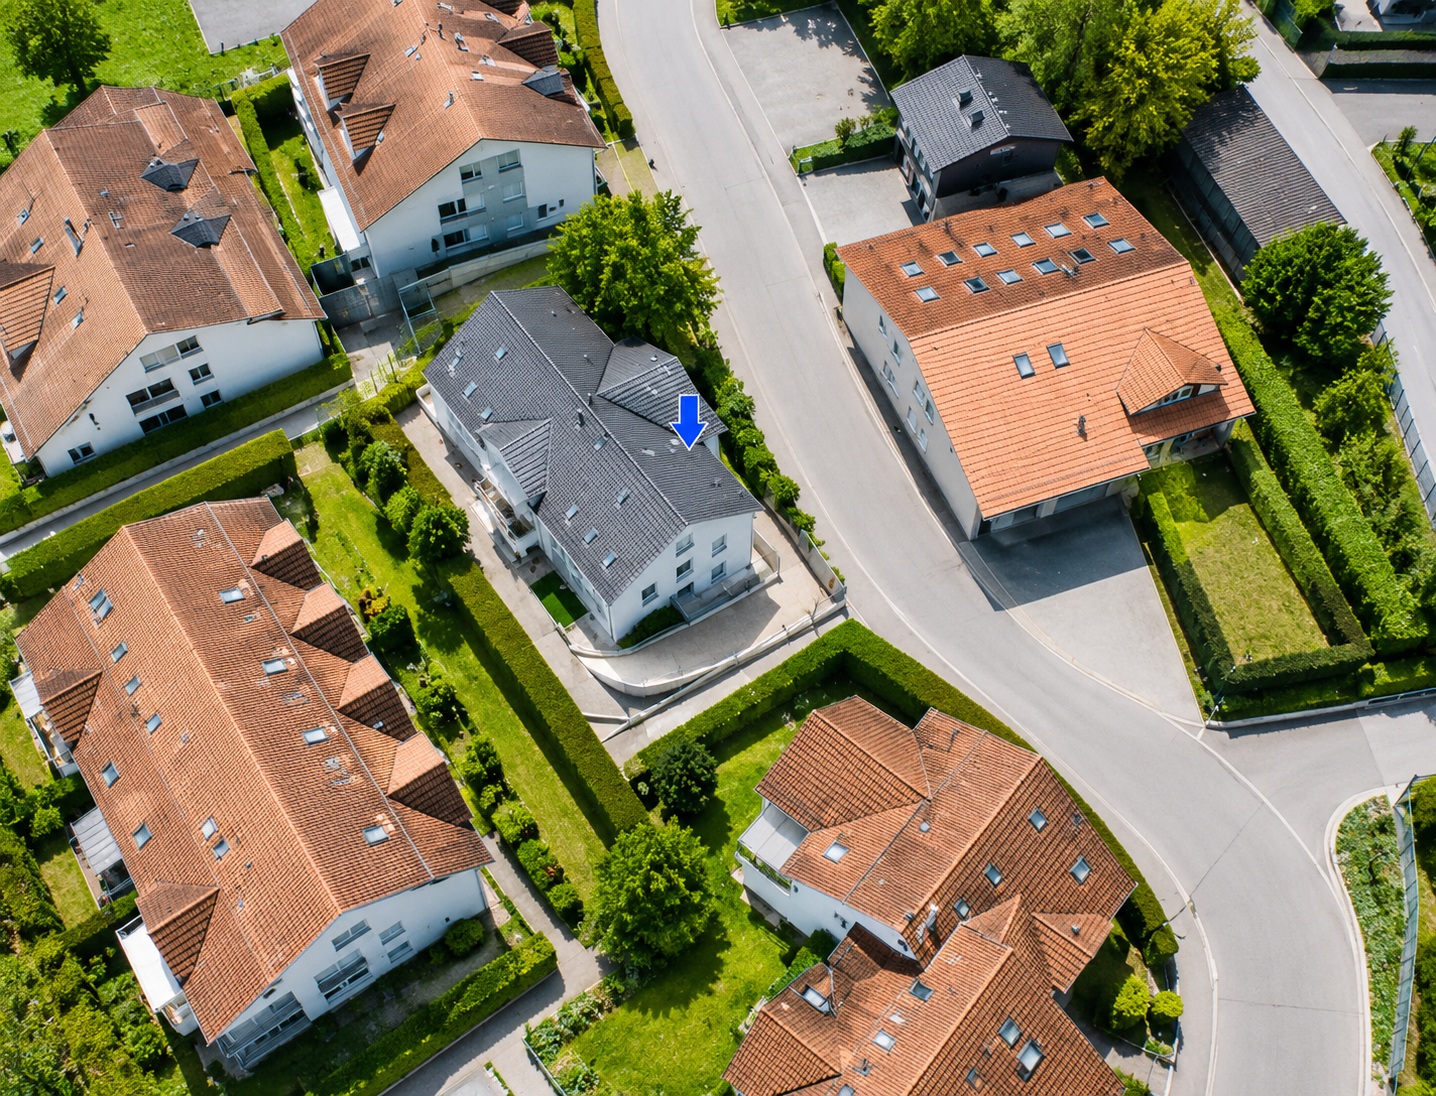
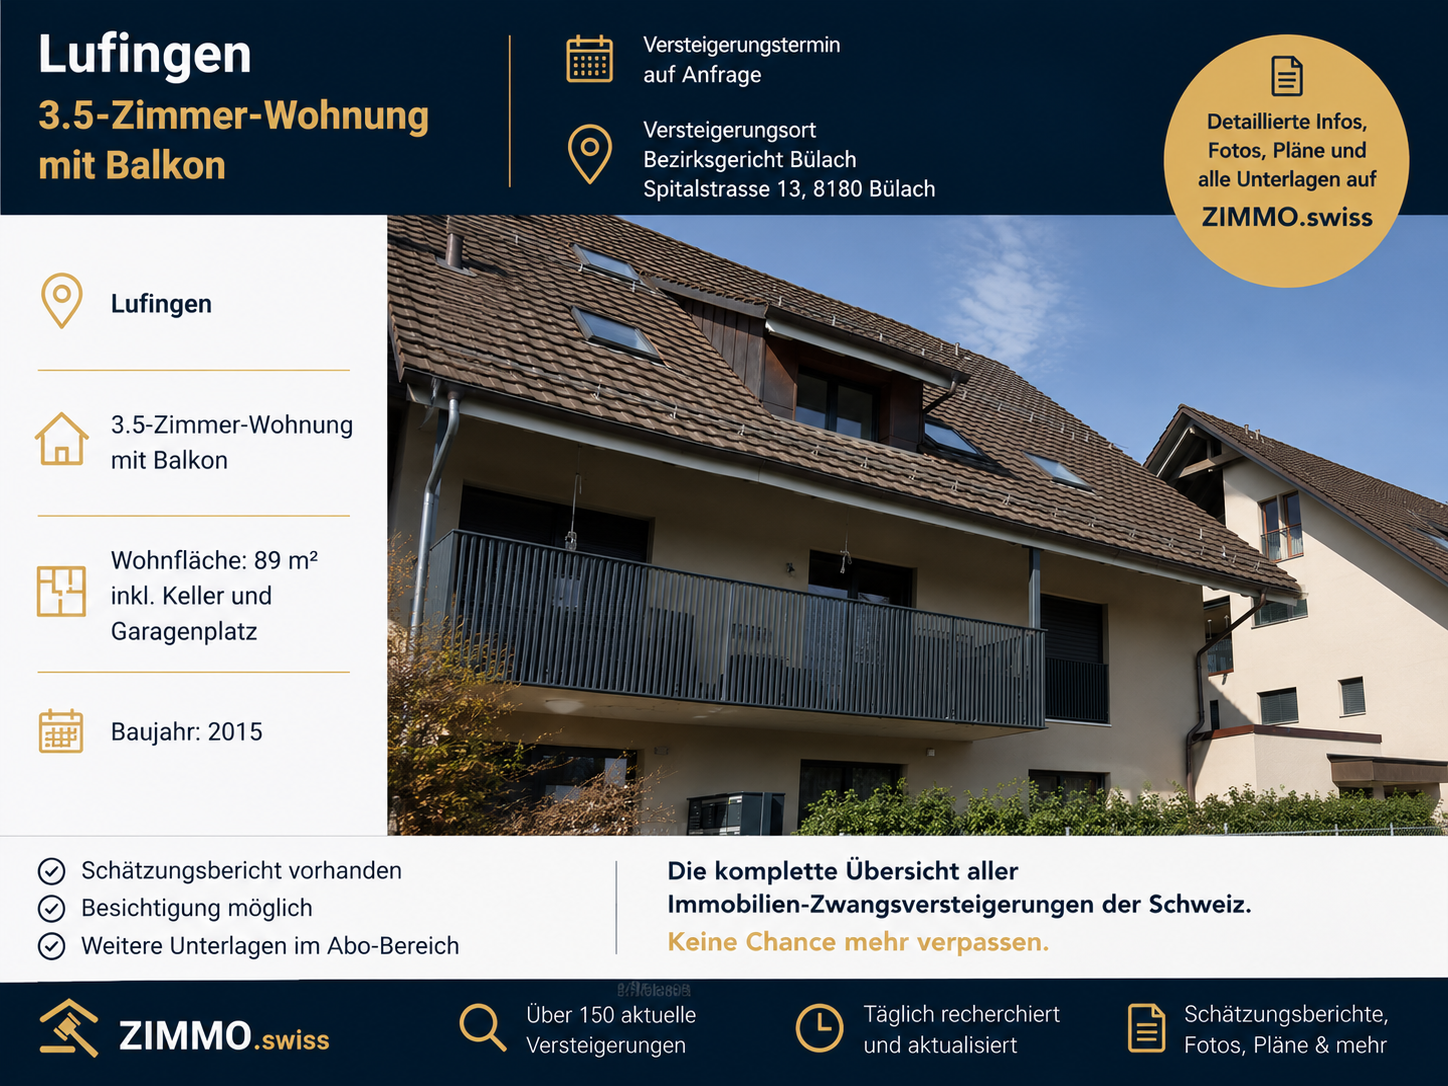
3.5 rooms89m²CHF 700,000.–
Mülistrasse 12, 8426 Lufingen

3.5-room apartment with balcony

3.5-room apartment on the 1st floor of a 4-story multi-family house with a total of 7 apartments. The apartment has 2 bathrooms/WC and a large, covered balcony. Living area: 89 m2. Including cellar and garage space. Year of construction: 2015.The apartment offers the following highlights: • Balcony with beautiful views: Enjoy sunny hours on your private balcony on the upper floor with a pleasant view of the surroundings. • Sunny location: The apartment benefits from plenty of sunlight, especially in the summer months. • Garage and parking: Comfortable parking for your vehicle is guaranteed thanks to a garage and an additional parking space. • Quiet living location: The property is located in a pleasantly quiet environment - both during the day and at night. Location and infrastructure: Lufingen is an idyllic village in the canton of Zurich, which combines rural tranquility with good accessibility. The bus stop Lufingen Dorf is just a 3-minute walk away and provides a convenient connection to the public transport network. A school is within a 12-minute walk - perfect for families with children.This apartment combines living comfort, tranquility, and practical infrastructure into a coherent overall package. Take the opportunity and secure your new home in Lufingen!This apartment is being auctioned by the debt enforcement or bankruptcy office. The official estimated value is CHF 700,000.00. The sale price of an auctioned property can be significantly lower than the market price. Detailed information about this real estate foreclosure, i.e. address, property details, usually appraisal report and photos as well as information about the upcoming auction and contact point for all further information can be found on www.zimmo.swiss. The objects can usually be viewed in advance (and there's more information about that in the registered area). Further information about this and over 100 other interesting properties can be found at:

Travel time
-
1 / 13
  • View
  • Quiet neighborhood
3.5 roomsCHF 685,000.–
Birchwilerstrasse 11, 8303 Bassersdorf

3 1/2 room apartment

The 3.5-room apartment on the 1st floor comprises 3.5 rooms and an associated cellar compartment. The room layout allows separate areas for living, sleeping and an additional room, which can be used flexibly as an office, guest or dining room. The location on the 1st floor ensures direct, easily accessible access within the house. The cellar compartment provides additional storage space for bikes, supplies or seasonal items. Overall, the unit presents itself as a functional residential offering with a clearly structured space program.This property is offered by the competent authorities as part of an official foreclosure auction. The officially determined estimated value is CHF 685'000.–. The final hammer price depends on the bids submitted during the auction and may be lower or higher than this value.On LocalAuction.ch, the leading platform for foreclosure auctions in Switzerland, you will find all the important details about this auction – including the auction venue, date, time, photos, information about the municipality and, where available, an estimate of the property.Our platform offers you a reliable and always up-to-date overview of upcoming real estate auctions across Switzerland. With structured and clearly presented information, we help you make well-informed decisions.Discover all available foreclosure auctions now: https://www.localauction.ch

  • View
  • Quiet neighborhood
Travel time
-
New building
1 / 13
  • Balcony / Terrace
  • Garage
  • Pets allowed
  • +6
3.5 rooms83m²CHF 870,000.–
Schulweg 9, 8310 Lindau

Residential Property in the Green - Modern, Central, Sustainable

In the heart of Grafstal, the Grastal project is creating a residential ensemble that harmoniously combines rural character and modern living. The first stage with houses 7 and 9 includes 13 condominiums with 2.5 to 4.5 rooms - bright, well-thought-out, and high-quality equipped. The move-in date is planned for autumn 2027.More information at www.grastal.ch.Large windows, private outdoor areas, and harmonious floor plans create a pleasant living feeling. High-quality kitchens (Herzog Küchen AG) with appliances from V-Zug, elegant bathroom furniture, and integrated smartphone networking provide comfort and quality in everyday life.Sustainability is also not neglected: A geothermal heat pump, photovoltaic system, and preparation for e-mobility make the project fit for the future.Our highlights: • 2.5- to 4.5-room apartments with well-thought-out and versatile floor plans • Bright living rooms with spacious balconies, loggias, or garden shares • In the interior design, the project sets a high standard with plenty of room for individuality. Buyers can actively participate in shaping both the floor plan and the interior design - entirely according to their personal ideas • Sustainable energy thanks to geothermal heat pump and PV system, smart home networking • Underground parking with preparation for electric mobility • Quiet and yet central location. The Volg store is within walking distance. The schoolhouse and kindergarten are just around the corner. You can reach Effretikon by bus and from there also the cities of Winterthur and Zurich in a short time. • We are definitely starting construction. The move-in date is planned for autumn 2027. Would you like to learn more about our diverse offer in Grafstal? Then we look forward to your inquiry, call +41 55 610 47 46, or direct appointment booking at www.grastal.ch.

  • Balcony / Terrace
  • Garage
  • Pets allowed
  • +6
Travel time
-
New building
1 / 12
  • Balcony / Terrace
  • Garage
  • Pets allowed
  • +6
3.5 rooms95m²CHF 1,020,000.–
Schulweg 9, 8310 Lindau

Grastal: Spacious Living with Garden or Balcony

In the heart of Grafstal, the Grastal project is emerging as a residential ensemble that harmoniously combines rural character and modern living. The first stage with houses 7 and 9 includes 13 condominiums with 2.5 to 4.5 rooms - bright, well-thought-out, and high-quality equipped. The move-in date is planned for autumn 2027.More information at www.grastal.ch.Large windows, private outdoor areas, and harmonious floor plans create a pleasant living feeling. High-quality kitchens (Herzog Küchen AG) with V-Zug appliances, elegant bathroom furniture, and integrated smartphone networking provide comfort and quality in everyday life.Sustainability is also not neglected: a ground probe heat pump, photovoltaic system, and preparation for e-mobility make the project fit for the future.Our highlights: • 2.5- to 4.5-room apartments with well-thought-out and versatile floor plans • Bright living rooms with spacious balconies, loggias, or garden areas • In the interior design, the project sets a high standard with plenty of room for individuality. Buyers can actively participate in shaping both the floor plan and the interior design - entirely according to their personal ideas • Sustainable energy thanks to ground probe heat pump and PV system, smart home networking • Underground parking with preparation for electric mobility • Quiet and yet central location. The Volg store is within walking distance. The schoolhouse and kindergarten are just around the corner. You can reach Effretikon by bus and from there also the cities of Winterthur and Zurich in a short time. • We are definitely starting construction. The move-in date is planned for autumn 2027. Would you like to learn more about our diverse offer in Grafstal? Then we look forward to your inquiry, call +41 55 610 47 46, or book a direct appointment at www.grastal.ch.

  • Balcony / Terrace
  • Garage
  • Pets allowed
  • +6
Travel time
-

Suggested properties for you based on search results

Other interesting objects