






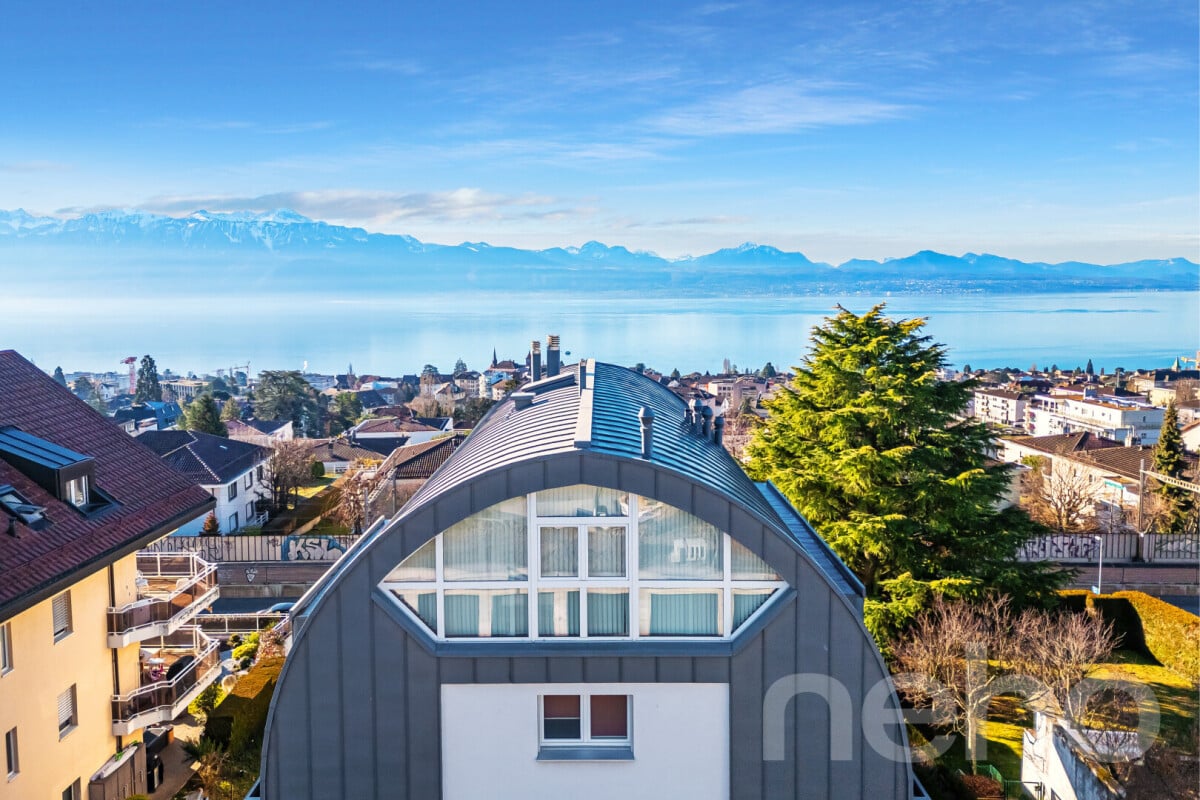


























Bretigny-sur-Morrens - Flats for sale with Balcony / Terrace

We recommend expanding your search criteria to get similar results. The current filters didn’t return any matches.

If you don’t want to change your current search criteria, we recommend creating a search alert, so you’ll be notified when matching offers become available.

More objects in your automatically expanded search area
63 results - Radius: + 10km
1 / 10
  • Balcony / Terrace
  • Child-friendly
6 roomsCHF 2,970,000.–
Premium
1009 Pully

Propriété d'exception au coeur de Pully, sublimée par un beau jardin

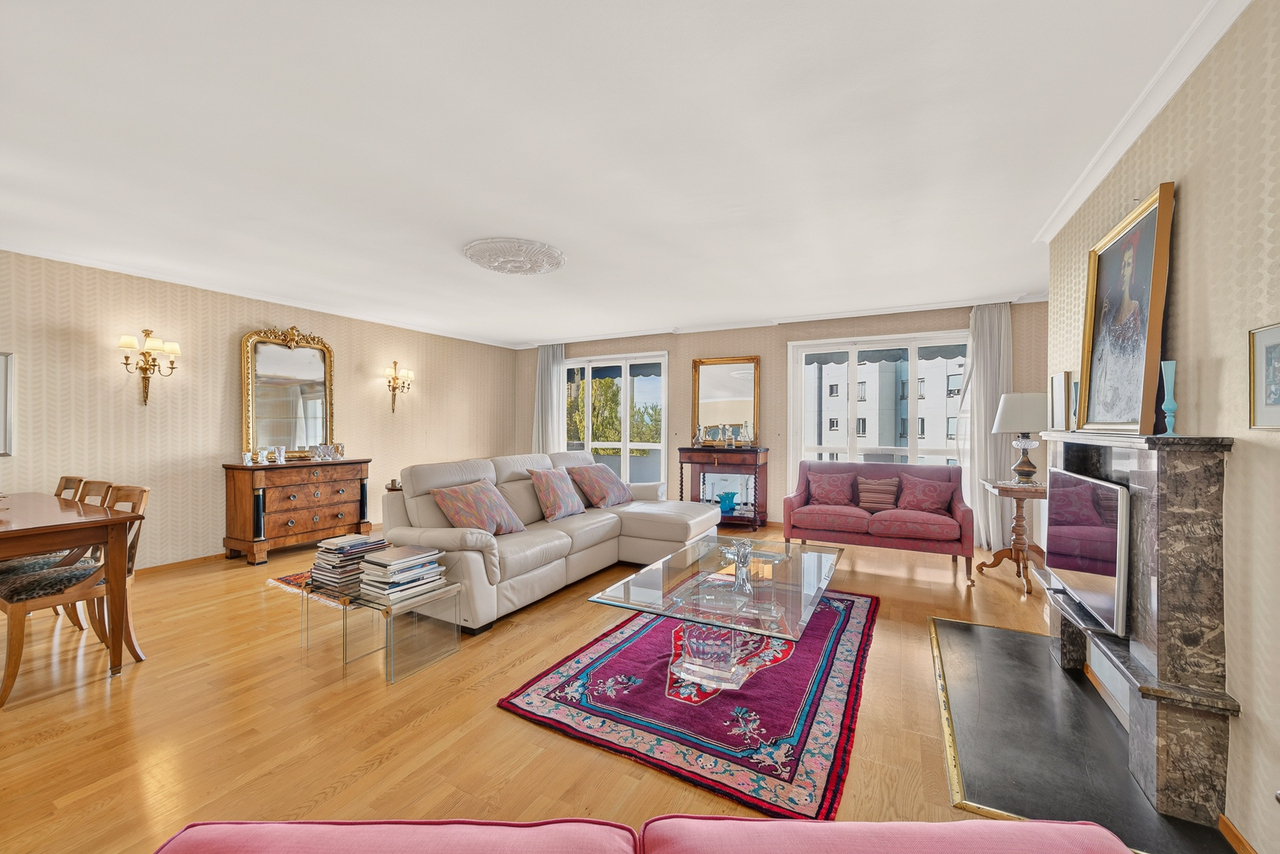
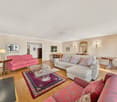
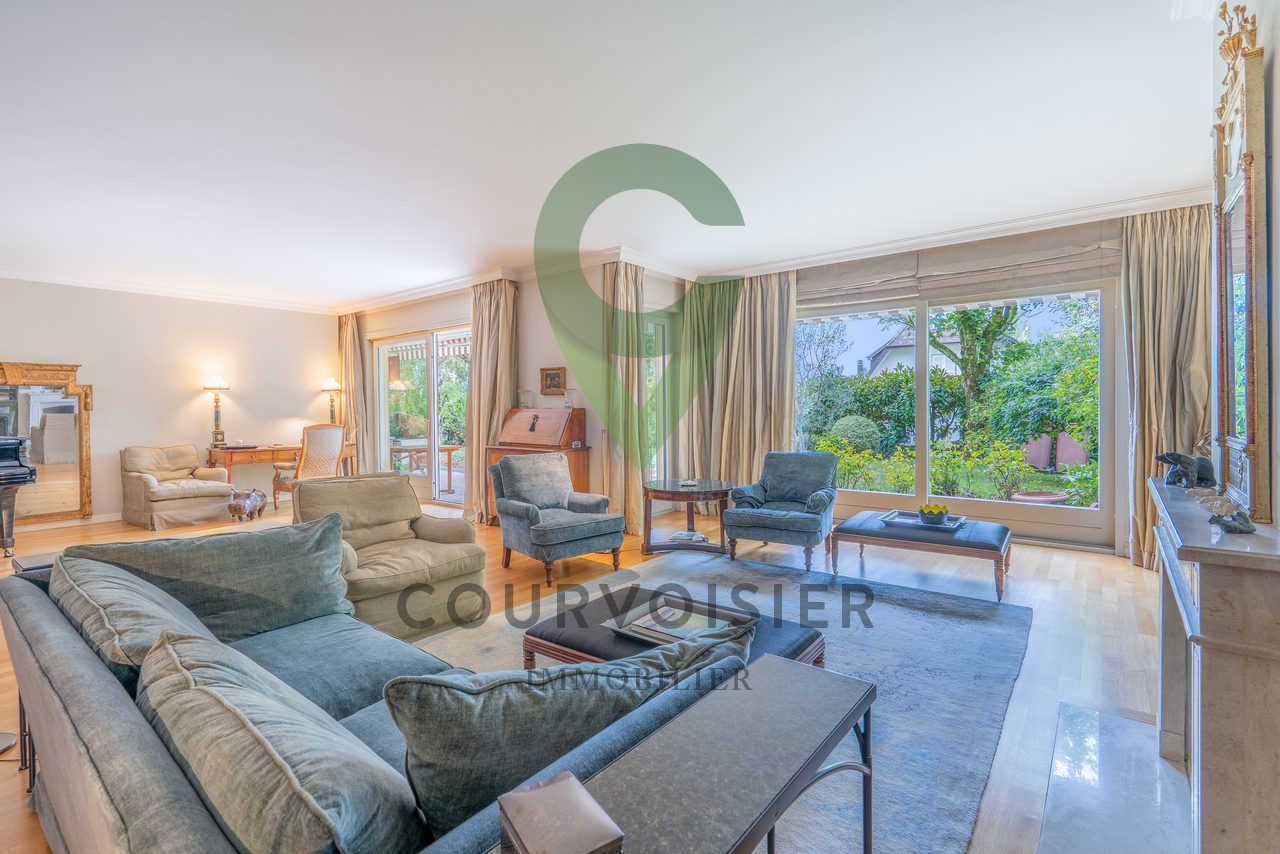
Situé dans l'un des quartiers les plus prisés de Pully, cet appartement de 6 pièces incarne à la perfection le raffinement, le confort et le charme d'un logement d'exception.Niché au rez-de-chaussée d'une petite PPE de standing comptant seulement six lots, il offre un cadre de vie exclusif, paisible et privilégié, à proximité immédiate des commodités, des transports et du lac.Exposé sud-est, il bénéficie d'une luminosité naturelle généreuse et s'ouvre sur un splendide jardin privatif d'environ 750 m², invitant à la détente et à la convivialité.Grâce à ses volumes spacieux et à son accès direct à un grand extérieur, ce bien offre la sensation de vivre dans une maison, tout en profitant des avantages d'un appartement : charges maîtrisées, absence d'entretien individuel de toiture ou de façade, et prestations communes parfaitement entretenues.Conçu avec des matériaux haut de gamme et des finitions de qualité, il séduit par ses détails soignés - corniches, parquets massifs, bibliothèques intégrées, armoires sur mesure et belle cheminée en pierre - qui confèrent à l'ensemble une élégance intemporelle et une atmosphère chaleureuse.Composition harmonieuse - il se distribue sur près de 210m2 comme suit : • Une entrée élégante avec vestibule et WC visiteurs • Un vaste espace de vie comprenant un séjour-bibliothèque avec cheminée et un espace dînatoire s'ouvrant directement sur le jardin • Une grande cuisine contemporaine entièrement équipée • Une suite parentale avec salle de bain privative, alliant confort et intimité • Deux chambres orientées à l'est, idéales pour des enfants ou des invités • Une quatrième pièce, parfaite pour un bureau ou une chambre d'appoint Une place de parc intérieure (en sus), un box fermé (en sus) ainsi que deux caves spacieuses complètent ce bien rare sur le marché.Cet appartement séduira les amateurs de belles demeures au cachet unique, en quête d'un cadre de vie élégant, harmonieux et intime, dans un environnement préservé au coeur de Pully.In einem der begehrtesten Viertel von Pully gelegen, verkörpert dieses ca. 210 m² große 6-Zimmer-Apartment perfekt die Raffinesse, den Komfort und den Charme einer außergewöhnlichen Wohnung.Entworfen mit hochwertigen Materialien und qualitativ hochwertigen Ausführungen, besticht es durch seine gepflegten Details - Gesimse, massive Parkettböden, integrierte Bücherregale, maßgefertigte Schränke und ein schöner Steinkamin -, die dem Ganzen eine zeitlose Eleganz und eine warme Atmosphäre verleihen.Die nach Südosten ausgerichtete Wohnung profitiert von großzügigem natürlichem Licht und öffnet sich zu einem herrlichen Privatgarten von ca. 750 m², der zu Entspannung und Geselligkeit einlädt.Dank seiner geräumigen Volumen und dem direkten Zugang nach außen bietet dieses Objekt das Gefühl, in einem Haus zu leben und gleichzeitig die Vorteile einer Wohnung zu genießen: kontrollierte Nebenkosten, keine Wartung des Daches oder der Fassade und perfekt gepflegte Gemeinschaftsleistungen.Im Erdgeschoss einer kleinen Luxus-Eigentumswohnung mit nur sechs Parzellen gelegen, bietet sie ein exklusives, friedliches und privilegiertes Lebensumfeld in unmittelbarer Nähe von Annehmlichkeiten, Verkehrsmitteln und dem See.Harmonische Aufteilung - es setzt sich wie folgt zusammen: • Ein eleganter Eingangsbereich mit Vorraum und Gäste-WC • Ein großer Wohnbereich mit einer Wohnbibliothek mit Kamin und einem Essbereich, der sich direkt zum Garten hin öffnet • Eine große, moderne, voll ausgestattete Küche • Eine elterliche Suite mit eigenem Badezimmer, die Komfort und Privatsphäre vereint • Zwei nach Osten ausgerichtete Schlafzimmer, ideal für Kinder oder Gäste • Ein viertes Zimmer, perfekt für ein Büro oder ein zusätzliches Schlafzimmer Ein...

  • Balcony / Terrace
  • Child-friendly
Dimitri Courvoisier

Dimitri Courvoisier

Fondateur & administrateur - Brevet fédéral de développeur immobilier

1 / 9
  • Parking space
  • Balcony / Terrace
  • Garage
  • +6
5.5 rooms125m²CHF 2,200,000.–
Chemin de Sous-Mont 3, 1008 Prilly

At the gates of Lausanne — Brand new 5.5-room attic apartment · Unobstructed view · Prilly

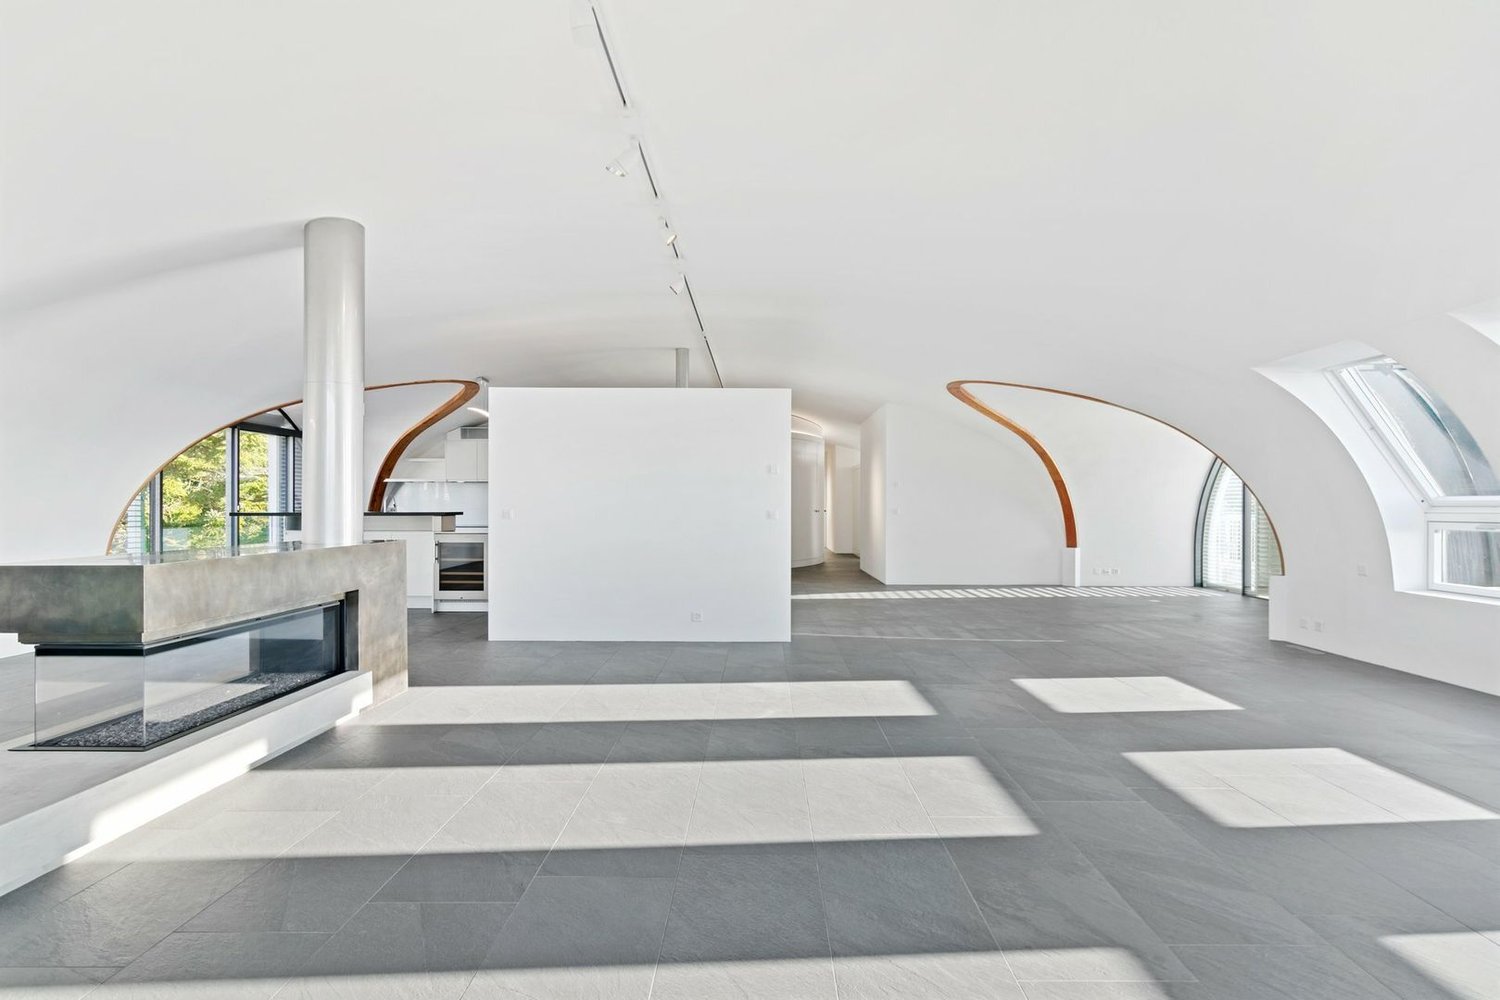
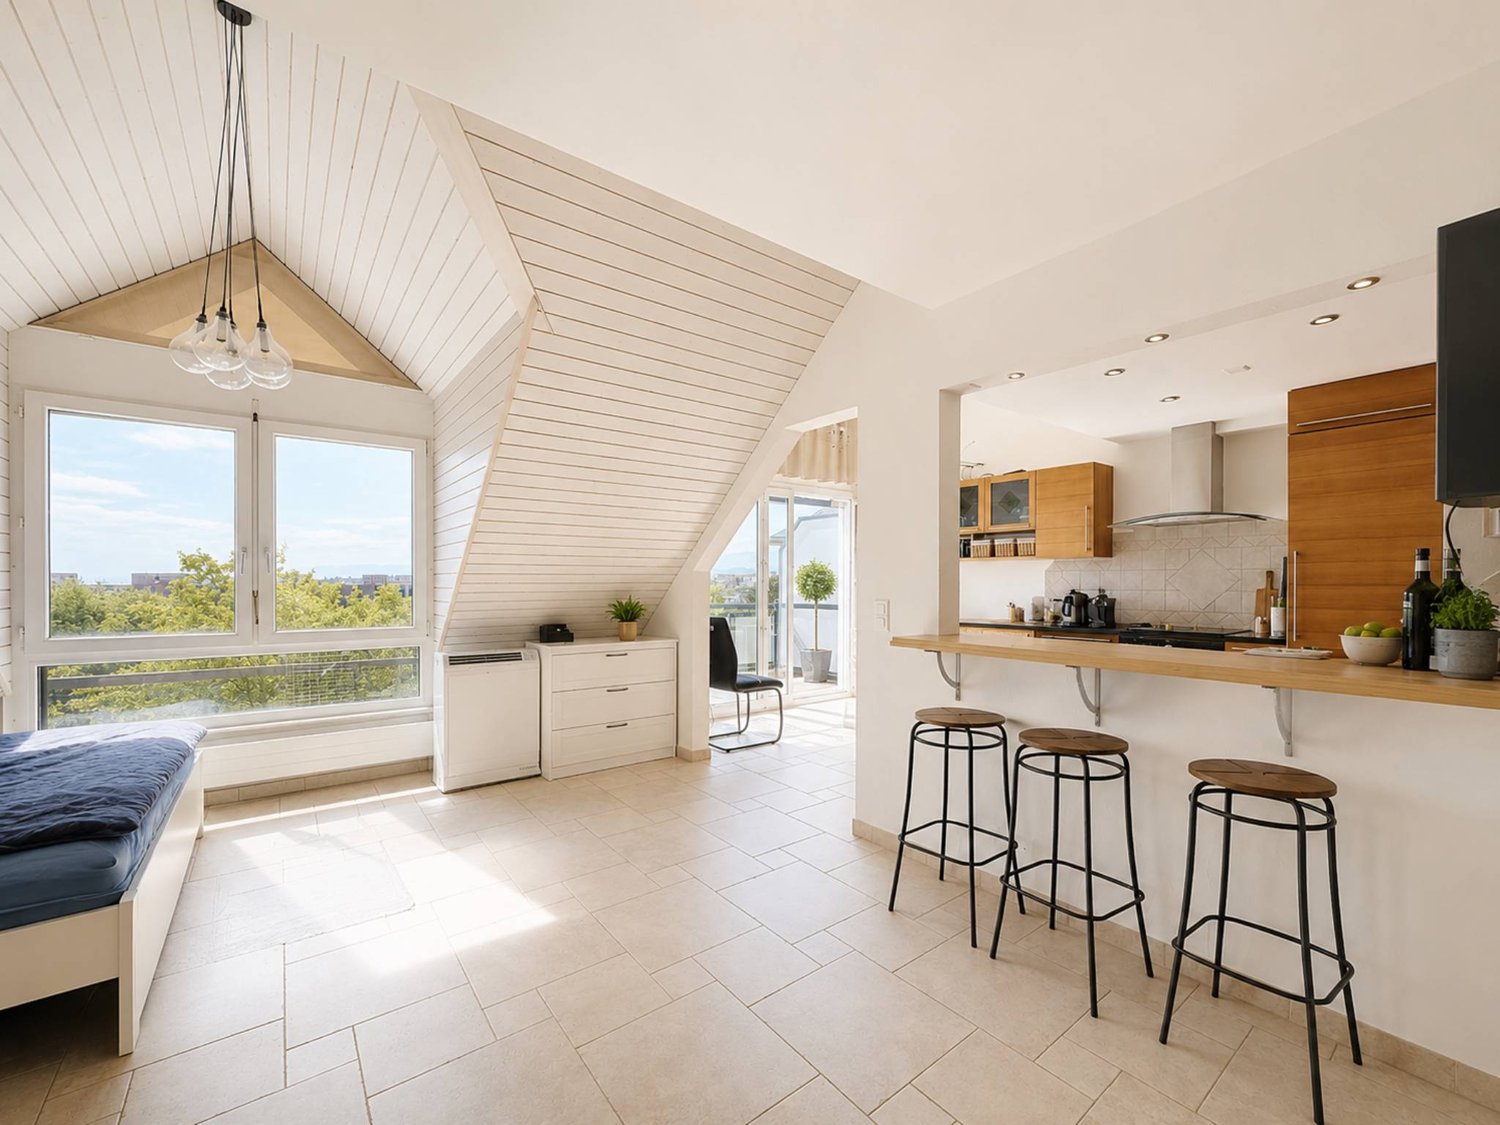
At the gates of Lausanne, in the green residential area of Prilly, discover this beautiful 5.5-room apartment on the top floor of the AUREALAGO residence. With its 125 m² of living space, its 68 m² of south-east facing terraces, ideal for enjoying the morning light and a pleasant outdoor space. Its contemporary layout, optimized spaces, and beautiful brightness offer a comfortable and functional living space. AUREALAGO is a contemporary residence of 17 apartments, certified MINERGIE and developed by NORWOOD SA. It was designed according to high energy standards and integrates a geothermal heat pump, photovoltaic solar panels, a freecooling system, and controlled ventilation, ensuring excellent thermal comfort while controlling energy consumption. This apartment is offered on plan, allowing you to personalize your future interior by choosing the finishes: floor coverings, kitchen, sanitary and equipment elements. Main features: • Weighted area of 154 m²• Covered terrace of 48 m²• Terrace of 16 m²• Beautiful unobstructed view• Certified MINERGIE• Personalization of finishes• Excellent public transportation links (LEB, bus TL, Prilly-Malley train station)• Expected delivery: summer 2028• Underground parking space available as an option Sales price: CHF 2'200'000.– Contact us today to receive the full brochure and organize a project presentation.Project website: https://residence-aurealago.ch/?utm_source=smg&utm_medium=cpa&utm_campaign=aurealago-2025 📩 Brochure, plans, and additional information available upon request. ContactNORWOOD SAvente@norwood.ch+41 79 339 44 60

  • Parking space
  • Balcony / Terrace
  • Garage
  • +6
Maricelly Rod

Maricelly Rod

Business Development, Acquisition and Sales Manager

Travel time
-
1 / 13
  • Parking space
  • Balcony / Terrace
  • Garage
  • +1
5.5 rooms256m²CHF 1,100,000.–
Sottens, 1062 Sottens

DUPLEX DE CHARME AVEC GRAND POTENTIEL D?AMÉNAGEMENT À SOTTENS

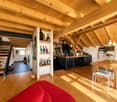
Situé sur le plateau du Jorat, dans le paisible village de Sottens, ce magnifique duplex de 5.5 pièces développe 251 m² habitables et propose un cadre de vie rare, alliant charme rural et confort moderne. Il prend place dans une petite copropriété, au c?ur d'un environnement verdoyant, et se distingue par ses volumes généreux, sa belle luminosité et une rénovation soignée qui respecte l'identité historique du lieu.Réparti sur deux niveaux, le bien profite d'une orientation plein sud offrant un ensoleillement optimal. Les espaces intérieurs mêlent caractère ancien et prestations actuelles, avec poutres apparentes, hauteur sous plafond et zones de vie ouvertes qui accentuent la sensation d'ampleur. Certains espaces peuvent être réorganisés ou cloisonnés, permettant de retrouver la configuration initiale avec des pièces supplémentaires.La distribution comprend un spacieux séjour avec cheminée, une cuisine ouverte sur la salle à manger, ainsi que quatre chambres, dont une suite parentale avec dressing et salle de bains attenante. Une seconde salle d'eau vient compléter l'ensemble, assurant un excellent confort de vie pour toute la famille.À l'extérieur, le bien profite d'un cadre paysager de plus de 2'500 m², partagé entre jardin commun arboré, coin potager et espace détente. La tranquillité des lieux offre un véritable sentiment d'évasion. La PPE se compose de cinq logements seulement, garantissant intimité et convivialité.Le village de Sottens, avec ses environ 200 habitants, offre une qualité de vie précieuse. Bordé de forêts, de sentiers et du futur parc périurbain du Jorat, il bénéficie également d'une bonne desserte en transports publics via les lignes CarPostal vers Échallens et Lausanne.Idéal pour une résidence principale ou un projet de vie au vert, ce duplex unique allie espace, authenticité et potentiel d'aménagement. Une opportunité rare dans un secteur recherché où les biens de ce type sont peu fréquents.Les visites se font sur rendez-vous, avec une large flexibilité selon vos disponibilités. N'hésitez pas à nous contacter pour découvrir ce bien au caractère singulier.Adresse exacte disponible après inscription sur neho.ch.VOUS SOUHAITEZ VISITER ? MERCI DE BIEN VOULOIR VOUS INSCRIRE D'ABORD : https://neho.ch/b/1062-25-5Located on the Jorat Plateau, in the peaceful village of Sottens, this magnificent 5.5-room duplex offers 251 sqm of living space and combines rural charm with modern comfort. Set in a small-scale condominium surrounded by greenery, the property stands out for its generous volumes, beautiful natural light and tasteful renovation that respects the site's historical identity.Spread over two floors, the property enjoys a south-facing orientation, ensuring optimal sunlight throughout the day. The interior spaces combine period features and contemporary finishes, with exposed beams, high ceilings and open-plan areas that enhance the sense of space. Some rooms can be reconfigured or partitioned, allowing for a return to the original layout with additional rooms.The layout includes a large living room with a fireplace, an open kitchen with dining area, and four bedrooms, including a master suite with walk-in wardrobe and en-suite bathroom. A second bathroom completes the property, offering comfort and functionality for a family.Outside, the property enjoys a 2,500 sqm landscaped plot, shared between a green communal garden, a vegetable patch and a relaxing area. The surrounding calm creates a true sense of retreat. The PPE comprises only five units, ensuring both privacy and a warm atmosphere.The village of Sottens, with around 200 inhabitants, offers a high quality of life. Nestled between forests, fields and hiking trails, it borders the future Jorat peri-urban park, a protected natural area in development. The village is also well connected by public transport, with CarPostal lines to Échallens and Lausanne.Ideal as a main...

  • Parking space
  • Balcony / Terrace
  • Garage
  • +1
Jean-Baptiste Duroc-Danner

Jean-Baptiste Duroc-Danner

Agent local

1 / 13
  • Parking space
  • Balcony / Terrace
5.5 rooms122m²CHF 1,490,000.–
Lausanne, 1010 Lausanne

Duplex with a view of the lake ? Delivery late 2027 / early 2028

The construction site has started ! The future owners will be able to move in late 2027 ? early 2028.Discover this exceptional duplex offering a breathtaking view of the lake and bathed in natural light thanks to its ideal exposure. Located in Chailly, in a dead-end street in the immediate vicinity of schools, it benefits from a particularly sought-after location, ideal for family life.This property offers two variants of interior layout to adapt to your needs. • In 4.5 rooms, the floor accommodates two bedrooms, including a spacious parental suite of nearly 23 m² with an adjacent bathroom and dressing room. A bathroom completes this floor. • In 5.5 rooms, the floor consists of three bedrooms and two bathrooms, offering a complete family configuration. Spread over an area of 116 m² and equipped with a southwest-facing balcony, this duplex is designed for optimal comfort, with bright rooms and functional layouts favoring harmony in everyday life. A private cellar completes the set, providing a discreet and practical storage space.The building, designed with ecological materials, is equipped with an air/water heat pump, photovoltaic panels, and triple-glazed windows, guaranteeing excellent insulation and energy performance in accordance with current standards. FINISHESYou will be able to fully personalize the finishes: floors, kitchen, walls, bathrooms. • Kitchen budget CHF 25'500.00 incl. VAT • Sanitary budget CHF 20'100.00 incl. VAT (supply) • Tiling (supply) CHF 55/m² • Parquet (supply and installation) CHF 120/m² Exact address available after registration on neho.ch.DO YOU WANT TO VISIT ? PLEASE REGISTER FIRST : https://neho.ch/b/1010-26-5

  • Parking space
  • Balcony / Terrace
Jean-Baptiste Duroc-Danner

Jean-Baptiste Duroc-Danner

Agent local

1 / 12
  • Parking space
  • Balcony / Terrace
  • Garage
5 rooms163m²CHF 1,445,000.–
Renens VD, 1020 Renens VD

Spirit of home for this spacious 5-room apartment of 163 m²? Ideal for families

The ideal family refuge: space, light and serenity in everyday life.Imagine an interior where each family member finds their place instantly. With its perfect west-facing orientation, this beautiful 163 m² apartment is bathed in the golden light of sunsets and has been carefully designed to simplify and enhance your daily life. Located on the 2nd floor of a perfectly maintained condominium, this unique property unfolds elegantly over four levels. This rare configuration offers the perfect compromise between the conviviality of a large apartment and the independence of a single-family home. The highlights of your future home: • Volumes and intelligent distribution: 5 spacious rooms that allow you to harmoniously reconcile family life, shared moments and quiet workspaces. • Absolute comfort: End the morning chaos. The property has two complete bathrooms and two guest toilets, ensuring the rhythm and intimacy of each individual. • Strategic location: Nestled in close proximity to all essential amenities (schools, transportation, shops), it offers a decidedly practical quality of life. In excellent general condition, this apartment is just waiting for your luggage to start its new chapter. A rare opportunity on the market for families seeking space and functionality. Contact us today to plan your exclusive visit.Exact address available after registration on neho.ch.DO YOU WANT TO VISIT? PLEASE REGISTER FIRST: https://neho.ch/b/1020-26-2

  • Parking space
  • Balcony / Terrace
  • Garage
Alexis Del Sale

Alexis Del Sale

Agent

1 / 12
  • Parking space
  • Balcony / Terrace
  • Garage
  • +1
6.5 rooms182m²CHF 1,890,000.–
Lausanne, 1010 Lausanne

Bright 4-bedroom apartment with balconies and open view

Offering a pleasant living atmosphere and a beautiful exposure, this spacious apartment seduces with its brightness, generous volumes, and privileged location in immediate proximity to all essential amenities. With a surface area of approximately 168 m², it is maintained in excellent general condition, guaranteeing comfort and quality of life on a daily basis.Completely renovated nine years ago with high-quality materials, the property benefited from a complete and meticulous renovation, including: • a high-end Schmidt kitchen, fully equipped, • a magnificent oak parquet in all rooms, • two beautiful bathrooms with WC as well as an additional shower, all tiled with taste, • the complete renovation of the hot and cold water supply in the kitchen and bathrooms (old pipes removed and replaced with new ones), • the complete renovation of the electrical installation, • the removal of the plaster from all walls, followed by a perfect smoothing, offering a contemporary and elegant look, • the replacement of all windows with double glazing, with complete insulation of the window frames and replacement of all shutters. Thanks to its south-facing orientation, the apartment benefits from an open view and no vis-à-vis, providing a true sense of freedom and openness. It consists of 6.5 rooms, including four spacious bedrooms and three bathrooms, offering an ideal balance between conviviality and intimacy.This living situation is perfectly suited for a family or anyone looking for a calm, bright, and well-maintained environment close to the city center.A major advantage: the building will soon undergo a complete renovation, including: • peripheral insulation, • enlargement of the balconies, • replacement of the elevator. These improvements will allow you to benefit from a renovated building that meets current standards of comfort and energy efficiency, while also enjoying a sought-after location.The annexes complete this property perfectly: • a large double garage, • an outdoor parking space, • a basement. Do not miss the opportunity to discover this rare property that combines volume, quality, and great long-term potential.Contact us today to organize a visit.Exact address available after registration on neho.ch.YOU WANT TO VISIT? PLEASE REGISTER FIRST: https://neho.ch/b/1010-26-4

  • Parking space
  • Balcony / Terrace
  • Garage
  • +1
Benjamin Estramon

Benjamin Estramon

Agent local

1 / 12
  • Parking space
  • Balcony / Terrace
  • Garage
  • +2
7 rooms212m²CHF 2,790,000.–
Pully, 1009 Pully

Magnifique appartement de prestige avec balcons au c?ur de Pully

Idéalement situé en plein centre de la très prisée commune de Pully, ce superbe appartement offre un cadre de vie urbain, familial et hautement privilégié. À quelques pas seulement des gares, des écoles et des magnifiques rives du Léman, son emplacement est tout simplement exceptionnel pour profiter d'un quotidien pratique. Entièrement rénové avec goût en 2014, ce bien aux surfaces extrêmement généreuses allie à la perfection le confort contemporain et les grands espaces. Un espace de vie spectaculaireDès l'entrée, vous serez séduit par la taille et la luminosité de la pièce de vie. Totalisant plus de 76 m² d'espaces ouverts, la partie jour se compose d'un très grand salon, d'une élégante salle à manger et d'une cuisine moderne, fonctionnelle et entièrement équipée, dotée d'un bel îlot central. Des espaces extérieurs exceptionnelsL'un des atouts majeurs et incontestables de cet appartement réside dans ses très nombreux accès extérieurs. La pièce de vie principale s'ouvre sur un immense balcon-terrasse de plus de 37 m². Le bien est par ailleurs ceinturé par plusieurs balcons annexes, offrant au total 48 m² d'espaces extérieurs. La configuration permet de profiter de la lumière naturelle et d'un accès à l'air libre depuis presque chaque pièce de l'appartement. Une partie nuit idéale pour une familleL'espace nuit est intelligemment distribué et propose quatre belles chambres à coucher aux dimensions généreuses (allant de 12,46 m² à 17,46 m²).Pour garantir une intimité et un confort absolus à tous les membres de la famille, les chambres se repartissent sur deux ailes et l'appartement dispose de pas moins de trois salles d'eau complètes. Des espaces modulables et pratiquesUne charmante pièce de plus de 12 m² a été magnifiquement repensée pour offrir un espace hybride : un lumineux jardin d'hiver pouvant parfaitement faire office de grand bureau, l'endroit rêvé pour le télétravail ou la détente. Enfin, un hall d'entrée accueillant et une buanderie privative de près de 8 m² directement intégrée dans l'appartement viennent parfaire les prestations de ce bien rare sur le marché.Adresse exacte disponible après inscription sur neho.ch.VOUS SOUHAITEZ VISITER ? MERCI DE BIEN VOULOIR VOUS INSCRIRE D'ABORD : https://neho.ch/b/1009-26-5Ideally located in the heart of the highly sought-after municipality of Pully, this superb apartment offers an urban, family-friendly, and highly privileged living environment. Just a few steps from the train stations, schools, and the beautiful shores of Lake Geneva, its location is simply exceptional for enjoying a convenient daily life. Tastefully renovated throughout in 2014, this property with extremely generous areas perfectly combines contemporary comfort and spacious living. A spectacular living spaceFrom the entrance, you will be captivated by the size and brightness of the living area. Totaling over 76 m² of open spaces, the living zone consists of a very large living room, an elegant dining room, and a modern, functional, fully equipped kitchen featuring a beautiful central island. Exceptional outdoor spacesOne of the major and undeniable assets of this apartment is its numerous outdoor access points. The main living space opens onto a huge balcony-terrace of over 37 m². The property is also surrounded by several secondary balconies, offering a total of 48 m² of outdoor space. The layout allows you to enjoy natural light and outd...

  • Parking space
  • Balcony / Terrace
  • Garage
  • +2
Adrien Grelaud

Adrien Grelaud

Agent immobilier

1 / 12
  • Parking space
  • Balcony / Terrace
  • Garage
  • +2
5.5 rooms179m²CHF 2,890,000.–
La Croix (Lutry), 1090 La Croix (Lutry)

Appartement d'exception avec vue panoramique sur le lac et les Alpes

Découvrez un appartement de standing offrant un cadre de vie rare, où luminosité, calme et panorama d'exception se conjuguent harmonieusement. Situé à La Croix-sur-Lutry, ce bien bénéficie d'une magnifique vue sur le lac Léman et les Alpes, dans un environnement résidentiel recherché.Développant environ 150 m² habitables, l'appartement propose une distribution fluide et généreuse de ses 5,5 pièces. Les espaces de vie, largement ouverts et baignés de lumière grâce aux grandes baies vitrées, s'étendent naturellement vers une vaste terrasse de 58 m², véritable prolongement de l'intérieur, idéale pour profiter du panorama en toute saison.La cuisine contemporaine, entièrement équipée et agrémentée d'un îlot central, s'intègre avec élégance à l'espace repas et au séjour, créant un lieu de vie convivial, propice aux moments de partage en famille comme entre amis.L'espace nuit comprend quatre chambres aux dimensions confortables, dont une suite parentale avec salle de bains privative, complétées par une seconde salle de bains et des toilettes visiteurs, offrant un confort optimal au quotidien.Deux spacieuses places de parc en garage souterrain viennent parfaire les prestations de ce bien. Implanté dans un quartier calme, verdoyant et parfaitement entretenu, cet appartement séduira les personnes en quête d'un cadre de vie privilégié, alliant confort, fonctionnalité et vues exceptionnelles.Nous vous invitons à nous contacter pour organiser une visite et découvrir tout le potentiel de cette propriété.Adresse exacte disponible après inscription sur neho.ch.VOUS SOUHAITEZ VISITER ? MERCI DE BIEN VOULOIR VOUS INSCRIRE D'ABORD : https://neho.ch/b/1090-26-2Discover a luxury flat offering a rare living environment, where natural light, tranquillity and exceptional views blend harmoniously. Situated in La Croix-sur-Lutry, this property enjoys magnificent views of Lake Geneva and the Alps, in a sought-after residential area.With approximately 150 m² of living space, the flat features a fluid and spacious layout across its 5.5 rooms.The living areas, which are wide open and bathed in light thanks to the large bay windows, flow naturally onto a vast 58 m² terrace ? a true extension of the interior, ideal for enjoying the panoramic views all year round.The contemporary kitchen, fully fitted and featuring a central island, blends elegantly with the dining area and living room, creating a welcoming living space perfect for spending time with family and friends.The sleeping area comprises four spacious bedrooms, including a master suite with an en-suite bathroom, complemented by a second bathroom and a guest toilet, offering optimal comfort for everyday living.Two spacious parking spaces in the underground car park round off the amenities of this property.Situated in a quiet, leafy and immaculately maintained neighbourhood, this flat will appeal to those seeking a privileged living environment, combining comfort, functionality and exceptional views.We invite you to contact us to arrange a viewing and discover the property's full potential.Exact address available upon registration on neho.ch.INTERESTED IN VISITING THE PROPERTY? PLEASE REGISTER FIRST : https://neho.ch/b/1090-26-2

  • Parking space
  • Balcony / Terrace
  • Garage
  • +2
Frédéric Frachon

Frédéric Frachon

Agent local

1 / 12
  • Parking space
  • Balcony / Terrace
  • Garage
  • +2
5 rooms156m²CHF 1,535,000.–
Lausanne, 1012 Lausanne

Spacieux appartement de 5.5 pièces avec balcon ? Lausanne-Chailly

Situé dans le quartier très prisé et verdoyant de Chailly à Lausanne, ce magnifique appartement séduit immédiatement par ses volumes généreux et son cadre de vie privilégié. Offrant une surface totale de plus de 147 m², il constitue un véritable cocon, idéal pour une famille à la recherche d'espace, de confort et de proximité immédiate avec toutes les commodités de la ville. Développant une distribution parfaitement optimisée, le bien bénéficie d'une agréable luminosité. La pièce de vie, conviviale et élégante, se compose d'un vaste séjour de plus de 43 m² qui s'ouvre sur un généreux balcon de 17.34 m², parfait pour profiter des beaux jours. Cet espace de réception est complété par une cuisine fermée. Un hall d'entrée accueillant dessert de manière fluide ces espaces de jour. La partie nuit, judicieusement séparée, comprend trois grandes chambres à coucher très confortables (de 16.5 m², 18 m² et une très spacieuse de 21 m²), idéales pour accueillir la famille dans les meilleures conditions. En complément, un grand espace central de plus de 14 m² offre un véritable volume supplémentaire pouvant facilement faire office d'espace de télétravail ou de salle de jeux, renforçant le caractère unique et fonctionnel du bien. L'appartement dispose également de trois salles d'eau (une salle de bains, une salle de douche et un WC visiteur), apportant un confort indéniable au quotidien pour toute la famille. L'immeuble, idéalement implanté, offre un accès très rapide aux transports publics, aux écoles de renom ainsi qu'aux nombreux commerces du centre de Chailly. Grâce à son emplacement privilégié et à la générosité de ses surfaces, ce bien représente une opportunité rare sur le marché lausannois, alliant espace, fonctionnalité et qualité de vie exceptionnelle. Une cave d'environ 6 m² est incluse avec l'appartement.Adresse exacte disponible après inscription sur neho.ch.VOUS SOUHAITEZ VISITER ? MERCI DE BIEN VOULOIR VOUS INSCRIRE D'ABORD : https://neho.ch/b/1012-26-8Located in the highly sought-after and leafy district of Chailly in Lausanne, this magnificent apartment immediately impresses with its generous living spaces and exceptional residential setting. Offering a total surface area of over 147 m², it provides a true haven of comfort, ideal for a family seeking space, convenience, and immediate access to all city amenities. Designed with a perfectly optimized layout, the property benefits from abundant natural light throughout. The elegant and welcoming living area features a spacious lounge of over 43 m² opening onto a generous 17.34 m² balcony, perfect for enjoying sunny days. This inviting reception area is complemented by a separate fully enclosed kitchen. A welcoming entrance hall provides seamless access to the living spaces. The sleeping area, thoughtfully separated from the day area, comprises three large and comfortable bedrooms (16.5 m², 18 m², and an exceptionally spacious 21 m²), offering ideal accommodation for the whole family. In addition, a large central area of more than 14 m² provides valuable extra living space that can easily be used as a home office, playroom, or multipurpose area, further enhancing the property's unique character and functionality. The apartment also features three bathrooms, including a family bathroom, a shower room, and a separate guest WC, ensuring excellent everyday comfort for the entire household. Ideally located, the building enjoys quick access to public transport, renowned schools, and the many shops and services of Chailly's centre. Thanks to its prime location and exceptionally generous living areas, this property represents a rare opportunity on the Lausanne market, combining spaciousness, practicality, and an outstanding quality of life.Exact address available upon registration on neho.ch.INTERESTED IN VISITING THE PROPERTY? PLEASE REGISTER FIRST : https://neho.ch/b/1012-26-8

  • Parking space
  • Balcony / Terrace
  • Garage
  • +2
Adrien Grelaud

Adrien Grelaud

Agent immobilier

1 / 12
  • Parking space
  • Balcony / Terrace
  • Garage
  • +4
5.5 rooms145m²CHF 1,230,000.–
Echallens, 1040 Echallens

A family-friendly apartment in Echallens

Discover this large, bright apartment with a living area of 135 m2, benefiting from a totally independent entrance, offering a living space that is both comfortable, functional and serene. Just a few minutes' walk from the LEB and all shops, located on the raised ground floor, the ensemble presents high-quality finishes. Carefully maintained over the years, this apartment is immediately habitable and does not require any major work. The generous main living space opens onto a 20 m² balcony, allowing you to enjoy an entirely unobstructed view of the surrounding fields, offering a pleasant feeling of openness and tranquility. The property includes four bedrooms of beautiful dimensions. The parental suite has its own shower room. One of the bedrooms has an independent access, thus offering the possibility of an autonomous guest room or a place perfectly suited to a teenager. The apartment also meets the highest requirements in terms of energy performance: it is equipped with photovoltaic and thermal solar panels, a reversible geothermal heat pump (geocooling), triple glazing as well as a charging point for electric vehicles (parking space in addition - CHF 20'000). An additional parking space can be rented if necessary.Exact address available after registration on neho.ch.DO YOU WANT TO VISIT? PLEASE REGISTER FIRST: https://neho.ch/b/1040-25-6

  • Parking space
  • Balcony / Terrace
  • Garage
  • +4
1 / 13
  • Balcony / Terrace
  • Garage
  • Pets allowed
  • +3
5.5 rooms130m²CHF 1,080,000.–
1302 Vufflens-la-Ville

Apartment with character and panoramic views and garden in the heart of the village!

FULL FILE AVAILABLE ON REQUESTBrief info : • 5.5 rooms : 3 bedrooms, 1 office, 2 bathrooms + guest toilet • Livable area : approx. 130 m² • Outdoor area : shared garden of approx. 370 m² • Parking spaces : 1 garage box and 1 outdoor parking space • Technical features : gas heating and solar panels, double-glazed windows • Sale price of the apartment : CHF 1'080'000.- • Garden : CHF 50'000.-, parking spaces : CHF 70'000.- • Total sale price : CHF 1'200'000.- Located in the heart of Vufflens-la-Ville in a beautiful 1750 building, this apartment occupies the entire 2nd floor of a small PPE with three apartments.Its 130 m² of living space are distinguished by excellent lighting and very beautiful volumes (ceiling height of approx. 3 m).The large living area opens onto a modern, high-end kitchen (Gaggenau appliances) and benefits from a superb panoramic view of the countryside and the mountains.The perfectly separated sleeping area has numerous built-in storage spaces, three comfortable bedrooms, and an office (or 4th bedroom). A bathroom, a shower room, and a guest toilet complete the whole.The building is perfectly maintained and does not require any major work. Only some interior refreshments will be necessary to adapt the apartment to your taste.Finally, a beautiful garden of 370 m² (shared with another apartment) comes to sublimate this property, completed by a cellar, a laundry room, and two parking spaces.You will particularly appreciate : • Location : in the heart of the village, a few steps from schools, shops, buses, and the CFF train station • Space and intimacy : a generous area of 130 m² with only one apartment per floor • Panoramic view : an unobstructed view of the countryside and the mountains • Potential and charm : historic building, antique floors to be revealed, and modular rooms • Outdoor area : the rare privilege of a large, tree-lined garden in the center of the village • Up-to-date technology : healthy condominium equipped with solar panels, recent heating, and water treatment Do not hesitate to contact us at 079 573 87 67 for more information and to organize a visit.

  • Balcony / Terrace
  • Garage
  • Pets allowed
  • +3
Alec Byrde

Alec Byrde

Courtier

1 / 11
  • Parking space
  • Balcony / Terrace
  • View
9.5 rooms430m²CHF 6,900,000.–
A Pully, 1009 Pully

Exceptional attic with a magnificent view of the lake

Fairylike sunset on Lake Geneva and the Alps Your villa in a building!Nestled in a green and peaceful environment, just a few minutes from the docks, this superb high-end duplex offers 430 m² (including 350 m² of living space) and benefits from a privileged location.Located on the 4th and 5th floors of a building with 8 apartments, this magnificent duplex with an elevator that arrives directly in the apartment was originally composed of 2 apartments - with a total of 7 bedrooms - which since their construction have been entirely revised and realized to create only one.A perfect distribution of rooms, magnificent parquet floors, modern and refined equipment make this attic a place of great comfort.On the 4th floor, you arrive in a very beautiful entrance hall with built-in wardrobe, a very large living room with dining area and direct access to a large balcony from which you can admire magnificent sunsets over the lake.Its closed and luxuriously equipped kitchen is open to a dining area and also enjoys direct access to the balcony.Three nice bedrooms, including two currently in a suite, a dressing room and three beautiful bathrooms are ready to welcome their new owners. A laundry room and a storage space are also located on this level.A beautiful staircase with an electric seat rail will take you to the upper floor where you will discover a magnificent and large terrace of approximately 230 m² where the breathtaking view of Lake Geneva and the Alps is breathtaking.This floor has a living room, a nice fully equipped kitchen, and a bathroom.In the basement, a cellar and a wine cellar as well as four indoor parking spaces with electric charging stations complete the property.This dream apartment is waiting for you!

  • Parking space
  • Balcony / Terrace
  • View

Other interesting objects