Bonnefontaine - Flats for sale with Balcony / Terrace, Elevator

We recommend expanding your search criteria to get similar results. The current filters didn’t return any matches.

If you don’t want to change your current search criteria, we recommend creating a search alert, so you’ll be notified when matching offers become available.

More objects in your automatically expanded search area
52 results - Radius: + 10km
Yannis Simon

Yannis Simon

1 / 13
Yannis Simon

Yannis Simon

  • Balcony / Terrace
  • Garage
  • View
  • +2
4.5 rooms, 102m², CHF 865,000.–
Pré Henry 3, 1752 Villars-sur-Glâne

Living with a view - conservatory, morning sun, and plenty of charm

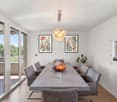
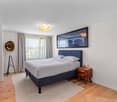
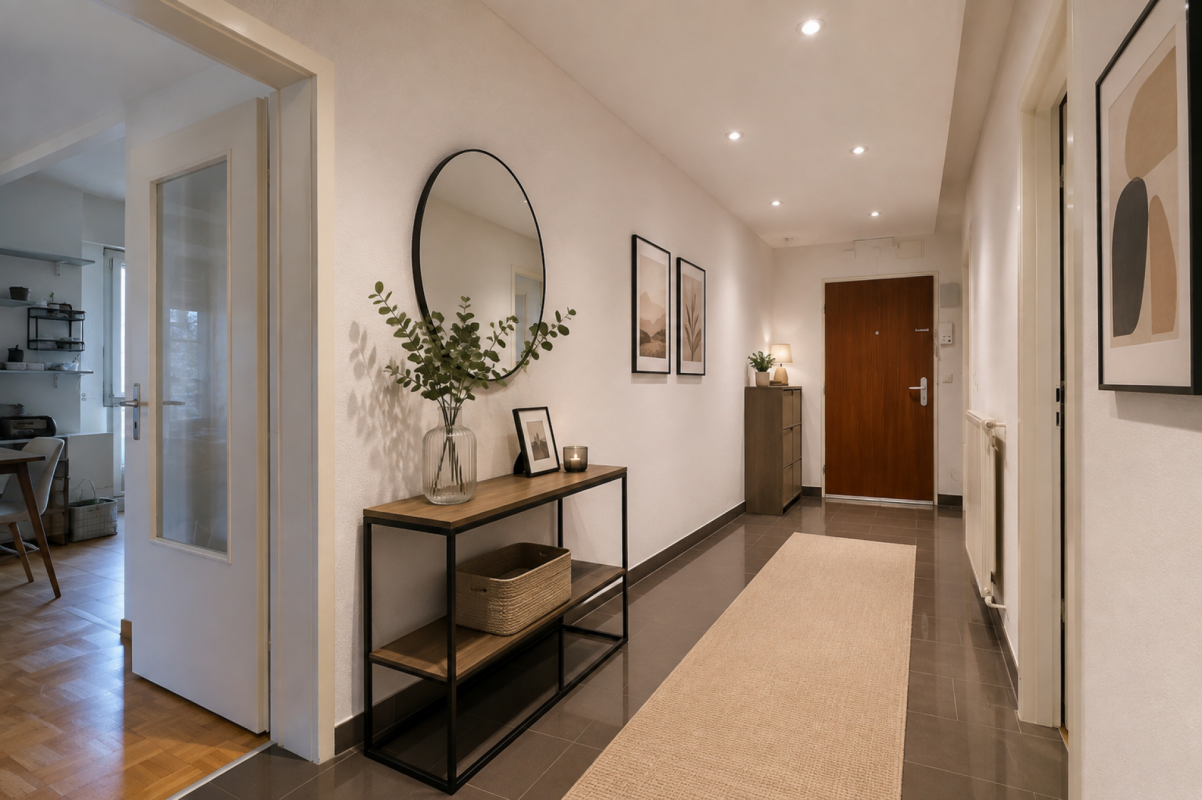
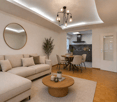
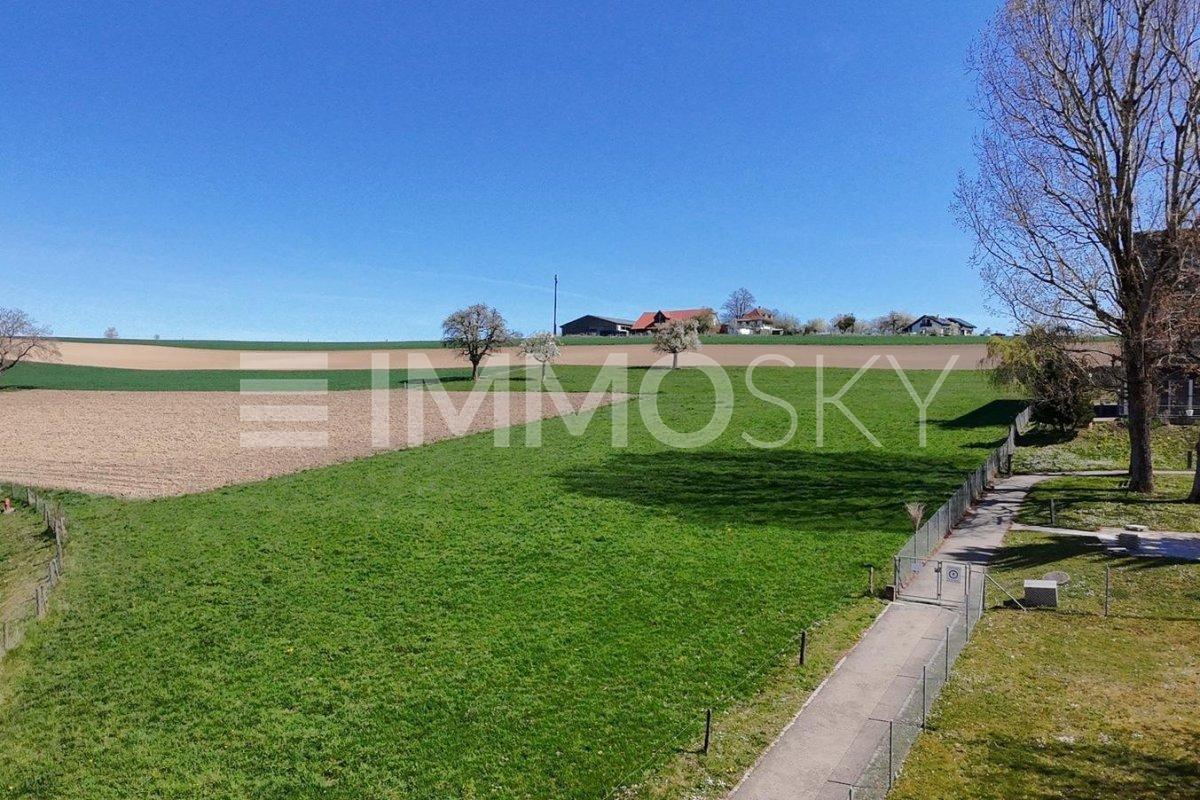
Welcome to Pré Henry 3 in Villars-sur-GlâneQuiet living and yet benefiting from an excellent infrastructure - Villars-sur-Glâne convinces with its immediate proximity to the city of Freiburg and good transport links. Shopping facilities, services, and public transport are located in the immediate vicinity and make everyday life easier. At the same time, the surroundings offer attractive opportunities for walks and relaxation in the green.Let me introduce myself: a well-maintained and bright 4.5-room apartment on the 2nd floor. Built in 2007, I offer a well-thought-out floor plan, comfortable living comfort, and a special outdoor area with a beautiful view.My entrance area welcomes you with practical built-in closets that provide valuable storage space. From here, my harmoniously designed living area opens up.My open and charming kitchen fits perfectly into the living concept and has direct access to the conservatory. Investments have already been made in the equipment: the dishwasher is only about a year old, and the refrigerator was replaced about two years ago.The adjacent bright living and dining area forms the heart of my home. Large window areas provide plenty of daylight and create a friendly living atmosphere. Parquet and plank floors underline my timeless and well-maintained character.A special highlight is my conservatory. It extends the living space and creates a smooth transition to the outside. From here, you can directly access my charming balcony, where you can already enjoy the first sunbeams in the morning. The beautiful view of the surrounding countryside and mountains makes this area a special place for relaxed hours.My main bedroom has a private bathroom with a bathtub and thus offers comfortable privacy. Two more bright rooms can be used flexibly as children's, guest, or home offices. An additional bathroom with a shower complements the room offer and provides additional comfort.A gas heating system with underfloor heating provides pleasant warmth. The double-glazed windows and the overall good condition round off my living comfort. Particularly practical is the private laundry room with its own washing machine and dryer.I also include a private basement compartment and a parking space. Thanks to the existing elevator, my apartment on the 2nd floor is easily accessible and is therefore also ideal for people who value comfortable and age-friendly living.My highlights at a glance • 4.5-room apartment on the 2nd floor • Around 102 m² of living space • Year of construction 2007 and good condition • Bright living and dining area • Open, charming kitchen • Newer dishwasher and refrigerator • Conservatory with access to the balcony • Balcony with morning sun • View of the surrounding countryside and mountains • Main bedroom with private bathroom • Two more bright rooms • Second bathroom with shower • Private laundry room with washing machine and dryer • Underfloor heating • Elevator for comfortable access • Parking space and basement • Quiet and yet central location • Shopping facilities and bus stop in the immediate vicinity I combine brightness, a well-thought-out floor plan, and...

  • Balcony / Terrace
  • Garage
  • View
  • +2
Travel time
-
1 / 7
4.5 rooms, 89m², CHF 815,000.–
Route de Marly 29, 1700 Fribourg

Balcons des Sous-Bois: close to the city, turned towards nature

Located on the second floor of the residence, this 4.5-room apartment benefits from a privileged position and a pleasant southwest orientation.With a living area of 88.9 m², it offers a bright living room of almost 35 m², combining an open kitchen and living room. The three bedrooms offer comfortable surfaces, including a main bedroom of more than 14 m².The 7.2 m² balcony is a true outdoor extension to enjoy the beautiful evenings and the calm of the neighborhood.Two bathrooms complete the layout, offering appreciable comfort in everyday life. Certified Minergie, the building also guarantees excellent energy performance and a sustainable living environment.Why choose Les Balcons des Sous-Bois? • Fribourg city center in 5 minutes • Nature, forest, and trails accessible in the immediate vicinity • Bus stop in less than 2 minutes on foot • Minergie-certified promotion • Delivery scheduled for winter 2027 • Underground parking spaces available, depending on the units • Apartment suitable for living or rental investment • Unobstructed views depending on the floor and orientation Whether to live or invest, Les Balcons des Sous-Bois offer a rare balance between urban proximity and natural environment.As construction progresses week by week towards a delivery in winter 2027, it is already possible to consult the plans, the views from each apartment, and the entire sales dossier on our website.Our team is also at your disposal to answer your questions and welcome you for a visit to the construction site or a presentation of the project with the model in our agency, by appointment by phone or directly online.

Travel time
-
1 / 6
4.5 rooms, 89m², CHF 805,000.–
Route de Marly 29, 1700 Fribourg

Balcons des Sous-Bois: the balance between city and nature

On the first floor of the residence, this 4.5-room apartment seduces with its generous volumes and particularly functional organization.The heart of the apartment revolves around a vast living area of nearly 35 m², integrating an open kitchen, dining room, and living room. Three bedrooms make up the sleeping area, including a parental bedroom of over 14 m² as well as two comfortable bedrooms of over 10 m² each.Its southwest-facing balcony invites you to enjoy the sun's rays, in a green environment in close proximity to Fribourg.With two bathrooms, a private cellar, and an excellent location, this apartment perfectly meets the needs of a family or a couple wishing to have additional space for telework or leisure.Why choose Les Balcons des Sous-Bois? • Fribourg city center in 5 minutes • Nature, forest, and trails accessible in close proximity • Bus stop in less than 2 minutes on foot • Certified Minergie construction • Delivery scheduled for winter 2027 • Underground parking spaces available, depending on the lot • Apartment suitable for living or rental investment • Unobstructed views depending on the floor and orientation Whether to live or invest, Les Balcons des Sous-Bois offer a rare balance between urban proximity and natural environment.As construction progresses week by week with a view to delivery in winter 2027, it is already possible to consult the plans, the views from each apartment, and the entire sales dossier on our website.Our team is also at your disposal to answer your questions and welcome you for a visit to the construction site or a presentation of the project with the model in our agency, by appointment by phone or directly online.

Travel time
-
1 / 15
4.5 rooms, 120m², CHF 840,000.–
Chemin de la Laiterie 14, 1651 Corbières

Apartment 4.5 rooms on the top floor – quiet and bright in Villarvolard

MAIN FEATURES Property type: Apartment in PPE (top floor) Number of rooms: 4.5 Living area: 120 m² Balcony: 11 m² Bedrooms: 3 Bathrooms: 2 Floor: Top floor Parking spaces: 2 in the basement Annex: Large cellar of 9 m² + storage room Heating: Heat pump Equipment: Washing machine, elevator Small PPE with 4 apartments DESCRIPTION Located in the quiet neighborhood of Villarvolard, this 4.5-room apartment on the top floor charms with its brightness, harmonious rooms, and particularly quiet location. In a carefully designed PPE in a small building with 4 apartments, it offers a living area of 120 m² and an 11 m² large balcony, perfectly combining comfort and functionality in the heart of Gruyère. The apartment consists of 4.5 rooms, including a bright living room that benefits from the top-floor location, a modern and cozy open kitchen, 3 bedrooms, and 2 perfectly designed bathrooms. A washing machine completes the equipment for more practicality in everyday life. The rooms are designed to offer a pleasant living environment, suitable for both a family and a couple. Outside, you can enjoy an 11 m² large balcony, ideal for relaxation in the open air. The property is complemented by a large cellar of 9 m², a storage room, and 2 large parking spaces in the basement, making everyday life even more comfortable. The building also has an elevator, ensuring easy access to all floors. Since the apartment has a heat pump heating system, it offers modern comfort and good energy efficiency at the same time. Its location is a major advantage: in the heart of a quiet residential area, between Lake Gruyère and the Fribourg Pre-Alps, and yet at a reasonable distance from Bulle and its facilities.

Travel time
-
1 / 11
4.5 rooms, 138m², CHF 890,000.–
pra-du-not 5, 1732 Arconciel

Superb 4.5 rooms of 138 m² with spacious loggia on the heights

Discover this magnificent apartment of 4.5 rooms offering 138.4 m² of living space, ideally located on the heights of Arconciel. Already built and ready to be inhabited, this property seduces with its generous volumes, modern comfort, and quality amenities.The apartment has a large habitable kitchen, completed by a practical cellar offering additional storage space.The sleeping area includes a beautiful parental suite (master room) with private bathroom and integrated dressing room, offering comfort and intimacy.A true extension of the living space, a spacious loggia of 22.3 m² allows you to enjoy the outside pleasantly and perfectly complements the generous volumes of the apartment.On the practical side, the property also benefits from a private cellar of 7 m², a bicycle room, and an elevator serving the building. A washing and drying column is included in the price.For parking, the apartment is sold with a covered parking space and an outdoor space. Visitor spaces are also available within the residence.Energy comfort has not been forgotten: the building is equipped with heat pump heating with geothermal energy, complemented by solar panels on the roof.A spacious, modern, and immediately available apartment, combining interior comfort, exterior space, and practical amenities in a privileged environment on the heights of Arconciel.There's only one thing left to do... visit it before buying it!

Travel time
-
José-Sylvain Bureau

José-Sylvain Bureau

1 / 12
José-Sylvain Bureau

José-Sylvain Bureau

  • Parking space
  • Balcony / Terrace
  • Garage
  • +3
4.5 rooms, 155m², CHF 1,330,000.–
1720 Corminboeuf

Penthouse 4.5 rooms of high standard, completely renovated with quality materials

AN EXCLUSIVITY FROIDEVAUX IMMOBILIER SA !Rare on the market: a 4.5-room apartment on the 2nd and top floor, built in 2005 with noble materials and served by an elevator leading to a private landing, in the heart of a highly sought-after municipality in the Fribourg agglomeration.The apartmentIdeally located in Corminboeuf, a municipality prized for its residential setting, its immediate proximity to Fribourg and its excellent road links, this apartment will seduce people looking for quality of construction, space and discretion.Its situation on the 2nd and top floor gives it a decisive advantage: no vis-à-vis from above, optimal brightness and absolute tranquility.The access deserves a special mention: the elevator serves a private landing giving access only to this apartment. A remarkable comfort of use, combined with an intimacy that is rarely found in a condominium.From the entrance, the care given to the finishes is evident: solid oak parquet floors in the living areas, generous volumes and abundant natural light.The distribution, particularly well thought out, presents itself as follows: • A fully glazed living room, oriented east, south and west, with an impregnable view of the countryside • A fully fitted kitchen, slightly open to the living room, equipped with 6 Miele brand appliances: wine cellar, oven, combined microwave oven, dishwasher and cooker • A complete parental suite of approximately 40 m²: bedroom, private bathroom with bathtub and separate shower, as well as a 13 m² dressing room • 2 additional, bright and spacious bedrooms • A second bathroom with shower, integrating the private laundry room • A peripheral balcony surrounding the apartment, offering several outdoor spaces according to the time of day The building and annexesThe building consists of a small PPE with only three apartments, which guarantees you tranquility, controlled costs and simplified management. • 1 cellar included • 1 outdoor parking space at a price of CHF 15,000 • 1 garage at a price of CHF 35,000 • The building is erected on a land in superficies, the rent being integrated into the PPE costs This property will particularly suit a family or a couple wishing to combine the comfort of a house with the simplicity of an apartment, in a calm and privileged environment.Visits and informationI would be delighted to present this property to you during an individual visit. Do not hesitate to contact me to arrange an appointment.

  • Parking space
  • Balcony / Terrace
  • Garage
  • +3
1 / 12
  • Balcony / Terrace
  • Pets allowed
  • Elevator
  • +1
4.5 rooms, 93m², CHF 555,000.–
Impasse de la Forêt 24, 1700 Fribourg

Exclusive l 4.5-room apartment in PPE in Fribourg: space, a balcony, and everything within reach

When looking to live in Fribourg, one often wants to reconcile everything: enough space, a practical daily life, and an apartment that can be moved into without having to start with major work.Located at Impasse de la Forêt 24, near the Schönberg neighborhood, this 4.5-room apartment offers 93 m² of living space and a simple distribution, designed for everyday life.Upon entering, the integrated closets allow for storing coats, shoes, and daily items without cluttering the space. The kitchen is fully equipped and the living room offers a pleasant room to live, with direct access to the balcony. A real plus for having a coffee outside, enjoying the beautiful days, or simply opening the apartment to the outside.On the night side, the apartment has three bedrooms. They can naturally accommodate a family, but the configuration also works well for a couple who wants to keep a guest room and a real home office.A shower room and a separate guest toilet complete the set; a detail that becomes quickly appreciated when living with several people.The apartment was renovated in 2018 and is located with an elevator. A private cellar also completes the property.Its situation is especially practical for everyday life: public transportation just a few minutes' walk away, shops, pharmacy, and school nearby. One enjoys Fribourg without having to organize every outing around the car.Available soon, this apartment is aimed at those who are looking for a functional, comfortable, and well-located accommodation with enough space to evolve over the years.Would you like to discover the apartment in a way other than in photos? Contact us. We will gladly present the apartment to you on site and answer your questions simply, without detour.

  • Balcony / Terrace
  • Pets allowed
  • Elevator
  • +1
Travel time
-
1 / 6
4.5 rooms, 102m², CHF 790,000.–
Auf Anfrage 1, 1700 Fribourg

4.5 room bright apartment with loggia in Fribourg!

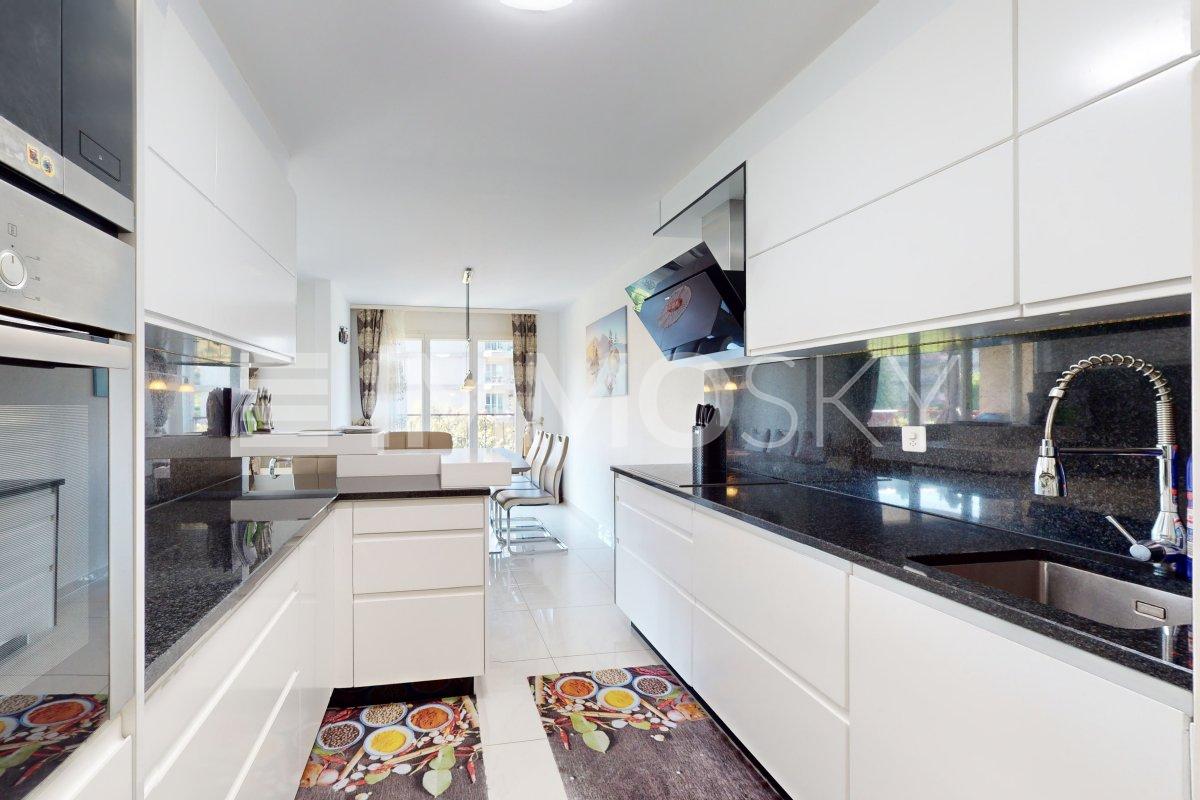
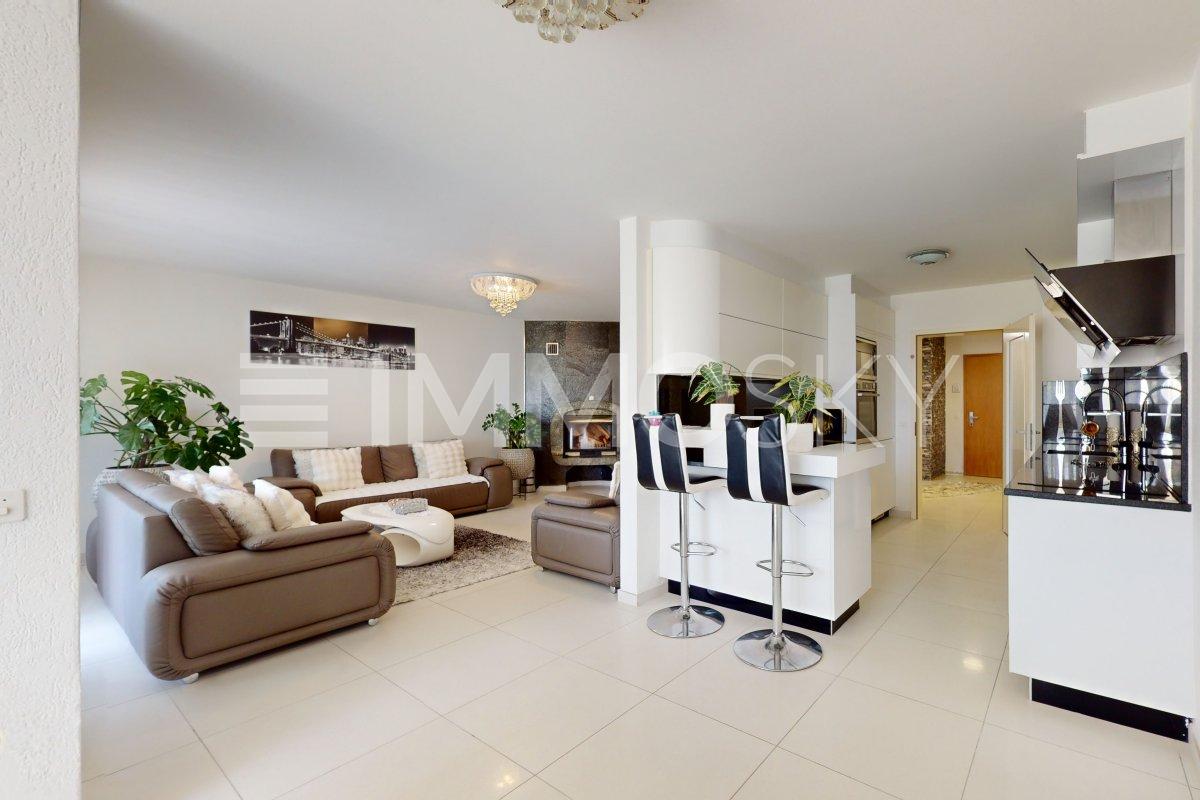
Discover this superb 4.5-room apartment in Fribourg, a rare property that combines modernity, comfort, and an unobstructed view of the city.As soon as you enter, you will be seduced by the vast living room of approximately 38 m², bathed in natural light thanks to its large openings. This spacious, well-being-oriented space accommodates a modern, open-plan kitchen that is perfectly integrated, ideal for sharing convivial moments and enjoying a harmonious daily life.The apartment has three comfortable bedrooms, ranging from 12 m² to 15 m², offering beautiful possibilities for layout according to your needs. An elegant bathroom and a shower room equipped with a washing column perfectly complement this functional and pleasant living space.The large loggia balcony invites you to savor an breathtaking view of Fribourg, a living panorama that accompanies each season. Whether for a coffee in the sun or a moment of relaxation in the evening, this south-west facing outdoor space will quickly become a must.For even more comfort, a covered parking space is sold for CHF 25,000.- in addition to the sale price, a precious asset in the city.This property constitutes an ideal opportunity for those who are looking for a modern, bright, and convenient living space. Come and discover it and let yourself be charmed. vesa.jusufi@immosky.com or +41 79 178 61 23

Travel time
-
1 / 13
4.5 rooms, CHF 775,000.–
Rue Robert Stalder 3, 1762 Givisiez

Beautiful 4.5-room attic apartment

Beautiful 4.5-room attic apartment Located on the 3rd and top floor of a carefully maintained condominium, above the Théâtre des Osses in Givisiez, this beautiful attic apartment benefits from a calm and green environment while remaining close to amenities and communication axes.Traversing and bathed in natural light, this property seduces with its generous volumes and excellent distribution of spaces. Upon entering, you will discover a welcoming hall with a large wall cupboard offering numerous storage spaces.The living area consists of a bright living room as well as a semi-open kitchen, perfectly integrated into the living room to promote conviviality and comfort in everyday life. Both spaces benefit from direct access to a terrace, allowing you to fully enjoy the different exposures throughout the day. A first terrace pleasantly extends the kitchen, while a second is accessible from the living room.The sleeping area includes three beautiful bedrooms with comfortable dimensions, offering a pleasant living space for a family, a couple, or anyone wishing to have a home office. A bathroom and a guest toilet complete this apartment advantageously.The main advantages of this property:Attic apartment on the top floor;Beautiful brightness thanks to its traversing configuration;Two terraces offering generous outdoor spaces;Three spacious bedrooms;This rare property on the market offers a privileged living environment combining tranquility, comfort, and functionality. A visit is a must to discover all its potential and unique atmosphere.

Travel time
-
1 / 13
4.5 rooms, 101m², CHF 740,000.–
Route de Nierlet 109, 1740 Neyruz FR

Magnificent 4.5-room apartment in Neyruz with giant terrace!

Located on the ground floor of a modern residential building, this magnificent 4.5-room apartment seduces with its generous volumes, optimal orientation, and thoughtful layout for daily comfort.The main living area, spacious and bright, opens onto an impressive 82 m² terrace, a true extension of the interior space. This outdoor area offers an ideal setting to enjoy the fine days, receive guests, or create a pleasant relaxation area. In addition, this property benefits from the exclusive use of a green area of approximately 100 m², providing an additional dimension of well-being. The sleeping area consists of a parental bedroom as well as two additional bedrooms. Two bathrooms and a hall equipped with built-in closets complete the offer. Located in a pleasant environment with a nice view, this property also benefits from a convenient proximity to amenities and transportation axes.Ideal for a family or anyone looking for a living space that combines space, comfort, and high-quality outdoor areas.A cellar is included in the price.Two covered outdoor parking spaces are available at an additional cost of CHF 20'000.- per unit.Highlights:- Modern building equipped with a heat pump and photovoltaic solar panels- Very large terrace and exclusive access to a green area of approx. 100m2- Very bright apartment- 2 covered parking spaces (optional)- Apartment available immediately Net area approx. 96.7 m2Living area approx. 101.5 m2Terrace area approx. 82.1 m2Land area with exclusive use approx. 100m2A rare opportunity not to be missed!Contact us today to organize a visit.


Travel time
-
1 / 8
4.5 rooms, 101m², CHF 905,000.–
Chemin de la Forêt 4, 1720 Corminboeuf

Le Clos du Tiguelet - 4.5-room apartment on the ground floor (unit 0.6)

This new development "Le Clos du Tiguelet" is located in the charming commune of Corminboeuf. It has the advantage of being in the center of the village but not directly on the communal road. The building consists of 18 apartments, ranging from 2.5 to 4.5 rooms, and all have a terrace or balcony.The contemporary architecture of this project is in harmony with the surrounding buildings. This development aims to provide a construction that meets high energy standards, with a heat pump combined with photovoltaic panels and triple-glazed windows (CECB - energy label A).This 4.5-room apartment of 100.95m² is composed as follows: • entrance hall with built-in wardrobe • kitchen-living room with cellar/laundry room and access to the 30.09m² terrace and the 114.1m² private garden • parental suite with private shower room • 2 children's rooms • bathroom The finishes are chosen by the future buyers.Each apartment has an underground parking space to be acquired separately (CHF 30,000.00 per space) and is not mandatory.A playground for children will offer families a pleasant outdoor space. Your children can go to school, which is located next door, without having to cross a road.Corminboeuf offers an ideal living environment, providing the advantages of a village and access to nature while being close to all amenities. The highway is accessible in just 5 minutes and a bike path allows you to reach the center of Fribourg in 15 minutes.Contact us for more information or to arrange a meetingJordane Naudeixjordane@favre-naudeix.ch - 078/870.18.82Development website: www.le-clos-tiguelet.ch

Travel time
-
1 / 8
  • Balcony / Terrace
  • Elevator
  • Child-friendly
  • +1
4.5 rooms, 138m², CHF 1,045,000.–
Route de la Bagne 13, 1753 Matran

Lot A3 - Appartement 4.5 pcs Duplex en terrasse

Ce nouvel appartement de 4.5 pièces offre une surface nette habitable d'environ 138,65 m² répartie sur deux niveaux. Sa distribution équilibrée, ses trois chambres et ses deux terrasses de 30,30 m² en font un logement particulièrement adapté à une famille recherchant de beaux volumes et des espaces extérieurs généreux.Une partie jour ouverte sur une grande terrasseLe niveau supérieur accueille une entrée confortable de 7,30 m², une cuisine de 10,30 m² ainsi qu'une pièce de vie de 42,20 m².Les larges ouvertures apportent une belle luminosité naturelle et prolongent le séjour vers une terrasse de 30,30 m². Celle-ci permet d'aménager un véritable espace de vie extérieur avec un coin repas et un salon de jardin.Trois chambres et une seconde terrasseLe niveau inférieur est entièrement consacré à la partie nuit. Il comprend une chambre parentale de 17,15 m², deux chambres de 13,55 m² chacune, un dressing de 10,60 m², deux salles de bains, une buanderie privative et un dégagement.Une seconde terrasse de 30,30 m² dessert ce niveau et apporte une ouverture extérieure supplémentaire aux chambres.L'appartement bénéficie ainsi de 60,60 m² de terrasses. Une cave privative d'environ 6 m² complète l'ensemble.Un appartement neuf à personnaliserLe chauffage est diffusé par le sol et alimenté par une pompe à chaleur air-eau. Les acquéreurs pourront personnaliser les revêtements et les finitions selon les budgets et les possibilités prévus dans le descriptif de construction.La cuisine bénéficie d'un budget de CHF 25'000.- TTC, fourniture et pose comprises, permettant de concevoir un aménagement adapté aux préférences des futurs propriétaires.Matran, une commune recherchée aux portes de FribourgÀ seulement quelques minutes de Fribourg, Matran offre un cadre résidentiel agréable et une excellente accessibilité. La commune dispose des principales commodités nécessaires à la vie quotidienne, notamment des écoles, des structures d'accueil, des commerces, des restaurants et des transports publics.La gare, les lignes de bus et la proximité immédiate de l'autoroute facilitent les déplacements vers Fribourg et les principaux pôles de la région. Matran constitue ainsi un emplacement recherché par les familles et les personnes actives qui souhaitent profiter d'un environnement paisible sans s'éloigner de la ville.Deux places de parc couvertes sont obligatoires et proposées en supplément au prix total de CHF 30'000.-.Diese neue 4.5-Zimmer-Wohnung bietet eine Nettowohnfläche von ca. 138,65 m², verteilt auf zwei Ebenen. Der ausgewogene Grundriss, die drei Schlafzimmer und die beiden Terrassen von je 30,30 m² machen sie zu einem idealen Zuhause für eine Familie, die grosszügige Räume und weitläufige Aussenflächen sucht.Ein offener Wohnbereich mit grosszügiger TerrasseAuf der oberen Ebene befinden sich ein komfortabler Eingangsbereich von 7,30 m², eine Küche von 10,30 m² sowie ein grosszügiger Wohn- und Essbereich von 42,20 m².Die grossen Fensterflächen sorgen für viel Tageslicht und erweitern den Wohnraum auf eine Terrasse von 30,30 m². Diese bietet ausreichend Platz für einen Essbereich und eine gemütliche Gartenlounge.Drei Schlafzimmer und eine zweite TerrasseDie untere Ebene ist vollständig dem Schlafbereich gewidmet. Sie umfasst ein Elternschlafzimmer von 17,15 m², zwei weitere Schlafzimmer von je 13,55 m², einen Ankleidebereich von 10,60 m², zwei Badezimmer, eine private Waschküche sowie einen Vorplatz.Eine zweite Terrasse von 30,30 m² ergänzt diese Ebene und bietet den Schlafzimmern einen zusätzlichen Zugang zum Aussenbereich.Die Wohnung verfügt somit über insgesamt 60,60 m² Terrassenfläche. Ein privates Kellerabteil von ca. 6 m² rundet das Angebot ab.Eine individuell gestaltbare NeubauwohnungDie Wärmeverteilung erfolgt über eine Fussbodenheizung, die von einer Luft-Wasser-Wärmepumpe versorgt wird. Die Käufer können die...

  • Balcony / Terrace
  • Elevator
  • Child-friendly
  • +1
Travel time
-
1 / 8
  • Balcony / Terrace
  • Elevator
  • Child-friendly
  • +1
4.5 rooms, 138m², CHF 1,045,000.–
Route de la Bagne 13, 1753 Matran

Lot A4 - Appartement 4.5 pcs Duplex en terrasse

Ce nouvel appartement duplex de 4.5 pièces offre une surface nette habitable d'environ 138,70 m² répartie sur deux niveaux. Avec ses trois chambres, ses beaux volumes et ses vastes espaces extérieurs, il propose une distribution particulièrement agréable pour une famille à la recherche d'un logement neuf, lumineux et fonctionnel.Ses terrasses totalisant environ 62,30 m² prolongent généreusement les espaces intérieurs et permettent de profiter pleinement de l'extérieur.Un espace de vie généreux et lumineuxLe niveau supérieur est consacré aux espaces de vie. Il accueille l'entrée, une cuisine ouverte ainsi qu'une vaste pièce à vivre bénéficiant de larges ouvertures et d'un accès direct à la terrasse.L'exposition sud et la conception du bâtiment favorisent un excellent apport de lumière naturelle tout au long de la journée. La terrasse devient ainsi un véritable prolongement du séjour durant les beaux jours.Un niveau entièrement dédié à la partie nuitLe niveau inférieur regroupe trois chambres, dont une généreuse chambre parentale, ainsi qu'un dressing, deux sanitaires et une buanderie privative.Les chambres bénéficient également d'un accès direct à une grande terrasse, apportant une qualité supplémentaire à cet étage habituellement réservé aux espaces privés.Cette organisation sur deux niveaux permet de séparer clairement les espaces de vie de la partie nuit tout en conservant une circulation fluide et fonctionnelle.Des espaces extérieurs particulièrement généreuxAvec environ 62,30 m² de terrasses, cet appartement se distingue par l'importance de ses surfaces extérieures. Elles offrent de nombreuses possibilités d'aménagement : espace repas, salon extérieur, végétation ou espace de détente.Une cave privative d'environ 5 m² complète le bien.La surface pondérée de l'appartement s'élève à environ 161,97 m².Une construction neuve aux finitions personnalisablesLa construction répond aux standards actuels en matière de confort et d'efficacité énergétique. Le chauffage au sol est alimenté par une pompe à chaleur air-eau et le bâtiment bénéficie notamment du triple vitrage et de panneaux photovoltaïques.Les futurs propriétaires pourront personnaliser les finitions de leur logement selon le descriptif de construction. Un budget de CHF 25'000.- TTC, fourniture et pose comprises, est prévu pour la cuisine.La livraison est prévue pour fin 2027.Matran, une commune recherchée aux portes de FribourgÀ seulement quelques minutes de Fribourg, Matran offre un cadre de vie résidentiel particulièrement agréable tout en bénéficiant d'une excellente accessibilité.Écoles, structures d'accueil, commerces, restaurants et transports publics se trouvent à proximité. La gare, les lignes de bus ainsi que l'accès rapide à l'autoroute facilitent les déplacements vers Fribourg et les principaux centres de la région.Cette combinaison entre tranquillité, proximité urbaine et qualité de vie fait de Matran une commune particulièrement appréciée des familles et des personnes actives.Deux places de parc couvertes sont obligatoires et vendues en supplément au prix total de CHF 30'000.-.4.5-Zimmer-Duplexwohnung mit grosszügigen TerrassenDiese neue 4.5-Zimmer-Duplexwohnung bietet eine Nettowohnfläche von ca. 138,70 m², verteilt auf zwei Ebenen. Mit drei Schlafzimmern, grosszügigen Raumverhältnissen und weitläufigen Aussenflächen eignet sie sich ideal für Familien, die ein modernes, helles und funktionales Zuhause suchen.Die Terrassen mit einer Gesamtfläche von ca. 62,30 m² erweitern den Wohnraum nach aussen und bieten viel Platz, um die Umgebung in vollen Zügen zu geniessen.Grosszügiger und heller WohnbereichDie obere Ebene ist vollständig dem Wohnbereich gewidmet. Sie umfasst den Eingangsbereich, eine offene Küche sowie einen grosszügigen Wohn- und Essbereich mit breiten Fensterfronten und direktem Zugang zur Terrasse.Die...

  • Balcony / Terrace
  • Elevator
  • Child-friendly
  • +1
Travel time
-

Other interesting objects