4 results - Flats for sale: 1724 (Bonnefontaine, Essert FR, Ferpicloz, Le Mouret, Montévraz, Oberried FR, Senèdes, Zénauva)

1 / 11
3.5 rooms103m²CHF 590,000.–
Pra-Mathaux 3, 1724 Montévraz

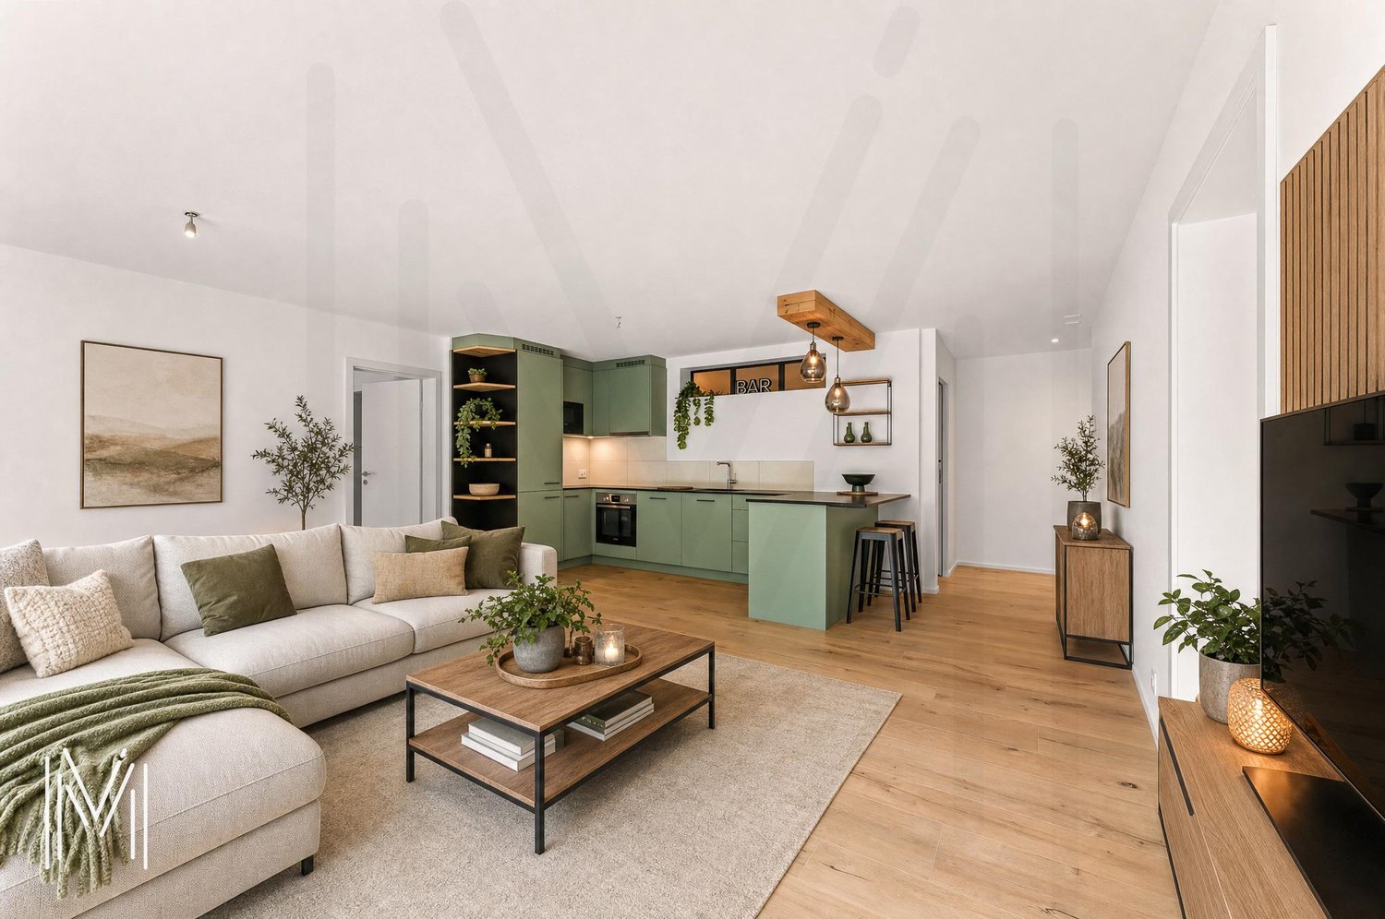
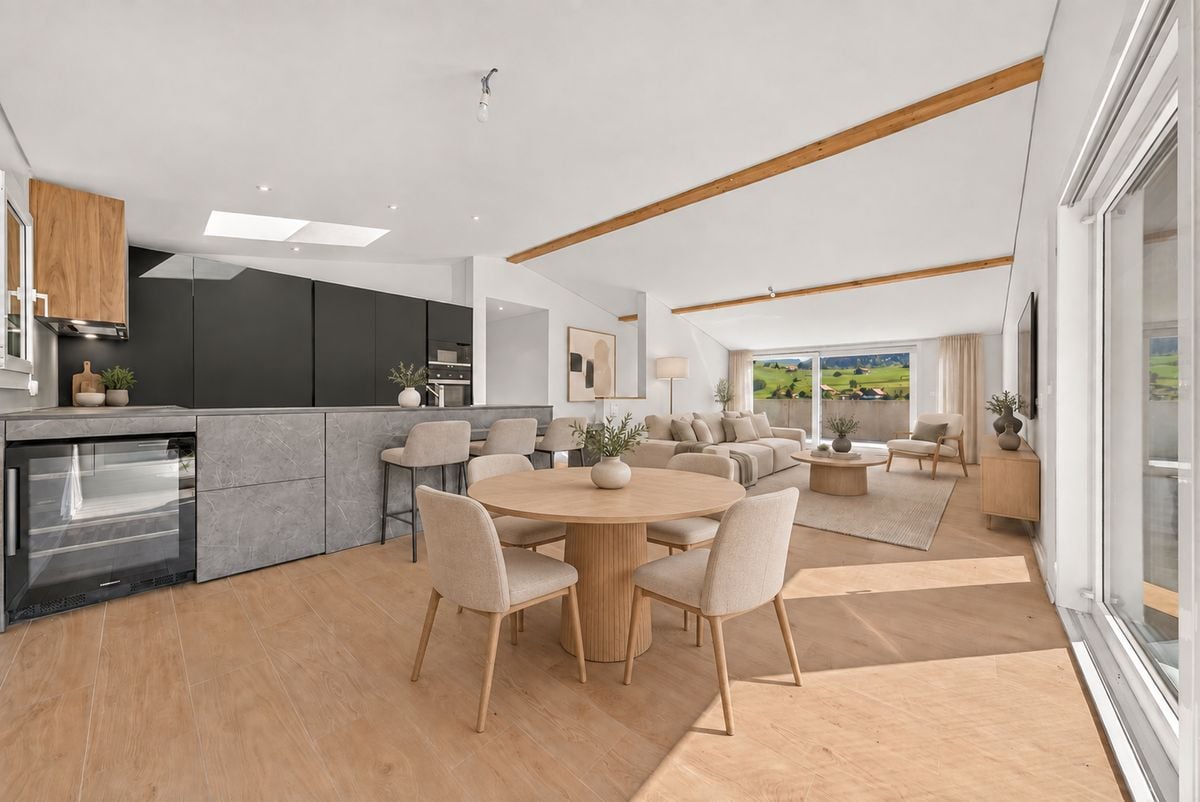
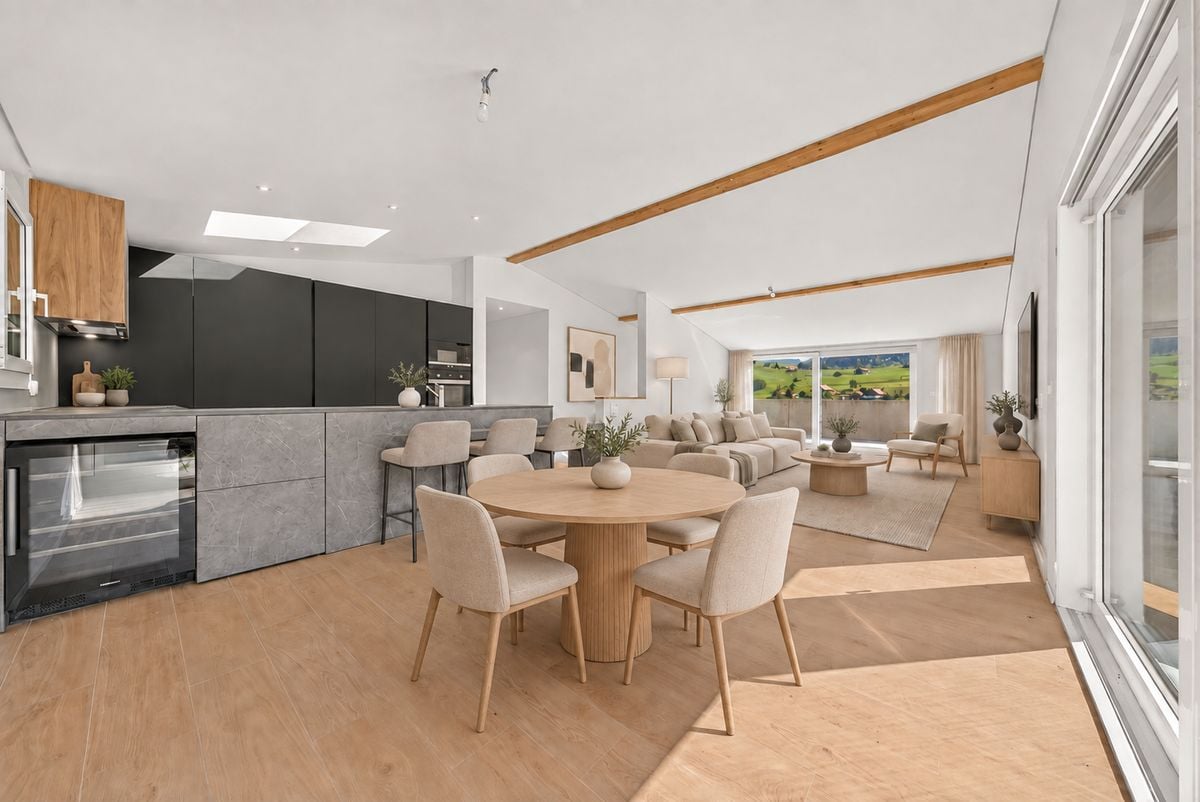
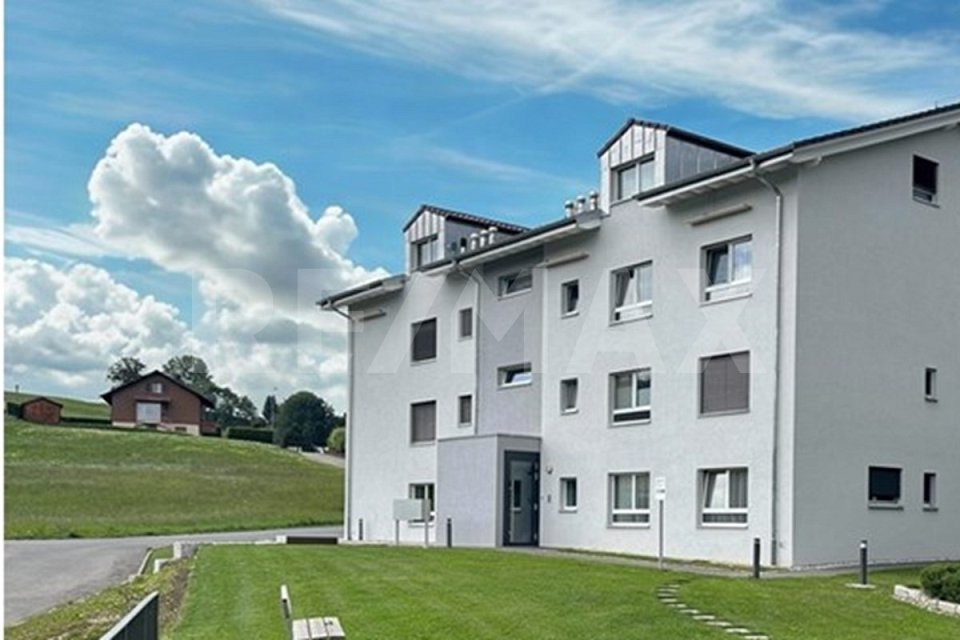
Spacieux 3,5 pièces moderne et lumineux au Mouret !

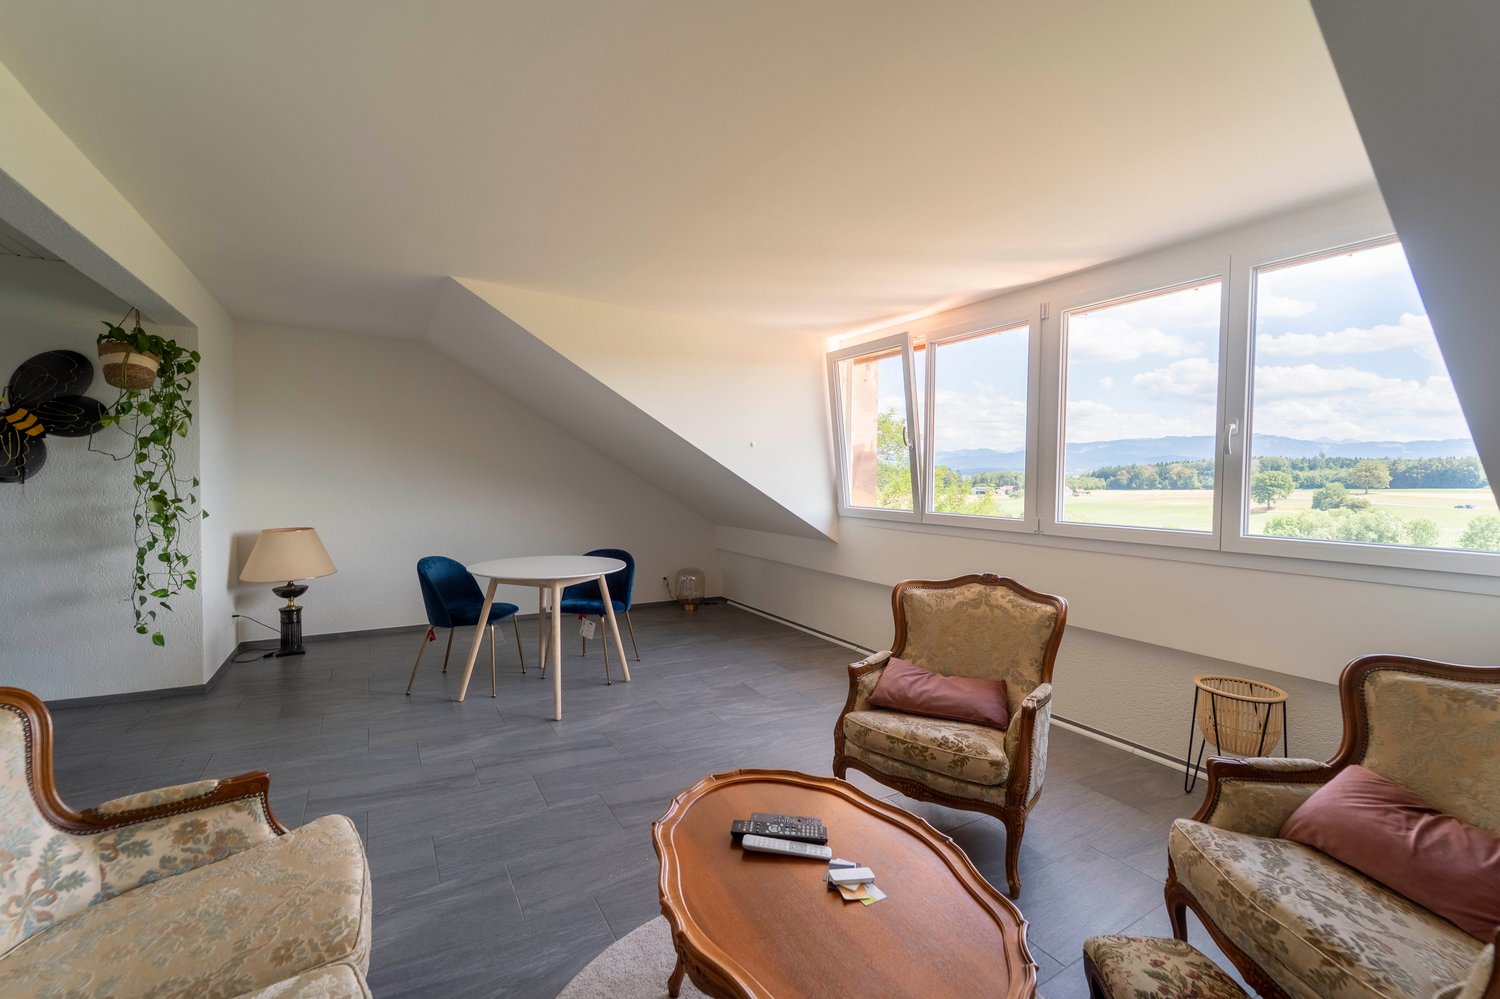
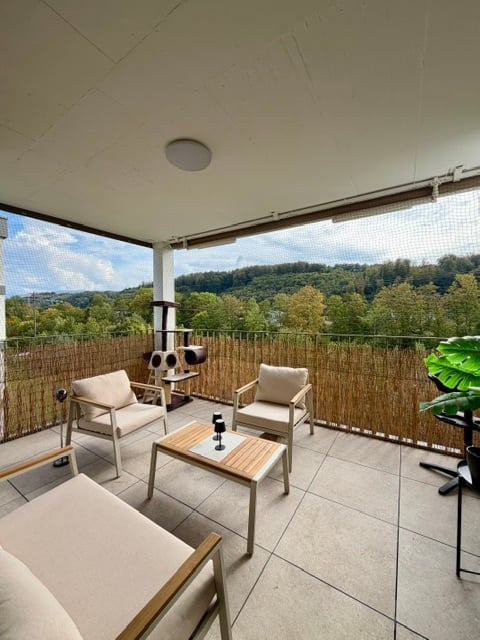
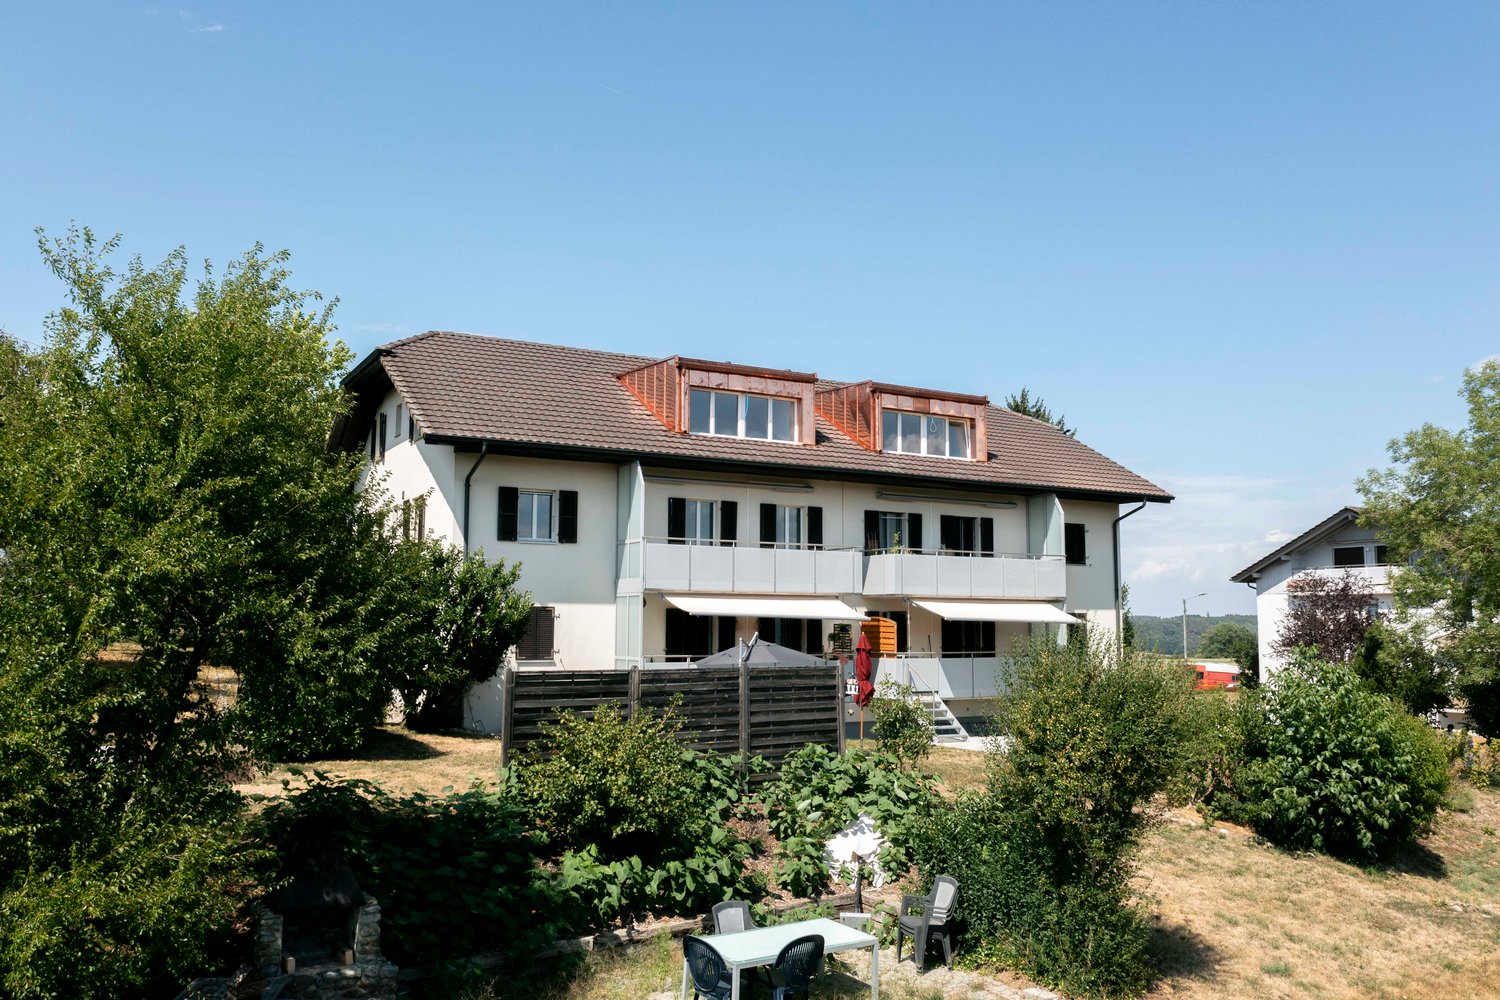
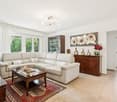
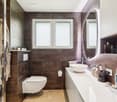
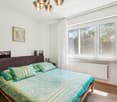
Laissez-vous séduire par ce magnifique appartement en attique, baigné de lumière et entièrement rénové avec goût en 2021. Niché dans un environnement calme, ce bien offre un cadre de vie à la fois élégant, moderne et particulièrement spacieux !À l'origine conçu comme un 4,5 pièces, cet appartement a été intelligemment repensé par ses propriétaires : une chambre a été ouverte afin de créer un espace de vie exceptionnel, vaste et lumineux, avec un séjour généreux s'ouvrant directement sur le balcon. Une transformation réussie qui apporte volume, fluidité et une véritable sensation de liberté.Les atouts qui font la différence :* Un espace de vie spectaculaire, ouvert et convivial, idéal pour recevoir* Deux grandes chambres confortables et lumineuses* Balcon orienté sud-est, parfait pour profiter du soleil dès le matin* Salle d'eau contemporaine avec une superbe douche à l'italienne* Deux places de parc, une extérieure et une en souterrain* Situation en attique, garantissant calme, intimité et luminosité optimale* Rénovation récente avec finitions soignées, aucun travaux à prévoirUn bien rare sur le marché, alliant volumes généreux, cachet moderne et qualité de vie, dans la belle commune du Mouret, à Montévraz.Un véritable coup de coeur à découvrir sans tarder.__________________________________________Lassen Sie sich von dieser wunderschönen Attikawohnung verzaubern, die lichtdurchflutet ist und 2021 mit viel Geschmack komplett renoviert wurde. In einer ruhigen Umgebung gelegen, bietet diese Immobilie ein elegantes, modernes und besonders grosszügiges Wohngefühl !Ursprünglich als 4,5-Zimmer-Wohnung konzipiert, wurde sie von den Eigentümern intelligent neu gestaltet: Ein Zimmer wurde geöffnet, um einen aussergewöhnlich grosszügigen Wohnbereich zu schaffen. Das helle Wohnzimmer bietet direkten Zugang zum Balkon und vermittelt ein einzigartiges Gefühl von Weite und Freiheit.Die Highlights auf einen Blick:* Ein beeindruckender, offener Wohnbereich, ideal zum Empfangen von Gästen* Zwei grosse, helle Schlafzimmer* Südost-Balkon, perfekt, um die Morgensonne zu geniessen* Modernes Badezimmer mit grosser begehbarer Dusche* Zwei Parkplätze, ein Aussen- und ein Tiefgaragenplatz* Attikalage, die Ruhe, Privatsphäre und optimale Helligkeit garantiert* Hochwertige Renovation mit stilvollen Materialien, sofort bezugsbereitEine seltene Gelegenheit auf dem Markt - grosszügige Räume, modernes Design und hoher Wohnkomfort im Herzen von Montévraz.Ein echtes Bijou, das Sie unbedingt besichtigen sollten.

Travel time
-
Fred Varenne

Fred Varenne

1 / 5
Fred Varenne

Fred Varenne

  • View
5.5 rooms160m²CHF 990,000.–
1724 Senèdes

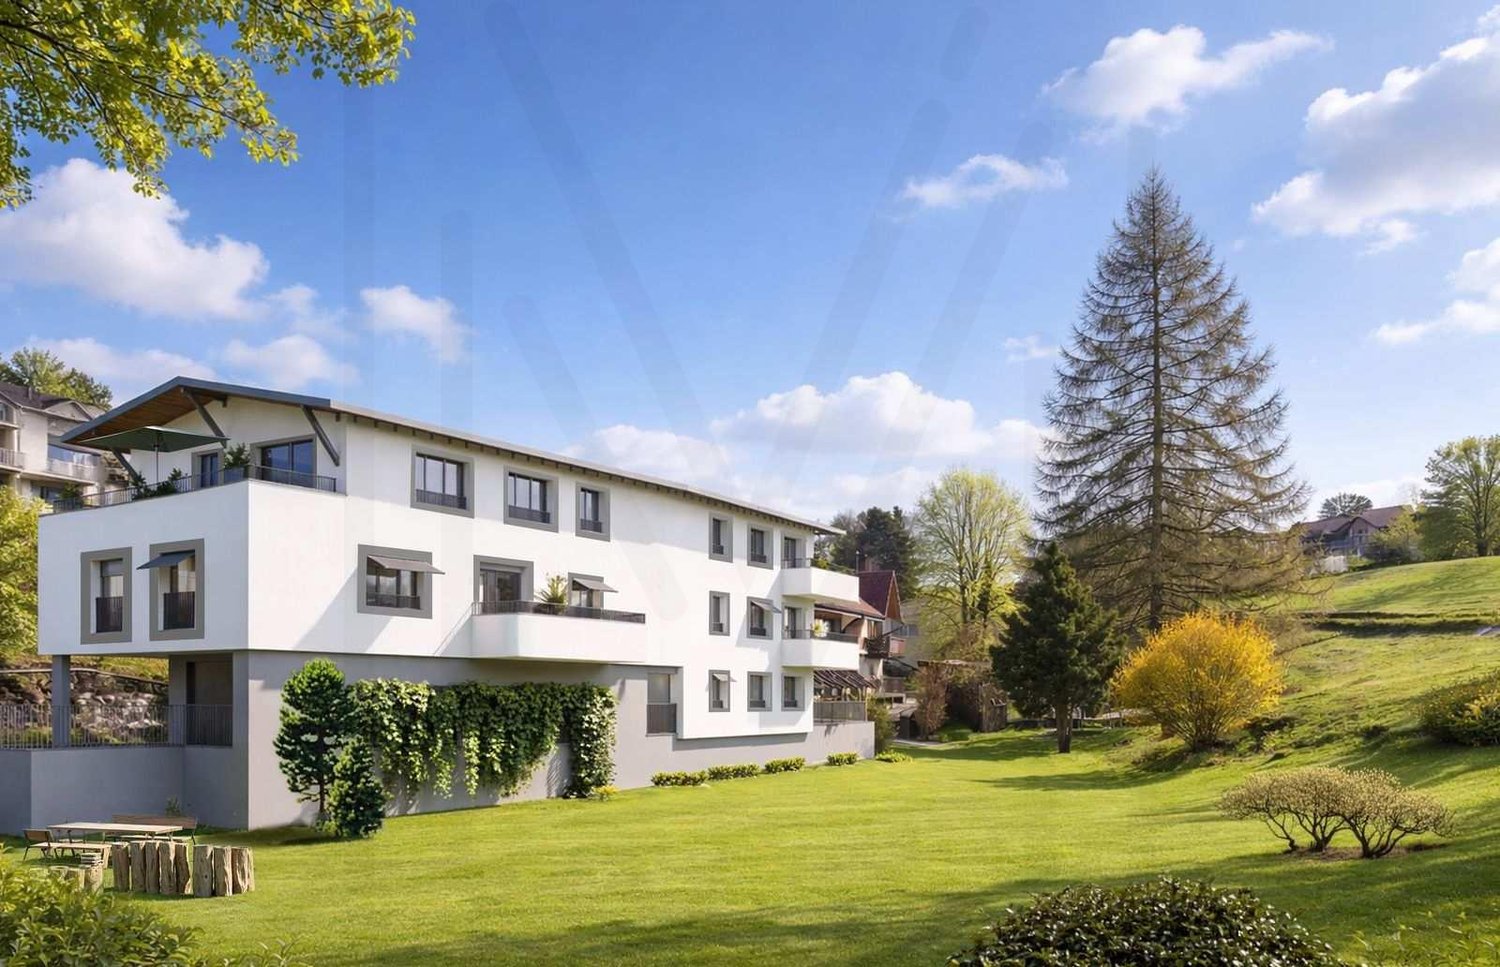
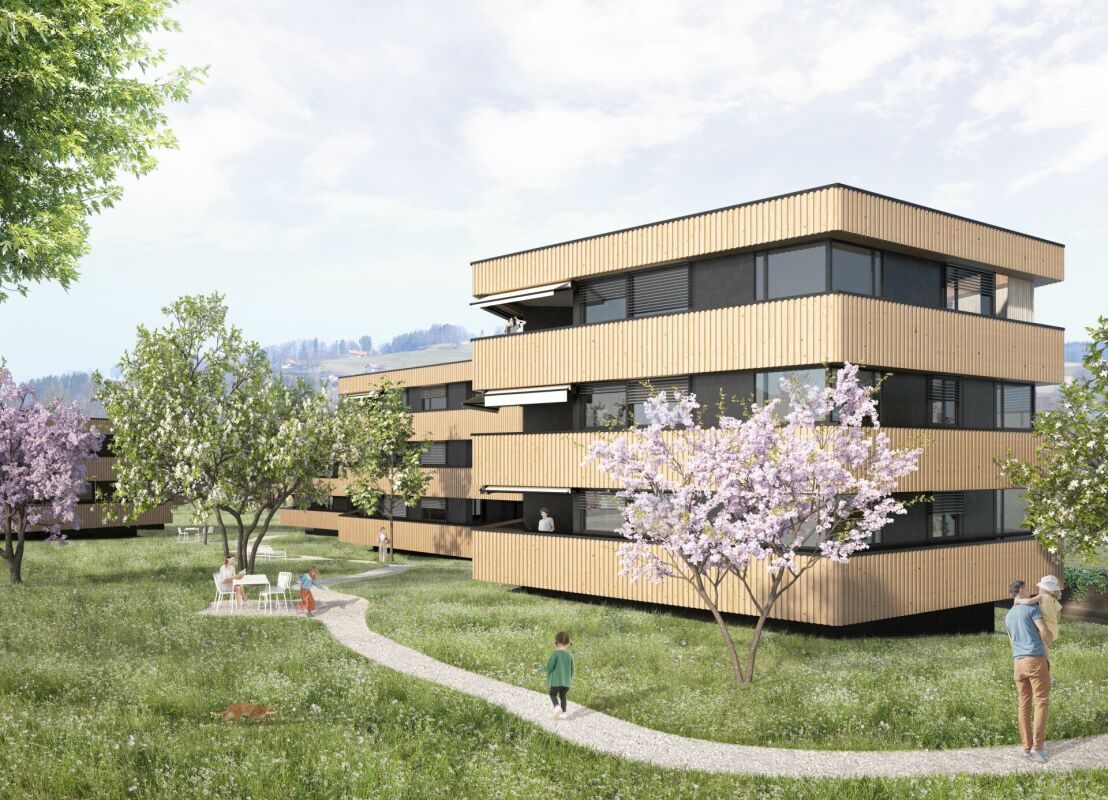
Magnificent 5.5-room attic apartment with a very beautiful countryside view

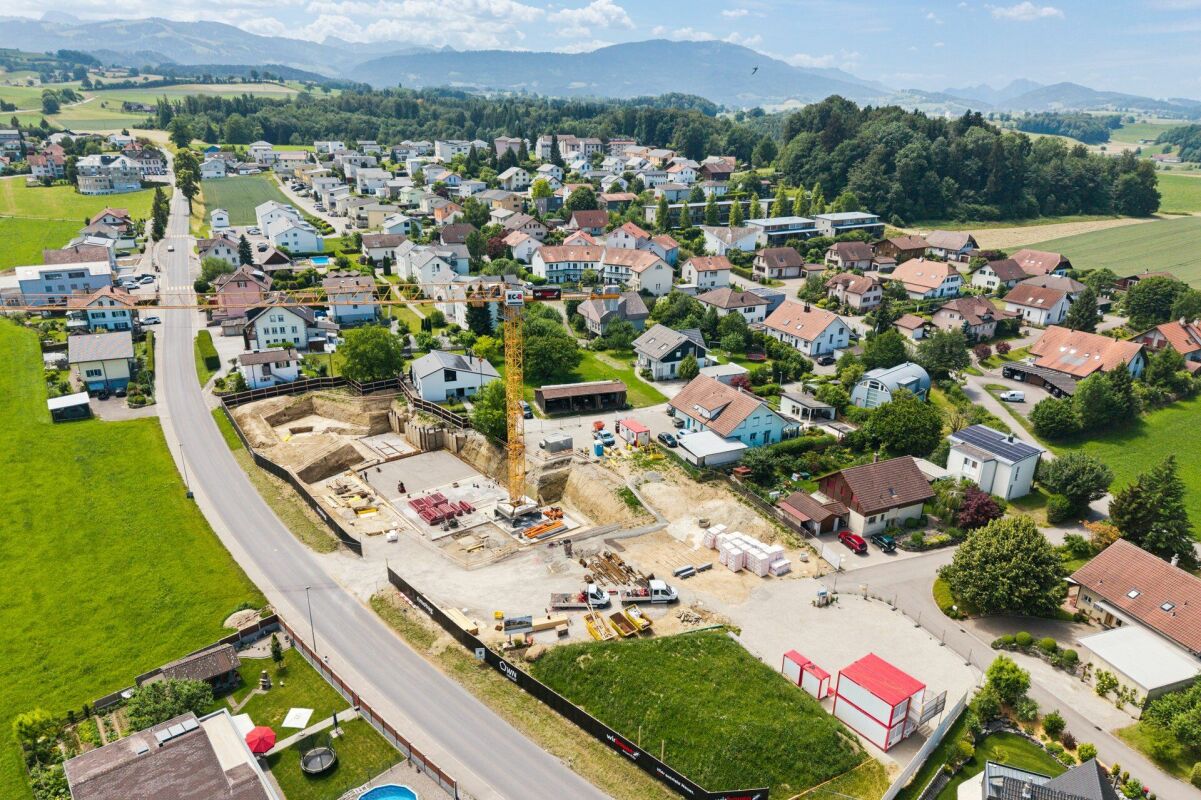
Magnificent 5.5-room duplex attic apartment with 160 m² PPE (150 m² living space), located on the 2nd and last floor of a future, new and intimate residential building with only 5 apartments.Privileged locationRoute de Treyvaux, sector of Senèdes - municipality of Les Bois d'Amont (Arconciel, Ependes and Senèdes)- Bus stop for primary school with 4x daily pickup at 1 minute on foot- Bus stop for secondary school also nearby- Public transport at 1 minute on foot.- Shops, bakeries, butcher, cheese shops, post office, etc. at 3 minutes (Treyvaux)- Rossens motorway exit at 8 minutes- Matran motorway exit at 10 minutes- Bulle and Fribourg at 18 minutesAn ideal location, close to nature and yet within a short distance from Fribourg and Bulle.An attic apartment designed for comfort and quality of lifeThis apartment has been designed to offer space, brightness, and functionality. No neighbors above you, like in a villa, but without the drawbacks.The interior layout emphasizes a fluid circulation and convivial spaces. Special study to maximize the high ceilings with storage spaces (above the entrance hall and the bathroom)2nd and last floor:- Entrance hall with wardrobe and cloakroom- Open kitchen with central island- Large living/dining room, spacious and very bright, with access to a beautiful terrace- Beautiful terrace of over 27 m², with a beautiful view without vis-à-vis (slab for a possible Jacuzzi installation)- Large bathroom/washroom/toilet- Three beautiful bedrooms with more than 12 m² eachSouplex:- Living/TV or reading area, very cozy- Beautiful parental suite with dressing room and private bathroom/toiletConstruction quality- Triple glazing- High-performance thermal and acoustic insulation- Heat pump with geothermal probes- Photovoltaic system- Possibility to personalize the finishes according to your tastes with a good budget;- Kitchen: CHF 30,000.-- Sanitary: CHF 22,000.-Price and conditions- 5.5-room attic apartment: CHF 990,000.-- 2 covered parking spaces (Lot 5): CHF 30,000.-/unit, i.e. CHF 60,000.- extra- Total price: CHF 1,050,000.-Including:- Elevator arriving directly on the side of the main entrance of your apartment- Private storage room on the landing- Cellar behind the covered parking spacesA concrete project.The demolition work is completed, start of the construction work, delivery of the apartments for October 2027.The future buyers can plan their installation serenely and personalize the finishes according to their needs.An exceptional living environmentThe village seduces with its authenticity, its calm, its preserved natural environment, and its proximity to urban centers.A paradise for hikers, cyclists, skiers, and outdoor activities.This exceptional attic apartment combines generous spaces, brightness, private terrace, and attic charm in a new and exclusive building.Contact and complete fileTo obtain the detailed file or to organize a meeting at the agency to present this new promotion to you:Fred Varennefred@murith-immobilier.ch079 474 64 09

  • View
More objects in your automatically expanded search area
20 results - Radius: + 10km
  • Modern, open-plan living and dining area with a black leather sofa, glass coffee table, flat-screen TV on a white stand, and a compact white kitchen with cabinets, sink, and oven. Large windows offer a city view.
  • Modern kitchen with white cabinets, black countertop, stainless steel sink, microwave, oven, and refrigerator. Features a built-in hood and open shelving with decorative items.
  • Modern, compact kitchen and living area with white cabinets, a microwave, oven, sink, and a television on a stand. The space includes a small wooden stool and a glass table.
  • Modern bedroom with large windows offering a city view, featuring a grey upholstered bed with a black and white leaf-patterned duvet, a nightstand with a lamp, and a white cabinet with wooden trim.
  • Floor plan of a 57 m² apartment featuring a bedroom, living room, dining room, kitchen, and bathroom.
  • Modern bedroom with a grey headboard bed, patterned bedding, white nightstands, and a large wardrobe with a grey and white design.
  • A modern, open-concept living and dining area with a sofa, coffee table, dining table, chairs, and a bed. The space features large windows, pendant lighting, and a neutral color palette.
  • Open-plan living and dining area with modern furniture, including a black sofa, glass coffee table, flat-screen TV, white kitchen units, and a wooden dining table set for six.
  • Modern, open-plan living and dining area with a black sofa, glass coffee table, flat-screen TV, sleek white kitchen with cabinets and appliances, and a wooden dining table set with plates, glasses, and a flower vase.
  • Floor plan of a 57 m² apartment featuring a bedroom, living room, dining room, kitchen, and bathroom.
  • Modern bathroom with a white sink, toilet, glass-enclosed shower, washing machine, and a small storage cabinet. The floor is tiled, and the walls are white.
  • Modern bathroom with white tiles, a glass-enclosed shower, a white sink with a mirror, a toilet, and a small wooden shelf holding towels and toiletries.
  • A modern, compact living space with a sofa bed, pillows, a blanket, a television on a glass stand, a vase, and a stylish floor lamp. Large windows offer a view of the cityscape.
  • Winter view of a residential area with snow-covered ground, several buildings, trees, and a small gazebo.
  • Modern, open-plan living and dining area with a sofa, coffee table, TV stand, dining table with chairs, and a fully equipped kitchen featuring white cabinets, a microwave, and an oven. Large windows offer a view of the city.
  • A modern, open-plan living and dining area with a white sofa, dining table with chairs, and decorative items on the table. The space features white walls, pendant lights, and a coat rack near the door.
1 / 16
Modern kitchen with white cabinets, black countertop, stainless steel sink, microwave, oven, and refrigerator. Features a built-in hood and open shelving with decorative items.
Modern, compact kitchen and living area with white cabinets, a microwave, oven, sink, and a television on a stand. The space includes a small wooden stool and a glass table.
Modern bedroom with large windows offering a city view, featuring a grey upholstered bed with a black and white leaf-patterned duvet, a nightstand with a lamp, and a white cabinet with wooden trim.
2.5 roomsCHF 360,000.–
Premium
Impasse du Castel, 1700 Fribourg

Attic 2.5-room apartment with a view, in Fribourg

Discover this charming attic apartment with 2.5 rooms, located on the 6th floor of the Impasse du Castel in Fribourg (1700), available immediately. Renovated in 2022, this apartment offers a modern and bright living space in a quiet and sunny environment.An underground parking space is included in the price.The accepted offer will be the offer that is ready to be signed at the notary between 25.08 and 15.09 with the financing of the bank.OPEN HOUSE VIEWING: FRIDAYS: 21.08.2026, 28.08.2026, 04.09.2026 from 8:00 to 20:30 - PLEASE SIGN UP and if interested, please provide the financing confirmation quickly, outside of these hours, a viewing is possible in the evening from 18:00 to 20:00, to be arranged by message and agreement.Submission of documents without financing confirmation will not be considered. Estimation to be provided to obtain the financing confirmation: https://www.swisstransfer.com/d/4c81e9b7-f6dc-40cd-b8c2-d786cb0751f7The apartment includes: • Modern kitchen: Equipped with white cabinets, sink, oven, microwave and a dining area with glass table and wooden chair. • Bedroom: Elegant and quiet, with a gray bed, a patterned duvet, white nightstands and a large mirror wardrobe. • Living and dining room: A cozy and well-designed living area. • Bathroom: Functional and modern. • Beautiful view: Enjoy an unobstructed view from the heights of this attic apartment. Advantages and equipment: • Barrier-free access: The apartment is accessible for people with reduced mobility. • Elevator in the building. • Parking and garage available. • Quiet environment: Both during the day and at night, the environment is particularly quiet. • Sunlight: The apartment benefits from beautiful sunlight, especially in summer. • Proximity to the Schiffenen lake via the forest, hidden small bay. Location: Ideally located, this apartment is close to many amenities. The Windig bus stop is accessible in just 2 minutes on foot. The Amavita St-Barthélémy pharmacy is 8 minutes away on foot, the Schönberg primary school 12 minutes, and the Denner supermarket 13 minutes on foot. The outdoor area of the residence offers a pleasant green space, as evidenced by the tree-lined area.This renovated, quiet and bright attic apartment is a rare opportunity in Fribourg. Ideal for a couple or a person who wants to enjoy a high-quality living space in the city center.

Travel time
-
1 / 13
4.5 rooms132m²CHF 1,220,000.–
Premium
Route des Bonnesfontaines 43, 1700 Fribourg

4.5 rooms with 61 m2 of terrace in the city center of Fribourg

A generous family triplex in the heart of FribourgThis 4.5-room triplex in the Torry Residence offers what is often lacking in the city: space, light, and an exceptional outdoor area. Spread over two levels with generous surfaces and a terrace of over 61 m² on the top floor, it is particularly suitable for families who want to fully enjoy urban life without compromising on comfort.A first level for living togetherThe ground floor is centered around a 40.7 m² living room that is bright and opens onto a 13.3 m² balcony. The 10.5 m² kitchen is independent and accompanied by an adjacent laundry room. The generous entrance welcomes occupants into an apartment where each space has been designed for the comfort of daily life.A floor dedicated to restOn the second level, the 14.4 m² main bedroom and two additional bedrooms of approximately 10.8 m² each offer each family member their own space. Two bathrooms, one with a bathtub and the other with a shower, as well as a large 12.8 m² landing, complete this night floor.A 61 m² terrace - a rare luxury in the cityHard to overlook is this major asset: 61.4 m² of private terrace in the heart of Fribourg. Family meals, summer evenings, or play area for children, this exceptional outdoor space gives this triplex a dimension that few urban properties can offer.Complete servicesA cellar and indoor garage (in addition to the price CHF 30,000.-) in the basement complete this property to meet all the needs of daily life.Interested?Contact us to obtain detailed plans, sales conditions, or to arrange a visit.For more information (plans, additional photos, sales conditions,...) click on "PDF file" and register for free.


Travel time
-
New building
1 / 6
5.5 rooms198m²CHF 1,190,000.–
Premium
Fribourg, 1642 Sorens

Apartment/Villa of 5.5 rooms with breathtaking view for sale in Sorens

Possibility to visit a model apartment by appointment!Ideally located in the center of the charming village of Sorens, the Verdana Residence invites you to live between nature and modern comfort, in the heart of the Fribourg countryside.Composed of three elegant triplex villas and three ground-floor apartments, this exclusive development has been designed to offer intimacy, well-being, and quality of life to its inhabitants.Each apartment is distinguished by bright and spacious areas, carefully optimized volumes, and a design thought out in every detail. The large terraces and balconies offer a breathtaking panoramic view of Lake Gruyère and the Fribourg Pre-Alps, while benefiting from optimal sunlight.The materials have been carefully chosen to combine aesthetics, comfort, and durability. Whether it's a triplex villa or a ground-floor apartment, each home reflects a contemporary style and a warm atmosphere.The developer takes charge of the costs related to an interior architect to accompany you in your choices.The village of Sorens enjoys a peaceful and green setting, just a few minutes from Bulle and the A12 motorway access. It offers beautiful possibilities for walking or cycling, as well as all the necessary amenities for daily life.Sorens is part of the Echarlens-Marsens-Sorens school district, guaranteeing an ideal environment for families. The students then pursue their education at the CO de la Gruyère, in Riaz.

1 / 13
  • Parking space
  • Balcony / Terrace
  • Elevator
  • +5
4.5 rooms102m²CHF 745,000.–
Top
Auf Anfrage 1, 3186 Düdingen

Living with style - modern 4.5-room apartment in Düdingen with spacious room layout

Living with style - modern 4.5-room apartment in Düdingen with spacious room layout Discover this superb new 4.5-room apartment in a quiet, green neighborhood of Düdingen. It is located on the 1st floor of a 2023-built multi-family house and convinces with a spacious living area, plenty of daylight, and high-quality finishes - ideal for all those who want to combine modern living with comfort. Main features • Living area: approx. 128 m² • Spacious living/dining area with large window fronts • Open, modern kitchen with quality appliances and optimized storage space • Three comfortable bedrooms: 16.27 m², 11.61 m², 11.28 m² • Two bathrooms: • Main bathroom with bathtub • Second bathroom with floor-level shower • Balcony: approx. 14 m² - ideal for relaxed moments outdoors Additional plus points • New building (2023) with modern amenities • Contemporary materials & well-maintained design • Elevator and bicycle room in the building • Covered parking space (optional 15,000 CHF) LocationThe apartment is located in a quiet residential area, in close proximity to schools, shopping facilities, and public transportation. Thanks to the quick connection to Fribourg and the highway, you benefit from optimal networking - while enjoying a peaceful, green living environment. This apartment offers a rare opportunity - ideal as an investment or for immediate move-in to a modern, spacious home. Contact us today!

  • Parking space
  • Balcony / Terrace
  • Elevator
  • +5
Travel time
-
  • Balcony with a wooden sofa, a small table, a chair, and several potted plants. Features a red awning and a view of the surrounding area.
  • Modern living room with dark tiled floor, large sectional sofa, coffee table, TV stand, wooden cabinet, and decorative items on shelves.
  • Modern kitchen with white cabinets, granite island, and stainless steel appliances. Two stools are placed at the island, and various kitchen items are visible on shelves and the counter.
  • Modern bedroom with wooden flooring, a large bed with patterned bedding, a nightstand with a lamp, and a picture frame on the wall. An open doorway leads to a bathroom with a toilet and sink.
  • Modern bathroom with white tiles, a large mirror, a sink with a faucet, a bathtub with a showerhead, and a toothbrush holder on the counter.
  • Modern bathroom with white tiles, black accents, a toilet, sink, mirror, and a glass-enclosed shower area.
  • A small, well-lit room with wooden flooring, a bed, a desk with a chair and keyboard, a hanging lamp, and a window with blinds.
  • A well-lit room with wooden flooring, a large window with blinds, a white desk with a computer monitor, printer, and books, and a chair in front of the desk.
  • A lush garden area with tall corn plants in the background and a variety of flowering shrubs and plants in the foreground, under a partly cloudy sky.
  • Modern hallway with dark tiled floor, white walls, built-in storage unit, and a wooden spiral staircase leading to an upper level.
  • Balcony with lounge chairs, a small table, and several potted plants, featuring a red retractable awning and a view of the city.
  • Balcony with lounge chairs, small table, and potted plants, connected to a building with a covered entrance.
  • Modern two-story house with grey and red accents, large windows, balconies, and two garage doors.
1 / 13
4.5 rooms117m²CHF 998,000.–
Top
Route de Josaphat, 1763 Granges-Paccot

Attique de 4,5 pièces avec terrasse privée de 45 m² | 4,5-Zimmer-Attika mit privater Dachterrasse

(deutscher Text weiter unten)Magnifique attique de 4,5 pièces avec terrasse privée • Terrasse exclusive sur le toit (45 m²) avec vue panoramique • Balcon supplémentaire (16 m²) au niveau de l’habitation • Cuisine ouverte, moderne et fonctionelle en forme L • Salle de bains en suite et salle de douche séparée • 1 garage privé et 1 place de parc extérieure incluse • Standard Minergie Vous recherchez quelque chose d’exceptionnel et appréciez l'intimité? Ce remarquable attique de 4,5 pièces, situé au dernier étage, réunit une atmosphère exclusive de duplex dans un emplacement de premier ordre.Le concept d’habitation spacieux et moderne va vous séduire. Le cœur de l’appartement est la cuisine ouverte. Elle convainc par son grand plan de travail et un îlot central supplémentaire. La cuisine s’ouvre harmonieusement sur le séjour et la salle à manger baignés de lumière. D'ici, vous accédez directement au grand balcon.Depuis le niveau d’habitation, un escalier mène un étage plus haut à votre terrasse privée sur le toit. Cette oasis au-dessus des toits offre une vue panoramique et bénéficie d'un ensoleillement toute la journée. Idéale pour passer des moments de détente en toute intimité. Il est possible d'y installer un jacuzzi.La chambre parentale dispose d’une salle de bains en suite équipée d’une baignoire pour des moments de détente. Pour bien commencer la journée, une deuxième salle d’eau avec douche à effet pluie est également à disposition. Deux autres chambres offrent un espace flexible pour la famille, le télétravail ou les invités. Toutes les pièces bénéficient d’une vue sur le paysage idyllique fribourgeois.Au sous-sol se trouvent 3 caves spacieuses (env. 37 m²) permettant de multiples usages. La cave est directement reliée au garage privé individuel.Le chauffage est assuré par une pompe à chaleur air-eau et l'eau chaude est chauffée à l'aide de panneaux solaires.Construit en 2012, l’objet a toujours été soigneusement entretenu et se présente dans un état irréprochable, prêt à être occupé.Documentation de vente détaillée disponible en cas d’intérêt d’achat.***Traumhafte 4.5-Zimmer Attikawohnung mit privater Dachterrasse • Exklusive Dachterrasse (45 m²) mit beeindruckendem Weitblick • Zusätzlicher Balkon (16 m²) auf der Wohnebene • Offene Küche, modern und funktional in L-Form • Ensuite-Badezimmer und separater Duschraum • 1 Privatgarage und 1 Aussenparkplatz inklusive • Minergie-Standard Suchen Sie das Besondere und schätzen Sie Privatsphäre? Diese aussergewöhnliche 4.5-Zimmer-Attikawohnung im obersten Stockwerk vereint exklusives Maisonette-Feeling in erstklassiger Lage.Das grosszügige, moderne Wohnkonzept wird sie begeistern. Das Herzstück der Wohnung bildet die offene Küche. Sie überzeugt mit viel Arbeitsfläche und einer zusätzlichen Kücheninsel. Die Küche geht nahtlos in den lichtdurchfluteten Wohn- und Essbereich über. Direkt von hier aus treten Sie auf den grossen Balkon.Von der Wohnebene führt eine Treppe ein Stockwerk höher auf Ihre private Dachterrasse. Diese Oase über den Dächern bietet eine beeindruckende Weitsicht und ganztägige Besonnung. Perfekt für entspannte Stunden in absoluter Privatsphäre. Es kann ein Whirlpool installiert werden.Das Elternschlafzimmer verfügt über ein Ensuite-Bad, das mit einer Badewanne für entspannte Momente ausgestattet ist. Für den perfekten Start in den Tag steht zudem ein zweites Bad mit Regendusche zur Verfügung. Zwei weitere Zimmer bieten flexiblen Raum für Familie, Home-Office oder Gäste. Alle Zimmer haben einen Blick auf die idyllische Freiburger Landschaft.Im Kellergeschoss befinden sich 3 grosszügige Kellerräume (ca. 37 m2), die eine vielfältige Nutzung erlauben. Der Keller ist direkt mit der privaten Einzelgarage verbunden.Geheizt wird mit Luft-Wasser-Wärmepumpe und das Warmwasser wird mit Solarpanels erhitzt.Das Objekt aus dem Jahr 2012 wurde stets sorgsam gepflegt und präsentiert sich in einem einwandfreien, bezugsbereiten Zustand.Detaillierte Verkaufsdokumentation bei Kaufinteresse vorhanden.

Travel time
-
  • A multi-story residential building with yellow balconies and white-framed windows, surrounded by greenery and a clear blue sky.
  • Modern multi-story residential building with yellow facade, multiple windows, and balconies. Surrounded by trees and a parking area.
  • Playground with wooden climbing frame, green slide, swings, and a bench, surrounded by trees and grass.
  • Modern kitchen with white cabinets, granite countertop, tiled floor, and a window overlooking a building.
  • Modern kitchen with light grey cabinets, granite countertop, tiled floor, and a radiator under the window.
  • Empty room with wooden flooring, white walls, large glass sliding doors leading to a balcony, radiators on both sides, and a track light fixture on the ceiling.
  • Empty room with white walls, wooden floor, large window, radiator, and a door leading to another space.
  • Empty room with wooden flooring, white walls, large window with white frame, radiator below the window, and a visible electrical outlet on the left wall.
  • Empty room with white walls, wooden herringbone flooring, and a large window with a radiator below it.
  • Empty hallway with tiled floor, white walls, and wooden doors on both sides. A ceiling light fixture is visible.
  • Bathroom with a toilet, sink, mirror, and washing machine. The walls are tiled, and the floor is dark blue tiles.
  • Balcony with sliding glass doors, yellow walls, wooden floor, and tiled balcony floor.
1 / 12
3.5 rooms65m²CHF 415,000.–
Top
Route de Champriond 1, 1700 Fribourg

Bright 3.5-room apartment ideally located in Beaumont

A bright apartment in an ideal location in BeaumontLocated at Route de Champriond 1, in the sought-after residential area of Beaumont in Fribourg, this pleasant 3.5-room apartment offers a practical and comfortable living space, in close proximity to amenities and transportation.Located on the 5th floor with an elevator, this apartment benefits from a PPE area of 65 m² and a balcony, providing a pleasant outdoor space.As the apartment is unoccupied, it allows for quick availability for its future owner.The advantages of the property • 3.5-room apartment • 65 m² PPE area • Located on the 5th floor • Elevator • Balcony • Cellar • Apartment is currently vacant • Well-maintained building • Last renovation of the building in 2023 • Monthly PPE fees of CHF 325.00 • An external parking space is available at an additional cost of CHF 15’000.00 A practical location in FribourgThe property benefits from a particularly practical location in the Beaumont district, allowing you to enjoy a residential environment while being close to the city center.The shops are in close proximity and the bus stop is only 1 minute walk away. The A12 highway is about 3 km away.The schools are also easily accessible, including the Vignettaz primary school and several secondary schools and colleges in Fribourg.An opportunity to discoverWhether as a main residence or as a rental property, this apartment offers an interesting combination of location, accessibility, and functionality.We invite you to discover this property during a visit and let yourself be seduced by its location in the heart of Fribourg.

Travel time
-
  • Well-maintained garden area with trimmed hedges, a stone bench, and a paved walkway leading to a modern building with yellow facade and multiple windows.
  • Modern multi-story building with a flat roof and rectangular windows, surrounded by a well-maintained lawn and trees.
  • Modern open-plan living and dining area with a grey sofa, a black dining table with four chairs, white kitchen cabinets, and a television mounted on the wall. A potted plant adds a touch of greenery.
  • Bright living and dining area with large sliding glass doors opening to a balcony. Features a grey sofa, coffee table, dining table with chairs, and a potted plant.
  • Bright bedroom with wooden flooring, large window with view, bed, wardrobe, TV, nightstand, and lamp.
  • A modern, well-lit bedroom with a large bed, a wardrobe with a mirror, a sink, and a lamp. The room features wooden flooring and a neutral color palette.
  • A modern, well-lit bedroom with a large bed, a desk with a chair, a round rug, and a large mirror on the wall. The room features contemporary furniture and a sleek design.
  • Modern bathroom with white tiles, a sink, mirror, toilet, bathtub, and a shower curtain with a pattern of brown circles.
  • Modern bathroom with white tiles, red floor tiles, a sink with a mirror above it, and a colorful shower curtain.
  • Modern bathroom with white tiled walls, a toilet, a sink with a cabinet, a mirror, and a blue bath rug on the floor.
1 / 10
4.5 rooms103m²CHF 695,000.–
Top
Route de la Verna 7, 1720 Corminboeuf

Charming 4.5-room duplex in Corminboeuf

Discover this beautiful duplex with 4.5 rooms located at Route de la Verna 7, in the charming village of Corminboeuf (1720). Built in 2004, this duplex apartment offers a living area of 103 m² spread over two levels, combining modern comfort and pleasant living environment.This property offers: • Spacious duplex: 4.5 bright and well-arranged rooms, ideal for a family or a couple looking for space. • Terrace: Enjoy a private outdoor space of 60 m² to relax and enjoy the beautiful days. • Parking: An indoor parking space as well as an outdoor parking space are offered in addition to the comfort. • Elevator: Easy access for all residents. • Family-friendly: An environment designed to accommodate children in the best possible conditions. Sunlight and tranquility: This property benefits from generous sunlight in summer and pleasant warmth in winter. The neighborhood is particularly quiet, both day and night, guaranteeing an optimal quality of life.Location and accessibility: Ideally located, this duplex offers excellent access to public transportation and daily amenities: • Bus stop Corminboeuf just 2 minutes on foot, buses every 15 minutes towards Fribourg, line 8 and 9 • Belfaux CFF train station accessible in 12 minutes on foot • Corminboeuf pharmacy just 2 minutes on foot • Bus stop 200 meters away, line 8 and 9, buses every 15 minutes towards Fribourg This duplex represents a rare opportunity to acquire a high-quality property in a peaceful and green environment, while remaining close to amenities and public transportation. An ideal address for families seeking serenity at the gates of Fribourg.

Travel time
-
  • Modern two-story house with white exterior, multiple balconies, and outdoor patio furniture.
  • Modern open-plan living and dining area with a white sofa, coffee table, bar stools, dining table, and chairs. The kitchen features a central island with bar stools, cabinets, and appliances. A pendant light hangs above the dining area, and a large mirror
  • Modern open-plan living and dining area with a fireplace, sofa, coffee table, ottoman, dining table with chairs, and a potted plant. The space features contemporary decor and ample natural light.
  • Modern living room with a large sectional sofa, coffee table, books, dining area with table and chairs, and large windows offering a view of greenery.
  • Modern living room with large windows and a balcony. Features a white sectional sofa, coffee table, ottoman, dining area with chairs and table, bookshelf, and television.
  • Modern bedroom with a large bed, nightstand, table lamp, floor lamp, and a decorative picture frame on the wall. The room features a stylish black and white striped accent wall and warm lighting.
  • A modern two-story house with balconies and a swimming pool in the foreground. Outdoor furniture, including lounge chairs and a sun umbrella, is visible near the pool.
1 / 7
4.5 rooms130m²Price on request
Top
Impasse des Moulins 8, 1726 Farvagny-le-Grand

Apartment for sale on plan in Farvagny-le-Grand

TO SEIZE 2 SPACIOUS APARTMENTS OF 4.5 PIECES ON PLAN ON THE 1ST AND TOP FLOOR (HIGH CEILING), LARGE BALCONY ORIENTED FULL SOUTH, TREE AND STREAM COMPLETE THIS IDYLLIC FRAME IN FARVAGNY-LE-GRAND.For investors, sale in lots or as a unit! (Details on request!!!)Delivery end of 2027 Gibloux (CANTON of Friborg)In a building of 4 apartments in PPE, we offer 2 beautiful and spacious apartments of 4.5 pieces of high standard in a quiet impasse in the center of the village of Farvagny-le-Grand, close to all amenities.2 minutes from the primary school, 10 minutes from the secondary school, shops, TPF transport, 5 minutes from the highway, 17 minutes from Friborg, 16 minutes from Bulle, 36 minutes from Bern, 45 minutes from Lausanne.*** LOT 2 TO SEIZE ***Apartment of 4.5 pieces of approximately 130 m2 on the top floorIt consists of:- Entrance, hall with cloakroom and wall cupboard- WC/Shower for visitors- WC/Bathroom with washing column- Parental suite, dressing room and WC/shower- 2 Bedrooms with additional cupboard- A storage room- Large open living room with kitchen and central island, 50 m2- Large balcony of 23 m2 oriented full south- Large cellar- Garage- 1 Outdoor parking space- Children's playgroundPrice: 925'000.- Fr********************************************************************** LOT 2 TO SEIZE ***Apartment of 4.5 pieces of approximately 130 m2 on the 1st floorIt consists of:- Entrance, hall with cloakroom and wall cupboard- WC/Shower for visitors- WC/Bathroom with washing column- Parental suite, dressing room and WC/shower- 2 Bedrooms with additional cupboard- A storage room- Large open living room with kitchen and central island, 50 m2- Large balcony of 23 m2 oriented full south- Large cellar- 2 Outdoor parking spaces- Children's playgroundPrice: 899'500.- FrDELIVERY END OF 2027!!!Complete file on request.Broker and company PLEASE DO NOT CONTACT!!!So don't wait any longer, your dream apartment is here!

Travel time
-

Suggested properties for you based on search results