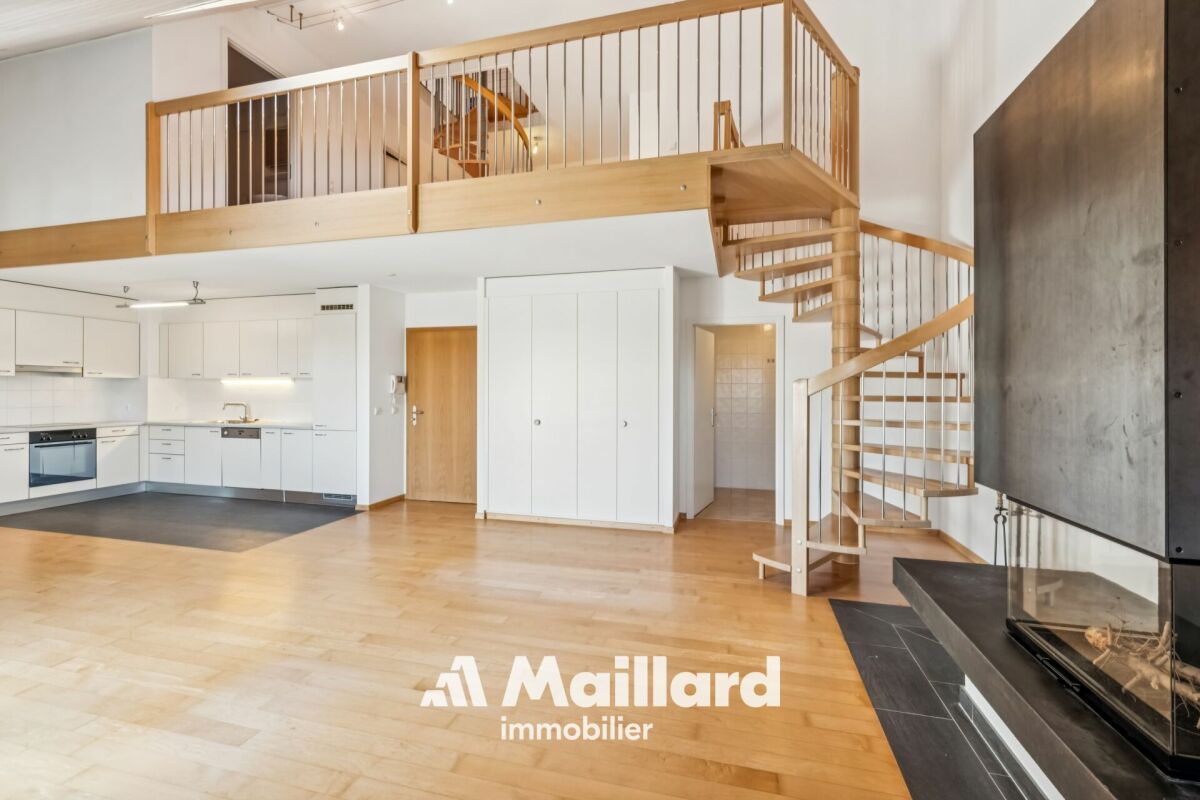
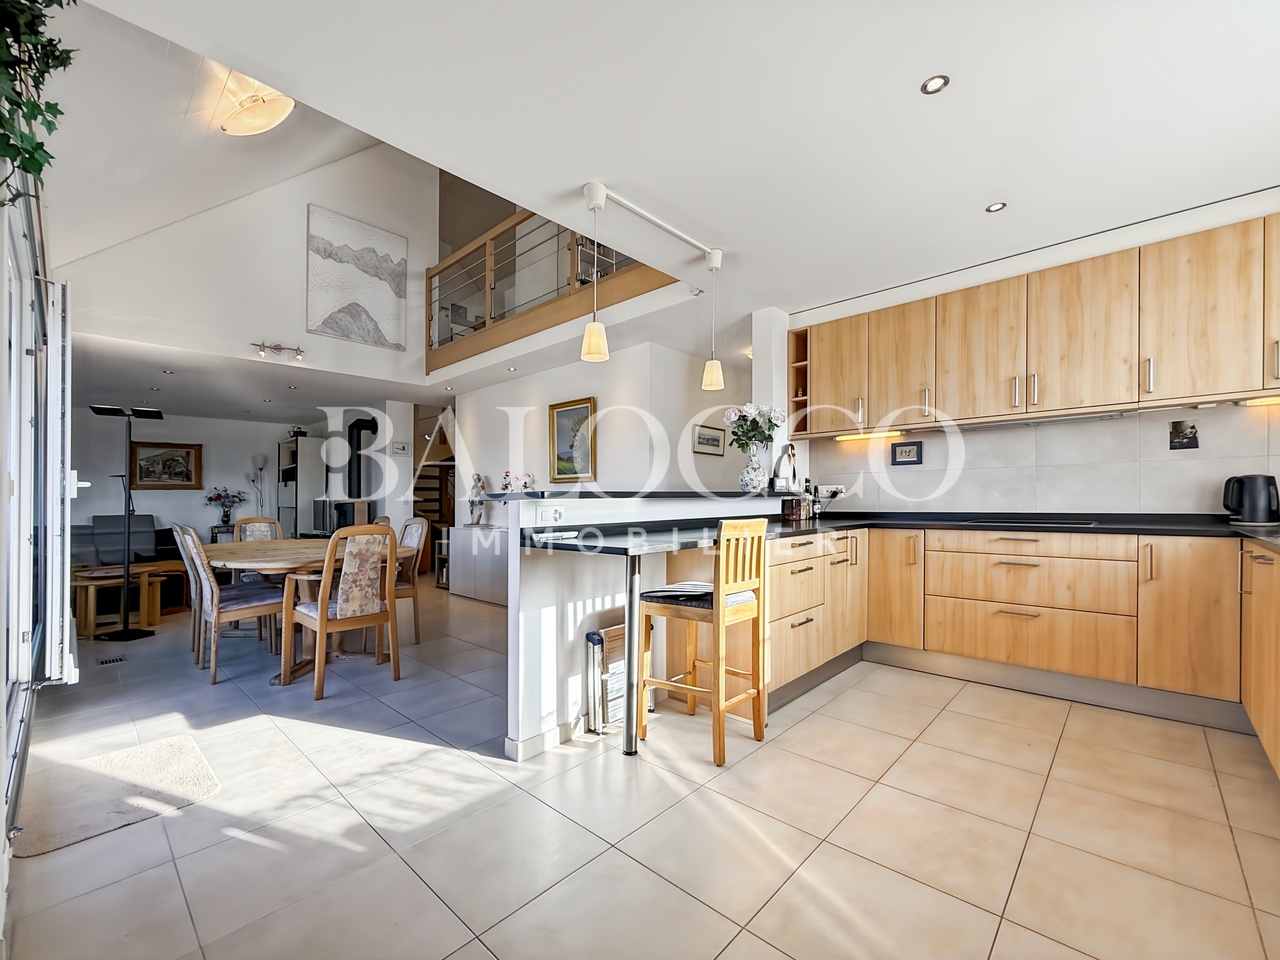
Bogis-Bossey - Flats for sale with Balcony / Terrace, Elevator

We recommend expanding your search criteria to get similar results. The current filters didn’t return any matches.

If you don’t want to change your current search criteria, we recommend creating a search alert, so you’ll be notified when matching offers become available.

More objects in your automatically expanded search area
21 results - Radius: + 10km
Alexis Del Sale

Alexis Del Sale

1 / 13
Alexis Del Sale

Alexis Del Sale

  • Parking space
  • Balcony / Terrace
  • Garage
  • +2
5 rooms247m²CHF 3,400,000.–
Premium
Coppet, 1296 Coppet

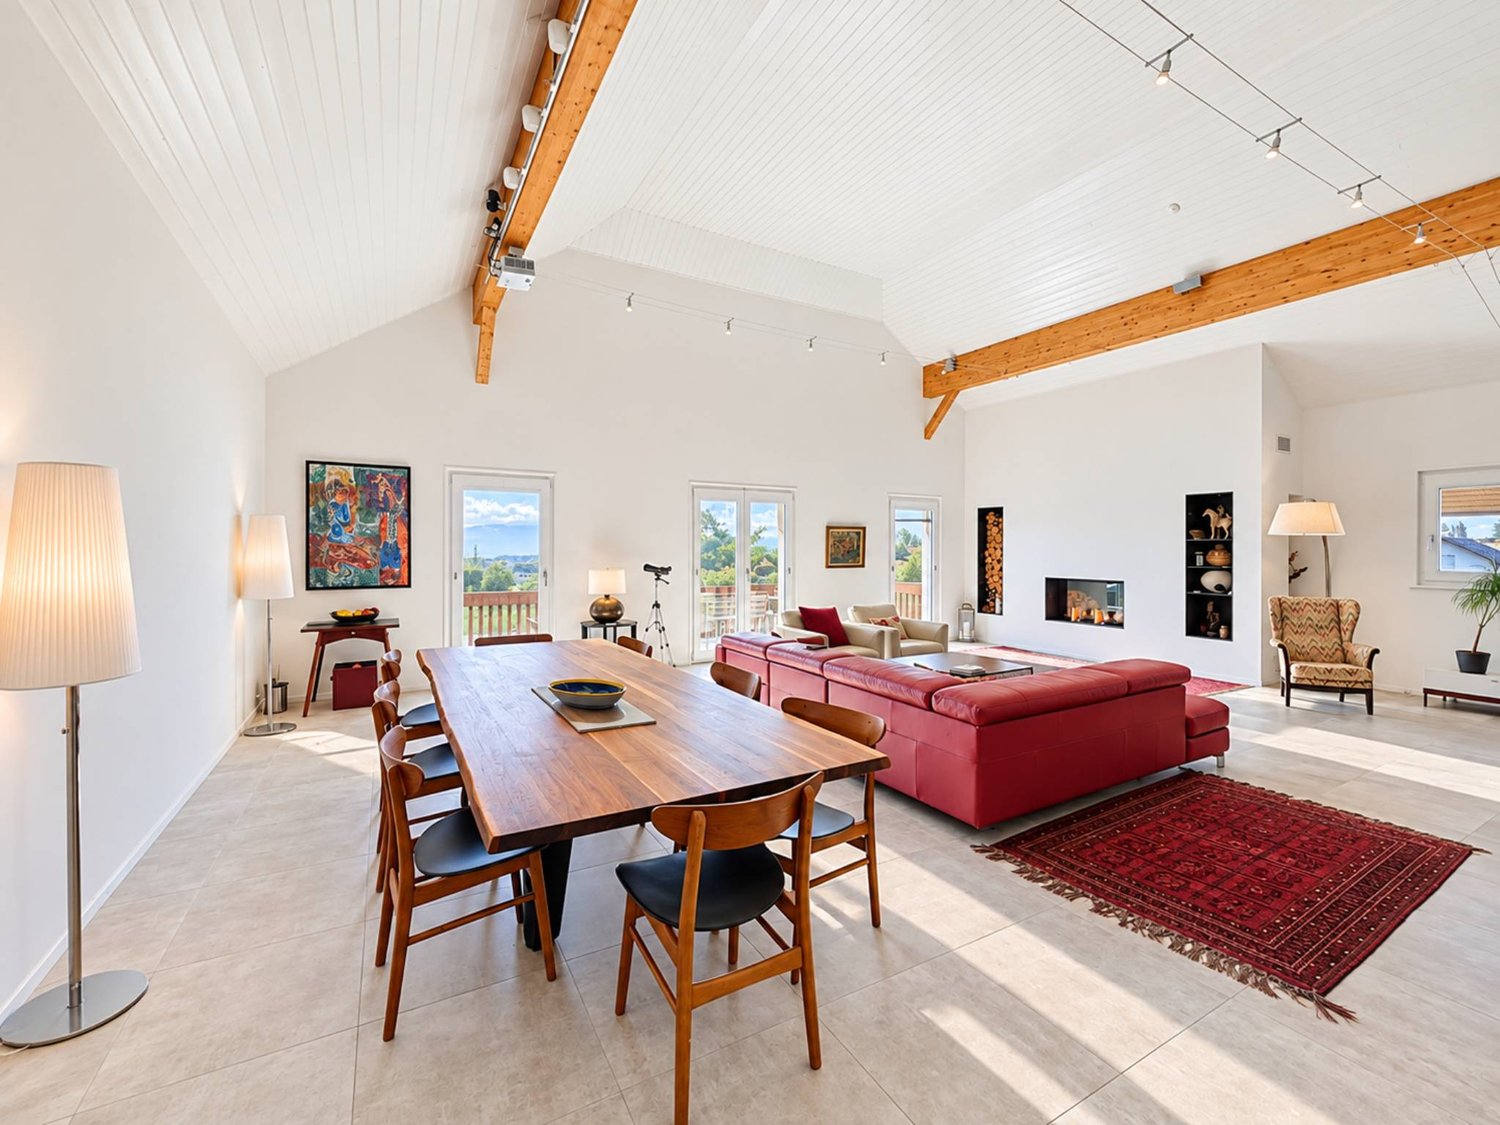
Superbe Attique de 5 pièces, vue lac et montagnes

Découvrez cet appartement exceptionnel offrant une vue imprenable sur le lac et les montagnes, un cadre idéal pour les familles. Situé au deuxième étage d'un immeuble bien entretenu, ce bien lumineux bénéficie d'une exposition sud-ouest qui inonde les espaces de vie de lumière naturelle.Avec une surface habitable d'environ 160 m², cet appartement spacieux comprend cinq pièces, dont quatre chambres confortables et trois salles de bains modernes. Chaque détail a été pensé pour offrir un confort optimal, avec des prestations de qualité et un agencement fonctionnel.Profitez de la proximité immédiate de toutes les commodités nécessaires à votre quotidien. Que vous souhaitiez faire vos courses, vous restaurer ou vous détendre dans un parc, tout est accessible en quelques minutes seulement.Ne manquez pas cette opportunité unique d'acquérir un bien rare sur le marché.Adresse exacte disponible après inscription sur neho.ch.VOUS SOUHAITEZ VISITER ? MERCI DE BIEN VOULOIR VOUS INSCRIRE D'ABORD : https://neho.ch/b/1296-26-3Discover this exceptional apartment offering breathtaking views of the lake and mountains?an ideal setting for families. Located on the second floor of a well-maintained building, this bright apartment features a southwest-facing orientation that floods the living areas with natural light.With a living area of approximately 160 m², this spacious apartment includes five rooms, including four comfortable bedrooms and three modern bathrooms. Every detail has been carefully considered to provide optimal comfort, with high-quality finishes and a functional layout.Enjoy the immediate proximity to all the amenities you need for daily life. Whether you want to go shopping, dine out, or relax in a park, everything is just a few minutes away.Don't miss this unique opportunity to acquire a rare property on the market.Exact address available upon registration on neho.ch.INTERESTED IN VISITING THE PROPERTY? PLEASE REGISTER FIRST : https://neho.ch/b/1296-26-3Entdecken Sie diese außergewöhnliche Wohnung mit atemberaubendem Blick auf den See und die Berge ? ein idealer Rahmen für Familien. Diese helle Wohnung befindet sich im zweiten Stock eines gepflegten Gebäudes und profitiert von einer Südwestausrichtung, die die Wohnräume mit Tageslicht durchflutet.Mit einer Wohnfläche von ca. 160 m² umfasst diese geräumige Wohnung fünf Zimmer, darunter vier komfortable Schlafzimmer und drei moderne Badezimmer. Jedes Detail wurde sorgfältig durchdacht, um optimalen Komfort zu bieten ? mit hochwertiger Ausstattung und einer funktionalen Raumaufteilung.Profitieren Sie von der unmittelbaren Nähe zu allen Annehmlichkeiten des täglichen Lebens. Ob Sie einkaufen, essen gehen oder sich in einem Park entspannen möchten ? alles ist in nur wenigen Minuten erreichbar.Lassen Sie sich diese einmalige Gelegenheit nicht entgehen, eine auf dem Markt seltene Immobilie zu erwerben.Genaue Adresse verfügbar nach Registrierung auf neho.ch.AN EINER BESICHTIGUNG INTERESSIERT? BITTE ANMELDEN: https://neho.ch/b/1296-26-3
  • Parking space
  • Balcony / Terrace
  • Garage
  • +2
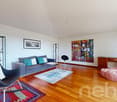
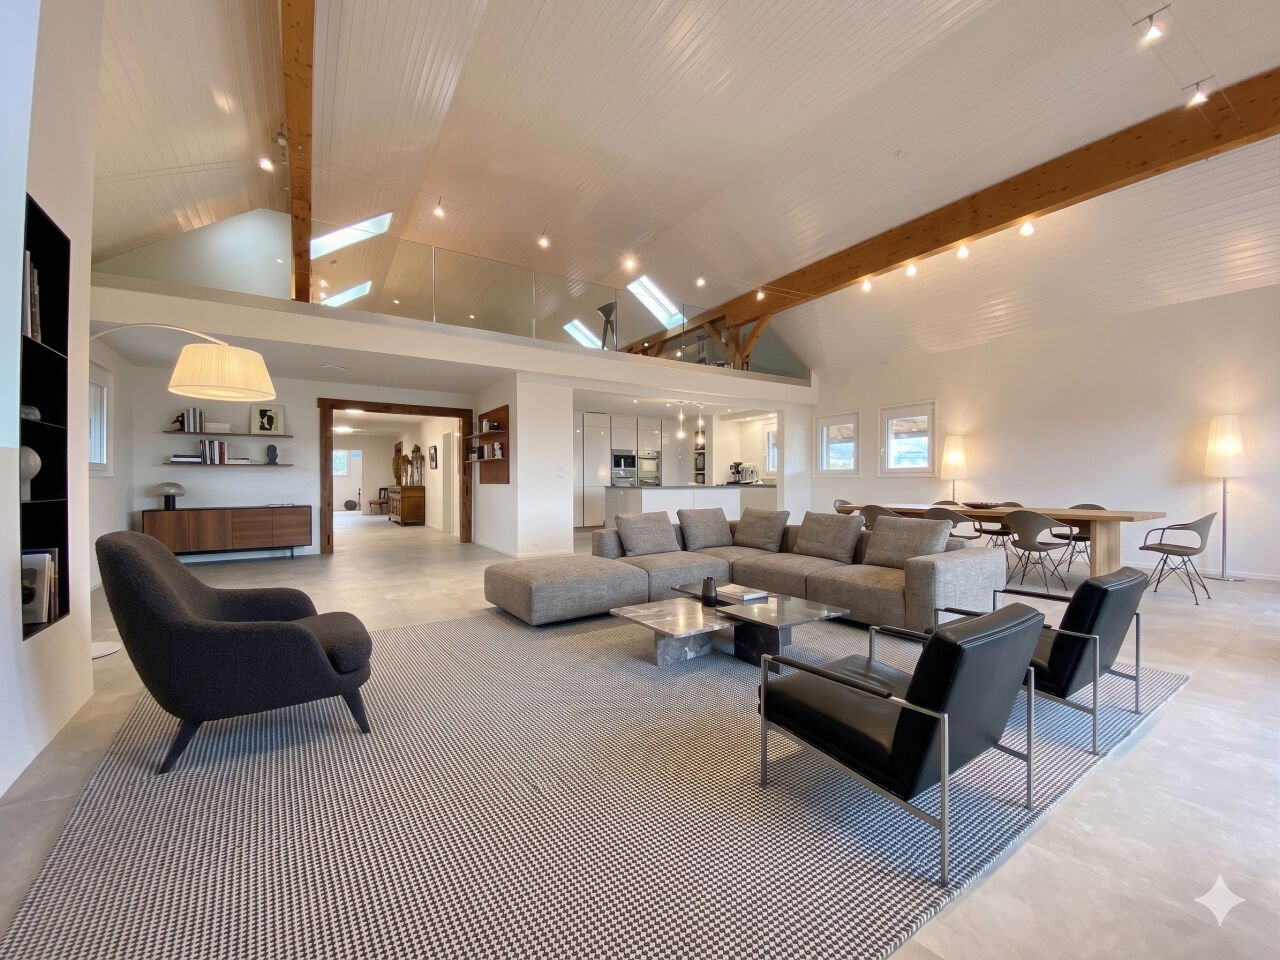
  • Modern living room with white walls, tiled floor, large windows with curtains, two black leather sofas, a wooden coffee table, an ottoman, a wooden cabinet with glass doors, a bookshelf, and a television on a stand.
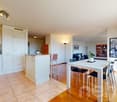
  • Bright, open living and dining area with large windows and sliding glass doors leading to a balcony. Features a wooden dining table with six chairs, a leather sofa, a wooden cabinet with drawers, a floor lamp, a globe, a picture frame, a bookshelf, and a
  • Cozy attic bedroom with slanted wooden ceilings, large arched window, bed with white duvet and colorful pillows, two nightstands with lamps, and patterned curtains.
  • Bright bedroom with wooden flooring, slanted white ceiling, large window, and open balcony door leading to a terrace. Contains a bed, desk with chair, storage unit with bins, and a pink rug.
  • Modern office space with a glass desk, office chair, laptop, monitor, floor lamp, wooden cabinet, and a large cityscape picture on the wall. The room features wooden flooring and large windows with a view of a balcony.
  • Cozy bedroom with a single bed, colorful pillows, a large bookshelf filled with books and decorative items, a small round stool with two white ceramic figures, and framed artwork on the walls.
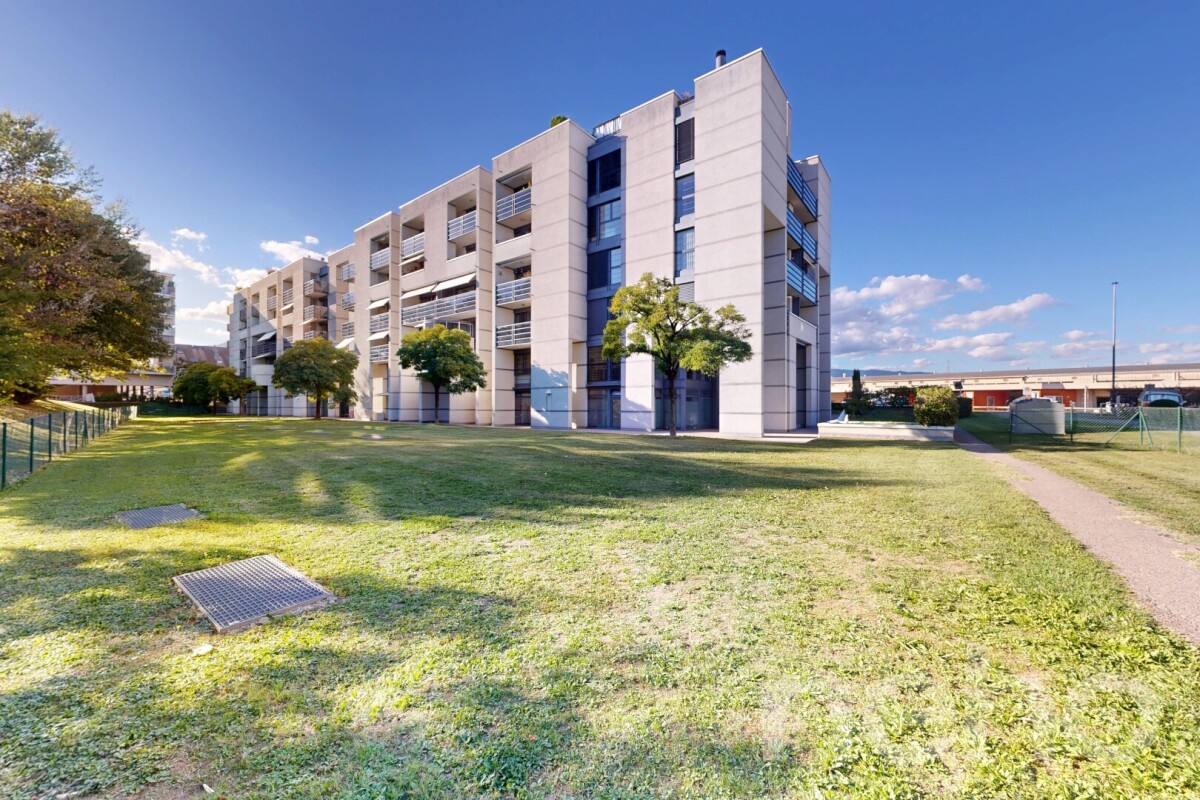
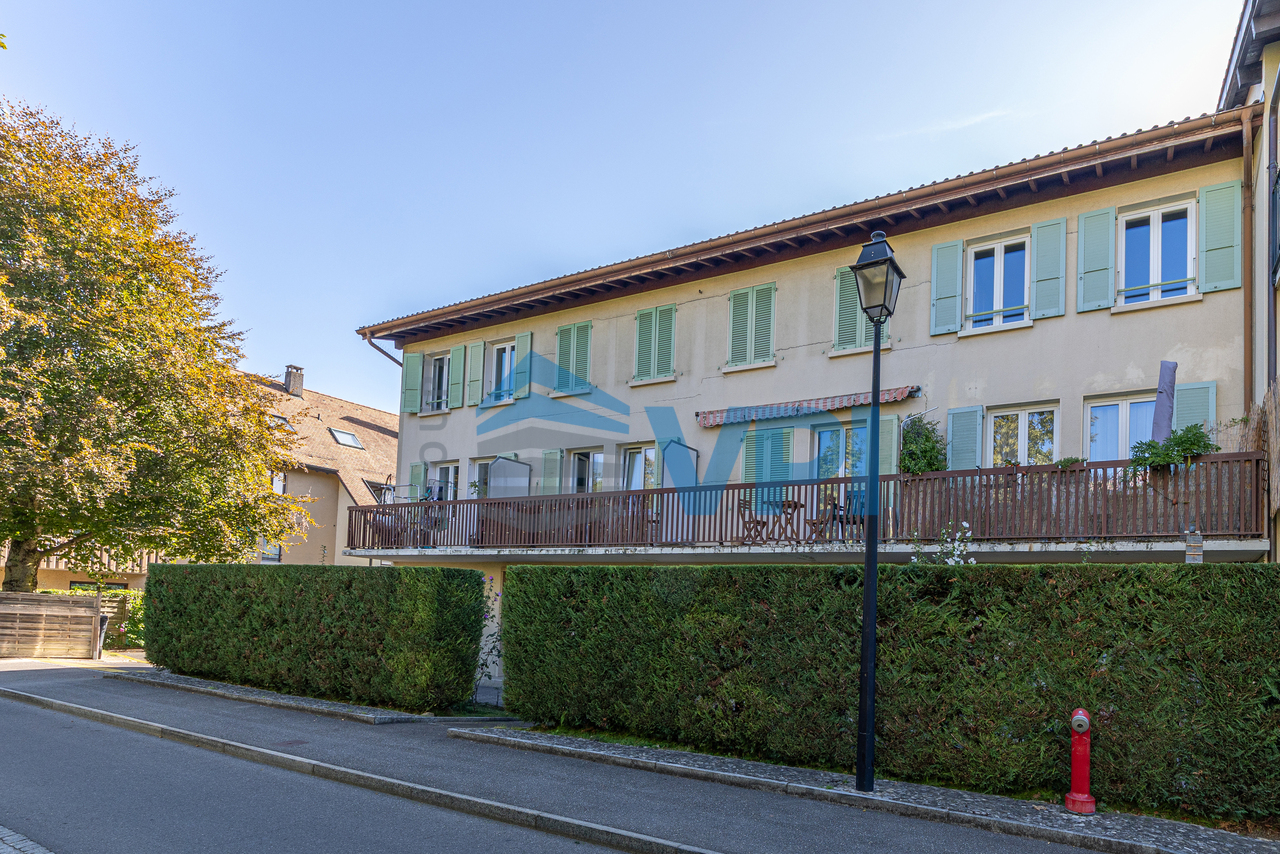
  • A multi-story residential building with balconies, surrounded by greenery and trees, with a clear view of the mountains in the background.
1 / 7
5.5 rooms143m²CHF 1,395,000.–
Top
Rue du Jura, 1196 Gland

Family attic with 5.5 rooms in triplex - directly from the owner

Bright, quiet, with unobstructed view and 12 m² balconyDiscover this beautiful attic with 5.5 rooms, built in 2000. Spread over three levels, it preserves the calm and intimacy of each one by separating the living spaces. It offers four bedrooms, two bathrooms with WC, an open living area and a 12 m² balcony. Its great natural brightness, its unobstructed view and its quiet environment make it a particularly pleasant place to live.Apartment layoutFirst levelA very bright living area including the living room, dining room and open kitchen, as well as a bathroom with shower, WC and sink. Direct access to the 12 m² balcony.Second levelThree comfortable and bright bedrooms, a bathroom with bathtub, WC and sink, as well as a space for a washing machine.Third levelLarge parental bedroom.Highlights· Triplex perfectly separating the living spaces of a family· Attic with 5.5 rooms and four bedrooms· Living room, dining room and open kitchen· Two bathrooms with WC, one with bathtub· 12 m² balcony· Unobstructed view and excellent natural brightness· Completely repainted· Elevator and access via an external gallery· Private cellar· Pre-installed conduit for a stove or fireplace· Secure bike and stroller parking· Energy balance of class CSituationIdeally located in a quiet environment, the property is just a few minutes' walk from schools, shops and services. The station and highway are quickly and easily accessible.Parking and condominium· An external parking space that cannot be separated, at an additional price of CHF 15,000.-· Possibility of acquiring two individual, closed boxes with electricity in the secure underground parking· Condominium with a well-equipped renovation fund· New heating and laundryAvailabilityAvailable from November.

Travel time
-
1 / 12
5.5 rooms215m²CHF 3,090,000.–
Top
1297 Founex

OFF MARKET! Exceptional duplex with lake view

Elegance, volumes, and art of living on the Côte, a privileged address in the heart of Terre Sainte.Ideally located in the village of Founex, in one of the most sought-after residential areas of the Vaudois Côte, this magnificent duplex apartment harmoniously combines contemporary comfort, generous volumes, and exceptional quality of life.Nestled in a peaceful and green environment, just a few minutes from Lake Geneva, Geneva, and Nyon, this property will seduce demanding families as well as a clientele looking for an exclusive living environment.A bright interior with generous volumes.Developed over two levels, this superb duplex benefits from a fluid and elegant distribution, designed to offer comfort and intimacy on a daily basis.The main living area reveals a vast living room bathed in natural light, then the living room with numerous storage spaces and dining room naturally extends to a pleasant terrace of 24 m2, ideal for moments of relaxation or convivial receptions facing the lake and the mountains.The open kitchen integrates harmoniously into the whole, creating a warm and contemporary space conducive to family life. It is practical and convivial with a central island allowing to share moments of sharing.On the ground floor, the sleeping area is divided between a large parental suite with dressing room, a very large bathroom with shower, bathtub, and its own balcony with a lake view, and another comfortable bedroom, allowing to meet the needs of a family, a home office, or guest spaces.The entrance hall has many cupboards and a superb staircase with double glazing, making this area very elegant, a private laundry room, and a visitor toilet.The upper level, under the sloping roof, has two bedrooms and gives the apartment a rare charm and a particularly warm atmosphere thanks to its volumes and architectural character. You can enjoy this very bright space and make it a living room, a reading room, or an office, already integrated.A bathroom for each of the two bedrooms, as well as optimized storage spaces, complete this property with particularly attractive features.This apartment is sold with a double garage that has direct access to a large cellar and a visitor toilet, and additionally, an outdoor parking space.The advantages of the property: • Bright, family-friendly duplex • Beautiful volumes and fluid circulation • Convivial living area with open kitchen • Terrace of 25 m2 and private balcony • Several bedrooms offering modularity, comfort, and intimacy • Charm of the sloping roof and optimized spaces • Quiet and secure residential area near the village • Excellent accessibility to Geneva, Nyon, and the international airport, by train, bus, or highway • Ideal location for international families near schools. Founex is one of the most sought-after communes in the Terre Sainte region, appreciated for its tranquility, proximity to the lake, sports facilities, attractive tax policy, and rapid connection to Geneva.The village benefits from a rare balance between residential serenity, nature, and immediate access to daily services, shops, sports, and medical facilities. • Primary school (1P-8P): distribution among different sites in Terre Sainte, particularly in Founex, Coppet, Commugny, or Mies, depending on the degree and sector. • Secondary school (9S-11S): generally centralized at the Collège de Terre Sainte in Coppet. Private, public, and international schools nearbyFor an international clientele, the location is a major advantage: • International School of Geneva - La Châtaigneraie -- international reference campus located...

Anthony Mangone

Anthony Mangone

1 / 12
Anthony Mangone

Anthony Mangone

  • Parking space
  • Balcony / Terrace
  • Garage
  • +2
5.5 rooms124m²CHF 1,265,000.–
Crassier, 1263 Crassier

Beautiful 5.5 rooms with terrace in the center of Crassier

Discover this bright and modern apartment, ideal for families seeking tranquility. Located in a calm environment, this living space offers a clear and welcoming atmosphere thanks to its south-facing exposure. The apartment is in excellent general condition, guaranteeing a pleasant and serene living environment. With its 5.5 rooms spread over 110 m², including four spacious bedrooms and two bathrooms, the optimization of space is at the heart of this property. A rare and particularly sought-after advantage: you benefit from two underground parking spaces as well as two terraces, perfect for enjoying the beautiful days in complete intimacy and without parking constraints. Also, take advantage of the low operating costs that add to the appeal of this residence. Located in a peaceful village near fields and walks, this apartment benefits from an ideal location close to Nyon. Schools and nurseries are easily accessible, offering a perfect solution for families. Well served by public transport, this family-friendly neighborhood facilitates your daily trips while being close to all necessary amenities. Don't wait any longer to discover this family haven. Contact us today to plan a visit and let yourself be seduced by the undeniable charm of this exceptional apartment.Exact address available after registration on neho.ch.DO YOU WANT TO VISIT? PLEASE REGISTER FIRST: https://neho.ch/b/1263-26-4

  • Parking space
  • Balcony / Terrace
  • Garage
  • +2
1 / 14
5.5 rooms188m²CHF 1,420,000.–
Chemin de la Sapinière 4, 1264 Saint-Cergue

Duplex of 5.5 rooms

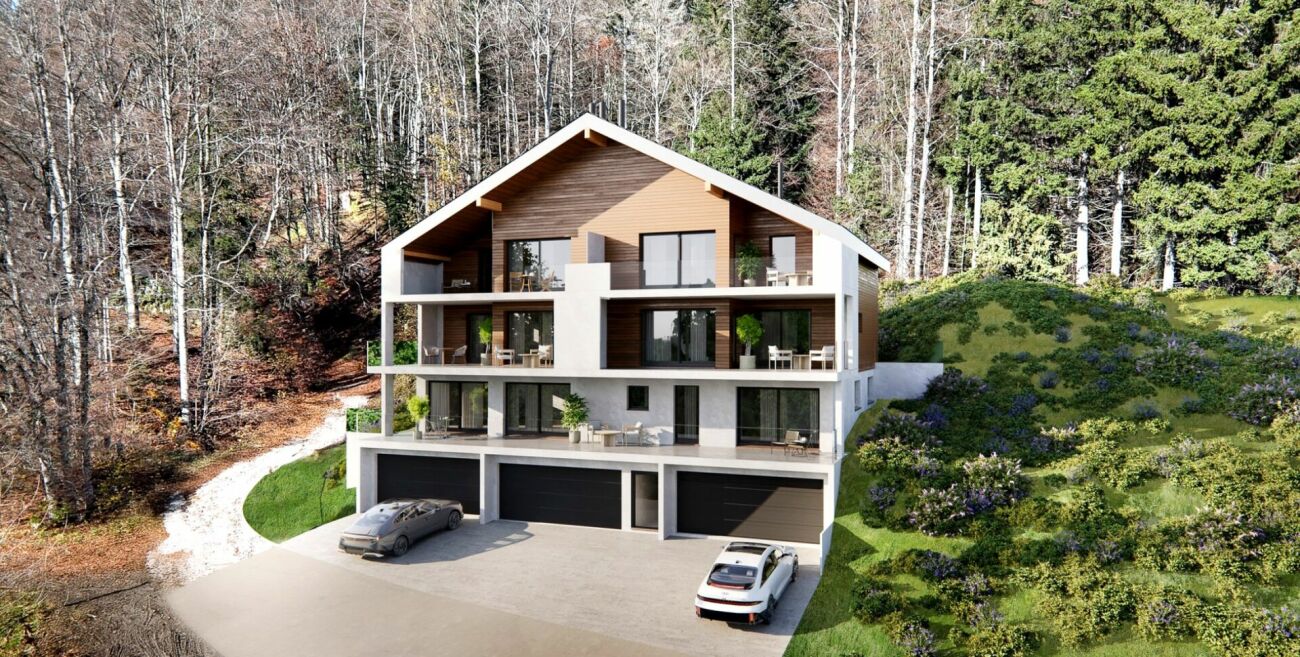
Superb New Duplex - Saint-Cergue - Alpine View - 4 Bedrooms - 4 Parking Spaces.In the heart of Saint-Cergue, in an exclusive and intimate residence of only 3 apartments, discover this superb new duplex combining contemporary mountain architecture and absolute comfort. South-facing, this exceptional property benefits from natural light all day and offers a beautiful view of the Alpine range from its two large terraces.Main Features: • New duplex, contemporary mountain style • South-facing, optimal light • Beautiful view of the Alps • 2 large terraces • 4 bedrooms, including 1 parental suite with dressing room and terrace • 2 bathrooms and 1 guest toilet • 4 parking spaces, including 2 in a double garage • Exclusive PPE with 3 apartments and elevator • Reduced acquisition costs Detailed Description:As soon as you enter, the elevator takes you to this living space designed for demanding families. The large, open living room with a large terrace invites you to relax and receive, while the equipped kitchen is harmoniously integrated into a modern and warm decor. The sleeping area includes four bedrooms, including a parental suite with a dressing room and a terrace, as well as two finely appointed bathrooms.The finishes, according to the buyers' wishes, are careful and the noble materials guarantee a privileged living space. Located near shops, schools, and transportation axes, this accommodation also offers quick access to the ski slopes and hiking trails of the Jura.Construction by local companies with recognized know-how, start of work in 2026 with delivery at the end of 2027.

Travel time
-
1 / 14
5.5 rooms187m²CHF 1,440,000.–
Chemin de la Sapinière 4, 1264 Saint-Cergue

Duplex of 5.5 rooms

Superb New Duplex - Saint-Cergue - Alpine View - 4 Bedrooms - 4 Parking Spaces.In the heart of Saint-Cergue, in an exclusive and intimate residence of only 3 apartments, discover this superb new duplex combining contemporary mountain architecture and absolute comfort. South-facing, this exceptional property benefits from natural light all day and offers a beautiful view of the Alpine range from its two large terraces.Main Features: • New duplex, contemporary mountain style • South-facing, optimal light • Beautiful view of the Alps • 2 large terraces • 4 bedrooms, including 1 parental suite with dressing room and terrace • 2 bathrooms and 1 guest toilet • 4 parking spaces, including 2 in a double garage • Exclusive PPE with 3 apartments and elevator • Reduced acquisition costs Detailed Description:As soon as you enter, the elevator takes you to this living space designed for demanding families. The spacious living room opening onto a large terrace invites you to relax and receive, while the equipped kitchen integrates harmoniously into a modern and warm decor. The sleeping area includes four bedrooms, including a parental suite with a dressing room and a terrace, as well as two finely appointed bathrooms.The finishes, according to the buyers' wishes, are careful and the noble materials guarantee a privileged living space. Located near shops, schools, and transportation axes, this accommodation also offers quick access to the Jura ski slopes and hiking trails.Construction by local companies with recognized know-how, start of work in 2026 with delivery at the end of 2027.

Travel time
-
1 / 13
5 rooms108m²EUR 873,000.–
01220 Divonne-les-Bains

Appartement terrasse de 5 pièces à Divonne-les-Bains - 108m2 - jardin, cave, double garage

Découvrez ce superbe appartement terrasse de 5 pièces d'une surface habitable de 108 m², situé dans la charmante ville de Divonne-les-Bains. Livré en 2026, ce bien Neuf allie confort moderne, prestations haut de gamme et cadre de vie exceptionnel adapté aux familles !Environnement confidentiel recherché ! A mi-chemin à pied du centre-ville et de ses commodités, du lac de Divonne et de ses infrastructures culturelles et sportives et de la douane de Crassier, porte d'entrée pour rejoindre Lausanne et le canton de Vaud ! En résumé, tous les atouts d'une future installation réussie au cœur du bassin lémanique frontalier que possède cet élégant T5 en rez-de-jardin vendu avec une cave et 2 garages attenants totalisant 45m2 supplémentaires en sous-sol.Récent (2026), sous garantie décennale, une installation immédiate est possible dans ce bien de standing ! Lumineux grâce son expo Sud, traversant et d'un calme absolu, son agencement évolutif permet une circulation harmonieuse entre le hall d'entrée, l'espace de vie spacieux se prolongeant sur l'espace extérieur et le coin nuit plutôt intimiste avec salles d'eau et WC !L'architecture de cette copropriété à taille humaine (29 lots) au cœur d'un environnement résidentiel discret a permis l'implantation de la terrasse abritée et du jardin clos, arboré et engazonné comme un écrin digne d'une maison de centre-ville avec vue dégagée, notamment sur le Jura.De plain-pied, l'appartement ainsi que le garage sont aux normes PMR (accessibles aux personnes à mobilité réduite), un autre atout de ce bien constitué d'un hall d'entrée, WC visiteur avec lave-mains, dégagement avec espace cellier & buanderie, séjour avec cuisine ouverte (non fournie), 3 ch. avec placards, une salle-d‘eau, un second cabinet de toilettes séparés, une suite parentale avec dressing et salle-d'eau.Un véritable pied à terre de luxe au cœur de Divonne-les-Bains avec de très belles prestations parmi lesquelles : porte iso-blindée, visiophone, menuiseries Alu & PVC avec double vitrage, volets motorisés, parquet massif dans les chambres, faïence tt hauteur dans les salles d'eau, terrasse avec robinet, éclairage et prise, jardin clos avec portillon.Disponible immédiatement, cet appartement neuf représente une opportunité rare d'acquérir un bien d'exception dans l'une des villes les plus prisées de la région. Ne manquez pas cette chance de vous installer dans un cadre de vie alliant modernité, nature et sérénité.Chauffage au gaz (individuel). DPE (2026) : C/C. Nombre de lots de la copropriété : 29, Montant moyen annuel de la quote-part de charges (budget prévisionnel inclus espaces verts, maintenance de la chaudière, charges de copropriété) : 1944€ soit 162€ par mois. Les honoraires sont à la charge du vendeur. Frais de notaire réduits en sus.5-room flat with terrace in Divonne-les-Bains – 108m² – garden, cellar, double garage Discover this superb 5-room terrace flat with a living area of 108 m², situated in the charming town of Divonne-les-Bains. Due for completion in 2026, this new-build property combines modern comfort, high-end fittings and an exceptional living environment, ideal for families ! A peaceful setting sought after ! Within walking distance of the town centre and its amenities, Lake Divonne and its cultural and sporting facilities, and the Crassier border crossing – the gateway to Lausanne and the canton of Vaud! In short, this elegant five-bedroom garden-level flat, sold with a cellar and two adjoining garages totalling an additional 45m² in the basement, offers all the assets for a successful move to the heart of the Lake Geneva border region. Recently built (2026) and covered by a ten-year guarantee, this luxury property is available for immediate occupation ! Bright thanks to its south-facing aspect, it is a dual-aspect property offering complete tranquillity; its flexible layout allows for a seamless flow between the entrance hall, the spacious living area which opens out onto the outdoor space, and the rather intimate sleeping area with shower rooms and a toilet ! The design of this intimate block of flats (29 flats) in the heart of a quiet residential neighbourhood has made it possible to create a sheltered terrace and an enclosed garden, planted with trees and lawns, providing a setting worthy of a town centre home with unobstructed views, particularly of the Jura mountains. Set on one level, both the flat and the garage comply with accessibility standards for people with reduced mobility – another advantage of this property, which comprises an entrance hall, a guest toilet with washbasin, a hallway with a pantry and utility area, a living room with an open-plan kitchen (not fitted), three bedrooms with fitted wardrobes, a shower room, a second separate toilet, and a master bedroom suite with a walk-in wardrobe and a shower room. A truly luxurious second home in the heart of Divonne-les-Bains, featuring a range of superb amenities, including: a security-reinforced door, a video intercom, aluminium and PVC window frames with double glazing, motorised shutters, solid wood flooring in the bedrooms, full-height tiling in the bathrooms, a terrace with a tap, lighting and a socket, and an enclosed garden with a gate. Available immediately, this new-build flat represents a rare opportunity to purchase an exceptional property in one of the region’s most sought-after towns. Don’t miss this chance to settle into a living environment that combines modernity, nature and tranquillity. Gas heating (individual). Energy Performance Certificate (2026): C/C. Number of units in the block of flats: 29. Average annual service charge (provisional budget including grounds maintenance, boiler maintenance and service charges): €1,944, or €162 per month. Estate agent’s fees are payable by the seller. Reduced notary fees apply in addition.

1 / 12
5.5 rooms155m²CHF 1,420,000.–
Chemin de la Sapinière, 1264 Saint-Cergue

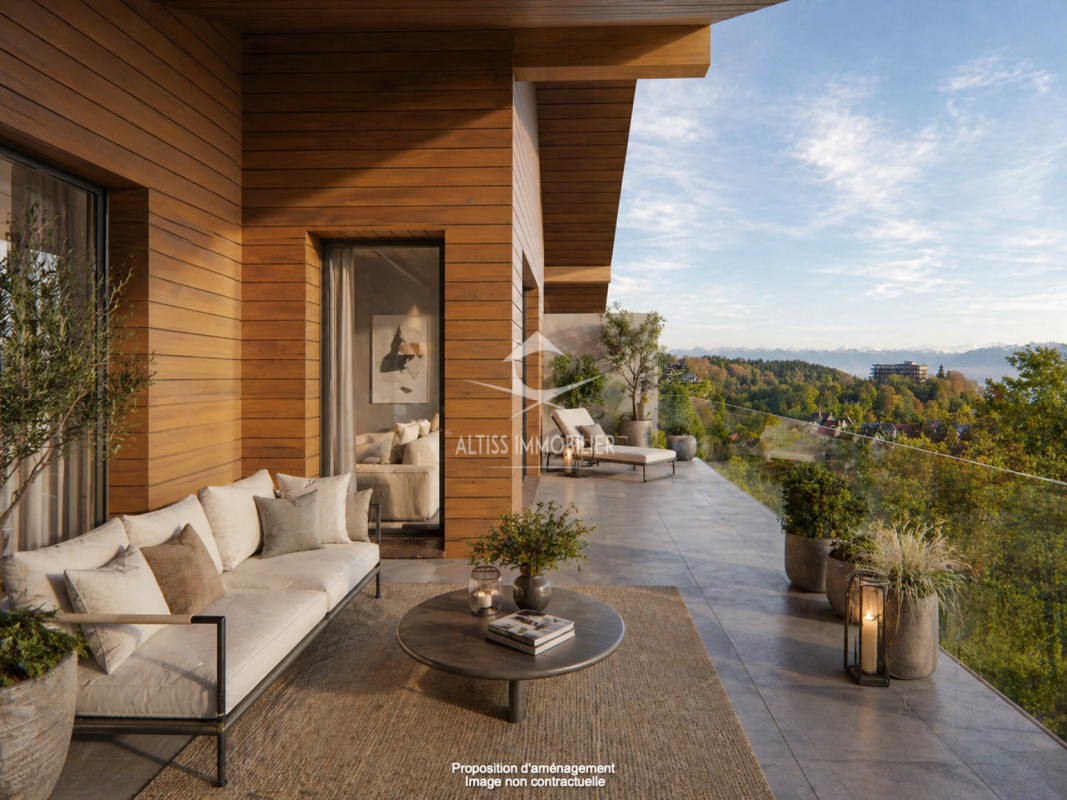
Altis - Exclusive residence of 3 high-end apartments

Résidence ALTIS - 3 exclusive PPE apartments with gardens and double garages 25 minutes from Geneva, there is a place where you can sleep with open windows, the air is pure and the Alps are visible from the living room. The ALTIS Residence, an exclusive PPE with only 3 apartments, offers you this rare luxury: three apartments, including two 5.5-room duplex apartments from 188 m² with private gardens from 223 m² and south-facing terraces, to live differently without giving up the city.The highlights • Intimate PPE with only 3 apartments • Ground floor, one floor and attic • Private garden from 223 m² and 2 semi-covered terraces of 50 m² • Living room of 43 m² with large south-facing windows • Parental bedroom with dressing room and private bathroom • 2 additional bedrooms + bathroom + guest toilet • Cellar/laundry room + 23 m² cellar • Double garage + outdoor parking spaces included • Heating with heat pump and photovoltaic panels • Modern construction: triple glazing, high energy efficiency • Lift in the residence DistributionLiving area: From 188 m² to 197 m² / Garden from 223 m² to 295 m² / 5.5 rooms • Spacious open living room • 2 bedrooms • Parental bedroom with dressing room and bathroom • 1 bathroom with bathtub • 1 guest toilet • Cellar/laundry room • 23 m² cellar Practical informationPrice: From CHF 1'420'000.- to CHF 1'490'000.-Start of work: Summer 2026Expected completion: End of 2027Why Stünkel Immobilier?Family business based in St-Cergue for over 20 years, we know this area like no other. We accompany you at every step, from the first visit to the signing.Complete dossier, plans and information on request

Travel time
-
1 / 13
6.5 rooms311m²CHF 2,500,000.–
1278 La Rippe

Splendid 6.5-room duplex attic apartment - View of Mont Blanc - 10 minutes from Nyon

Nestled in the heart of the charming village of La Rippe, just 10 minutes from Nyon, 20 minutes from Geneva and 30 minutes from Lausanne, this exceptional property benefits from a privileged living environment between vineyards and the Vaudois countryside, just a stone's throw from the French-Swiss border and the amenities of Nyon (10 minutes). A peaceful and green village at the foot of the Jura, this commune offers a family-friendly and residential environment, while remaining perfectly connected to the major economic centers of the Lémanic region.The apartment, with a living area of 311 m² and a large balcony of 15 m², offers volumes and an architecture that are truly exceptional.The main level is organized around a large entrance hall with storage, a majestic and bright living room with generous volumes and an impressive ceiling height of 5.5 m, as well as a fireplace that creates a warm atmosphere. The open kitchen, completely new and equipped, has numerous storage spaces. This level also includes four bedrooms, two of which have en-suite bathrooms ? one arranged as a fitness room and the other as an office ?, as well as a guest toilet.On the second level, a beautiful mezzanine serves as a living room, complemented by a fifth spacious bedroom with a large dressing room and a second bathroom with a private laundry room.Two parking spaces complete this rare property, which combines space, comfort and quality of life in a green setting.Do not hesitate to contact us so that we can send you the brochure or organize a visit

1 / 9
5.5 rooms168m²CHF 1,795,000.–
1277 Arnex-sur-Nyon

Superb MINERGIE attic of 5.5 rooms, 3 minutes from Nyon

Exceptional attic of 5.5 rooms, less than 5 minutes from the center of Nyon.Located in a privileged residential environment, just a few minutes from the center of Nyon, this superb 5.5-room attic apartment offers a rare quality of life combining generous volumes, high-end amenities, and modern comfort.Offering nearly 170 m² of living space, this property immediately seduces with its bright spaces and perfectly thought-out layout for a comfortable family life.The sleeping area includes two beautiful bedrooms, each with its own private dressing room, as well as a magnificent parental suite with its own bathroom with shower and bathtub.The apartment has a genuine private cinema, entirely soundproofed, equipped with a large screen and a quality audio system, offering a unique immersive experience at home.In the basement, the annexes ideally complement this property:- A large cellar,- A private room of about 25 m², arranged as a DIY space and private laundry room.The building, constructed according to Minergie standards, guarantees excellent energy efficiency and optimal living comfort throughout the year.A private double garage box located in the underground parking, as well as an external parking space, complete the property for CHF 75,000.A rare property on the Nyon market, ideal for clients looking for a spacious, modern, and perfectly equipped apartment, in immediate proximity to all amenities.

1 / 9
5 roomsCHF 1,340,000.–
1290 Versoix

Exclusivity: 5 rooms of 125 m2 weighted on the 4th floor in Versoix

The environment,Located in Versoix, this beautiful corner apartment benefits from a privileged location surrounded by greenery, close to Lake Geneva, the Ami-Argand school, the Collège du Léman, and the Pont-Céard train station.This beautiful 5-room apartment, very well maintained, is located on the 4th floor of a 6-level building. In addition, it benefits from an unobstructed view and optimal sunlight.The apartment, Day area • A spacious entrance hall (parquet); • A guest toilet (sink, toilet); • A living room of 22 m2 (parquet) with access to the main balcony; • A fully equipped kitchen/dining room of 20 m2 (tiles); • A corner balcony of 17.4 m2 accessible from the living room and kitchen. Night area • A main bedroom oriented West-North of 16.3 m2 (parquet); • A bedroom of 9m2 with access to a balcony (parquet); • A bedroom of 10.5m2 currently used as a dressing room and can serve as an office (parquet); • A large bathroom (shower, bathtub, sink, electric towel dryer, niche for washing column); • An East-facing balcony of 8.7 m2 accessible from the two bedrooms. Additional notes: • Shared laundry room; • Cabled WiFi in all rooms; • Double glazing; • A complete basement complements this property; • Possibility of renting an outdoor parking space in the condominium for CHF 60.-/month. The plans are available upon request.Visit us without delay!

Sergio Bossi

Sergio Bossi

1 / 1
Sergio Bossi

Sergio Bossi

  • Balcony / Terrace
  • Garage
  • View
  • +1
6.5 rooms314m²Price on request
1260 Nyon

Élégance, volumes et lumière -- duplex avec vue lac

Au sein d'unePPE de 4 lots, ce duplex haut de gamme propose un cadre de vie rare par ses dimensions et ses finitions. L'ascenseur arrive directement dans l'appartement, offrant une entrée discrète et confortable. La pièce de réception se prolonge par une baie vitrée vers une terrasse de 52 m² orientée sur le lac. La salle à manger en grande hauteur sous plafond structure l'espace et magnifie la lumière naturelle.L'étage nuit réunit 4 chambres, dont 3 chambres d'env. 19 m². En complément, un niveau dédié au bien-être et au pratique : salle de cinéma de 43 m², buanderie 14.84 m², deux caves, ainsi que deux places de parc intérieures au sous-sol.Surfaces & annexes • Habitable : 283 m² • Terrasse : 52 m² • Salle de cinéma : 43 m² • Buanderie : 14.84 m² • Caves : 2 • Places de parc intérieures : 2 Atouts clés • Matériaux et finitions haut de gamme • Volumes généreux, circulation fluide sur 2 niveaux • Vue dégagée sur le lac depuis la terrasse • Accès direct par ascenseur, PPE intimiste • Centre, commerces, écoles et transports à quelques minutes à pied At the heart of aPPE of 4 lots, this upscale duplex offers a rare living environment through its dimensions and finishes. The elevator arrives directly into the apartment, offering a discreet and comfortable entrance. The reception room extends through a glass bay to a 52 m² terrace facing the lake. The high-ceilinged dining room structures the space and magnifies the natural light.The night floor brings together 4 bedrooms, including 3 bedrooms of approx. 19 m². Complementing this is a level dedicated to well-being and practicality: 43 m² cinema room, 14.84 m² laundry room, two cellars, as well as two indoor parking spaces in the basement.Surfaces & annexes • Habitable : 283 m² • Terrace : 52 m² • Cinema room : 43 m² • Laundry room : 14.84 m² • Cellars: 2 • Interior parking spaces: 2 Key assets • Materials and finishes high-end • Generous volumes, fluid circulation on 2 levels • Unobstructed lake views from terrace • Direct elevator access, intimate EPP • Center, shops, schools and transport just minutes away on foot In unPPE di 4 lotti, questo duplex di alta gamma offre un ambiente abitativo raro grazie alle sue dimensioni e alle sue finiture. L'ascensore arriva direttamente nell'appartamento, offrendo un ingresso discreto e confortevole. La sala di ricevimento si estende attraverso una barella di vetro a una terrazza di 52 m² affacciata sul lago. La sala da pranzo, con soffitti alti, struttura lo spazio e amplifica la luce naturale.Il piano notte riunisce 4 camere da letto, di cui 3 di circa 19 m². Completa il tutto un livello dedicato al benessere e alla praticità: 43 m² di sala cinema, 14,84 m² di ripostiglio, due cantine, oltre a due posti auto coperti nel seminterrato.Superfici &; annessi • Abitabile:...

  • Balcony / Terrace
  • Garage
  • View
  • +1

Other interesting objects