































Bettens - Flats for sale

We recommend expanding your search criteria to get similar results. The current filters didn’t return any matches.

If you don’t want to change your current search criteria, we recommend creating a search alert, so you’ll be notified when matching offers become available.

More objects in your automatically expanded search area
66 results - Radius: + 10km
Maricelly Rod

Maricelly Rod

1 / 9
Maricelly Rod

Maricelly Rod

  • Parking space
  • Balcony / Terrace
  • Garage
  • +6
5.5 rooms154m²CHF 2,200,000.–
Chemin de Sous-Mont 3, 1008 Prilly

At the gates of Lausanne — New 5.5-room attic apartment · Unobstructed view · Prilly

At the gates of Lausanne, in the green residential area of Prilly, discover this beautiful 5.5-room apartment on the top floor of the AUREALAGO residence. With its 154 m² of living space, its 68 m² of south-east facing terraces, ideal for enjoying the morning light and a pleasant outdoor space. Its contemporary layout, optimized spaces, and beautiful brightness offer a comfortable and functional living space. AUREALAGO is a contemporary residence of 17 apartments, certified MINERGIE and developed by NORWOOD SA. Designed according to high energy standards, it features a geothermal heat pump, photovoltaic panels, a freecooling system, and controlled ventilation, ensuring excellent thermal comfort while controlling energy consumption costs. The apartment is offered on plan, allowing you to personalize your future interior by choosing the finishes: floor coverings, kitchen, sanitary and equipment elements. Main features: • Living area of 125 m²• Weighted area of 154 m²• Covered terrace of 48 m²• Terrace of 16 m²• Beautiful unobstructed view• Certified MINERGIE• Personalization of finishes• Excellent public transportation links (LEB, TL bus, Prilly-Malley station)• Delivery expected: summer 2028• Underground parking space available as an option Sales price: CHF 2'200'000.– Contact us today to receive the full brochure and organize a project presentation.Project website: https://residence-aurealago.ch/?utm_source=smg&utm_medium=cpa&utm_campaign=aurealago-2025 📩 Brochure, plans, and further information available upon request. ContactNORWOOD SAvente@norwood.ch+41 79 339 44 60

  • Parking space
  • Balcony / Terrace
  • Garage
  • +6
Travel time
-
Jean-Baptiste Duroc-Danner

Jean-Baptiste Duroc-Danner

1 / 13
Jean-Baptiste Duroc-Danner

Jean-Baptiste Duroc-Danner

  • Parking space
  • Balcony / Terrace
5.5 rooms122m²CHF 1,490,000.–
Lausanne, 1010 Lausanne

Duplex with lake view ? Delivery end 2027 / beginning 2028

The construction site has started ! The future owners will be able to move in at the end of 2027 ? beginning of 2028.Discover this exceptional duplex offering a breathtaking view of the lake and bathed in natural light thanks to its ideal exposure. Located in Chailly, in a dead-end street in the immediate vicinity of schools, it benefits from a particularly sought-after location, ideal for family life.This property offers two variants of interior layout to adapt to your needs. • In 4.5 rooms, the floor accommodates two bedrooms, including a spacious master suite of nearly 23 m² with an adjacent bathroom and dressing room. A bathroom completes this floor. • In 5.5 rooms, the floor consists of three bedrooms and two bathrooms, offering a complete family configuration. Spread over an area of 116 m² and equipped with a southwest-facing balcony, this duplex is designed for optimal comfort, with bright rooms and functional layouts favoring harmony in everyday life. A private cellar completes the set, providing a discreet and practical storage space.The building, designed with ecological materials, is equipped with an air/water heat pump, photovoltaic panels, and triple-glazed windows, guaranteeing excellent insulation and energy performance in accordance with current standards. FINISHESYou will be able to entirely personalize the finishes: floors, kitchen, walls, bathrooms. • Kitchen budget CHF 25'500.00 incl. VAT • Sanitary budget CHF 20'100.00 incl. VAT (supply) • Tiling (supply) CHF 55/m² • Parquet (supply and installation) CHF 120/m² Exact address available after registration on neho.ch.DO YOU WANT TO VISIT ? PLEASE REGISTER FIRST : https://neho.ch/b/1010-26-5

  • Parking space
  • Balcony / Terrace
Alexis Del Sale

Alexis Del Sale

1 / 12
Alexis Del Sale

Alexis Del Sale

  • Parking space
  • Balcony / Terrace
  • Garage
5 rooms163m²CHF 1,445,000.–
Renens VD, 1020 Renens VD

Spirit of home for this spacious 5-room apartment of 163 m²? Ideal for families

The ideal family refuge: space, light and serenity in everyday life.Imagine an interior where each family member finds their place instantly. Bathed in the golden light of sunsets thanks to its perfect west-facing orientation, this superb 163 m² apartment has been carefully thought out to simplify and sublimate your daily life.Located on the 2nd floor of a perfectly maintained condominium, this unique property unfolds with elegance over four levels. This rare configuration offers the perfect compromise between the conviviality of a large apartment and the independence of a single-family home. The highlights of your future home: • Volumes and intelligent distribution: 5 spacious rooms that allow you to harmoniously reconcile family life, shared moments and quiet workspaces. • Absolute comfort: End the morning rush. The property has two complete bathrooms and two guest toilets, ensuring the rhythm and intimacy of each individual. • Strategic location: Nestled in close proximity to all essential amenities (schools, transportation, shops), it offers a practical quality of life. In excellent general condition, this apartment is just waiting for your luggage to start its new chapter. A rare opportunity on the market for families seeking space and functionality. Contact us today to plan your exclusive visit.Exact address available after registration on neho.ch.DO YOU WANT TO VISIT? PLEASE REGISTER FIRST: https://neho.ch/b/1020-26-2

  • Parking space
  • Balcony / Terrace
  • Garage
Richoz Stéphane

Richoz Stéphane

1 / 11
Richoz Stéphane

Richoz Stéphane

6.5 rooms205m²CHF 1,390,000.–
A Echallens, 1040 Echallens

Exceptional 6.5-room apartment (Loft style) - Noble materials and generous volumes

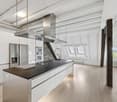
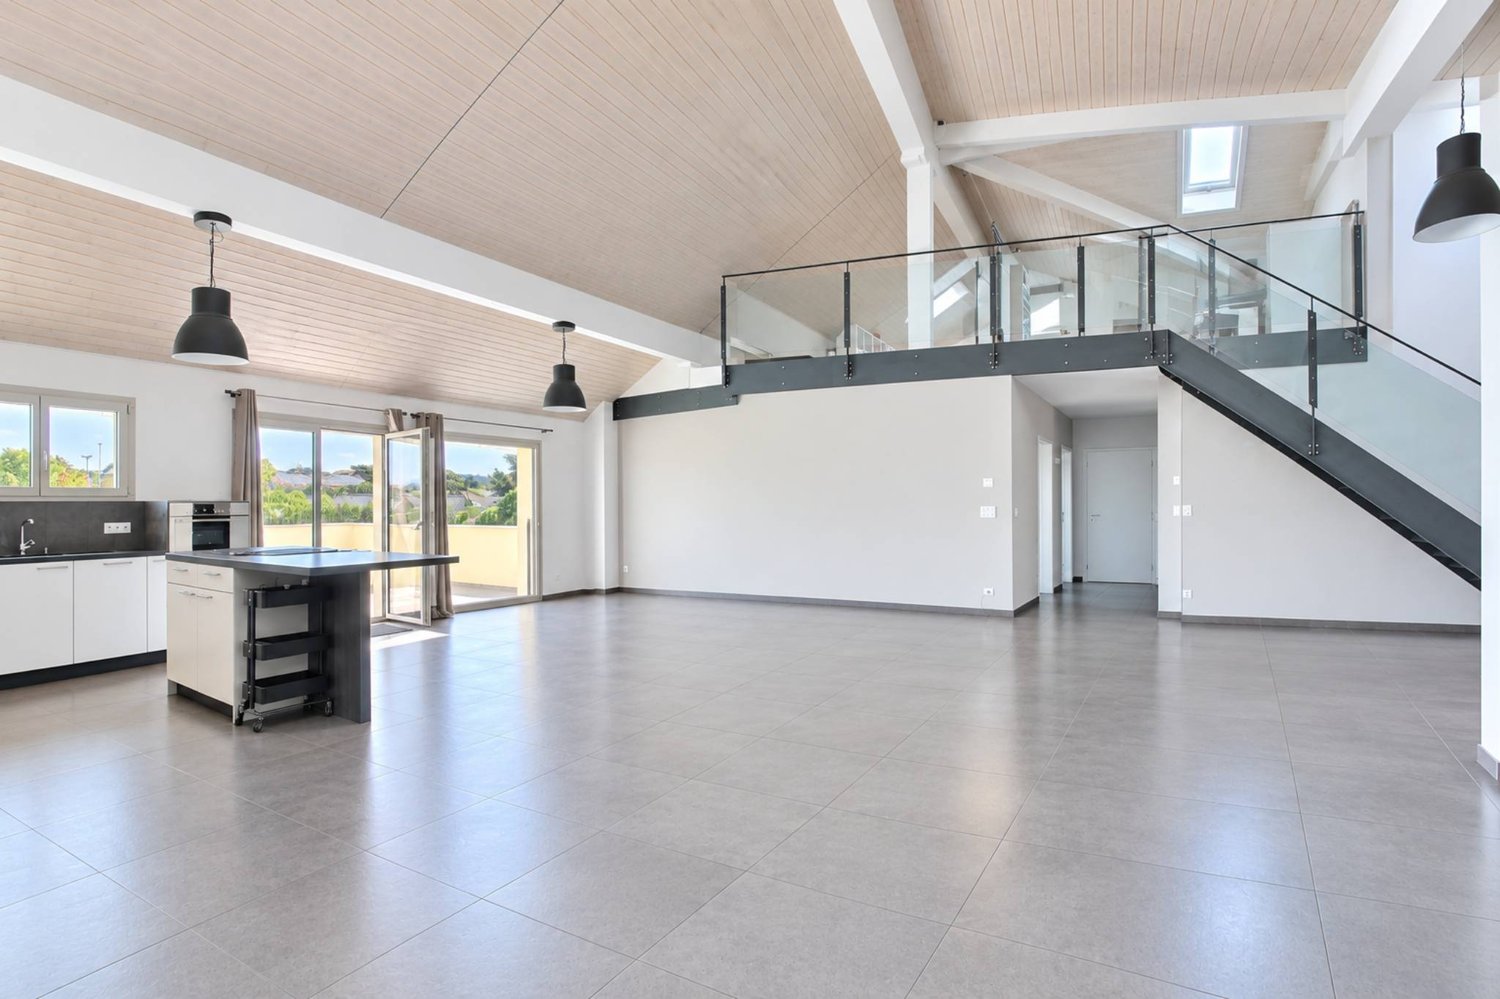
Exclusivity Publiaz real estate SA Let yourself be seduced by this unique property with a strong loft style, located in the heart of Gros-de-Vaud. This high-standard apartment, with a living area of approximately 200 m2 (for more than 230 m2 of usable space), deploys generous volumes and a rare architectural identity.A spectacular living space of approximately 80 m2 with a ceiling height of over 5.2 meters. The floor is covered with a large contemporary stone-effect tile. The entire set of materials is of high quality.A true architectural signature, the solid wood beam structure is painted white, bringing light, warmth, and charm. It contrasts beautifully with the load-bearing structure and the black textured metal staircase, for a raw industrial touch.A large mezzanine of approximately 30 m2 overlooks the living room. The railing is an elegant combination of glass and steel, preserving the feeling of space and safety. This area is ideal for an office, a playroom, or a library.Night area: 4 spacious and comfortable bedrooms to be discovered during the visit.Amenities: 2 modern bathrooms.Outdoor area: A beautiful 20 m2 terrace, an additional full-fledged living space under the open sky, directly accessible from the living room.In summary: An incomparable volume and style. The bold marriage of the white wood beam structure and the black metal structure creates a unique character. The huge living room is an invitation to conviviality. This loft-style apartment is an absolute must-see.A garage box and two outdoor parking spaces are available in addition.

Alec Byrde

Alec Byrde

1 / 13
Alec Byrde

Alec Byrde

  • Balcony / Terrace
  • Garage
  • Pets allowed
  • +3
5.5 rooms130m²CHF 1,080,000.–
1302 Vufflens-la-Ville

Apartment with character and panoramic views and garden in the heart of the village!

FULL FILE AVAILABLE UPON REQUESTBrief info: • 5.5 rooms: 3 bedrooms, 1 office, 2 bathrooms + guest toilet • Living area: approx. 130 m² • Outdoor area: shared garden of approx. 370 m² • Parking spaces: 1 garage box and 1 outdoor parking space • Technique: gas heating and solar panels, double glazing • Sale price of the apartment: CHF 1'080'000.- • Garden: CHF 50'000.-, parking spaces: CHF 70'000.- • Total sale price: CHF 1'200'000.- Located in the heart of Vufflens-la-Ville in a beautiful 1750 building, this apartment occupies the entire 2nd floor of a small PPE with three apartments.Its 130 m² living area is characterized by excellent lighting and very beautiful rooms (ceiling height of approx. 3 m).The large living area opens onto a modern, high-end kitchen (Gaggenau appliances) and benefits from a superb panoramic view of the countryside and mountains.The perfectly separated sleeping area has numerous built-in cupboards, three comfortable bedrooms and an office (or 4th bedroom). A bathroom, a shower room and a guest toilet complete the offer.The building is perfectly maintained and does not require any major renovations. Some interior renovations will allow you to customize the apartment to your taste.Finally, a beautiful garden of 370 m² (shared with another apartment) complements this property, which is completed by a cellar, a laundry room and two parking spaces.You will particularly appreciate: • Location: in the heart of the village, a few steps from schools, shops, bus stops and the CFF train station • Space and intimacy: a generous area of 130 m² with only one apartment per floor • Panoramic view: an unobstructed view of the countryside and mountains • Potential and character: historic building, parquet floor to be discovered and modular rooms • Outdoor area: the rare privilege of a large, tree-lined garden in the village center • Up-to-date technique: healthy condominium with solar panels, recent heating and water treatment Do not hesitate to contact us at 079 573 87 67 for more information and to organize a visit.

  • Balcony / Terrace
  • Garage
  • Pets allowed
  • +3
Mazreku Enver

Mazreku Enver

1 / 13
Mazreku Enver

Mazreku Enver

  • Parking space
  • View
5.5 rooms130m²CHF 1,260,000.–
A Cheseaux-sur-Lausanne, 1033 Cheseaux-sur-Lausanne

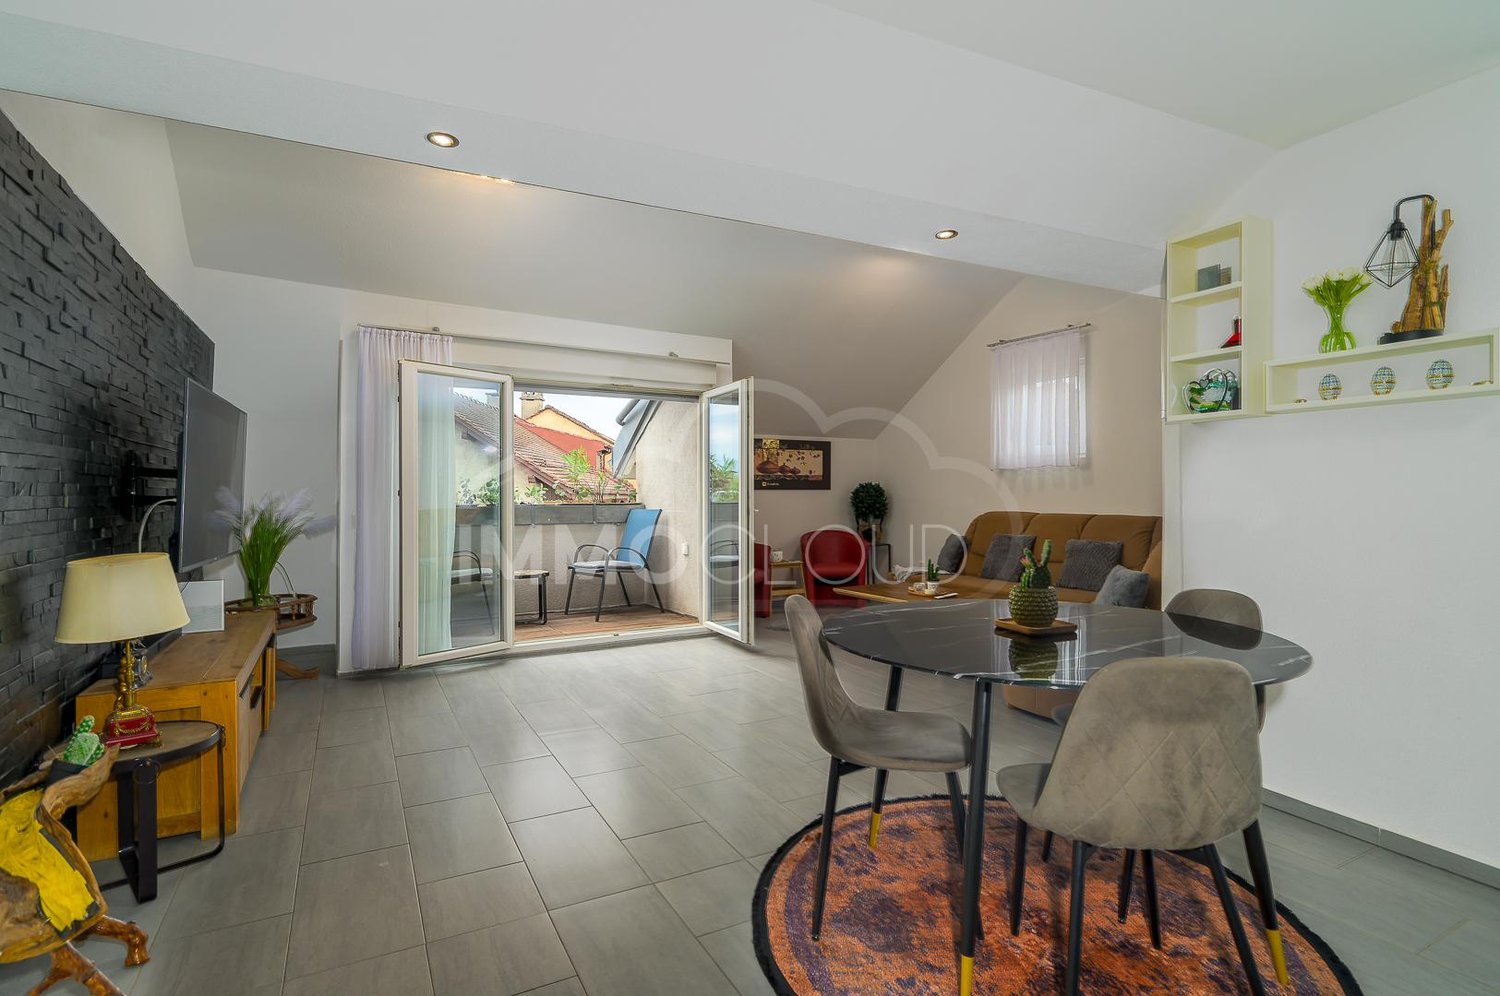
In the village center, 153 m2 attic with character

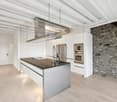
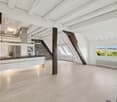
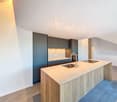
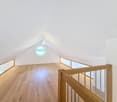
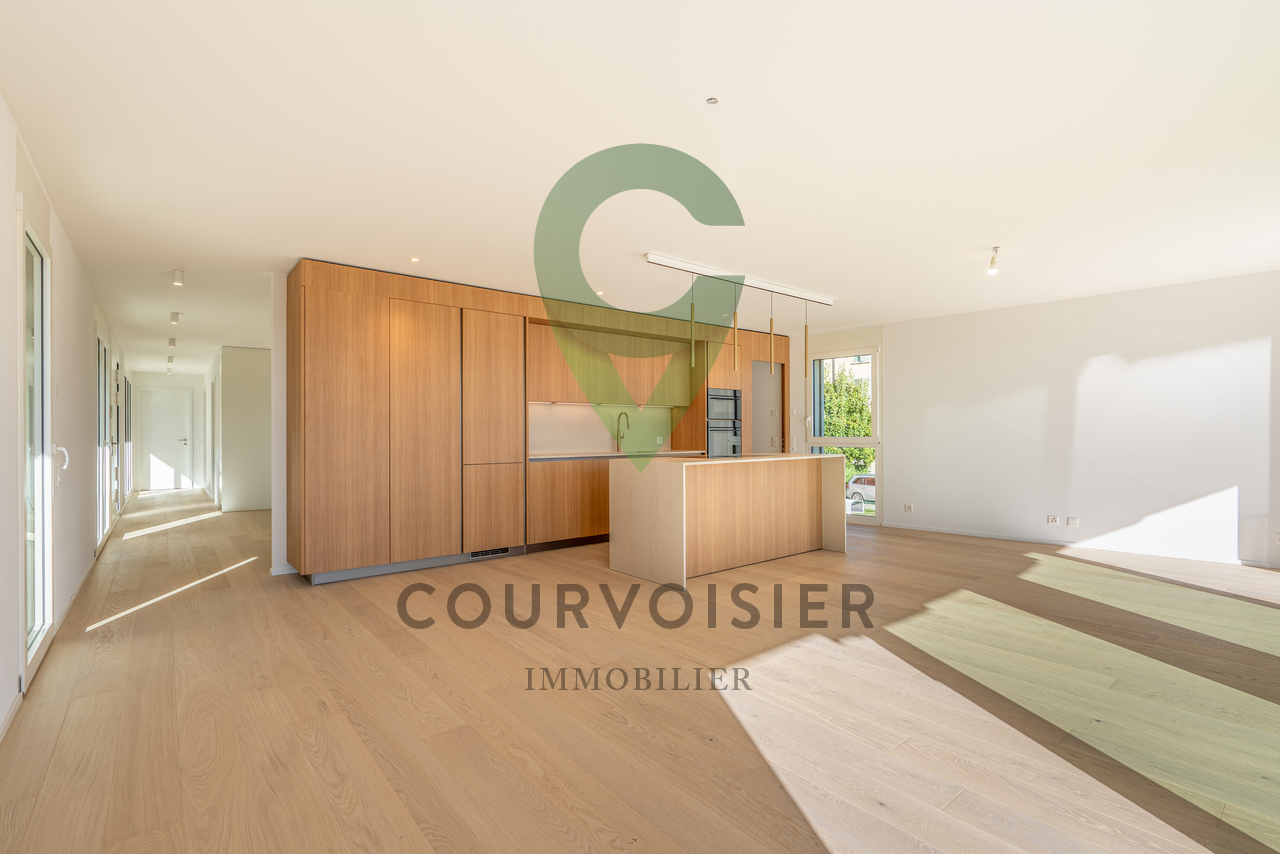
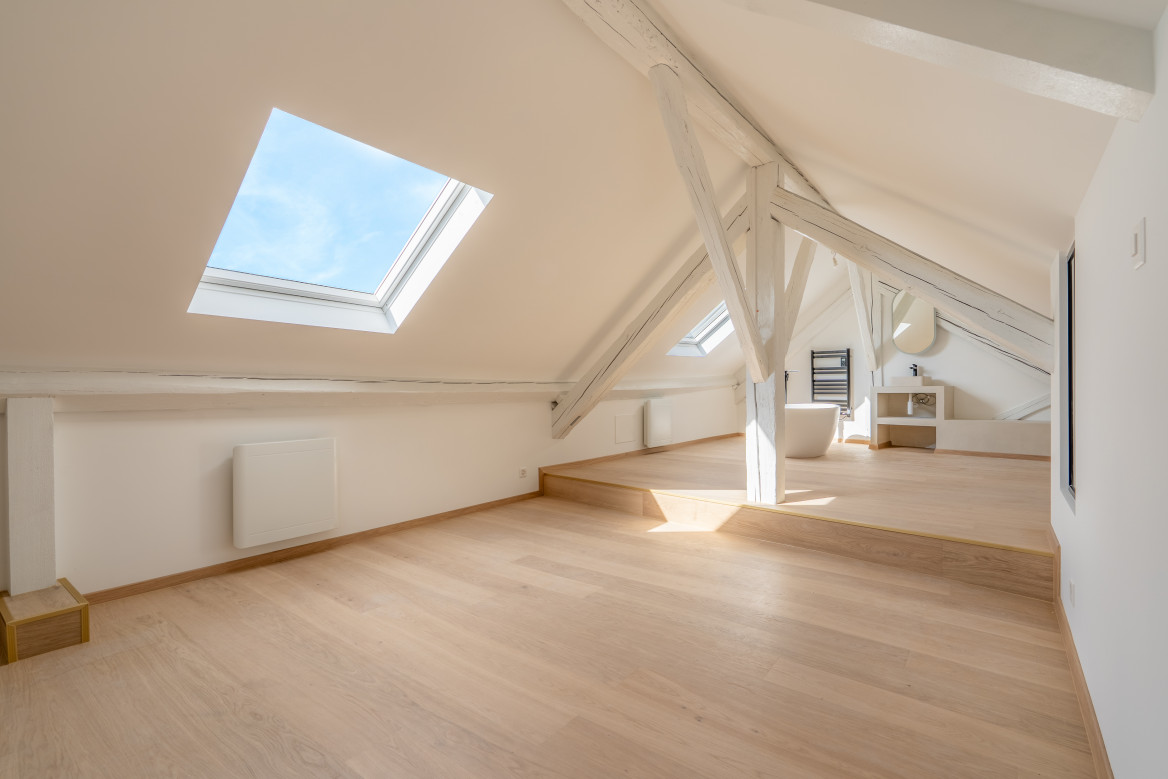
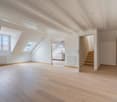
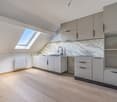
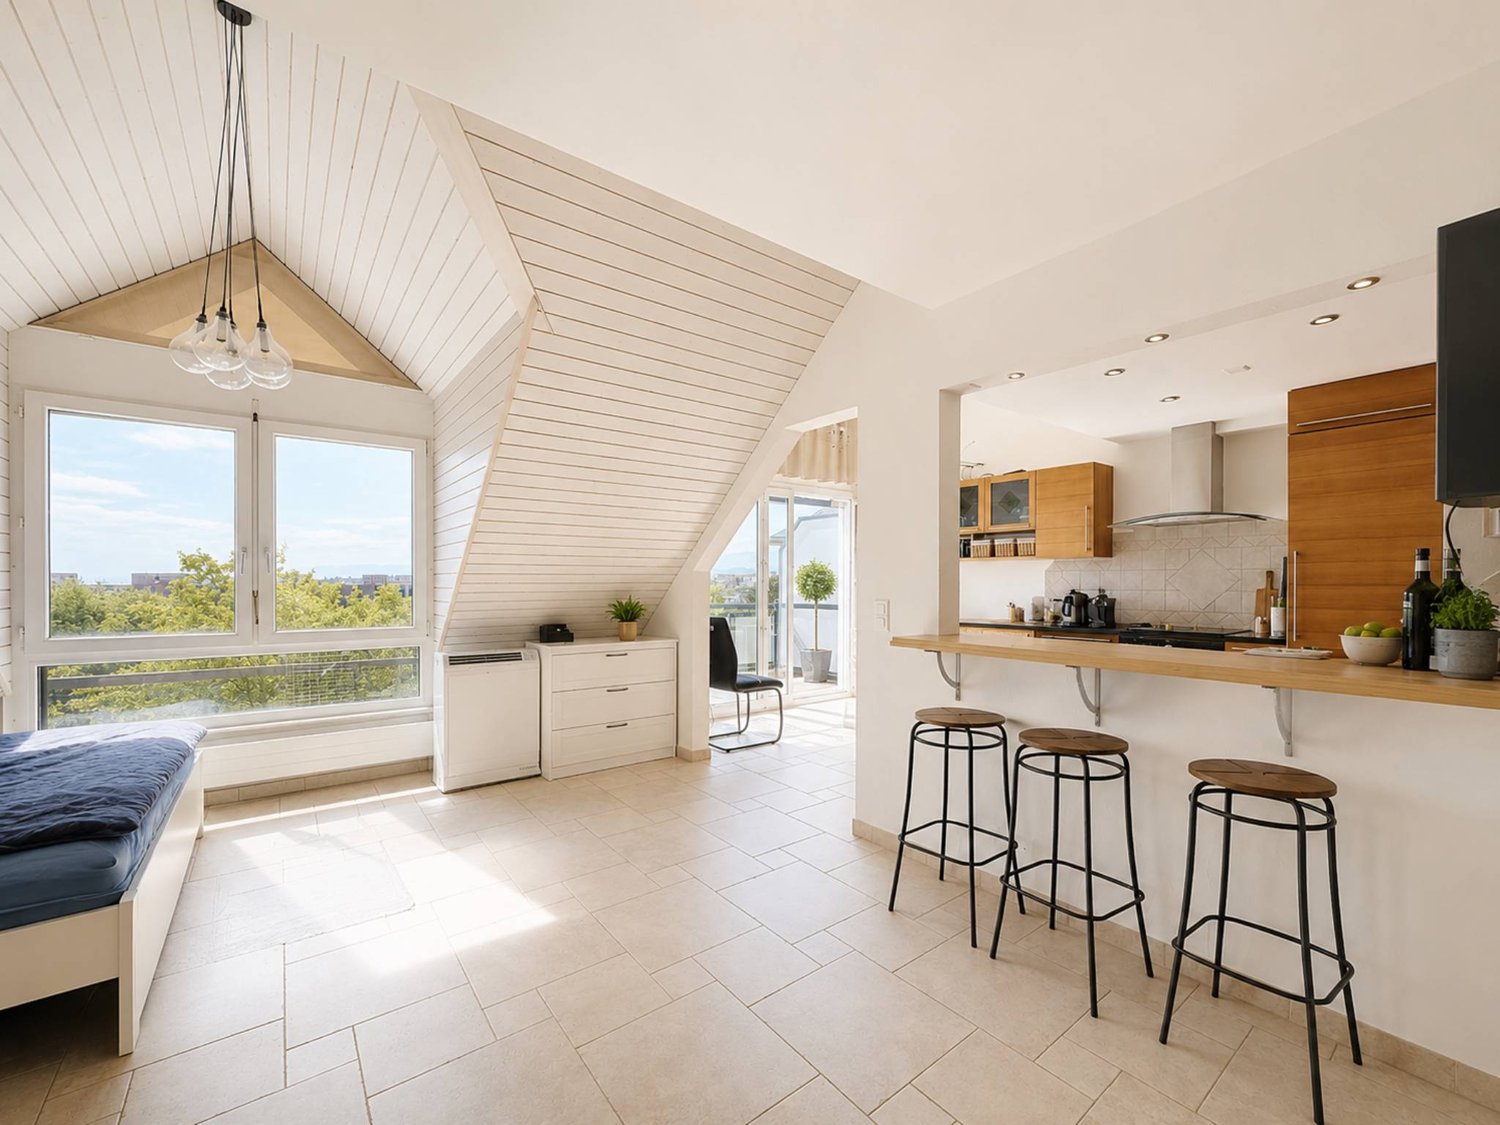
In the heart of the village of Cheseaux-sur-Lausanne, within the small LE POSTILLON residence composed of 7 units, this charming attic apartment of 5.5 rooms occupies the entire top floor. Its residential and quiet situation is a first-rate asset, just a stone's throw from shops, public transport, and schools, while also offering quick access to the highways towards Lausanne and its surroundings.Completely renovated with care, this attic develops a useful surface area of 153 m2 spread over two distinct levels. The main level accommodates the living spaces, while a second level, called a gallery, offers an appreciable additional surface area. The skylights provide generous natural light and the exposed, whitened beams give the whole a certain character, typical of character properties.The accommodation is distributed in a bright and harmonious way around a warm living room, a fully fitted kitchen with a marble counter, three well-proportioned bedrooms, a shower room with toilet, and a room arranged as a bedroom in the gallery space with its own adjacent bathroom. The finishes, careful and well-made, testify to a renovation carried out with taste and attention.The co-owners also benefit from a common outdoor space in the form of a terrace, located north of the building, pleasant for enjoying the fine days in a convivial setting. Two outdoor parking spaces, in addition to the sale price, and a cellar complete this rare and authentic property.

  • Parking space
  • View
1 / 11
  • Parking space
  • View
5.5 rooms137m²CHF 1,380,000.–
Le calme champêtre et l'accès immédiat à la vie urbaine, 1052 Le Mont-sur-Lausanne

Between city and nature, an exceptional family triplex in Mont-sur-Lausanne

The main advantages at a glance • Very sought-after area • 5.5-room triplex • approx. 150 m² of living space • two terraces • two parking spaces • excellent energy efficiency • directly connected to the school and UAPE transport network (stop at 50 meters) The first strong point of this property is undoubtedly its privileged environment. Located in the very sought-after municipality of Mont-sur-Lausanne, it offers a green and residential setting on the edge of the Jorat. Surrounded by nature and with beautiful views of the surrounding countryside and the Alps, this neighborhood has been designed as a true living space, allowing you to enjoy a rural atmosphere while being only a few minutes from the center of Lausanne.The municipality of Mont-sur-Lausanne is known for its high quality of life and convinces with its balance between nature and urban proximity. It has high-quality infrastructure, schools, local shops, an efficient public transport network, and quick access to the main highways, making it one of the most sought-after municipalities in the Lausanne region.The beautifully constructed triplex with 5.5 rooms, built in 2014, impresses with its modern architecture, beautiful volumes, and particularly functional layout.It offers a living area of approximately 137 m², with bright and spacious living areas perfectly adapted to the needs of a family. The two terraces harmoniously extend the living areas, allowing you to fully enjoy the outdoors in a peaceful environment.Distributed over three levels, the accommodation intelligently separates the living and sleeping areas, ensuring comfort, intimacy, and functionality in daily life.The building has a very good global energy efficiency rating B, which guarantees increased comfort and controlled consumption. The heating is ensured by an individual pellet stove, which offers excellent thermal comfort while prioritizing a renewable, economical, and environmentally friendly energy source.Two parking spaces are available in addition, one of which is already equipped with a flat cable to install an electric vehicle charging station.Just a few minutes from Lausanne and the main communication axes, this property combines all the advantages of a contemporary dwelling: high construction quality, excellent energy efficiency, and a sought-after living environment.There is a possibility of taking over the existing mortgage at an attractive interest rate for a remaining term of 4 years. Distribution of spaces Entrance is at the lower ground floor, where you will find a pleasant dining area open to a modern kitchen, forming a convivial and warm space. This level also includes a guest toilet, a laundry and storage room, and a multipurpose room of approximately 13 m², ideal as an office, playroom, leisure space, or additional bedroom according to needs.The first floor welcomes a vast living room bathed in light, offering a particularly pleasant reception area. A first bedroom and a bathroom complete this level.The second and last floor leads to two additional beautiful bedrooms, a shower room, and a dressing room. The cathedral ceiling of this floor gives it undeniable charm and offers the possibility of creating a mezzanine, thus creating additional space according to your desires.The property also benefits from the common areas of the PPE, notably a bicycle room.With its contemporary amenities, privileged environment, two terraces, excellent energy efficiency, and potential for customization, this triplex constitutes a rare opportunity for buyers wishing to combine quality of life, proximity to Lausanne, and sustainable comfort. Sales price • Apartment: CHF 1'380'000.- • Covered parking space: CHF 30'000.- • Outdoor parking space: CHF 20'000.- Total price: CHF 1'430'000.-

  • Parking space
  • View
Simon Barth

Simon Barth

1 / 10
Simon Barth

Simon Barth

  • Parking space
5.5 rooms153m²CHF 1,260,000.–
Route d'Yverdon, 5, 1033 Cheseaux-sur-Lausanne

Magnificent attic in the heart of Cheseaux-sur-Lausanne

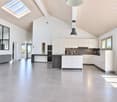
Discover this magnificent 5.5-room apartment in an attic, fully renovated with taste, located in Cheseaux-sur-Lausanne. Offering generous volumes and beautiful brightness, this rare property combines charm, modernity, and comfort.The main living space seduces with its warm atmosphere and careful finishes. The major advantage of this apartment lies in its superb parental bedroom in a mezzanine, a true private cocoon, benefiting from its own bathroom for optimal comfort and absolute intimacy.The other rooms, bright and well laid out, allow great flexibility in layout according to your needs (bedrooms, office, leisure space). The whole has been designed to offer a harmonious and functional living space.An outdoor space is also available, ideal for enjoying the beautiful days in a pleasant and convivial setting.Amenities:Located in a calm and residential environment, this apartment benefits from the immediate proximity of shops, schools, and public transport. The main road axes are easily accessible, allowing quick access to Lausanne and its surroundings. Cheseaux-sur-Lausanne offers a privileged living environment, combining tranquility and practicality in everyday life.Two parking spaces are available as an option at the sale price, at a price of CHF 15'000.- each.A rare opportunity for lovers of character properties, to visit without delay.-------Files, information, and visits on request by sending us your complete contact details by email.Simon Barthsimon@proximmo.ch079 915 89 31PROXIMMOReal Estate Agency SàrlPlace Bel-Air 1CH - 1003 Lausanne021 351 08 080840 111 222info@proximmo.ch

  • Parking space
Travel time
-

Other interesting objects