










































Quick Filters for your search

Quick-filters

We show you quick-filters based on the most used filters by location.

By using these, you can enhance your search experience by finding new and interesting properties to your likings.

2 results - Flats for sale: Auboranges

1 / 5
5.5 rooms131m²CHF 1,075,000.–
Chemin du Verger 27, 1673 Auboranges

An exceptional location at the gates of Lausanne

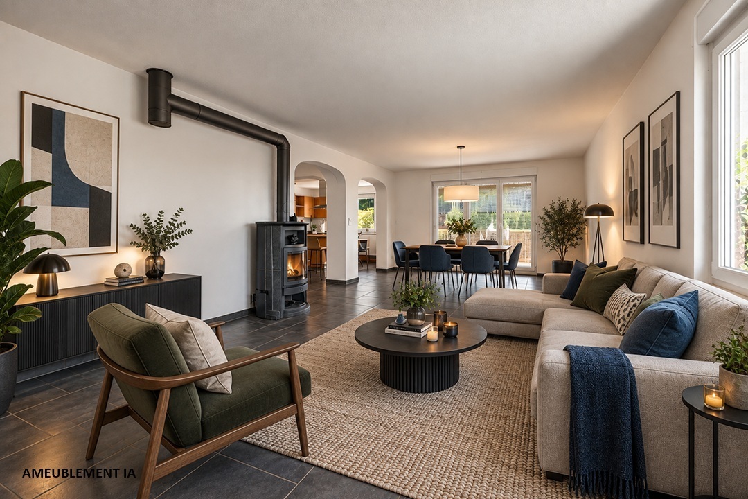
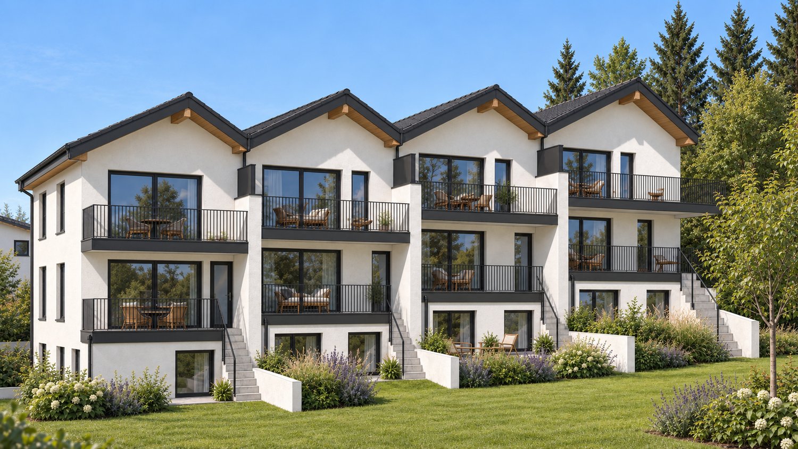
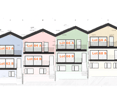
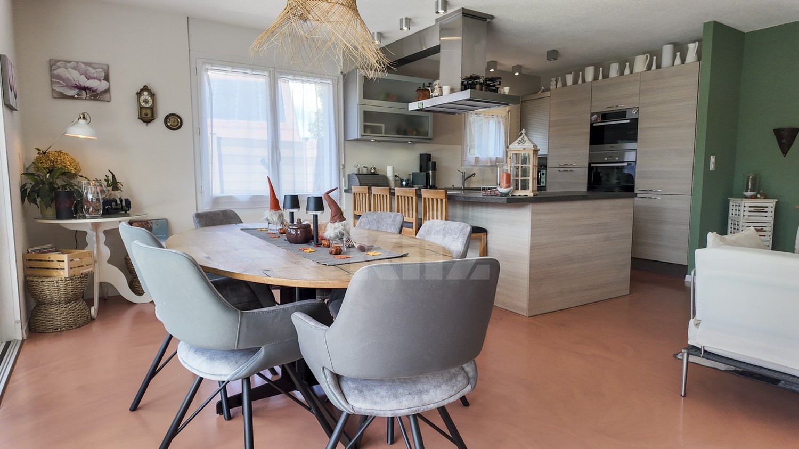
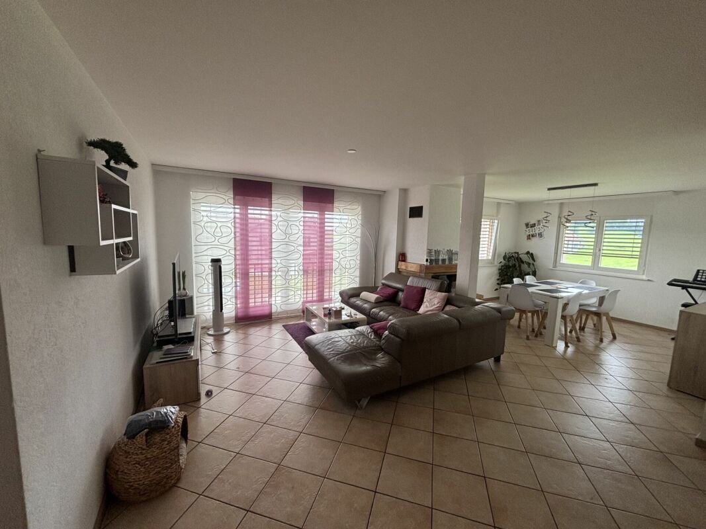
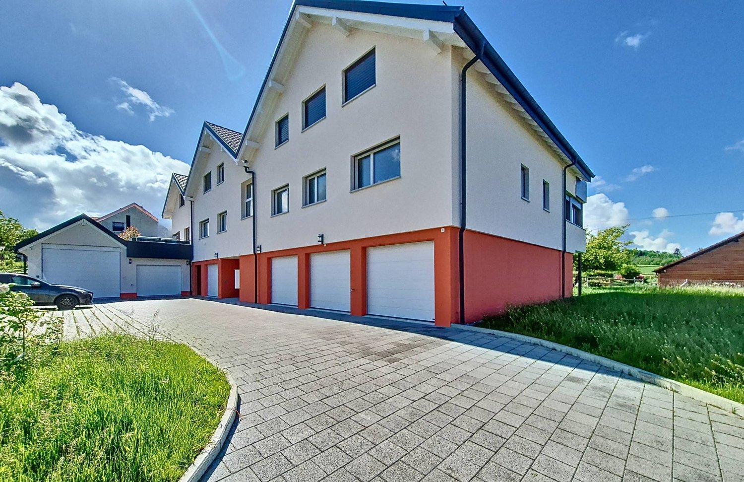
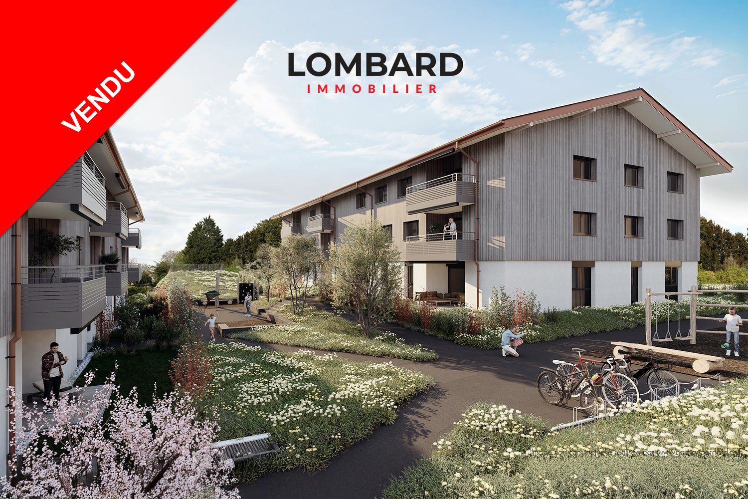
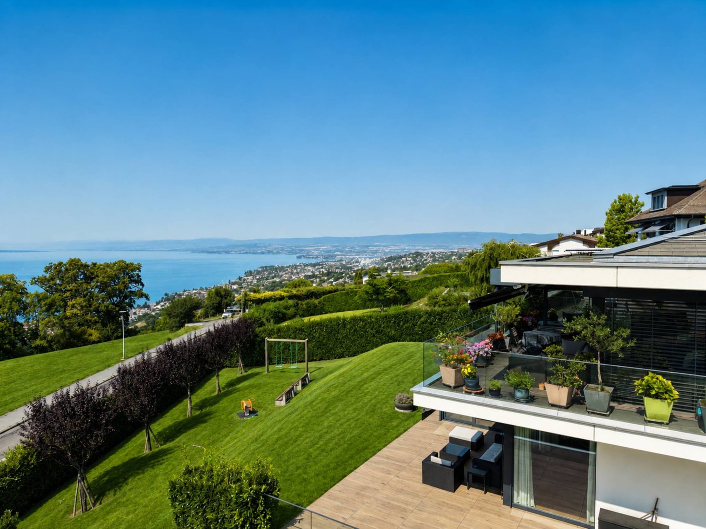
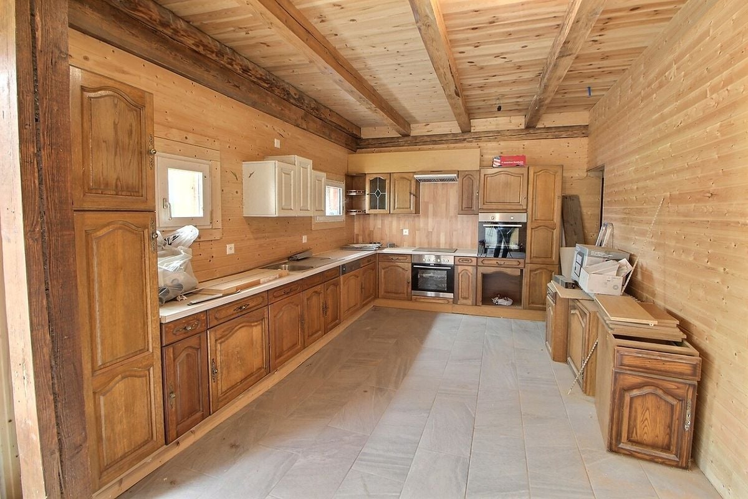
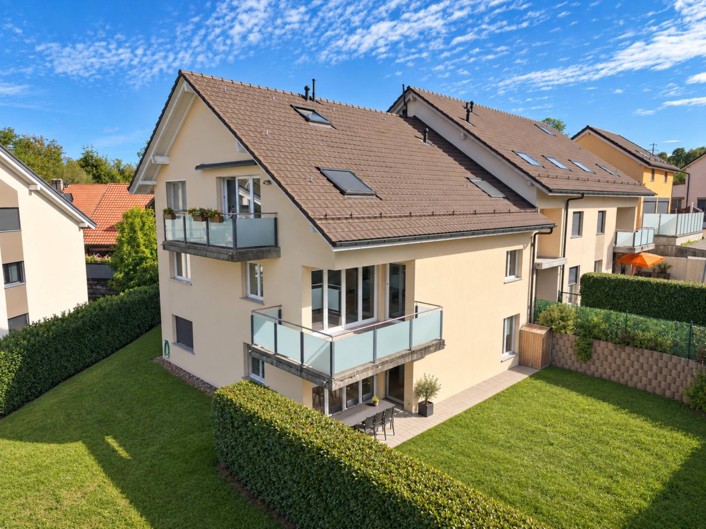
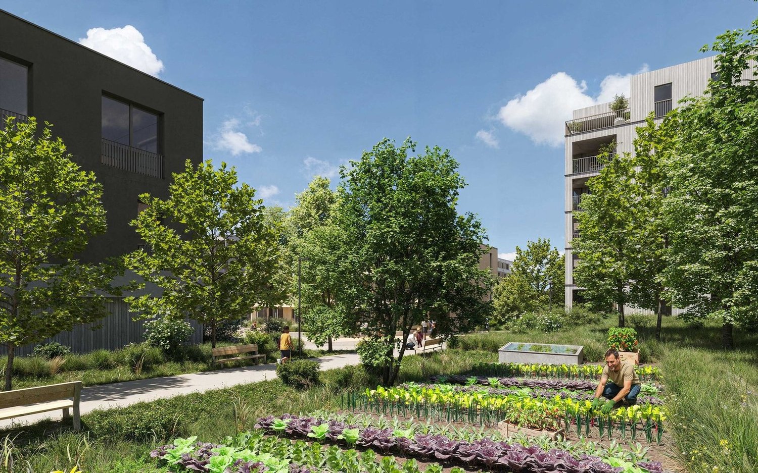
A privileged living environment awaits you at the foot of the village of Auboranges, in this magnificent contemporary residential building of twelve apartments. Combining elegant architectural lines, sustainable materials, and a privileged location, this project perfectly embodies the balance between modern comfort and the surrounding nature.The twelve apartments, from 3.5 rooms to 5.5 rooms, are spread over three levels. They offer varied spaces and generous living areas, capable of meeting the needs of large families and couples. Each apartment benefits from a very large balcony (nearly 3.5m deep) or a very large terrace, arranged to find maximum sunlight while maintaining private space.The ventilated wood facades (pre-grayed Northern spruce) covering a structure of reinforced concrete and traditional masonry will offer the ensemble aesthetics and durability.The lift-and-slide windows as well as all windows are in PVC with triple glazing, equipped with motorized slats in all living rooms. The heating system by geothermal heat pump of the latest generation integrating a free cooling system with regulation in each room will offer you unparalleled comfort in winter and summer, even during heatwaves. All inhabitants of the building will benefit from the electricity production of the photovoltaic installation.The blind rooms are equipped with mechanical ventilation, natural elsewhere. Electric slats in all living rooms.Electric fabric slats on balconies and terraces.Mosquito nets.Purchasers will benefit from a wide choice of quality finishes included in the prices, with comfortable budgets to personalize their future accommodation with approved suppliers in terms of parquet, sanitary ware, tiles and cladding, fitted wardrobes, and finish plaster.The fitted kitchens, with packages of over CHF 20,000, depending on the type of apartment, can be chosen from Gheza Cuisines SA in Oron and Carrouge.Located on the ground floor of the "Le Verger" promotion, this large 5.5-room apartment at the gates of Lausanne will seduce you with its ideal location, at the end of a private road, its bucolic setting, and its breathtaking view of the Swiss and French Alps.Entrance with wardrobe and cellarLiving space of over 48m2 with access to terrace and gardenHigh-quality fitted kitchenFour bedrooms of 14.5m2, 12.5m2, and two of 11.5m2Two bathrooms with bathtub and shower and pre-equipment for washing machine and dryerCellarBicycle and stroller parkingCovered and uncovered outdoor parking spacesLarge-format tilesVitrified solid wood parquet in the bedroomsGeothermal heating with free coolingPhotovoltaic panelsPre-equipment for electric vehicle charging station Grassy and wooded outdoor spaceLink to the promotion's dedicated website: https://auboranges.maillardimmo.ch/en

Travel time
-
1 / 5
5.5 rooms131m²CHF 1,060,000.–
Chemin du Verger 27, 1673 Auboranges

An exceptional location at the gates of Lausanne

A privileged living environment awaits you at the foot of the village of Auboranges, in this magnificent contemporary residential building of twelve apartments. Combining elegant architectural lines, sustainable materials, and a privileged location, this project perfectly embodies the balance between modern comfort and surrounding nature.The twelve apartments, from 3.5 rooms to 5.5 rooms, are spread over three levels. They offer varied spaces and generous living areas, capable of meeting the needs of large families as well as couples. Each apartment benefits from a very large balcony (nearly 3.5m deep) or a very large terrace, arranged to find maximum sunlight while maintaining private space.Ventilated wood facades (pre-grayed Northern spruce) covering a structure of reinforced concrete and traditional masonry will offer aesthetic and durability to the whole.The lift-and-slide doors as well as all windows are in PVC with triple glazing, equipped with motorized slat blinds in all living rooms. The heating system by geothermal heat pump of the latest generation integrating a free cooling system with regulation in each room will offer you unparalleled comfort in winter and summer, during heatwaves. All inhabitants of the building will benefit from the electricity production of the photovoltaic installation.The blind rooms are equipped with mechanical ventilation, natural elsewhere. Electric slat blinds in all living rooms.Electric canvas awnings on balconies and terraces.Mosquito nets.The buyers will benefit from a wide choice of quality finishes included in the prices, with comfortable budgets to personalize their future accommodation with approved suppliers in terms of parquet, sanitary ware, tiles and ceramics, intermediate furniture, and finishing plasters.The fitted kitchens, with packages worth over CHF 20,000, depending on the type of apartment, can be chosen from Gheza Cuisines SA in Oron and Carrouge.Located on the 1st floor of the "Le Verger" promotion, this large 5.5-room apartment at the gates of Lausanne will seduce you with its ideal location at the end of a private road, its bucolic setting, and its breathtaking view of the Swiss and French Alps.Entrance with wall cupboard and cellarLiving area of over 48m2 with 22.5m2 balconyHigh-quality fitted kitchenFour bedrooms of 14.5m2, two of 12m2, and one of 12.5m2Bathrooms with bathtub, shower, and pre-equipment for washing machine and dryerCellarBicycle and stroller parkingCovered and uncovered outdoor parking spacesLarge-format tilesVitrified solid wood parquet in the bedroomsGeothermal heat pump with free coolingPhotovoltaic panelsPre-equipment for electric vehicle charging Grassy and tree-planted outdoor areaLink to the promotion's dedicated website: https://auboranges.maillardimmo.ch/en

Travel time
-
More objects in your automatically expanded search area
20 results - Radius: + 10km
1 / 13
  • Balcony / Terrace
  • Garage
  • Elevator
5.5 rooms124m²CHF 930,000.–
Top
ème étage 2, 1607 Palézieux

LAST 5.5 ROOMS AVAILABLE - CONSTRUCTION IN PROGRESS

PROXIMMO, YOUR REAL ESTATE AGENCY, PRESENTS:"LA CLÉ DES CHAMPS", AN EMBLEMATIC PROJECT WITH UNIQUE FEATURES !Discover "La Clé des Champs", a new, harmonious, living, ecological, and practical neighborhood that redefines the art of living. Perfectly located, just 15-20 minutes from the centers of Lausanne and Vevey, this superb real estate project offers 53 apartments for sale (Phase 1). These high-quality and functional apartments offer various types, are just a few steps from the CFF train station, and enjoy an exceptional environment for the region, which will meet the expectations of all buyer profiles.This new neighborhood, just a few minutes from the urban centers, perfectly combines with its direct, bucolic, and green environment, synonymous with balance between active and family life. It offers numerous services such as childcare, small grocery stores, Publibike, EMS, Mobility, bike parks, multifunctional rooms, bike repair workshops, telework spaces, community gardens, fitness room, etc., offering an exceptional quality of life for future residents.Double-labeled (Minergie / SNBS Quartier), this project meets the most stringent criteria for quality, safety, and comfort. It was designed with a comprehensive approach to the daily functioning of the inhabitants, considering the various sustainability challenges. The apartments have been perfectly configured and intelligently thought out down to the smallest detail to optimize the living spaces highlighted by generous natural light, particularly thanks to the beautiful exterior openings. The interior distribution is functional and optimal, offering real, pleasant rooms to live in every season. This project also gives future owners the possibility to personalize their new home and choose the finishes.The region offers numerous advantages. The natural environment of the surroundings, between plains and mountains, combined with easily accessible urban amenities and direct proximity to the CFF train station, allows meeting the needs of all and offering a comprehensive range. Schools are 3 minutes away, and school transportation is organized. Oron is also 3 minutes away, where several shopping centers, restaurants, leisure facilities, doctors, banks, etc. are located. The cities of Lausanne and Vevey are accessible in less than 20 minutes, both by car and by train.This offer therefore provides a variety of solutions, both for families and seniors, and will allow residents to see their home and daily life evolve over the years in a pleasant environment. Moreover, it constitutes a very good investment opportunity in terms of purchase, particularly thanks to affordable prices and a design ensuring long-term value stability.... And if you were part of this beautiful adventure ?Sales lots:2.5 rooms from Fr. 435'000.--3.5 rooms from Fr. 590'000.--4.5 rooms from Fr. 740'000.--5.5 rooms from Fr. 890'000.--Our opinion :- A unique project with high added value- Labeled buildings, ecological and efficient for minimal costs- Soft mobility and security, all vehicles underground- Heating by geothermal heat pumps with geocooling in summer- 200 trees planted, community gardens, rest and play areas- Neighborhood with amenities for residents (childcare, fitness, coworking, senior rooms, cafe, grocery store, etc.)- CFF train station within walking distance to reach Lausanne in 15 minutes- Attractive sales prices, value increase in the short term, easy to rent, secure investment- Construction guarantees, sustainability synonymous with low costs in the medium and long termLet's take the time to meet. Simply.

  • Balcony / Terrace
  • Garage
  • Elevator
Laurent Pannatier

Laurent Pannatier

Fondateur, Direction & Ventes

  • Bright, airy living and dining area with large windows and a balcony overlooking a scenic countryside view. Features a beige sofa, wooden coffee table, dining table with chairs, side table, and decorative plants.
  • 3 bedrooms, 2 bathrooms, living room, kitchen, balcony
  • 2-story apartment with living room, kitchen, 1 bedroom, bathroom, and a balcony. There is also a garage and parking space.
  • Modern living room with a sectional sofa, coffee table, armchair, and large window. Features wooden floors, built-in shelving, and decorative plants.
  • Cozy bedroom with a large window offering a view of greenery, featuring a bed with pillows and a blanket, nightstand with lamp, drawer, picture frames, and plants.
  • 3-story modern house with a gray roof, white exterior walls, and large balconies. The house is surrounded by a lush garden with trees and flowers. There is a parking space in front of the house.
  • 3-story modern house with gray exterior, large balconies, and a patio area with outdoor furniture. The house is surrounded by lush greenery and mountains in the background.
1 / 7
5.5 rooms162m²CHF 1,320,000.–
Top
Chemin de la Bovery 9, 1614 Granges (Veveyse)

RÉSIDENCE BOVERY 9 - 5.5 room attic - Construction site open - Only 2 units left!

RÉSIDENCE BOVERY 9Choosing Granges (Veveyse) means opting for a peaceful and natural living environment. This charming municipality in the canton of Fribourg is ideally located between Vevey, Châtel-Saint-Denis, and the Tour-de-Trême, in the heart of a green and hilly landscape. At an altitude of 753 meters, Granges offers a remarkable panorama of the Fribourg Pre-Alps, while remaining close to major roads: just 10 minutes from Châtel-Saint-Denis, 15 minutes from Vevey, and 20 minutes from Fribourg.Thanks to its proximity to the A12 motorway and Châtel-Saint-Denis train station, the municipality benefits from rapid access to urban centers while preserving its rural and authentic character. In recent years, the quality of life offered by Granges has attracted many inhabitants seeking tranquility and nature.Located in the village area of Granges (Veveyse), this small building with 3 apartments in PPE and modern design, prioritizes well-being, each apartment has been designed to make its interior a special place, ideal for relaxation.Pleasant duplex with 5.5 rooms, terrace, and open view: With a gross floor area of 162 m², this duplex offers harmonious volumes distributed over 2 levels as follows: Ground floor: Entrance hall with guest toilet, open kitchen to living/dining room with pantry, which extends to a terrace for relaxing moments with family or friends. A parental bedroom with shower and laundry room.Upper floor: Two bedrooms, a bathroom with separate toilet, and a third bedroom with private shower complete this floor.It is worth noting that each property also has two parking spaces (CHF 40,000.- in addition to the sale price), located directly in front of the building entrance, for practical and secure access to daily life.We remain at your disposal for any questions or information about this promotion.

Travel time
-
1 / 13
  • Parking space
  • Balcony / Terrace
  • View
  • +3
5.5 rooms162m²CHF 1,190,000.–
Impasse du Pontonney 37, 1678 Siviriez

Magnificent attics 5.5 rooms of 162m² and terrace of 153m²

Appartement B201We are offering for sale this magnificent attic 5.5 rooms on plans, with its exceptional 153m² terrace!Only 35 minutes from Lausanne and 5 minutes from Romont train station!The apartment is divided as follows: • Apartment of 162m² on the 3rd floor • Entrance hall with integrated storage cupboards • Open, fitted kitchen with large, bright living room of 52m² • Panoramic terrace of 153m² • Parental bedroom with private bathroom and dressing room: 30m² • Three beautiful bedrooms of 13.5m² • Family bathroom with connections for washing machines, guest toilet and storage room • The apartment has a large cellar of 7.7m² Price for indoor parking space: CHF 40'000.-Price for indoor parking space for motorcycles: CHF 12'000.-The advantages of the apartment: • Optimal sunlight • Large terrace • Parental bedroom with private bathroom • Private laundry room • Parking spaces • Proximity to Romont, Bulle, Payerne, Fribourg, Lausanne • Very well served and close to all amenities • Choice of finishes • Budget for additional expenses of CHF 25'000.- The advantages of the building: • Geothermal heating • Free cooling • Photovoltaic panels • Quality finishes • Bicycle room • Underground garage • Playground Other available 5.5-room attics:Building A:Lot A301: 5.5 rooms in the attic of 162m² - 3rd floor: CHF 1'225'000.-Building B:Lot B301: 5.5 rooms in the attic of 162m² - 3rd floor: CHF 1'190'000.-Building C:Lot C301: 5.5 rooms in the attic of 162m² - 3rd floor: CHF 1'220'000.-Do not hesitate, contact us to organize a visit!Information and visits:Charlotte Lalancette026 652 81 63c.lalancette@rubik-immo.ch

  • Parking space
  • Balcony / Terrace
  • View
  • +3
1 / 13
  • Parking space
  • Balcony / Terrace
  • Garage
  • +1
5.5 rooms256m²CHF 1,100,000.–
Sottens, 1062 Sottens

DUPLEX DE CHARME AVEC GRAND POTENTIEL D?AMÉNAGEMENT À SOTTENS

Situé sur le plateau du Jorat, dans le paisible village de Sottens, ce magnifique duplex de 5.5 pièces développe 251 m² habitables et propose un cadre de vie rare, alliant charme rural et confort moderne. Il prend place dans une petite copropriété, au c?ur d'un environnement verdoyant, et se distingue par ses volumes généreux, sa belle luminosité et une rénovation soignée qui respecte l'identité historique du lieu.Réparti sur deux niveaux, le bien profite d'une orientation plein sud offrant un ensoleillement optimal. Les espaces intérieurs mêlent caractère ancien et prestations actuelles, avec poutres apparentes, hauteur sous plafond et zones de vie ouvertes qui accentuent la sensation d'ampleur. Certains espaces peuvent être réorganisés ou cloisonnés, permettant de retrouver la configuration initiale avec des pièces supplémentaires.La distribution comprend un spacieux séjour avec cheminée, une cuisine ouverte sur la salle à manger, ainsi que quatre chambres, dont une suite parentale avec dressing et salle de bains attenante. Une seconde salle d'eau vient compléter l'ensemble, assurant un excellent confort de vie pour toute la famille.À l'extérieur, le bien profite d'un cadre paysager de plus de 2'500 m², partagé entre jardin commun arboré, coin potager et espace détente. La tranquillité des lieux offre un véritable sentiment d'évasion. La PPE se compose de cinq logements seulement, garantissant intimité et convivialité.Le village de Sottens, avec ses environ 200 habitants, offre une qualité de vie précieuse. Bordé de forêts, de sentiers et du futur parc périurbain du Jorat, il bénéficie également d'une bonne desserte en transports publics via les lignes CarPostal vers Échallens et Lausanne.Idéal pour une résidence principale ou un projet de vie au vert, ce duplex unique allie espace, authenticité et potentiel d'aménagement. Une opportunité rare dans un secteur recherché où les biens de ce type sont peu fréquents.Les visites se font sur rendez-vous, avec une large flexibilité selon vos disponibilités. N'hésitez pas à nous contacter pour découvrir ce bien au caractère singulier.Adresse exacte disponible après inscription sur neho.ch.VOUS SOUHAITEZ VISITER ? MERCI DE BIEN VOULOIR VOUS INSCRIRE D'ABORD : https://neho.ch/b/1062-25-5Located on the Jorat Plateau, in the peaceful village of Sottens, this magnificent 5.5-room duplex offers 251 sqm of living space and combines rural charm with modern comfort. Set in a small-scale condominium surrounded by greenery, the property stands out for its generous volumes, beautiful natural light and tasteful renovation that respects the site's historical identity.Spread over two floors, the property enjoys a south-facing orientation, ensuring optimal sunlight throughout the day. The interior spaces combine period features and contemporary finishes, with exposed beams, high ceilings and open-plan areas that enhance the sense of space. Some rooms can be reconfigured or partitioned, allowing for a return to the original layout with additional rooms.The layout includes a large living room with a fireplace, an open kitchen with dining area, and four bedrooms, including a master suite with walk-in wardrobe and en-suite bathroom. A second bathroom completes the property, offering comfort and functionality for a family.Outside, the property enjoys a 2,500 sqm landscaped plot, shared between a green communal garden, a vegetable patch and a relaxing area. The surrounding calm creates a true sense of retreat. The PPE comprises only five units, ensuring both privacy and a warm atmosphere.The village of Sottens, with around 200 inhabitants, offers a high quality of life. Nestled between forests, fields and hiking trails, it borders the future Jorat peri-urban park, a protected natural area in development. The village is also well connected by public transport, with CarPostal lines to Échallens and Lausanne.Ideal as a main...

  • Parking space
  • Balcony / Terrace
  • Garage
  • +1
Jean-Baptiste Duroc-Danner

Jean-Baptiste Duroc-Danner

Agent local

1 / 12
  • Parking space
  • Balcony / Terrace
  • Garage
  • +2
5.5 rooms179m²CHF 2,890,000.–
La Croix (Lutry), 1090 La Croix (Lutry)

Appartement d'exception avec vue panoramique sur le lac et les Alpes

Découvrez un appartement de standing offrant un cadre de vie rare, où luminosité, calme et panorama d'exception se conjuguent harmonieusement. Situé à La Croix-sur-Lutry, ce bien bénéficie d'une magnifique vue sur le lac Léman et les Alpes, dans un environnement résidentiel recherché.Développant environ 150 m² habitables, l'appartement propose une distribution fluide et généreuse de ses 5,5 pièces. Les espaces de vie, largement ouverts et baignés de lumière grâce aux grandes baies vitrées, s'étendent naturellement vers une vaste terrasse de 58 m², véritable prolongement de l'intérieur, idéale pour profiter du panorama en toute saison.La cuisine contemporaine, entièrement équipée et agrémentée d'un îlot central, s'intègre avec élégance à l'espace repas et au séjour, créant un lieu de vie convivial, propice aux moments de partage en famille comme entre amis.L'espace nuit comprend quatre chambres aux dimensions confortables, dont une suite parentale avec salle de bains privative, complétées par une seconde salle de bains et des toilettes visiteurs, offrant un confort optimal au quotidien.Deux spacieuses places de parc en garage souterrain viennent parfaire les prestations de ce bien. Implanté dans un quartier calme, verdoyant et parfaitement entretenu, cet appartement séduira les personnes en quête d'un cadre de vie privilégié, alliant confort, fonctionnalité et vues exceptionnelles.Nous vous invitons à nous contacter pour organiser une visite et découvrir tout le potentiel de cette propriété.Adresse exacte disponible après inscription sur neho.ch.VOUS SOUHAITEZ VISITER ? MERCI DE BIEN VOULOIR VOUS INSCRIRE D'ABORD : https://neho.ch/b/1090-26-2Discover a luxury flat offering a rare living environment, where natural light, tranquillity and exceptional views blend harmoniously. Situated in La Croix-sur-Lutry, this property enjoys magnificent views of Lake Geneva and the Alps, in a sought-after residential area.With approximately 150 m² of living space, the flat features a fluid and spacious layout across its 5.5 rooms.The living areas, which are wide open and bathed in light thanks to the large bay windows, flow naturally onto a vast 58 m² terrace ? a true extension of the interior, ideal for enjoying the panoramic views all year round.The contemporary kitchen, fully fitted and featuring a central island, blends elegantly with the dining area and living room, creating a welcoming living space perfect for spending time with family and friends.The sleeping area comprises four spacious bedrooms, including a master suite with an en-suite bathroom, complemented by a second bathroom and a guest toilet, offering optimal comfort for everyday living.Two spacious parking spaces in the underground car park round off the amenities of this property.Situated in a quiet, leafy and immaculately maintained neighbourhood, this flat will appeal to those seeking a privileged living environment, combining comfort, functionality and exceptional views.We invite you to contact us to arrange a viewing and discover the property's full potential.Exact address available upon registration on neho.ch.INTERESTED IN VISITING THE PROPERTY? PLEASE REGISTER FIRST : https://neho.ch/b/1090-26-2

  • Parking space
  • Balcony / Terrace
  • Garage
  • +2
Frédéric Frachon

Frédéric Frachon

Agent local

1 / 13
  • Balcony / Terrace
  • Garage
  • Pets allowed
  • +1
5.5 rooms140m²CHF 950,000.–
1610 Oron-la-Ville

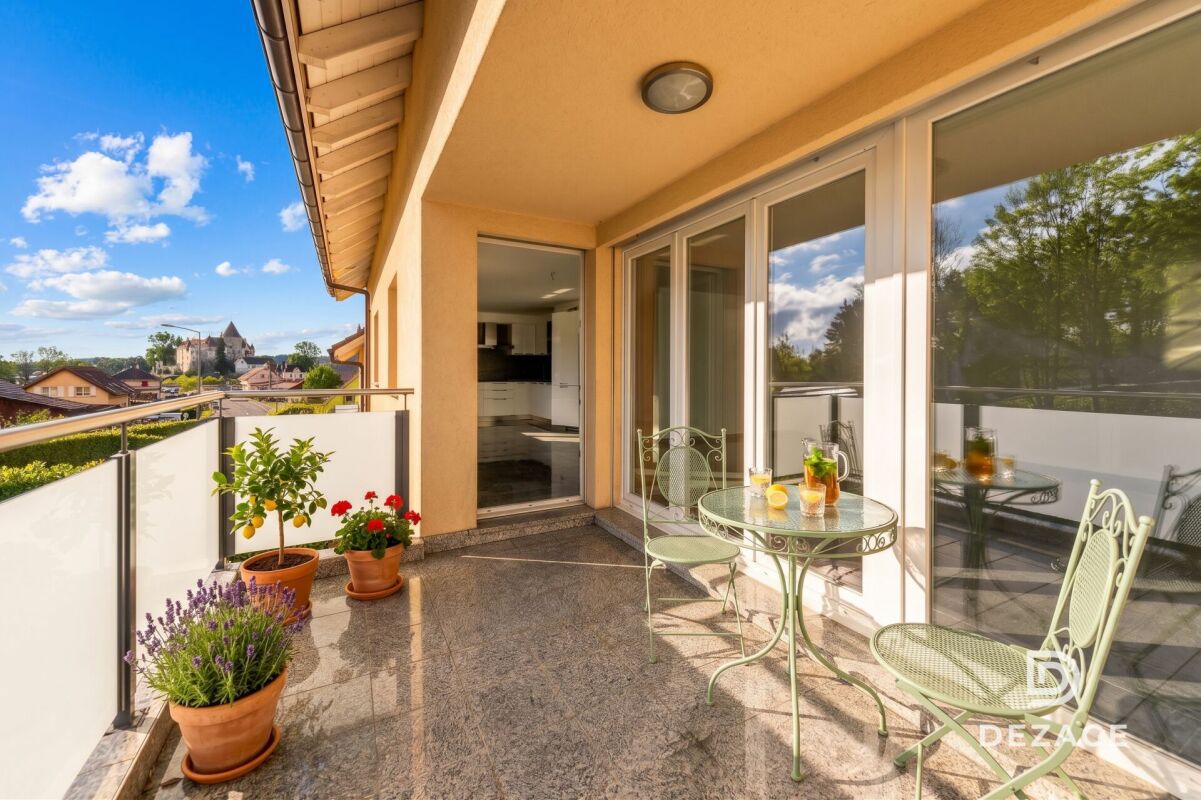
Modern space and comfort 2 minutes from Oron, schools and shops!

FULL FILE AVAILABLE UPON REQUESTBrief info : • 5.5 rooms: 4 bedrooms, 2 bathrooms • Surfaces: living area 140 m², balcony 9 m² • Parking space: large garage-box (additional) • CECB: C-B, geothermal heat pump • PPE charges: only CHF 460.- per month • Sale price of the apartment: CHF 950'000.- • Price of the garage-box: CHF 40'000.- Take height with this large contemporary apartment offered by Dezage. Located in Oron-le-Châtel, on a promontory at 722m altitude, this property enjoys a privileged situation above the fogs of the plain.The living room of over 50 m² with open kitchen but easily allowing to set up a dining room also offers access to a covered balcony of 9 m² offering a view of the Oron castle.The 4 bedrooms offer various sizes between 12 and 21 m² and some offer a nice clearance on the surrounding countryside.The apartment also offers built-in storage as well as a shower room with WC and a bathroom with washing column and WC.Everything is complemented by a garage-box (additional), a large cellar, many common storage rooms and a pleasant outdoor green space.You will particularly appreciate: • Rare spaces in recent constructions • 140 m² living space and 4 bedrooms • Bus stop at the foot of the building • Proximity to schools and shops • Advantageous PPE charges • Geothermal heating 079 573 87 67!

  • Balcony / Terrace
  • Garage
  • Pets allowed
  • +1
Alec Byrde

Alec Byrde

Courtier

1 / 13
  • Parking space
5.5 rooms182m²CHF 1,790,000.–
CH - 1618Châtel-St-Denis, 1618 Châtel-Saint-Denis

Own the View -- Exclusive Attic with Exceptional Panorama

Located in a quality residential environment, this 5.5-room attic benefits from a privileged living environment, combining calm, optimal sunlight, and openings.Situated on the top floor of a building constructed in 2017, the property enjoys a dominant position offering an unobstructed view of the mountains, reinforcing the feeling of space and exclusivity, while remaining in immediate proximity to essential infrastructure such as shops, schools, public transport, and road axes. The location allows for a combination of quality of life and functionality in daily life, meeting the expectations of both families and buyers looking for a high-end property.This remarkable 5.5-room attic, with a living area of approximately 182 m², seduces with its generous volumes, exceptional brightness, and the quality of its services. It also features magnificent outdoor spaces totaling approximately 86 m² of balconies, true extensions of the living space.The living room, spacious and bathed in light thanks to large openings, offers a warm atmosphere, enhanced by a fireplace providing comfort and character. The contemporary kitchen, open to the living room, combines elegance and functionality.The night area includes two bedrooms and two bathrooms, one with a shower and integrated wall cabinets, the other with a bathtub. A parental suite with dressing room and private bathroom completes this ensemble harmoniously.Designed with quality materials, including oak flooring, this property presents a certain elegance. Note the presence of slight finishing cracks at the wall-ceiling junction, considered aesthetic.Two indoor parking spaces and a large cellar complete this rare property for sale.

  • Parking space
1 / 13
  • Balcony / Terrace
  • Garage
  • View
  • +1
6.5 rooms265m²CHF 1,990,000.–
Chemin de Channey 4, 1077 Servion

Completely renovated building with character and charm, peaceful location

This exceptional apartment in Servion is a rare and unique property in an idyllic setting, surrounded by nature and shielded from views.The triplex apartment overlooking the village of Servion occupies the entire main house and provides the feeling of living in a house rather than an apartment. It benefits from a full south-west exposure, guaranteeing optimal sunlight throughout the day.The property for sale has a generous net area of 265m2, is spacious and bright as well as very private, and has direct access to the 750m2 private garden, an 80m2 south-facing tiled terrace, and a 125m2 inner courtyard. These two spaces are for private use. The generous volumes and refined layout make this living space warm and convivial, ideal for a family. This triplex apartment consists of 5 bedrooms, 5 bathrooms or showers. It is specified that the apartment includes a 1.5-room apartment with a separate entrance but is directly connected to the main apartment.The outdoor amenities are of high quality, such as the paved inner courtyard, which is separated from the outside by an electric gate. The green spaces are beautifully planted and laid out. The private garden of the triplex apartment is flat and easy to maintain. A part of the land can accommodate animals such as donkeys, ponies, horses, dogs, etc. It is also specified that an additional area for accommodating animals can be rented, located on the property.Summary of areas: • Apartment with 265m2 net area on 3 levels • 80m2 south-facing tiled terrace, partially covered (15m2) • 750m2 private garden • 12m2 balcony on the 1st floor • 750m2 south-west facing garden, for private use • 20m2 vaulted cellar • 14m2 workshop • 20m2 glazed area for animals or leisure, overlooking the living room • 1 closed garage • 3 outdoor parking spaces • 125m2 paved inner courtyard with electric gate (can be privatized and attached to this property for an additional CHF 120'000.00)

  • Balcony / Terrace
  • Garage
  • View
  • +1
Karyl Chabloz

Karyl Chabloz

Courtière

Travel time
-
1 / 5
  • Balcony / Terrace
  • Garage
  • Elevator
  • +1
5.5 rooms127m²CHF 740,000.–
Route de l'Eglise 83, 1678 Siviriez

New 5.5-room apartment on the 1st floor

For sale in Siviriez: new 5.5-room apartment on the 1st floor in a modern building with elevator.Discover the new promotion « Fô Bèchon », composed of 2 buildings offering a total of 33 new apartments from 1.5 rooms to 5.5 rooms, with a wide range of typologies and price ranges to meet all needs.This real estate project is ideally located in the village of Siviriez (FR). Its central position between Fribourg, Lausanne and the Broye makes it an ideal place of residence for families and commuters looking for a peaceful setting without being far from amenities.Characteristics of this apartment (B-1.03) : • Spacious 5.5-room apartment with 127 m2 of living space • Fully equipped kitchen (Miele) • Space for washing columns in the apartment • Storage closets at the entrance of the apartment • Materials and equipment of high quality (motorized shutters, triple glazing, insect screens, fabric shutters, ambient thermostat, etc.) • Nice terrace of 14.5 m2 • Underground parking, bicycle room, stroller room and private cellar • Eco-friendly heating with free-cooling and photovoltaic panels The building permit has been issued and the construction work has started. The delivery is scheduled for spring 2026.All finishing choices are left to the buyers.Do not hesitate to contact us at 026 663 14 70 or by email: ventes@lombard-immobilier.ch to obtain more information about this project.---------------------------------------------------------------------The village of Siviriez is located in the Glâne district, in the south of the canton of Fribourg. It offers a rural and green environment, very appreciated for its calm and quality of life, while being well connected to regional centers such as Romont (5 minutes), Moudon (15 minutes), Bulle (20 minutes) or Lausanne (40 minutes).Siviriez has kindergarten and primary schools directly in the commune, allowing for nearby schooling for young children. The students of the orientation cycle continue their education in the regional establishments, notably in Romont, which is easily accessible. The commune and the region also offer structures for welcoming children and after-school care, responding to the needs of active families.The village offers several shops and services in the vicinity (grocery store, bakery, restaurants, communal services), ensuring daily needs. For a wider offer (shopping centers, hypermarkets, hospital, cultural facilities), the inhabitants quickly reach Romont or Moudon.Siviriez is served by the regional bus lines (TPF) connecting the commune to the CFF stations of Romont and Moudon, offering efficient connections to Fribourg, Lausanne and Berne. The main road axes (Bern road, A12 motorway) are easily accessible, allowing for quick travel by car to the entire region.

  • Balcony / Terrace
  • Garage
  • Elevator
  • +1
Maxime Maffre

Maxime Maffre

Courtier Immobilier

Travel time
-
1 / 13
5.5 rooms155m²CHF 1,250,000.–
1077 Servion

Bright duplex with generous volumes in the heart of Servion

What if your next crush was found here?On the top floor of a small PPE ideally located in Servion, this magnificent 155 m² duplex immediately seduces with its spectacular brightness, generous volumes, and warm atmosphere.Upon entering, the spaces open up with elegance. The cathedral living room, bathed in natural light thanks to its beautiful ceiling height, offers a rare sense of space. The Swedish stove adds a touch of charm and conviviality that invites you to fully enjoy each season.The mezzanine overlooking the living area creates a unique space, perfect for an office, library, or relaxation area, according to everyone's desires.Designed to meet the needs of a family, the apartment offers:- 4 comfortable bedrooms with beautiful dimensions- 2 bathrooms (bathtub and shower)- 1 separate WC with possibility of installing an additional shower- A superb open mezzanine offering multiple possibilities for layout- An 11 m² balcony to fully enjoy the beautiful daysA parking space in the underground garage as well as an outdoor space complete this property.A privileged quality of life between city and natureLiving in Servion means enjoying a green environment every day while remaining close to everything.In the heart of the Jorat forests, the commune offers a particularly sought-after living environment where nature, tranquility, and practicality meet harmoniously.- Lausanne just 20 minutes away by car- Direct bus to Lausanne in about 40 minutes- Palézieux station in 9 minutes with quick access to the regional rail network- School and bakery in immediate proximityFamilies will also appreciate the presence of the famous Servion Zoo as well as the playground located just next to the building.An apartment that is unlike any otherWith its impressive volumes, omnipresent brightness, cathedral living room, mezzanine, and privileged environment, this duplex offers more than just a simple dwelling: it proposes a true art of living.A rare opportunity for families looking for space, comfort, and serenity at the gates of Lausanne.Contact Line Hug at 077 423 69 01

1 / 9
5.5 rooms145m²CHF 780,000.–
En la Croix 2, 1676 Chavannes-les-Forts

Attic apartment with 5.5 rooms and loggia

Welcome to Chavannes-les-Forts, a true haven of peace nestled in the canton of Fribourg, along the cantonal road connecting Romont to Lausanne. Easily accessible by bus or train, which is only 5 kilometers away in Romont.Chavannes-les-Forts is famous for its breathtaking view of the gentle hills and green fields surrounding the village. The picturesque landscapes and serenity of nature make Chavannes an ideal place to recharge and reconnect with the beauty of country life.The apartments are bordered by a non-buildable plot of 10,000 m2, offering you the intimacy and tranquility you deserve, without any neighbors in front of you.The construction work has begun and the buildings will be delivered in August 2027.In the attic, you will find this incredible apartment, where every corner exudes comfort and charm.You will be greeted by a beautiful living room of 41 m2, bathed in natural light, thanks to the large windows and a loggia of 13 m2 that opens generously onto a magnificent panoramic view of the surrounding countryside.Imagine yourself here, enjoying a morning coffee or a meal with friends, while being surrounded by the tranquility and beauty of nature. The open kitchen offers a perfect blend of functionality and modernity. The master bedroom of 21 m2 offers a view of the countryside, in an atmosphere of serenity and absolute calm. This room will be accompanied by a private bathroom, offering perfect intimacy.The two other rooms of 12.85 and 16 m2 are well-proportioned and bright, offering a comfortable space to accommodate children or to be arranged according to the specific needs of each occupant. The height under the rafters, reaching up to 5.30 meters, creates a unique feeling of space and grandeur in this apartment. This attic apartment will be more than just a simple place of residence, but a true haven of peace where you can recharge, enjoy nature, and savor every moment in a breathtaking setting.Our highlights:Large living room with open kitchenLoggia with view of the countrysideThroughway, high ceilingsExceptional brightnessApartment: 780'000.- CHFTwo indoor parking spaces: 70'000.- CHFTotal price: 850'000.- CHFThe apartment is easily accessible by bus or train, which is only 5 kilometers away in Romont. The bus will take you to Chavannes-les-Forts in 6 minutes!Close to several villages and towns, you will benefit from great accessibility.2 km Siviriez5 km from Romont5.8 km Vauderens11 km from Oron17 km from Bulle20 km from Lausanne23 km from Matran24 km from FribourgThe bus is 2 minutes' walk from the future buildings, lines 472 and 476 will take you to the train station in Palezieux and Romont.AMENITIES:A few steps from the future buildings, you will find a dairy and a cheese factory4 minutes by car to Siviriez, you will find a bakery, a food store, and an excellent butcher shopShopping centers in Romont, 5 minutes by carAfter-school care and homework supervision in Siviriez, o school in Siviriez for students in grades 1-4The school in Chavannes-les-Forts organizes creative activities for grades 5-8, 2 minutes' walk from the future buildingsSchool in Villaraboud, 5th and 6th gradeSchool in Préz-vers-Siviriez, 7th and 8th gradeThe school bus stops a few minutes' walk from the buildings.Contact us today at 078 638 52 24 to organize a visit and discover the entire promotion on this website: www.horizon-de-chavannes-les-forts.chWould you like to know the true value of your house, apartment, or building?For 23 years, we have been accompanying you, do not hesitate!

Travel time
-
1 / 10
5.5 rooms131m²CHF 780,000.–
Chemin En le Croix 2, 1676 Chavannes-les-Forts

5.5-room apartment in the attic (building 2 - unit 10)

This new promotion is located in Chavannes-les-Forts, a charming village in the Glâne district that offers a peaceful living environment while quickly accessing the amenities of nearby towns.The project consists of 4 buildings totaling 31 apartments ranging from 2.5 rooms to 5.5 rooms with living areas between 63m² and 145m² for the largest apartments. The ground-floor apartments have a private garden. Most of them, located on the edge of an agricultural area, have no opposite and enjoy a very beautiful, unobstructed view of the surrounding countryside.This 5.5-room apartment of 144.33m² is composed as follows: • entrance hall with built-in cupboard • kitchen-living room with access to the 16m² terrace • 4 bedrooms, including a parental suite with bathroom • bathroom • attic The architecture perfectly integrates into the environment and the authentic side of this beautiful region. The apartments offer modern amenities and the choice of materials is left to the future owners. The building meets current energy requirements.A large underground parking lot common to the 4 buildings allows you to peacefully enjoy the green spaces and the playground.Construction has started and the apartments will be delivered in the summer of 2027.Buses allow you to easily reach the Palézieux and Romont train stations, which then allow you to easily get to Fribourg, Lausanne, etc.The primary school classes are divided between Siviriez and Villaraboud and a school bus is organized. An out-of-school reception is also available in Siviriez. For more information, visit the following link: https://www.siviriez.ch/ecole-enfance/ecole-enfantine-et-primaireDo not hesitate to contact us for more information or a visit!https://www.horizon-chavannes.ch

Travel time
-
1 / 13
5.5 rooms116m²CHF 830,000.–
Route de la Roche 8, 1073 Savigny

5.5 rooms in a quiet location | Terrace 100m2 | Savigny

Glauser Immobilier offers ? PPE Eden - Roc in Savigny. Located on Rte de la Roche 8 in Savigny, this 5.5-room PPE apartment enjoys a calm and green residential environment, particularly appreciated by families and those seeking tranquility while remaining in close proximity to Lausanne.Location & environment. Situated in the La Claie-aux-Moines district, in a residential area surrounded by forests and agricultural zones, the property offers a privileged living environment, without noise pollution, with a beautiful opening onto the surrounding nature.Apartment description. This spacious 5.5-room apartment offers an area of approximately 116 m² and is located on the upper floor of a PPE built in 1987. Through and bright, it benefits from an excellent orientation as well as beautiful outdoor spaces, including a 14 m² south-facing balcony and a approximately 100 m² terrace in servitude, ideal for enjoying the fine days. An outdoor parking space and a cellar complete this property.Room distribution- Entrance hall with built-in wardrobes- Guest toilet- Distribution corridor leading to the night area- One room/office with access to the balcony- One living/dining room with fireplace and access to the balcony and terrace- A semi-open kitchen to the dining area- Three rooms oriented east, north and west- One bathroom with natural light- One separate WC/showerAccessibility- Easy access via Route de la Roche and then a private path serving the PPE- Highway A9 (Belmont/Lutry junction) about 5.5 km away- Lausanne city center accessible in 15-20 minutes by carPublic transport- Car Postal bus stop about 600 meters away- Lines 360 and 365 connecting Savigny to Lausanne - La Sallaz (M2 metro connection)- Good frequency with about two buses per hourSchools & amenities- Primary schools in Savigny- Secondary school in Mézières- School buses nearby- Grocery store about 600 meters away- Shops, banks, pharmacies, and restaurants in the center of Savigny (about 3 km away)- Wider offer in Epalinges and LausanneTechnical characteristics- Year of construction: 1987- Heating: oil (boiler replaced in 2012)- Heat distribution through the floor- Massive construction (reinforced concrete)- Roof with two slopes and skylights- General condition: good- Interior: enormous potential for renovation at a reasonable cost- Terrace: renovation to be plannedAdditional information- Weighted area: approximately 132 m²- Number of rooms: 5.5- Bedrooms: 4- Selling price: CHF 850'000.?www.glauserimmo.ch

Travel time
-
1 / 10
  • Garage
  • View
5.5 rooms145m²CHF 2,130,000.–
., 1091 Grandvaux

LAST PROPERTY WITH PANORAMIC VIEW !

EXCLUSIVELY AT PROXIMMO !CONSTRUCTION IN PROGRESS !Perfectly located in a highly sought-after, quiet and renowned residential area in the heart of the charming commune of Grandvaux, this new project of 3 high-standard apartments, sold on plans and resolutely contemporary, benefits from an exceptional and rare living environment in the region, close to amenities and the CFF train station, allowing easy access to the center of Lausanne.Responding to the most demanding criteria for quality, safety and comfort, this superb achievement, oriented south, offers all the advantages sought by future owners who want to benefit from a privileged and green environment in the heart of Lavaux. Overlooking the surroundings, these lots enjoy a total and plunging view of Lake Geneva, the Alps and the region.The properties have been perfectly configured and intelligently designed to optimize the generous spaces highlighted by constant natural light throughout the day. The interior distributions are functional and generous, offering real, large, pleasant rooms to live in everyday life. All lots have gardens - terraces offering a panoramic view of Lake Geneva and the Alps. The future owners of the premises will have the choice of equipment, materials and finishes, benefiting from generous budgets. Each property has a cellar, spacious attics and two parking spaces in the underground parking.The neighborhood offers a privileged living environment for the region, combining a panoramic view of the lake, calm and access to public transport (CFF train station at 5-6 minutes on foot). Grandvaux is a popular commune where it is good to live, with schools (at 5 minutes on foot) located near the lake and Vevey and/or Lausanne, accessible in 15 minutes.CONSTRUCTION IN PROGRESSDELIVERY END OF MARCH 2026Interior parking spaces at an additional cost of Fr. 40,000.-/unitHEART PROJECT, RARE FOR SALE !A visit is imperative !Our opinion :- Ultra-desired location in the heart of one of the most beautiful regions of Switzerland- Breathtaking view of the Alps and Lake Geneva- Proximity to amenities, schools, bus, CFF train station, restaurants, shops at 5-6 minutes- Lakeside at 10 minutes- Lausanne and Vevey at 15 minutes- New building, guaranteed and energetically efficient- High-quality finishes and excellent distribution- Choice of equipment and finishes- Low maintenance costs- Excellent investment, perpetual value and easily rentableWe would be delighted to organize a visit to the premises at your convenience and receive you by appointment to present this magnificent project to you !Current, information and visit on request by sending your complete contact details by email.--------All our offers and promotions are visible here :https://www.proximmo.ch/acheter/--------Are you planning to sell your property ?Contact us without obligation for a free evaluation of your property.www.proximmo.ch

  • Garage
  • View
Laurent Pannatier

Laurent Pannatier

Fondateur, Direction & Ventes

Suggested properties for you based on search results

Other interesting objects