5 results - Flats for sale: 1673 (Auboranges, Ecublens FR, Gillarens, Promasens, Rue)

1 / 5
5.5 rooms131m²CHF 1,075,000.–
Chemin du Verger 27, 1673 Auboranges

An exceptional location at the gates of Lausanne

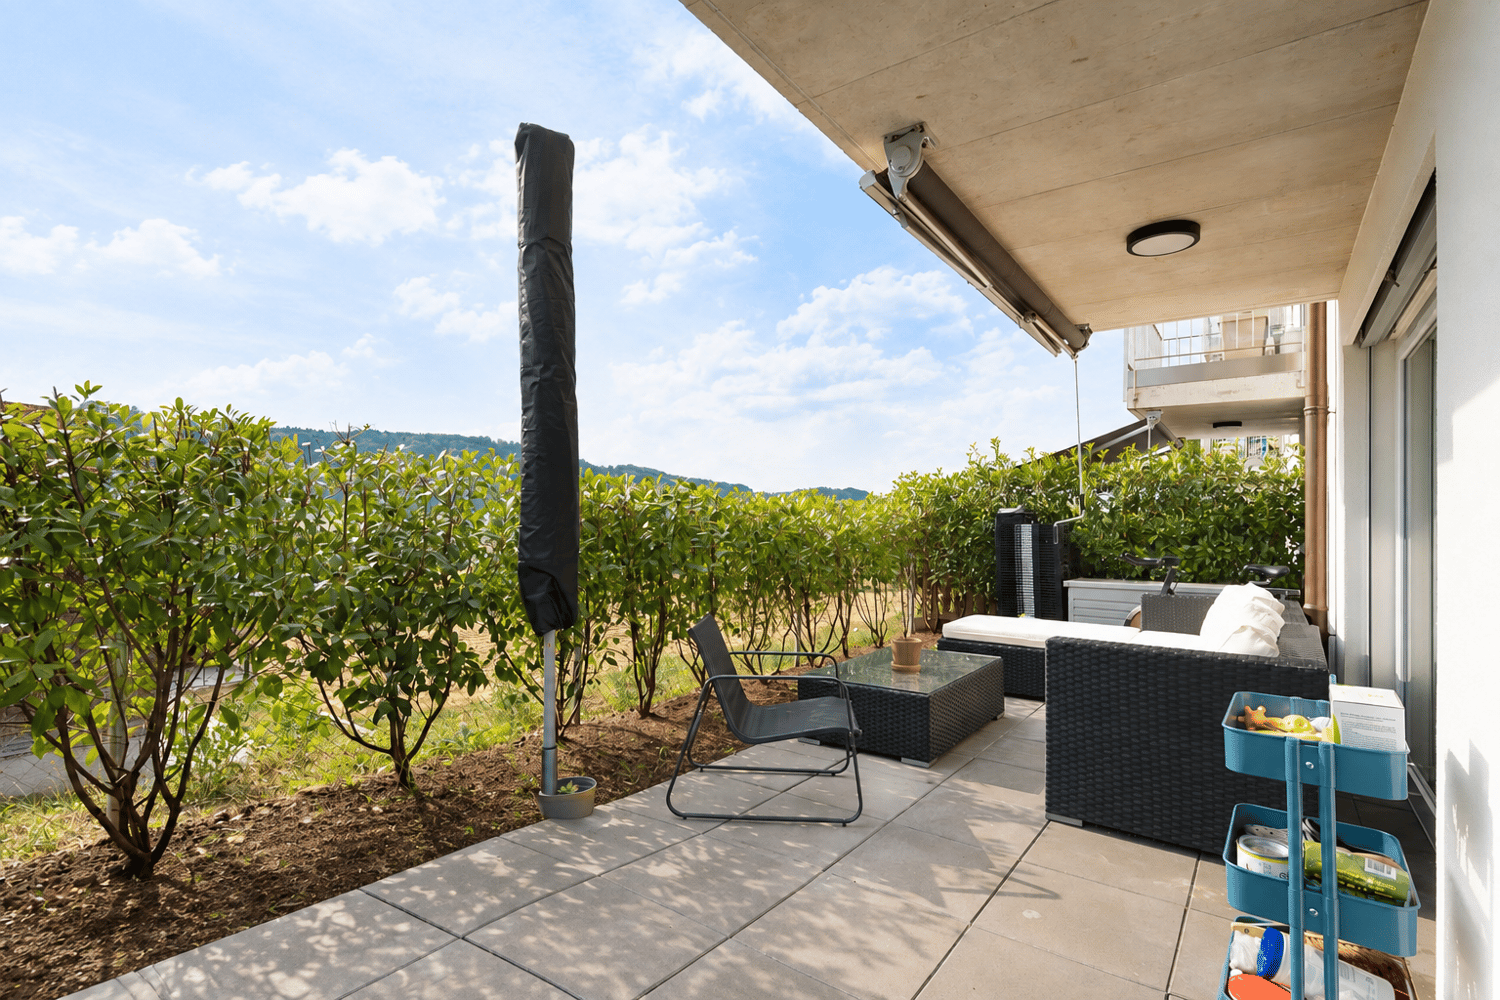
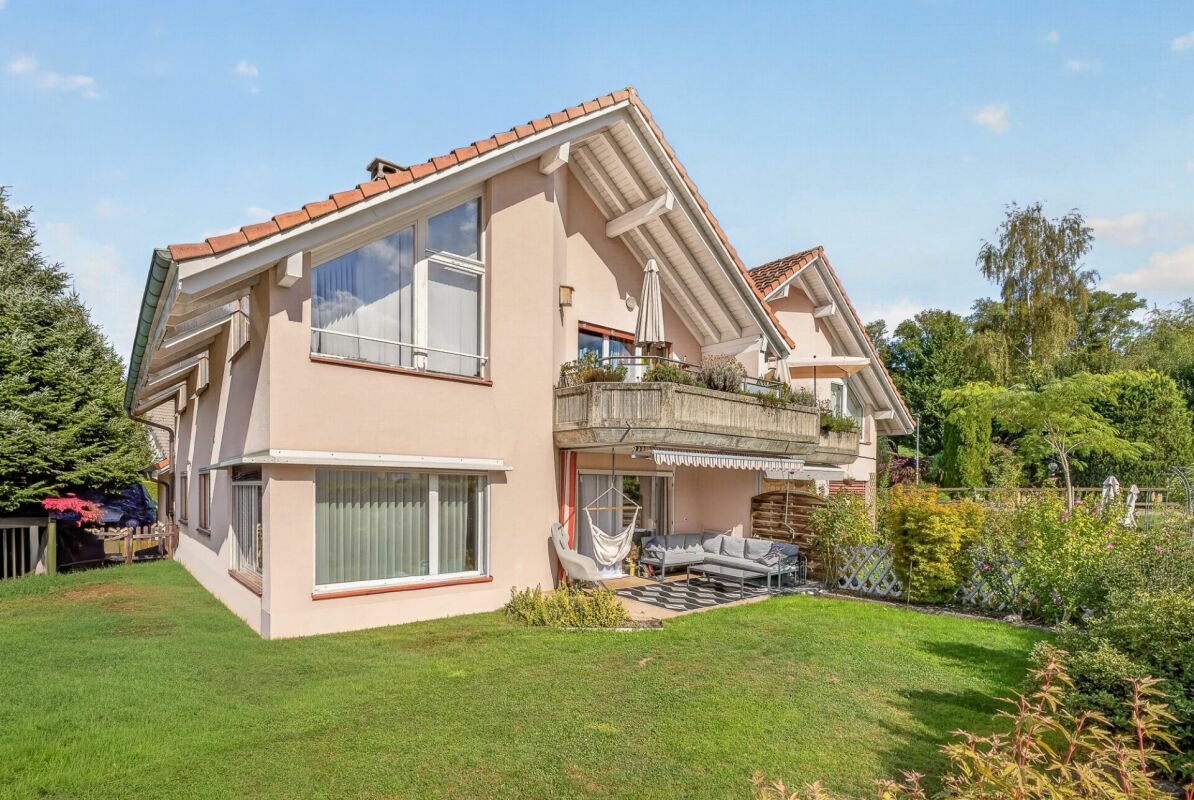
A privileged living environment awaits you at the foot of the village of Auboranges, in this magnificent contemporary residential building of twelve apartments. Combining elegant architectural lines, sustainable materials, and a privileged location, this project perfectly embodies the balance between modern comfort and surrounding nature. The twelve apartments, from 3.5 rooms to 5.5 rooms, are spread over three levels. They offer varied spaces and generous living areas, capable of meeting the needs of large families as well as couples. Each apartment benefits from a very large balcony (nearly 3.5m deep) or a very large terrace, arranged to find maximum sunlight while maintaining private space. Ventilated wooden facades (pre-grayed Northern spruce) covering a structure of reinforced concrete and traditional masonry will provide the ensemble with aesthetics and durability. The lift-and-slide doors as well as all windows are in PVC with triple glazing, equipped with motorized slat blinds in all living rooms. The heating system of the latest generation with geothermal heat pump, integrating a free cooling system with regulation in each room, will offer unparalleled comfort in winter and summer, even during heatwaves. All inhabitants of the building will benefit from the production of electricity from the photovoltaic installation. The blind rooms are equipped with mechanical ventilation, natural elsewhere. There are electric slat blinds in all living rooms, electric canvas blinds on balconies and terraces, and mosquito nets. Buyers will benefit from a wide choice of high-quality finishes included in the prices, with comfortable budgets to personalize their future home with approved suppliers regarding parquet, sanitary ware, tiles and cladding, intermediate furniture, and finish plasters. The fitted kitchens, with packages worth over CHF 20,000, depending on the type of apartment, can be chosen from Gheza Cuisines SA in Oron and Carrouge. This large 5.5-room apartment on the ground floor of the "Le Verger" promotion, at the gates of Lausanne, will seduce you with its ideal location at the end of a private road, its bucolic setting, and its breathtaking view of the Swiss and French Alps. Entrance with built-in wardrobes and cellar, living area of over 48m² with access to the terrace and garden, high-quality fitted kitchen, four bedrooms of 14.5m², 12.5m², and two of 11.5m², two bathrooms with bathtub and shower and pre-equipment for washing machine/dryer, cellar, bicycle and stroller room, covered and uncovered outdoor parking spaces, large-format tiles, solid, varnished parquet floor in the bedrooms, geothermal heat pump with free cooling, photovoltaic panels, pre-equipment for vehicle charging, grassy and tree-lined outdoor area. Link to the dedicated promotion website: https://auboranges.maillardimmo.ch/en

Travel time
-
1 / 5
4.5 rooms127m²CHF 990,000.–
Chemin du Verger 27, 1673 Auboranges

An exceptional location at the gates of Lausanne

A privileged living space awaits you at the foot of the village of Auboranges, in this magnificent contemporary residential building of twelve apartments. Combining elegant architectural lines, sustainable materials, and a privileged location, this project perfectly embodies the balance between modern comfort and the surrounding nature.The twelve apartments, from 3.5 rooms to 5.5 rooms, are spread over three levels. They offer varied spaces and generous living areas, capable of meeting the needs of large families and couples. Each apartment benefits from a very large balcony (almost 3.5m deep) or a very large terrace, arranged to find maximum sunlight while maintaining private space.The ventilated wooden facades (pre-grayed Northern spruce) covering a structure of reinforced concrete and traditional masonry will offer the ensemble aesthetics and durability.The lift-and-slide windows as well as all windows are in PVC with triple glazing, equipped with motorized slat blinds in all living rooms.The heating system with a geothermal heat pump of the latest generation integrating a free cooling system with regulation in each room will offer you unparalleled comfort in winter and summer during heat waves. All inhabitants of the building will benefit from the electricity production of the photovoltaic installation.The blind rooms are equipped with mechanical ventilation, natural elsewhere. Electric slat blinds in all living rooms.Electric canvas blinds on balconies and terraces.Mosquito nets.Buyers will benefit from a wide range of high-quality finishes included in the prices, with comfortable budgets to personalize their future home with approved suppliers in terms of parquet, sanitary ware, tiles and cladding, intermediate furniture, and finish plasters.The fitted kitchens, with packages of over CHF 20,000, depending on the type of apartment, can be chosen from Gheza Cuisines SA in Oron and Carrouge.Located on the 1st floor of the "Le Verger" building, this beautiful 4.5-room apartment with superior standard at the gates of Lausanne will seduce you with its ideal location at the end of a private road, its bucolic setting, and its breathtaking view of the Swiss and French Alps.Entrance with built-in wardrobes and cellarLiving area of over 45m² with 22m² balconyHigh-quality fitted kitchenThree rooms of 15m² and two of 11.5m²Bathrooms with bathtub, shower, and pre-equipment for washing machine and dryerCellarBicycle and stroller roomOutdoor parking spaces, covered and uncoveredLarge-format tilesVitrified solid wood parquet in the roomsGeothermal heat pump with free coolingPhotovoltaic panelsPre-equipment for electric vehicle charging station Grassy and tree-lined outdoor areaLink to the property's website: https://auboranges.maillardimmo.ch/en

Travel time
-
1 / 5
5.5 rooms131m²CHF 1,060,000.–
Chemin du Verger 27, 1673 Auboranges

An exceptional location at the gates of Lausanne

A privileged living environment awaits you at the foot of the village of Auboranges, in this beautiful contemporary residential building of twelve apartments. Combining elegant architectural lines, sustainable materials, and a privileged location, this project perfectly embodies the balance between modern comfort and surrounding nature. The twelve apartments, from 3.5 to 5.5 rooms, are spread over three levels. They offer varied spaces and generous living areas, capable of meeting the needs of large families as well as couples. Each apartment benefits from a very large balcony (nearly 3.5m deep) or a very large terrace, arranged to find maximum sunlight while maintaining private space. Ventilated wooden facades (pre-grayed Northern spruce) covering a reinforced concrete and traditional masonry structure will offer the ensemble aesthetics and durability. The lift-and-slide doors as well as all windows are equipped with PVC triple glazing, equipped with motorized slat blinds in all living rooms. The heating system with geothermal heat pump of the latest generation integrating a free cooling system with regulation in each room will offer you unparalleled comfort in winter and summer during heat waves. All inhabitants of the building will benefit from the production of electricity from the photovoltaic installation. The blind rooms are equipped with mechanical ventilation, natural elsewhere. There are electric slat blinds in all living rooms. There are electric awnings on the balconies and terraces. There are mosquito nets. The buyers will benefit from a wide choice of high-quality finishes included in the prices, with comfortable budgets to personalize their future home with approved suppliers in terms of parquet, sanitary ware, tiles and claddings, intermediate furniture, and finish plasters. The fitted kitchens, with packages of over CHF 20,000, depending on the type of apartment, can be chosen from Gheza Cuisines SA in Oron and Carrouge. Located on the 1st floor of the "Le Verger" promotion, this large 5.5-room apartment of superior quality at the gates of Lausanne will seduce you with its ideal location at the end of a private road, its bucolic setting, and its breathtaking view of the Swiss and French Alps. Entrance with wall cupboard and cellar, living area of over 48m2 with 22.5m2 balcony, high-quality fitted kitchen, four bedrooms of 14.5m2, two of 12m2, and one of 12.5m2, bathrooms with bathtub, shower, and pre-equipment for washing machine and dryer. Cellar, bicycle and stroller room, covered and uncovered outdoor parking spaces. Large-format tiles, solid, vitrified parquet floor in the bedrooms, geothermal heat pump with free cooling, photovoltaic panels, pre-equipment for electric vehicle charging station. Outdoor space with lawn and trees. Link to the dedicated website of the promotion: https://auboranges.maillardimmo.ch/en

Travel time
-
1 / 5
4.5 rooms113m²CHF 960,000.–
Chemin du Verger 27, 1673 Auboranges

An exceptional location at the gates of Lausanne

A privileged living environment awaits you at the foot of the village of Auboranges, in this magnificent contemporary residential building of twelve apartments. Combining elegant architectural lines, sustainable materials, and a privileged location, this project perfectly embodies the balance between modern comfort and surrounding nature. The twelve apartments, from 3.5 rooms to 5.5 rooms, are spread over three levels. They offer varied spaces and generous living areas, capable of meeting the needs of large families as well as couples. Each apartment benefits from a very large balcony (almost 3.5m deep) or a very large terrace, arranged to find maximum sunlight while maintaining private space. Ventilated wooden facades (pre-greyed northern spruce) covering a structure of reinforced concrete and traditional masonry will offer aesthetics and durability to the whole. The lift-and-slide doors as well as all windows are in PVC with triple glazing, equipped with motorized slat blinds in all living rooms. The heating system by geothermal heat pump of the latest generation integrating a free cooling system with regulation in each room will offer you unparalleled comfort in winter as in summer, even during heat waves. All inhabitants of the building will benefit from the production of electricity from the photovoltaic installation. The blind rooms are equipped with mechanical ventilation, natural elsewhere. There are electric slat blinds in all living rooms, electric canvas blinds on the balconies and terraces, and mosquito nets. The buyers will benefit from a wide choice of high-quality finishes included in the prices, with comfortable budgets to personalize their future home with approved suppliers in terms of parquet, sanitary ware, tiles and claddings, intermediate furniture, and finish plasters. The fitted kitchens, with packages of over CHF 20,000, depending on the type of apartment, can be chosen from Gheza Cuisines SA in Oron and Carrouge. This beautiful 4.5-room apartment on the first floor of the "Le Verger" promotion, at the gates of Lausanne, will seduce you with its ideal location at the end of a private road, its bucolic setting, and its breathtaking view of the Swiss and French Alps. Entrance with wardrobe, cellar of 3.5m2, living area of over 39m2 with 22.5m2 balcony, high-quality fitted kitchen, three rooms of 15m2 and two of 11.5m2, bathrooms with bathtub, shower, and pre-equipment for washing machine and dryer, cellar, bicycle and stroller room, covered and uncovered outdoor parking spaces, large-format tiles, solid, vitrified parquet flooring in the rooms, geothermal heat pump with free cooling, photovoltaic panels, pre-equipment for electric vehicle charging station, grassed and treed outdoor area.

Travel time
-
More objects in your automatically expanded search area
20 results - Radius: + 10km
1 / 13
  • Parking space
6.5 rooms304m²CHF 3,900,000.–
Premium
Lutry, VD, 1090 Lutry

Exclusive | A haven of peace bathed in light, with an unbeatable view

A SOTHEBY'S EXCLUSIVEFrom the very first moments, a unique atmosphere emanates. The southern light, omnipresent, reveals elegant volumes, sublimated by a ceiling height of 2.60 m, and opens onto a spectacular panorama between lake and Alps, offering an immediate feeling of calm and evidence. Offered exclusively by Switzerland Sotheby's International Realty, this 6.5-room contemporary property, developing approximately 304 m² of living space (390 m² useful), embodies an art of living where every detail contributes to the general harmony.The reception areas, generous and bathed in light, are distinguished by their fluidity and warmth, accompanied by a wood fireplace that invites you to prolong the moments. The kitchen, equipped with high-end appliances, combines performance and aesthetics with discretion.Three bedrooms, each with its own bathroom, as well as a parental suite with dressing room and bathroom, make up a sleeping area designed to combine comfort, intimacy, and elegance.On the lower floor, an independent 2.5-room apartment of approximately 100 m², designed in 2022, prolongs the property with elegance and offers an ideal solution for welcoming family and guests in complete autonomy.Outside, the private garden of approximately 1'097 m² forms a true green haven. An outdoor shower, a discreet fireplace, and unobstructed views create a living space that is both intimate and open, conducive to relaxation as well as conviviality. A double garage, equipped with an electric charging station, completes this set.Conceived in a sustainable and contemporary approach, the property benefits from state-of-the-art technical equipment: underfloor heating by geothermal heat pump, solar panels dedicated to hot water, excellent insulation, and a video surveillance system ensuring a high level of comfort and security, while guaranteeing controlled costs.Rare for its balance between view, intimacy, construction quality, and art of living, this property never reveals itself entirely through words.It is felt. And discovered.

  • Parking space
Natacha Ansermet

Natacha Ansermet

1 / 13
Natacha Ansermet

Natacha Ansermet

  • Parking space
  • Balcony / Terrace
4.5 rooms126m²CHF 1,300,000.–
Premium
CH, 1000 Lausanne

RARE 4.5 ROOM APARTMENT WITH 30M² TERRACE IN THE HEIGHTS OF LAUSANNE

In the heights of Lausanne, just two steps from the Jorat forest, this modern 4.5-room apartment offers a rare living environment, both calm and well connected to the city center. Built in 2017 in a small PPE of three apartments, carefully and perfectly maintained, it ensures true tranquility in everyday life.The apartment is designed for light. The living room opens onto a modern, fully equipped kitchen and gives access to a 30 m² southwest-facing terrace, without vis-à-vis, with a direct view of the forest. Three beautiful bedrooms complete the set, perfect for a family or a couple looking for space. Characteristics • Weighted area: 126 m² • Net living area: 111 m² • 4.5 rooms, including 3 bedrooms • Terrace of 30 m² with southwest exposure, forest view • Open, modern kitchen, very well maintained • Built in 2017 • PPE with only 3 apartments • Moderate monthly charges: less than CHF 450. • Large private cellar in the basement • 1 outdoor parking space additional, at a price of CHF 30'000. An ideal location for familiesThe neighborhood offers the best of both worlds: nature within walking distance and the city center in 10 or 15 minutes. The Jorat trails start just next door, and the Montblesson / Perronnaz bus stop is 4 minutes away on foot.For families, everything is on site: a nursery 5 minutes away on foot, primary schools and a daycare center in the immediate vicinity. This type of property, modern, calm and surrounded by greenery, remains rare in the sector. To receive the complete dossier or organize a visit, do not hesitate to contact me directly.

  • Parking space
  • Balcony / Terrace
1 / 1
4.5 rooms107m²Price on request
Premium
1410 Thierrens

Modern 4.5-room apartment in Thierrens – Minergie certified

Discover this new 4.5-room apartment on the ground floor of a modern residence in Thierrens (1410), in the canton of Vaud. Built in 2019 and Minergie certified, this apartment combines comfort, energy efficiency, and quality of life.The residence consists of three contemporary buildings with solar panels, surrounded by well-maintained green spaces and a paved alley, offering a pleasant and environmentally friendly living environment.The highlights of this apartment: • Generous living area: 107 m² designed for the comfort of everyday life. • Balcony with beautiful views: Enjoy a private outdoor space and a view of the Jura and the Alps. • Complete accessibility: Apartment accessible by wheelchair, with elevator. • Garage included: A parking space in the garage for your vehicle. • Quiet environment: A peaceful setting, ideal for relaxation. • Family-friendly: An accommodation designed to accommodate children in the best possible conditions. • Minergie A+ certification: Guarantee of an energy-efficient and environmentally friendly construction. Ideal situation: The apartment benefits from generous sunlight in the summer. All daily amenities are within reach: Migros and Coop are 1 minute walk away, the Collège de Thierrens is only 3 minutes walk away, and the Thierrens bus stop is 1 minute away, ensuring excellent public transport connections.Whether you are a family, a couple, or a person with reduced mobility, this modern and well-located apartment represents a rare opportunity in the region. Don't miss this chance to settle into an exceptional living environment in the heart of the canton of Vaud.

1 / 1
2.5 rooms52m²CHF 434,000.–
Premium
1699 Bouloz

Beautiful new apartments in Bouloz – Very beautiful Residence - From 2.5 to 4.5 rooms

Discover this magnificent project of new apartments with 2.5 to 4.5 rooms from CHF 429'000.00 to CHF 749'000.00 + pl.p. CHF 29'000.00 located on the ground floor, first and second floor of a contemporary residence in Bouloz - Le Flon, in the canton of Fribourg. Delivery is expected in autumn 2027, and these apartments are available for reservation now.Designed according to current energy standards, these apartments combine comfort, energy performance, and accessibility in a peaceful and green environment.The highlights of this apartment: • Private balcony: Enjoy a pleasant outdoor space with a beautiful view and a garden on the ground floor. • Garage and parking: Underground parking spaces are included for your comfort. • Elevator: Easy access to all levels of the residence. • New construction: Contemporary residence with private gardens, balconies, and modern, high-quality finishes. • Family-friendly: An ideal environment for children, calm and secure. Environment and situation: Nestled in the charming village of Bouloz, these apartments benefit from a very quiet environment, both day and night. The sun exposure is generous in summer and pleasant in winter, offering appreciable brightness throughout the year. The Bouloz bus stop is just 1 minute walk away, ensuring good accessibility to public transportation.Whether you are a family, a couple, or a person seeking tranquility, these new apartments meeting current standards represent a rare opportunity in an authentic village in the canton of Fribourg. Do not miss this chance to acquire your future home in a modern and high-quality residence.

1 / 1
4.5 rooms95m²CHF 714,000.–
Premium
1699 Bouloz

Beautiful new apartments in Bouloz – Very beautiful Residence - From 2.5 to 4.5 rooms

Discover this magnificent project of new apartments with 2.5 to 4.5 rooms from CHF 429'000.00 to CHF 749'000.00 + pl.p. CHF 29'000.00 located on the ground floor, first and second floor of a contemporary residence in Bouloz - Le Flon, in the canton of Fribourg. Delivery is planned for autumn 2027, and these apartments are available for reservation now.Designed according to current energy standards, these apartments combine comfort, energy efficiency and accessibility in a peaceful and green living environment.The highlights of this apartment: • Private balcony: Enjoy a pleasant outdoor space with a beautiful view and a garden on the ground floor. • Garage and parking: Underground parking spaces are included for your comfort. • Elevator: Easy access to all levels of the residence. • New construction: Contemporary residence with private gardens, balconies and modern quality finishes. • Family-friendly: An ideal environment for children, quiet and secure. Environment and situation: Nestled in the charming village of Bouloz, these apartments benefit from a very quiet environment, both day and night. The sun exposure is generous in summer and pleasant in winter, offering appreciable brightness throughout the year. The Bouloz bus stop is just 1 minute walk away, ensuring good accessibility to public transportation.Whether you are a family, a couple or a person looking for tranquility, these new apartments to current standards represent a rare opportunity in an authentic village in the canton of Fribourg. Don't miss this chance to acquire your future home in a modern and quality residence.

Nicola Corcetto

Nicola Corcetto

1 / 13
Nicola Corcetto

Nicola Corcetto

  • Parking space
  • Balcony / Terrace
  • Garage
  • +4
4.5 rooms124m²CHF 895,000.–
Top
Chemin des Epinettes 3, 1062 Sottens

Where calm becomes an art of living...

A FROIDEVAUX IMMOBILIER SA EXCLUSIVE !There are places that immediately provide a feeling of well-being. Places where silence is only interrupted by the singing of birds, where every sunrise illuminates an unobstructed landscape and where time seems to slow down.In this privileged setting, this superb 4.5-room apartment is located, offering 124 m² of living space, designed for those seeking space, light, and an exceptional quality of life.As soon as you enter, the volumes impress. The vast living area of 37 m², combining living room and open kitchen, constitutes the true heart of the apartment. Bathed in light thanks to its large openings, it naturally extends to an 8 m² balcony, offering a panoramic view of the surrounding countryside. A living backdrop that evolves with the seasons and invites you to savor every moment.The sleeping area has been designed to preserve the comfort and intimacy of each person.The parental suite of 23 m² is a true cocoon, equipped with a shower room and separate WC. Two other spacious bedrooms of 16 m² and 14 m² offer generous spaces, perfect for a family, an office, or a guest room.A bathroom with laundry space and a large storage room complete this property with appreciable functionality in everyday life.Outside, the charm operates immediately. The 27 m² private garden becomes an additional living space: breakfast in the sun, moments of relaxation, meals with friends, or children's games... Everyone will find their happiness in an environment imbued with serenity.To perfect the comfort, the apartment also has: • Two covered parking spaces • A private cellar • Numerous storage spaces A privileged locationNestled in a peaceful residential environment, this property benefits from a rare situation. Here, nature comes to your door, the landscapes stretch as far as the eye can see, and calm becomes a true luxury. While enjoying this rural atmosphere, essential amenities remain easily accessible.The advantages at a glance • 124 m² of living space • 4.5-room apartment • Spacious living room with open kitchen of 37 m² • Parental suite of 23 m² with shower room/WC • Two bedrooms of 16 m² and 14 m² • Bathroom with laundry room • Large storage room • 8 m² balcony • 27 m² private garden • Cellar • Two covered parking spaces • Panoramic view and unobstructed view of the countryside • Absolute calm and privileged environment More than just an apartment, this is a true invitation to change your rhythm and make the most of every day. An address where elegance, comfort, and nature come together to offer an exceptional living space.

  • Parking space
  • Balcony / Terrace
  • Garage
  • +4
Travel time
-
Rosset Maryline

Rosset Maryline

1 / 13
Rosset Maryline

Rosset Maryline

  • Parking space
5.5 rooms233m²CHF 990,000.–
Top
A Mézières FR, 1684 Mézières

Duplex of 5.5 rooms in attic close to Romont

In the heart of the village of Mézières, in a peaceful and family-friendly neighborhood, just a few minutes from Romont and close to schools and the train station, this attic duplex stands out for its exceptional character.Located in a former dairy renovated with care in 2019, this property harmoniously combines the charm of yesteryear and modern comfort. The entrance, which is situated on the 2nd level of the building, provides access to a staircase that will take you directly into the living area. You will be seduced by the warm atmosphere that reigns under the magnificent exposed beams. The spacious living room, bright and through, is arranged around a modern kitchen equipped with a central granite island, opening onto a welcoming dining room. The living room, flooded with natural light, is enhanced by a wood stove and a 17 m² balcony that offers an unobstructed view and a serene setting.On the main level, you will find two comfortable bedrooms, two elegant bathrooms, numerous integrated storage spaces, as well as a laundry room. On the upper floor, two additional bedrooms under the eaves are each equipped with their own private bathroom and a dressing area with discreet access. A loft of approximately 80 m² enriches this floor, adding volume and undeniable character to the whole.This property is part of a small co-ownership of five lots. Three parking spaces, including two covered ones, complete this atypical duplex.This accommodation seduces with its brightness, its optimized layout, the quality of the materials used, and its convivial atmosphere. It is a rare living space, designed for a family seeking comfort, authenticity, and proximity to all amenities.

  • Parking space
Mazreku Enver

Mazreku Enver

1 / 13
Mazreku Enver

Mazreku Enver

  • Parking space
  • Garage
  • View
  • +1
8 rooms363m²CHF 4,490,000.–
Top
A La Croix (Lutry), 1090 La Croix (Lutry)

High-end apartment of over 360 m2 with a view of the lake

Dominating Lake Geneva from one of the most sought-after residential areas in La Croix-sur-Lutry, this apartment occupies the entire upper ground floor of the PPE Résidence Les Reflets du Léman, a contemporary residence of only 3 units, built in 2013 by the company Norwood and labeled Minergie. Its dominant position offers a very beautiful view of the lake and the Alps, visible from all living rooms.Served by a private elevator, this home develops a weighted area of over 360 m² (interior area of 284 m²). The reception area is arranged around a fully equipped open kitchen, elegant and functional, which naturally extends to two vast living rooms and a remarkable dining room, all bathed in light and offering a panoramic view of the lake. A heated veranda of 24 m² completes this living space and allows you to enjoy the landscape all year round.On the night side, four en-suite bedrooms, generous and bright, each have a dressing room or a wall cupboard as well as a private shower room. The parental suite is a true apartment within the apartment, with a large custom-made dressing room and a double bathroom designed as a refined wellness area.Outside, two large terraces surrounding the apartment (166 m² in total) invite you to enjoy every moment of the day, from sunrise to sunset, with a view of the lake and the Alpine peaks. They open onto a private garden of approximately 500 m², fully fenced and carefully landscaped, with a pre-installation for a jacuzzi.The property is completed by two cellars and four parking spaces in the underground garage, a rare and particularly sought-after asset in this area.

  • Parking space
  • Garage
  • View
  • +1
Laurent Pannatier

Laurent Pannatier

1 / 12
Laurent Pannatier

Laurent Pannatier

  • Balcony / Terrace
  • Garage
  • Elevator
5.5 rooms122m²CHF 920,000.–
Top
Au premier étage, 1607 Palézieux

15 MIN. from the center of Lausanne! Construction in progress

PROXIMMO, your real estate agency, presents:"LA CLÉ DES CHAMPS", an emblematic project with unique amenities!Discover "La Clé des Champs", a new, harmonious, living, ecological, and practical neighborhood that redefines the art of living. Perfectly located, just 15-20 minutes from the centers of Lausanne and Vevey, this superb real estate project offers 53 apartments for sale (Phase 1). Qualitative and functional, with varied typologies, just a few steps from the CFF train station and enjoying an exceptional setting for the region, these properties will meet the expectations of all buyer profiles.This new neighborhood, just a few minutes from the urban centers, perfectly combines with its direct, bucolic, and green environment, synonymous with a balance between active and family life. It offers numerous services such as childcare, small grocery stores, Publibike, EMS, Mobility, bike parks, multifunctional rooms, bike repair workshops, telework areas, community gardens, fitness room, etc., and thus offers an exceptional quality of life for future inhabitants.Double-labeled (Minergie / SNBS Quartier), this project meets the most demanding criteria for quality, safety, and comfort. It was designed with a global approach to the daily functioning of the inhabitants, considering the different sustainability issues. The apartments have been perfectly configured and intelligently thought out down to the smallest detail to optimize the living spaces highlighted by generous natural light, particularly thanks to the beautiful exterior openings. The interior distributions are functional and optimal, offering real, pleasant rooms to live in every season. This project also gives future owners the possibility to personalize their new home and choose the finishes.The region offers numerous advantages. The natural environment of the surroundings, between plains and mountains, combined with easily accessible urban amenities and direct proximity to the CFF train station, allows meeting the needs of all and offering a complete range. Schools are 3 minutes away, and school transportation is organized. Oron is also 3 minutes away, where several shopping centers, restaurants, leisure facilities, doctors, banks, etc. are located. The cities of Lausanne and Vevey are accessible in less than 20 minutes, both by car and by train.This promotion therefore offers a variety of solutions, both for families and seniors, and will allow inhabitants to see their home and daily life evolve over the years in a pleasant environment. Moreover, it constitutes a very good investment opportunity in terms of purchase, particularly thanks to affordable prices and a design ensuring long-term value.... And if you were part of this beautiful adventure?Sales lots:2.5 rooms from CHF 435,000.--3.5 rooms from CHF 590,000.--4.5 rooms from CHF 740,000.--5.5 rooms from CHF 890,000.--Our opinion:- A unique project with high added value- Certified, ecological, and efficient buildings for minimal costs- Soft mobility and safety, all vehicles underground- Heating by geothermal energy with geocooling in summer- 200 trees planted, community gardens, rest and play areas- Neighborhood with amenities for inhabitants (childcare, fitness, coworking, senior rooms, café, grocery store, etc.)- CFF train station within walking distance to reach Lausanne in 15 minutes- Attractive sales prices, value increase in the short term, easy to rent, secure investment- Construction guaranteed, sustainability means low costs in the medium and long termLet's take the time to meet. Simply.

  • Balcony / Terrace
  • Garage
  • Elevator
Laurent Pannatier

Laurent Pannatier

1 / 12
Laurent Pannatier

Laurent Pannatier

  • Garage
  • Elevator
4.5 rooms105m²CHF 1,080,000.–
Top
Attique, 1607 Palézieux

CONSTRUCTION IN PROGRESS - ALREADY 90% OF THE UNITS ARE RESERVED!

PROXIMMO, YOUR REAL ESTATE AGENCY, PRESENTS:"LA CLÉ DES CHAMPS", AN EMBLEMATIC PROJECT WITH UNIQUE FEATURES!Discover "La Clé des Champs", a new, harmonious, living, ecological, and practical neighborhood that redefines the art of living. Perfectly located, just 15-20 minutes from the centers of Lausanne and Vevey, this superb real estate project offers 53 apartments for sale (Phase 1). These high-quality and functional apartments offer various typologies, are just a few steps from the CFF train station, and enjoy an exceptional environment for the region, meeting the expectations of all buyer profiles.This new neighborhood, just a few minutes from the urban centers, perfectly combines with its direct, bucolic, and green environment, synonymous with balance between active and family life. It offers numerous services such as a nursery, a small grocery store, Publibike, EMS, Mobility, bike parks, a multifunctional room, a bike repair workshop, telecommuting areas, community gardens, a fitness room, etc., offering an exceptional quality of life for future residents.Double-labeled (Minergie / SNBS Quartier), this project meets the highest standards for quality, safety, and comfort. It was designed with a comprehensive approach to the daily life of residents, considering the various sustainability issues. The apartments have been perfectly configured and intelligently thought out to optimize living spaces with generous natural light, particularly thanks to the beautiful exterior openings. The interior distributions are functional and optimal, offering real, pleasant living spaces in every season. This project also gives future owners the possibility to personalize their new home and choose the finishes.The region offers numerous advantages. The natural environment of the surroundings, between plains and mountains, combined with easily accessible urban amenities and direct proximity to the CFF train station, allows meeting the needs of all and offering a comprehensive offer. Schools are 3 minutes away, and school transportation is organized. Oron is also 3 minutes away, where several shopping centers, restaurants, leisure facilities, doctors, banks, etc. are located. The cities of Lausanne and Vevey are accessible in less than 20 minutes, both by car and by train.This offer therefore provides a variety of solutions, both for families and seniors, and allows residents to see their home and daily life evolve over the years in a pleasant environment. Furthermore, it constitutes a very good investment opportunity, particularly thanks to affordable prices and a design ensuring long-term value stability.... And if you were part of this beautiful adventure?Available apartments:2.5 rooms from Fr. 435,000.--3.5 rooms from Fr. 590,000.--4.5 rooms from Fr. 740,000.--5.5 rooms from Fr. 890,000.--Our opinion:- A unique project with high added value- Certified, ecological, and efficient buildings for minimal costs- Soft mobility and safety, all vehicles underground- Heating by geothermal energy with geocooling in summer- 200 trees planted, community gardens, rest and play areas- Neighborhood with amenities for residents (nursery, fitness, coworking, senior rooms, café, grocery store, etc.)- CFF train station within walking distance, Lausanne in 15 minutes- Attractive sales prices, short-term value increase, easy to rent, secure investment- Construction guarantees, sustainability means low costs in the medium and long termLet's take the time to meet. Simply.

  • Garage
  • Elevator
1 / 14
3.5 rooms70m²CHF 535,000.–
Top
Ruelle du Petit-Paradis 12, 1618 Châtel-Saint-Denis

Charming 3.5 to 4.5 room apartments renovated in Châtel-Saint-Denis

Discover these charming 3.5 to 4.5 room apartments located in a character building in the heart of Châtel-Saint-Denis. A small PPE with 8 apartments, fully renovated in 2026, ideally located in the city center, these bright apartments combine the charm of the old with modern comfort.The apartments offer you: • Modern and bright living room: The living room offers a pleasant living space • One or two comfortable bedrooms • Modern bathroom • Equipped kitchen: Functional and well laid out, with a dishwasher included. • Balcony and outdoor terrace: Some apartments have an outdoor space, ideal for enjoying the good weather. • Elevator in the building for easy access • One cellar per apartment Ideal situation: This apartment enjoys a privileged location in Châtel-Saint-Denis, with all amenities within reach: • Châtel-Saint-Denis train station just 7 minutes on foot • Châtel-St-Denis Centre bus stop just 4 minutes on foot • Migros just 7 minutes on foot • Pharmacie Pédiatrie Châtel just 1 minute on foot • École du Bourg just 4 minutes on foot Price from 535,000 CHF.Available from spring 2027, these apartments are a rare opportunity combining quality of life, modernity, and central location. This ad is offered by the agency SOPH-IMMO. Don't miss this beautiful opportunity to settle in one of the most pleasant neighborhoods of Châtel-Saint-Denis!

Travel time
-
1 / 10
4.5 rooms81m²CHF 895,000.–
Top
Chemin de la Comba 10, 1616 Attalens

Magnificent 4.5-room attic apartment in Attalens – Panoramic view and quiet surroundings

Discover this superb 4.5-room attic apartment, located on the 3rd and last floor of a modern building in Attalens (1616) in the canton of Fribourg. Available immediately, this exceptional property will seduce you with its brightness, its careful finishes, and its peaceful environment.Proposed by the SOPH-IMMO agency, this apartment benefits from a Minergie certification, a guarantee of thermal comfort and energy savings.The apartment includes: • Livable area of 81 m² for a total area of 100 m², with a ceiling height of 2.4 m. • Wooden parquet in the living rooms, bringing warmth and elegance. • Equipped kitchen with white cabinets, dishwasher, and direct access to the balcony via a glass sliding door. • 2 modern bathrooms with shower. • Balcony with panoramic view of the mountains, greenery, and the village of Attalens – an enchanting setting. • PMR access (elevator and wheelchair accessibility). • Parking space – one space available for CHF 25,000 extra. Additional advantages: • Very sunny in summer and well exposed in winter. • Quiet and peaceful environment, day and night. • Ideal for families due to its proximity to amenities. Location and amenities: The apartment benefits from an ideal location in Attalens. The Montessinge bus stop is just 3 minutes on foot. The Boulangerie Duvoisin and the Pharmacie P. Michel are accessible 5 minutes on foot. Families will appreciate the proximity to the École Maternelle « Les Canetons », just 4 minutes on foot.Built in 2006, this attic apartment combines modernity, comfort, and serenity. Whether you are a family, a couple, or a person with reduced mobility, this property will meet all your expectations. Do not miss this unique opportunity to acquire an exceptional home in a privileged natural setting.

Travel time
-
  • Bright, airy living and dining area with large windows and a balcony overlooking a scenic countryside view. Features a beige sofa, wooden coffee table, dining table with chairs, side table, and decorative plants.
  • 3 bedrooms, 2 bathrooms, living room, kitchen, balcony
  • 2-story apartment with living room, kitchen, 1 bedroom, bathroom, and a balcony. There is also a garage and parking space.
  • Modern living room with a sectional sofa, coffee table, armchair, and large window. Features wooden floors, built-in shelving, and decorative plants.
  • Cozy bedroom with a large window offering a view of greenery, featuring a bed with pillows and a blanket, nightstand with lamp, drawer, picture frames, and plants.
  • 3-story modern house with a gray roof, white exterior walls, and large balconies. The house is surrounded by a lush garden with trees and flowers. There is a parking space in front of the house.
  • 3-story modern house with gray exterior, large balconies, and a patio area with outdoor furniture. The house is surrounded by lush greenery and mountains in the background.
1 / 7
5.5 rooms162m²CHF 1,320,000.–
Top
Chemin de la Bovery 9, 1614 Granges (Veveyse)

RÉSIDENCE BOVERY 9 - 5.5 room attic - Construction site open - Last available lot!

RÉSIDENCE BOVERY 9Choosing Granges (Veveyse) means opting for a peaceful and natural living environment. This charming municipality in the canton of Fribourg is ideally located between Vevey, Châtel-Saint-Denis, and the Tour-de-Trême, in the heart of a green and hilly environment. At an altitude of 753 meters, Granges offers a remarkable panorama of the Fribourg Pre-Alps, while remaining close to major axes: just 10 minutes from Châtel-Saint-Denis, 15 minutes from Vevey, and 20 minutes from Fribourg.Thanks to its proximity to the A12 motorway and the Châtel-Saint-Denis train station, the municipality benefits from quick access to urban centers while preserving its rural and authentic character. In recent years, the quality of life offered by Granges has attracted many inhabitants seeking tranquility and nature.Located in the village area of the municipality of Granges (Veveyse), this small building with 3 apartments in PPE with modern design makes room for well-being, each apartment has been designed to make its interior a special place, ideal for recharging.Pleasant duplex with 5.5 rooms, terrace, and open view: With a gross floor area of 162 m², this duplex offers harmonious volumes distributed over 2 levels as follows:Ground floor: Entrance hall with guest toilet, open kitchen to the living/dining room with pantry that extends to a terrace for moments of relaxation with family or friends. A parental suite with shower and laundry room.Upper floor: Two bedrooms, a bathroom with separate toilet, and a third bedroom with its own private shower complete this floor.It is noted that each property also has two parking spaces (CHF 40,000.- in addition to the sale price), located directly in front of the building's entrance, for practical and secure access to daily life.We remain at your disposal for any questions or information about this promotion.

Travel time
-
1 / 13
  • Parking space
  • Balcony / Terrace
  • View
  • +3
5.5 rooms162m²CHF 1,190,000.–
Impasse du Pontonney 37, 1678 Siviriez

Magnificent 5.5-room attics of 162m² and 153m² terrace

Apartment B201We are offering for sale this magnificent attic apartment 5.5 rooms on plans, with its exceptional 153m² terrace!Only 35 minutes from Lausanne and 5 minutes from Romont train station!The apartment is divided as follows: • Apartment of 162m² on the 3rd floor • Entrance hall with integrated storage closets • Open, fitted kitchen with large, bright living room of 52m² • Panoramic terrace of 153m² • Parental bedroom with private bathroom and dressing room: 30m² • Three beautiful bedrooms of 13.5m² • Family bathroom with connections for washing columns, guest toilets, and storage room • The apartment has a large cellar of 7.7m² Price for an indoor parking space: CHF 40,000.-Price for an indoor parking space for motorcycles: CHF 12,000.-The advantages of the apartment: • Optimal sunlight • Large terrace • Parental bedroom with private bathroom • Private laundry room • Parking spaces • Proximity to Romont, Bulle, Payerne, Fribourg, Lausanne • Very well served and close to all amenities • Choice of finishes • Budget for additional expenses of CHF 25,000.- The advantages of the building: • Geothermal heating • Free cooling system • Photovoltaic panels • Quality finishes • Bicycle room • Underground garage • Playground Other available 5.5-room attics:Building A:Unit A301: 5.5 rooms in the attic of 162m² - 3rd floor: CHF 1,225,000.-Building B:Unit B301: 5.5 rooms in the attic of 162m² - 3rd floor: CHF 1,190,000.-Building C:Unit C301: 5.5 rooms in the attic of 162m² - 3rd floor: CHF 1,220,000.-Do not hesitate, contact us to organize a visit!Information and visits:Charlotte Lalancette026 652 81 63c.lalancette@rubik-immo.ch

  • Parking space
  • Balcony / Terrace
  • View
  • +3

Suggested properties for you based on search results