



















4 results - Flats for sale: Arzier-Le Muids

1 / 8
3.5 rooms, 53m², CHF 799,000.–
Top
1273 Arzier-Le Muids

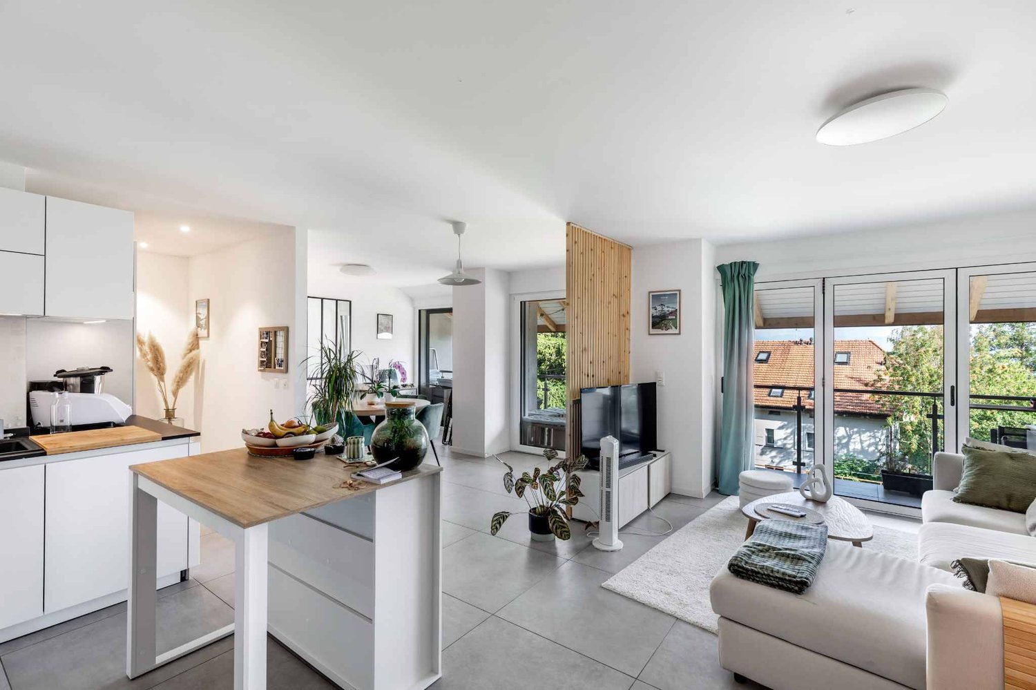
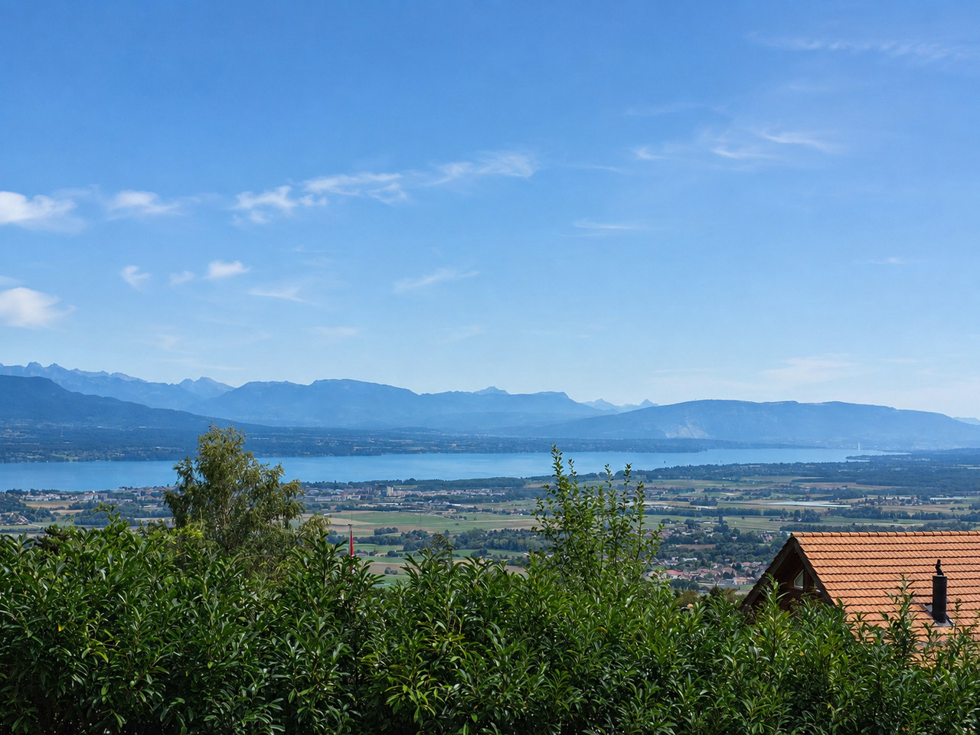
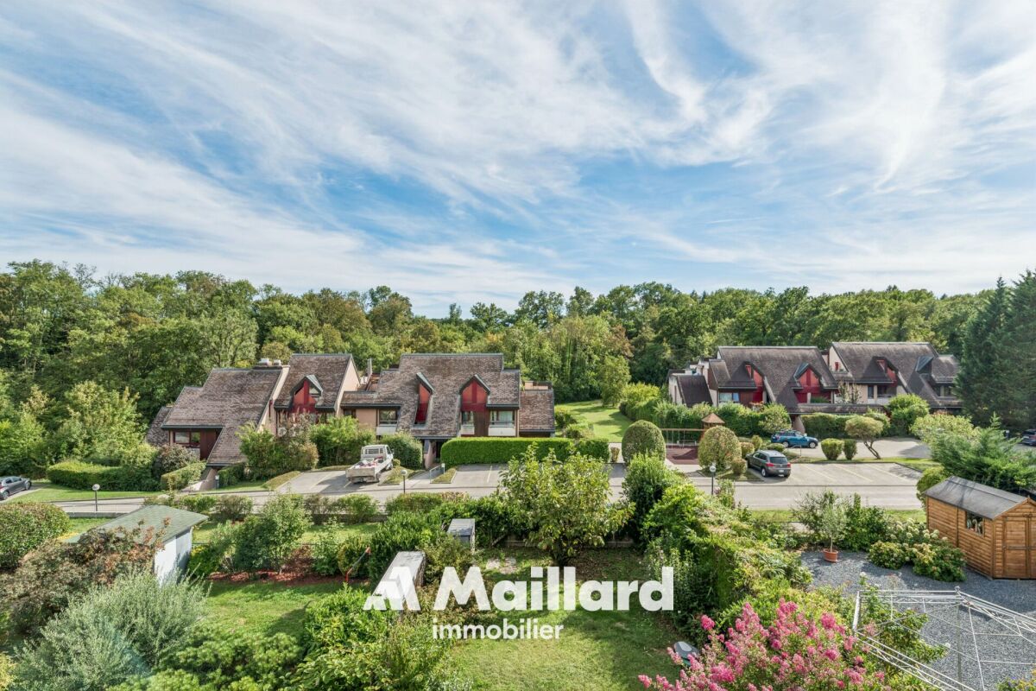
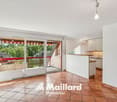
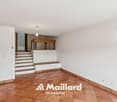
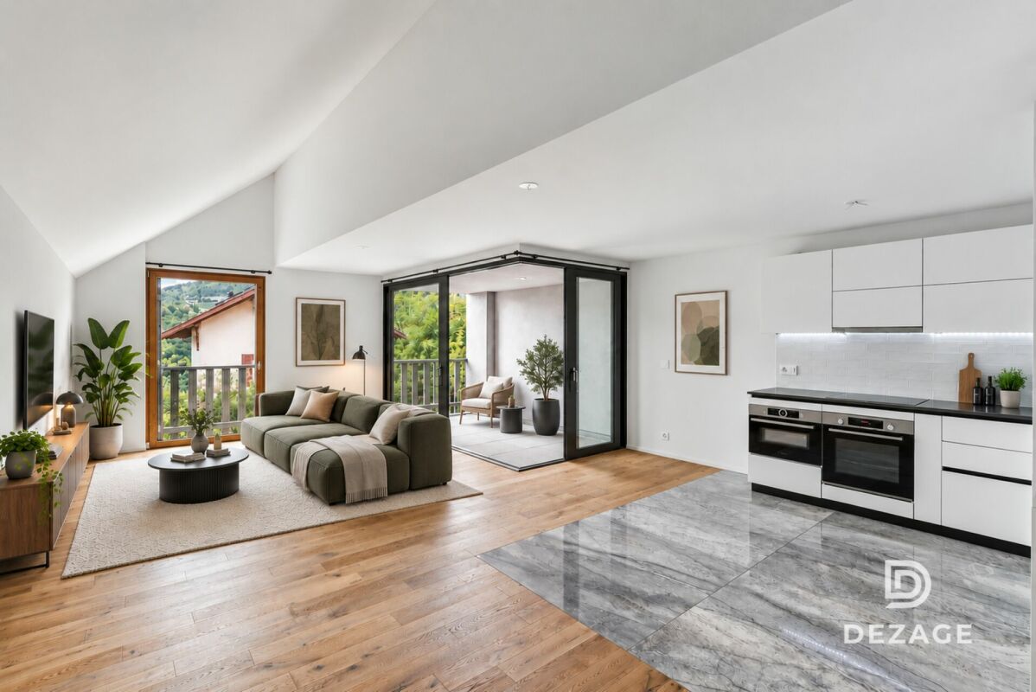
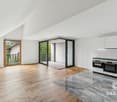
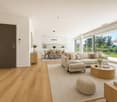
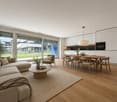
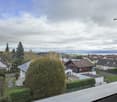
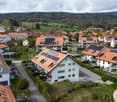
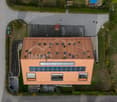
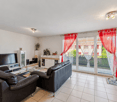
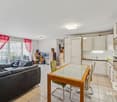
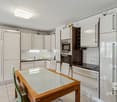
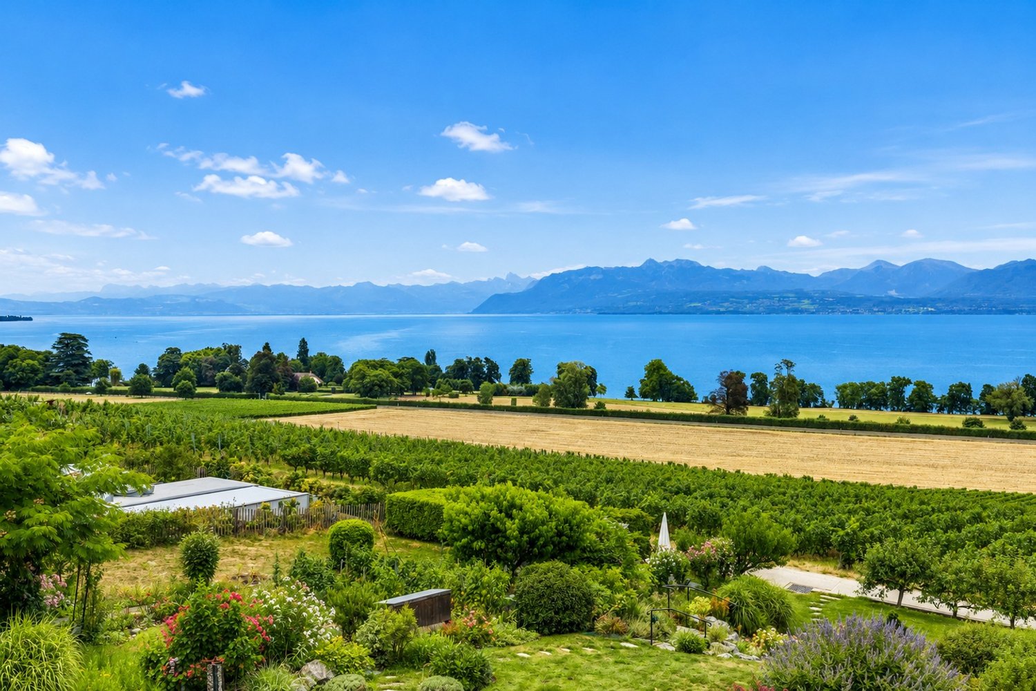
3.5-room apartment with panoramic view of Lake Geneva and the Alps

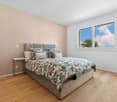
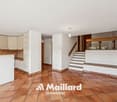
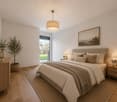
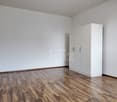
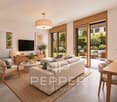
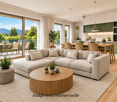
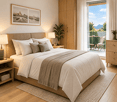
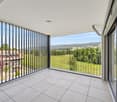
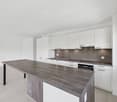
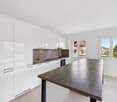
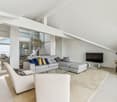
In a high-quality residential area, discover this new 3.5-room apartment on the first floor of a villa consisting of only two apartments. A privileged place to live, ideal for a couple wishing to enjoy a peaceful environment and a magnificent view of Lake Geneva and the Alps.Located at the end of a dead-end street, this property benefits from a calm and preserved situation, away from traffic. The natural light and the opening onto the landscape give the apartment a pleasant and serene atmosphere.The living space opens onto a nice balcony facing the lake, inviting you to enjoy a coffee in the sun or a moment of relaxation in front of the panorama. As the seasons and hours change, the variations in light on the lake and mountains offer a constantly renewed spectacle.A distribution designed for your comfortThe apartment includes: • an entrance hall; • a study, ideal for teleworking or personal activities; • a bedroom; • a shower room with Italian shower; • a bright living room with access to the balcony facing the lake; • a large private cellar; • a private laundry room in the basement. An interior to your imageBy signing before the start of orders, you will have the possibility to choose the materials and interior finishes of your apartment, to create an interior that reflects your tastes and lifestyle.A rare property that combines the comfort of new construction, the intimacy of a small co-ownership, and an exceptional view of Lake Geneva and the Alps.Contact us to discover this project and its possibilities for personalization.Exterior:1 additional outdoor parking space: CHF 15,000.-1 parking space in a garage: CHF 25,000.-(Parking spaces are mandatory.)

1 / 11
  • Parking space
  • Balcony / Terrace
  • Garage
  • +3
3.5 rooms, 95m², CHF 1,050,000.–
Route des Sendys 1, 1273 Arzier-Le Muids

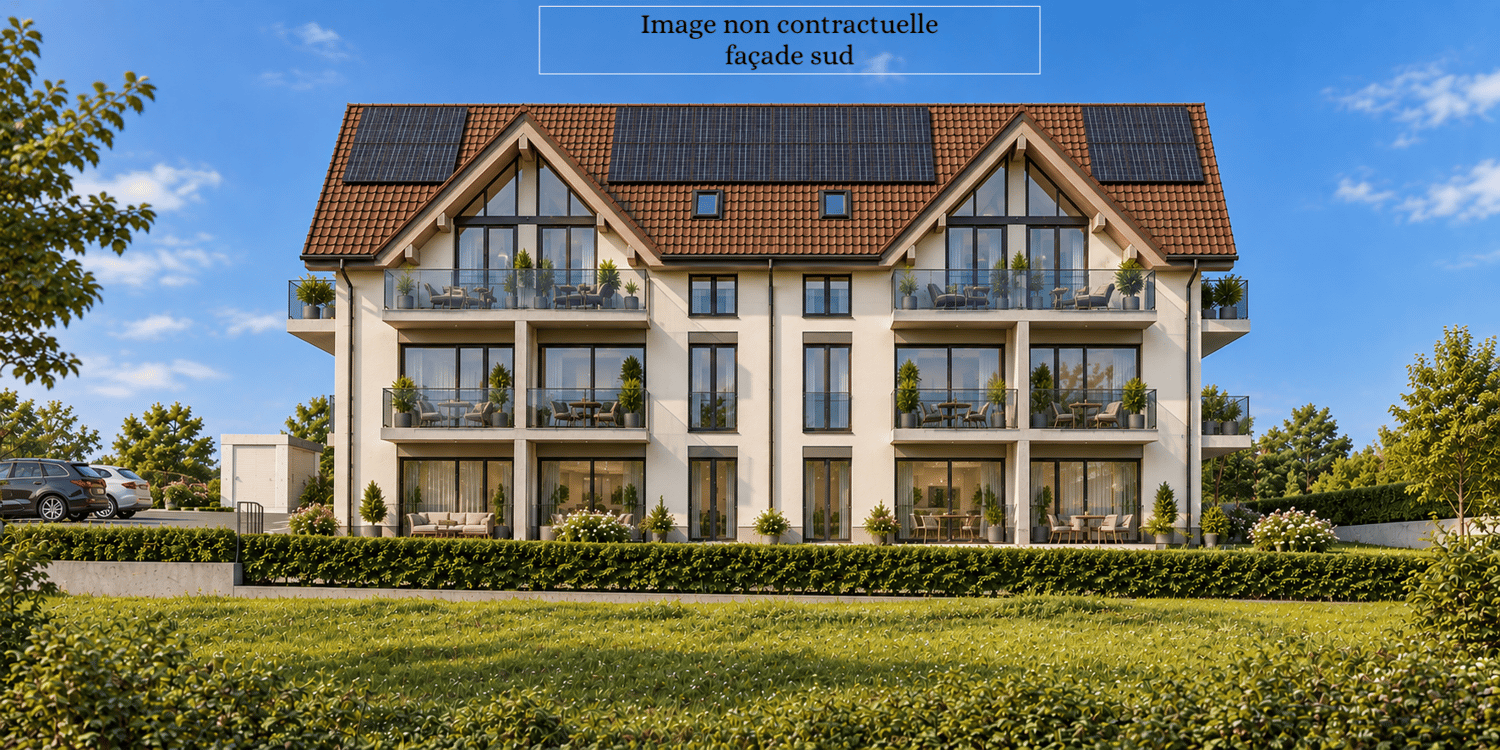
L'art de vivre entre nature et élégance

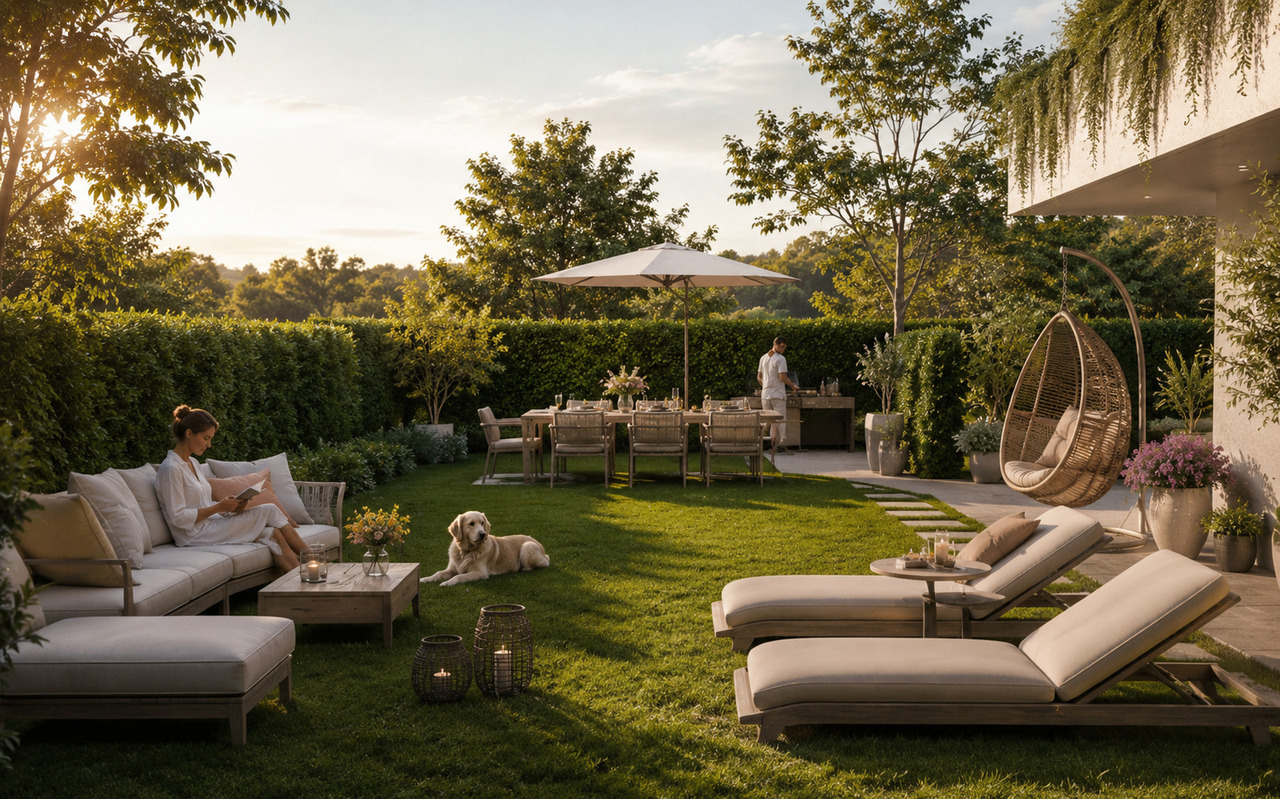
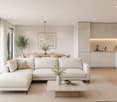
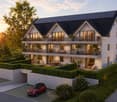
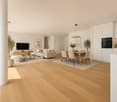
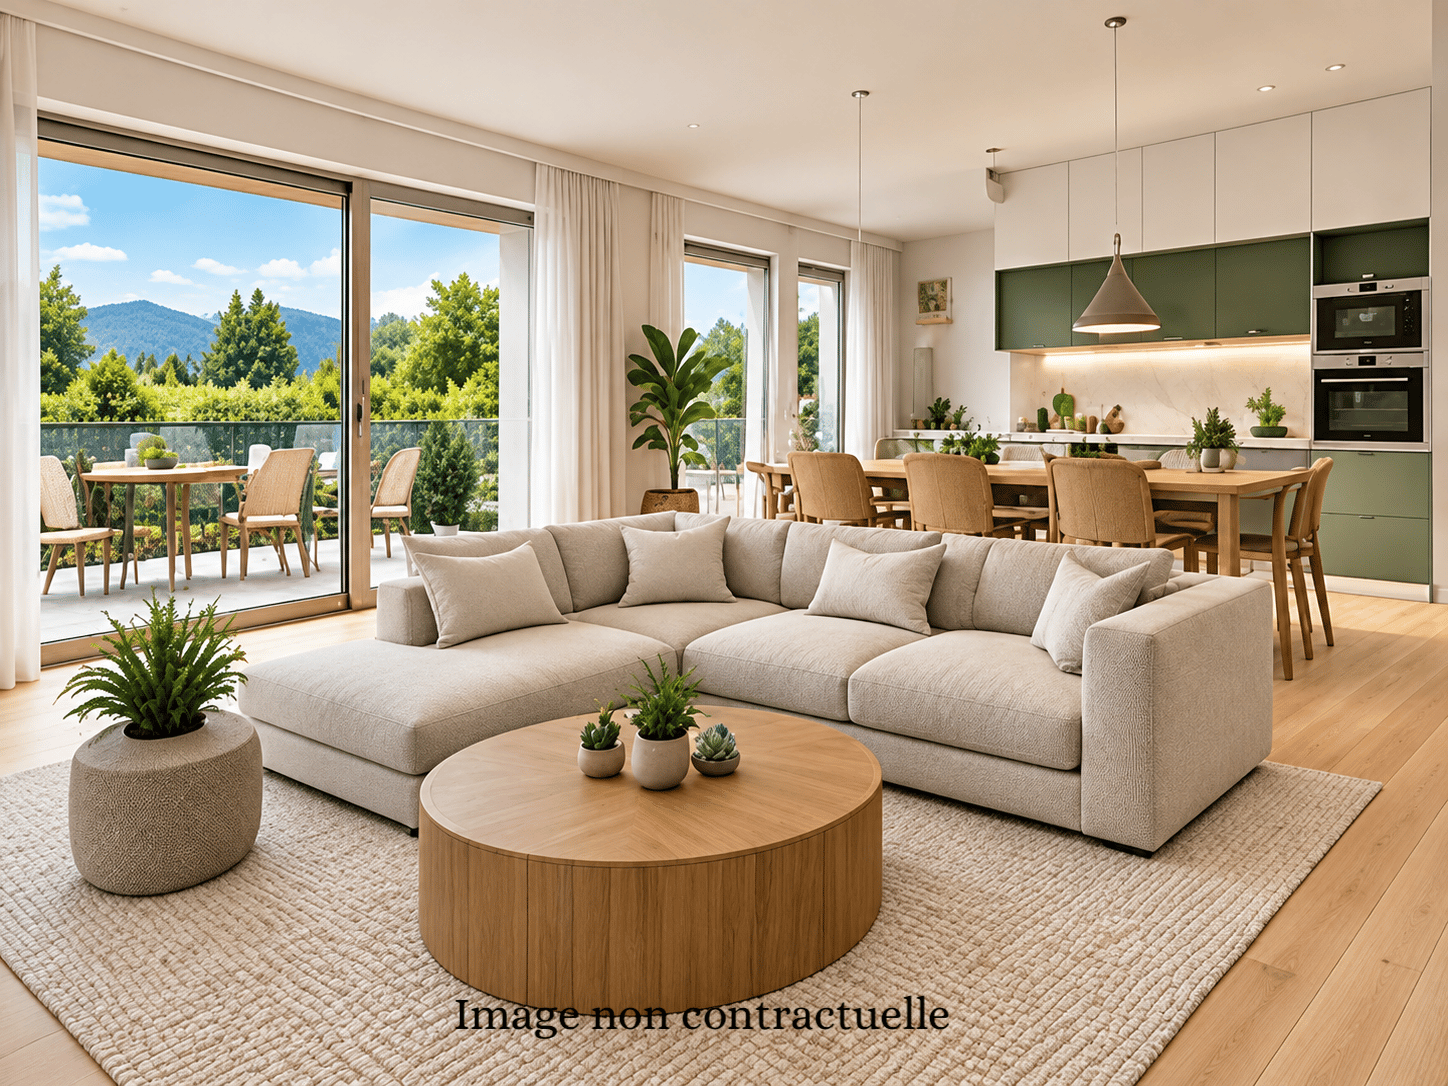
Au coeur du village prisé d'Arzier-Le Muids, dans un environnement résidentiel recherché à proximité immédiate de Nyon, la Résidence de l'Ancienne Forge propose un cadre de vie privilégié où calme, nature et confort contemporain se rencontrent harmonieusement.Cette réalisation exclusive se compose de 9 appartements soigneusement conçus, offrant des espaces lumineux, des finitions de qualité et une architecture intégrée avec élégance dans son environnement. Chaque logement a été pensé pour répondre aux attentes d'une vie moderne tout en préservant une atmosphère chaleureuse et authentique.Les appartements du rez-de-chaussée bénéficient de vastes terrasses et de jardins privatifs, véritables prolongements des espaces de vie, idéals pour profiter pleinement des beaux jours dans un cadre verdoyant et paisible.Les appartements en attique séduisent par leurs volumes généreux et leur caractère unique. Leurs combles aménageables constituent un véritable atout, offrant un espace supplémentaire à façonner librement selon vos envies et vos projets de vie.Idéalement située, la résidence bénéficie d'une excellente accessibilité. La gare d'Arzier permet de rejoindre rapidement Nyon et l'ensemble de ses commodités, tandis que l'autoroute se trouve à seulement quelques minutes. Les écoles, commerces de proximité et infrastructures de loisirs viennent parfaire un quotidien alliant confort et praticité.La Résidence de l'Ancienne Forge offre une opportunité rare d'acquérir un bien neuf dans un environnement recherché, où la qualité de vie s'exprime au rythme de la nature, sans renoncer à la proximité des centres urbains.* Certaines images sont des visuels d'illustration non contractuels.Im Herzen des beliebten Dorfes Arzier-Le Muids, in einer begehrten Wohnlage in unmittelbarer Nähe von Nyon, bietet die ,,Résidence de l'Ancienne Forge" ein privilegiertes Wohnumfeld, in dem Ruhe, Natur und moderner Komfort harmonisch miteinander verschmelzen.Dieses exklusive Bauprojekt umfasst 9 sorgfältig gestaltete Wohnungen, die sich durch helle Räume, hochwertige Ausstattungsdetails und eine Architektur auszeichnen, die sich elegant in die Umgebung einfügt. Jede Wohnung wurde so konzipiert, dass sie den Ansprüchen des modernen Lebens gerecht wird und gleichzeitig eine gemütliche und authentische Atmosphäre bewahrt.Die Wohnungen im Erdgeschoss verfügen über großzügige Terrassen und private Gärten, die eine echte Erweiterung der Wohnräume darstellen und ideal sind, um die schönen Tage in einer grünen und ruhigen Umgebung in vollen Zügen zu genießen.Die Dachgeschosswohnungen bestechen durch ihre großzügigen Raummaße und ihren einzigartigen Charakter. Ihre ausbaubaren Dachböden sind ein echter Pluspunkt und bieten zusätzlichen Raum, den Sie ganz nach Ihren Wünschen und Lebensplänen gestalten können.Die Wohnanlage ist ideal gelegen und verfügt über eine hervorragende Anbindung. Vom Bahnhof Arzier aus gelangen Sie schnell nach Nyon mit all seinen Annehmlichkeiten, während die Autobahn nur wenige Minuten entfernt ist. Schulen, Geschäfte in der Nähe und Freizeiteinrichtungen runden einen Alltag ab, der Komfort und Praktikabilität vereint.Die "Résidence de l'Ancienne Forge" bietet die seltene Gelegenheit, eine Neubauimmobilie in einer begehrten Umgebung zu erwerben, in der sich die Lebensqualität im Rhythmus der Natur entfaltet, ohne auf die Nähe zu den Stadtzentren verzichten zu müssen.* Einige Bilder dienen lediglich der Veranschaulichung und sind nicht vertraglich bindendIn the heart of the sought-after village of Arzier-Le Muids, in a desirable residential setting just a stone's throw from Nyon, the Résidence de l'Ancienne Forge offers a privileged living environment where tranquility, nature, and contemporary comfort blend harmoniously.This exclusive development consists of 9 carefully designed apartments, offering bright spaces, high-quality finishes, and architecture that blends elegantly into its surroundings. Each residence has...

  • Parking space
  • Balcony / Terrace
  • Garage
  • +3
Travel time
-
1 / 11
  • Parking space
  • Balcony / Terrace
  • Garage
  • +3
3.5 rooms, 85m², CHF 960,000.–
Route des Sendys 1, 1273 Arzier-Le Muids

L'art de vivre entre nature et élégance

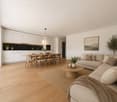
Au coeur du village prisé d'Arzier-Le Muids, dans un environnement résidentiel recherché à proximité immédiate de Nyon, la Résidence de l'Ancienne Forge propose un cadre de vie privilégié où calme, nature et confort contemporain se rencontrent harmonieusement.Cette réalisation exclusive se compose de 9 appartements soigneusement conçus, offrant des espaces lumineux, des finitions de qualité et une architecture intégrée avec élégance dans son environnement. Chaque logement a été pensé pour répondre aux attentes d'une vie moderne tout en préservant une atmosphère chaleureuse et authentique.Les appartements du rez-de-chaussée bénéficient de vastes terrasses et de jardins privatifs, véritables prolongements des espaces de vie, idéals pour profiter pleinement des beaux jours dans un cadre verdoyant et paisible.Les appartements en attique séduisent par leurs volumes généreux et leur caractère unique. Leurs combles aménageables constituent un véritable atout, offrant un espace supplémentaire à façonner librement selon vos envies et vos projets de vie.Idéalement située, la résidence bénéficie d'une excellente accessibilité. La gare d'Arzier permet de rejoindre rapidement Nyon et l'ensemble de ses commodités, tandis que l'autoroute se trouve à seulement quelques minutes. Les écoles, commerces de proximité et infrastructures de loisirs viennent parfaire un quotidien alliant confort et praticité.La Résidence de l'Ancienne Forge offre une opportunité rare d'acquérir un bien neuf dans un environnement recherché, où la qualité de vie s'exprime au rythme de la nature, sans renoncer à la proximité des centres urbains.Im Herzen des beliebten Dorfes Arzier-Le Muids, in einer begehrten Wohnlage in unmittelbarer Nähe von Nyon, bietet die ,,Résidence de l'Ancienne Forge" ein privilegiertes Wohnumfeld, in dem Ruhe, Natur und moderner Komfort harmonisch miteinander verschmelzen.Dieses exklusive Bauprojekt umfasst 9 sorgfältig gestaltete Wohnungen, die sich durch helle Räume, hochwertige Ausstattungsdetails und eine Architektur auszeichnen, die sich elegant in die Umgebung einfügt. Jede Wohnung wurde so konzipiert, dass sie den Ansprüchen des modernen Lebens gerecht wird und gleichzeitig eine gemütliche und authentische Atmosphäre bewahrt.Die Wohnungen im Erdgeschoss verfügen über großzügige Terrassen und private Gärten, die eine echte Erweiterung der Wohnräume darstellen und ideal sind, um die schönen Tage in einer grünen und ruhigen Umgebung in vollen Zügen zu genießen.Die Dachgeschosswohnungen bestechen durch ihre großzügigen Raummaße und ihren einzigartigen Charakter. Ihre ausbaubaren Dachböden sind ein echter Pluspunkt und bieten zusätzlichen Raum, den Sie ganz nach Ihren Wünschen und Lebensplänen gestalten können.Die Wohnanlage ist ideal gelegen und verfügt über eine hervorragende Anbindung. Vom Bahnhof Arzier aus gelangen Sie schnell nach Nyon mit all seinen Annehmlichkeiten, während die Autobahn nur wenige Minuten entfernt ist. Schulen, Geschäfte in der Nähe und Freizeiteinrichtungen runden einen Alltag ab, der Komfort und Praktikabilität vereint.Die ,,Résidence de l'Ancienne Forge" bietet die seltene Gelegenheit, eine Neubauimmobilie in einer begehrten Umgebung zu erwerben, in der sich die Lebensqualität im Rhythmus der Natur entfaltet, ohne auf die Nähe zu den Stadtzentren verzichten zu müssenIn the heart of the sought-after village of Arzier-Le Muids, in a desirable residential setting just a stone's throw from Nyon, the Résidence de l'Ancienne Forge offers a privileged living environment where tranquility, nature, and contemporary comfort come together harmoniously.This exclusive development consists of 9 carefully designed apartments, offering bright spaces, high-quality finishes, and architecture that blends elegantly into its surroundings. Each residence has been designed to meet the demands of modern living while preserving a warm and authentic atmosphere.The ground-floor apartments feature spacious...

  • Parking space
  • Balcony / Terrace
  • Garage
  • +3
Travel time
-
1 / 13
3.5 rooms, 73m², CHF 775,000.–
Chem. de la Petolière 6, 1273 Arzier-Le Muids

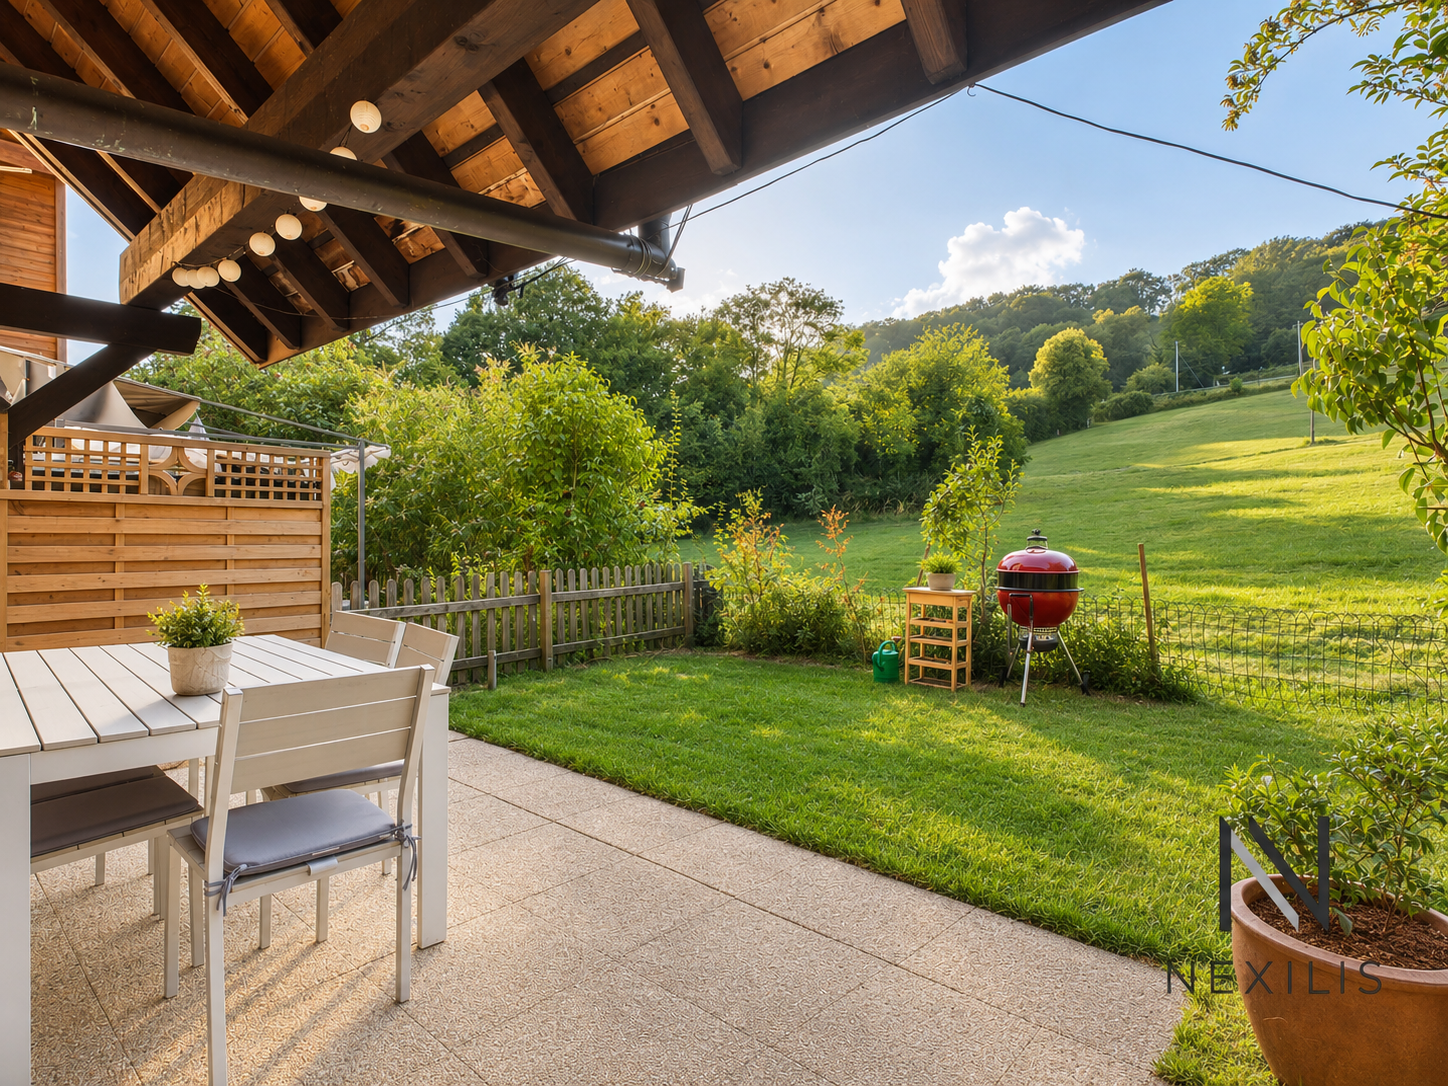
3.5 rooms with garden, balcony and 2 parking spaces

In a pleasant and green environment, discover this 3.5-room apartment offering a particularly pleasant configuration thanks to its two outdoor spaces oriented East and West.The apartment benefits, on the one hand, from an East-facing balcony and, on the other hand, from a terrace of about 15 m² extended by a private garden of about 50 m² oriented West. A true additional living space, ideal for enjoying the beautiful days, receiving friends or simply relaxing at the end of the day.The interior consists of a living room with dining area, an independent kitchen, two bedrooms and a bathroom with bathtub and WC.The ensemble is in good general condition and has been carefully maintained. Some renovation work, mainly painting, will easily allow the apartment to be brought up to date. The kitchen, functional but of older design, also offers an interesting potential for modernization.The through distribution provides a beautiful feeling of space and allows you to enjoy two different orientations throughout the day.The highlights • 3.5-room apartment • Two bedrooms • East-facing balcony • Terrace of about 15 m² • Private garden of about 50 m² oriented West • Living room with dining area • Bathroom with bathtub and WC • Apartment in good general condition • Work mainly limited to a refresh • Residential and green environment • Practical location between countryside and amenities • Pellet heating • Renovation basis in place. • 1 outdoor parking space for 15'000.- and 1 indoor parking space for 30'000.- complement this offer (in addition) • A particularly practical locationThe apartment benefits from a location that allows you to enjoy a more rural setting while remaining perfectly connected to the main axes and services.NEW IN THE COMMUNE: This new school center will welcome students from 5 COMMUNES and will cover the levels from 5P to 6P (HarmoS system) / Arzier-Le Muids / Genolier / Givrins / Saint-Cergue / TrélexThe highway access is about 7 minutes by car, while the center of Gland is accessible in about 14 minutes.School, train station, public transport, clinic and post office are just a few minutes away, offering a particularly comfortable daily organization.This location will suit both a couple and a family looking for peace, generous outdoor spaces and good accessibility. The apartment is currently rented. The tenants are actively looking for a new home, and the availability date will be agreed upon.Some photos have undergone AI-based processing to optimize their presentation, without modifying the actual characteristics or configuration of the property.Further information and visits by appointment.Financing study offered: https://ben.immo/en/nexilis-immobilier/appartement-arzier

Travel time
-
More objects in your automatically expanded search area
17 results - Radius: + 10km
1 / 13
  • Balcony / Terrace
  • Elevator
  • Child-friendly
  • +1
3.5 rooms, 98m², CHF 1,190,000.–
Rue de la Paix, 6, 1196 Gland

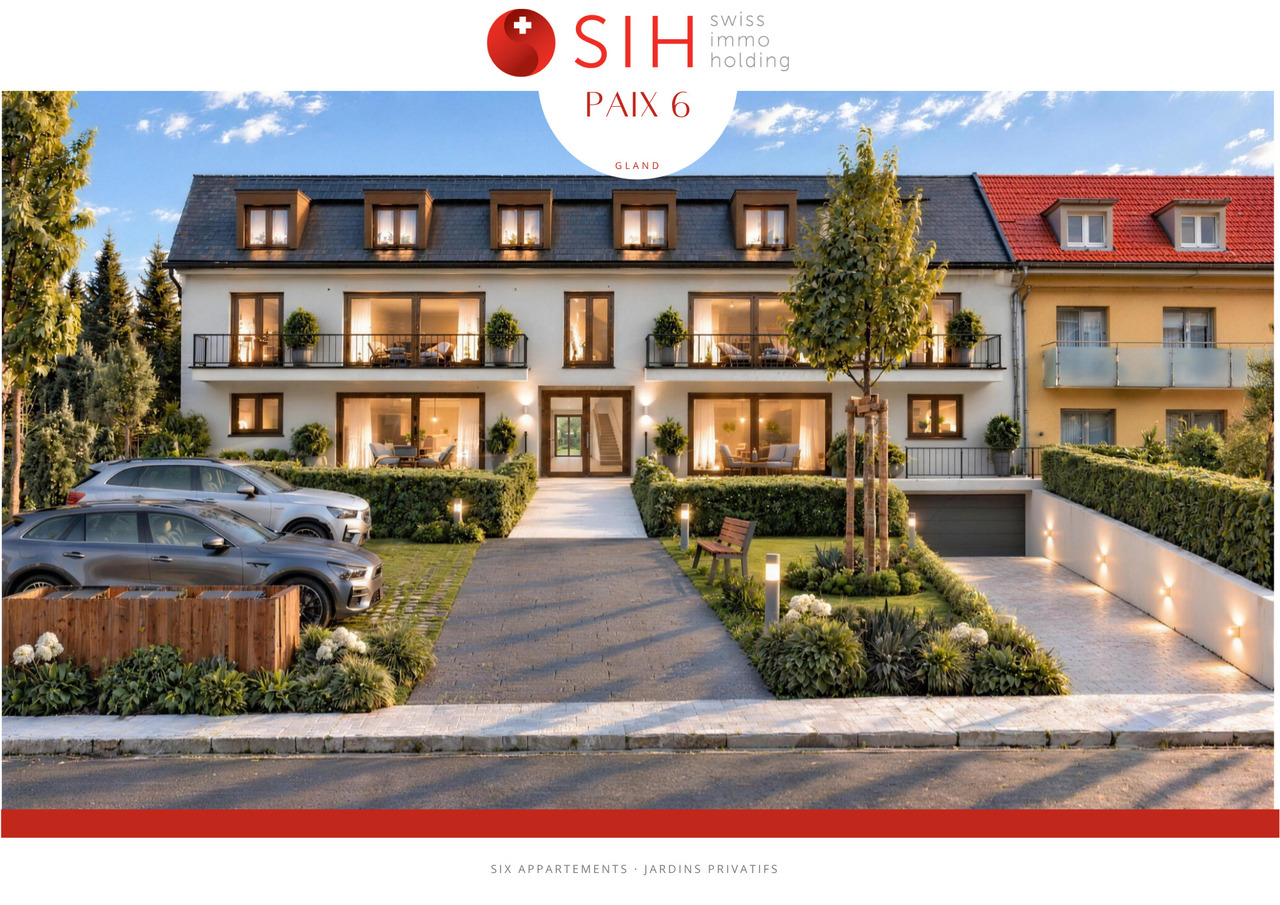
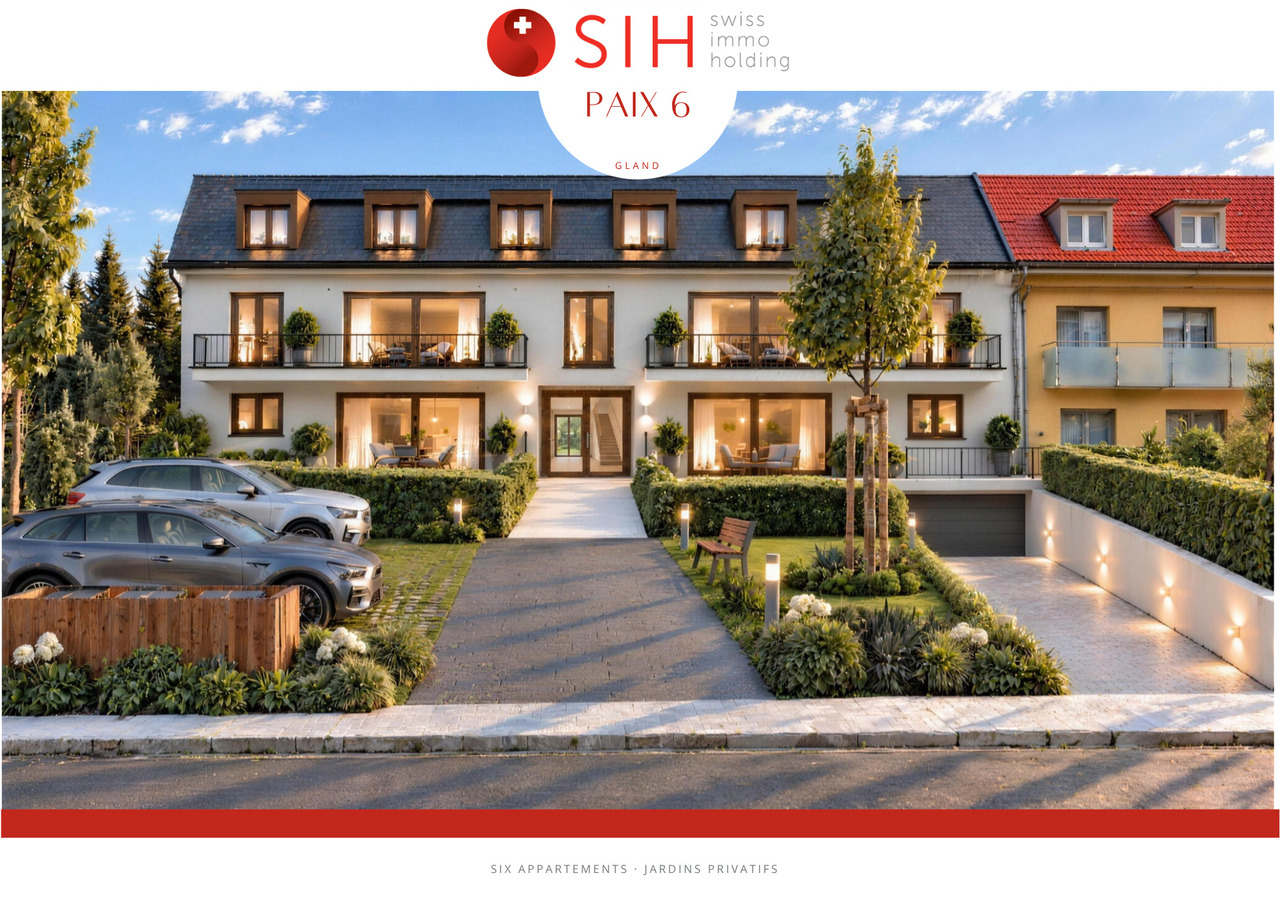
Sur plans: Bel appartement de 3,5 pièces, pour privés ou investisseurs

Un magnifique appartement alliant confort de vie et opportunité d'investissementSitué au dernier étage de la séduisante promotion Paix 6 , ce superbe appartement en attique de 107 m² PPE profite d'un cadre de vie agréable et paisible, tout en bénéficiant d'une situation privilégiée à proximité des écoles, des commerces et des principaux axes de communication.Cette résidence contemporaine, composée de seulement six lots et équipée d'un ascenseur, a été soigneusement conçue pour associer élégance, modernité et bien-être au quotidien. L'appartement se distingue par ses volumes généreux, ses espaces lumineux et son agencement harmonieux, offrant un confort de vie optimal. Des prestations de qualité ainsi que des finitions personnalisables, avec des budgets généreusement prévus, permettent à chacun d'aménager son futur intérieur selon ses envies.Véritable atout de ce bien, un jardin privatif de plus de 60 m², inclus dans le prix de vente, constitue un espace extérieur privilégié pour profiter pleinement des beaux jours, partager des moments conviviaux ou simplement se détendre. La promotion bénéficie également de solutions d'efficience énergétique de dernière génération, pensées pour garantir un confort durable et une consommation énergétique maîtrisée.Une cave de 5 m² vient compléter les prestations de cet appartement. Un double box situé au sous-sol, disponible en supplément au prix de CHF 70'000.-, offre une solution de stationnement pratique et sécurisée.Que vous recherchiez une résidence principale de qualité ou une opportunité d'investissement immobilier, cet appartement saura répondre à vos attentes. Son environnement urbain idéal, à proximité des commodités et des infrastructures essentielles, associé à une architecture contemporaine, des espaces de vie confortables et un extérieur privatif, en fait un bien particulièrement intéressant, tant pour un acquéreur privé que pour un investisseur souhaitant valoriser son patrimoine.Vente en quote-part terrain.Pour toute information complémentaire ou pour découvrir plus en détail cette belle promotion, nous nous tenons volontiers à votre disposition et serons ravis de vous accompagner dans la réalisation de votre projet immobilier.Eine wunderschöne Wohnung, die Wohnkomfort und Investitionschancen vereintDie Wohnung befindet sich im obersten Stockwerk der attraktiven Wohnanlage ,,Paix 6 "genießt diese herrliche Dachgeschosswohnung mit einer Wohnfläche von 107 m² ein angenehmes und ruhiges Wohnumfeld und profitiert gleichzeitig von einer privilegierten Lage in der Nähe von Schulen, Geschäften und den wichtigsten Verkehrsanbindungen.Diese moderne Wohnanlage, bestehend aus nur sechs Wohneinheiten und mit einem Aufzug ausgestattet, wurde sorgfältig konzipiert, um Eleganz, Modernität und Wohlbefinden im Alltag zu vereinen. Die Wohnung zeichnet sich durch ihre großzügigen Räume, ihre hellen Flächen und ihre harmonische Raumaufteilung aus und bietet optimalen Wohnkomfort. Hochwertige Ausstattungsmerkmale sowie individuell anpassbare Ausführungsdetails bei großzügig bemessenen Budgets ermöglichen es jedem, sein zukünftiges Zuhause ganz nach seinen Wünschen zu gestalten.Ein echter Pluspunkt dieser Immobilie ist ein über 60 m² großer Privatgarten, der im Verkaufspreis enthalten ist und einen privilegierten Außenbereich darstellt, um die schönen Tage in vollen Zügen zu genießen, gesellige Momente zu teilen oder sich einfach zu entspannen. Das Bauprojekt profitiert zudem von energieeffizienten Lösungen der neuesten Generation, die darauf ausgelegt sind, nachhaltigen Komfort und einen kontrollierten Energieverbrauch zu gewährleisten.Ein 5 m² großer Keller rundet die Ausstattung dieser Wohnung ab. Ein Doppelgaragenplatz im Untergeschoss, der gegen...

  • Balcony / Terrace
  • Elevator
  • Child-friendly
  • +1
Travel time
-
1 / 13
  • Balcony / Terrace
  • Elevator
  • Child-friendly
  • +1
3.5 rooms, 93m², CHF 1,090,000.–
Rue de la Paix, 6, 1196 Gland

Sur plans: Bel appartement de 3,5 pièces, pour privés ou investisseurs

Un très bel appartement, idéal pour y vivre comme pour investirSitué en attique de l'élégante promotion Paix 6 , cet appartement de 102 m² PPE bénéficie d'un environnement paisible, à proximité immédiate des écoles, des commerces et des principaux axes de communication.Composée de seulement six lots et desservie par un ascenseur, la résidence a été pensée pour offrir un équilibre entre modernité, confort et qualité de vie. L'appartement profite d'un espace de vie généreux et baigné de lumière naturelle, complété par des prestations soignées et des finitions personnalisables bénéficiant de budgets importants.Particularité appréciable, un jardin privatif de plus de 60 m², inclus dans le prix, offre un espace extérieur supplémentaire pour profiter des beaux jours en famille ou entre amis. La conception du projet intègre également des solutions d'efficience énergétique de dernière génération, répondant aux attentes actuelles en matière de confort et de maîtrise énergétique.Une cave de 5 m² complète le bien. Un double box au sous-sol, proposé en sus au prix de CHF 70'000.-, vient parfaire l'ensemble.Que ce soit pour en faire votre futur lieu de vie ou pour réaliser un investissement immobilier de qualité, ce bien bénéficie d'un environnement urbain idéal, à proximité des commodités et des infrastructures du quotidien. Construction contemporaine, espaces généreux, extérieur privatif et résidence à taille humaine composent un ensemble particulièrement attractif, aussi bien pour un acquéreur privé que dans une perspective patrimoniale.Vente en quote-part terrain.Pour obtenir davantage d'informations ou organiser une présentation détaillée du projet, nous nous tenons volontiers à votre disposition et serons ravis de vous accompagner dans votre acquisition.Eine sehr schöne Wohnung, ideal sowohl zum Wohnen als auch als KapitalanlageDie Wohnung befindet sich im Dachgeschoss der eleganten Wohnanlage ,, Paix 6", profitiert diese 102 m² große Eigentumswohnung von einer ruhigen Lage in unmittelbarer Nähe zu Schulen, Geschäften und den wichtigsten Verkehrsanbindungen.Die Wohnanlage besteht aus nur sechs Einheiten und verfügt über einen Aufzug. Sie wurde so konzipiert, dass sie ein Gleichgewicht zwischen Modernität, Komfort und Lebensqualität bietet. Die Wohnung besticht durch einen großzügigen, von Tageslicht durchfluteten Wohnbereich, ergänzt durch eine hochwertige Ausstattung und individuell gestaltbare Oberflächen, die dank eines großzügigen Budgets realisiert wurden.Eine besondere Annehmlichkeit ist ein über 60 m² großer privater Garten, der im Preis inbegriffen ist und zusätzlichen Außenbereich bietet, um schöne Tage mit der Familie oder mit Freunden zu genießen. Das Projektkonzept umfasst zudem energetische Lösungen der neuesten Generation, die den aktuellen Ansprüchen an Komfort und Energieeffizienz gerecht werden.Ein 5 m² großer Keller rundet die Immobilie ab. Ein Doppelgaragenplatz im Untergeschoss, der zusätzlich zum Preis von CHF 70'000.- angeboten wird, rundet das Gesamtpaket ab.Ob Sie diese Immobilie nun zu Ihrem zukünftigen Zuhause machen oder eine hochwertige Immobilieninvestition tätigen möchten, diese Immobilie profitiert von einer idealen städtischen Lage, in der Nähe von Annehmlichkeiten und der alltäglichen Infrastruktur. Moderne Bauweise, großzügige Räume, ein privater Außenbereich und eine überschaubare Wohnanlage bilden ein besonders attraktives Gesamtpaket, sowohl für Privatkäufer als auch im Hinblick auf die Vermögensbildung.Verkauf als Grundstücksanteil.Für weitere Informationen oder zur Vereinbarung einer detaillierten Projektbesichtigung stehen wir Ihnen gerne zur Verfügung und begleiten Sie gerne bei Ihrem Kauf.A beautiful apartment, ideal for both living in and as an investmentLocated on the top floor of the elegant development " Paix 6", this...

  • Balcony / Terrace
  • Elevator
  • Child-friendly
  • +1
Travel time
-
Viktor Schreve

Viktor Schreve

1 / 15
Viktor Schreve

Viktor Schreve

  • Quiet neighborhood
3.5 rooms, 110m², CHF 1,150,000.–
Au coeur du village 1, 1266 Bassins

Beautiful modern duplex just a few minutes from Gland

Duplex of 3.5 rooms in an old village house of 1822, in Bassins (VD) FULL FILE UPON REQUEST Brief info: Property: duplex of 3.5 rooms in an old village house of 1822, transformed and entirely renovated in 2021Surface: almost 110 m² of living space on two levels, plus a loggia of 6 m²Rooms: 3.5 rooms, including 2 bedrooms (one on each level) and 2 bathrooms, plus a separate toiletAccess: in the heart of the village of Bassins (district of Nyon), bus stop at 1 minute on foot, schools and shops in the village, and the complete offer of the Côte (Begnins, Gland, Nyon) at a short distance by bus and carOrientation: south and southwest, unobstructed view of the countryside, excellent sunshineEnvironment: quiet village at the foot of the Jura, at the gates of the Jura Vaudois Regional Nature ParkCharacter: original preserved beams, visible frame and stone, oak parquet, beautiful attic spacesEnergy: remote heating with wood, distribution by the floor, triple glazing, CECB class A (overall) Charming duplex with character in an old renovated farmhouse: Nestled in the heart of the village of Bassins, in an old village house of 1822 completely transformed and renovated, this duplex combines the character of the old with the comfort of today. It is located in a peaceful setting at the foot of the Jura, at the gates of the Jura Vaudois Regional Nature Park, while remaining close to amenities: bus stop at 1 minute on foot, schools and shops in the village, and the complete offer of the Côte in Begnins, Gland and Nyon at a short distance. Whether you are looking for a charming pied-à-terre or a quiet main residence, this property will seduce you. Bright and ideally exposed to the southwest, this duplex develops 107 m² of living space on two levels and on the top floor of the building. The entrance level includes a spacious living room opening onto an equipped kitchen with a dining area, extended by a covered loggia oriented southwest and opening onto the countryside, as well as a bedroom, a bathroom and a separate toilet. On the upper floor, under an ancient highlighted frame, a second bedroom and an Italian shower benefit from the attic spaces and the light of the upper level. You will particularly appreciate: • The preserved character with original beams, visible frame and stone, solid oak parquet and beautiful attic spaces. • The energy performance thanks to remote heating with wood, distribution by the floor, triple glazing and an excellent energy balance (CECB class A). • The top floor without vis-à-vis, a bright and quiet duplex on the top floor. • The location in a quiet village in the Vaudois region at the foot of the Jura, just a few steps from the bus stop and amenities, at a short distance from the Côte and the lake. • The immediate availability, a completely renovated property, ready to live in. Let yourself be seduced by the character, the calm and the authenticity of a rare property in the heart of Bassins.

  • Quiet neighborhood
Travel time
-
New building
1 / 11
  • Parking space
  • View
  • Elevator
3.5 rooms, 69m², CHF 720,000.–
Route d'Arzier, 11, 1264 Saint-Cergue

Rare ground-floor apartment in the heart of Saint-Cergue

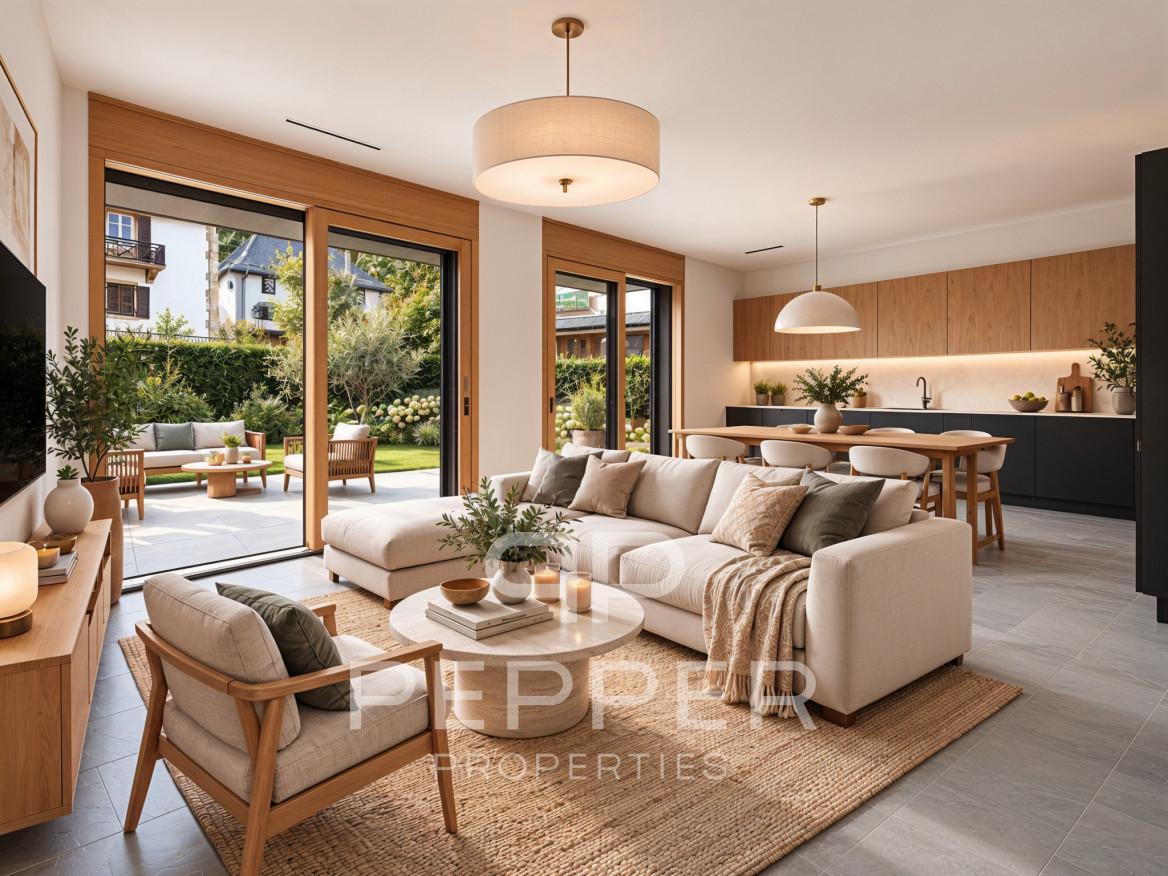
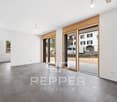
PEPPER PROPERTIES is pleased to present lot No. 3, a superb ground-floor apartment in the VESTA Residence, labeled Minergie, ideally located in the heart of the charming village of Saint-Cergue.Developing a net living area of approximately 69 m², this property benefits from an indicative weighted area of around 94 m². It also enjoys a remarkable private outdoor area of 198.5 m², composed of two terraces totaling 23.12 m², as well as a tree-lined garden of over 175 m².This rare lot will seduce with its privileged link with the outside, its functional layout, and its uncommon architectural features. With a ceiling height of approximately 2.87 meters and large windows over 2.45 meters high, the apartment offers a very pleasant feeling of volume, light, and openness. A ground-floor apartment resolutely turned towards the outside The apartment opens onto an entrance hall serving, on the one hand, a custom-made cellar/dressing room, bringing real practicality to everyday life.The living room accommodates a fully equipped kitchen, open to the living/dining area. Resolutely turned towards the outside, it benefits from large windows naturally extending the volumes towards the terraces and the garden.The outdoor areas, generous and rare for a new apartment in the village center, will offer a particularly pleasant living space, allowing for different layouts: dining area, garden lounge, relaxation area, children's play area, or simply a beautiful private garden to be enjoyed throughout the seasons. A clear and functional layout The apartment is also completed by a beautiful shower room with WC, as well as two pleasant bedrooms.The interior distribution has been thought out in a simple and efficient way, with well-exploited volumes and a comfortable organization for everyday life. Comfort, energy efficiency, and modernity Labeled Minergie, the VESTA Residence emphasizes comfort, energy efficiency, and an architectural design that combines charm and modernity.The finishes have now been finalized, allowing future buyers to project themselves into a new, harmonious apartment, ready to accommodate their future layout. A particularly pleasant situation for everyday life Benefiting from a central situation, the residence allows you to quickly reach the many amenities offered by the commune.The railway station, which easily connects to Nyon and the Lake Geneva region, is located in the immediate vicinity, while the highway is accessible in about ten minutes.A cellar completes this property. An underground parking space is available as an option to the purchase price for CHF 30,000.-. The advantages of this lot A rare ground-floor apartment with 198.5 m² of private outdoor spaceA remarkable ceiling height of approximately 2.87 metersLarge windows over 2.45 meters highA very pleasant feeling of volume, light, and opennessA Minergie-labeled residenceA central location in the heart of Saint-Cergue Precisions Secondary residences: This property can also be acquired as a secondary residence, including by buyers not domiciled in Switzerland, subject to the usual legal authorizations.Virtual fitting: The "before/after" images are virtual projections of the fitting and finishing, presented as an indication and therefore not contractual.

  • Parking space
  • View
  • Elevator
Travel time
-
1 / 7
  • Parking space
  • Balcony / Terrace
  • View
3.5 rooms, 86m², CHF 795,000.–
Chemin du Closez 10, 1188 Gimel

Brightness and view!

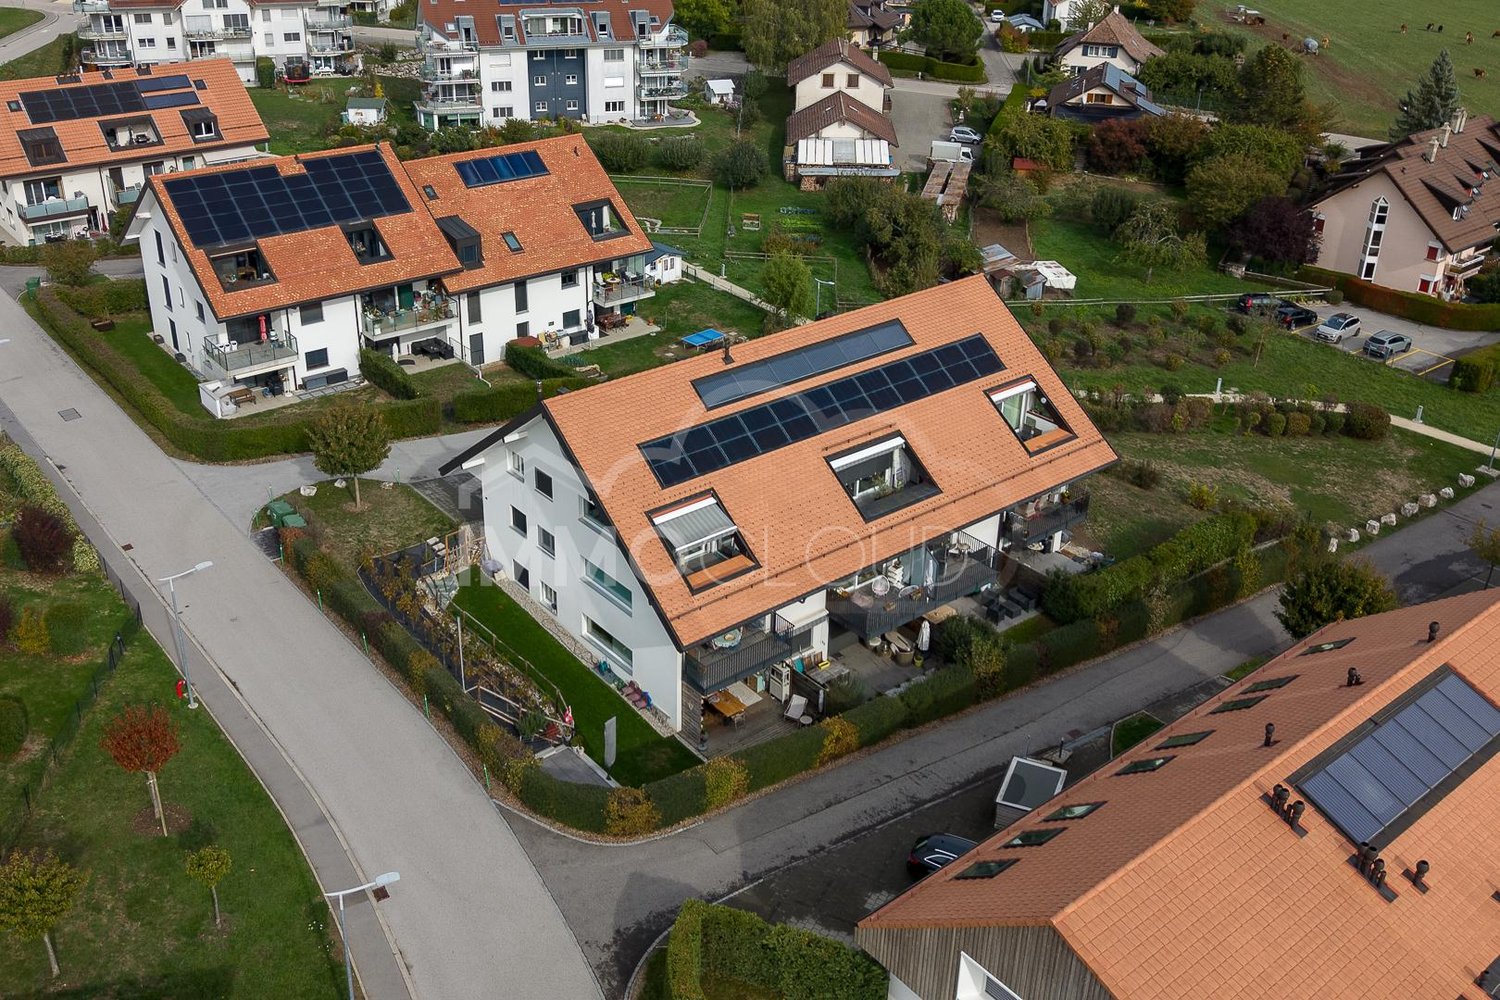
Visits are planned from November 3rd, as well as the realization of interior photos.Exclusively at Immocloud? A bright apartment with a view and two parking spaces!Located on the 1st floor of a small condominium built in 2017, at Chemin du Closez 10 in Gimel, this beautiful 3.5-room apartment combines brightness, comfort, and tranquility, in a privileged living environment at the foot of the Vaudois Jura.A living space open to the outside:As soon as you enter the apartment, you are convinced by its functional layout and generous volumes. The living room, dining room, and open kitchen with central island form a convivial living space, ideal for sharing moments with family or friends. A natural extension of the living room, the covered balcony of 13 m² is a real asset. Protected from the weather, it allows you to fully enjoy the outside all year round, with an unobstructed view of the mountains and the surrounding countryside.Comfortable bedroomsThe sleeping area consists of two pleasant rooms, including a parental bedroom of more than 17 m², which offers a beautiful storage space and a good layout. A bathroom with WC and a shower with WC provide a comfortable comfort in everyday life. An entrance hall with integrated storage completes the set.A recent and efficient constructionThe building, constructed in 2017, benefits from good energy performance, certified by a CECB certificate class B for the building envelope and B for global energy efficiency. The residence is also equipped with solar panels. The condominium is well maintained and has a renovation fund, a reassuring element for the future of the building. The PPE costs are approximately CHF 380.- per month and include, among other things, heating and hot water.Two parking spaces includedThe property is sold with two parking spaces, a particularly valuable advantage: an indoor parking space in the underground parking lot, which is particularly wide, and an outdoor parking space located in the immediate vicinity of the building entrance.Between the charm of the Jura foot, the tranquility of a residential area, and the proximity of the Lake Geneva region, this apartment offers a sought-after balance between quality of life and accessibility. An ideal property for a couple, a small family, or anyone looking for a modern, bright, and carefully maintained apartment with a beautiful view and two parking spaces.Exclusively at Immocloud, this property deserves a visit to fully appreciate its volumes, brightness, and surroundings.The indoor parking space is in addition to the sale price for CHF 20'000.- and the outdoor parking space for CHF 10'000.-.For any additional information or to organize a visit on site, we are at your disposal.Mathis FuchsCo-founderFederal diploma as a real estate administrator078/814 96 86mathis.fuchs@immocloudsarl.ch

  • Parking space
  • Balcony / Terrace
  • View
Travel time
-
New building
1 / 6
  • Parking space
  • Balcony / Terrace
  • Garage
  • +4
3.5 rooms, CHF 802,000.–
Chemin du Battoir, 1261 Marchissy

Magnificent 3.5-room apartment on the ground floor with private garden

New promotion of 10 apartments in the Marchissy commune from 3.5 rooms to 4.5 rooms, from CHF 731,000.-LOT 2 – Magnificent 3.5-room apartment on the ground floor, 2 bedrooms, 2 bathrooms, a 189m2 garden, as well as a beautiful terrace.Discover this superb 3.5-room apartment on the ground floor of a residential building, offering a modern, bright and comfortable living space.Thanks to its careful layout and spacious rooms, this apartment combines contemporary elegance and functionality.The apartment consists of: • A spacious living room with open kitchen, ideal for sharing convivial moments. • Two beautiful bedrooms • A bathroom with bathtub, sink and toilet. • A second bathroom with shower, sink and toilet. • A functional distribution hall. • A storage room offering additional storage space. • A pleasant private garden, a beautiful terrace, accessible from the living room, ideal for enjoying the fine days. Modern and elegant finishesThe apartment benefits from carefully selected materials, with wooden parquet in the living rooms and bedrooms, as well as ceramic tiles in the bathrooms.An ideal property for a couple or a family, looking for a contemporary apartment offering beautiful volumes, functional layout and pleasant outdoor space.A great opportunity to discover!An indoor parking space is available for an additional CHF 40,000.-

  • Parking space
  • Balcony / Terrace
  • Garage
  • +4
Travel time
-
Viktor Schreve

Viktor Schreve

1 / 11
Viktor Schreve

Viktor Schreve

  • Parking space
  • Balcony / Terrace
  • Pets allowed
  • +2
3.5 rooms, 82m², CHF 780,000.–
1196 Gland

Charming apartment, close to all amenities

Apartment with 3.5 rooms, balcony and indoor parking, a rental property in Gland (VD) FULL FILE AVAILABLE ON REQUESTBrief info :Property : apartment with 3.5 rooms on the first floor of a building delivered in 2010.Surface : 82 m² living space, balcony of approximately 10 m²Rooms : 3.5 rooms, including 2 bedrooms, a bathroom and an open kitchen to the living room.Annexes : a large cellar and an indoor parking space (CHF 40,000 in addition to the sale price).Access : primary school 170 m, shops 300 m, highway entrance 600 m, train station 15 minutes on foot, Nyon 10 minutes, Geneva and Lausanne 30 minutes.Orientation : southwest, good lighting all dayEnergy : floor heating with gas and solar thermal, 74 photovoltaic panels on the roof since 2024, double and triple glazing, CECB C and C.Co-ownership : 22 apartments, elevator, underground garage, bicycle room, laundry room, renovation fund of CHF 146,625 in 2025.Availability : delivered free of any occupant. A rental property ready to rent, in a well-maintained co-ownership :Located on the first floor of a 2008 building, this 3.5-room apartment offers a bright living room open to a fitted kitchen and extended by a southwest-facing balcony, a hallway that separates the night area, two bedrooms and a bathroom. A cellar and an indoor parking space complete the lot. The format, surface and location correspond exactly to the most demanded segment in rental in Gland, that of couples and small families working in the Lake Geneva region.The accommodation will be handed over free of any occupant. The buyer therefore sets the rent at market level from the first day, without taking over an old lease or old conditions. You will particularly appreciate : • Immediate availability, the property being handed over free of any occupant, which gives the buyer total control over the rent, the choice of tenant and the schedule. • Controlled costs, thanks to the floor heating combining gas and solar thermal, double and triple glazing and the photovoltaic installation of 74 panels placed in 2024, whose electricity is resold to the inhabitants of the building at 15 cents per kWh in peak hours and 10 cents in off-peak hours. • Indoor parking, a strong argument for any new inhabitant. • Location, 170 meters from the primary school, 300 meters from shops, close to the highway entrance and 1 kilometer from the train station, a combination that creates a constant demand for rental apartments. • Gland's communal tax, at 61.0% for 2026, which has a direct and measurable effect on the net return. A simple apartment to rent, in a well-maintained building and a sought-after commune on the Riviera. Don't wait any longer!

  • Parking space
  • Balcony / Terrace
  • Pets allowed
  • +2
New building
1 / 7
  • Parking space
  • Balcony / Terrace
  • Garage
  • +4
3.5 rooms, CHF 731,600.–
Chemin du Battoir, 1261 Marchissy

Magnificent 4.5-room duplex apartment with large terrace, balcony and private garden

New promotion of 10 apartments in the municipality of Marchissy from 3.5 rooms to 4.5 rooms, from CHF 731,000.-LOT 5 – Magnificent 3.5-room apartment with large balcony1st floor, 2 bedrooms, 2 bathrooms, one balcony.Discover this superb 3.5-room apartment located on the 1st floor of a residential building, offering a modern, bright and comfortable living space.Thanks to its careful layout and spacious areas, this apartment combines contemporary elegance and functionality.The apartment consists of: • A spacious living room with open kitchen, ideal for sharing convivial moments. • Two beautiful bedrooms • A bathroom with bathtub, sink and toilet. • A second bathroom with shower, sink and toilet. • A functional distribution hall. • A storage room offering additional storage space. • A pleasant private balcony, accessible from the living room, ideal for enjoying the beautiful days. Modern and elegant finishesThe apartment benefits from carefully selected materials, with wooden flooring in the living and bedrooms, as well as ceramic tile in the bathrooms.An ideal property for a couple or a family, looking for a contemporary apartment offering beautiful volumes, functional layout and a pleasant outdoor space.A great opportunity to discover!An indoor parking space for an additional CHF 40,000.-

  • Parking space
  • Balcony / Terrace
  • Garage
  • +4
Travel time
-
Denis Veyrenche

Denis Veyrenche

1 / 13
Denis Veyrenche

Denis Veyrenche

  • Parking space
  • Elevator
3.5 rooms, 165m², CHF 2,590,000.–
Vaud, 1195 Bursinel

SUPERB DUPLEX OF STANDING WITH EXCEPTIONAL PANORAMA ON THE LAKE

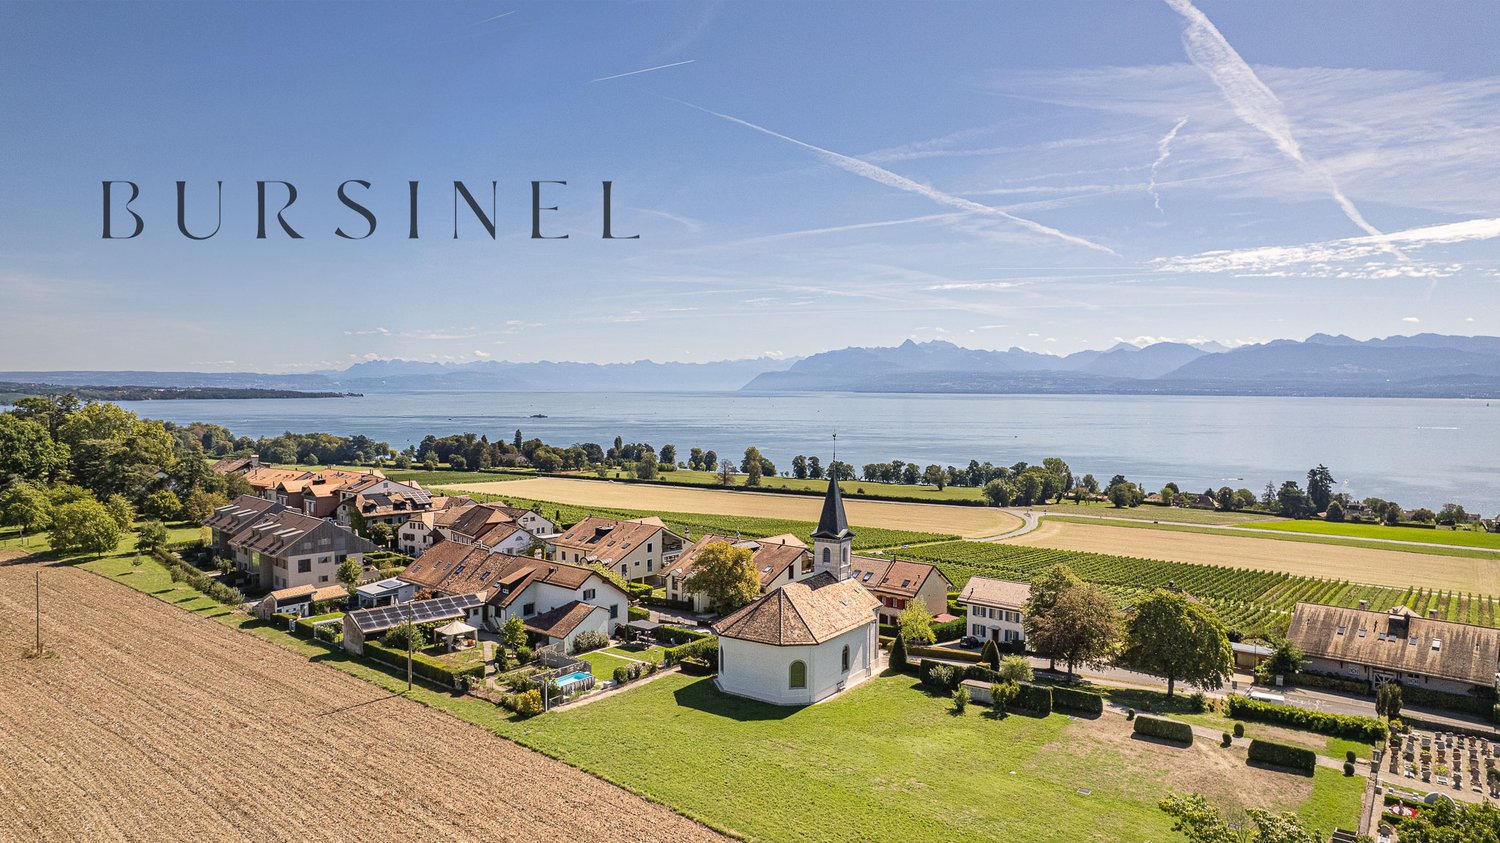
Located in the heart of the charming wine village of Bursinel, between Lausanne and Geneva, this superb duplex of standing benefits from a privileged location offering a spectacular panoramic view of Lake Geneva and the Alps. Occupying a confidential building with only two apartments, it offers an exclusive living environment where intimacy, elegance, and comfort come together perfectly.Accessible directly by a private elevator, the apartment reveals high-end amenities and generous volumes from the entrance. The main living space is centered around a beautiful contemporary kitchen fully equipped, complemented by a central island, which opens harmoniously onto an elegant dining room.The living room, bathed in light thanks to its large openings, is sublime with a fireplace and offers an exceptional panorama of the lake. In its extension, a vast south-facing terrace invites you to fully enjoy a unique landscape, where Lake Geneva and the Alps compose a decor of rare beauty.The main level accommodates a spacious master bedroom, also benefiting from an unbeatable view of the lake. In its extension are an independent dressing room and a parental bathroom equipped with a bathtub, shower, and toilet. A guest toilet and an independent shower room complete this level harmoniously.Upstairs, the converted attic offers particularly warm spaces, a multipurpose room that can accommodate an office or a spare bedroom, as well as another beautiful additional bedroom.Made with noble materials, including an elegant marble floor, this duplex seduces with the quality of its finishes and its level of comfort. Air conditioning ensures optimal well-being in all seasons.A basement and two indoor parking spaces complete this rare property on the market.A confidential address where refinement, quality of amenities, and beauty of the panorama offer an exceptional lifestyle in the heart of the Vaud Riviera.

  • Parking space
  • Elevator
Denis Veyrenche

Denis Veyrenche

1 / 13
Denis Veyrenche

Denis Veyrenche

  • Parking space
  • View
3.5 rooms, 85m², CHF 940,000.–
CH, 1261 Longirod

APARTMENT ALMOST NEW, GARDEN AND TERRACE WITH VIEW OF LAKE AND ALPS

In a privileged residential environment, absolutely quiet and sheltered from any nuisance, discover this beautiful 3.5-room apartment IN ALMOST NEW CONDITION, in an exceptional state of conservation, close to new, combining contemporary elegance, brightness, and a rare quality of life.Located in a small co-ownership of only six apartments, perfectly maintained, this property immediately seduces with its careful services, its generous outdoor spaces, and its magnificent unobstructed view of the countryside, the lake, and the Alps.A true extension of the living space, the exteriors are an exceptional asset: approximately 55 m² of terrace and balcony, complemented by a beautiful private garden of 120 m², fully enclosed and landscaped with taste. Pergola, hedges, outdoor lighting, and decorative fountain create an intimate atmosphere, ideal for fully enjoying the beautiful days.Inside, the 85 m² of living space, in a remarkable condition, offer bright and perfectly arranged spaces. The living room, bathed in light thanks to its southeast orientation, opens onto a contemporary kitchen with pure lines and a panorama that never tires.The sleeping area includes two beautiful bedrooms, a modern bathroom with an Italian shower, as well as a guest toilet with laundry room, offering the possibility of arranging a second bathroom.Two cellars and two parking spaces, one of which is covered and equipped with an electric charging station, complete this property perfectly.A rare apartment on the market, in a condition close to new, where every detail has been thought out to combine comfort, serenity, and the art of living. An opportunity to discover without delay!ANNEXES: 1 covered parking space + 1 outdoor parking space at a price of 50,000 CHF.TOTAL PRICE: 990,000 CHF

  • Parking space
  • View
Viktor Schreve

Viktor Schreve

1 / 1
Viktor Schreve

Viktor Schreve

3.5 rooms, CHF 850,000.–
A Gimel 1, 1188 Gimel

Charm, authenticity, and light: an exceptional ground-floor apartment in the heart of Gimel

Bright 3.5-room apartment in Gimel (VD) COMPLETE FILE AVAILABLE UPON REQUESTBrief info :Garden-terrace : private garden-terrace on the ground floor of approximately 25 m²Surface area : 112 m² of living space, on one level plus mezzanineRooms : 3.5 rooms, including 2 bedrooms on the ground floor, plus a mezzanine that can be convertedAccess : just a few steps from the center of Gimel, 25 minutes from Lausanne and Nyon, well-served environmentParking : 1 parking spaceOrientation: Southeast, very bright living room with double heightEnvironment : peaceful, in the heart of an old farm from 1882Outdoor areas : private garden-terrace with direct access from the living roomEnergy : underfloor heating with heat pump, fireplace in the living room, complete renovation in 2024Character apartment with mezzanine, in the heart of a renovated farm in Gimel :Discover this charming 3.5-room apartment, located on the ground floor of a completely renovated old farm from 1882. It offers the tranquility of a peaceful and well-served environment, as well as the immediate proximity to the center of Gimel. The apartment skillfully combines the charm of the old with the comfort of the modern, showcasing authentic materials and very beautiful ceiling heights. Whether you are looking for a warm and independent home or a property with volumes that allow for mixed use, to accommodate a seminar or reception activity, this apartment will meet your expectations.The apartment, bright and ideally distributed, focuses on an exceptional living area. The ground floor includes a spacious living room with double height, equipped with a fireplace, as well as an open, fully equipped kitchen that opens directly onto a private garden-terrace that extends the living space. This level also accommodates two bedrooms and a bathroom, in a simple and functional distribution. The mezzanine on the upper level offers a beautiful additional space that can be converted according to your wishes, as an office, reading corner, or additional bedroom.You will particularly appreciate :The perfect alliance between the charm of the old, authentic materials, and the farm from 1882, and the comfort of a modern renovation from 2024.The exceptional living room, bright and with double height, with fireplace and open kitchen.The private outdoor areas, with a garden-terrace in direct access from the living area.The versatility of the spaces, including a large mezzanine and the possibility of mixed use, living and reception or seminars.The recent and independent character of this accommodation, resulting from the division of a duplex into two separate apartments, a project currently being completed.Let yourself be seduced by the charm, peace, and beautiful volumes of a rare property on the market in Gimel.

Travel time
-

Suggested properties for you based on search results

Other interesting objects