7 results - Flats for sale: Arbon

New building
1 / 9
  • Parking space
  • Balcony / Terrace
  • Garage
  • +5
5.5 rooms151m²CHF 1,000,000.–
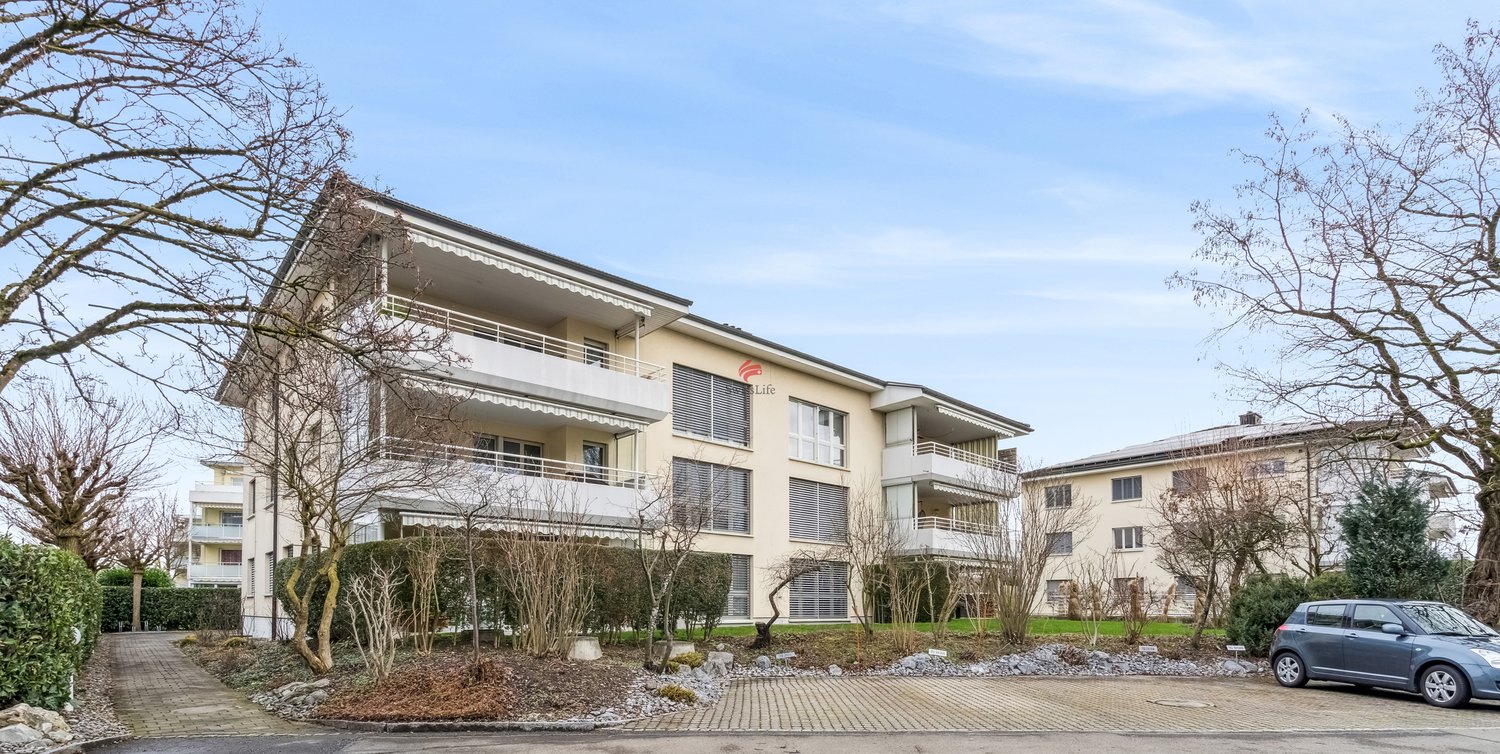
Amriswilerstrasse 40, 9320 Arbon

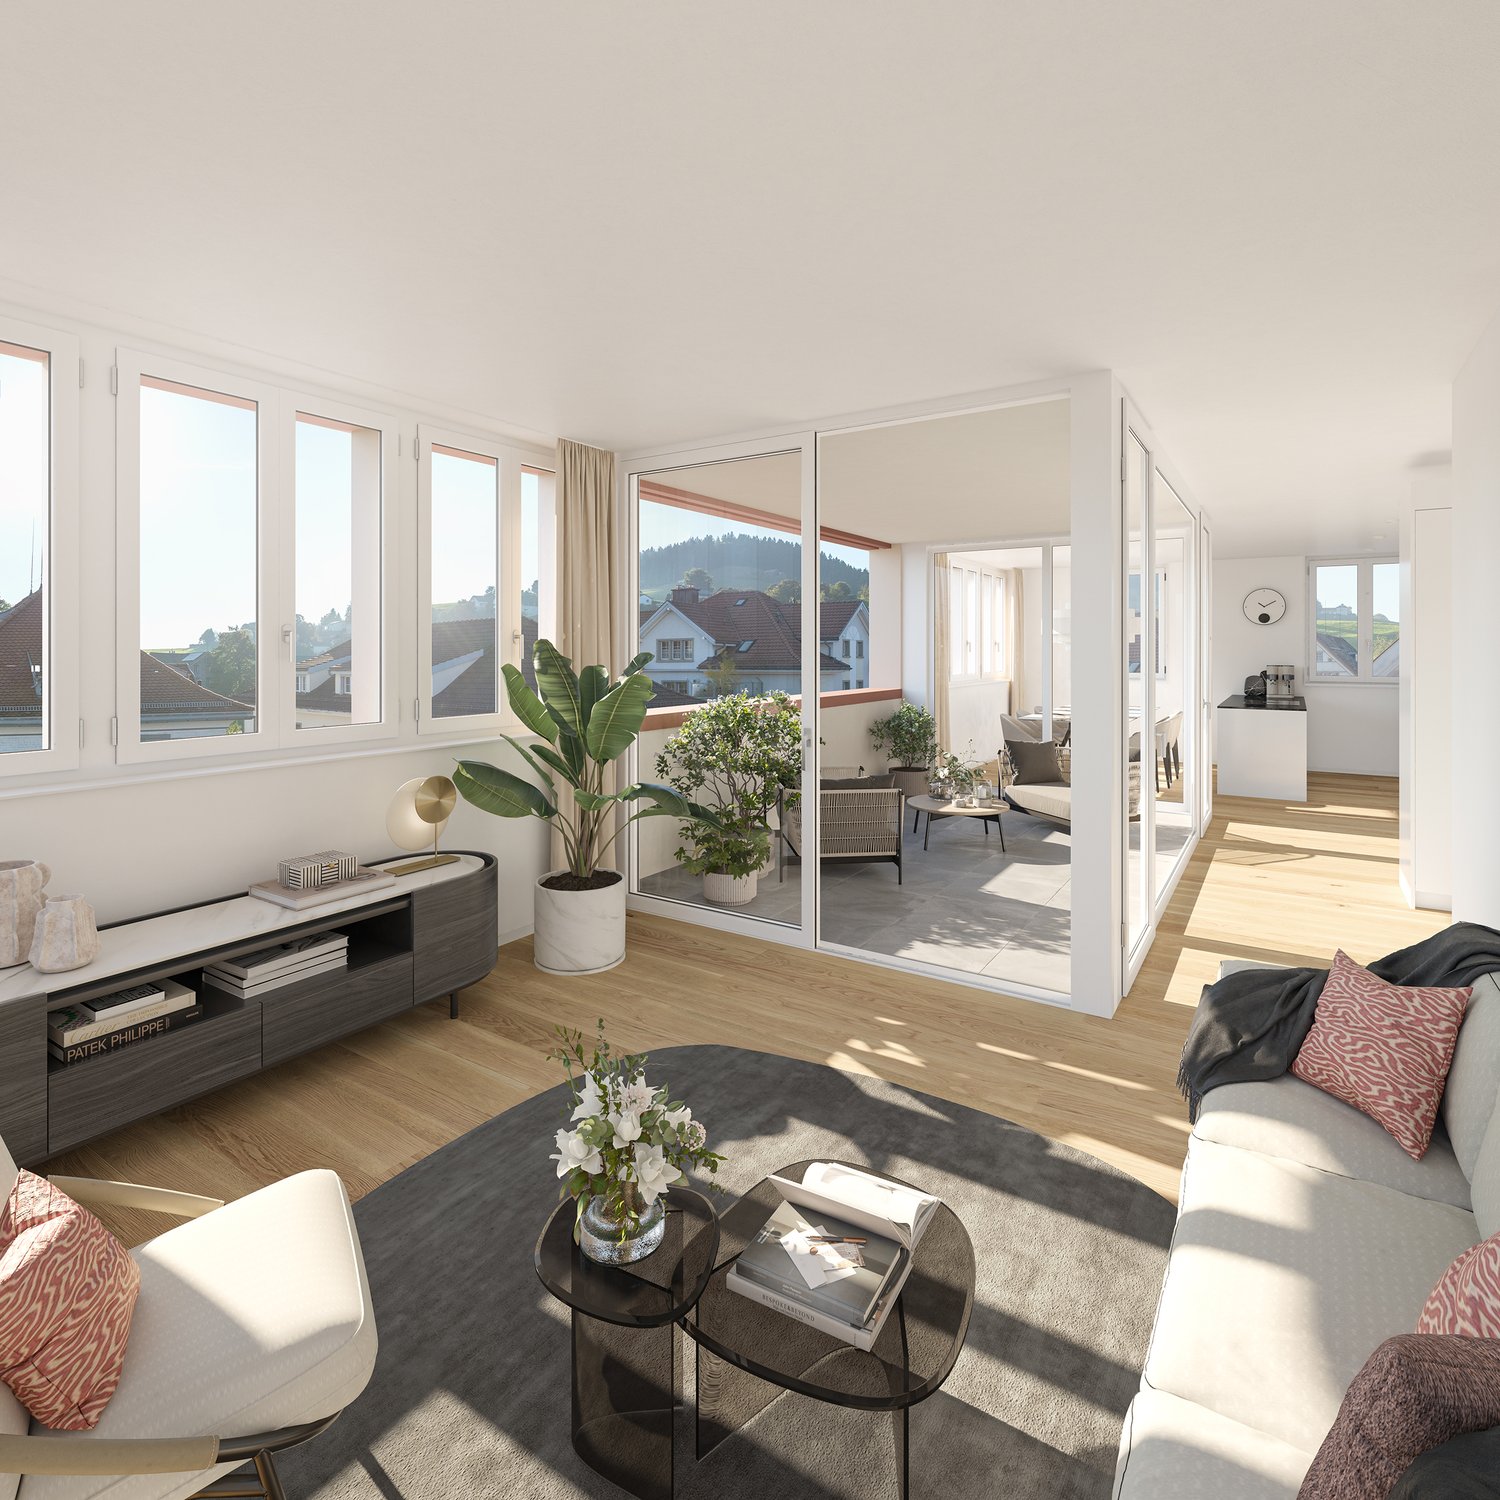
Spacious 5.5-room garden apartment – modern living near Lake Constance

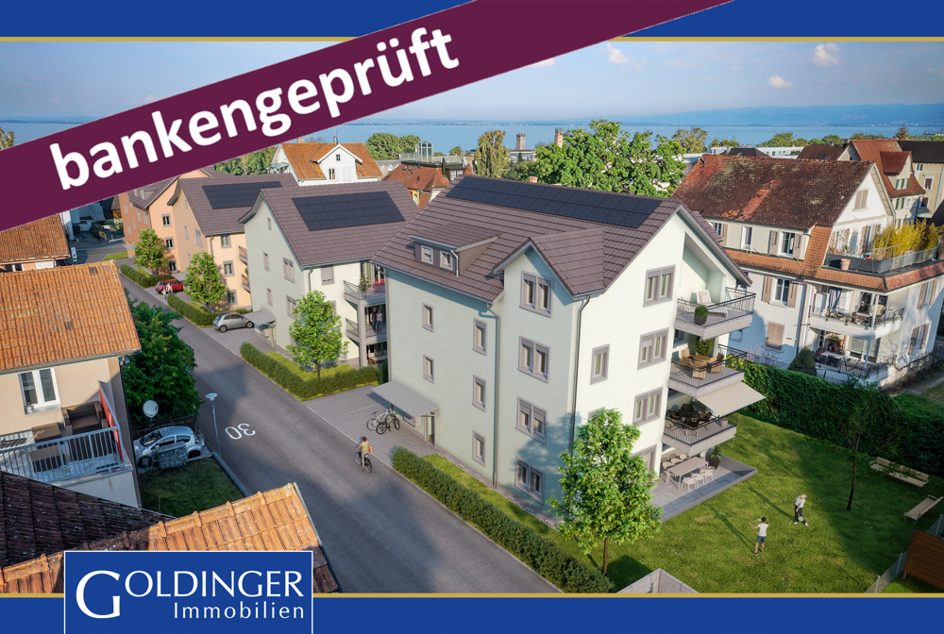
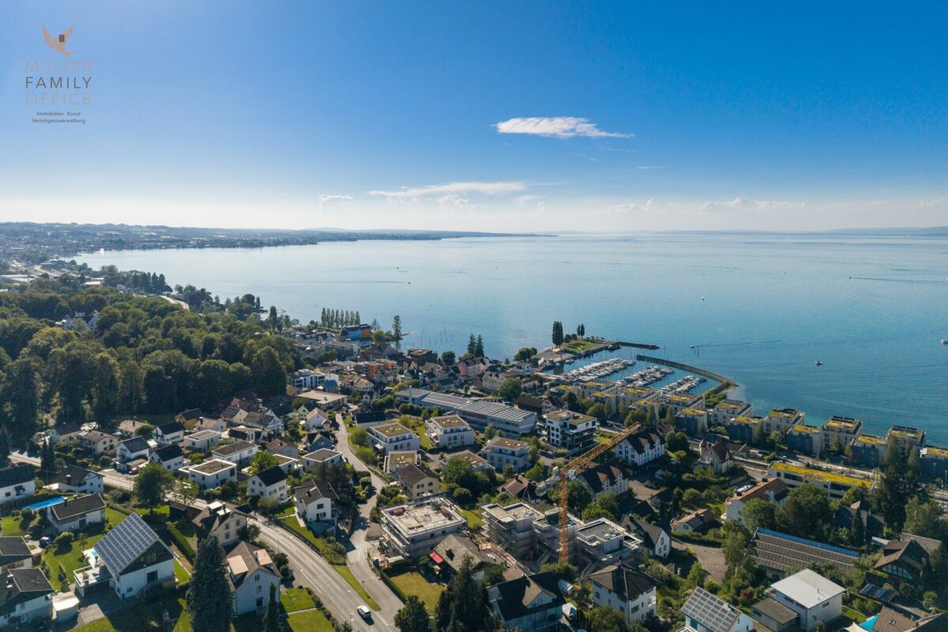
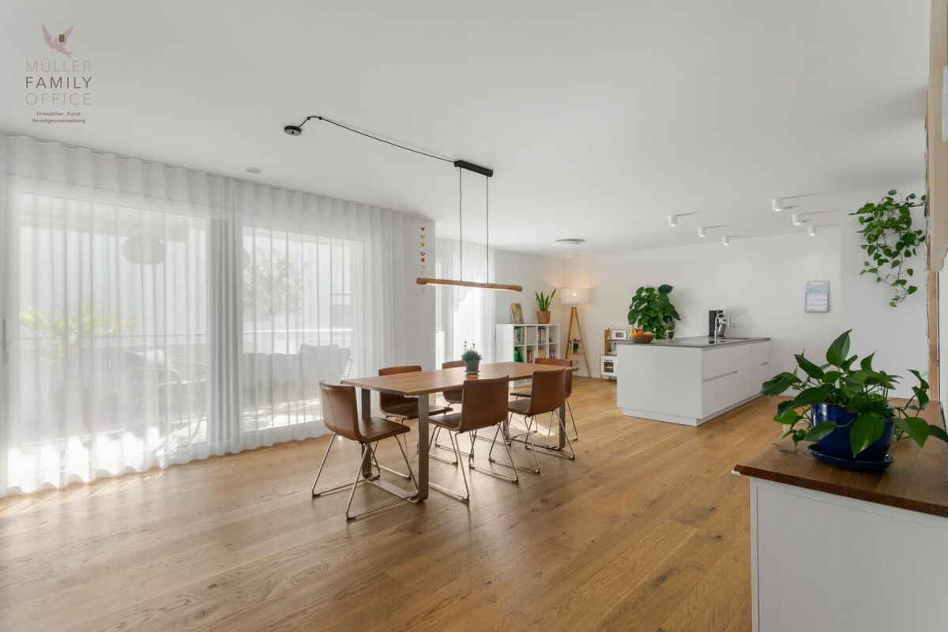
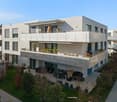
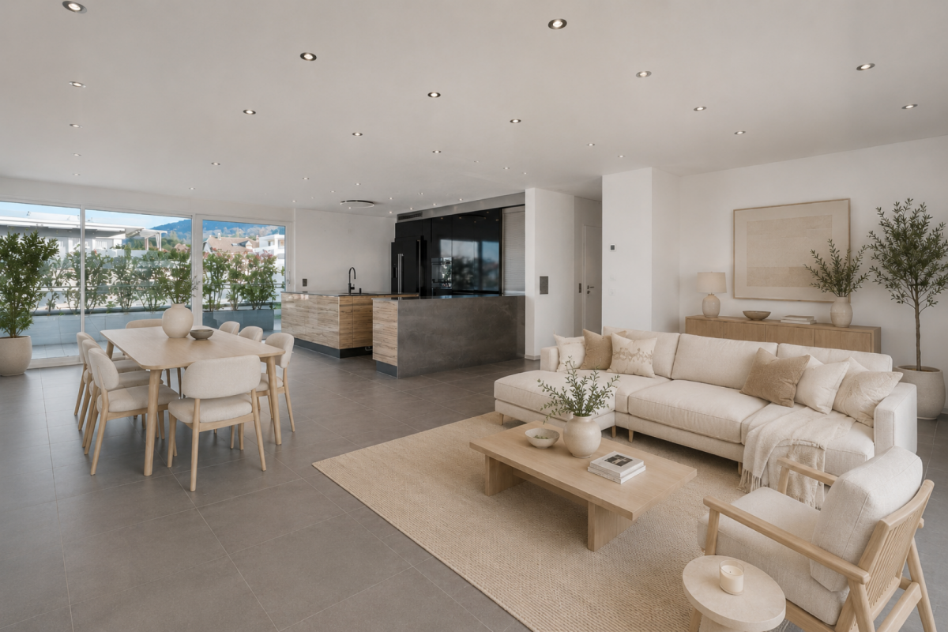
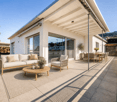
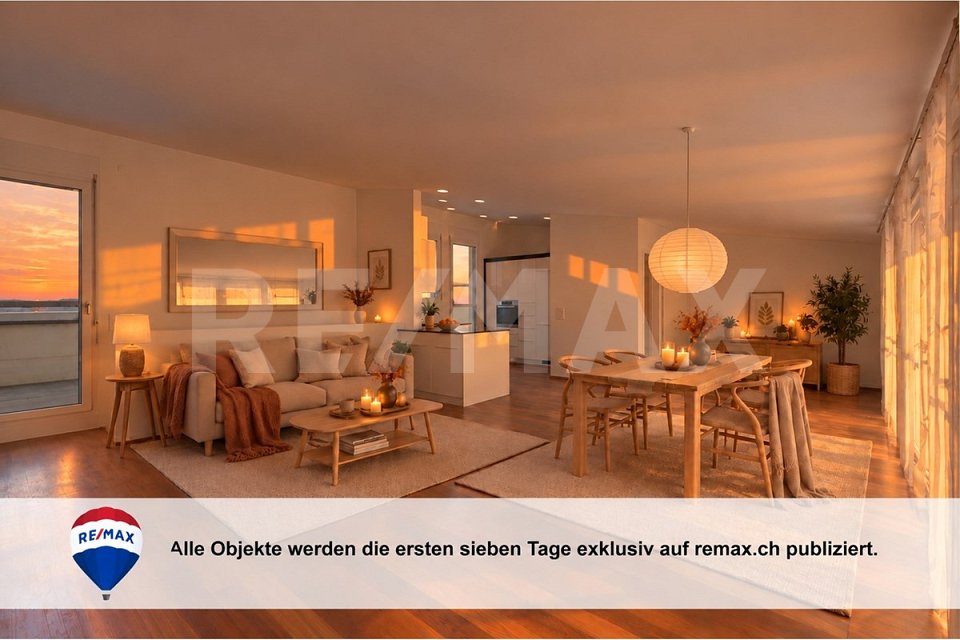
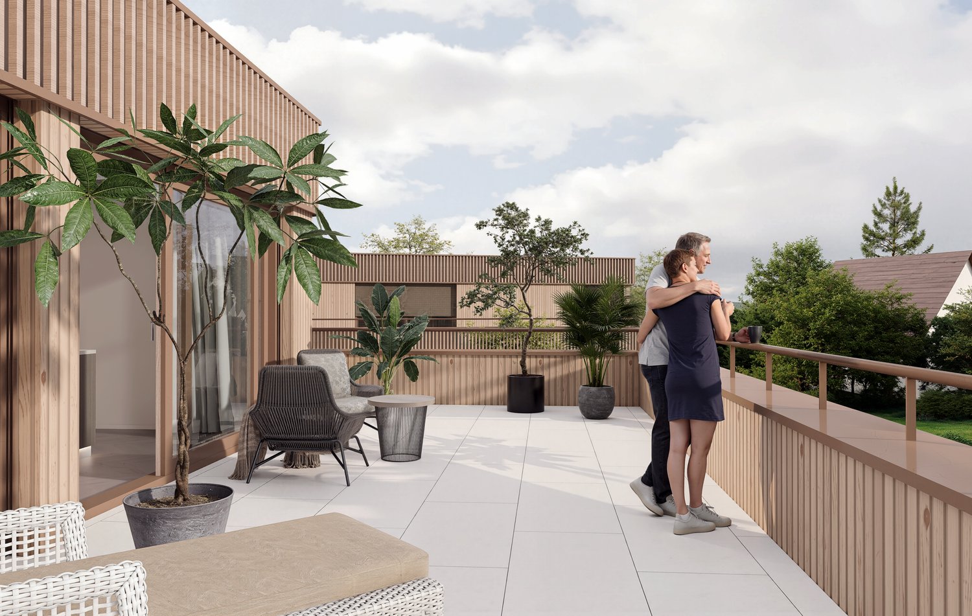
Welcome to your new home!In an attractive location in 9320 Frasnacht (Arbon), this spacious 5.5-room garden apartment is being built in a modern new construction project. A lot of living space, a well-thought-out floor plan, a private outdoor area, and a high-quality finish create ideal conditions for families, couples with increased space requirements or people who want to combine living and working under one roof.The apartment offers approximately 150.5 m² of living space and convinces with spacious, bright rooms. The approximately 14.30 m² large seating area and the additional garden area of approximately 30 m² extend the living area outdoors and create a private outdoor area for relaxed hours withfamily and friends.Living with plenty of space and comfortThe heart of the apartment is the spacious, openly designed living, dining and kitchen area with approximately 40 m². The open room design creates a modern center of life and offers plenty of space for joint cooking, eating and living.The spacious rooms enable versatile usage options, ideal as parents' bedroom, children's room, guest room or home office.Two bathrooms provide additional comfort in everyday life. A practical reduit with its own washing tower with washing machine and dryer completes the room offer.Private garden areaA special highlight of this apartment is the private outdoor area.The approximately 14.30 m² large seating area offers enough space for a dining table or a cozy lounge. This is supplemented by an approximately 30 m² large garden area.Whether cozy summer evenings, playing with the children or simply a relaxed moment in your own garden – the private outdoor area offers additional free space and makes this apartment particularly attractive for families.Highlights at a glance • 5.5-room garden apartment on the ground floor • approximately 150.5 m² of living space • approximately 14.30 m² seating area • approximately 30 m² garden area • spacious living, dining and kitchen area with approximately 40 m² • versatile usable bedrooms, children's rooms, guest rooms or workrooms • 2 bathrooms • spacious window areas with modern insulation glazing • sliding door to the outdoor area • high-quality parquet floor in living and sleeping areas • ceramic tiles in bathrooms and secondary rooms • electric Venetian blinds • comfortable underfloor heating with individual room thermostats • practical reduit • own washing tower with washing machine and dryer • modern air-water heat pump • photovoltaic system with self-consumption solution • preparation for electric mobility • modern and durable solid construction Individual interior designA special advantage of the new construction project is the possibility of designing your future home partially according to your personal ideas.A generous kitchen budget is planned for the kitchen. The open design combines kitchen, eating and living into a modern andcommunicative center of life.Also, when designing the bathrooms, individual wishes can be taken into account within the framework of the sampling. High-quality materials and a contemporary finish create a modern and pleasant living atmosphere.Modern, sustainable and forward-lookingThe property is being built in solid and durable construction and meets high requirements for sound insulation and energy efficiency.Heat generation is carried out via modern air-water heat pumps. A comfortable underfloor heating system ensures a uniform heat distribution in all living areas.A photovoltaic system will be installed on the roof. The generated solar power will be used for self-consumption within the property via a combination.Provision is also made for future mobility: the property is prepared for the later integration of a charging infrastructure for electric vehicles.Location and surroundingsThe apartment is located in an attractive and sunny location in 9320 Frasnacht (Arbon) and is ideal for families with children due to the short distances to school, shopping and public transport.The Frasnacht, Rotbuch bus stop can be reached in just about 1 minute on foot. The ALDI supermarket is approximately 9 minutes' walk away, and the Frasnacht school can be reached in approximately 10 minutes on foot.The Lake Constance is also quickly accessible and offers a high leisure value with its walking and cycling paths as well as numerous leisure and recreational opportunities.Thanks to the good transport links, you can also reach Romanshorn in approximately 15 minutes, St. Gallen in approximately 20 minutes and Zurich in approximately 1 hour by car. The motorway access is also just a few minutes' drive away.The combination of natural living, short everyday distances, good transport links and the proximity to Lake Constance makes Frasnacht an attractive place to live for families, couples and those seeking peace and quiet.Purchase priceApartment WHG 005: CHF 1,000,000.–Underground parking space: CHF 35,000.–Total purchase price including 1 underground parking space: CHF 1,035,000.–Have we sparked your interest?This spacious 5.5-room garden apartment combines plenty of space, modern new building comfort and a private garden area with an attractive location near Lake Constance.We would be happy to provide you with the complete sales documents and advise you personally on this attractive new construction project.ImmoTwins AG Hungerbühl 13 8599 Salmsach Tel. +41 76 413 68 52 info@immotwins.ch

  • Parking space
  • Balcony / Terrace
  • Garage
  • +5
Travel time
-
Isabella Thalmann

Isabella Thalmann

1 / 13
Isabella Thalmann

Isabella Thalmann

  • Garage
  • View
  • Elevator
  • +1
5.5 roomsCHF 1,495,000.–
9320 Arbon

5.5-room attic apartment with a view of the pond

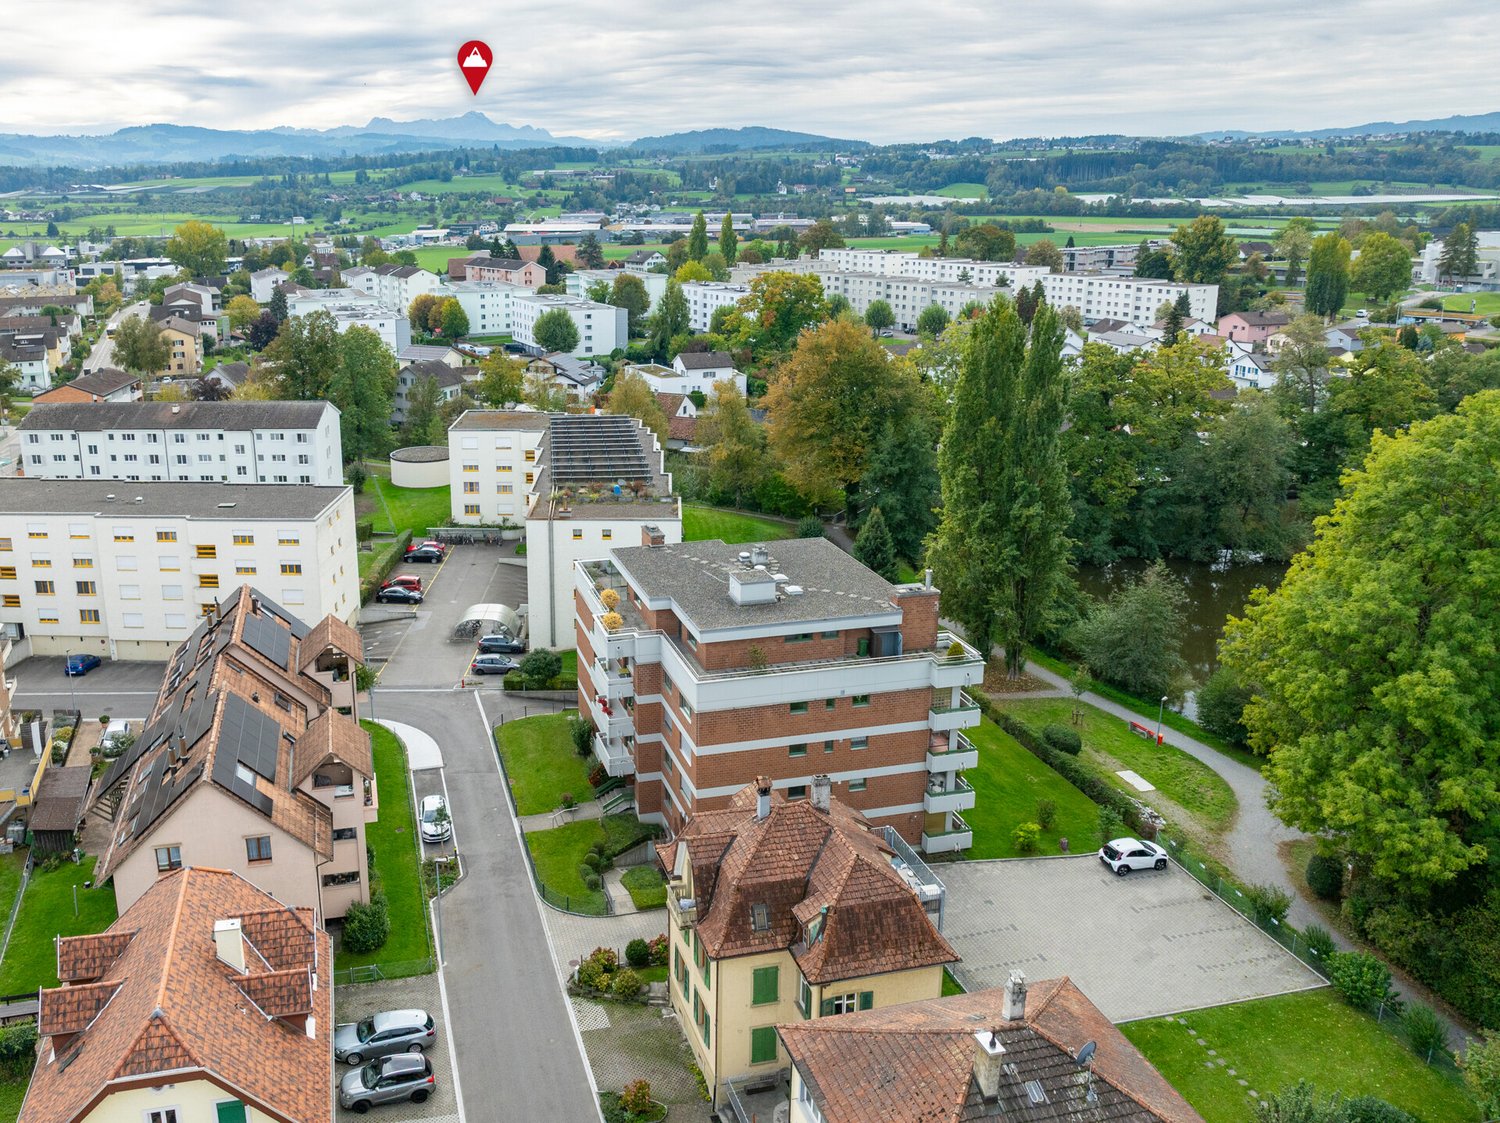
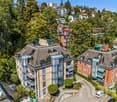
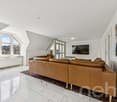
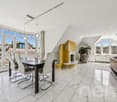
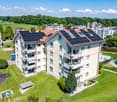
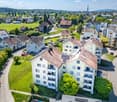
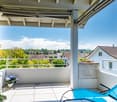
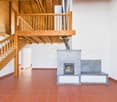
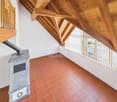
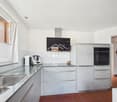
In a quiet residential area in Arbon, on the top floor of a well-maintained multi-family house, this 5.5-room penthouse apartment awaits you with a large terrace and an unobstructed, beautiful view of the city pond to the mountains. The apartment delights with its quiet and yet central location, plenty of space, and an unheated winter garden and a spacious terrace. Shopping facilities for daily needs, kindergarten, and school, as well as bus stops, are conveniently accessible on foot in a few steps. The Lake Constance is also only about 800 m away With the lift, you can access the apartment directly, alternatively, it can also be reached via the staircase. The approximately 135 m² of living space are divided into 5.5 spacious rooms. A bright, low-maintenance plank floor creates a friendly ambiance throughout the apartment, and various built-in closets provide storage space. The entrance area offers space for a wardrobe and welcomes you and your guests comfortably. The heart of the apartment is a spacious living room. Several windows let in plenty of light, and on cooler days of the year, a chimney (in addition to the oil central heating) provides warmth and comfort. Adjacent to it is the dining area with a semi-open kitchen. The bright kitchen is equipped with a bar and convinces with plenty of storage space, large shelves, and modern appliances, including a Miele dishwasher (2020). The refrigerator and freezer were replaced in 2022. From the dining area, you can access the unheated winter garden with exit to the terrace and a beautiful view over the city to the mountains. Here, you can also enjoy the sun on cooler days of the year. The bedrooms and bathrooms are accessible via the corridor. Directly adjacent to the dining area is a first room that is very suitable as a guest room or office. The spacious master bedroom in the rear area of the apartment is connected to an adjacent room via a sliding door, resulting in flexible usage possibilities: for example, the second room could be used as a children's room, dressing room, or additional study. Another bedroom is ideal as a children's room. The room offer is complemented by two adjacent bathrooms with daylight: the first is equipped with a toilet, sink, and shower, the second has a toilet and double sink, and a bathtub promises relaxation. Particularly practical: in the second bathroom, a laundry tower with a washing machine and dryer is installed, so you can conveniently do your laundry in the apartment. A special feature is the integrated sauna, which is accessible from the corridor and invites you to relaxing moments. The apartment includes a basement compartment in the basement, as well as a private garage parking space and two outdoor parking spaces. The building is heated with an oil central heating system, and the heat is distributed in the apartment via radiators and in the living room also via electric underfloor heating. The property was built in 1974, and the apartment has been continuously maintained and partially modernized over the years. This attic apartment combines a quiet and yet central location directly on the city pond with a beautiful view over Arbon to the mountains, just a few minutes' walk from Lake Constance.Lift with direct apartment access 2 wet cells (1x shower / toilet sink and 1x bathtub, Closomat, double sink, and laundry tower, both wet cells have daylight Sauna large terrace winter garden (not heated) basement compartment in the basement 1 parking space in the underground garage 2 outdoor parking spacesPurchase price of the apartment CHF 1'495'000 Purchase price of the garage parking space CHF 35'000 Purchase price per outdoor parking space CHF 15'000 Total purchase price CHF 1'560'000

  • Garage
  • View
  • Elevator
  • +1
1 / 10
5.5 rooms140m²CHF 890,000.–
Stachenweg 2, 9320 Arbon

Living on Lake Constance

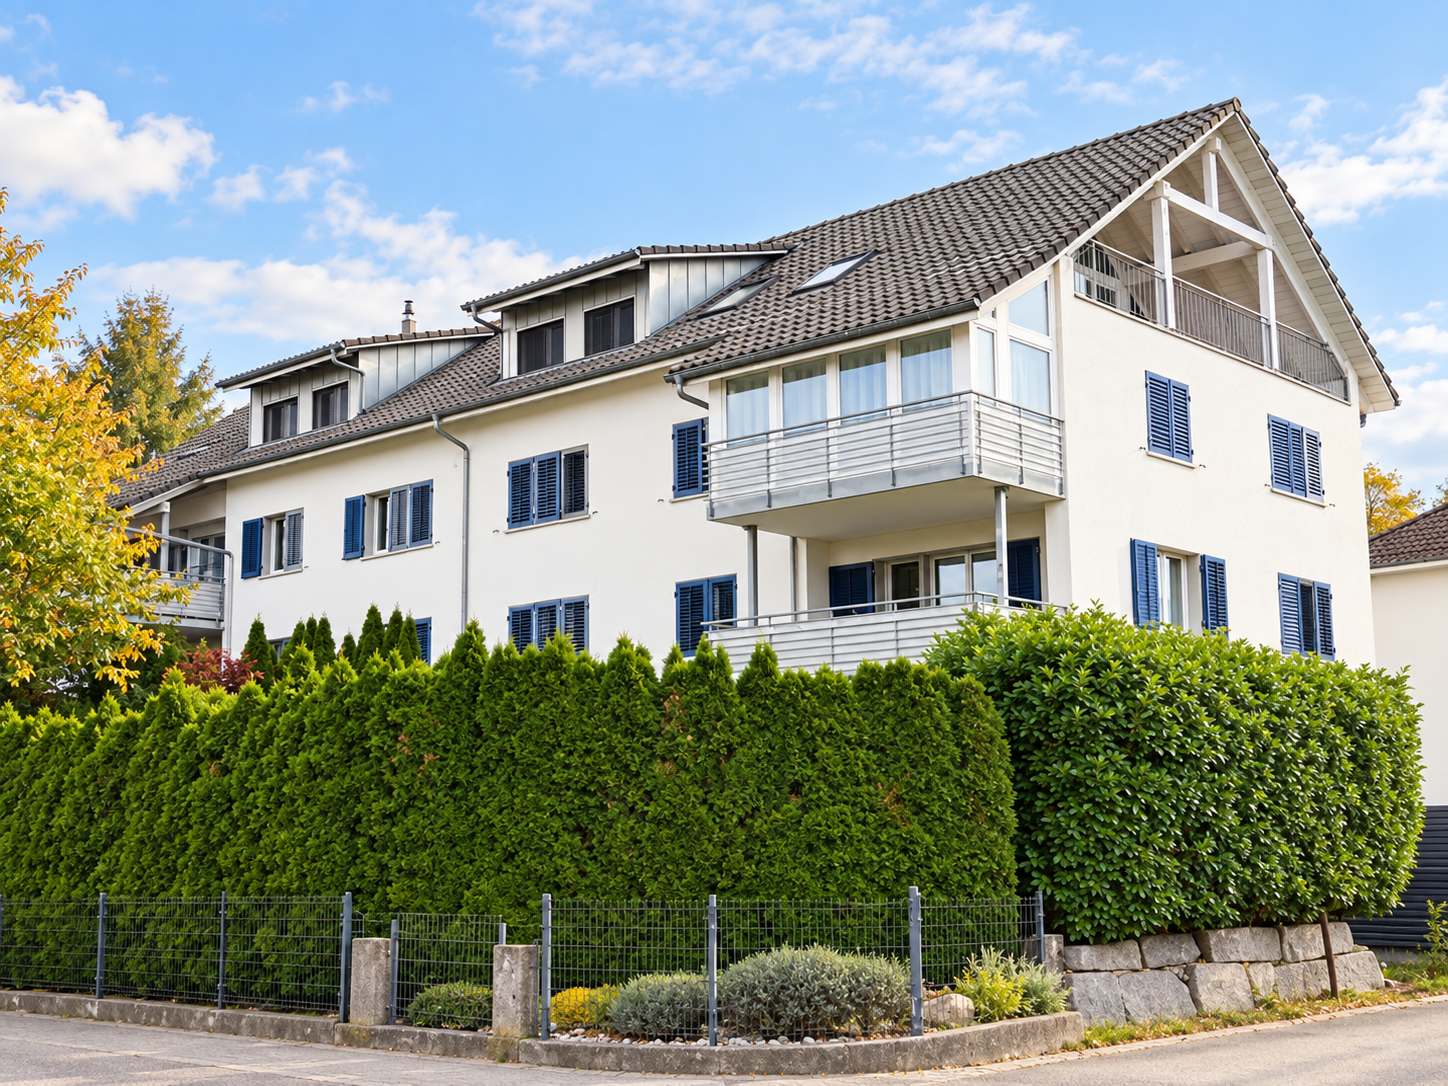
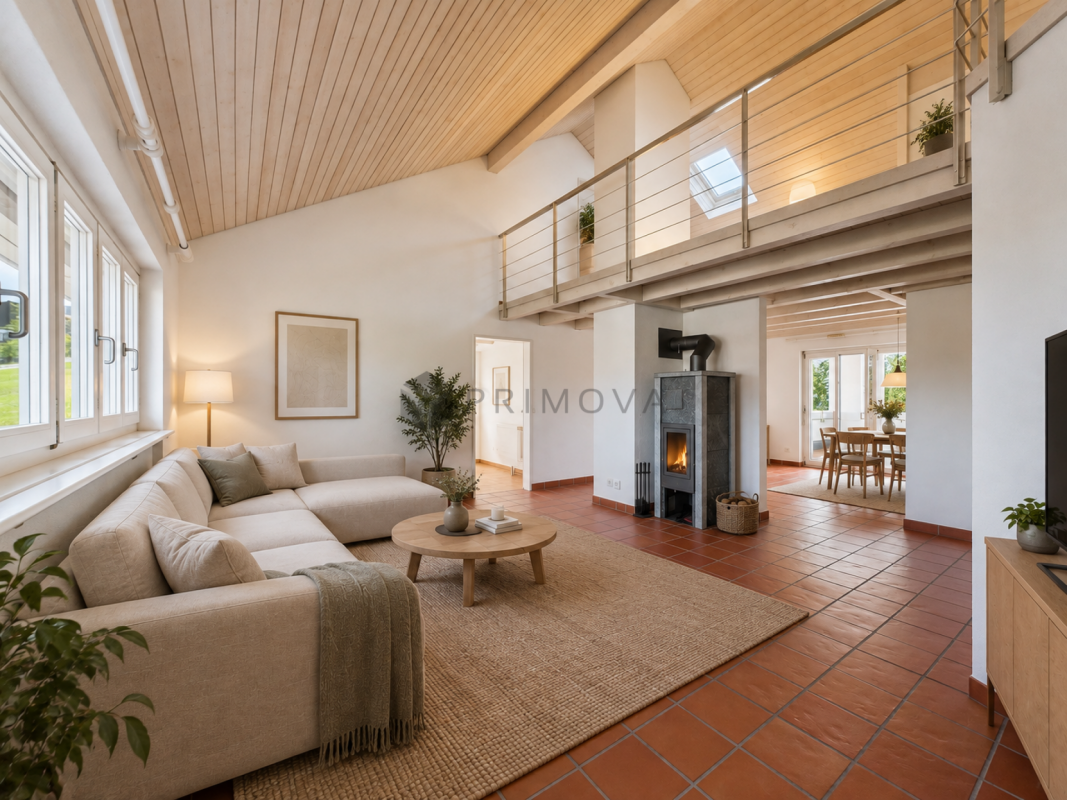
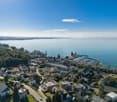
The spacious 5.5-room apartment is located in a well-maintained multi-family house with only six residential units and is situated on the top floor. The wonderful terrace with a beautiful view and the thoughtful and very harmonious room layout are particularly noteworthy.The open entrance area leads directly to the living and dining room as well as to the kitchen. A separate guest toilet completes this area. In the rear part of the apartment, there are four bright and spacious bedrooms and a spacious bathroom. This area offers a pleasant retreat, ideal when it gets a bit louder in the front living area. The apartment has always been well maintained and presents itself in good condition.In the basement, a cellar compartment and a parking space in the underground garage are available for CHF 35,000. Additionally, there is a general laundry and drying room, a storage space for strollers, and a separate bicycle room. In the outdoor area, an additional outdoor parking space can be purchased for CHF 15,000.Arbon is a political municipality and the main town of the same district in the canton of Thurgau. The town is located directly on Lake Constance and is particularly known for its charming old town and popular lakeside promenade. Arbon Castle with its distinctive castle tower is considered a landmark of the region. Furthermore, Arbon offers a diverse range of sports and leisure activities, numerous cultural events, and a wide selection of gastronomic options.In Arbon, there are several kindergartens and schools in the different city districts. The shopping options are diverse and cover all the needs of daily life. The city is easily accessible by public transport, car, bicycle, and even by ship.Arbon has Roman roots and was originally called Arbor Felix (Latin for "happy tree"). Today, Arbon is the third-largest town in the canton after Frauenfeld and Kreuzlingen.I look forward to showing you this wonderful apartment in this great town.

Travel time
-
1 / 31
6.5 rooms242m²CHF 1,232,500.–
9320 Arbon

Living in the first sea row – Exclusive 6.5-room attic apartment with unobstructed Lake Constance view

Address: Seeblickstrasse 7, 9320 Arbon240 m² living space | Lift directly into the apartment | 3 balconies | Winter garden | 2 kitchens | 2 bathroomsIn one of the most sought-after residential areas of Arbon, this exceptional attic apartment awaits you with an unobstructed panoramic view of Lake Constance. The exclusive apartment spans the entire top floor of a well-maintained multi-family house with only nine residential units, combining generosity, privacy, and unique living quality.The arrival already conveys a special sense of living: the lift takes you directly to your private entrance. Currently, the apartment is divided into two separate residential units, resulting in diverse usage possibilities – whether for multi-generational living, living and working under one roof, or partial rental of a unit. Of course, the apartment can be reunited into a spacious 6.5-room apartment if needed.On approximately 240 m² of living space, you have two kitchens, two bathrooms, and spacious living and sleeping areas at your disposal. Three balconies offer the perfect spot to relax at any time of day. A special highlight is the fully glazed winter garden with underfloor heating, which allows for a dreamy view of Lake Constance all year round.The owners have carefully maintained and continuously modernized the apartment over many years. Since 2005, they have invested over CHF 320,000.– in renovations and maintenance. This includes high-quality EgoKiefer windows, a modern Forster kitchen, renovated bathrooms, new flooring, ongoing electrical and sanitary work, and the expansion of the winter garden.The location also leaves nothing to be desired. The property is situated in the first sea row directly on the popular Seeblickstrasse. The lake promenade and Lake Constance are practically at your doorstep, inviting you to take walks, engage in sports activities, or relax by the water.Despite the quiet location, you benefit from an excellent infrastructure. Arbon train station is easily accessible on foot and offers regular connections to St. Gallen, Romanshorn, and Rorschach. Shopping facilities, restaurants, cafes, schools, kindergartens, and all amenities for daily needs are also nearby.Highlights • Exclusive location in the first sea row • Unobstructed panoramic view of Lake Constance • Entire top floor with approximately 240 m² of living space • Lift with direct access to the private entrance • Currently divided into two residential units • Flexible usage possibilities • 2 kitchens and 2 bathrooms • 3 balconies including a heated winter garden • Continuously modernized and well-maintained • Over CHF 320,000.– invested in renovations • Well-maintained multi-family house with only 9 apartments Key facts • Object: 6.5-room attic apartment • Living space: approximately 240 m² • Year of construction: 1988 • Heating: gas heating • 2 kitchens • 2 bathrooms • 3 balconies • Winter garden with underfloor heating • Lift directly into the apartment • Sales price: CHF 1,232,500.– Optional: • Garage: CHF 40,000.– • Outdoor parking space: CHF 17,500.– This exceptional property combines a unique location, spacious living space, and diverse usage possibilities. We would be happy to present this exclusive home to you in person during a viewing.
Suggested properties for you based on search results

Other interesting objects