










































Aran - Flats for sale with Balcony / Terrace, Elevator

We recommend expanding your search criteria to get similar results. The current filters didn’t return any matches.

If you don’t want to change your current search criteria, we recommend creating a search alert, so you’ll be notified when matching offers become available.

More objects in your automatically expanded search area
275 results - Radius: + 10km
New building
Cyril Bieckens

Cyril Bieckens

1 / 13
Cyril Bieckens

Cyril Bieckens

  • Parking space
  • Balcony / Terrace
  • View
  • +3
2.5 rooms54m²CHF 701,480.–
Premium
1066 Epalinges

2 minutes from EHL!

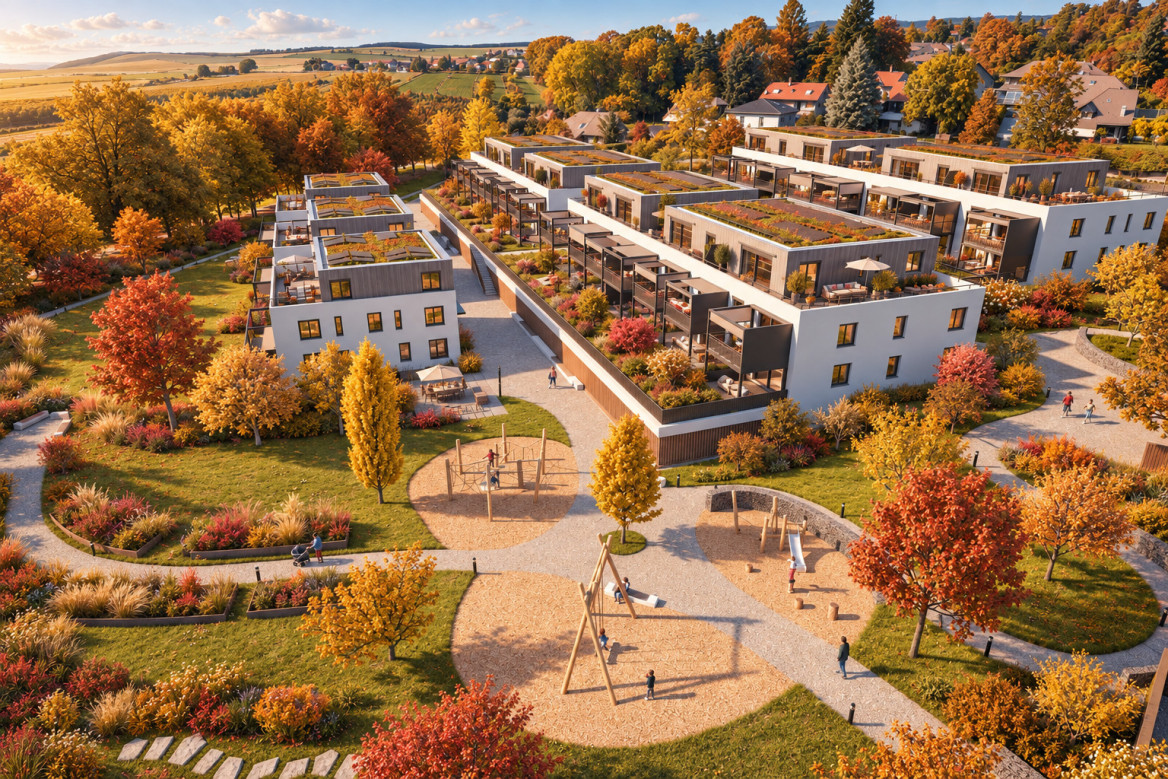
2 minutes from EHL! Discover Les Hauts d'Épalinges, a new modern and elegant real estate promotion ideally located in a sought-after residential area close to Lausanne.This contemporary residence offers:o 8 high-quality apartments (studios and 2-piece apartments)o 4 commercial surfaces intended for officeso Spaces designed to provide comfort, brightness and quality of life on a daily basisThanks to its privileged location, the residence benefits from quick access to public transport, shops, restaurants, schools and the main activity centers of the Lausanne region.HIGHLIGHTS: Sale on term: 20% on signing and 80% on handover of keyso Heating by geothermal heat pump on vertical probeso Thermostat in each roomo Photovoltaic panelso High-performance triple glazingo Electric shutters in all apartmentso Pre-installation for electric vehicle charging stationso Fiber optic o Videophone o Individual meters (water and heating)o Secure bike roomo Visitor spacesParking & equipmento 8 outdoor parking spaces available at a price of CHF 25,000.-/unito 15 bicycle spaces in the basemento Private cellarso Stroller and bicycle roomAn ideal situationÉpalinges is one of the most sought-after municipalities in the Lausanne agglomeration, thanks to its quality of life, its green environment and its immediate proximity to Lausanne.Amenities nearbyo TL bus 290m awayo M2 Croisettes metro 3km awayo Migros 650m awayo Doctor 150m awayo Music school 200m awayo Restaurants and shops in the immediate vicinityo Lausanne station - quick accessThis new promotion represents an ideal opportunity, both for a main residence and for a real estate investment in a region with high demand for rental housing.Contact us now to receive the complete brochure, plans and availability.

  • Parking space
  • Balcony / Terrace
  • View
  • +3
New building
Cyril Bieckens

Cyril Bieckens

1 / 13
Cyril Bieckens

Cyril Bieckens

  • Parking space
  • Balcony / Terrace
  • View
  • +3
2.5 rooms55m²CHF 720,070.–
Premium
1066 Epalinges

2 minutes from EHL!

2 minutes from EHL! Discover Les Hauts d'Épalinges, a modern and elegant new real estate promotion ideally located in a sought-after residential area close to Lausanne.This contemporary residence offers:o 8 quality apartments (studios and 2 rooms)o 4 commercial spaces intended for officeso Spaces designed to provide comfort, brightness and quality of life on a daily basisThanks to its privileged location, the residence benefits from quick access to public transport, shops, restaurants, schools and the main activity centers of the Lausanne region.HIGHLIGHTS: Sale on term: 20% on signing and 80% on handover of keyso Heating by geothermal heat pump on vertical probeso Thermostat in each roomo Photovoltaic solar panelso High-performance triple glazingo Electric shutters in all apartmentso Pre-installation for electric vehicle charging stationso Fiber optic o Videophone o Individual meters (water and heating)o Secure bike roomo Visitor spacesParking & equipmento 8 outdoor parking spaces available at a price of CHF 25,000.-/unito 15 bicycle spaces in the basemento Private cellarso Room for strollers and bicyclesAn ideal situationÉpalinges is one of the most sought-after municipalities in the Lausanne agglomeration thanks to its quality of life, its green environment and its immediate proximity to Lausanne.Amenities nearbyo Bus TL 290mo Metro M2 Croisettes 3kmo Migros 650mo Doctor 150mo Music school 200mo Restaurants and shops in the immediate vicinityo Lausanne station - quick accessThis new promotion represents an ideal opportunity for both a main residence and a real estate investment in a region with high rental demand.Contact us now to receive the complete brochure, plans and availability.

  • Parking space
  • Balcony / Terrace
  • View
  • +3
New building
Cyril Bieckens

Cyril Bieckens

1 / 13
Cyril Bieckens

Cyril Bieckens

  • Parking space
  • Balcony / Terrace
  • View
  • +3
2.5 rooms56m²CHF 730,860.–
Premium
1066 Epalinges

2 minutes from EHL!

2 minutes from EHL! Discover Les Hauts d'Épalinges, a new modern and elegant residential development ideally located in a sought-after residential area close to Lausanne.This contemporary residence offers:o 8 quality apartments (studios and 2 rooms)o 4 commercial spaces intended for officeso Spaces designed to provide comfort, brightness and quality of life on a daily basisThanks to its privileged location, the residence benefits from quick access to public transport, shops, restaurants, schools and the main activity centers of the Lausanne region.HIGHLIGHTS: Sale on terms: 20% on signing and 80% on handover of keyso Heating by geothermal heat pump on vertical probeso Thermostat in each roomo Photovoltaic panelso High-performance triple glazingo Electric shutters in all apartmentso Pre-installation for electric vehicle charging stationso Fiber optic o Videophone o Individual meters (water and heating)o Secure bike roomo Visitor spacesParking and equipmento 8 outdoor parking spaces available at a price of CHF 25,000.-/unito 15 bicycle spaces in the basemento Private cellarso Stroller and bicycle roomAn ideal locationÉpalinges is one of the most sought-after municipalities in the Lausanne agglomeration thanks to its quality of life, its green environment and its immediate proximity to Lausanne.Amenities nearbyo TL bus 290m awayo Croisettes M2 metro 3km awayo Migros 650m awayo Doctor 150m awayo Music school 200m awayo Restaurants and shops in the immediate vicinityo Lausanne station - quick accessThis new development represents an ideal opportunity for a main residence or a real estate investment in a region with high rental demand.Contact us now to receive the complete brochure, plans and availability.

  • Parking space
  • Balcony / Terrace
  • View
  • +3
New building
Cyril Bieckens

Cyril Bieckens

1 / 13
Cyril Bieckens

Cyril Bieckens

  • Parking space
  • Balcony / Terrace
  • View
  • +3
2.5 rooms55m²CHF 720,070.–
Premium
1066 Epalinges

2 minutes from EHL!

2 minutes from EHL! Discover Les Hauts d'Épalinges, a new, modern, and elegant residential development ideally located in a sought-after residential area close to Lausanne.This contemporary residence offers:o 8 high-quality apartments (studios and 2-room apartments)o 4 commercial spaces for officeso Spaces designed to provide comfort, brightness, and quality of lifeThanks to its privileged location, the residence benefits from quick access to public transportation, shops, restaurants, schools, and the main activity centers of the Lausanne region.HIGHLIGHTS: Sale on payment terms: 20% upon signing and 80% upon key handovero Heating by geothermal heat pumps with vertical probeso Thermostat in each roomo Photovoltaic solar panelso High-performance triple glazingo Electric shutters in all apartmentso Pre-installation for electric vehicle charging stationso Fiber optic o Videophone o Individual meters (water and heating)o Secure bicycle roomo Visitor parkingParking and equipmento 8 outdoor parking spaces available at a price of CHF 25,000.-/unito 15 bicycle spaces in the basemento Private cellarso Room for strollers and bicyclesAn ideal locationÉpalinges is one of the most sought-after municipalities in the Lausanne agglomeration, thanks to its quality of life, green environment, and immediate proximity to Lausanne.Amenities nearbyo Bus TL 290m awayo Metro M2 Croisettes 3km awayo Migros 650m awayo Doctor 150m awayo Music school 200m awayo Restaurants and shops in the immediate vicinityo Lausanne train station - quick accessThis new development represents an ideal opportunity for a main residence or a real estate investment in a region with high demand for rental properties.Contact us today to receive the complete brochure, plans, and availability.

  • Parking space
  • Balcony / Terrace
  • View
  • +3
New building
Cyril Bieckens

Cyril Bieckens

1 / 13
Cyril Bieckens

Cyril Bieckens

  • Parking space
  • Balcony / Terrace
  • View
  • +3
2.5 rooms57m²CHF 735,280.–
Premium
1066 Epalinges

2 min from EHL!

2 min from EHL! Discover Les Hauts d'Épalinges, a new modern and elegant real estate promotion ideally located in a sought-after residential area close to Lausanne.This contemporary residence offers:o 8 quality apartments (studios and 2 rooms)o 4 commercial surfaces intended for officeso Spaces designed to provide comfort, brightness and quality of life on a daily basisThanks to its privileged location, the residence benefits from quick access to public transport, shops, restaurants, schools and the main activity centers of the Lausanne region.KEY POINTS: Sale on call: 20% on signing and 80% on key handovero Heating by geothermal heat pump on vertical probeso Thermostat in each roomo Photovoltaic panelso High-performance triple glazingo Electric shutters in all apartmentso Pre-installation for electric vehicle charging stationso Fiber optic o Videophone o Individual meters (water and heating)o Secure bike roomo Visitor spacesParking & equipmento 8 outdoor parking spaces available as an option at a price of CHF 25,000.-/unito 15 bicycle spaces in the basemento Private cellarso Stroller and bike roomAn ideal situationÉpalinges is one of the most sought-after municipalities in the Lausanne agglomeration, thanks to its quality of life, its green environment and its immediate proximity to Lausanne.Amenities nearbyo TL bus 290m awayo M2 Croisettes metro 3km awayo Migros 650m awayo Doctor 150m awayo Music school 200m awayo Restaurants and shops in the immediate vicinityo Lausanne station - quick accessThis new promotion represents an ideal opportunity for both a main residence and a real estate investment in a region with high rental demand.Contact us now to receive the complete brochure, plans and availability.

  • Parking space
  • Balcony / Terrace
  • View
  • +3
New building
Cyril Bieckens

Cyril Bieckens

1 / 13
Cyril Bieckens

Cyril Bieckens

  • Parking space
  • Balcony / Terrace
  • View
  • +3
2.5 rooms59m²CHF 777,270.–
Premium
1066 Epalinges

2 minutes from EHL!

2 minutes from EHL! Discover Les Hauts d'Épalinges, a new modern and elegant residential promotion ideally located in a sought-after residential area close to Lausanne.This contemporary residence offers:o 8 quality apartments (studios and 2 rooms)o 4 commercial surfaces intended for officeso Spaces designed to provide comfort, brightness and quality of life on a daily basisThanks to its privileged location, the residence benefits from quick access to public transport, shops, restaurants, schools and the main activity centers of the Lausanne region.HIGHLIGHTS: Sale on term: 20% on signing and 80% on key handovero Heating by geothermal heat pump on vertical probeso Thermostat in each roomo Photovoltaic panelso High-performance triple glazingo Electric shutters in all accommodationso Pre-installation for electric vehicle charging stationso Fiber optic o Videophone o Individual meters (water and heating)o Secure bike roomo Visitor spacesParking and equipmento 8 outdoor parking spaces available as an option at a price of CHF 25,000.-/unito 15 bike spaces in the basemento Private cellarso Stroller and bike roomAn ideal situationÉpalinges is one of the most sought-after municipalities in the Lausanne agglomeration thanks to its quality of life, its green environment and its immediate proximity to Lausanne.Amenities nearbyo TL bus 290m awayo M2 Croisettes metro 3km awayo Migros 650m awayo Doctor 150m awayo Music school 200m awayo Restaurants and shops in the immediate vicinityo Lausanne station - quick accessThis new promotion represents an ideal opportunity for both a main residence and a real estate investment in a region with high rental demand.Contact us now to receive the complete brochure, plans and availability.

  • Parking space
  • Balcony / Terrace
  • View
  • +3
  • Floor plan of an apartment with labeled rooms including living area, bedrooms, bathrooms, storage, and terrace. Dimensions and measurements are provided for each space.
  • Modern multi-story apartment building with balconies, surrounded by greenery and a paved parking area.
  • Modern multi-story apartment building with balconies, parking area, and landscaped surroundings.
1 / 3
Modern multi-story apartment building with balconies, surrounded by greenery and a paved parking area.
Modern multi-story apartment building with balconies, parking area, and landscaped surroundings.
4.5 rooms93m²CHF 2,020,000.–
Premium
Chemin de Margerol, 1009 Pully

Bright 4.5-room apartment with a view, in the heart of Pully

Discover this magnificent attic apartment of 4.5 rooms located on the 4th floor of a modern building at Chemin de Margerol in Pully (1009). Available immediately, this exceptional property offers a privileged living environment in one of the most sought-after municipalities in the canton of Vaud.The advantages of this apartment: • Generous living area: 93 m² carefully designed for optimal comfort. • Beautiful unobstructed view: Enjoy a remarkable view from your high-rise apartment. • Balcony: An ideal outdoor space to relax and enjoy the summer sun. • Garage and parking: Practical parking solutions are included. • Elevator: Easy access to all floors. • Family-friendly: An environment designed to accommodate children in the best possible conditions. • Planned renovation: The building will undergo a complete renovation, ensuring a property in perfect condition. Quiet and well-served environment: The neighborhood is particularly quiet, both day and night. In summer, the sunshine is generous, making outdoor life very pleasant. The modern building is surrounded by greenery and has a landscaped parking lot.Nearby amenities: • Margerol bus stop: just 1 minute on foot — exceptional accessibility. • Riolet college: 4 minutes on foot, ideal for families with children. • Pully-Nord train station: about 9 to 10 minutes on foot, to easily reach Lausanne and the surrounding area. • Hadid pharmacy: 8 minutes on foot. The apartment, located on the top of a fully renovated and elevated building at Chemin de Margerol in Pully, offers a rare residential performance: a private terrace of over 100 m², ideal for enjoying the sun and an unobstructed view of the surroundings.The apartment consists of a bright living room opening onto the terrace, three bedrooms, two bathrooms, a separate toilet, and a cellar. High-end finishes, large windows, and motorized blinds.The building benefits from a complete renovation: insulated facades, heating by heat pump, solar panels, and a new elevator. An outdoor parking space (with a disabled option) is available.A unique property for those seeking the exclusivity of a new attic apartment with the charm of an established residential neighborhood.Highlights•Last floor, new construction (elevation 2026-2027)•Exceptional terrace of 101.94 m²•3 bedrooms, 2 bathrooms, cellar•Private elevator, high-end finishes•Heat pump + solar panels•Outdoor parking space availableCharacteristicsType of propertyAttic apartment in PPENumber of rooms4.5Living area93 m²Terrace area102 m²FloorAttic (last floor)Year of constructionNew (elevation 2026-2027)ElevatorYesParking spaceOutdoor, optional (CHF 20’000.-AvailabilityTo be agreed

Travel time
-
Keck Stéphane

Keck Stéphane

1 / 13
Keck Stéphane

Keck Stéphane

  • Parking space
  • Balcony / Terrace
  • Garage
  • +2
6.5 rooms234m²CHF 3,490,000.–
Top
A Chardonne, 1803 Chardonne

Duplex with villa charm and breathtaking view of the lake

Located in a small co-ownership in Chardonne, in the heights of Vevey, this splendid 6.5-room duplex apartment offers approximately 234 m² of living space. It also benefits from a magnificent private garden of 550 m², a 60 m² terrace and four balconies totaling 52 m², for a weighted area of approximately 290 m².The residence is situated in a quiet and residential area, with no noise pollution, just 5 minutes' walk from the La Baume funicular stop, allowing quick access to the center of Vevey and all its amenities.Its south-facing orientation provides optimal brightness throughout the day, as well as a breathtaking view of Lake Geneva and the surrounding mountains.The apartment has a private elevator serving the ground floor and the floor directly, offering rare comfort and optimal accessibility.The night area consists of four bedrooms, including a spacious master suite of 56 m².In the basement, this property also offers a Carnotzet equipped with a kitchen, a climate-controlled wine cellar and a cellar, providing additional reception and storage spaces that are particularly appreciated.Two outdoor parking spaces and three garages complete this exceptional property.Price of the apartment: CHF 3'490'000. | Price of the garages: CHF 150'000. | Price of the outdoor parking spaces: CHF 40'000. | Total sale price: CHF 3'680'000.

  • Parking space
  • Balcony / Terrace
  • Garage
  • +2
1 / 7
4.5 roomsCHF 1,535,000.–
Top
Chemin des Planches 6, 1008 Prilly

NEW CONSTRUCTION - 3RD FLOOR - LAKE AND ALPS VIEW

This urban construction located at Chemin des Planches 6 in Prilly, in a green setting, surrounded by centenary trees that have determined its location, offers 16 contemporary apartments combining comfort, aesthetics, and quality of life.Sheltered from nuisances, in the second line of the Cossonay road, at the height of the « Prilly - église » stop of the high-frequency bus https://bhns-ouest-lausannois.ch, the plot accommodating this project combines the advantages of urban life with a peaceful environment.The elegant and airy architecture of the building, as if suspended above the ground, frees the ground floor for common areas, allowing a fluid circulation between the green spaces and the apartments. These are accessible either by the two elevator shafts or by means of remarkable, perfectly integrated into the facade, rounded stairs.Responding to the current, highest energy standards (MINERGIE P) as well as the expectations of a sustainable habitat, each apartment is through; the bedrooms are located in the north, in the shade and coolness of the surrounding vegetation. The generous living areas are oriented south with large windows allowing to enjoy the panoramic view and to enjoy the large balconies also including large covered and shaded terraces by removable windbreaks.Apartment No. 9, with 4.5 rooms, located on the 3rd floor, occupying the western gable facade and through from north to south, consists of a generous day area of 53m2, three bedrooms, two bathrooms, one of which is en-suite, as well as a laundry room. A large, fully covered balcony of 23m2 is accessible from all living areas and offers a spectacular, panoramic view of the Alps and the lake. Video presentation https://youtu.be/uytKLCep7z8

Travel time
-
1 / 7
4.5 roomsCHF 1,375,000.–
Top
Chemin des Planches 6, 1008 Prilly

NEW CONSTRUCTION - PLANCHES 6 IN PRILLY - 1ST FLOOR

This urban construction located at Chemin des Planches 6 in Prilly, in a green setting, surrounded by century-old trees that have determined its location, offers 16 contemporary apartments combining comfort, aesthetics, and quality of life.Sheltered from nuisances, in the second line of the Route de Cossonay, at the height of the «Prilly - église» stop of the high-frequency bus https://bhns-ouest-lausannois.ch, the plot hosting this project combines the advantages of urban life with a peaceful environment.The elegant and airy architecture of the building, as if suspended above the ground, frees the ground floor for common areas, allowing a smooth flow between the green spaces and the apartments. The latter are accessible either by the two elevators or by means of remarkable, perfectly integrated into the facade, rounded stairs.Responding to the current highest energy standards (MINERGIE P) as well as the expectations of sustainable housing, each apartment is through; the bedrooms are located in the north, in the shade and coolness of the surrounding vegetation. The generous living areas are oriented south with large windows, allowing to enjoy the panoramic view and to enjoy the large balconies, also including large covered and shaded terraces with movable louvers.Apartment No. 1, with 4.5 rooms, located on the 1st floor, occupies the west gable facade and is through from north to south, consisting of a generous day area of 53m2, three bedrooms, two bathrooms, one of which is en-suite, as well as a laundry room. A large, fully covered balcony of 23m2 is accessible from all living areas and offers a peaceful view of the green surroundings as well as the Alps. Video presentation https://youtu.be/uytKLCep7z8

Travel time
-
1 / 7
3.5 roomsCHF 1,075,000.–
Top
Chemin des Planches 6, 1008 Prilly

Attic N°14 - Panoramic view of the lake and the Alps

This urban construction, located at Chemin des Planches 6 in Prilly, in a green setting, surrounded by century-old trees that have determined its location, offers 16 contemporary apartments combining comfort, aesthetics, and quality of life.Sheltered from nuisances, in the second line of the Route de Cossonay, at the height of the «Prilly - église» stop of the high-frequency bus https://bhns-ouest-lausannois.ch, the plot hosting this project combines the advantages of urban life with a peaceful environment.The elegant and airy architecture of the building, as if suspended above the ground, frees the ground floor for common areas, allowing a fluid connection between the green spaces and the apartments. These are accessible either by the two elevator shafts or by remarkable, perfectly integrated into the facade, rounded stairs. Responding to the current highest energy standards (MINERGIE P) and the expectations of sustainable housing, each apartment is through; the bedrooms are located in the north, in the shade and coolness of the surrounding vegetation. The spacious living areas are oriented south with large windows allowing to enjoy the panoramic view and to enjoy the large balconies, also including wide covered and shaded terraces with removable sunshades.The attic N°14, with 3.5 rooms, located on the 4th floor, through from north to south, consists of a spacious living area, two bedrooms, and a bathroom. A large, fully covered balcony is accessible from all living rooms and offers a spectacular panoramic view of the Alps and the lake. Summary of the construction description Massive construction (masonry and reinforced concrete) with peripheral insulation, clad with decorative panels and vertical profiles.Internal partitions in plasterboard with acoustic insulation in stone wool.Heat production by geothermal heat pump, distribution by floor heating, adjustable by electric thermostats in each living room.Photovoltaic panels for electricity production.Windows and doors with triple glazing.Electrically operated external blinds.Kitchen fitting: CHF 25,000.-.Bathrooms, showers or bathtubs, complete with accessories, budget: CHF 12,000.-.Parquet in all rooms except bathrooms: supply CHF 100.-/m2.Tiling in bathrooms: supply CHF 70.-/m2.All details regarding the construction and budgets can be found in the attached construction description.A personalized support program is ensured by the company to carry out your various choices.The work is executed by SD Construction SA in Lausanne, based on a total enterprise contract guaranteeing the services provided in the construction description as well as the deadlines.www.sdconstruction.chAll finishes are at the discretion of the buyer. Modifications to non-load-bearing walls, the arrangement of bathrooms and kitchens can be made before the start of work on request.The construction period will be a maximum of 18 months and will start in the summer of 2025. Video presentation https://youtu.be/uytKLCep7z8

Travel time
-
Laurent Pannatier

Laurent Pannatier

1 / 12
Laurent Pannatier

Laurent Pannatier

  • Balcony / Terrace
  • Garage
  • Elevator
5.5 rooms122m²CHF 920,000.–
Top
Au premier étage, 1607 Palézieux

15 MIN. from the center of Lausanne! Construction in progress

PROXIMMO, your real estate agency, presents:"LA CLÉ DES CHAMPS", an emblematic project with unique amenities!Discover "La Clé des Champs", a new, harmonious, living, ecological, and practical neighborhood that redefines the art of living. Perfectly located, just 15-20 minutes from the centers of Lausanne and Vevey, this superb real estate project offers 53 apartments for sale (Phase 1). Qualitative and functional, with varied typologies, just a few steps from the CFF train station and enjoying an exceptional setting for the region, these properties will meet the expectations of all buyer profiles.This new neighborhood, just a few minutes from the urban centers, perfectly combines with its direct, bucolic, and green environment, synonymous with a balance between active and family life. It offers numerous services such as childcare, small grocery stores, Publibike, EMS, Mobility, bike parks, multifunctional rooms, bike repair workshops, telework areas, community gardens, fitness room, etc., and thus offers an exceptional quality of life for future inhabitants.Double-labeled (Minergie / SNBS Quartier), this project meets the most demanding criteria for quality, safety, and comfort. It was designed with a global approach to the daily functioning of the inhabitants, considering the different sustainability issues. The apartments have been perfectly configured and intelligently thought out down to the smallest detail to optimize the living spaces highlighted by generous natural light, particularly thanks to the beautiful exterior openings. The interior distributions are functional and optimal, offering real, pleasant rooms to live in every season. This project also gives future owners the possibility to personalize their new home and choose the finishes.The region offers numerous advantages. The natural environment of the surroundings, between plains and mountains, combined with easily accessible urban amenities and direct proximity to the CFF train station, allows meeting the needs of all and offering a complete range. Schools are 3 minutes away, and school transportation is organized. Oron is also 3 minutes away, where several shopping centers, restaurants, leisure facilities, doctors, banks, etc. are located. The cities of Lausanne and Vevey are accessible in less than 20 minutes, both by car and by train.This promotion therefore offers a variety of solutions, both for families and seniors, and will allow inhabitants to see their home and daily life evolve over the years in a pleasant environment. Moreover, it constitutes a very good investment opportunity in terms of purchase, particularly thanks to affordable prices and a design ensuring long-term value.... And if you were part of this beautiful adventure?Sales lots:2.5 rooms from CHF 435,000.--3.5 rooms from CHF 590,000.--4.5 rooms from CHF 740,000.--5.5 rooms from CHF 890,000.--Our opinion:- A unique project with high added value- Certified, ecological, and efficient buildings for minimal costs- Soft mobility and safety, all vehicles underground- Heating by geothermal energy with geocooling in summer- 200 trees planted, community gardens, rest and play areas- Neighborhood with amenities for inhabitants (childcare, fitness, coworking, senior rooms, café, grocery store, etc.)- CFF train station within walking distance to reach Lausanne in 15 minutes- Attractive sales prices, value increase in the short term, easy to rent, secure investment- Construction guaranteed, sustainability means low costs in the medium and long termLet's take the time to meet. Simply.

  • Balcony / Terrace
  • Garage
  • Elevator
  • Modern multi-story residential building with balconies, large windows, and a scenic mountain view in the background.
  • Modern multi-story residential building with white and brown facade, large windows, and balconies.
  • Balcony with a view of mountains, featuring a wooden chair with white cushions, a decorative statue, a hanging lantern, and a ceramic vase.
  • Floor plan of a 4.5-room apartment with a living room, kitchen, three bedrooms, and a bathroom, featuring a balcony.
  • A well-decorated balcony with wooden furniture, cushions, potted plants, and a small table with a white tablecloth.
  • Balcony with wooden lounge chairs, small round table, hanging plants, and decorative items.
  • Dining room with a white tablecloth-covered table, six chairs, a floor lamp, a cabinet, and a painting on the wall.
  • Modern living room with a grey sectional sofa, wooden coffee table, bookshelves, desk, and decorative plants.
  • Elegant hallway with wooden flooring, white walls, and a large arched mirror. Features include a wooden cabinet with decorative items, a small table with a vase of flowers, and a refrigerator on the right side.
  • Modern kitchen with wooden cabinets, stainless steel appliances, granite countertops, and a large window with sheer curtains. Includes a sink, oven, microwave, refrigerator, blender, coffee maker, toaster, and decorative items on the counter.
  • Cozy bedroom with a large bed, nightstands, two ornate stools, bookshelves, and decorative mirrors.
  • Bright bedroom with a large bed, a tufted armchair, a wooden dresser, a table lamp, and a decorative plant. Large windows open to a balcony with a view of greenery.
  • Elegant bathroom with a large wooden vanity, a modern sink, a stylish mirror, and a toilet. The space features natural light from a window with sheer curtains and decorative elements like a framed picture and a small plant.
  • Modern bathroom with a toilet, wall-mounted lamp, framed picture, small plant, and decorative items on a shelf.
  • Cozy bedroom with a bed, leather armchair, nightstand with lamp, bookshelf, and a round mirror on the wall. The room features warm tones and a mix of modern and vintage decor.
  • Modern bathroom with a bathtub, toilet, sink, and mirror. Features include a wooden tray on the bathtub, a vase with plants on the windowsill, and a decorative wooden cabinet.
  • A cozy outdoor area with a white canopy bed, green cushions, potted plants, and decorative items.
  • Modern balcony with glass railing, tiled floor, and potted plants, overlooking a street with a parked car.
  • Balcony overlooking a residential area with houses, trees, and distant mountains under a clear sky.
  • Aerial view of a residential area with multiple apartment buildings, surrounded by greenery and trees.
1 / 20
4.5 rooms116m²CHF 1,495,000.–
Top
Route des Martines 28, 1052 Le Mont-sur-Lausanne

Spacious and bright 4.5-room apartment with 63 m² terrace on the edge of nature | Le Mont-sur-Lausanne

Located in the prized and peaceful commune of Le Mont-sur-Lausanne, just 10 minutes by car from the city center of Lausanne, this exceptional apartment offers a perfect blend of luxury, modern architecture, and proximity to nature. An ideal opportunity for families or anyone seeking space: renowned schools (including the International School of Lausanne) are nearby, while the surrounding parks and forests invite daily relaxation.The property is situated on the 2nd floor of an intimate building (only 3 apartments per floor) and benefits from a privileged orientation on three sides, guaranteeing optimal brightness. The living room is south-facing; thanks to large sliding glass doors, the interior space naturally extends to a magnificent 63 m² terrace, a true outdoor living room during the beautiful days.The apartment ensures total intimacy, without any direct vis-à-vis. All windows offer a soothing view of the green surroundings, the Alpine chain, and a glimpse of Lake Geneva. The street bordering the building is located in a 30 km/h zone. Aluminum sliding panels and glass railings allow for very easy modulation of light and confidentiality. • A spacious living room with a contemporary, open kitchen, fully equipped (granite countertops). • Three beautiful, spacious bedrooms, including a parental suite with its own private shower room. • Direct access to the outside: each room has direct access to the terrace. • A second bathroom with a bathtub, as well as a private laundry room/workshop • Storage and amenities: large, integrated closet in the entrance hall, perfectly optimized storage spaces, and a dedicated office area. PRESTIGIOUS DOMAIN • The Belvédère des Morettes residence is an example of carefully designed modern architecture, subtly integrated into its green environment. • This modern and intimate building, named after the goddess Juno, is anchored in a 4-hectare old park with centenary trees, a pond with water lilies and fish, a play area, and walking paths. • Its elegant architecture is distinguished by sober hues, harmonious asymmetry, and high-end finishes. MODERN TECHNOLOGY Minergie standard • Eco-design and energy savings: underfloor heating and domestic hot water provided by a geothermal heat pump (drilling at ~200 m) combined with solar panels - guarantee of very moderate operating costs. • Interior comfort: automatic double-flow ventilation with air quality control, first-class thermal and acoustic insulation, and a green roof (extensive greening) promoting an excellent microclimate. • Safety and durability: solid construction in reinforced concrete, with a shelter in the basement. • Sunlight management: external roller shutters, window shutters, and glass railings allowing for tailored control of shade and light. LOCATION • Transportation: bus stop line 8 at 300 m (direct access to Lausanne city center). • Road access: highway junction in 3 minutes; CHUV and Lausanne city center in 10 minutes. • Education and services: schools (including the International School of Lausanne) within walking distance; shops (Coop), cafes, bakeries, and post office accessible in 7 minutes. ADDITIONAL SERVICES • Cellar: large, dry, and spacious cellar, equipped with an electrical outlet. • Garage: a comfortable parking space in the underground garage with a private charging station for electric vehicles (in addition, CHF 35,000.-). • Bicycle parking: dedicated space in the underground garage as well as a separate bicycle parking area in the neighboring building. • Common areas: large laundry room on the ground floor, elevator, video intercom, fiber optic connection, visitor parking, and external charging stations for electric vehicles.

Travel time
-
  • Balcony with a view of a lake and mountains, featuring a sofa, coffee table, and outdoor dining set.
  • Modern residential complex with multiple buildings, balconies, and a scenic view of mountains and a lake in the background.
  • Balcony with a wooden table, a stool, and vases, overlooking a landscaped garden and distant mountains.
  • Modern balcony with white furniture, wooden table, potted plants, and a view of greenery.
  • Modern living room with a large sectional sofa, coffee table, dining area, and a view of the sea through large windows and a balcony.
  • Open-plan living and dining area with a modern kitchen. Features a white sofa, wooden dining table with chairs, a central kitchen island, and sleek kitchen cabinets.
  • Modern hallway with light wooden flooring, white walls, built-in glass shelves displaying books, wine glasses, and decorative items, and recessed lighting.
  • Bright hallway with light wooden flooring, white walls, and recessed ceiling lighting. Features a built-in white shelving unit with decorative items and a washing machine visible in an adjacent room.
  • A modern hallway with wooden flooring, white walls, and a marble console table holding a vase of yellow flowers. Several framed artworks are displayed on the walls, and a small shelf unit is visible in the background.
  • Modern bathroom with a stone sink, toilet, glass-enclosed shower, and a wicker basket on the floor.
  • Modern bathroom with a stacked washer and dryer unit, a toilet, a sink, a mirror, and a bathroom rug.
  • Modern bedroom with a large bed, nightstand, lamp, television, wardrobe, shelves with books, and a small bathroom area with a sink and mirror.
  • A modern bedroom with a large bed, wooden headboard, nightstand, and lamp. The room features light-colored bedding and wooden flooring.
  • Modern bathroom with a wooden vanity, two stone sinks, a large mirror, a toilet, and a glass-enclosed shower with a dark tiled wall.
  • Modern bathroom with two stone sinks, wooden vanity, large mirror, and tiled walls.
  • Modern bedroom with a grey bed, pink pillows, white nightstand, lamp, and decorative vase on the floor. Light pink curtains cover the window, and two picture frames are mounted on the wall.
  • Modern bedroom with a double bed, light-colored bedding, wooden flooring, large window with grey curtains, nightstand with lamp, decorative vase, and two picture frames on the wall.
  • Empty hallway with tiled floor, white walls, and built-in storage units on both sides.
  • Modern multi-story residential building with white facade, large windows, and glass balconies. The building is surrounded by a well-maintained lawn and gravel pathway.
  • Modern multi-story residential building with white facade, large windows, and balconies. The surrounding area features a well-maintained lawn, small trees, and a paved walkway.
  • Floor plan of a 4-piece1/2 apartment with labeled rooms including entrance, living room, kitchen, bedrooms, bathrooms, and a balcony.
1 / 21
4.5 rooms104m²CHF 1,500,000.–
Top
Chemin du Verger 1, 1052 Le Mont-sur-Lausanne

Modern 4.5-room apartment with lake view in Mont-sur-Lausanne

Discover this exceptional 4.5-room apartment on the 1st floor of a modern residential complex built in 2020, in the heart of the peaceful Chemin du Verger in Mont-sur-Lausanne. Combining contemporary comfort and a privileged living environment, this property represents a rare opportunity on the Vaud real estate market.The apartment has a floor area of 104 m2, as well as two L-shaped balconies with a total area of 42 m2, one balcony-terrace of 27 m2 and a second balcony of 15 m2. The total weighted area is approximately 118 m2.The apartment is laid out as follows: • Living room-kitchen of 36.8 m2 • Shower room with washing column of 6.9 m2 • 1 master bedroom of 15.8 m2 with private shower of 4.5 m2 • 1 bedroom of 10.8 m2 • 1 bedroom of 11 m2 • Entrance with storage space of 12.8 m2 • 1 storage room of 2.2 m2 The sale price of 1'500'000 CHF includes 2 indoor parking spaces and a cellar.From the spacious and furnished balconies, enjoy an breathtaking view of the surrounding mountains and the lake, a panorama that you can enjoy both in summer and winter. The generous sunlight of the property ensures bright living spaces all year round.This apartment offers numerous high-end amenities: • Minergie certification: An energy-efficient building, environmentally friendly and guaranteeing optimal thermal comfort. • Accessibility for people with reduced mobility: The apartment is fully accessible for people with reduced mobility, with an elevator available in the building. • Furnished balconies: Several outdoor spaces with furniture, plants and unobstructed views of the green surroundings, the lake and the mountains. • Family-friendly: A secure and convivial environment, ideal for children. • 2 parking spaces in the private, secure underground parking of the building, as well as a spacious cellar complete the apartment. Living environment: Located in a quiet and residential area, this apartment offers remarkable tranquility, both during the day and in the evening. In the immediate vicinity, you will find the Côtes bus stop just 5 minutes' walk away, a Coop for daily shopping 7 minutes' walk away, and the Collège des Martines 8 minutes' walk away, perfect for families with children.This carefully designed property will seduce buyers looking for a living environment that combines modernity, nature and serenity. Do not miss this unique opportunity to settle in one of the most sought-after municipalities in the canton of Vaud.

Travel time
-
Xavier Bezault

Xavier Bezault

1 / 13
Xavier Bezault

Xavier Bezault

  • Balcony / Terrace
  • Garage
  • View
  • +3
6.5 rooms182m²CHF 2,390,000.–
Top
1805 Jongny

Exceptional duplex attic with panoramic views of Lake Geneva

Located on the heights of Jongny, in the heart of the Lavaux vineyard landscape, a UNESCO World Heritage Site, this superb 6.5-room duplex attic occupies the two upper levels of a contemporary residence completed in 2015.Its green surroundings and absolute calm confer a privileged living environment, while remaining close to all amenities.The apartment offers a PPE area of 182 m², extended by two south-facing terraces totaling 50.9 m². Its large windows reveal an exceptional panoramic view of Lake Geneva and the Alps, and allow a remarkable amount of natural light into all spaces.The daytime area is centered around a generous living room of 58.5 m², combining a fully equipped open kitchen, a dining room, and a spacious living room. The ensemble naturally extends onto the main terrace facing the lake.The nighttime area includes four bedrooms, including a spacious master bedroom with dressing room, as well as two bathrooms, a shower room, and a guest toilet. A private laundry room and a cellar complete the ensemble.An elevator serves the apartment directly from the garage, ensuring comfort and discretion in daily life.Two indoor parking spaces, one equipped with an electric charging station, complete this rare property.Selling price: CHF 2’390’000.-Two indoor parking spaces: CHF 90’000.- extraTotal price: CHF 2’480’000.-Complete dossier available upon request. Visits by appointment.Montesol Real Estatewww.montesol.ch

  • Balcony / Terrace
  • Garage
  • View
  • +3

Other interesting objects