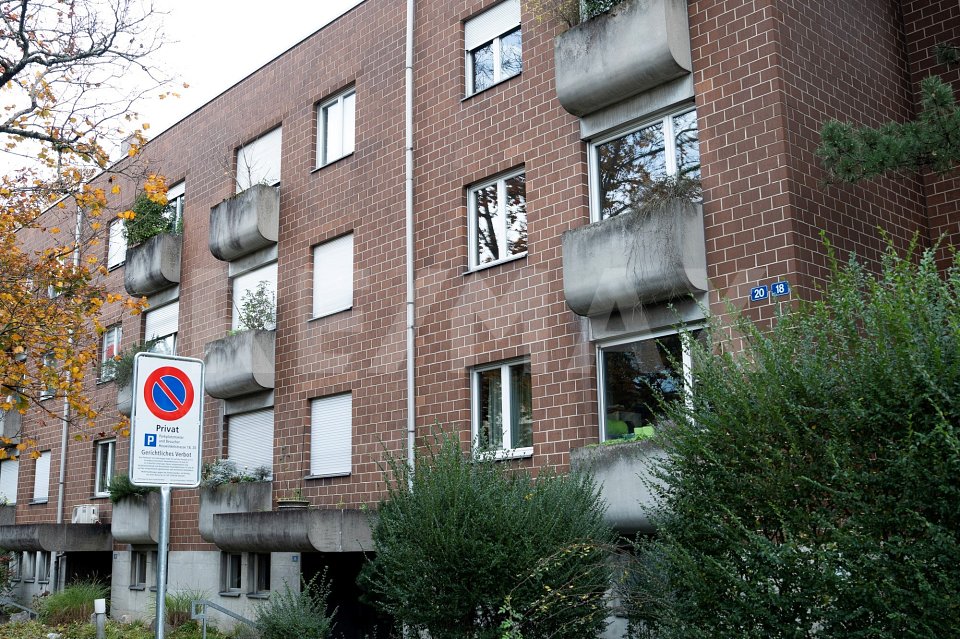
18 results - Flats for sale with Elevator: Allschwil

New building
1 / 9
4.5 rooms, 135m², CHF 1,490,000.–
Lettenweg 47, 4123 Allschwil

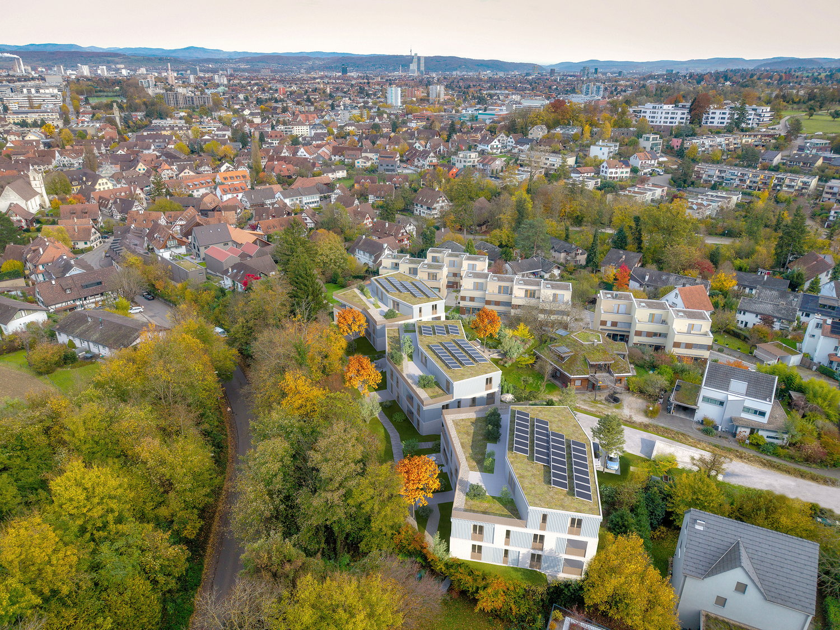
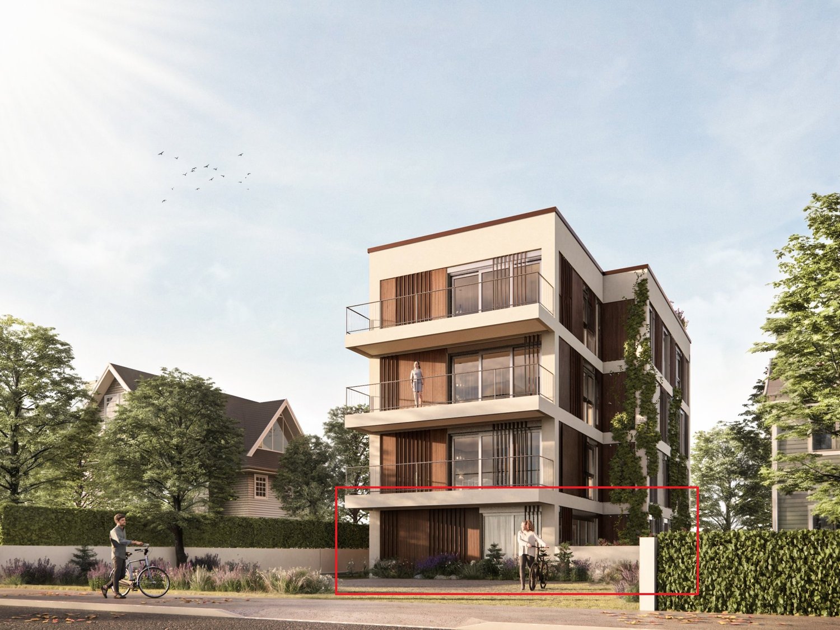
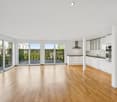
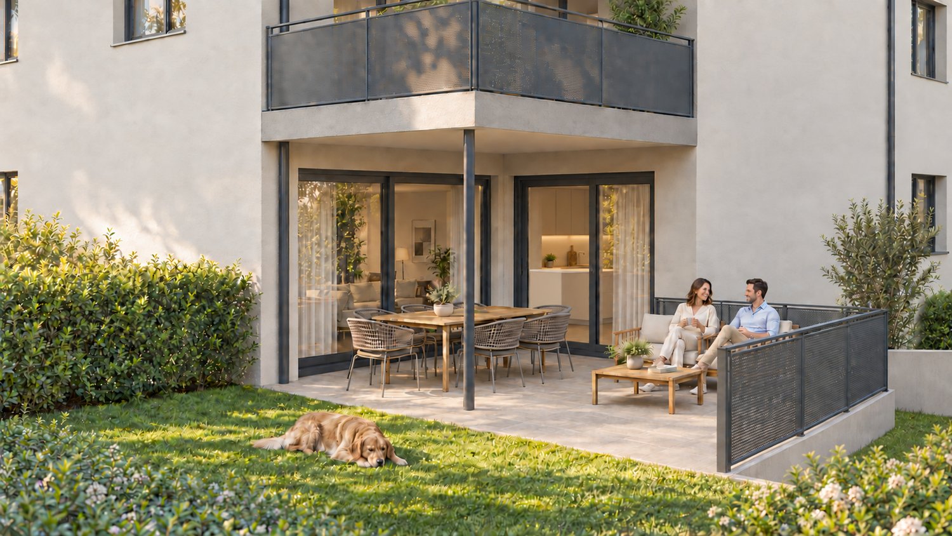
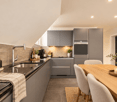
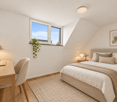
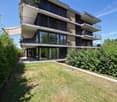
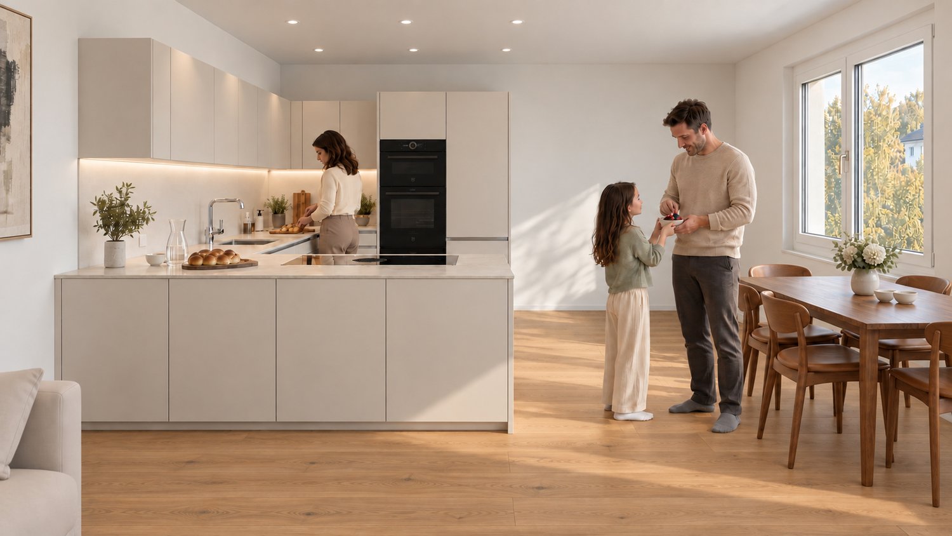
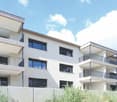
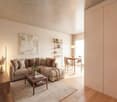
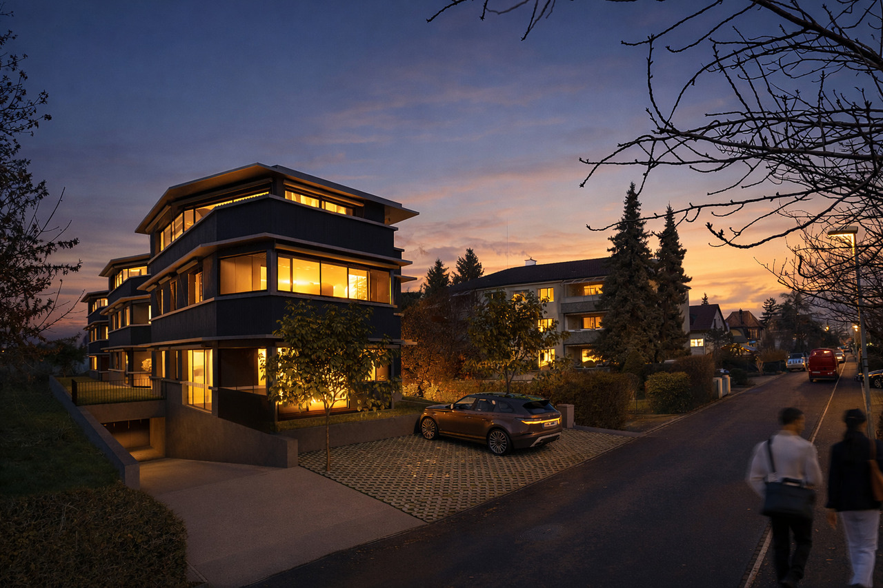
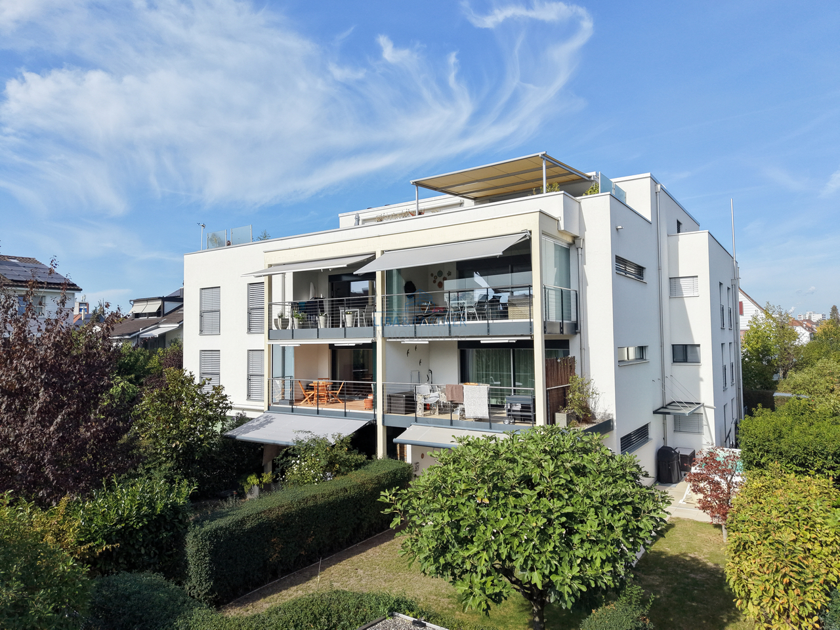
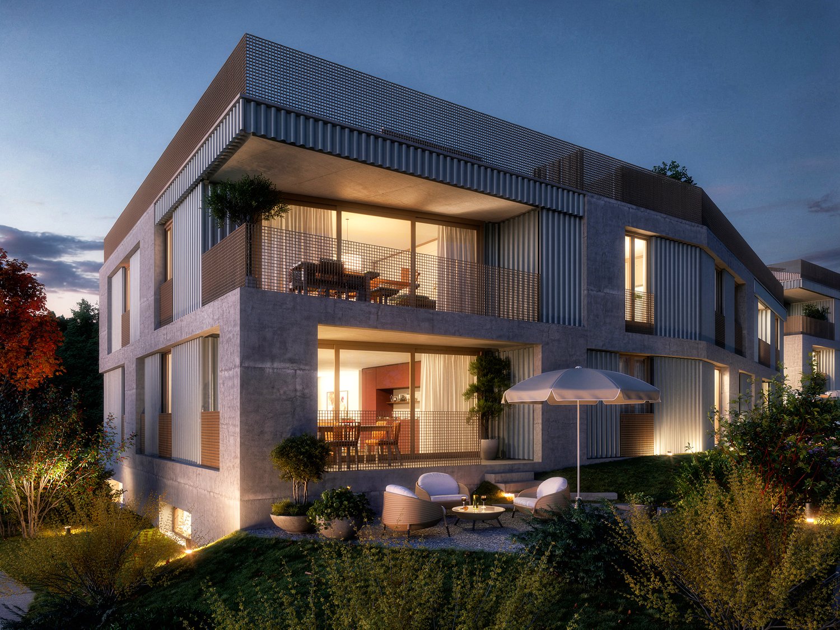
Key-ready 4.5-room garden maisonette with 135 m² living space

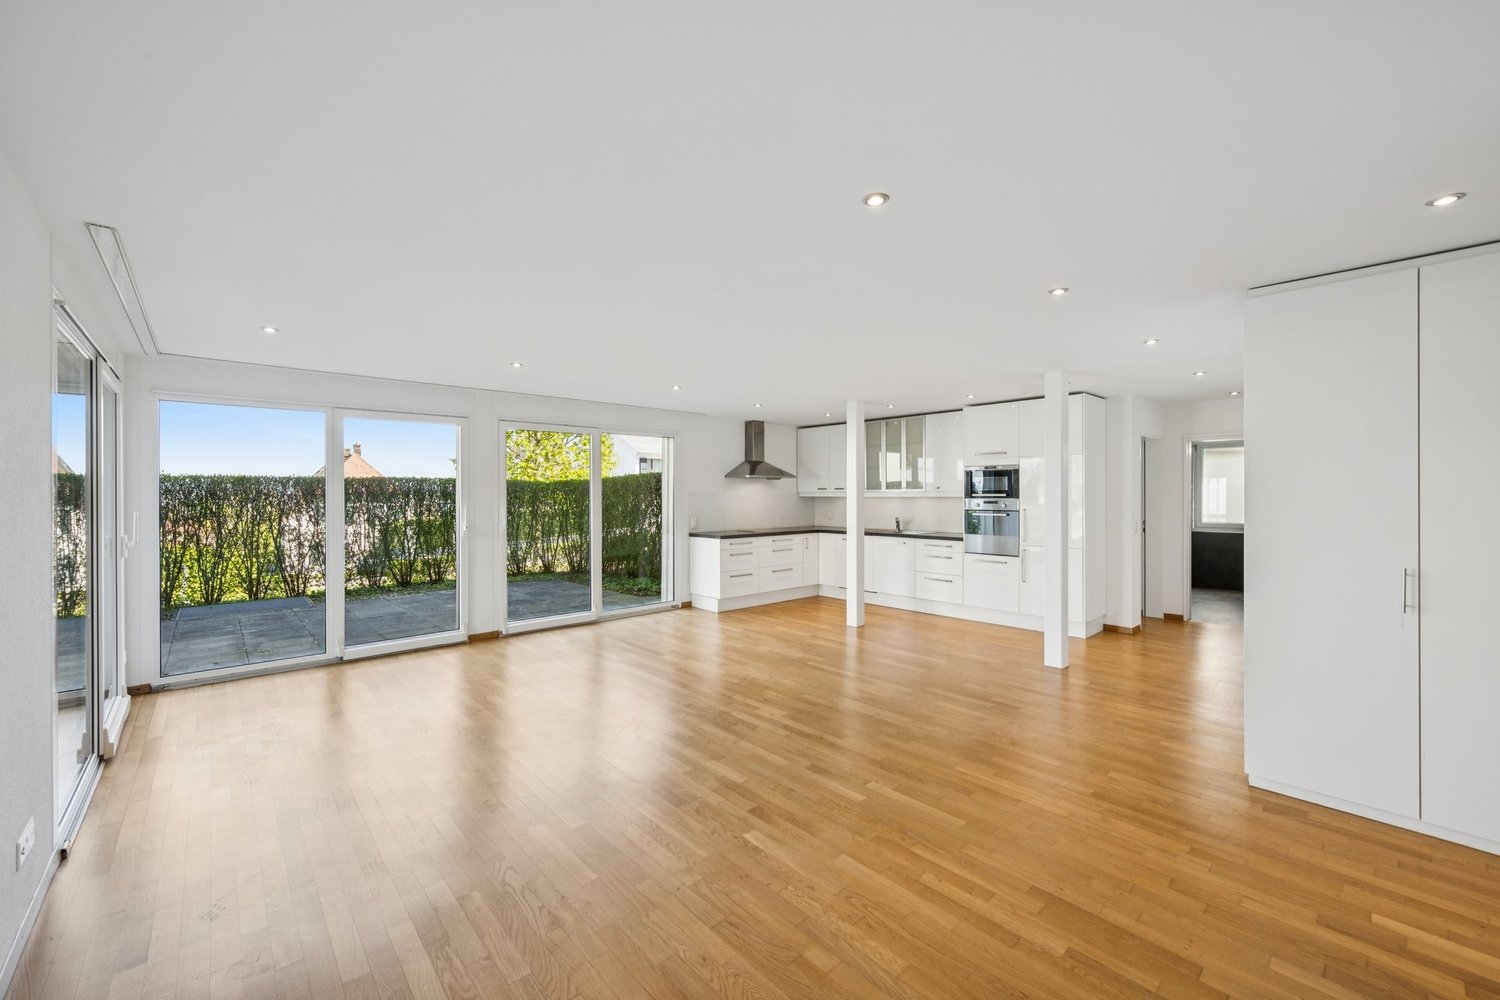
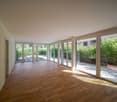
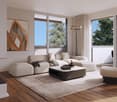
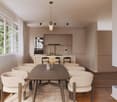
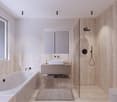
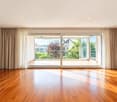
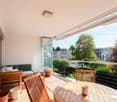
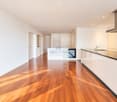
A private garden, space for shared moments and personal retreats on two levels: The apartment in the new construction project THE LETTEN in Allschwil combines spacious living with a versatile outdoor area.The 4.5-room owner-occupied apartment extends over the ground and basement floors and offers around 135 m² of net living space. Your new home will be fully built and handed over key-ready according to the building description. The move-in date is possible from the end of April 2027.Your advantages at a glance • 134.80 m² living space on two levels • Around 85 m² private garden • Covered seating area with 12 m² and additional open seating area with 11 m² • 42.7 m² large living, dining and kitchen area • Three individually usable rooms • Separate dressing room with approx. 8.7 m² • Two bathrooms with shower and toilet, one on each living level • Washing machine and dryer in the bathroom of the basement floor • Own cellar room with approx. 7.3 m² • Key-ready handover including interior construction according to the building descriptionLiving with direct access to the outdoorsOn the ground floor, the open living, dining and kitchen area forms the center of the apartment. On around 43 m², you will find space for shared cooking, a large dining table and cozy evenings.From here, you can access the covered seating area directly. The additional open seating area and the private garden offer space for outdoor dining, playing and relaxing in the green.Another room with around 12 m² and a bathroom with shower and toilet complement this level. Whether home office, guest or children's room: the use is based on your needs.Personal retreats on the second levelAn internal staircase leads to the basement floor. Here you will find two more rooms with around 26 m² and 13 m², a separate dressing room and the second bathroom.The two rooms have windows to the adjacent courtyard. This is accessible via the corridor and connected to the garden by an external staircase. This creates an additional connection between the two living levels and the outdoor area.Purchase price and move-in dateApartment: CHF 1'490'000Parking space: additional CHF 45'000Total purchase price including a parking space: CHF 1'535'000Option to purchase an additional parking space: CHF 45'000Personally accompanied by Golden KeyWe will accompany you from the first meeting to the purchase and handover of your new home. We will gladly provide you with the sales documents and explain the planned construction and current construction progress.Contact us for more information or a personal viewing appointment. We look forward to hearing from you.The visualizations show possible equipment and furnishing variants. The agreed building description and contract documents are binding.

Travel time
-
1 / 13
4 rooms, 91m², CHF 995,000.–
Baslerstrasse 286, 4123 Allschwil

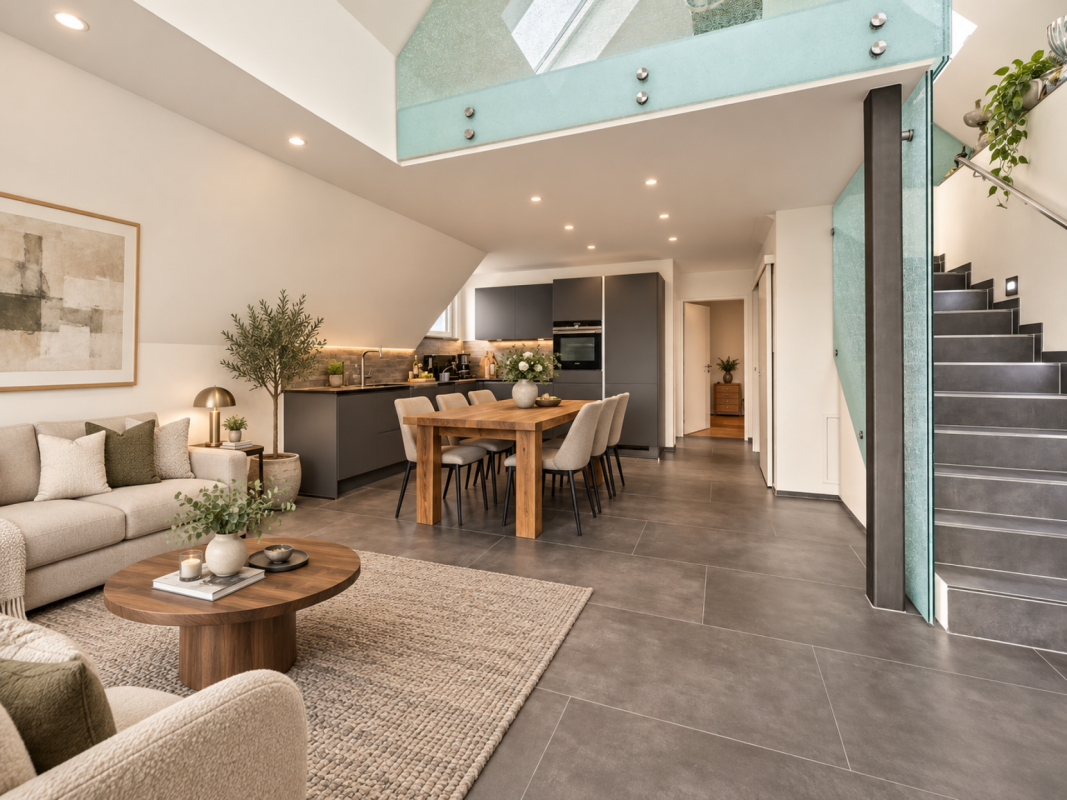
Exclusive new building maisonette apartment with gallery

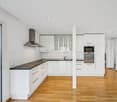
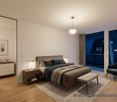
This stylish new building maisonette apartment with direct lift access is located in a central location in Allschwil and is part of a well-maintained multi-family house with only five residential units. It combines modern design, high-quality living and an exclusive living experience above the roofs of Allschwil.On two living levels, the apartment impresses with a well-thought-out room concept, flooded with light and high-quality materials. The openly designed living and dining area forms the heart of the home and impresses with an elegant designer kitchen in timeless color scheme. The large window fronts provide pleasant natural lighting and create a bright, friendly living atmosphere. The adjacent balcony invites you to relax outdoors and offers a beautiful view of the well-maintained surroundings up to Bruderholz.The two bedrooms offer quiet retreats with warm parquet floors. The master bedroom has a comfortable en-suite bathroom and thus provides a high level of privacy. In total, two modern, high-quality bathrooms are available, which convince with elegant fine stoneware tiles and contemporary sanitary facilities.A special architectural highlight of this apartment is the openly designed gallery, which elegantly expands the living area and gives the apartment a spatial width. The filigree glass balustrades provide light transparency and create an open connection between the levels. This offer is rounded off by a heated hobby room with water connection, where the washing machine is also located.Noble floor coverings, harmonious lighting concepts and a modern building envelope meet all the requirements for energy-efficient, contemporary living. The combination of new building standards, exclusive architecture and urban location makes this apartment an ideal home for singles, couples or small families.We would be happy to show you this urban new building apartment during a personal viewing - we look forward to your contact.The shown interior photos were partially edited with the help of artificial intelligence (AI) and serve for visualization. They do not fully correspond to the current condition of the apartment.

Travel time
-
1 / 13
2.5 rooms, 89m², CHF 1,090,000.–
Ofenstrasse 32, 4123 Allschwil

IMPOSANT. MODERN. GARTENWOHNUNG.

Dieses aus lediglich zwölf Wohneinheiten bestehende Mehrfamilienhaus liegt rund 50 Meter von der Strasse zurückversetzt - eingebettet in eine parkähnliche Umgebung mit weitläufigen Grünflächen und direktem Anschluss an die Naturschutzzone. Eine aussergewöhnliche Wohnlage, die Ruhe, Privatsphäre und Natur auf einzigartige Weise miteinander verbindet.Die im Jahr 2012 erstellte Liegenschaft überzeugt mit einer zeitlosen Architektur, hochwertiger Bauqualität und einem nachhaltigen Energiekonzept. Fernwärme, eine Solaranlage zur Warmwasseraufbereitung sowie eine kontrollierte Wohnungslüftung nach Minergie-Standard vereinen Wohnkomfort mit zukunftsorientierter Effizienz.Bereits beim Betreten der Wohnung wird deutlich, dass hier Grosszügigkeit und Qualität im Mittelpunkt stehen. Raumhohe Fensterfronten, eine Raumhöhe von rund 2.50 Metern sowie der offene Grundriss schaffen ein lichtdurchflutetes Wohnambiente mit einer aussergewöhnlichen Wohnatmosphäre. Das absolute Highlight bildet der grosszügige, private Garten mit gedecktem Sitzplatz. Er erweitert den Wohnraum ins Freie und schafft eine Rückzugsoase, wie sie selbst bei deutlich grösseren Wohnungen nur selten anzutreffen ist. Abgerundet wird das Angebot durch eine hochwertige Ausstattung mit eleganter Küche inklusive Kochinsel und V-ZUG-Geräten, stilvollen Badezimmern mit Möbeln von talsee sowie zahlreichen durchdachten Details, welche den hohen Qualitätsanspruch dieser Liegenschaft unterstreichen.Ein Tiefgaragenplatz, grosszügige Nebenräume sowie Besucherparkplätze runden dieses attraktive Gesamtpaket perfekt ab. • Exklusive Lage direkt angrenzend an die Naturschutzzone • Parkähnliche Umgebung mit hoher Privatsphäre • Privater Garten mit ca. 66 m² zur alleinigen Nutzung • Gedeckter Sitzplatz mit ca. 24 m² • Lichtdurchflutete Wohnräume dank raumhoher Fensterfronten • Raumhöhe von ca. 2.50 Metern • Offene Küche mit Kochinsel und hochwertigen V-ZUG-Geräten • Zwei stilvolle Badezimmer mit Möbeln von talsee • Kontrollierte Wohnungslüftung (Minergie) • Fernwärme und Solaranlage für nachhaltiges Wohnen • Eigene Waschmaschine und Tumbler in der Wohnung • Einbauschrank im Entrée • Tiefgaragenplatz zzgl. CHF 40'000 • Besucherparkplätze vorhanden This exclusive residential development comprises just twelve apartments and is set approximately 50 metres back from the road, nestled within a park-like environment surrounded by generous green spaces and with direct access to a protected nature reserve. A truly exceptional location where tranquillity, privacy and nature come together in perfect harmony.Completed in 2012, the building combines timeless architecture with outstanding construction quality and a sustainable energy concept. District heating, a solar-assisted hot water system and a controlled Minergie ventilation system provide exceptional living comfort while ensuring long-term energy efficiency. From the moment you step inside, the apartment impresses with its sense of space, natural light and refined finishes. Floor-to-ceiling windows, ceiling heights of approximately 2.50 metres and an open-plan layout create a bright and welcoming living environment with an outstanding feeling of openness. The undisputed highlight is the generous private garden complemented by a covered terrace. Extending the living space outdoors, it creates an exclusive retreat rarely found even in significantly larger apartments, offering the unique feeling of living in your own private home while enjoying the convenience of a modern condominium.The elegant open-plan kitchen with cooking island and premium V-ZUG appliances, stylish bathrooms featuring high-quality talsee furniture, and numerous carefully considered design elements further emphasise the exceptional quality of this residence.A secure underground parking space, generous ancillary storage...

Travel time
-
New building
1 / 8
3.5 rooms, 96m², CHF 1,150,000.–
Lettenweg 47, 4123 Allschwil

Key-ready 3.5-room new apartment with 12 m² balcony

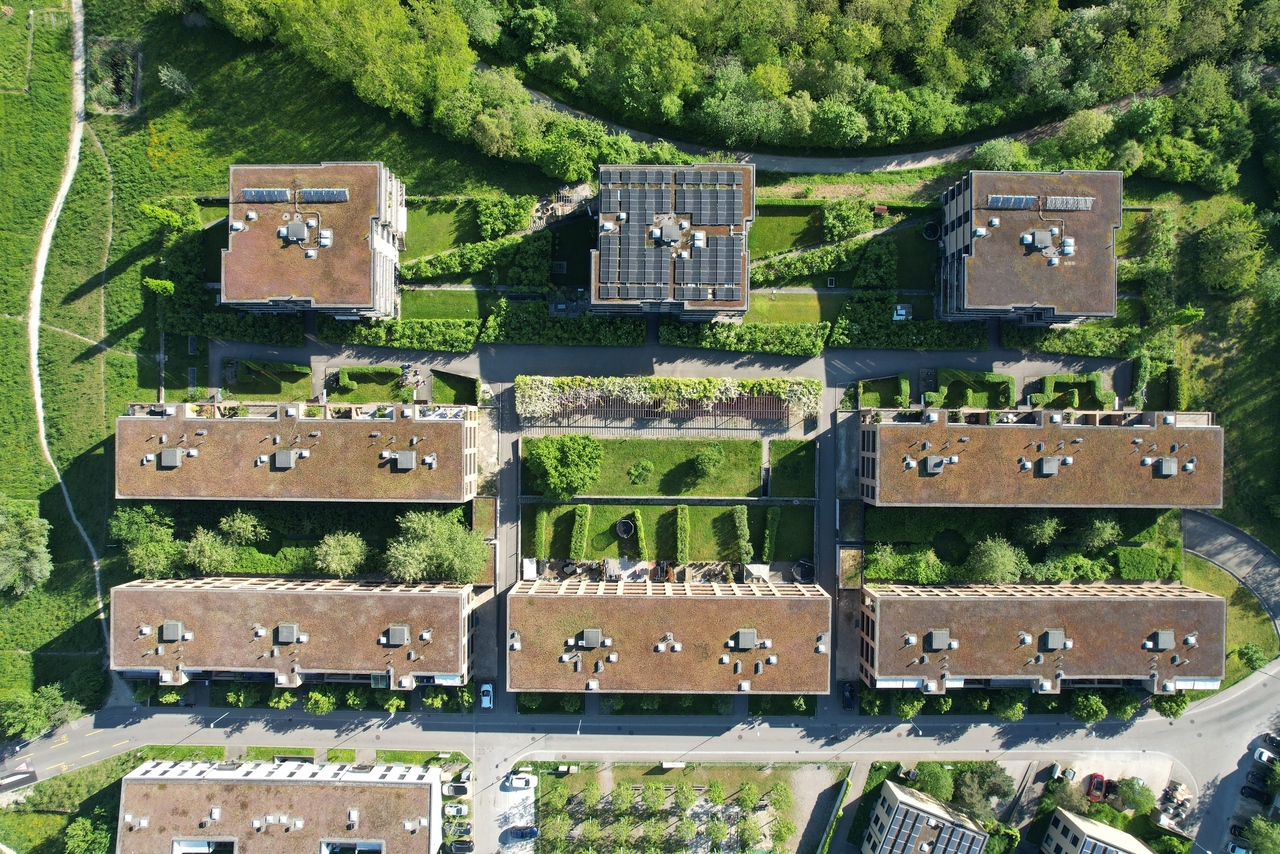
Plenty of space to arrive and feel good: In the new building project THE LETTEN on Lettenweg in Allschwil, this spacious 3.5-room ownership apartment with approximately 96 m² of living space awaits you. An open living area, two comfortable bedrooms, and two bathrooms create a home that suits different living situations.The apartment is located on the 1st floor and will be fully built and handed over key-ready according to the building description. Your new home will be ready for occupancy from the end of April 2027.Your advantages at a glance • 96 m² of living space with well-thought-out room layout • 45 m² large living, dining, and kitchen area • 12 m² large balcony with direct access from the living room • Key-ready handover including interior construction according to the building description • Two bedrooms with approximately 15.5 m² and 14.8 m² • Two bathrooms: one with a bathtub, one with a shower • Washing machine and dryer in the apartment • Above-average room height of 2.59 m • Elevator and private basement room with 7.3 m² • Parking space available for an additional fee • Ready for occupancy from April 2027Spacious living and shared enjoymentWith almost 45 m², the open living, dining, and kitchen area forms the heart of the apartment. Here, a large dining table, a cozy sofa landscape, and your personal furnishings find their place. The open kitchen combines cooking with social evenings and daily togetherness.The directly connected balcony extends the living space outdoors. With its dimensions of approximately 4 × 3 meters, it offers space for a cozy seating area and relaxed hours outside.Space for your lifestyleThe two well-cut bedrooms can be used in a variety of ways - as a personal retreat, children's room, guest room, or home office. Two separate bathrooms offer additional comfort in everyday life.Your new home in AllschwilTHE LETTEN is being built on Lettenweg 45/47 in Allschwil and includes two multi-family houses with a total of nine ownership apartments and a shared parking garage. The manageable new building project combines modern architecture with individually usable living spaces.Purchase price and occupancyApartment: CHF 1,150,000Parking space: additional CHF 45,000Total purchase price including a parking space: CHF 1,195,000Available from April 2027.Personally accompanied by Golden KeyWe accompany you from the first acquaintance with the apartment to the purchase and to the handover of your new home. We would be happy to provide you with the sales documents and explain the planned expansion and the current construction progress.Contact us for more information or a personal viewing appointment. We look forward to hearing from you.The visualizations show possible equipment and furnishing variants. The agreed-upon building description and contract documents are binding.

Travel time
-
1 / 22
3.5 rooms, 85m², CHF 839,000.–
Brennerstrasse 90, 4123 Allschwil

Sunny family happiness in 4123 Allschwil: Modern 3.5-room apartment with south balcony in a top location

FOR SALEWe are selling at Brennerstrasse 90, 4123 Allschwil: a modern 3.5-room owner-occupied apartment with 1 parking space, its own laundry room (including washing machine and dryer) and a cellar compartment with very good building substance..Arrive, breathe, be at home: At the quiet Brennerstrasse 90 in 4123 Allschwil (no through traffic!) we are selling a well-maintained 3.5-room owner-occupied apartment on the 1st floor with very good building substance..The building from 2009 comprises only 5 residential units – you can enjoy a maximum of peace, privacy, and a very pleasant owners' community here. Thanks to ongoing investments, the apartment presents itself in the condition "move in & feel good" without any renovation needs..Key data in brief: • Address: Brennerstrasse 90, 4123 Allschwil • Floor: 1st floor (with elevator) • Living area: approx. 85 m² (+ 9.4 m² balcony) • Sales price: CHF 839,000.– (including parking space, 10 m² laundry room with appliances, cellar compartment & share of renovation fund) .For whom is this apartment ideal? • Couples of all ages & best agers: Thanks to the elevator, barrier-free access, and quiet 5-party house, an absolutely future-proof home. • Small families & single parents: The kindergarten is located in the immediate vicinity on the same street side (safe path without crossing the street!). • Working people, commuters & airliners: The immediate proximity to the economically strong Bachgraben area (pharma/biotech), to the Basel city center, and the quick accessibility of EuroAirport guarantee short working distances as well as extremely high value stability and re-rentability. • Animal lovers & pet owners: Pets are welcome! The quiet neighborhood street without through traffic, the stepless elevator access (ideal also for dogs), and the low-maintenance floor covering in the living area make everyday life with four-legged friends particularly pleasant. .Room program & equipment (85 m² living space): • Bright living/dining room: Generously cut, with elegant dark floorboards and direct access to the sunny south balcony. • Modern kitchen (as good as new): Timeless design with white fronts, dark worktop, stylish rear panel, and high-quality appliances (including new dishwasher 2024). • Two bright rooms with parquet: A quiet main bedroom and another room – ideal as a children's room, guest room, or quiet home office. • Well-kept bathroom: Equipped with modern bathroom furniture (renovated in 2016). • Sun balcony (9.4 m²): Oriented south for relaxed evenings outdoors. .Your highlights at a glance: • 100 % barrier-free: Stepless, wheelchair-accessible access from the parking garage via elevator directly to the apartment on the 2nd floor. • Own laundry room (10 m²): No washing plan! Your private household room in the basement including modern washing machine (2023) and dryer also offers extra storage space. • Top building substance & comfort: Year of construction 2009, pleasant underfloor heating in all rooms, electrical installation brought up to the current standard. • Location with future & quality of life: Brennerstrasse 90 combines absolute residential peace (neighborhood street without through traffic) with perfect infrastructure (public transport quality class A – you are not necessarily dependent on a car). .The all-inclusive price model: The purchase price of CHF 839,000.– already includes a parking space (regional market value around CHF 45,000.–), a separate 10 m² laundry room (including washing machine & dryer), a separate cellar compartment, and the renovation fund..Convince yourself! We would be happy to show you this attractive apartment during a personal viewing. We look forward to your contact..Move-in from November 2026..Interested?.Request the sales dossier and arrange a viewing appointment at:Michael GerberImmobilien Management GerberTel. +41 76 342 56 96Mail: michael.gerber@immobiliengerber.ch.The competence for new building projects, marketing, sales, first rental, appraisals, owner accompaniments house and apartment purchase.

Travel time
-
1 / 3
2.5 rooms, 61m², CHF 575,000.–
Kurzelängeweg 30, 4123 Allschwil

Rare Opportunity: 2.5-Room Garden Apartment

Offer In a multi-family house completely renovated in 2019, in an attractive location in Allschwil, is this 2.5-room garden apartment on the ground floor.The apartment is offered in a raw state and thus opens up a rare opportunity: the entire interior design can be realized according to your own ideas. Room layout, kitchen, bathroom, materials, and equipment can be planned flexibly, ideal for owner-occupiers with design aspirations or investors with a clear target group strategy.The spacious living and dining area with around 30 m² forms the heart of the apartment and offers direct access to the sunny seating area and the private garden share. The bedroom convinces with a pleasant size and good furnishing possibilities. The room offer is complemented by a bathroom (shower/WC), a practical reduction, and a functional entrance area.Highlights • Multi-family house completely renovated in 2019 • Garden apartment with private garden and direct access to the outdoor parking space • Individual interior design with a well-measured budget included in the purchase price • Attractive and well-thought-out floor plan designBasement room with 8.6 m² • 1 outdoor parking space included • Popular residential area in the Basel region The purchase price includes the interior design according to the budget, an outdoor parking space, a basement room, and a private garden with around 60 m² of space.LocationAllschwil is one of the most sought-after residential communities in the Basel region. The proximity to the city of Basel, an excellent infrastructure, and the natural surroundings ensure a high quality of life and sustainable value stability.Public transport, shopping facilities, schools, and recreational areas are within a short distance.A rare opportunity for buyers who appreciate individuality and want to realize their own living idea - in a already renovated and value-stable multi-family house.

Travel time
-
New building
1 / 12
4.5 rooms, 137m², CHF 1,690,000.–
Lettenweg 81, 4123 Allschwil

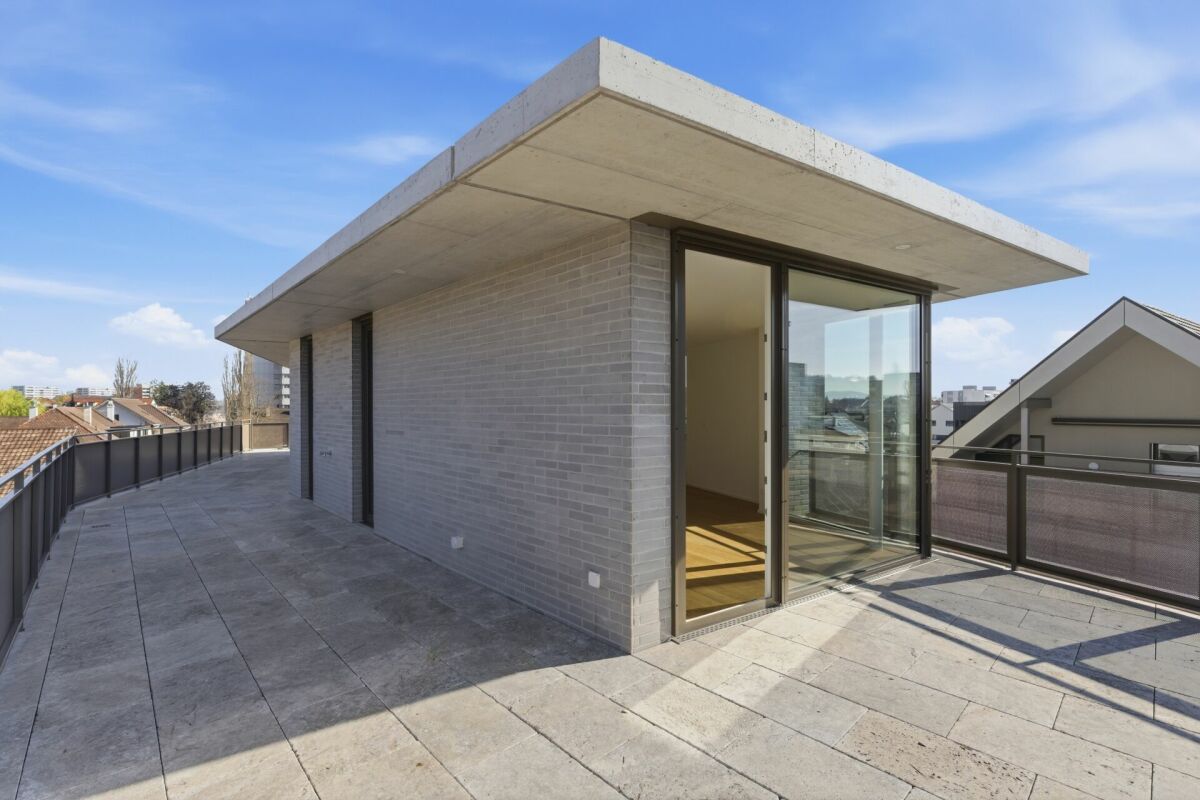
Modern 4.5 room attic maisonette apartment (new building)

This high-quality attic maisonette apartment is located in an attractive new building in Allschwil and combines modern architecture with a lot of living comfort on two levels - in the middle of an urban, lively quarter.Highlights • New building (2026) in modern architecture • 4.5 rooms on two levels • Private lift access directly to the apartment • Bright, open living areas with high-quality wooden flooring • Spacious window fronts for plenty of daylight • Extensive terrace (approx. 81 m²) on three sides • Three rooms - two with direct access to the covered balcony • Two bathrooms (bathtub & shower, both with daylight) The attic floor forms the heart of the apartment: an open living, dining, and kitchen area with direct access to the spacious terrace. A separate guest toilet complements this level.Additional advantages • Private basement room with its own laundry room (laundry tower) • Optional parking space available Areas2nd floorEntrance/hallway: approx. 12.40 m²Bathroom 1: approx. 5.10 m²Room 1: approx. 11.53 m²Room 2: approx. 10.80 m²Room 3: approx. 13.00 m²Bathroom 2: approx. 10.20 m²Stairs OG - attic: approx. 7.30 m²Covered balcony: approx. 11.00 m²AtticLiving area: approx. 31.90 m²Kitchen/dining area: approx. 29.70 m²Guest toilet: approx. 1.80 m²Terrace: approx. 79.20 m² (of which approx. 26.80 m² covered)BasementCellar: approx. 9.20 m²Total net living area approx. 137.50 m²Total usable area approx. 236.90 m²LocationThe property is located in Allschwil, a sought-after suburb of Basel, which harmoniously combines urban flair and natural recreation. The nearby "Allschwilerwald" and the immediate proximity to Alsace invite you to various leisure activities in the green.At the same time, you benefit from the short distance to the city and a very well-developed infrastructure: various shopping facilities, kindergartens, and schools up to secondary level are available in the municipality.The location is also attractive in terms of transport: the motorway access and the Basel city center can be reached in about 10 minutes by car, and the next public transport station is about 5 minutes' walk away.Has the ad sparked your interest? For further information, a virtual tour, or to arrange a viewing, we are at your disposal.

Travel time
-
1 / 6
4.5 rooms, 120m², CHF 1,440,000.–
Dürrenmattweg 15, 4123 Allschwil

LETZTE WOHNEINHEIT: Attika mit Wohnungslift an zentraler Lage!

PROJEKTHOMEPAGE:www.trio-duerrenmatt.chBewilligtes Neubauprojekt "TRIO-DÜRRENMATT"Die Überbauung TRIO Dürrenmatt besteht aus drei eigenständigen Häusern A, B und C mit insgesamt sieben hochwertigen Eigentumswohnungen und einer gemeinsamen Tiefgarage. Die Überbauung ist von der ruhigen Grünzone bis zur Strasse gestaffelt, fügt sich harmonisch in das bestehende Gesamtbild des Dürrenmattwegs ein und definiert städtebaulich eine klare Abfolge von öffentlichem Strassenraum zu privaten Wohnbereichen.Haus A liegt im hintersten, besonders ruhigen Teil der Parzelle. Im Erdgeschoss befindet sich eine 2.5-Zimmerwohnung mit privatem Gartenanteil, darüber eine grosszügige 4.5-Zimmer Maisonettewohnung im Ober- und Attikageschoss.Haus B bildet das mittlere Gebäude und umfasst drei 2.5-Zimmerwohnungen, wobei sich auf jedem Geschoss jeweils nur eine Wohnung befindet, was ein hohes Mass an Komfort und Privatsphäre gewährleistet.Haus C liegt strassenseitig und bildet den Übergang zum öffentlichen Raum. Wie Haus A verfügt es im Erdgeschoss über eine 2.5-Zimmerwohnung mit Gartenanteil sowie im Ober- und Attikageschoss über eine 4.5-Zimmer Maisonettewohnung.Alle Häuser sind über eine gemeinsame Tiefgarage verbunden, von der aus sämtliche Treppenhäuser und Lifte direkt erreichbar sind. Jede Wohnung verfügt über einen eigenen Kellerraum. Zudem steht mindestens ein Autoeinstellplatz pro Wohnung zur Verfügung. Die Wohnungen in den drei Attikageschossen sind zusätzlich mit direktem Wohnungslift erschlossen. Private Wintergärten erweitern den Wohnraum ganzjährig und schaffen einen fliessenden Übergang zwischen Innen- und Aussenbereich.Angebot:Haus A • 2.5 Zimmer Gartenwohnung, VERKAUFT! • 4.5 Zimmer Maisonette Attikawohnung, VERKAUFT! Haus B • 2.5 Zimmer Gartenwohnung, VERKAUFT! • 2.5 Zimmer Geschosswohnung, VERKAUFT! • 2.5 Zimmer Attikawohnung, VERKAUFT! Haus C • 2.5 Zimmer Gartenwohnung, VERKAUFT! • 4.5 Zimmer Maisonette Attikawohnung, CHF 1'440'000.- Jeder Wohnung steht ein Einstellhallenplatz für zuzüglich CHF 40'000.- zur Verfügung.Unter www.trio-duerrenmatt.ch finden Sie weitere Details zum Projekt.Sehr gerne stehen wir Ihnen bei Fragen zur Verfügung.Wir freuen uns auf Ihre Kontaktaufnahme.EN:PROJECT HOMEPAGE:www.trio-duerrenmatt.chApproved new construction project "TRIO-DÜRRENMATT"The TRIO Dürrenmatt development consists of three separate buildings, A, B, and C, with a total of seven high-quality condominiums and a shared underground parking garage. The development is staggered from the quiet green zone to the street, blending harmoniously into the existing overall appearance of Dürrenmattweg and defining a clear urban sequence from public street space to private residential areas.House A is located at the rear of the plot, in a particularly quiet area. On the ground floor is a 2.5-room apartment with a private garden area, above which is a spacious 4.5-room maisonette apartment on the upper and attic floors.House B is the middle building and comprises three 2.5-room apartments, with only one apartment on each floor, ensuring a high level of comfort and privacy.House C is located on the street side and forms the transition to the public space. Like House A, it has a 2.5-room apartment with a garden on the ground floor and a 4.5-room maisonette apartment on the upper and attic floors.All houses are connected via a shared underground car park, from which all stairwells and elevators are directly accessible. Each apartment has its own basement room. In addition, at least one parking space is available per apartment. The apartments on the three attic floors are also accessible via a direct apartment elevator. Private conservatories extend the living space all year round and create a smooth transition...

Travel time
-
1 / 13
4.5 rooms, 128m², CHF 1,395,000.–
4123 Allschwil

Your dream home, high-quality, modern renovation & lift directly to the apartment

This spacious 4.5-room apartment in Allschwil convinces with approximately 129 m² of living space, a well-thought-out room concept, and a high-quality, well-maintained living atmosphere.Spacious room proportions, plenty of daylight, and the open design of the living, dining, and kitchen area create a pleasant living feeling. The apartment is located on the 1st floor of a well-maintained multi-family house and has been continuously maintained and renovated over the years.Already the entrance area conveys a spacious room feeling. A special feature is the lift, which allows direct access to the apartment and thus offers additional comfort in everyday life.The heart of the apartment is the extensive living, dining, and kitchen area. The open, high-quality Almilmö kitchen with a cooking island blends harmoniously into the living room and offers plenty of space for cooking and socializing. High-quality kitchen appliances from Miele and an integrated wine cooler complement the equipment. The well-thought-out room division also creates a pleasant separation between the living area and the private bedrooms.Spacious window surfaces provide plenty of daylight and create a pleasant connection to the winter garden. This extends the living area and offers a beautiful view of the green surroundings. Thanks to the flexibly openable and closable glass elements, the outdoor area can be used both openly and protected, and invites you to cozy hours outdoors.The room offer includes a total of three spacious bedrooms and thus offers versatile usage possibilities for couples and families. Two of the bedrooms have approximately 15 m² each, while the main bedroom has approximately 20 m² and offers particularly plenty of space. This also has a separate dressing area with modern, spacious built-in closets. Two bathrooms provide additional comfort. One of them is equipped with a whirlpool bathtub and a shower, while the second bathroom has another shower available.High-quality materials and carefully selected equipment characterize the character of the apartment. The well-maintained parquet floor gives the living and bedrooms a warm atmosphere. The technical equipment also offers additional comfort: a prepared network cabling enables wired internet connections in all bedrooms and the living area. The apartment has been continuously maintained and renovated in various areas over the years, so it presents itself today in a modern and very well-maintained condition.A private cellar and a parking space in the garage complement the attractive room offer. The parking space has its own power connection and the technical prerequisites for the installation of a charging station for electric vehicles.Highlights • Spacious 4.5-room apartment • Approximately 129 m² of living space • Open, extensive living, dining, and kitchen area • High-quality Almilmö kitchen with cooking island and Miele appliances • Integrated wine cooler • Winter garden with flexibly openable glass elements and a view of the green surroundings • Three spacious bedrooms • Main bedroom with modern dressing area and built-in closets • Two bathrooms, one with a whirlpool bathtub • Lift with direct access to the apartment • Network connections in the bedrooms and living area • Private cellar • Parking space in the garage with power connection and preparation for an e-charging station • Good connection to public transport • Proximity to green spaces and leisure facilities This attractive apartment combines spacious proportions, high-quality equipment, and high living comfort with a pleasant living location in Allschwil - a home for all those who value quality,...

1 / 24
3.5 rooms, 85m², CHF 839,000.–
Brennerstrasse 90, 4123 Allschwil

Sunny family apartment: Modern 3.5-room apartment with south-facing balcony in a safe prime location

FOR SALEWe are selling at Brennerstrasse 90, 4123 Allschwil: a modern 3.5-room (2-bedroom) apartment including 1 underground parking space, a private laundry room (incl. washing machine and dryer), and a cellar compartment in a building of excellent structural quality..Arrive, take a deep breath, and feel right at home: Located on quiet Brennerstrasse 90 in 4123 Allschwil (no through traffic!), we are selling a meticulously maintained 3.5-room apartment on the 2nd floor (Note: If 1st floor is correct, write "1st floor" here) boasting excellent building quality..Built in 2009, the residence comprises only 5 residential units – allowing you to enjoy maximum peace, privacy, and a very pleasant community of homeowners. Thanks to ongoing investments, the apartment presents itself in true “move-in and feel good” condition, with no renovation needed whatsoever..Key Facts at a Glance:• Address: Brennerstrasse 90, 4123 Allschwil• Floor: 1st floor with elevator• Living area: approx. 85 m² (+ 9.4 m² balcony)• Selling price: CHF 839,000.– (incl. underground parking space, 10 m² private laundry room with appliances, cellar compartment & share in the building’s renovation fund).Who is this apartment ideal for?• Couples of all ages & Best Agers: Thanks to the elevator, step-free access, and quiet 5-unit building, this is an absolutely future-proof home.• Small families & single parents: The kindergarten is located in the immediate vicinity on the exact same side of the street (a safe walk without having to cross the road!).• Professionals, commuters & aviation staff: The close proximity to the thriving Bachgraben business hub (Pharma/Biotech), Basel city center, and quick access to the EuroAirport guarantee short commutes as well as exceptionally high value stability and rental potential.• Animal lovers & pet owners: Pets are warmly welcome! The quiet neighborhood street with no through traffic, step-free elevator access (also ideal for dogs), and easy-care tiled flooring in the living area make everyday life with four-legged friends particularly pleasant..Layout & Features (85 m² living space):• Light-flooded living/dining area: Generously proportioned, featuring elegant dark floor tiles and direct access to the sunny south-facing balcony.• Modern kitchen (in pristine condition): Timeless design with white cabinets, dark countertops, a stylish backsplash, and high-quality appliances (incl. a new dishwasher installed in 2024).• Two bright rooms with parquet flooring: A quiet master bedroom plus an additional room – ideal as a child’s bedroom, guest room, or quiet home office.• Well-maintained bathroom: Equipped with modern bathroom furniture (updated in 2016).• Sunny balcony (9.4 m²): South-facing for relaxing evenings outdoors..Your Highlights at a Glance:• 100% Barrier-free: Step-free, wheelchair-accessible access from the underground garage via elevator directly to the apartment on the 2nd floor (or 1st floor).• Private laundry room (10 m²): No shared laundry schedules! Your private utility room in the basement, complete with a modern washing machine (2023) and dryer, also offers extra storage space.• Top building quality & comfort: Built in 2009, comfortable underfloor heating in all rooms, and electrical installations updated to current standards.• Location with a future & high quality of life: Brennerstrasse 90 combines absolute residential tranquility (neighborhood street without through traffic) with perfect infrastructure (Public Transport Rating Class A – you do not necessarily need a car)..The All-Inclusive Price Package: The purchase price of CHF 839,000.– already includes an underground parking space (regional market value approx. CHF 45,000.–), a private, separate 10 m² laundry room (incl. washing machine & dryer), a private cellar compartment, and the share in the renovation fund..See for yourself! We would be delighted to show you this attractive apartment during a personal viewing. We look forward to hearing from you..Available for move-in from November 2026..Interested?.Michael GerberImmobilien Management GerberTel. +41 76 342 56 96Email: michael.gerber@immobiliengerber.ch
Travel time
-
1 / 11
5 rooms, 177m², CHF 1,250,000.–
Hegenheimermattweg 16, 4123 Allschwil

5-room apartment with large garden (including a variably usable 1-room studio) in a popular residential area

The property in building rights is located in a good, traffic-favorable location just a few minutes' walk from the village square. The surrounding residential area is quiet and characterized by a pleasant neighborhood. A variety of shopping facilities, banks, post office, and everything needed for daily needs are located in the immediate vicinity.The owner-occupied apartment on the ground floor is part of a very well-maintained and well-kept multi-family house. The 5-room unit has an excellent room program, which is ideal for a family, but also for singles and couples who want space for guests and/or working + living.Through the spacious entrance with practical built-in closet/wardrobe, one enters directly into the open living/dining area with kitchen. From here, you have access to the covered terrace seat, which offers a beautiful view of the southwest-facing garden and invites you to linger in an idyllic ambiance. The modern and well-equipped kitchen with its red front and granite countertop is a real eye-catcher.Towards the green courtyard side, there are three large rooms, one of which has an en-suite bathroom with shower/WC and double sink. The second wet cell with bathtub/WC and washing tower is accessible via the forecourt to the sleeping area. The room offer is rounded off by a approx. 45 sqm large studio on the lower floor, which also has a separate entrance and can therefore be used as a granny flat if needed. It has a WC, connections for a shower and a small kitchen are possible.Overall, the owner-occupied apartment presents itself with a very well-maintained and modern interior design and is therefore available for immediate occupancy.
Travel time
-
1 / 5
3.5 rooms, 65m², Price on request
4123 Allschwil

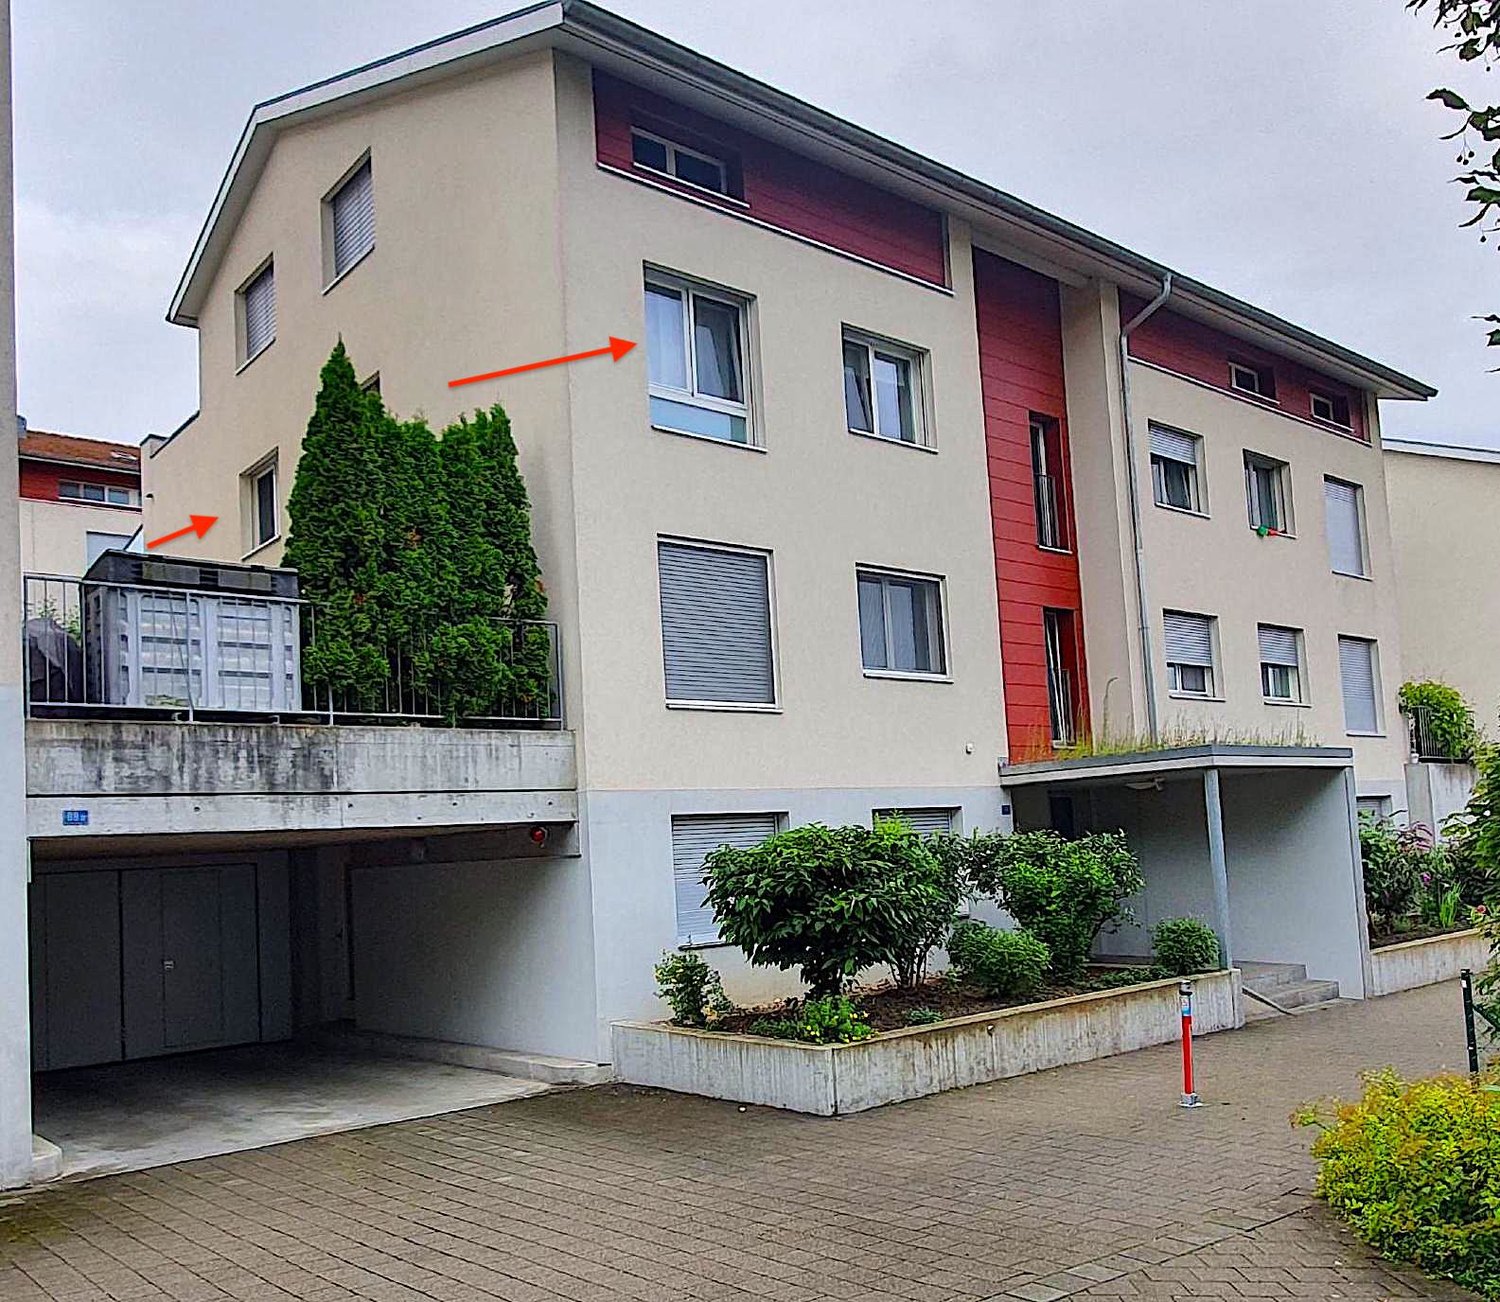
Price adjustment for the charming 3.5-room apartment in Allschwil

On Heuwinkelstrasse in Allschwil, this charming 3.5-room apartment with approximately 65 m² of living space is for sale. It is located in a quiet, grown quarter, which is appreciated for its pleasant living atmosphere, plenty of green spaces, and proximity to the city of Basel.The apartment convinces with its bright and well-cut room layout, which offers a lot of design freedom. The spacious windows, renewed in 2010, let in plenty of daylight and provide a pleasant living climate. The clear floor plan allows for optimal use of all rooms, ideal for singles, couples, or small households.A special highlight is the spacious balcony, which is covered and offers a beautiful view of the green surroundings - an ideal place for relaxed hours outdoors. The kitchen and bathroom are in the well-maintained original condition of the 1970s and provide a solid basis for modernization, according to the wishes of the new owners.The apartment includes a private basement compartment and a parking space, which further increases the living comfort. The multi-family house from 1973 is well-maintained and has a communal laundry room and a drying room.The location offers excellent infrastructure: shopping facilities, schools, public transport connections, and leisure activities are easily accessible. The Basel city center is also just a few minutes away.An apartment with strong character, attractive location, and plenty of potential - ideal for all those looking for a new home with development opportunities in Allschwil.The property is located in a building rights area.Highlights:- Quiet, grown residential area in Allschwil- Fast connection to Basel and the village center- Bright rooms thanks to large window areas- Spacious balcony with a view of the green surroundings- Practical floor plan - ideal for use- Well-maintained kitchen in a timeless style- Bathroom with classic ceramics from the 1970s- Radiator heating for a pleasant room climate- Well-maintained multi-family house from 1973- Communal laundry room, drying room, and basement compartment available- Bus stop, shopping, and schools easily accessible- Quiet, family-friendly neighborhoodRoom layout:Bathroom: approx. 5 m²Parent's room: approx. 14 m²Kitchen: approx. 13 m²Children's room: approx. 11 m²Entrance hall: approx. 5 m²Living room: approx. 17 m²

Suggested properties for you based on search results

Other interesting objects