1 result - Attic flat buy: Albeuve

New building
Laurence Mauron

Laurence Mauron

1 / 7
Laurence Mauron

Laurence Mauron

  • Balcony / Terrace
  • View
  • Elevator
4.5 rooms144m²CHF 985,000.–
1669 Albeuve

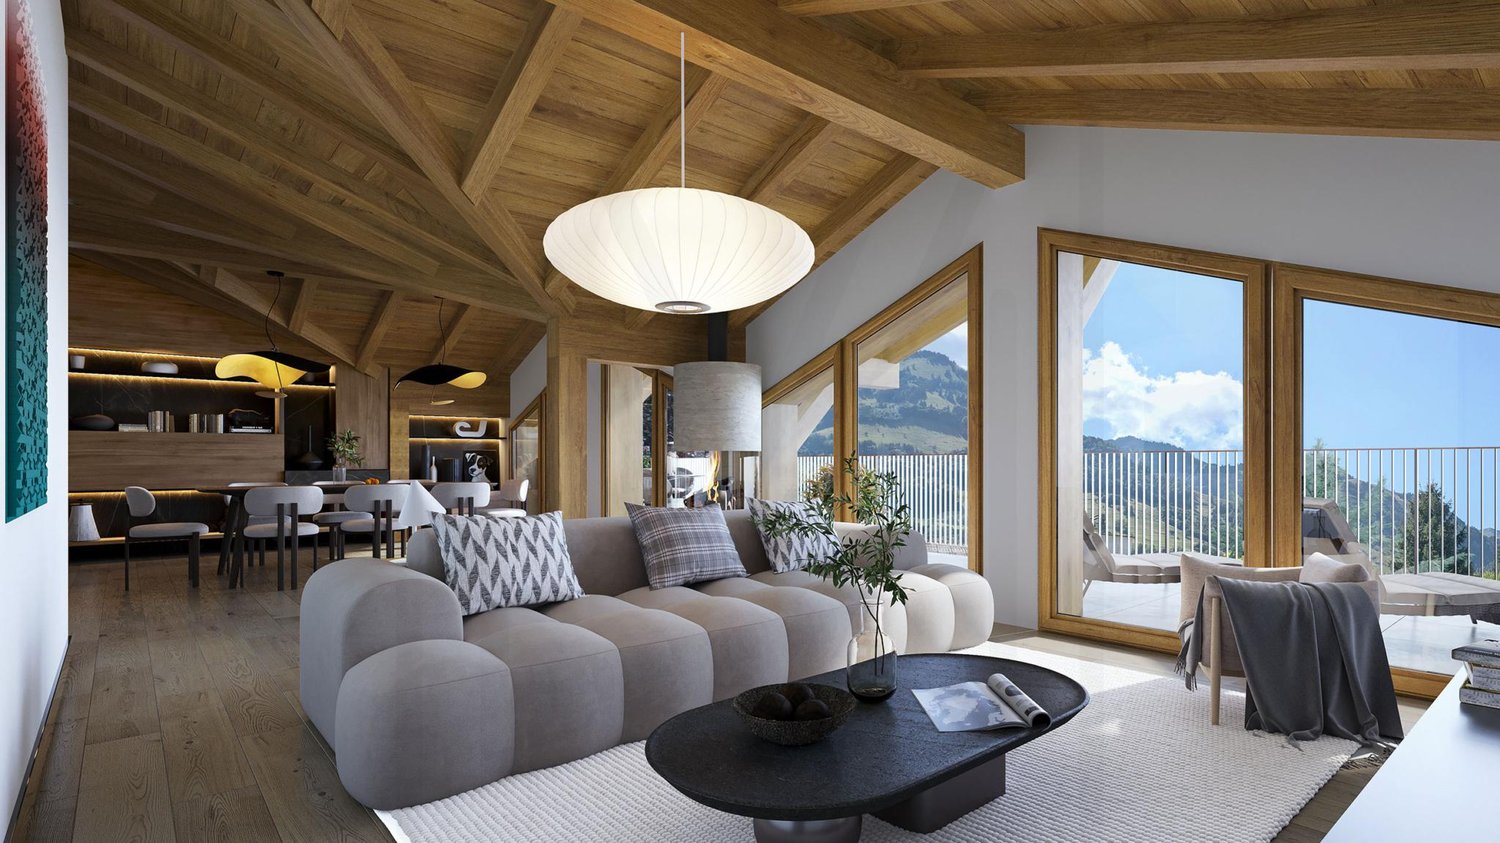
Exceptional attic in the heart of Intyamon - main or secondary residence

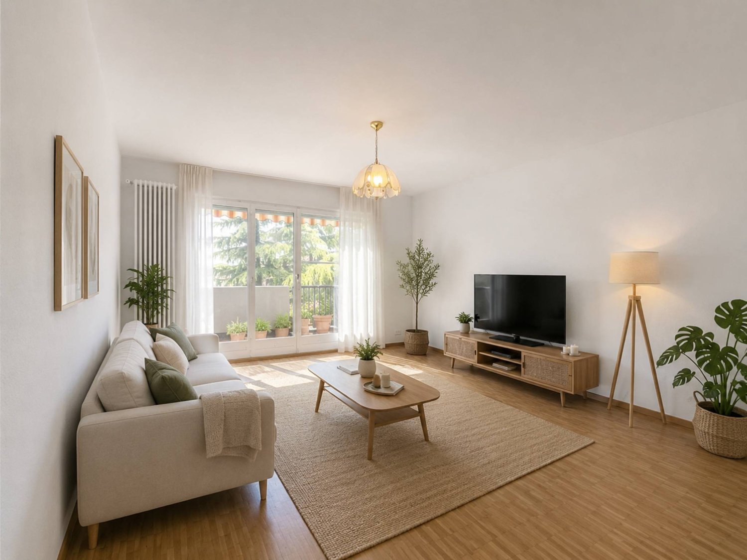
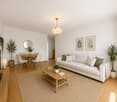
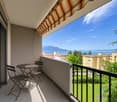
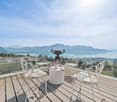
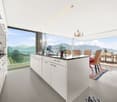
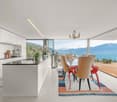

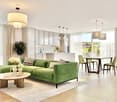
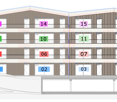
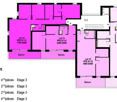

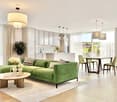
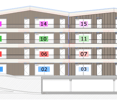
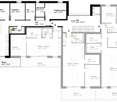
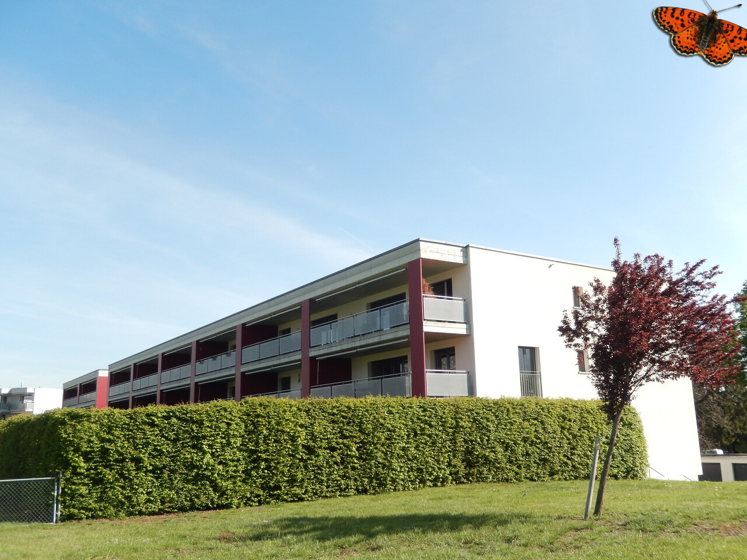
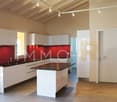
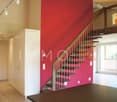
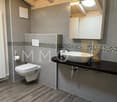
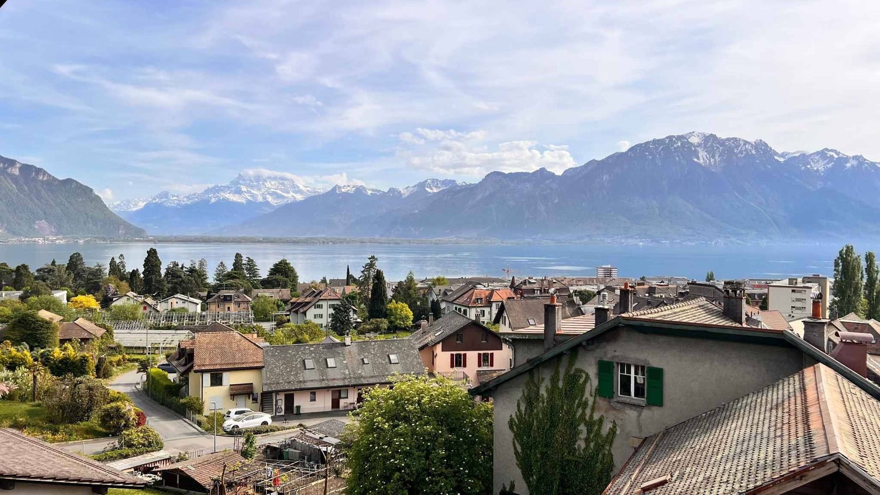
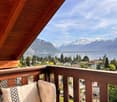
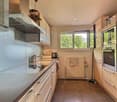
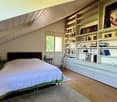
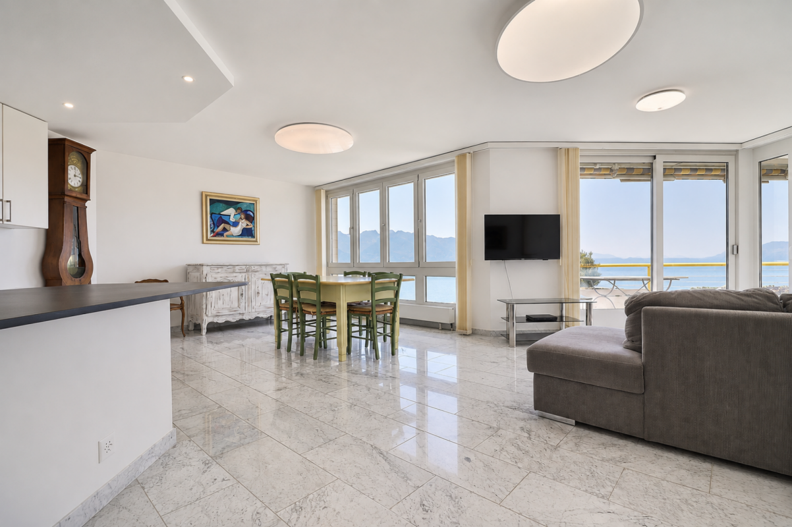
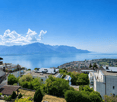
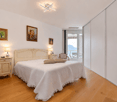
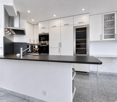
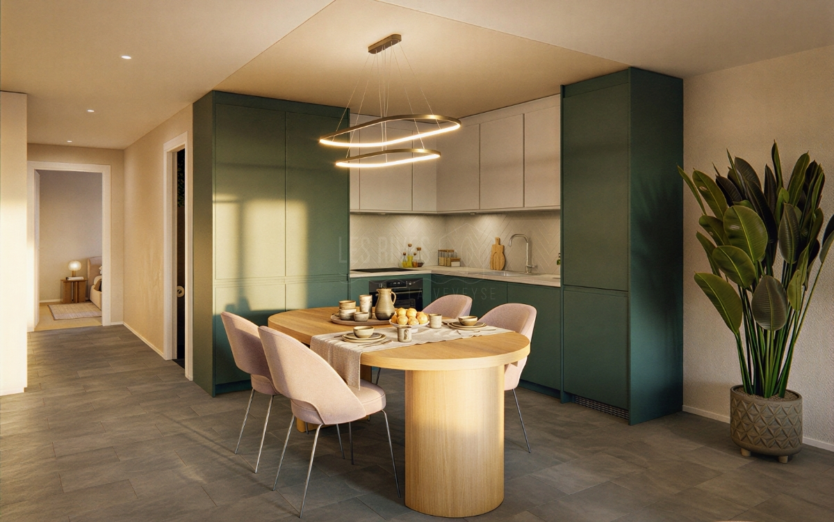
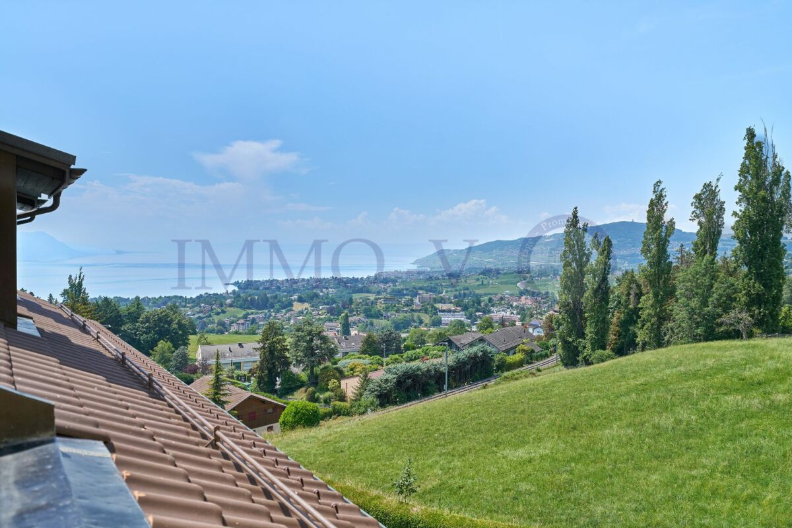
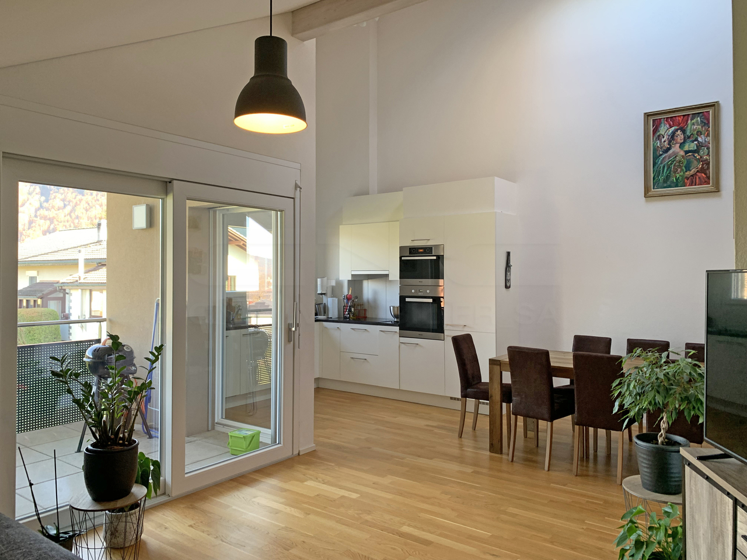
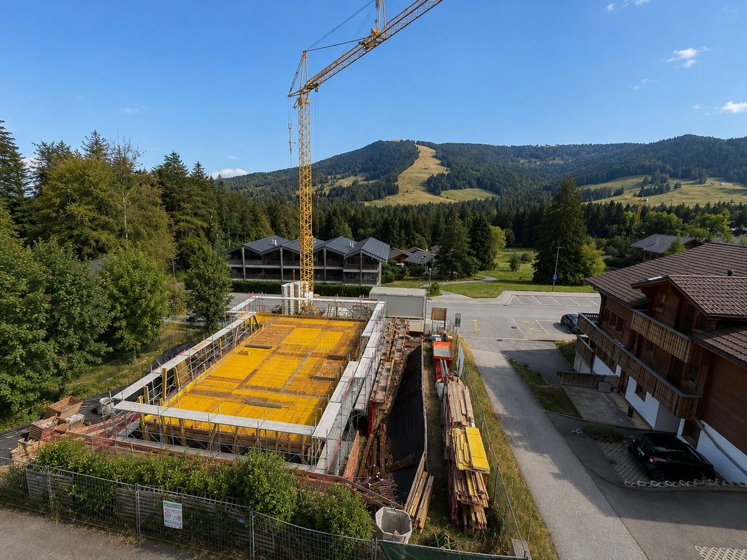
Discover this superb 4.5-room attic apartment, nestled on the top floor of a new, intimate residence with only five apartments, ideally located in the heart of the charming village of Albeuve, in the highly sought-after Val de l'Intyamon.This unique attic apartment is like a true suspended cocoon and occupies the entire top floor of the building, ensuring calm, intimacy, and quality of life. The residence consists of 5 apartments offering a warm and privileged atmosphere, on a human scale.A light-filled attic apartment, designed for a quality of life that is both elegant and convivial - as a main or secondary residenceAs soon as you enter, you will be seduced by the generous volumes, the omnipresent light, and the fluidity of the interior layout, imagined for a harmonious and functional daily life: The living space consists of a vast, light-filled living room, sublimated by large windows and opening onto a first balcony.From the living rooms and terraces, the view opens onto the natural landscapes of the Val de l'Intyamon, offering a peaceful atmosphere that evolves magnificently with the seasons. The attic spaces and wooden finishes create a warm and elegant atmosphere, inspired by the spirit of contemporary chalets.The open kitchen integrates naturally into the living space, allowing you to cook while fully enjoying the conversations and light of the living room. A guest toilet elegantly completes this day area, combining practicality and comfort. An intimate and refined bedroom: The parental suite is a true haven of peace. Spacious and light-filled, it has its own private bathroom with toilet and shower, an exclusive balcony, and generous volumes, guaranteeing comfort and intimacy.Two additional bedrooms each have their own private exterior access, allowing each occupant to enjoy their own outdoor space. A main bathroom with bathtub and toilet completes the sleeping area, perfectly meeting the needs of a family or couple wishing to receive guests.The entrance is equipped with integrated storage, optimizing organization and facilitating access to all rooms.Exceptional exteriorsA rare privilege: Three generous terraces totaling over 52 m² extend this attic apartment, including a magnificent 24 m² terrace accessible directly from the living room. Designed as true outdoor living spaces, the terraces naturally extend the apartment and invite you to enjoy the privileged setting in every season.Technical performance and sustainable comfortThis accommodation has been designed according to modern standards, combining energy efficiency and daily comfort:- Triple glazing and high-performance thermal and acoustic insulation.- Heating by air/water heat pump- Installation of photovoltaic panels- Sustainable and energy-efficient constructionChoice of finishesFuture buyers have the opportunity to personalize the interior finishes according to their tastes and desires.- Budgets includedPrice and conditionsAttic apartment with 4.5 rooms and approximately 145 m² with a cellar: CHF 985,000.?Two covered parking spaces are available at a price of CHF 25,000.? each.Start of work: The construction site has startedExpected delivery: Autumn 2027Accessible as a secondary or main residenceDistribution of units:A1 - 3.5 rooms - soldA2 - 3.5 rooms - CHF 545,000.-A3 - 3.5 rooms - soldA4 - 3.5 rooms - soldA5 - 4.5 rooms - CHF 985,000.-Albeuve and the Val de l'Intyamon - Authenticity and quality of lifeThe village of Albeuve seduces with its preserved authenticity, its remarkable natural environment, and its proximity to urban centers. Albeuve station notably connects Bulle, Château-d'Oex, and Montreux with the MOB, facilitating daily trips and tourist excursions.Shops, schools, and services are accessible in a few minutes, while the region offers an ideal setting for hikers, skiers, mountain bikers, and outdoor activities. The Val de l'Intyamon is recognized for its exceptional quality of life, combining tranquility, preserved landscapes, and accessibility, making this place a perfect choice for a main or secondary residence.A rare address in the heart of the Val de l'IntyamonThis exceptional attic apartment offers a unique living atmosphere in a new, intimate building, in a privileged natural setting. A rare property, designed for those seeking exclusivity, comfort, and authenticity.This unique living space is difficult to discover through just a few images.We will be pleased to present the project to you in more detail and transmit the complete dossier.You can contact us at 078 811 42 00 or via laurence@murith-immobilier.ch.

  • Balcony / Terrace
  • View
  • Elevator
More objects in your automatically expanded search area
19 results - Radius: + 10km
1 / 14
4.5 rooms161m²CHF 1,590,000.–
Rue de Forcel, 1636 Broc

The Gardens of Broc - Attic 4.5 rooms

THE GARDENS OF BROC – HARMONY Attic apartments 4.5 rooms – Buildings B and CDiscover an exceptional typology combining contemporary elegance, generous volumes, and unparalleled quality of life.Located at the top of buildings B and C of the Les Jardins de Broc – Harmony development, these attic apartments benefit from a privileged situation offering intimacy, exceptional brightness, and a unique panorama of the surrounding mountains and the Fribourg Pre-Alps.Designed for a discerning clientele seeking comfort, exclusivity, and remarkable spaces, these rare properties immediately seduce with their generous proportions and high-end design.These magnificent attics offer:• A spectacular open-plan living area comprising a lounge and dining room of approximately 33 m², the true heart of the home designed for receiving and fully enjoying the spaces• A contemporary open-plan kitchen of approximately 31 m², designed as a true place of sharing and conviviality• A superb master suite of approximately 17 m², accompanied by a private dressing room of 7 m² and an en-suite bathroom of 7 m²• Two additional comfortable bedrooms of 13.5 m² and 12 m², ideal for children, guests, or as a home office• An additional bathroom of 8.5 m² as well as a separate guest toilet• A private laundry room integrated into the apartment• A spacious interior hallway allowing for fluid and elegant circulation between the living areasBut the true signature of these exceptional properties lies outside.A spectacular private panoramic terrace of 260 m² naturally extends the living areas and transforms every day into a unique experience.Imagine your summer evenings facing the mountains, your outdoor meals, your moments of relaxation in a privileged environment offering calm, natural light, and unobstructed views.The large glass openings reinforce this feeling of space and offer a permanent connection between inside and outside, creating a unique atmosphere throughout the year.BUILDING BAttic apartment 4.5 roomsPrice: CHF 1'590'000.–• Living area: 161.20 m²• Panoramic terrace: 259.4 m²An exceptional property offering a rare quality of life, between impressive volumes, high-end finishes, and a privileged panorama.BUILDING CAttic apartment 4.5 roomsPrice: CHF 1'590'000.–• Living area: 161.20 m²• Panoramic terrace: 259.4 m²A true signature property designed for a discerning clientele seeking exclusivity, comfort, and the art of living.Les Jardins de Broc – Harmony, this is the promise of a privileged daily life where nature, serenity, and contemporary architecture come together to create a rare, sustainable, and resolutely well-being-oriented living space.For more informationOur team is at your disposal to answer any additional questions, to organize a meeting, or to discover the project in more detail.Hebati ImmobilierRue du Câro 11630 Bulle📞 +41 26 916 17 51📞 +41 79 709 01 95✉️ info@lesjardinsdebroc.chWe would be delighted to exchange with you and accompany you in the discovery of your future living space.Looking forward to meeting you soon.


Travel time
-
Iryna Filon

Iryna Filon

1 / 13
Iryna Filon

Iryna Filon

  • Parking space
  • Balcony / Terrace
  • View
  • +1
8 rooms420m²Price on request
1820 Montreux

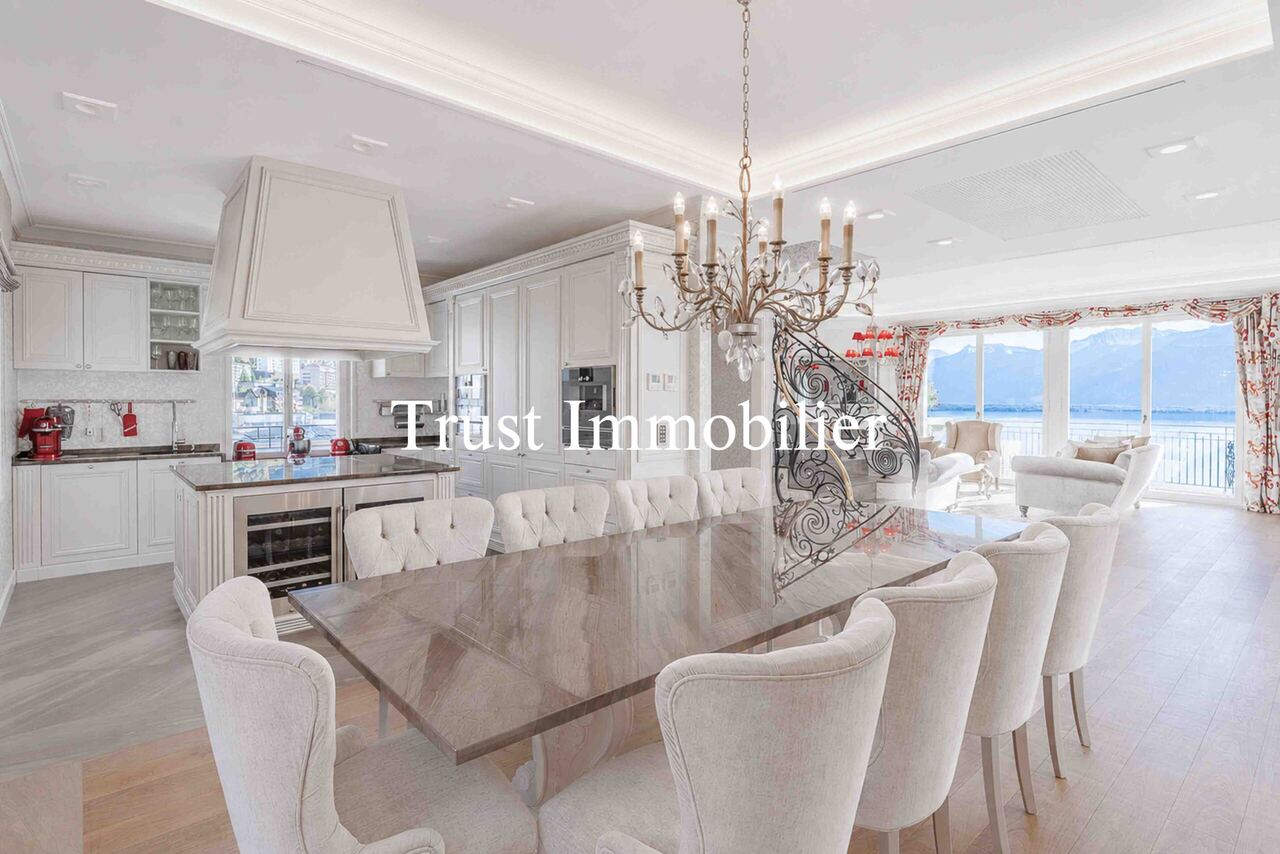
5002. Penthouse d'exception au coeur de Montreux

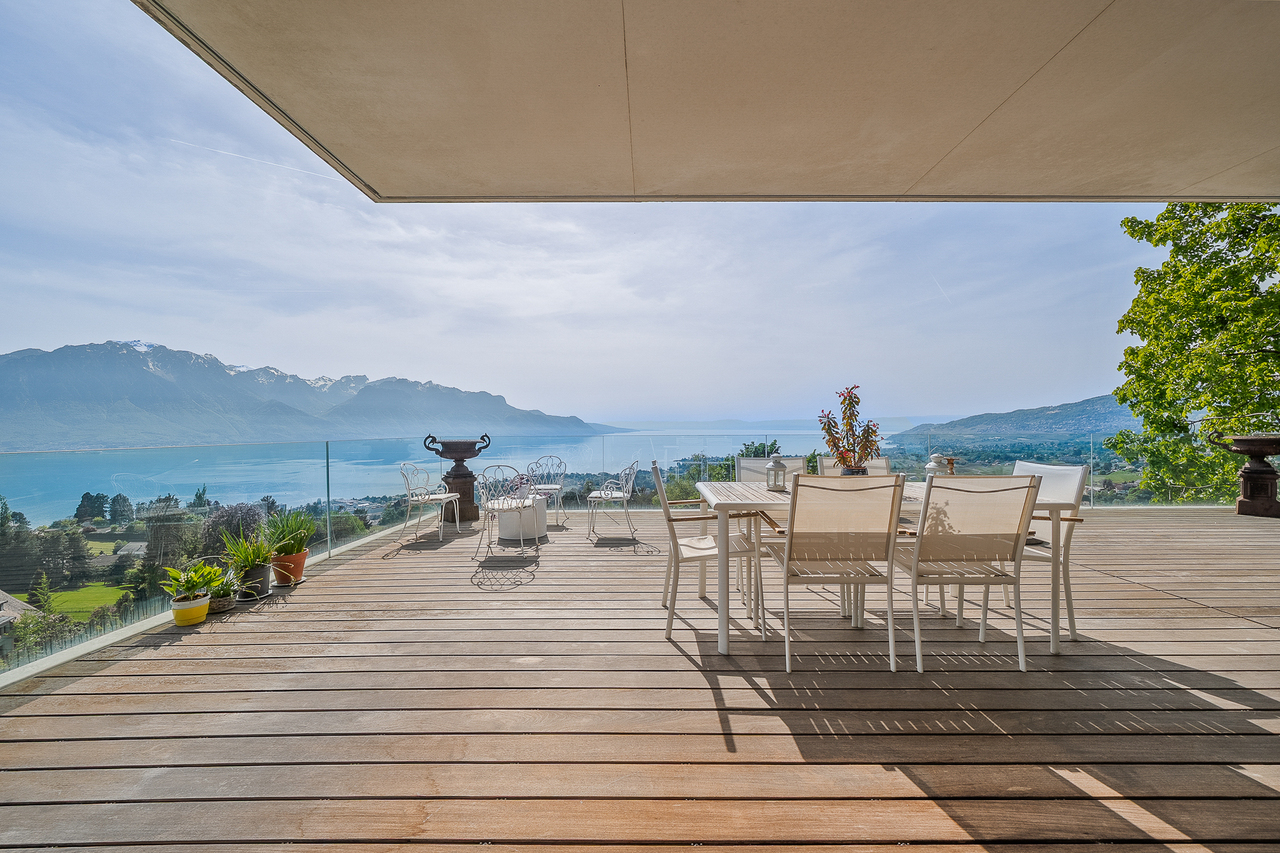
Penthouse d'exception au coeur de Montreux - Là où le luxe embrasse la natureTrust Immobilier, agence immobilière à Crans - Montana, Genève et Vaud vous propose Ref. 5002 - TCMOPerché au sommet de Montreux, ce penthouse unique baigné de lumière naturelle est bien plus qu'un lieu de vie : c'est une expérience sensorielle, une invitation à l'évasion.Chaque espace a été pensé pour sublimer la lumière, la vue et le confort, dans une harmonie parfaite entre raffinement contemporain et douceur alpine.Vue à couper le souffle sur le lac Léman et les montagnes environnantes, comme une toile vivante qui évolue au fil des heures.Ascenseur privé, pour une arrivée en toute discrétion dans votre havre de paix.1.Partie principaleUn salon élégant ouvert sur un balcon panoramique, une cuisine design avec îlot central, offrant un espace généreux pour cuisiner et partager, une salle à manger chaleureuse, et des toilettes visiteursÀ l'étage, un escalier sculptural vous mène à une suite parentale :- Chambre principale spacieuse- Salle de bain en pierre naturelle avec baignoire et douche, pensée comme un SPA privé- Dressing de près de 20 m², véritable boudoir2. Partie invités ou enfantsUn salon raffiné avec bar intégré, une chambre d'amis avec salle de douche attenante, un espace buanderie discretÀ l'étage :- Deux grandes chambres, chacune avec salle de bain privative, offrant intimité et confort3. Un vaste hall de 76m2 relie les deux ailes du penthouse avec élégance, et intègre :- Un espace bureau propice à la concentration- Une bibliothèque pour les amateurs de lecture- Un vestiaire spacieux pour accueillir vos invités avec style4. Terrasse de 126 m², véritable jardin suspendu avec douche extérieure, coin barbecue et salons extérieurs -- un lieu magique pour des soirées étoilées ou des matinées paisibles5. Quatre places de parking couvertes6. Deux grandes caves, pour compléter ce bien d'exceptionCe penthouse est une oeuvre suspendue entre ciel et lac, pensé pour ceux qui recherchent l'extraordinaire.Pour plus d'informations ou pour organiser une visite privée, contactez Trust Immobilierwww.trustimmobilier.chExceptional penthouse in the heart of Montreux - Where luxury meets natureTrust Immobilier, a real estate agency in Crans-Montana, Geneva, and Vaud, presents Ref. 5002 - TCMOPerched atop Montreux, this unique penthouse bathed in natural light is much more than just a place to live: it's a sensory experience, an invitation to escape.Every space has been designed to enhance the light, the view, and the comfort, in perfect harmony between contemporary sophistication and alpine charm.Breathtaking views of Lake Geneva and the surrounding mountains, like a living canvas that changes with the passing hours.A private elevator ensures a discreet arrival at your haven of peace.1.Main AreaAn elegant living room opening onto a panoramic balcony, a designer kitchen with a central island offering ample space for cooking and entertaining, a cozy dining room, and a guest restroomUpstairs, a sculptural staircase leads you to the master suite:- Spacious master bedroom- Natural stone bathroom with a bathtub and shower, designed like a private spa- A walk-in closet of nearly 20 m², a true boudoir2. Guest or children's wingAn elegant living room with a built-in bar, a guest bedroom with an en suite shower room, and a discreet laundry areaUpstairs:- Two large bedrooms, each with a private bathroom, offering privacy and comfort...

  • Parking space
  • Balcony / Terrace
  • View
  • +1
1 / 8
4.5 rooms117m²CHF 995,000.–
Route du Levant, 1617 Remaufens

Attic, 4.5-room apartment with two included spaces – Lot 16

"PPE Résidence les Fouârdze"Discover this magnificent project of 16 MINERGIE-P apartments in VEVEYSE.Apartment with 4.5 rooms and a living area of 100 m² (total area of 115 m²), located in the charming village of Remaufens (1617). Delivery is planned for late 2027, early 2028, and this new apartment combines contemporary comfort, accessibility, and quality of life in a calm and green environment.The modern multi-story residential building is distinguished by its large windows, its balconies, and a pleasant and bright living space.The apartment includes: • Bright living and dining area • 3 Bedrooms • 2 x Modern bathrooms • Balcony or terrace for ground floors • Equipped kitchen • Garage and parking: One space is included. • Elevator: Easy access to all floors. • Accessibility for people with reduced mobility: The apartment is fully accessible to people with reduced mobility. Additional advantages: • Minergie certification: An energy-efficient apartment that respects the environment and guarantees optimal thermal comfort. • Quiet environment: Both day and night, the neighborhood is particularly quiet. • Generous sunlight: The apartment benefits from plenty of sunlight, especially in summer. • Family-friendly: An ideal setting to welcome children in complete serenity. Location and accessibility: Remaufens is a peaceful village in the VEVEYSE offering an authentic living environment. The Remaufens Village bus stop is accessible in just 3 minutes on foot, while the Remaufens train station is located 8 minutes on foot away, ensuring excellent connections to regional public transportation.Ideal for a family, a couple, or a person looking for a new, accessible, and Minergie-P certified apartment.COME AND VISIT this beautiful project without further delay.

Travel time
-
1 / 8
4.5 rooms100m²CHF 905,000.–
Route du Levant, 1617 Remaufens

Attic of 4.5 rooms in Remaufens – Lot 13

"PPE Résidence les Fouârdze"Discover this magnificent project of 16 MINERGIE-P apartments in the VEVEYSE.Apartment with 4.5 rooms and a living area of 100 m² (total area of 115 m²), located in the charming village of Remaufens (1617). The expected delivery is for the end of 2027, beginning of 2028, and this new apartment combines contemporary comfort, accessibility, and quality of life in a calm and green environment.The modern multi-story residential building is distinguished by its large windows, its balconies, and a pleasant and bright living space.The apartment includes: • Bright living and dining area • 3 Bedrooms • 2 x Modern bathrooms • Balcony or terrace for ground floor apartments • Equipped kitchen • Garage and parking: One parking space is included. • Elevator: Easy access to all floors. • Accessibility for people with reduced mobility: The apartment is fully accessible for people with reduced mobility. Additional advantages: • Minergie certification: An energy-efficient apartment that respects the environment and guarantees optimal thermal comfort. • Quiet environment: Both day and night, the neighborhood is particularly quiet. • Generous sunlight: The apartment benefits from plenty of sunlight, especially in summer. • Family-friendly: An ideal setting to welcome children in all serenity. Location and accessibility: Remaufens is a peaceful village in the VEVEYSE offering an authentic living environment. The Remaufens Village bus stop is accessible in just 3 minutes on foot, while the Remaufens train station is 8 minutes on foot, ensuring excellent connections to regional public transportation.Ideal for a family, a couple, or a person looking for a new, accessible, and Minergie-P certified apartment.Come and visit this beautiful project without waiting any longer.

Travel time
-
1 / 9
4.5 rooms154m²CHF 1,190,000.–
Route des Paccots 211, 1619 Les Paccots

Magnificent 4.5-room attic with mezzanine

Magnificent 4.5-room attic with mezzanine and panoramic terrace of over 120 m²Let yourself be seduced by this magnificent 4.5-room attic with mezzanine, located on the top floor of a small high-end residence. Offering quality amenities, generous volumes, and exceptional brightness, this rare property will meet the expectations of the most demanding buyers.The elevator takes you directly to the heart of the apartment, ensuring private access and absolute comfort. Upon entering, a spacious hall with a cloakroom welcomes you and sets the tone for this property with meticulous finishes.The heart of the apartment revolves around a superb contemporary kitchen, perfectly equipped and open to the dining room and spacious living room. A cellar that also serves as a laundry room completes this particularly functional living space. From the living room and dining room, you have access to a pleasant veranda of approximately 14 m², a true extension of the living space in all seasons.The sleeping area includes an elegant parental suite with a private bathroom, as well as two beautiful rooms, ideal for children or guests, who benefit from a bathroom equipped with a shower and a bathtub.Each room in the apartment opens onto an exceptional peripheral terrace of over 120 m², offering optimal exposure and multiple relaxation areas to fully enjoy the beautiful days.On the upper floor, a charming mezzanine constitutes an ideal space for an office, a reading corner, or a playroom. A large attic and a WC complete this level.Two indoor parking spaces and a cellar complete this exceptional property.

Travel time
-
1 / 16
3.5 rooms123m²CHF 1,190,000.–
1822 Chernex

Exceptional attic with panoramic view of the lake and mountains

Exceptional attic with panoramic view of the lake and mountains Located in the heart of Chernex, this beautiful attic apartment of 123 m² habitables benefits from a particularly pleasant situation, on the 3rd and last floor of a residence with a lift.Partially renovated in 2020, it seduces with its beautiful volumes, its brightness and its magnificent panoramic view of Lake Geneva and the mountains.From the entrance, one discovers a warm and harmoniously arranged interior.The living room, spacious and bathed in light, brings together the living room, the dining area and the kitchen in a convivial atmosphere.Large openings allow you to fully enjoy the landscape and bring beautiful natural light throughout the day.One of the peculiarities of this space is its natural light well, an architectural element that is both atypical and original, which brings additional lighting to the heart of the living room and contributes to the singular character of the apartment.The fireplace completes the living room and gives it a warm atmosphere during the winter months.The open, modern and functional kitchen integrates naturally into the whole and favors a beautiful continuity between the different spaces.The sleeping area, well separated from the living spaces, consists of two rooms with beautiful volumes, allowing to accommodate a family, guests or even to arrange an office space according to needs.The bathrooms complete this space, one of which is adjacent to the parental bedroom.The apartment also has precious storage spaces, with two cellars and an attic, particularly appreciated for storage.Built in 1989, the building benefits above all from a central and very practical location.The Chernex train station is only a minute's walk away, allowing you to quickly reach Montreux and the various centers of the Riviera.The bus stop is also in the immediate vicinity, while the Denner, the pharmacy and the Chernex college are easily accessible on foot.This location allows you to fully enjoy the village life and have all the necessary amenities.Two parking spaces in the garage complete this property, in addition to the sale price of CHF 60'000.- Disposition des pièces • Entrance hall with wall cabinets • Guest toilet • Living / dining room with access to the balcony of about 38 m2 • Open fully equipped kitchen of about 10 m2 • Corridor with wall cabinets • Parental suite of about 18 m2 with adjacent shower room • A second room of about 12 m2 • A shower room with washing column • 2 cellars • Attic • 2 indoor parking spaces in addition to CHF 60'000.00

1 / 9
5.5 rooms122m²CHF 885,000.–
Le Gottau 20-26, 1618 Châtel-St-Denis

Châtel-Saint-Denis - Brand new 5.5-room apartment of 122 m² - Balcony

Four bedrooms, beautiful volumes, and a south-facing balcony: an apartment designed to offer space and comfort to the whole family.At a glanceo 122 m² PPE on the 3rd floor with elevatoro Through apartment offering beautiful natural lighto Spacious living room with open kitcheno 18 m² balcony facing southo 4 bedrooms, including a parental suiteo Bathroom and shower with washing columno Entrance hall with integrated storageo Private laundry room and cellaro Indoor parking space available as an optiono Finishes according to the buyer's wishes, depending on the progress of the worko Construction site in progress - delivery scheduled for summer 2027Space for the whole familyWithin the Les Rives de la Veveyse project, this generous 5.5-room through apartment offers a thoughtful layout that combines family life, intimacy, and comfort.The living area combines the living room, dining area, and open kitchen in a convivial and bright ensemble. It extends to an 18 m² south-facing balcony, offering a real outdoor space for meals, relaxation, or simply enjoying sunny days.With four bedrooms, including a parental suite, each person has their own space. The bathroom and shower provide appreciable daily comfort, while the integrated storage, private laundry room, and cellar facilitate the organization of the house.The advantages of this accommodationo More than 120 m² PPE and four bedroomso 18 m² balcony facing southo Through configuration favoring natural lighto Parental suite and two bathroomso Clearly organized day and night areaso Customizable finishes according to the progress of the construction siteo New residence meeting the latest energy standardsA accommodation designed to settle in durablyClose to schools, shops, train station, and transportation, Les Rives de la Veveyse offers a green residential environment while remaining close to daily needs.This 5.5-room apartment is particularly aimed at families seeking the benefits of a new accommodation without compromising on space, bedrooms, or outdoor areas.Complete brochure, detailed plans, and information on finishes available on request.https://les-rives-veveyse.ch/appartement-neuf/chatel-26-303/www.les-rives-veveyse.ch

Travel time
-
1 / 13
2 rooms57m²CHF 570,000.–
1820 Veytaux

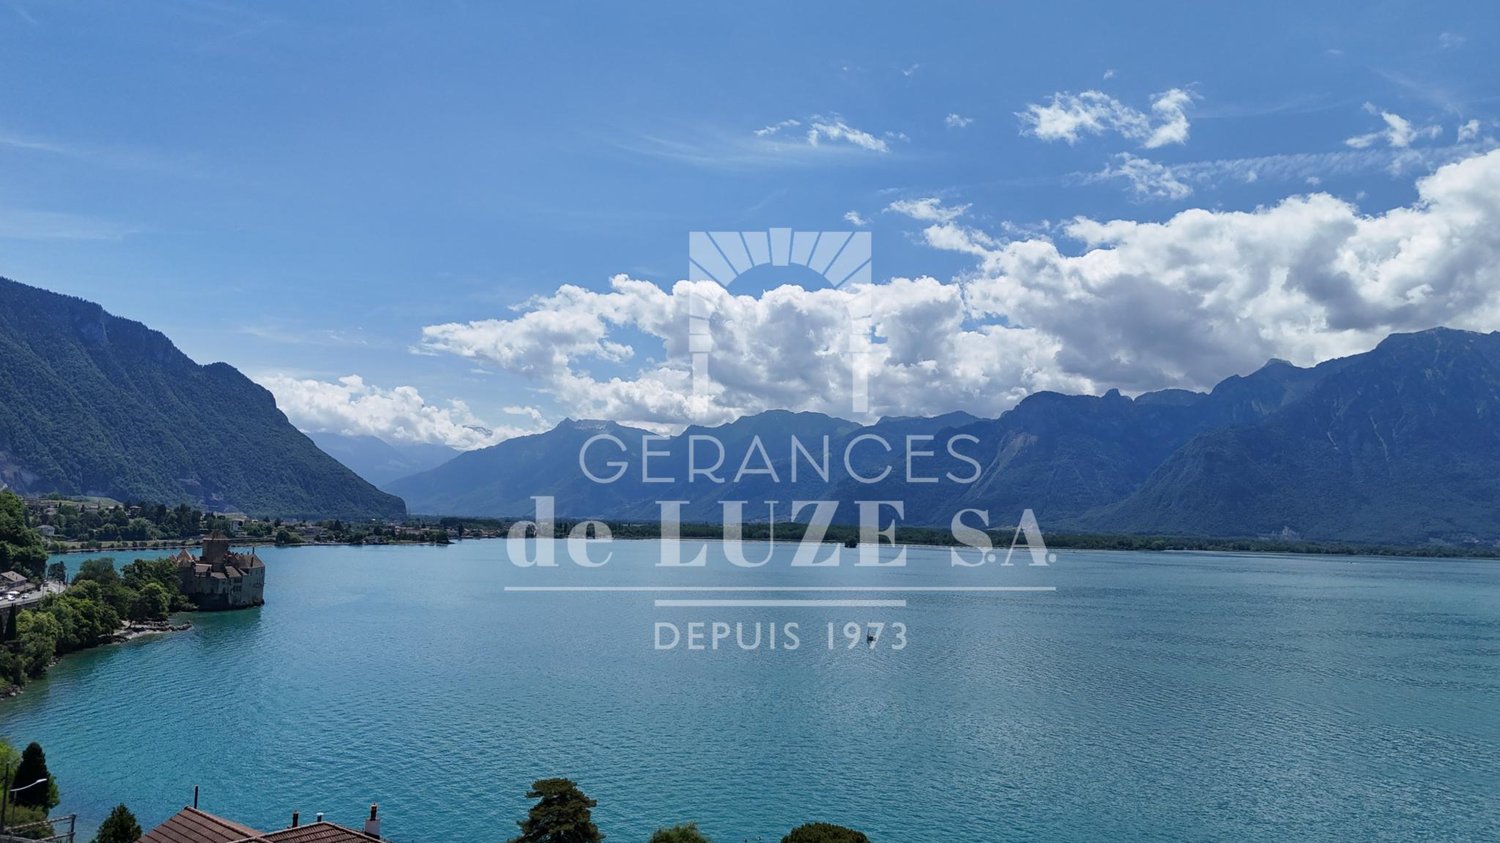
Balcony overlooking the lake: 2-room apartment with view of Chillon Castle

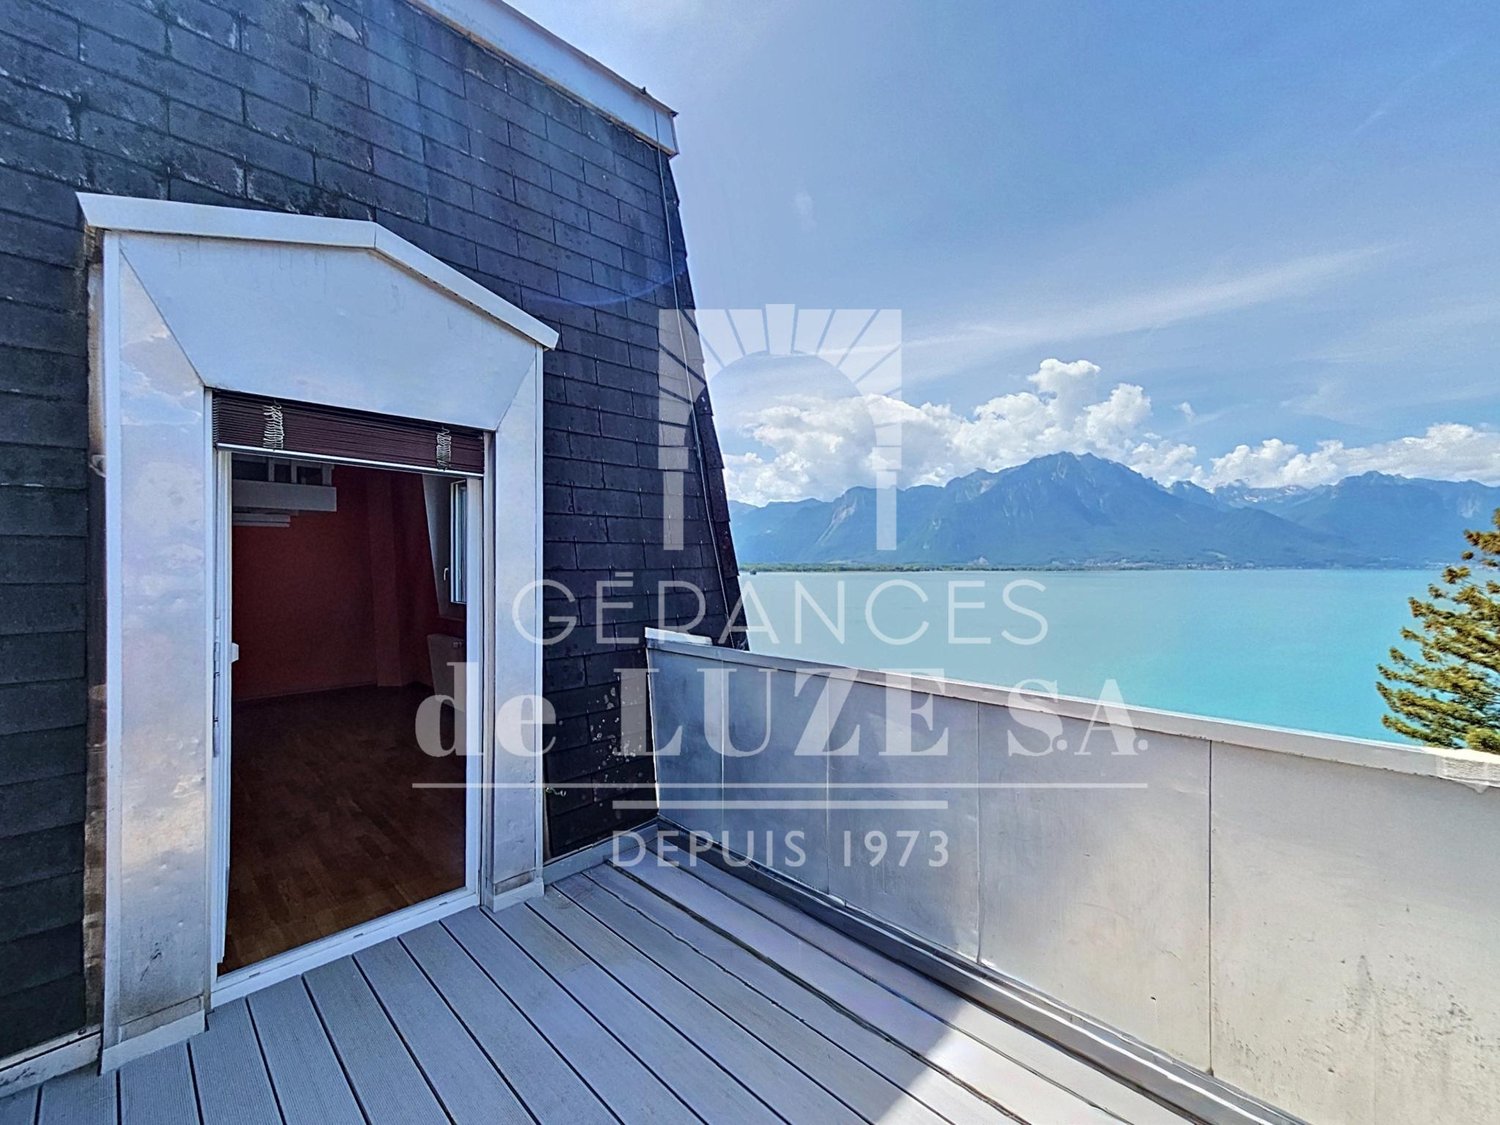
de LUZE real estate presents a rare location in a privileged setting:Historically, it is the former Bonivard hotel in the Belle Époque style of the late 19th century, built in 1863 (architectural census in note 3), which was transformed into a PPE with apartments in 1983.The location retains the prestige and traces of its past with a beautiful access area and a spacious, very welcoming building entrance with a lounge corner and a large, modern light well.The situation is idyllic, 150 meters from the lake, allowing an unbeatable and panoramic view of the lake from this attic floor, which has a balcony of approximately 8.5 m². It is a unique viewpoint on the Alps, Chillon Castle, which is 850 meters away, and Lake Geneva.The apartment is a 2-room apartment of 57 m² (of which 50.50 m² are habitable) consisting of an entrance hall, a storage room of approximately 10 m², a space for a bed (example 140x200 cm), a bathroom and toilet, a space with all the technical arrivals for the creation of a modern kitchen (the old, outdated kitchen has already been removed) and the main room, which is fully open and offers a loft-like spirit with a ceiling height of approximately 4 meters (maximum 4.40 meters), this living room is equipped with a mezzanine (height up to 2 meters maximum) of 5 m².In addition, the apartment has a storage room in the lower floor of the building.The bus stop is nearby, about 60 meters away, for lines 201 and 290. Notably to reach Montreux, which is only 2 kilometers away. With its shops, train station, and all its cultural events, including the famous Montreux Jazz Festival.An outdoor parking space completes this property for CHF 20'000.- extra.**Interesting acquisition option: Possibility of buying this lot + the neighboring lot on the same attic floor. The latter is a 1.5-room apartment with 52 m² (of which 46 m² are habitable) and a parking space. Renovation work could be considered to merge the two apartments into a larger, 3.5-room apartment. This option would not only connect the two existing balconies but also exponentially increase the outdoor area. Total sale price = CHF 1'115'000.-

1 / 13
1 room52m²CHF 525,000.–
1820 Veytaux

Overlooking the lake: 1.5 rooms with mezzanine and balcony

de LUZE immobilier presents a rare location in a privileged setting:Historically, it is the former Bonivard hotel in the Belle Époque style of the late 19th century, built in 1863 (architectural survey in note 3), which was transformed into a PPE with apartments in 1983.The location retains the prestige and traces of its past with a beautiful access area and a spacious building entrance that is very welcoming with a lounge area and a large, modern light well.The situation is idyllic, 150 meters from the lake, allowing an breathtaking and panoramic view of the lake from this attic, which has a balcony of approximately 7 m². It is a unique viewpoint on the Alps, Chillon Castle, which is 850 meters away, and Lake Geneva.The apartment is a 1.5-room apartment of 52 m² weighted (of which 46 m² are habitable), consisting of an entrance hall with storage space, a bathroom and toilet, and the main open-plan living area in a loft style, which offers a ceiling height of around 4 m, this living area is equipped with storage space and a mezzanine (height up to 2 meters) of 5 m².There are two additional storage spaces, including a storage room accessible from the balcony, and a storage compartment in the basement of the building.The bus stop is nearby, about 60 meters away, for lines 201 and 290. Notably to reach Montreux, which is only 2 km away. With its shops, CFF train station, and all its cultural events, including the famous Montreux Jazz Festival.**Interesting acquisition option: Possibility of buying this lot + the neighboring lot on the same attic floor. The latter is a 2-room apartment with 57 m² weighted (of which 50.50 m² are habitable) and a parking space. Work could be considered to connect the two apartments to make a more spacious 3.5-room apartment. This option would not only connect the two existing balconies but also exponentially increase the outdoor area. Total sales price = CHF 1'115'000.-

1 / 13
4.5 rooms162m²CHF 2,775,000.–
1820 Montreux

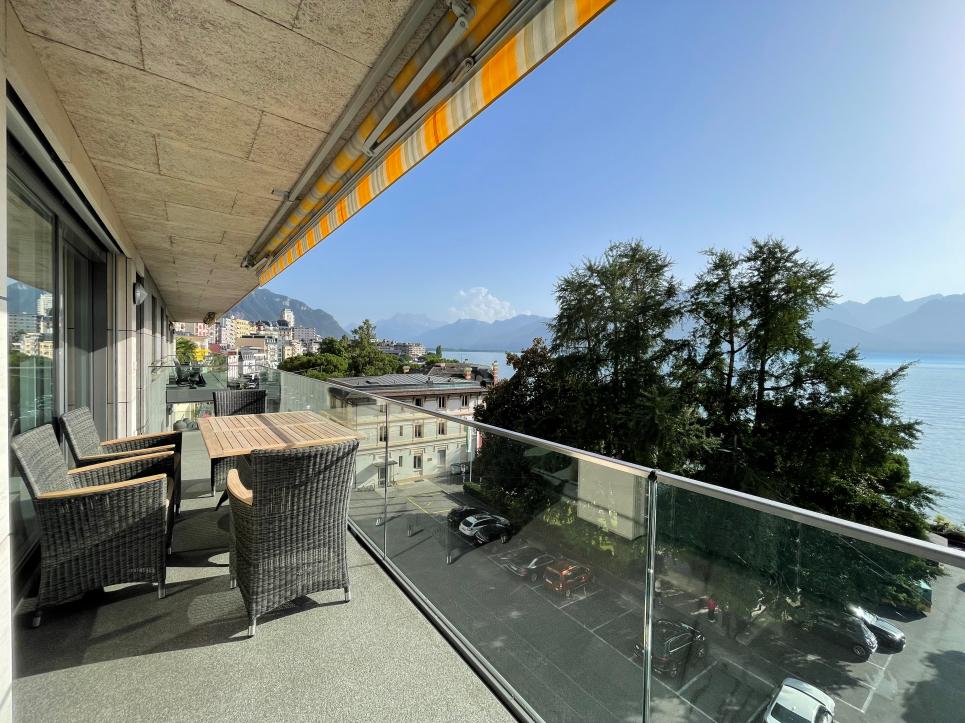
OPPORTUNITY - SPACIOUS 4.5-ROOM ATTIC APARTMENT IN THE CITY CENTER WITH PANORAMIC VIEW

Magnificent 4.5-room apartment of approximately 175 m2 in the attic, 50 meters from the lake shore in the center of Montreux, with a breathtaking panoramic view of Lake Geneva and the mountains.Located on the top floor of the building, this high-standard property consists of: • A spacious entrance hall with a built-in closet. • A large living and dining area of approximately 50 m2 with direct access to the balcony. • A large balcony of 14 m2, from which you can fully enjoy the beautiful panoramic view. • Three beautiful rooms, each with its own bathroom. • Two shower rooms with toilet and sink for rooms 1 and 2. • A bathroom with toilet and sink for room 3. • A toilet-sink for visitors. • A beautiful, fully equipped kitchen open to the living and dining area. • A storage room at the back of the kitchen. • A laundry room with washing machine and dryer. This luxurious apartment has the advantage of having all rooms equipped with air conditioning.A large cellar and a storage room complete this unique property, which is sold with 1 garage and 1 indoor parking space for CHF 100,000.-. An elevator allows easy access from the underground parking to the apartment floor. The indicated surfaces are indicative.All co-owners have the possibility to use the very nice fitness area in the basement, which is equipped with changing rooms, sanitary facilities, sauna, whirlpool, and hammam.This apartment can be purchased as a main or secondary residence, as well as a vacation apartment by foreign non-residents.All city amenities are very close, including a bus stop about 30 meters away, the beautiful Montreux lakeside promenade about 50 meters away, and the CFF - MOB train station within a 2-minute walk. The Montreux highway entrance is reached in 7-8 minutes, allowing for quick departure on the main traffic axes towards Geneva and its international airport (about 1 hour), Bern, ski stations, France, and Italy.The sale price of this magnificent apartment does not include furniture, but if the buyers are interested in certain elements, the sellers are open to finding an agreement that includes furniture.
1 / 2
5.5 rooms135m²CHF 1,095,000.–
1619 Les Paccots

CHALET 1909 - LOT E - 5.5 rooms in the attic

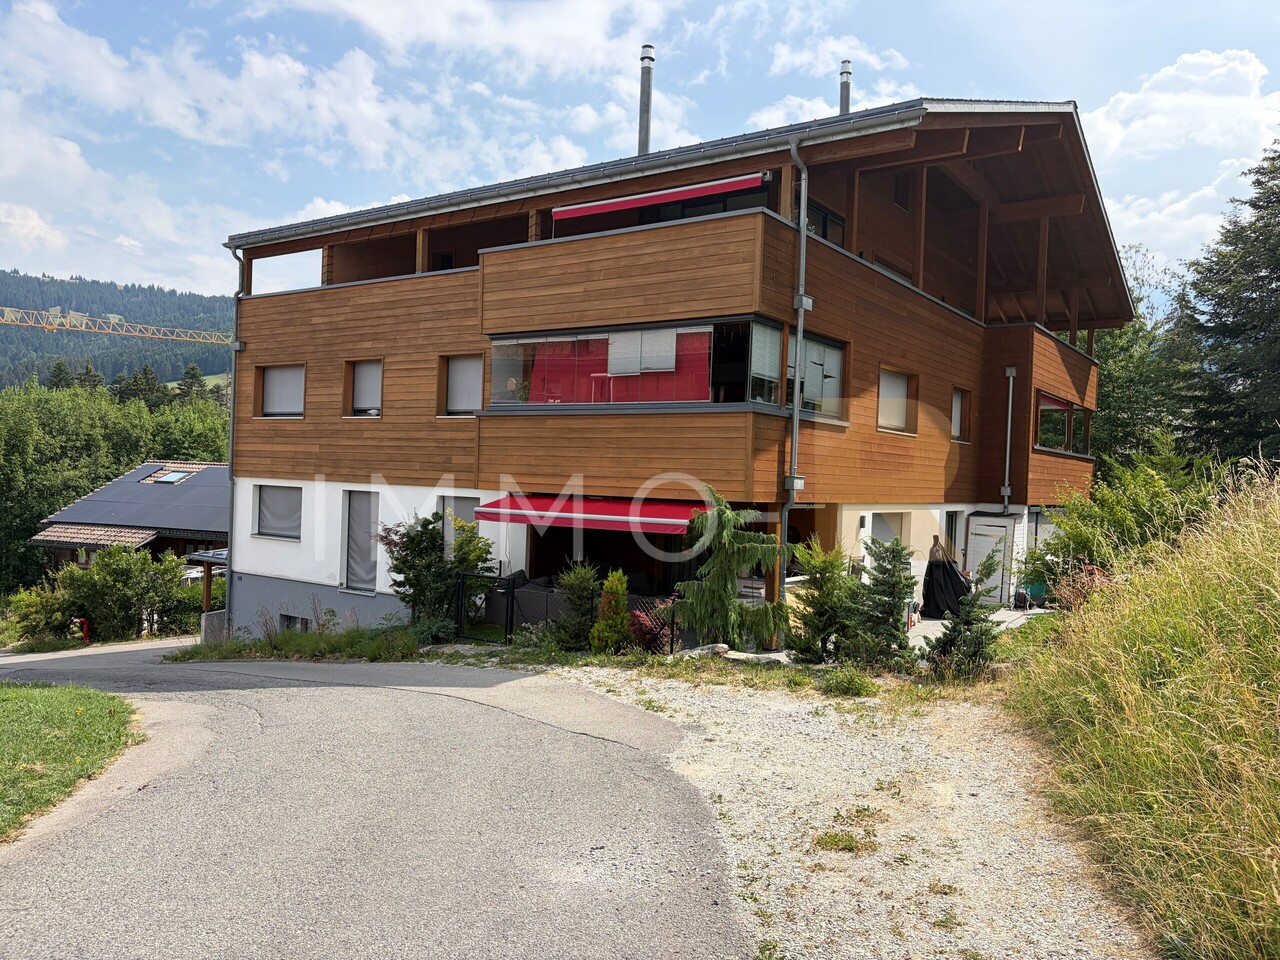
New real estate project in Les Paccots - 5 apartments for sale on planConstruction in progressIn the heart of Les Paccots, just a few minutes from Châtel-Saint-Denis and all amenities, discover this superb project of 5 new apartments combining modern architecture, modern comfort, and exceptional quality of life.The project was designed in a chalet spirit and offers bright, spacious, and functional apartments, with the possibility of customizing the interior spaces, materials, and finishes according to your wishes. A rare opportunity to create a living space in your image, in a peaceful and natural environment, at the foot of the slopes.Project characteristics • 5 new apartments in PPE for sale on plan • Modern architecture and high-quality materials, chalet style • Quiet and green environment • Immediate proximity to schools, shops, restaurants, and transportation • 5 minutes from the highway and the center of Châtel-Saint-Denis • Direct access to the slopes, tennis, ice rink, and summer/winter activities • Underground parking (4 spaces) + 1 outdoor space • Large bicycle room For sale - Lot E5.5-room apartment occupying the entire top floorMagnificent attic apartment occupying the entire top floor, offering 135 m² of living space, beautiful volumes, 4 bedrooms, and excellent lighting.Surfaces • Living area: 129 m² • Balcony area: 10 m² Distribution • Entrance hall • Spacious, bright living room with large windows leading to the balcony • Open kitchen leading to the living area • 4 bedrooms • 2 fully equipped bathrooms with washing machine Exteriors • Balcony: 10 m² Features • Apartment on the top floor • Large windows providing optimal lighting • Finishes, kitchen, and floors according to the buyer's wishes • Quiet and natural environment Price • Apartment: CHF 1'095'000.- • Indoor parking space: CHF 35'000.- extra Other available units • Lot A - 4.5 rooms - 112 m² living area - CHF 845'000.- • Lot B - 3.5 rooms - 86 m² living area - CHF 695'000.- • Lot C - 3.5 rooms - 66 m² living area - CHF 555'000.- • Lot D - 5.5 rooms - 135 m² living area - CHF 1'085'000.- • Lot E - 5.5 rooms - 135 m² living area - CHF 1'095'000.- Parking spaces • One indoor parking space is available with this apartment: CHF 35'000.- extra For more information about the project, do not hesitate to contact us.ROCKWEL PROPERTIES

Suggested properties for you based on search results

Other interesting objects