3 results - Flats for sale with Elevator: Aigle

1 / 9
4.5 rooms94m²CHF 810,000.–
Auf Anfrage 1, 1860 Aigle

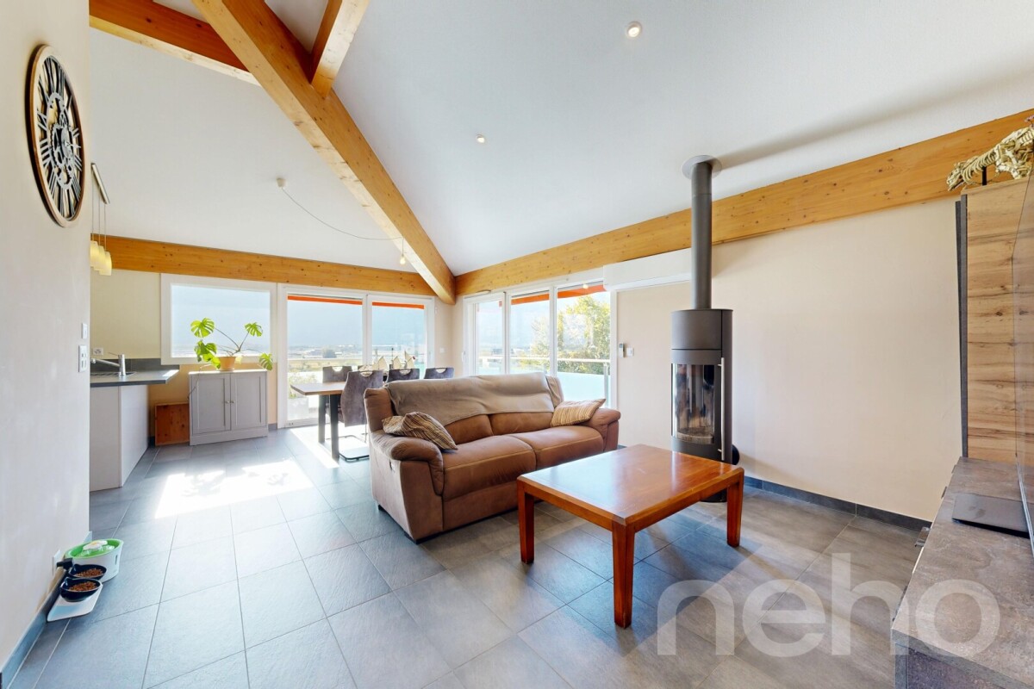
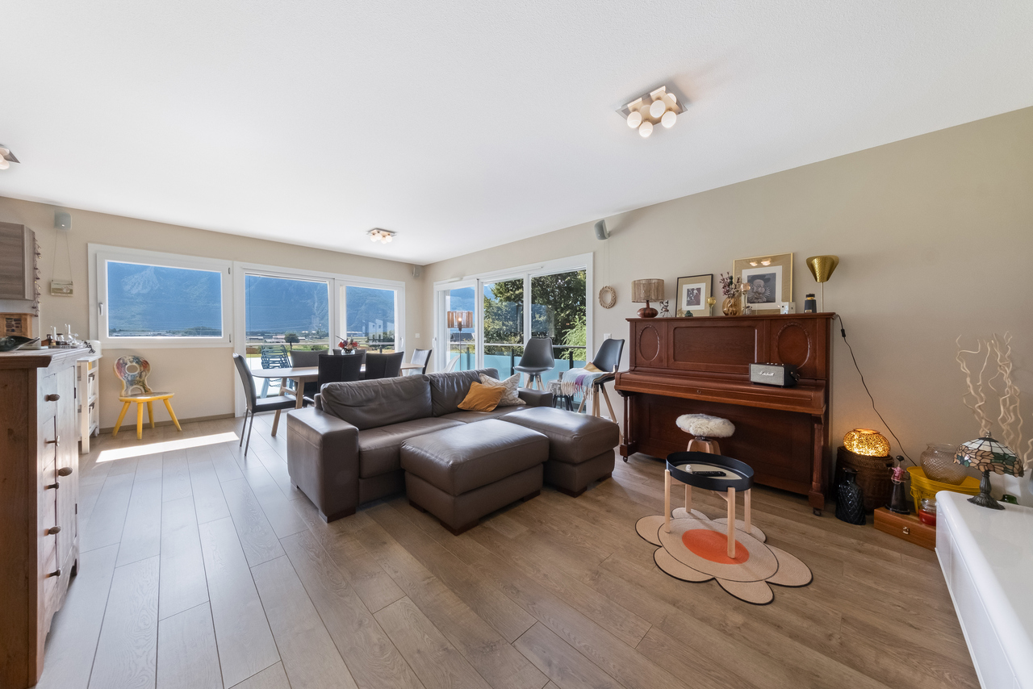
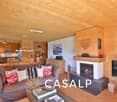
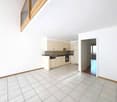
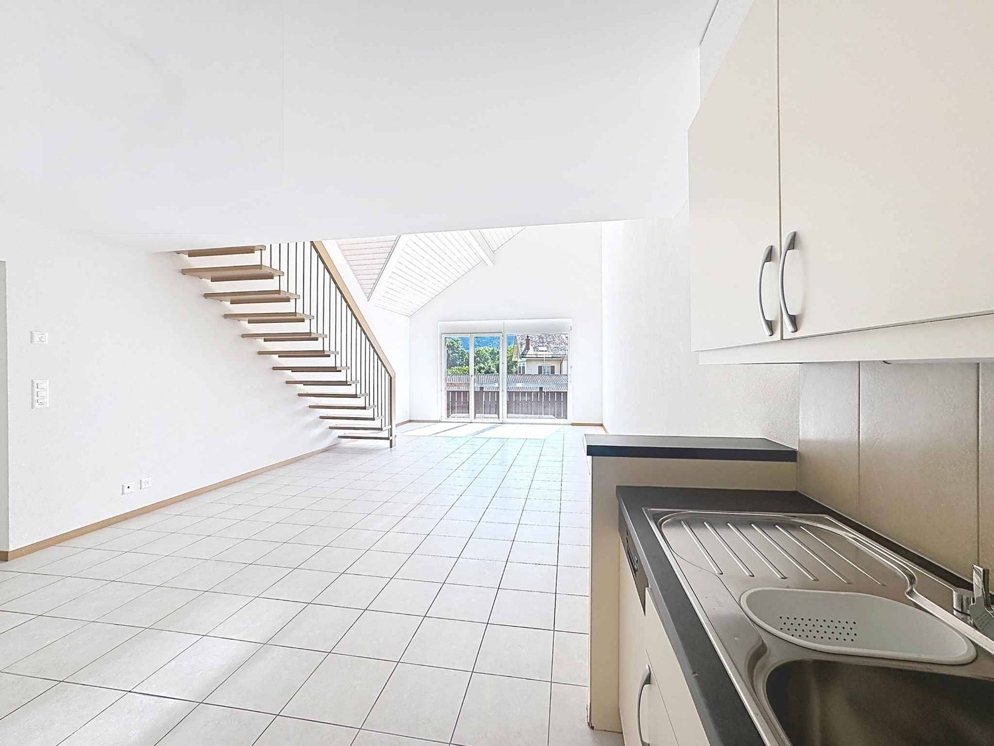
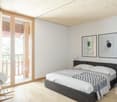
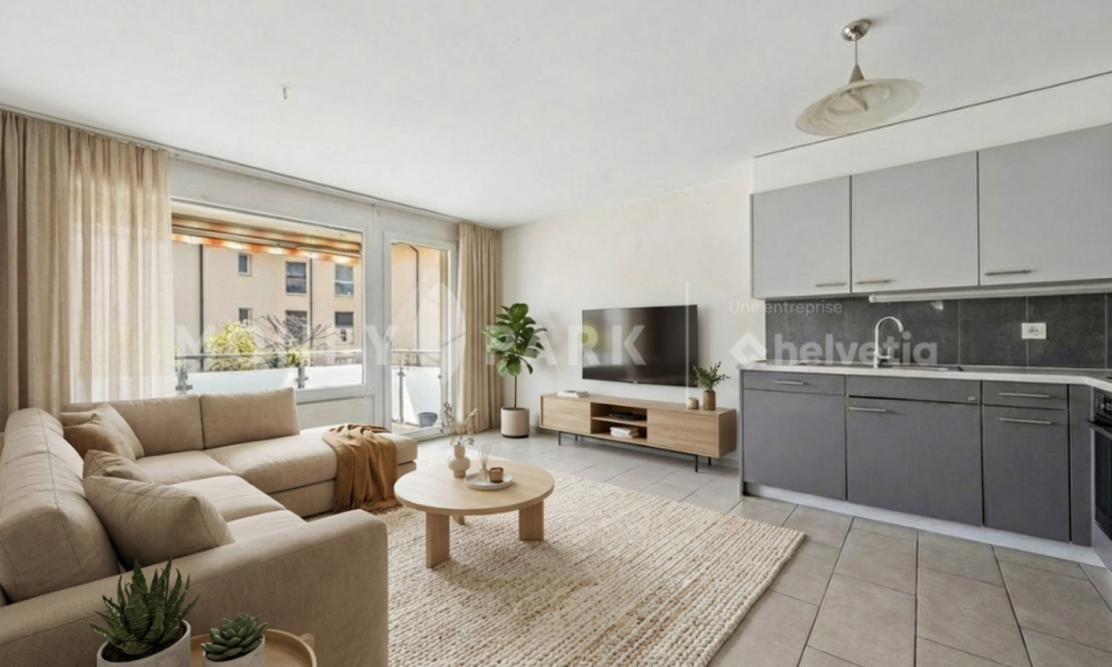
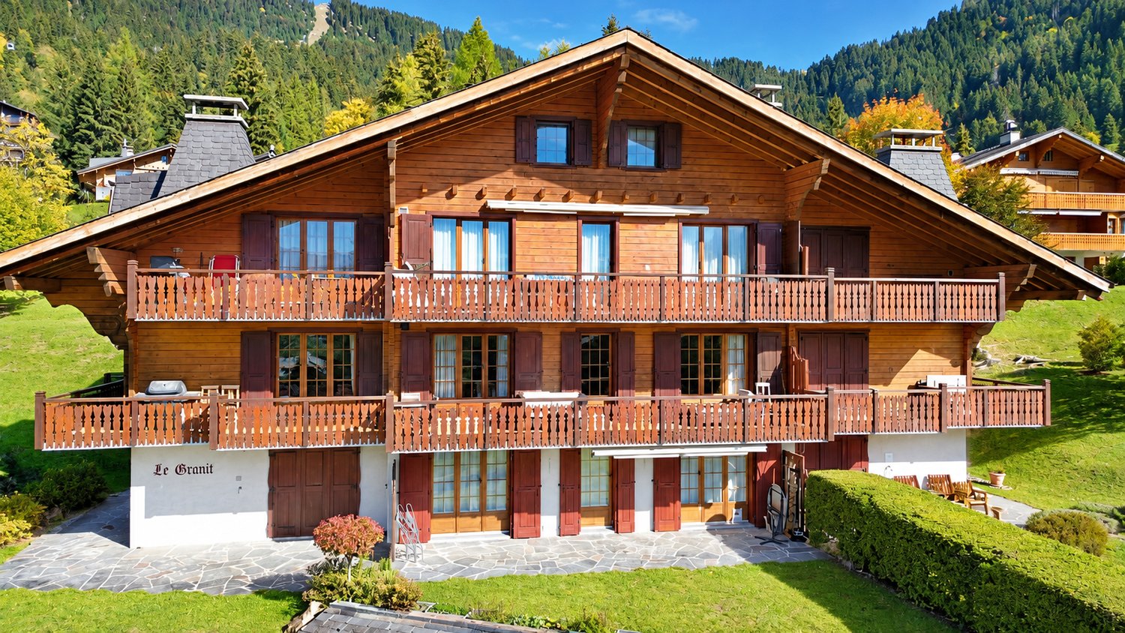
Beautiful 4.5-room apartment in Aigle

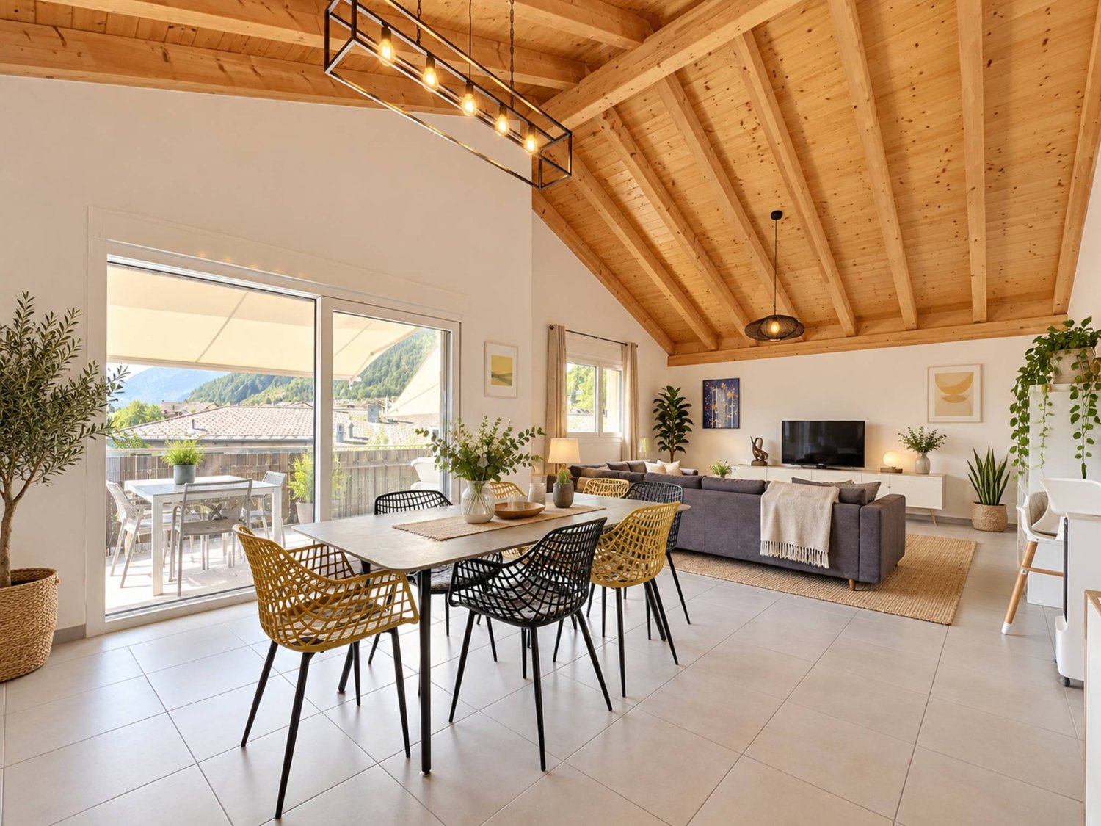
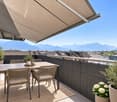
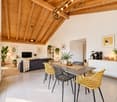
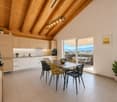
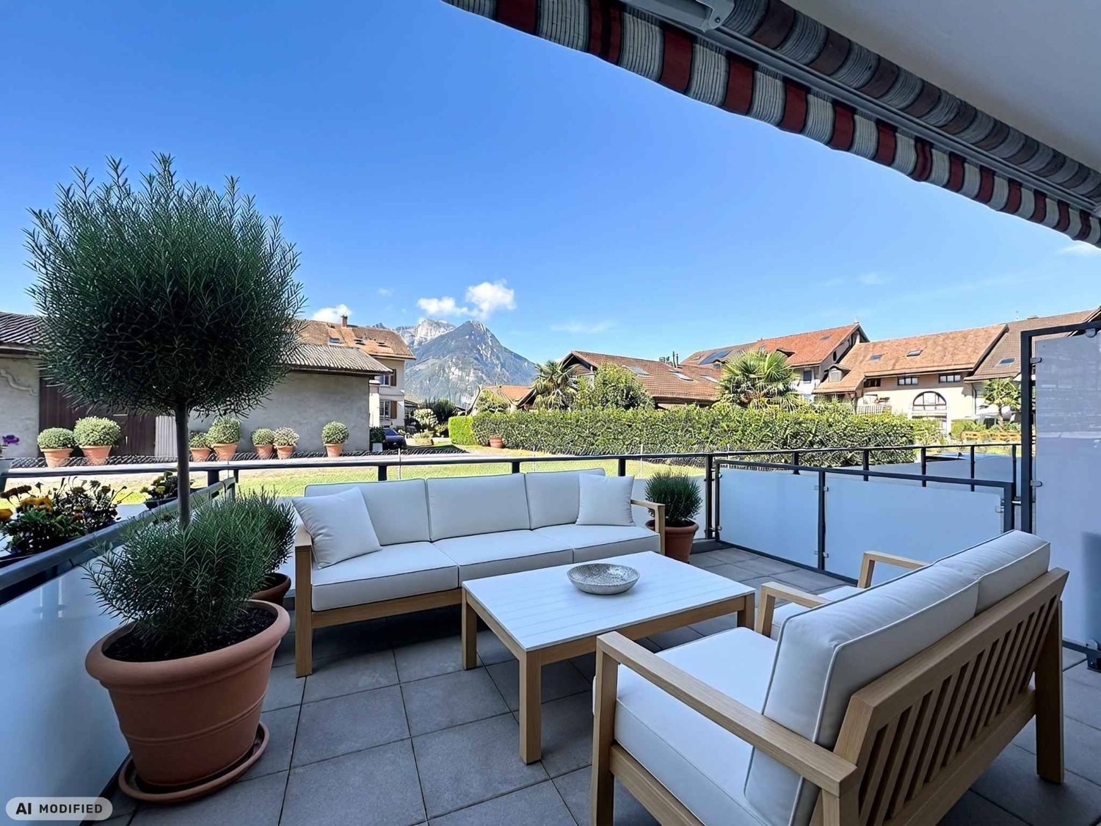
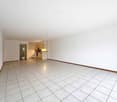
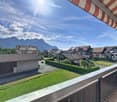
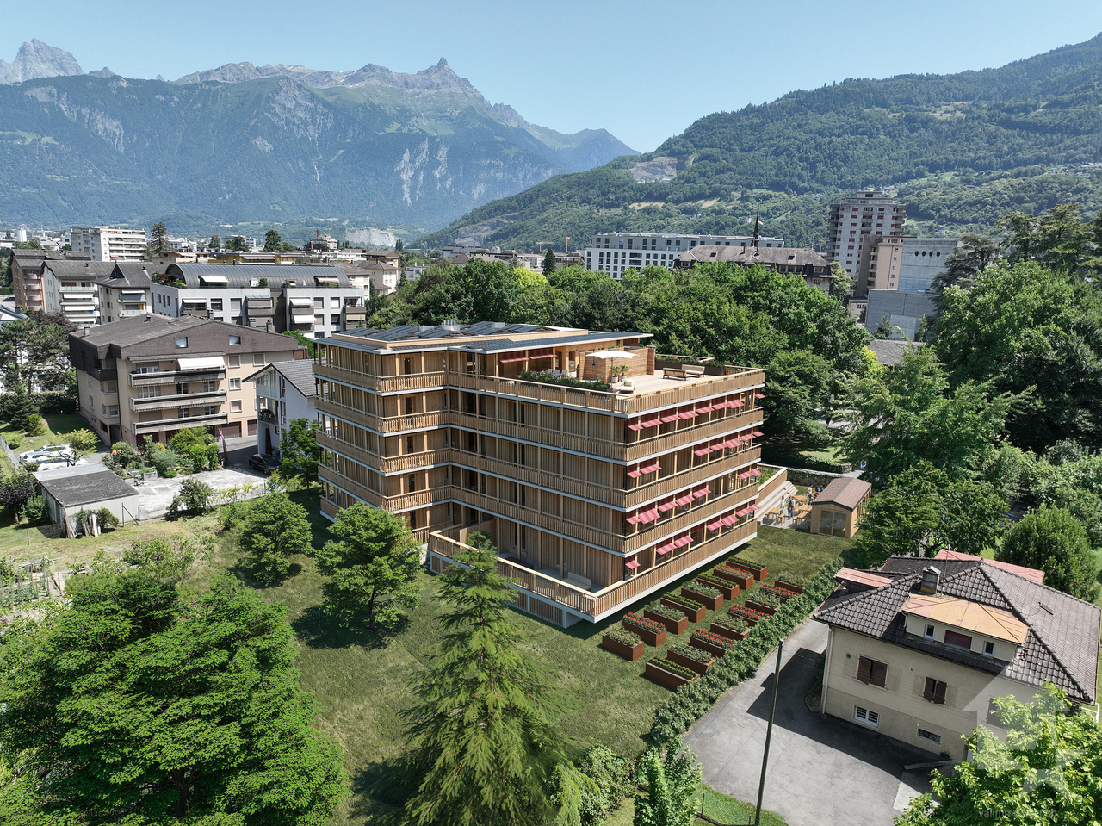
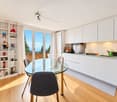
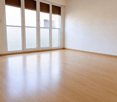
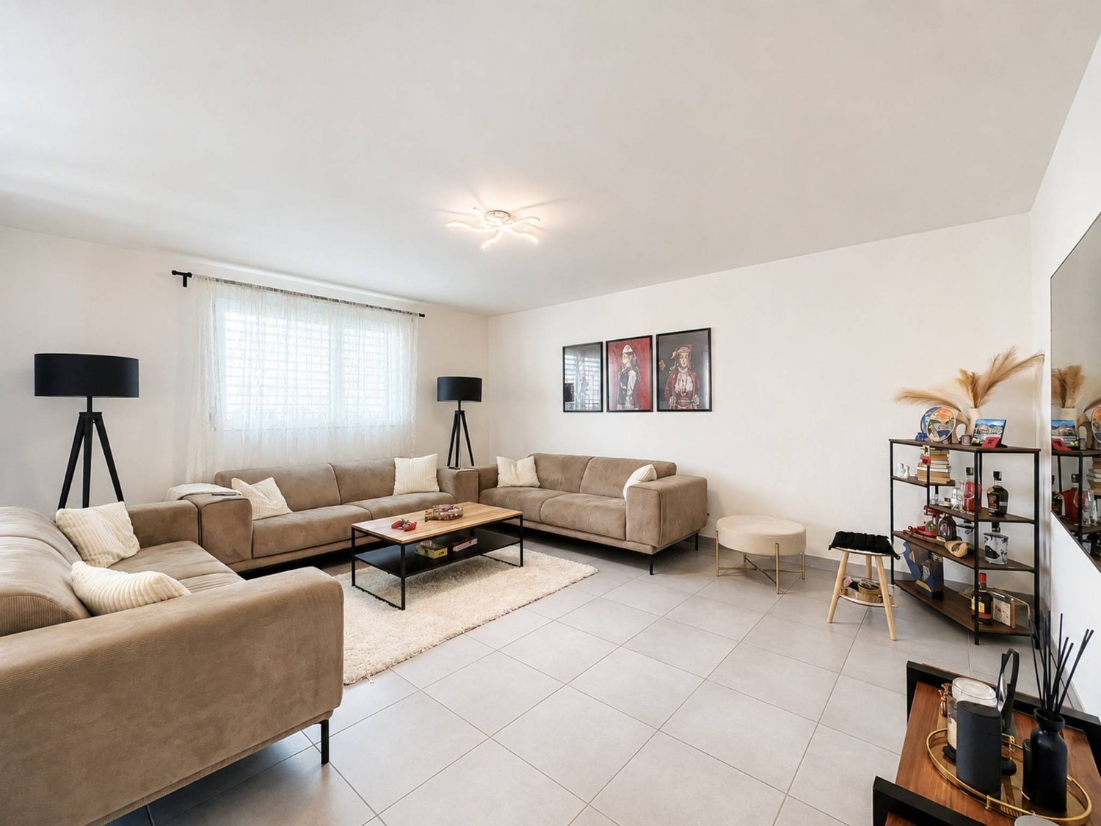
Located in Aigle, in a pleasant and well-connected residential area, this 4.5-room apartment offers an ideal living environment. Built in 2013, it seduces with its generous volumes, brightness, and functional layout, designed for everyday comfort.With approximately 94 m² of living space, the property offers a beautiful living area composed of a bright living room with open kitchen, creating a convivial space to share moments with family or friends. Large openings let in plenty of natural light and extend the space outdoors.The sleeping area includes three comfortable bedrooms, each offering a pleasant and well-organized space. A bathroom, a shower, and a guest toilet provide additional comfort in everyday life and facilitate family life.The real asset of this property lies in its large balcony of approximately 19 m², a generous outdoor space ideal for enjoying the beautiful days, sharing a meal in the open air, or simply relaxing in the Alpine environment.Two underground parking spaces (CHF 30,000.- extra per space, purchase obligatory) complete this property.Close to schools, shops, public transport, and road axes, this apartment brings together all the elements for a practical and harmonious daily life.A perfect property for a family or for anyone looking for a spacious and comfortable home in the Aigle region.Contact us today to organize a visit: Romane Eynard: +41 79 898 36 44

Travel time
-
1 / 13
4 rooms81m²CHF 495,000.–
Rue Colomb 4, 1860 Aigle

CHARMANT APPARTEMENT EN ATTIQUE DE 4.5 PIÈCES AU CENTRE-VILLE D'AIGLE

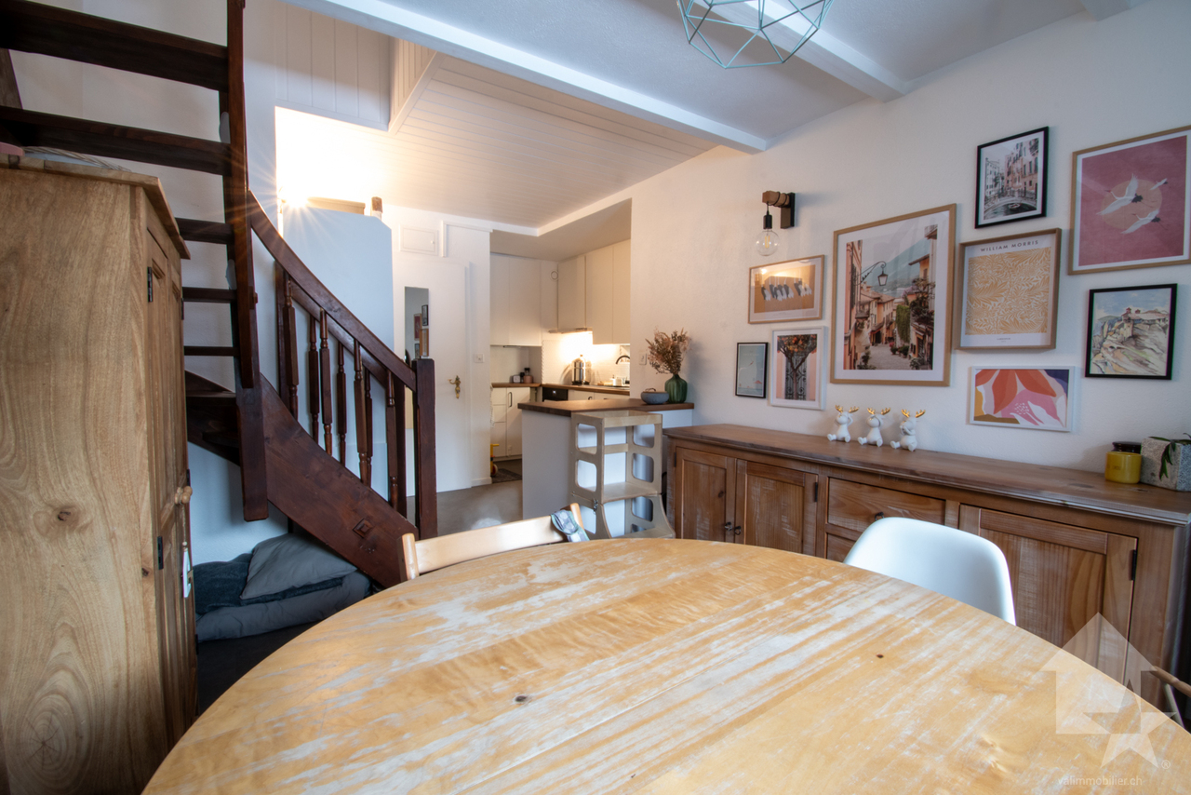
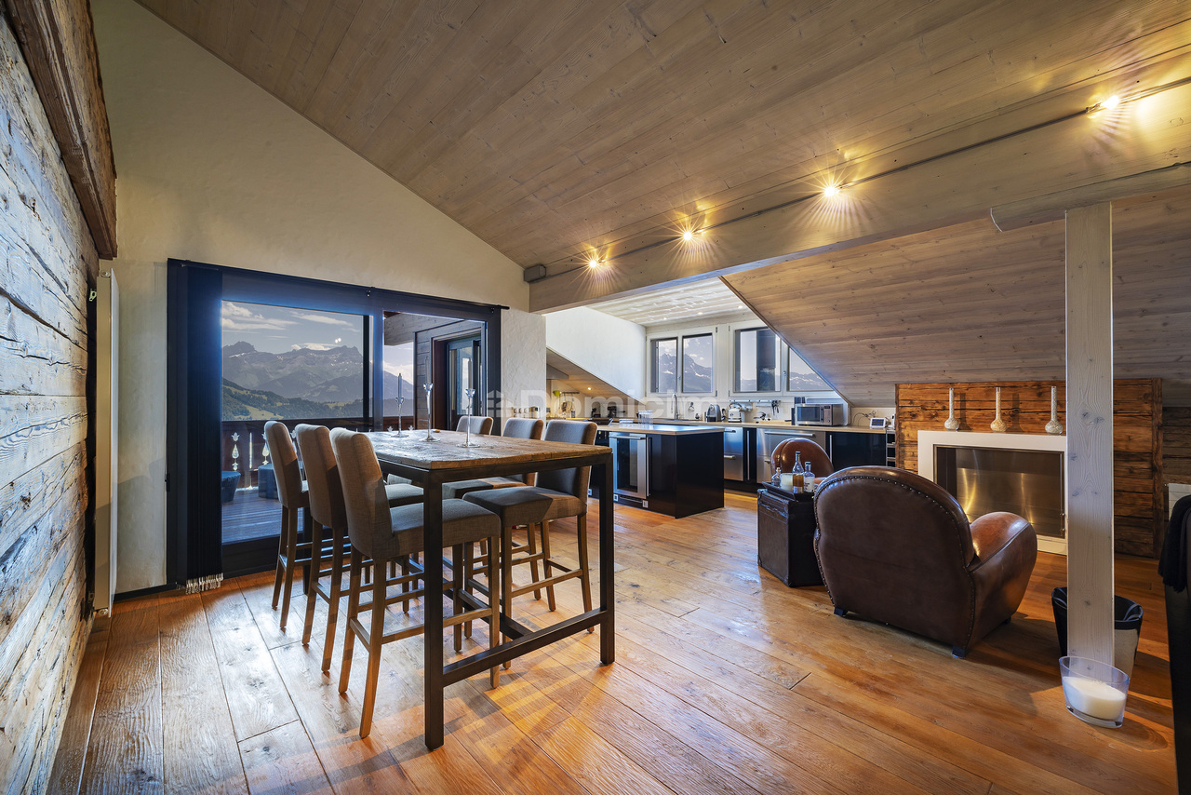
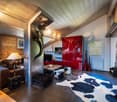
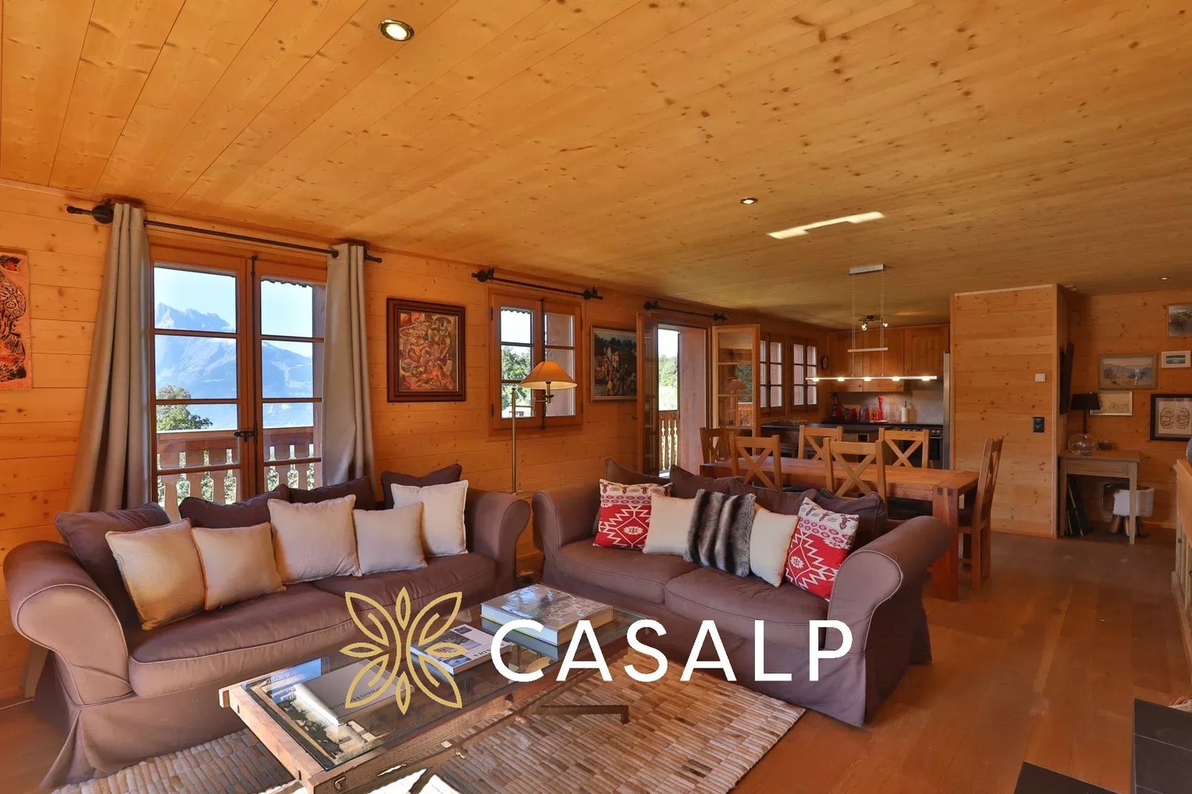
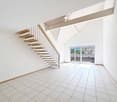
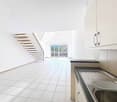
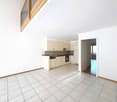
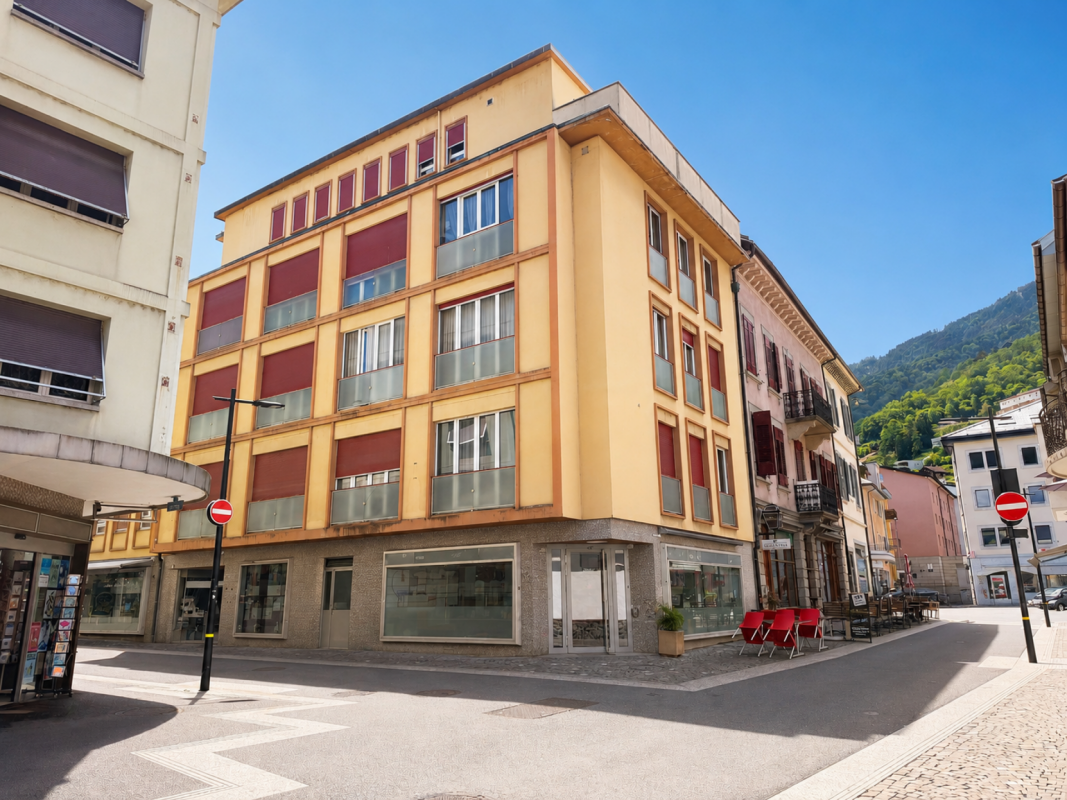
Charmant duplex de 4.5 pièces avec mezzanine au coeur d'AigleLaissez-vous séduire par ce duplex de 4.5 pièces, situé aux deux derniers étages d'un immeuble de caractère de seulement 6 logements, en plein centre-ville d'Aigle.Entièrement rénové en 2015 avec des matériaux de qualité, cet appartement allie avec élégance le charme de l'ancien et le confort contemporain. Vous apprécierez ses généreux volumes, sa belle hauteur sous plafond, ses poutres apparentes, sa cuisine ouverte entièrement équipée avec plan de travail en granit ainsi que son agréable vue dégagée sur les montagnes et le château d'Aigle.Le logement se compose de trois chambres, d'une salle de douche à l'italienne et espace buanderie privative, d'un vaste séjour lumineux avec salle à manger, ainsi que d'une mezzanine offrant un espace idéal pour un bureau ou un coin lecture.Construit en 1947 et parfaitement entretenu, l'immeuble bénéficie d'un chauffage central au gaz remplacé en 2016, de fenêtres à double vitrage, d'un ascenseur desservant les étages ainsi que d'une cave privative. Une place de parc intérieure est disponible en supplément au prix de CHF 25'000.-.Son emplacement privilégié permet de rejoindre à pied les commerces, restaurants, écoles, transports publics et la gare d'Aigle. L'autoroute A9 se trouve à seulement 5 minutes, offrant un accès rapide à Lausanne, Montreux, Vevey ainsi qu'aux principales stations de ski vaudoises et valaisannes.Ce bien de caractère représente une excellente opportunité, tant pour une résidence principale que pour un investissement. Une visite vous permettra d'en apprécier tout le potentiel.Charming 4.5-room duplex with a mezzanine in the heart of AigleYou'll fall in love with this 4.5-room duplex, located on the top two floors of a charming building with just 6 units, right in the heart of downtown Aigle.Completely renovated in 2015 with high-quality materials, this apartment elegantly combines old-world charm with modern comfort. You'll appreciate its spacious layout, high ceilings, exposed beams, fully equipped open kitchen with granite countertops, and its pleasant, unobstructed view of the mountains and Aigle Castle.The apartment features three bedrooms, a walk-in shower, and a private laundry area, as well as a spacious, bright living room with a dining area and a mezzanine that offers the perfect space for an office or a reading nook.Built in 1947 and meticulously maintained, the building features a gas-fired central heating system replaced in 2016, double-glazed windows, an elevator serving all floors, and a private basement storage unit. An indoor parking space is available for an additional CHF 25,000.Its prime location allows for easy walking access to shops, restaurants, schools, public transportation, and the Aigle train station. The A9 highway is just 5 minutes away, offering quick access to Lausanne, Montreux, Vevey, and the main ski resorts in the cantons of Vaud and Valais.This charming property represents an excellent opportunity, whether as a primary residence or an investment. A visit will allow you to appreciate its full potential

Travel time
-
1 / 13
4.5 rooms94m²CHF 745,000.–
1860 Aigle

Apartment with 4.5 rooms - Panoramic view - Garage - Exclusive

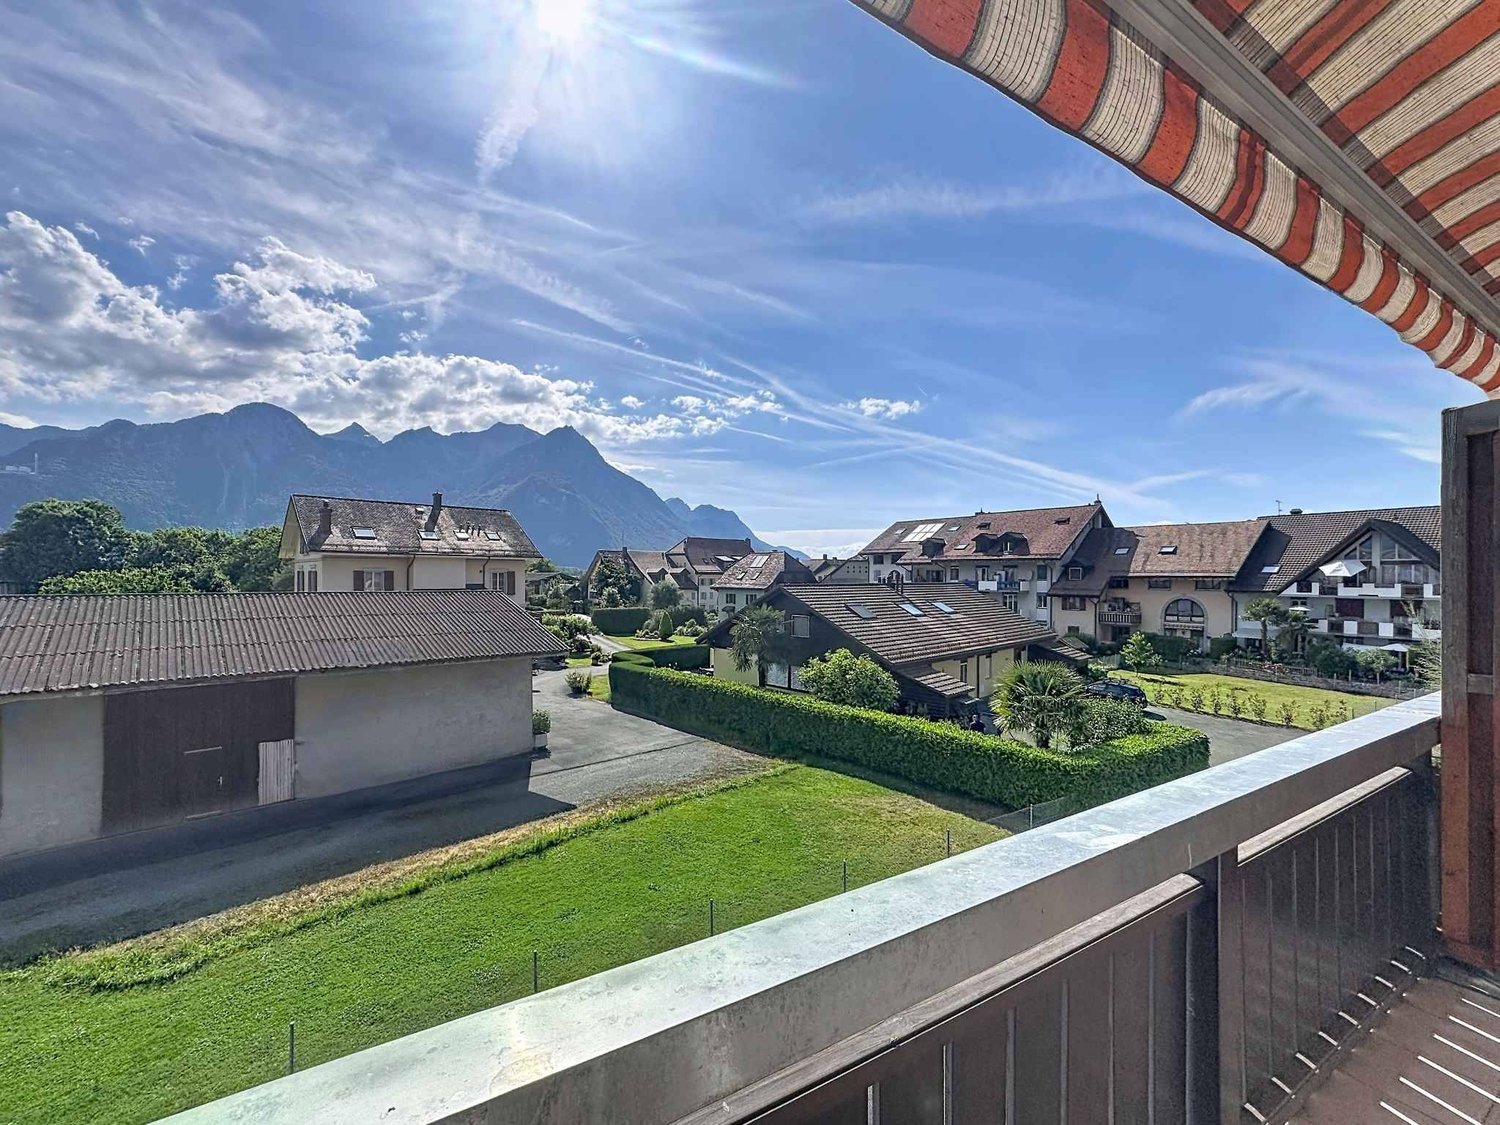
Discover this pleasant apartment with 4.5 rooms located on the 2nd floor of a residential building in a particularly sought-after neighborhood of Aigle. The apartment benefits from an exceptional panoramic view of the Dents-du-Midi and the surrounding fields, a generous balcony of approximately 19 m², and a privileged location near the train station and the future cantonal gymnasium.The residential area is limited to 30 km/h, providing a serene living environment while remaining close to the main amenities. Aigle train station is easily accessible, as are the shops, schools, and infrastructure of the town. The proximity to the future cantonal gymnasium is also an interesting advantage, both for daily life and for the long-term appreciation of the situation.The apartment is spread over one level and offers a functional layout, suitable for both family life and a couple seeking comfortable spaces.From the entrance, a welcoming hall with wall closets and a storage room leads to the various rooms of the apartment. The living room and dining room form a pleasant and bright living area, with direct access to the large balcony. The open kitchen, located in the extension of the living areas, complements this area harmoniously.The balcony of approximately 19 m² is a true extension of the living room. Its generous surface allows for easy arrangement of a dining area and a relaxation area. It offers, above all, a remarkable panoramic view of the Dents-du-Midi and the surrounding fields, giving this outdoor space a particularly pleasant and airy atmosphere.The sleeping area includes three bedrooms, offering an ideal configuration for a family or allowing for a home office or guest room according to needs. Two bathrooms complete the apartment: a shower room with WC and a bathroom with WC and connections for a washing machine. A parking space in the underground garage is offered in addition to the sale price for CHF 30,000.-, bringing the total price of the acquisition to CHF 775,000.-. It also benefits from an electric vehicle charging station to recharge your car at a lower cost. A cellar completes this property advantageously.Ideally located, this apartment allows you to enjoy a quiet residential environment while benefiting from excellent accessibility. Aigle train station is nearby, facilitating travel by public transport to the main locations in the region. The highway entrance is also quickly accessible, allowing easy access to the main road axes. The proximity to the Vaudois Alps is another major advantage, with the ski resorts of Leysin, Villars, and Les Diablerets accessible in a short time, offering numerous possibilities for sports and leisure activities in every season. The future cantonal gymnasium further reinforces the interest in this location.Aigle benefits from a privileged location in the heart of the Vaudois Chablais, between lake and mountains. The commune offers an appreciable quality of life, with rapid access to the numerous leisure activities of the region as well as to the main urban and economic centers.An apartment offering a pleasant and sought-after living environment, with an exceptional panoramic view of the Dents-du-Midi, a generous balcony of approximately 19 m², three bedrooms, and two bathrooms, all in a residential area near the train station and the future cantonal gymnasium.CONSTRUCTION+ Type: Traditional masonry+ Windows: PVC double glazing+ Roofing: Eternit tiles + Insulation: Periphery+ Exterior shutters: Orientable slat shutters (electric in the living room and manual in the bedrooms)+ Heating: Gas floor heatingLAYOUT2nd floor+ Hall...

More objects in your automatically expanded search area
20 results - Radius: + 10km
New building
1 / 25
  • Balcony / Terrace
  • Garage
  • View
  • +4
4.5 rooms145m²CHF 1,145,000.–
Premium
1884 Villars-sur-Ollon

Attic apartments with 4.5 rooms in a new residence in Gryon.

APARTMENTS IN SECONDARY AND PRIMARY RESIDENCE.The "Grenat" Residence, an exclusive new development located in Gryon/Villars sur Ollon, in the magnificent Vaudois Pre-Alps.The residence consists of 20 apartments, ranging from studios to 2.5, 3.5, and 4.5 rooms. Ideally located, close to all amenities and public transportation.All apartments are available for sale in secondary, primary residence, and also to foreigners.The finishes are of superior quality.The apartments are available immediatelyDescription of unit 20: (in the attic) apartment with 4.5 rooms:Apartment area: 135.90m2Balcony area: 18.50m2Weighted area (sales area): 145m2Distribution: • Entrance with cloakroom and built-in wardrobe • Open kitchen to dining/living area • Bedroom with dressing room • Bathroom (installation for washing machine) • Bedroom suite with bathroom and dressing room • Bedroom • Balcony • Cellar • Ski storage room • Two indoor parking spaces at CHF 40'000.- per unit in addition to the sales price Technical information: • Pellet heating • Heat pump • Floor heating with thermostat per room • Windows and doors with high insulation 1.1K • Peripherical facade insulation • Connection for washing machine in the apartment • Communal laundry room also available • Electric shutters in all rooms • Multimedia (TV network and telephone/internet) • Indoor parking space / electric car "ready" • Bicycle/stroller storage room with connection for electric bicycles • Ski storage room This residence offers a unique opportunity to have a foothold in one of the most sought-after regions of Switzerland. Don't miss this exceptional opportunity to invest in your future.Contact us today for more information about the "Grenat" Residence.Information about the surroundings and the region: Gryon: www.gryon.ch A municipality with high color, where you will find quality of life and authenticity. Quality of life, authenticity: the two words most often mentioned in a survey conducted a few years ago among the population and secondary residents. The quality of life, which we try to preserve as much as possible, offers the tranquility of a family resort in parallel with various and numerous sports or recreational activities. All these aspects allow everyone to find what they are looking for in Gryon. The authenticity, which we have inherited from our ancestors, who have managed to preserve a picturesque mountain village, local know-how, and a harmonious development of space. The result is convincing, and we would like to show you how warmly we welcome you to our village, not only on the internet but also in our village itself. You will find simplicity, omnipresent nature, and above all, our beautiful and majestic... mountains, which inspire painters, poets, and other artists. We can offer you quality of life, and this has no price today. So... offer yourself Gryon! Villars-sur-Ollon, Gryon, Les Diablerets: www.villars-diablerets.ch Summer in the heart of the Vaudois Alps, the Villars, Gryon, and Les Diablerets stations, connected to form an exceptional playground! The highest point of the canton of Vaud, the Glacier 3000, completes this paradise and offers you a bit of freshness in the hottest summer! Grandiose landscapes, easily accessible summits, hiking trails, mountain bike routes, Trottinherbe, a magnificent golf course, and activities for the whole family make our region a must-visit for nature and wide-open space lovers. The Glacier 3000 offers a unique activity: the highest summer toboggan run in the world. For contemplation, the Peak Walk, a suspension bridge between two summits at 3000 meters altitude, offers a breathtaking view of the mythological mountains such as the Matterhorn, Mont Blanc, or the Jungfrau. To reach the starting points of the trails, spend a good time in your favorite mountain restaurants, bathe or fish in the high-altitude lakes, or simply admire the landscapes, the tourist train from Villars takes you on an authentic journey to Bretaye. The 3 cable cars departing from Villars, Gryon, and Les Diablerets take you directly to the summits all summer long. Winter in the heart of the Vaudois Alps, the Villars, Gryon, and Les Diablerets stations: connected to form an exceptional ski area! The highest point of the canton of Vaud, the Glacier 3000, completes this ski paradise and guarantees ideal snow conditions from October to May! With over 132 km of slopes, grandiose landscapes, and slopes for all levels, the Villars-Gryon-Diablerets-Glacier 3000 ski area is a must-visit in Switzerland. Beginners can start their training in complete confidence, thanks to the spaces dedicated to them. The snow gardens in Villars, Gryon, and Les Diablerets are welcoming places for young skiers. The teachers of our ski schools guide you in your first glides to acquire the necessary know-how to make this sport a true pleasure. The Glacier 3000 offers the highest slopes of the Vaudois Alps. A magnificent snowpark awaits the riders. Experienced skiers can also discover the Combe d'Audon, one of the most difficult black slopes in the region, or the Red Run, which is over 8 km long and has an exceptional slope of over 1700 meters. The pleasures of snow are not reserved only for skiers! Easily accessible, the terraces of our mountain restaurants also welcome pedestrians thanks to the trains and cable cars that connect the stations to the slopes.If you need to sell a property to buy your new property, we offer you more than 20 years of experience in the field of sales. During these years, we have developed an unprecedented presentation with our Virtual Tours of the properties. Our strengthened presence on real estate portals makes us an ideal partner.Information and visits with Mirko Gysin at 079 574 33 39
  • Balcony / Terrace
  • Garage
  • View
  • +4
New building
1 / 4
  • Parking space
  • View
  • Elevator
  • +1
4.5 rooms107m²CHF 995,000.–
Premium
A Morgins, 1875 Morgins

Magnificent apartment in the center of Morgins!

New residence in the heart of the Portes du SoleilDiscover an exceptional real estate project in Morgins: a new residence composed of 8 high-end apartments and 9 underground parking spaces. Ideally located in the center of Morgins, at 1,340 meters above sea level, this new address combines Alpine elegance and contemporary comfort. Just 15 km from Monthey and the A9 highway, you enjoy a privileged location in the heart of the international Portes du Soleil ski area, 3 km from Châtel and the French border.The 3.5 and 4.5 room apartments seduce with their brightness, generous space, and breathtaking views of the mountains.Thanks to the sale on plans, you can personalize every detail: choice of materials, finishes, layouts - for an interior that resembles you.Spaces designed for your comfort in this 4.5 room apartment: Welcoming entrance (11 m²) with clearance, ideal for setting up a custom storage space or wardrobe.Bright living room (18 m²) open to the spacious balcony of 18 m², offering a warm and relaxing atmosphere.Convivial dining area (15 m²), perfect for sharing moments with family or friends.Open and modern kitchen (9.5 m²), fully modular according to your desires and finish choices. CellarSpacious master bedroom (15 m²) with shower and access to the lateral balcony of 14.5 m²Second bedroom (13 m²), ideal for guests, an office, or a child's room.Third bedroom (11 m²) with access to the lateral balconyTwo elegant bathrooms (4.5 m² each), combining aesthetics, comfort, and functionality.Private laundry room (2 m²) integrated into the apartment, for daily comfort.2 large balconies that offer a true extension of the living space, offering a panoramic view of the surrounding mountains.Private cellar (10 m²) in the basement, providing practical and secure storage.Sale on plans: complete personalizationMaterials, layout, and finishes of your choiceA unique interior design, thought for youComfort and serenitySecure underground parkingLarge private cellarsOutdoor spaces for your guestsEverything is designed for your tranquilityPlans and scales are indicativeAdaptations possible during constructionCompliant with PROCAP standards for people with reduced mobilityIndoor parking available for an additional CHF 40,000.- Outdoor parking space available for an additional CHF 15,000.-SOLD AS MAIN RESIDENCE Expected delivery summer 2027

  • Parking space
  • View
  • Elevator
  • +1
New building
1 / 4
  • Parking space
  • View
  • Elevator
  • +1
4.5 rooms107m²CHF 1,070,000.–
Premium
A Morgins, 1875 Morgins

4.5 exceptional rooms in the attic!

New residence in the heart of the Portes du SoleilDiscover an exceptional real estate project in Morgins: a new residence composed of 8 high-end apartments and 9 underground parking spaces.Ideally located in the center of Morgins, at 1,340 meters above sea level, this new address combines alpine elegance and contemporary comfort. Just 15 km from Monthey and the A9 highway, you enjoy a privileged location in the heart of the international Portes du Soleil ski area, 3 km from Châtel and the French border.The 3.5 and 4.5 room apartments seduce with their brightness, generous space, and breathtaking view of the mountains.Thanks to the sale on plans, you can personalize every detail: choice of materials, finishes, layout - for an interior that resembles you.SOLD AS MAIN RESIDENCE Spaces designed for your comfort in this 4.5 room apartment:Welcoming entrance (11 m²) with clearance, ideal for setting up a customized storage space or wardrobe.Bright living room (18 m²) open to the spacious balcony of 18 m², offering a warm and relaxing atmosphere.Convivial dining area (15 m²), perfect for sharing family or friendly moments.Open and modern kitchen (9.5 m²), entirely modular according to your wishes and finishing choices. PantrySpacious master bedroom (15 m²) with shower and access to the lateral balcony of 14.5 m²Second bedroom (13 m²), ideal for accommodating guests, an office, or a child's room.Third bedroom (11 m²) with access to the lateral balconyTwo elegant bathrooms (each 4.5 m²), combining aesthetics, comfort, and functionality.Private laundry room (2 m²) integrated into the apartment, for daily comfort.2 large balconies that offer a real extension of the living space, offering a panoramic view of the surrounding mountains.Private cellar (10 m²) in the basement, providing a practical and secure storage space.Sale on plans: complete personalizationMaterials, layout, and finishes of your choiceA unique interior, designed for youComfort and serenitySecure underground parkingLarge private cellarsOutdoor spaces for your guestsEverything is designed for your tranquilityPlans and scales for informationAdaptations possible during constructionCompliant with PROCAP standards for people with reduced mobilityIndoor parking available for an additional CHF 40,000.- Outdoor parking available for an additional CHF 15,000.-Available as a main residence Expected delivery summer 2027

  • Parking space
  • View
  • Elevator
  • +1
New building
1 / 4
  • Parking space
  • View
  • Elevator
  • +1
4.5 rooms107m²CHF 995,000.–
Premium
A Morgins, 1875 Morgins

Magnificent apartment in the center of Morgins!

New residence in the heart of the Portes du SoleilDiscover an exceptional real estate project in Morgins: a new residence composed of 8 high-end apartments and 9 underground parking spaces. Ideally located in the center of Morgins, at 1,340 meters above sea level, this new address combines alpine elegance and contemporary comfort. Just 15 km from Monthey and the A9 highway, you enjoy a privileged location in the heart of the international Portes du Soleil ski area, 3 km from Châtel and the French border.The 3.5 and 4.5 room apartments seduce with their brightness, generous space, and breathtaking views of the mountains.Thanks to the sale on plans, you can personalize every detail: choice of materials, finishes, layouts - for an interior that resembles you.Spaces designed for your comfort in this 4.5 room apartment: Welcoming entrance (11 m²) with clearance, ideal for setting up a custom storage space or wardrobe.Bright living room (18 m²) open to the spacious balcony of 18 m², offering a warm and relaxing atmosphere.Convivial dining area (15 m²), perfect for sharing family or friendly moments.Open and modern kitchen (9.5 m²), entirely modular according to your desires and finish choices. PantrySpacious main bedroom (15 m²) with shower and access to the lateral balcony of 14.5 m²Second bedroom (13 m²), ideal for accommodating guests, an office, or a child's room.Third bedroom (11 m²) with access to the lateral balconyTwo elegant bathrooms (each 4.5 m²), combining aesthetics, comfort, and functionality.Private laundry room (2 m²) integrated into the apartment, for daily comfort.2 large balconies that offer a true extension of the living space, offering a panoramic view of the surrounding mountains.Private cellar (10 m²) in the basement, providing a practical and secure storage space.Sale on plans: complete personalizationMaterials, layout, and finishes of your choiceA unique interior design, thought out for youComfort and serenitySecure underground parkingLarge private cellarsOutdoor parking spaces for your guestsEverything is designed for your tranquilityPlans and scales for illustration purposesAdaptations possible during constructionConforms to PROCAP standards for people with reduced mobilityIndoor parking space for an additional CHF 40,000.- Outdoor parking space for an additional CHF 15,000.-Expected delivery summer 2027SOLD AS MAIN RESIDENCE

  • Parking space
  • View
  • Elevator
  • +1
Florian Bureau

Florian Bureau

1 / 9
Florian Bureau

Florian Bureau

  • Balcony / Terrace
  • View
  • Elevator
  • +1
4.5 rooms119m²CHF 1,130,000.–
Top
Route de l'Eglise 45, 1897 Bouveret

New Promotion - 4.5 rooms - ground floor garden with unobstructed lake view

Book your apartment today! A privileged living environment between lake and mountainsAcor Immobilier is pleased to present the new promotion Les Terrasses du Lac, a contemporary residence consisting of 27 apartments from 2.5 to 4.5 rooms, ideally located in Le Bouveret, just a few steps from the shores of Lake Geneva.Designed to offer optimal living comfort, the project seduces with its elegant architecture, its generous outdoor spaces and its large windows that bring beautiful natural light throughout the day.Each apartment benefits from a careful design, prioritizing functional spaces, quality materials and modern amenities that meet current requirements for comfort and energy efficiency.The residence also has a communal pool, a true relaxation area reserved for residents, offering a particularly pleasant living environment during the beautiful season.Les Terrasses du Lac represent a rare opportunity in a privileged environment between Lake Geneva and the Alps.Ground floor villa garden with 4.5 rooms and unobstructed lake view LOT A 99.02: Entrance hall with storage closetOpen, equipped kitchenLiving room with access to terrace and garden with lake viewGuest toilet and laundry columnTwo bedrooms with access to the patioParental bedroom with shower and toilet with access to the terrace with lake view One bathroom with toilet, bathtubOutdoor areas Northeast terrace with lake viewNortheast garden with lake viewPatioOutbuildings Including basementInterior and exterior parking spaces available 1x covered outdoor parking space extra. CHF 25,000.- 1x interior parking space extra. CHF 50,000.-Limited availability !Contact us today for more information

  • Balcony / Terrace
  • View
  • Elevator
  • +1
Travel time
-
  • Modern multi-story building with wooden balconies and a Swiss flag, surrounded by greenery and mountains.
  • Bright room with large windows and a view of mountains, featuring a wooden table, chairs, and a sofa.
  • Modern living room with a grey sectional sofa, yellow armchair, wooden coffee table, dining table with chairs, TV, bookshelf, and plants.
  • Balcony with a modern table and chairs, surrounded by greenery and overlooking a grassy area with buildings in the background.
  • Balcony with a covered seating area, a grill, a table with chairs, and potted plants. The balcony is part of a modern residential complex with contemporary design elements.
  • Bright, child-friendly bedroom with two single beds, colorful bedding, nightstand, toys, and artwork on the walls. Large window offers a scenic view.
  • A well-lit bedroom with a bed, desk, chair, and bookshelf filled with books and toys. The room features wooden flooring and large windows.
  • Modern bathroom with a glass-enclosed shower stall, toilet, sink with a mirrored cabinet, and sleek dark tiled flooring.
1 / 8
4.5 rooms114m²CHF 785,000.–
Top
1868 Collombey

Apartment 4.5 rooms with large terrace and garden - Ecoquartier Le Verger

Apartment located on the upper ground floor of a small building with 11 apartments, completed in February 2025 and ideally situated in the new Le Verger district between Collombey and Monthey, in close proximity to public transportation.The apartment offers a gross living area of 114 m², complemented by a 46 m² terrace and a private garden of approximately 45 m², for a gross living area PPE of 134 m². Its location on the upper ground floor allows for enjoying a generous outdoor space while being elevated above the parking level.Oriented east and south, it benefits from excellent morning sunlight and a pleasant situation during the summer period.The construction, mainly in wood frame, with several visible elements, provides a warm atmosphere while preserving a contemporary architecture.The apartment includes: • a living room with open kitchen • three bedrooms, including a large bedroom with external access through a window door • a shower room • a bathroom with washing machine and dryer Built according to Minergie standards, the apartment features, among other things: • heating and hot water production by district heating • triple-glazed windows • fiber optic connection • • private cellar • common room for bicycles • common room for strollers • elevator An indoor parking space for CHF 30'000.–, pre-equipped for the installation of a charging station, as well as an outdoor parking space for CHF 15'000.– are available as an option.Direct sale by the owner.

  • Modern balcony with large grey tiles, glass sliding door, metal railing, and view of neighboring houses.
  • Empty room with tiled floor, white walls, and a large sliding glass door leading to a balcony.
  • Empty room with wooden flooring, white walls, and large windows allowing natural light. The room is unfurnished and appears to be part of a larger space.
  • Empty room with tiled floor and white walls, no furniture or equipment.
  • Modern kitchen with light wooden cabinets, white lower cabinets, tiled floor, and a large window with a view of the outdoor area.
  • Empty room with wooden flooring and white walls, featuring a window with a scenic view.
  • Modern bathroom with a white sink, bathtub, and showerhead. Features tiled walls and floor, a built-in shelf, and a mirror above the sink.
  • Modern bathroom with a white sink, mirror with built-in shelf, and a glass-enclosed shower with a handheld showerhead.
1 / 8
4.5 rooms98m²CHF 645,000.–
Top
Chemin du Langins, 1895 Vionnaz

Bright 4.5-room apartment with balcony in Vionnaz

Discover this beautiful 4.5-room apartment on the 1st floor of a modern residence built in 2016, in the green and peaceful setting of Vionnaz in Valais. Available immediately, this apartment will seduce families with its many quality features.The apartment offers you: • Generous living area: 98 m² of bright living space with tiled floors and white walls, providing an ideal backdrop to personalize your interior according to your tastes. Parquet in the bedrooms. The apartment will be in a new condition (repainted, new appliances, and the kitchen fronts chosen by the potential buyer). • Balcony: Enjoy a private outdoor space of 15m² with a beautiful view, ideal for relaxing and enjoying the sunny days. • Garage: 2 spaces in the garage at a price of 45,000.- for both, in addition to the purchase price and mandatory • Elevator: The building is equipped with an elevator, ensuring easy access to all floors. • Family-friendly: An environment designed to accommodate children in the best possible conditions. Location and environment: Nestled in the calm of Chemin du Langins, this apartment benefits from a very quiet environment, both day and night. In the summer, the sun is generous, perfect for enjoying the balcony and outdoor spaces. The Vionnaz bus stop is just 5 minutes on foot, making daily commutes easier. The Les Fontanies school is accessible in 6 minutes on foot, a major asset for families with children.This apartment represents a rare opportunity to acquire a modern, functional, and well-located property in a Valaisan village with authentic charm. Don't miss this chance to settle into an exceptional living environment!

Travel time
-
  • white modern house, multiple glass windows, 4 floors, two balconies, a garden with trees
  • 2 story residential building, white exterior, multiple windows, solar panels on roof, driveway, 2 cars parked, walkway, green garden, person walking
  • Modern house, 4 floors, large windows, balconies, wooden facade, garden, greenery
  • Modern living room with balcony, open floor plan, white cabinets, wooden ceiling, dining area, kitchen bar
1 / 4
4.5 rooms125m²CHF 685,000.–
Top
1897 Les Evouettes

The Grammont Terraces - New promotion with valid permit

Get closer to the essentials. Discover a living environment where calm and nature intertwine for your well-being. Village-style building consisting of 11 PPE apartments in the heart of the countryside The project offers apartments ranging from studios to 4.5 rooms of comfortable sizes, all extended with a beautiful exterior including a terrace with a garden on the ground floor and terraces or loggias on the 1st floor and in the attic. The available 4.5-room apartments are the following: Apartments No. 04, 08 and 09. Near Monthey and Lake Geneva, this project benefits from a calm and well-served living environment. The apartments have the following characteristics: – Entrance hall with wardrobe – Fully equipped kitchen open to the living room and dining area – Parental bedroom with shower and toilet – Two or three bedrooms, depending on the type – Bathroom with washing machine and dryer connection Each apartment also has a cellar and two parking spaces (CHF 15,000.- extra per space) Ideally located in the heart of the peaceful commune of Evouettes, known for its green and convivial setting, this new real estate project stands out with its 11 apartments featuring contemporary architecture while preserving the village's harmony. Each unit offers a PPE area between 35 and 130 m2. The ground-floor apartments open onto south-east facing exterior extensions, offering an ideal space to enjoy the outdoors. The first-floor apartments are distinguished by their pleasant interior spaces and an elegant ceiling height in the attic. This project embodies the harmonious marriage between contemporary comfort and the authenticity of the Evouettes village, creating an exceptional living opportunity. For any questions or to obtain detailed information about a particular property, do not hesitate to contact us directly For more details about the plans, prices, and services, visit the dedicated website of the promotion: malanja.ch 079 343 31 66 - info@malanja.ch

New building
1 / 19
  • Balcony / Terrace
  • Garage
  • View
  • +4
4.5 rooms120m²CHF 810,000.–
Route du Simplon, 1852 Roche

4.5-room apartments in a charming residence in Roche

New residence in Roche with 18 apartments.The residence offers apartments with 2.5 / 3.5 and 4.5 rooms.Delivery is scheduled for the end of 2026.Several 3.5 and 4.5 rooms are available on the different floors.Selling price: • 2.5 rooms: Sold • 3.5 rooms: from CHF 660'000.- • 4.5 rooms: from CHF 810'000.- Description: • The interior finishes are of high quality • Floor heating / heat pump • Photovoltaic panels • Bicycle room. One room in the basement and one room on the ground floor • Connection for washing machine in the apartment • Common laundry room • Electric car charging station possible (option) • One indoor parking space in addition to the selling price; CHF 35’000.- • Option to purchase an outdoor parking space in addition to the selling price; CHF 20’000.- (3 outdoor spaces are available) • Option to purchase an indoor parking space in addition to the selling price; CHF 5’000.- (2 motorcycle spaces are available) Amenities: • Riviera-Chablais hospital and Lake Geneva 5 minutes by car • Schools, Collège de Prés-Clos and Collège des Salines 5 minutes on foot • CFF stop and bus stop 5 minutes on foot • Highway entrance 5 minutes by car If you need to sell a property to buy your new property, we offer you more than 20 years of experience in the sales field. We have developed a unique presentation with our Virtual Tours of the properties. Our strengthened presence on real estate portals makes us an ideal partner.Information and visits with Thierry Lenoir at 079 476 08 11

  • Balcony / Terrace
  • Garage
  • View
  • +4
Travel time
-
Yves Parvex

Yves Parvex

1 / 13
Yves Parvex

Yves Parvex

  • Balcony / Terrace
  • View
  • Elevator
  • +1
4 rooms72m²CHF 295,000.–
1899 Torgon

Torgon, renovated 4-room duplex in the Le Cleuset building

Exclusivity Valimmobilier SAThis very nice, furnished 4-room duplex is located under the roof of the "Le Cleuset" residence on the 6th and 7th floors. This apartment has been recently renovated (painting, floor, layout of a TV area with bedroom/office, replacement of the kitchen, some windows, bathroom, electricity, etc.). The view of the surrounding mountains is magnificent. On the upper floor, you will find a beautiful master bedroom with dressing room and bathroom. The building is located in a quiet area and its position on the upper floors guarantees a lot of calm.With these 2 bedrooms and the converted area on the "mezzanine", this accommodation allows you to meet with your family during the holidays or to live there all year round. Torgon (20 minutes from the Aigle motorway exit) is a popular holiday destination for families, hikers, and bikers in the summer, while in the winter it is part of the vast international Portes du Soleil ski area, the largest in Europe! Its location in La Jorette is ideal, close to the grocery store and the tourist office. Access is very easy, even during the winter season. This property is ideal for personal use or for occasional rental with an adapted concierge service that can support you with your tenants.The distribution of this nice, renovated duplex is as follows: Lower level: • Living room of 20 m2 with entrance and open kitchen to the dining area • Bedroom of 10 m2 with access to the balcony • Bathroom of 3.5 m2 with toilet and bathtub • Large balcony of 10 m2 to the west with afternoon sun On the upper floor: • Master bedroom of 16 m2 with dressing room, toilet, and Italian shower • TV area of 14 m2, ideal for an office or a sofa bed to receive friends A closed cellar and a ski locker complete this property. Interior parking space in the collective garage in addition and obligatory: CHF 20,000.- Common areas of the PPE: • Bicycle room • Laundry room • Meeting room Monthly PPE fees: CHF 460.- Important renovation fund available. Selling price: CHF 315,000.-Apartment: CHF 295,000.-Garage: CHF 20,000.-Also, see the other apartments or chalets for sale in Torgon on our website.The Torgon station is part of the Vionnaz municipality and the Monthey district in the Valais. This canton is known for its numerous social benefits and low taxes (health insurance, vehicle tax, capital benefits, and other taxes). This municipality offers many benefits for families (nurseries and primary schools, childcare, sports clubs, etc.). Nearby, you can also relax in the Bains de Lavey, alone, as a couple, or with your family. In the heart of the Chablais, Torgon is close to Monthey and its Théâtre du Crochetan, but also just a few minutes from Saint-Maurice and its millenary abbey, 40 kilometers from Martigny and the Fondation Gianadda, 30 kilometers from Montreux and its internationally renowned Jazz Festival. In less than 30 minutes, you can also reach the village of Le Bouveret, which is known for its leisure parks Aquaparc and Swiss Vapeur Parc, as well as its beach, harbor, and marina.This property can be sold as a secondary or primary residence and also for people living abroad.You...

  • Balcony / Terrace
  • View
  • Elevator
  • +1

Suggested properties for you based on search results

Other interesting objects