4 results - Flats for sale with Balcony / Terrace, Elevator: Aesch BL

Sidya Diouf

Sidya Diouf

1 / 12
Sidya Diouf

Sidya Diouf

  • Parking space
  • Balcony / Terrace
  • Garage
  • +2
4 rooms, 90m², CHF 640,000.–
Aesch BL, 4147 Aesch BL

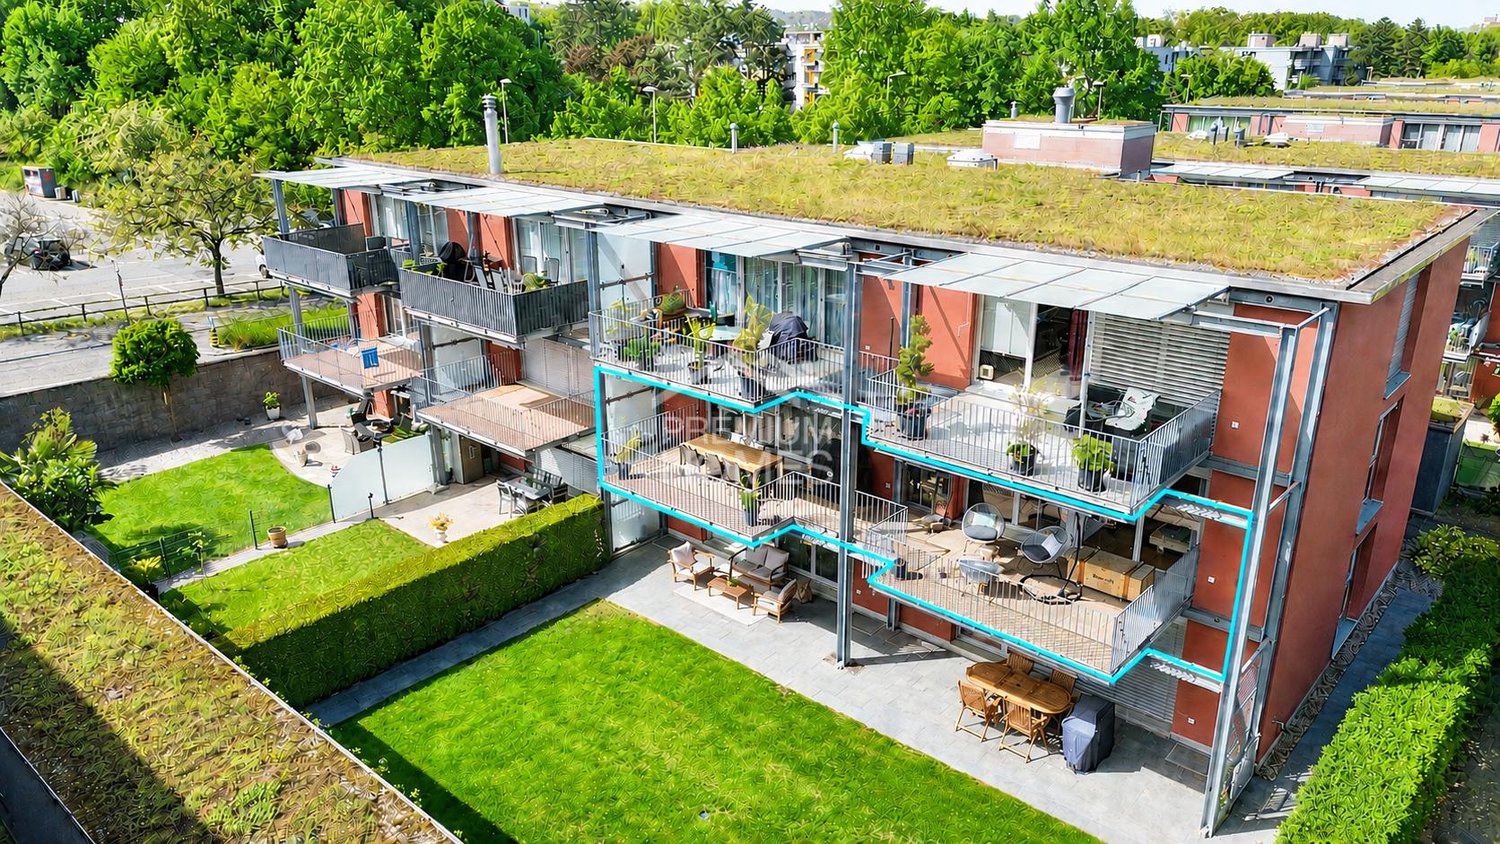
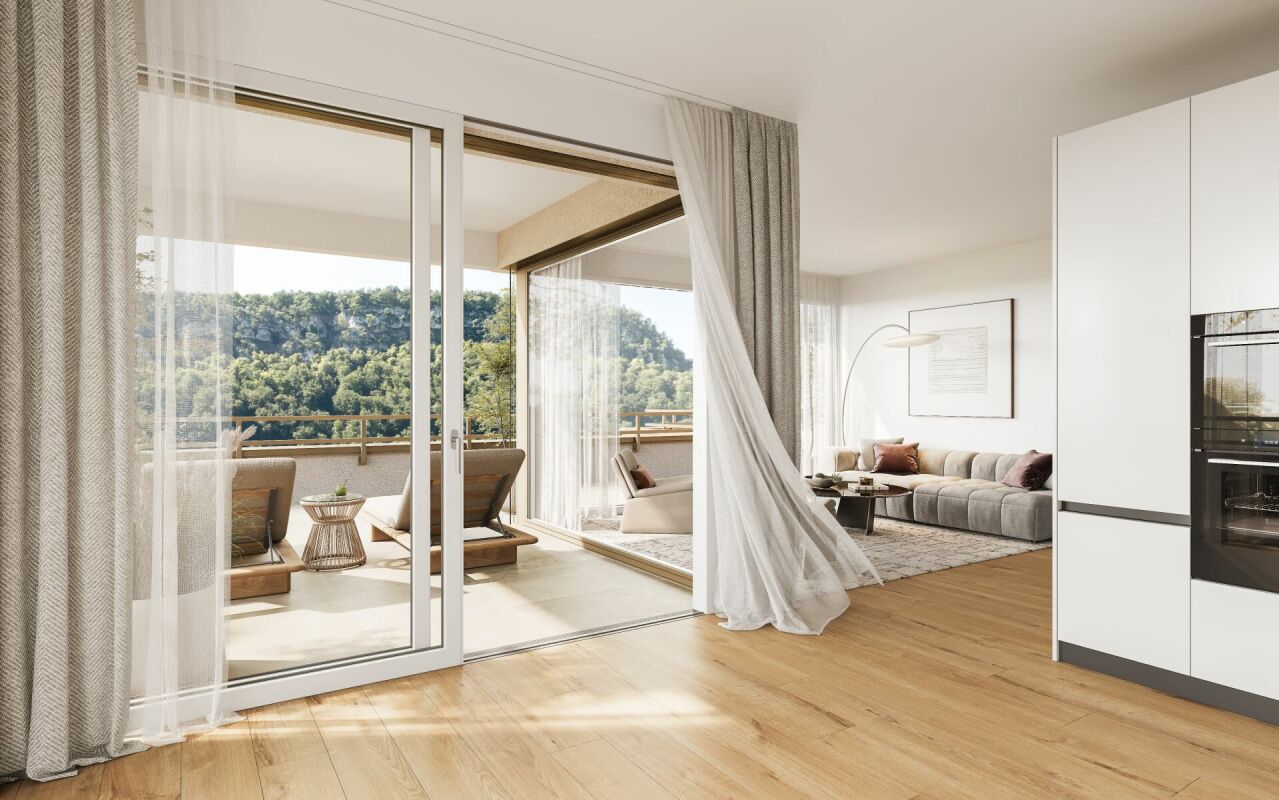
Grosszügiges Wohnen auf zwei Ebenen mit zwei Balkonen

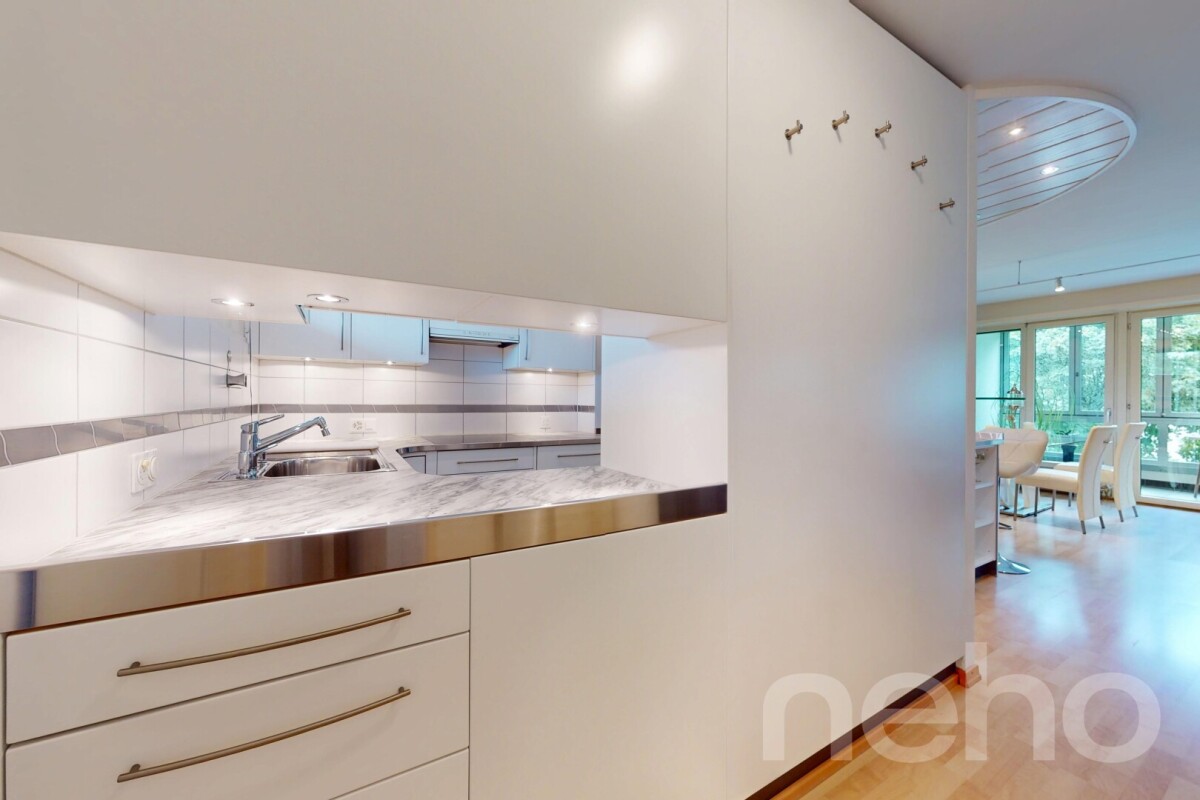
Diese attraktive Maisonettewohnung in Aesch BL verbindet grosszügige Platzverhältnisse, eine durchdachte Raumaufteilung und angenehmes Wohnen auf zwei Ebenen. Helle Räume, drei Schlafzimmer und zwei verglaste Balkone mit Blick ins Grüne schaffen ein vielseitiges Zuhause für Paare und Familien.Das Herzstück bildet der offene Wohn- und Essbereich mit direktem Zugang zu den beiden Balkonen. Die grosszügigen Fensterflächen sorgen für viel Tageslicht und eine freundliche Wohnatmosphäre. Drei gut geschnittene Schlafzimmer bieten ausreichend Platz für Familie, Gäste oder Homeoffice.Die funktionale Küche ist mit einem Induktionskochfeld ausgestattet. Ein Badezimmer mit Badewanne sowie ein separates Gäste-WC sorgen für zusätzlichen Komfort. Ein eigener Waschturm, ein praktisches Reduit, Oblichter, elektrische Sonnenstoren und Fliegengitter ergänzen die durchdachte Ausstattung.Zur Wohnung gehören ein Einstellhallenplatz mit direktem Zugang zum Gebäude sowie ein zusätzlicher Aussenparkplatz. Ein Velokeller, eine gemeinschaftliche Waschküche und die renovierte ehemalige Hauswartswohnung im Miteigentum bieten weiteren Mehrwert. Die gepflegte Überbauung mit 14 Parteien verfügt über einen im Jahr 2025 erneuerten Lift. Im Jahr 2026 wurden zudem eine neue Ölheizung sowie eine moderne Klimaanlage installiert.Als zusätzlicher Vorteil besteht auf Wunsch die Möglichkeit, die bestehende Festhypothek bei der Basler Kantonalbank über CHF 315'000 zu einem attraktiven Zinssatz von lediglich 0,98 % mit Laufzeit bis zum 1. Oktober 2030 zu übernehmen. Teile des Mobiliars können nach Absprache ebenfalls ohne Aufpreis übernommen werden.Die ruhige Wohnlage überzeugt durch kurze Wege zu Einkaufsmöglichkeiten, öffentlichem Verkehr und Gartenbad sowie eine gute Verkehrsanbindung. Gleichzeitig ist die Natur schnell erreichbar.Eine attraktive Gelegenheit für alle, die grosszügiges Wohnen auf zwei Ebenen, zwei Balkone und hohen Alltagskomfort in Aesch schätzen.Genaue Adresse verfügbar nach Registrierung auf neho.ch.AN EINER BESICHTIGUNG INTERESSIERT? BITTE ANMELDEN: https://neho.ch/b/4147-26-9Cet appartement en duplex lumineux à Aesch BL offre un confort de vie sur deux niveaux avec des aménagements bien pensés. L'emplacement est idéal pour les couples ou les familles souhaitant vivre au centre tout en étant proches de la nature, avec un accès facile aux commerces, à la piscine du village, aux transports publics et à l'autoroute.L'espace de vie comprend un séjour et une salle à manger ouverts, deux balcons vitrés donnant sur la verdure, ainsi qu'une cuisine avec plaque à induction et tour de lavage privée. Des détails pratiques tels qu'un réduit, des moustiquaires, des stores électriques et des lucarnes apportent un confort supplémentaire.L'appartement dispose d'une place de parking intérieure avec accès direct et d'une place de parking extérieure. Une cave à vélos, l'ancienne loge de concierge rénovée en copropriété et une buanderie commune complètent l'offre. L'immeuble, composé de 14 unités, dispose d'un ascenseur (renové en 2025) et est en très bon état.L'hypothèque à taux fixe auprès de la Basler Kantonalbank de CHF 315'000, valable jusqu'au 01.10.2030 avec un taux d'intérêt de 0,98?%, doit être reprise. Certaines parties du mobilier peuvent également être reprises sur accord sans modification du prix.Contactez-nous pour plus d'informations ou pour organiser une visite ? nous nous réjouissons de votre demande.Adresse exacte disponible après inscription sur neho.ch.VOUS SOUHAITEZ VISITER ? MERCI DE BIEN VOULOIR VOUS INSCRIRE D'ABORD : https://neho.ch/b/4147-26-9This bright maisonette apartment in Aesch BL offers comfortable living across two levels with well-thought-out features. The location is ideal for couples or families who want to live centrally yet close to nature, with easy access to shops, the garden pool, public transport, and the motorway.The livi...

  • Parking space
  • Balcony / Terrace
  • Garage
  • +2
1 / 15
4.5 rooms, 140m², CHF 1,170,000.–
4147 Aesch BL

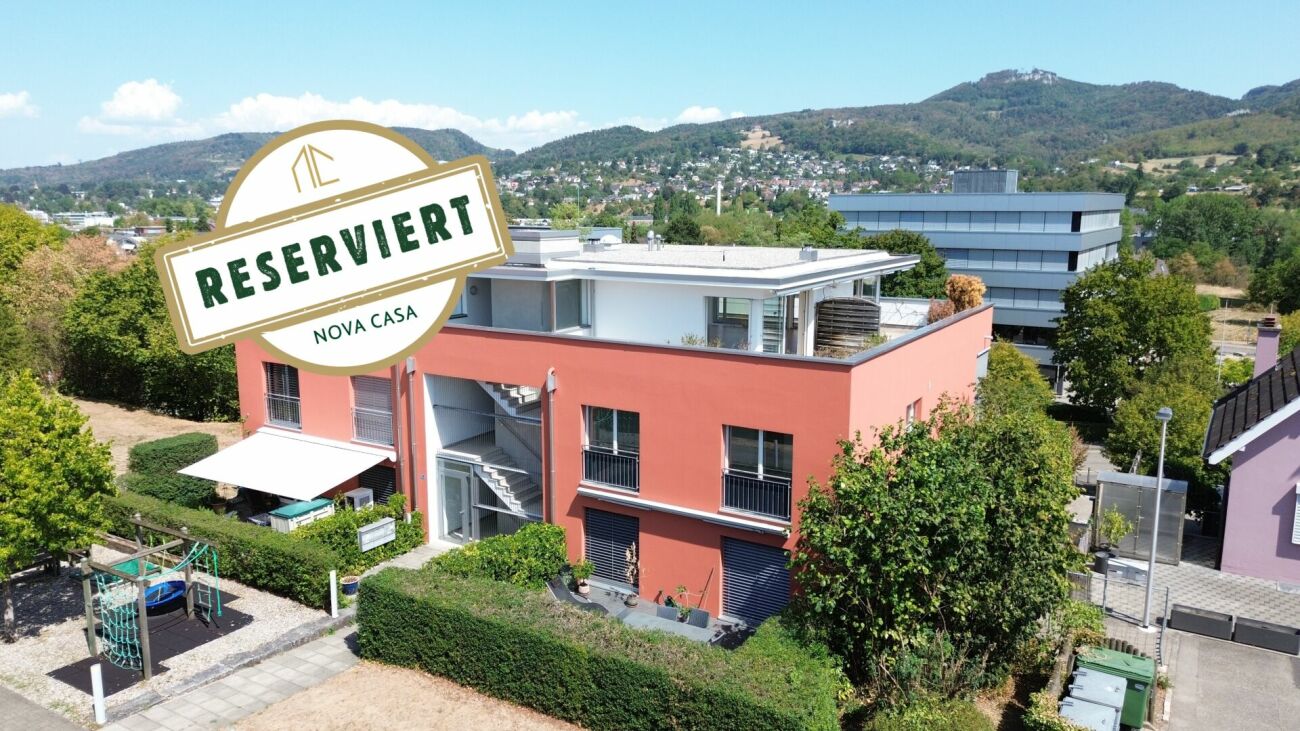
Reserved - Immediately available - bright attic apartment in Aesch BL

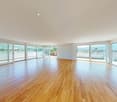
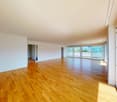
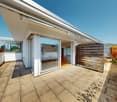
Attractive attic apartment in a popular location in Aesch BL This exclusive 4.5-room attic apartment in Aesch BL combines spacious living with high-quality furnishings and a unique living experience. With around 140 m² of living space and an impressive 111 m² large terrace, this property offers plenty of space to live, enjoy and relax.The bright and airy living and dining area forms the heart of the apartment. Large window fronts provide a bright and friendly atmosphere. Whether cozy hours outdoors, sociable grill evenings or relaxed moments, this outdoor area will quickly become your personal favorite spot.The apartment has a total of 4.5 rooms, including three comfortable bedrooms that can be used in a variety of ways - as children's rooms, home offices or guest rooms. The modern kitchen is equipped with a ceramic glass stove and offers ideal conditions for everyday life as well as for sociable cooking evenings.The property, built in 2001, was renovated in 2026 and presents itself in a well-maintained, contemporary condition. A hobby room with around 16 m² as well as a separate basement compartment provide additional storage space and versatile usage possibilities.This attractive attic apartment is available immediately and offers a stylish home with plenty of comfort in a popular residential area of Aesch BL.This Nova Casa offer includes: • Attractive residential location in Aesch BL • Immediate proximity to the primary school • Bright rooms • Spacious terrace with around 111 m² • Bright living and dining area with large windows • Three spacious bedrooms • Hobby room with approx. 16 m² and a separate basement compartment • Lift • Two bathrooms • Separate guest toilet • Various built-in closets • Underfloor heating • Partially renovated in 2026 • Available immediately • 2x indoor parking spaces excl. CHF 35,000 each Have we sparked your interest? We look forward to your contact.

Markus Munka

Markus Munka

1 / 7
Markus Munka

Markus Munka

  • Parking space
  • Balcony / Terrace
  • Elevator
  • +1
4.5 rooms, 176m², CHF 1,080,000.–
4147 Aesch BL (Aesch (BL))

XXL balcony with modern living feel

An apartment that surprises with its spaciousness: As soon as you enter, an airy floor plan opens up, allowing the rooms to flow into one another. The modern kitchen with high-quality appliances is more than just functional, its wall is not load-bearing and can be connected to the living area on request. Floor-to-ceiling windows let in plenty of light and create a bright, open atmosphere, while the spacious balcony elegantly extends the living space outdoors.The bedrooms offer plenty of space, with a master area supplemented by an en-suite dressing room. Daylight bathrooms create a friendly atmosphere, and there is also a separate guest toilet. Well-thought-out extras like the cloakroom directly in front of the front door, a large hobby room with washing facilities, and fly screens on the balcony door make everyday life noticeably more pleasant. The apartment can be taken over furnished on request.In the background, comfort is at work without being obtrusive: underfloor heating provides even warmth, fiber optic connection for fast work and relaxation. An elevator connects all floors comfortably, a parking space in the underground garage is included, and a spacious bicycle room is available for shared use. So, no wishes are left unfulfilled here. Take advantage and convince yourself! This PREMIUM HOMES offer includes: • Quiet and central location • Open, airy floor plan • Furnished on request • Modern kitchen with high-quality appliances • Kitchen wall not load-bearing • Spacious bedrooms • Master bedroom with en-suite dressing room • Sunny balcony 32 m² • Cloakroom directly in front of the house door • Floor-to-ceiling windows for a bright atmosphere • Fly screens for balcony door • Fiber optic connection • Elevator: comfortable access to all floors • Large hobby room with washing facilities • Gross living area 176 m² • Net living area 118 m² • Underground parking space excl. • Hobby room excl. Interested? We would be happy to take you on a non-binding tour! Do you want to sell your house or apartment worry-free? We will tell you the current market value of your property, discreetly and non-bindingly! Are you interested in a first non-binding exchange of ideas? Don't hesitate and contact us. We look forward to you.

  • Parking space
  • Balcony / Terrace
  • Elevator
  • +1
More objects in your automatically expanded search area
19 results - Radius: + 10km
New building
1 / 7
4.5 rooms, 143m², CHF 1,355,000.–
Premium
Anna Zipper Weg 11, 4202 Duggingen

Florea Terrace Apartment - exclusive with 2 integrated storage rooms and basement compartment

Florea terrace apartments are being built above the rooftops of Duggingen, creating a home that conveys a special feeling from the very first moment. Bright, quiet, and with plenty of space for everything that makes life beautiful. This 4.5-room terrace apartment combines thoughtful architecture, high-quality materials, and a living feeling that is not found every day. As soon as you enter, you can sense the generosity: high ceilings, plenty of light, and an open room concept that creates free space for family, everyday life, and special moments. What is exceptional about this apartment are the 2 integrated storage rooms, which can be used as fitness rooms, hobby rooms, art studios, or other hobby rooms (around 44 m²), plus the integrated basement, which is only a few steps away (around 10 m²). The living, dining, and kitchen area with around 60 m² becomes the center of the home. Large window fronts bring nature into the living room and give the room light, width, and a wonderful lightness. The two bathrooms also provide noticeable comfort in everyday life. The morning starts more relaxed when everyone has their place. A real highlight is the large, partially covered terrace with around 36 m². It becomes a private retreat outdoors, with a view of the greenery, evening sun, and plenty of space for quiet hours, social evenings, or a coffee above the rooftops of Duggingen. Highlights: • Family-friendly environment with playground and green space • Barrier-free living • Integrated 2 storage rooms - can be used as hobby rooms (around 44 m²) • Basement compartment integrated into the apartment • Two bathrooms for more comfort in family everyday life • Around 36 m² large terrace, covered and uncovered, with a wide view and evening sun • Open living area with around 60 m² • Sustainable energy through air-water heat pump and photovoltaic system • Underground parking and lift directly to the apartment A home that combines peace, width, and quality. For people who don't just want to live, but want to arrive. Exclusive apartments like this are rare. We look forward to your inquiry. 061 481 80 00Welcome Home Immobilien AG FLOREA stands for modern living in harmony with nature. Six multi-family houses, three of them as terrace houses, form an ensemble that convinces with clear architecture and a lot of feeling for the essentials. High-quality details give the development a warm, timeless elegance.Large window fronts bring the landscape into the living room and create light, width, and a feeling of freedom.Covered, glazed balconies or spacious terraces extend the living space outdoors, with a view of the greenery and privacy that you can feel.The thoughtful construction not only ensures living quality but also sustainability:An air-water heat pump and almost completely solar-panel-covered roofs enable energy-efficient, environmentally conscious living with permanently low operating costs.Whether attic, garden, or terrace apartment - FLOREA offers space to arrive, to breathe, and to stay.

Travel time
-
New building
1 / 7
4.5 rooms, 130m², CHF 1,305,000.–
Premium
Anna Zipper Weg 11, 4202 Duggingen

Florea Terrace Apartment - exclusive with 2 integrated storage rooms

Florea Terrace ApartmentsAbove the roofs of Duggingen, a home is being created that conveys a special feeling from the very first moment. Bright, quiet, and with plenty of space for everything that makes life beautiful.This 4.5-room terrace apartment combines thoughtful architecture, high-quality materials, and a living feeling that you don't find every day. Already when entering, you can feel the generosity: high ceilings, plenty of light, and an open room concept that creates free space for family, everyday life, and special moments.What's exceptional about this apartment are the 2 integrated storage rooms, which can be used as fitness rooms, hobby rooms, art studios, or other hobby rooms. (around 46 m²)The living, dining, and kitchen area with around 61 m² becomes the centerpiece of the home. Large window fronts bring nature into the living room and give the room light, width, and a wonderful lightness.The two bathrooms also provide noticeable comfort in everyday life. The morning starts more relaxed when everyone has their place.A real highlight is the large, partially covered terrace with around 56 m². It becomes a private retreat outdoors, with a view of the greenery, evening sun, and plenty of space for quiet hours, social evenings, or a coffee above the roofs of Duggingen.Highlights: • Family-friendly environment with playground and green space • Barrier-free living • Integrated 2 storage rooms - usable as hobby rooms (around 46 m²) • Two bathrooms for more comfort in family everyday life • Around 56 m² large terrace, covered and uncovered, with a wide view and evening sun • Open living area with around 60 m² • Sustainable energy through air-water heat pump • Underground parking and elevator directly to the apartment A home that combines peace, width, and quality. For people who don't just want to live, but want to arrive.Homes like this are rare.We look forward to your inquiry.061 481 80 00Welcome Home Immobilien AG FLOREA stands for modern living in harmony with nature. Six multi-family houses, three of them as terrace houses, form an ensemble that convinces with clear architecture and a lot of feeling for the essentials. High-quality details give the development a warm, timeless elegance.Large window fronts bring the landscape into the living room and create light, width, and a feeling of freedom.Covered, glazed balconies or spacious terraces extend the living space outdoors, with a view of the greenery and privacy that you can feel.The thoughtful construction not only ensures living quality but also sustainability:An air-water heat pump and almost completely solar-panel-covered roofs enable energy-efficient, environmentally conscious living with permanently low operating costs.Whether attic, garden, or terrace apartment - FLOREA offers space to arrive, to breathe, and to stay.

Travel time
-
New building
1 / 6
4.5 rooms, 121m², CHF 1,140,000.–
Premium
Anna Zipper Weg 6, 4202 Duggingen

Modern and stylish - 4.5-room new apartment with great views

Modern and stylish - 4.5-room new apartment in top location Above the roofs of Duggingen, a home is being created that conveys a special feeling from the very first moment. Bright, quiet and with plenty of space for everything that makes life beautiful.This 4.5-room upstairs apartment combines thoughtful architecture, high-quality materials and a living feeling that you don't find every day. Already when entering, you can feel the generosity: high ceilings, lots of light and an open room concept that creates free space for family, everyday life and special moments.The living, dining and kitchen area with around 60 m² becomes the center of the home. Large window fronts bring nature into the living room and give the room light, width and a wonderful lightness.The two daylight bathrooms also provide noticeable comfort in everyday life. The morning starts more relaxed when everyone has their place.Highlights: • Family-friendly environment with playground and green spaces • Barrier-free living • Two daylight bathrooms for more comfort in family everyday life • Open living area with around 60 m² • Sustainable energy through air-water heat pump • Underground parking and lift directly to the apartment • A loggia to enjoy the evening sun A home that combines tranquility, width and quality. For people who don't just want to live, but want to arrive.Homes like this are rare.We look forward to your inquiry.061 481 80 00Welcome Home Immobilien AGFLOREA stands for modern living in harmony with nature. Six multi-family houses, three of them as terraced houses, form an ensemble that convinces with clear architecture and a lot of feeling for the essentials. High-quality details give the development a warm, timeless elegance.Large window fronts bring the landscape into the living room and create light, width and a feeling of freedom.Covered, glazed balconies or spacious terraces extend the living space outdoors, with a view of the greenery and privacy that you can feel.The thoughtful construction not only ensures living quality, but also sustainability:An air-water heat pump and almost completely solar-panel-covered roofs enable energy-efficient, environmentally conscious living with permanently low operating costs.Whether attic, ground floor, upper floor or terraced apartment - FLOREA offers space to arrive, to breathe and to stay.

Travel time
-
New building
1 / 6
4.5 rooms, 121m², CHF 1,130,000.–
Premium
Anna Zipper Weg 6, 4202 Duggingen

Florea - beautiful living in a 4.5-room apartment on the ground floor

Florea condominiums Above the roofs of Duggingen, a home is being created that conveys a special feeling from the very first moment. Bright, quiet, and with plenty of space for everything that makes life beautiful.This 4.5-room ground-floor apartment combines thoughtful architecture, high-quality materials, and a sense of living that you don't find every day. As soon as you enter, you can feel the generosity: high ceilings, plenty of light, and an open room concept that creates space for family, everyday life, and special moments.The living, dining, and kitchen area with around 60 m² becomes the centerpiece of the home. Large window fronts bring nature into the living room and give the room light, width, and a wonderful lightness.The two daylight bathrooms also provide noticeable comfort in everyday life. The morning starts more relaxed when everyone has their place.Highlights: • Family-friendly environment with playground and green spaces • Barrier-free living • Two daylight bathrooms for more comfort in family everyday life • Open living area with around 60 m² • Sustainable energy through air-water heat pump • Underground parking and elevator directly to the apartment • A loggia to enjoy the evening sun A home that combines peace, width, and quality. For people who don't just want to live, but want to arrive.Homes like this are rare.We look forward to your inquiry.061 481 80 00Welcome Home Real Estate AGFLOREA stands for modern living in harmony with nature. Six multi-family houses, three of them as terraced houses, form an ensemble that convinces with clear architecture and a lot of feeling for the essentials. High-quality details give the development a warm, timeless elegance.Large window fronts bring the landscape into the living room and create light, width, and a feeling of freedom.Covered, glazed balconies or spacious terraces extend the living space outdoors, with a view of the greenery and privacy that you can feel.The thoughtful construction not only ensures living quality but also sustainability:An air-water heat pump and almost completely solar-panel-covered roofs enable energy-efficient, environmentally conscious living with permanently low operating costs.Whether it's an attic, ground-floor, upper-floor, or terraced apartment - FLOREA offers space to arrive, breathe, and stay.

Travel time
-
New building
1 / 7
4.5 rooms, 118m², CHF 1,285,000.–
Premium
Anna Zipper Weg 8, 4202 Duggingen

Living above the roofs of Duggingen

Living above the roofs of Duggingen Above the roofs of Duggingen, a home is being created that conveys a special feeling from the very first moment. Bright, quiet, and with plenty of space for everything that makes life beautiful.This 4.5-room attic apartment combines thoughtful architecture, high-quality materials, and a living feeling that you don't find every day. Already when entering, you can feel the generosity: high ceilings, plenty of light, and an open room concept that creates free space for family, everyday life, and special moments.The living, dining, and kitchen area with around 60 m² becomes the center of the home. Large window fronts bring nature into the living room and give the room light, width, and a wonderful lightness.The two daylight bathrooms also provide noticeable comfort in everyday life. The morning starts more relaxed when everyone has their place.A real highlight is the large, partially covered terrace with around 54 m². It becomes a private retreat outdoors, with a view of the greenery, evening sun, and plenty of space for quiet hours, sociable evenings, or a coffee above the roofs of Duggingen.Highlights: • Family-friendly environment with playground and green spaces • Bright rooms with 2.8 m room height • Two daylight bathrooms for more comfort in family everyday life • Around 54 m² large terrace with a wide view and evening sun • Open living area with around 60 m² • Sustainable energy through air-water heat pump • Underground parking and lift directly to the apartment A home that combines peace, width, and quality. For people who don't just want to live, but want to arrive.Homes like this are rare.We look forward to your inquiry.061 481 80 00Welcome Home Immobilien AGFLOREA stands for modern living in harmony with nature. Six multi-family houses, three of them as terrace houses, form an ensemble that convinces with clear architecture and a lot of feeling for the essentials. High-quality details give the development a warm, timeless elegance.Large window fronts bring the landscape into the living room and create light, width, and a feeling of freedom.Covered, glazed balconies or spacious terraces extend the living space outdoors, with a view of the greenery and privacy that you can feel.The thoughtful construction not only ensures living quality but also sustainability:An air-water heat pump and almost completely solar-panel-covered roofs enable energy-efficient, environmentally conscious living with permanently low operating costs.Whether attic, garden, or terrace apartment - FLOREA offers space to arrive, to breathe, and to stay.

Travel time
-
New building
1 / 6
4.5 rooms, 117m², CHF 1,250,000.–
Premium
Anna Zipper Weg 6, 4202 Duggingen

4.5-room attic apartment with 59 m² sun terrace

Florea condominiums Above the roofs of Duggingen, a home is being created that conveys a special feeling from the very first moment. Bright, quiet, and with plenty of space for everything that makes life beautiful.This 4.5-room attic apartment combines thoughtful architecture, high-quality materials, and a living feeling that is not found every day. Already when entering, one feels the generosity: high ceilings, plenty of light, and an open room concept that creates free space for family, everyday life, and special moments.The living, dining, and kitchen area with around 56 m² becomes the center of the home. Large window fronts bring nature into the living room and give the room light, width, and a wonderful lightness.The two daylight bathrooms also provide noticeable comfort in everyday life. The morning starts more relaxed when everyone has their place.A real highlight is the large, partially covered terrace with around 59 m². It becomes a private retreat outdoors, with a view of the greenery, evening sun, and plenty of space for quiet hours, sociable evenings, or a coffee above the roofs of Duggingen.Highlights: • Family-friendly environment with playground and green spaces • Bright rooms with 2.8 m room height • Two daylight bathrooms for more comfort in family everyday life • Approximately 59 m² large terrace with a wide view and evening sun • Open living area with approximately 56 m² • Sustainable energy through air-water heat pump • Underground parking and lift directly to the apartment A home that combines peace, width, and quality. For people who don't just want to live, but want to arrive.Homes like this are rare.We look forward to your inquiry.061 481 80 00Welcome Home Real Estate AGFLOREA stands for modern living in harmony with nature. Six multi-family houses, three of which are terraced houses, form an ensemble that convinces with clear architecture and a lot of feeling for the essentials. High-quality details give the development a warm, timeless elegance.Large window fronts bring the landscape into the living room and create light, width, and a feeling of freedom.Covered, glazed balconies or spacious terraces extend the living space outdoors, with a view of the greenery and privacy that you can feel.The thoughtful construction not only ensures living quality but also sustainability:An air-water heat pump and almost completely solar-panel-covered roofs enable energy-efficient, environmentally conscious living with permanently low operating costs.Whether attic, ground floor, upper floor, or terraced apartment - FLOREA offers space to arrive, breathe, and stay.

Travel time
-
  • Modern two-story house with white exterior, multiple balconies, and a garage. Features include large windows, a covered balcony area, and solar panels on an adjacent building.
  • Modern two-story building with white facade, multiple windows, and a covered entrance area with a railing and potted plants.
  • Modern kitchen with white cabinets, black countertops, a central island, and a sink area. Large windows provide natural light, and the space is clean and well-organized.
  • Bright, modern dining area with a wooden dining table, chairs, and a view of a balcony. The space includes a kitchen area with cabinets and an oven, and a large wooden cupboard is visible on the left side.
  • Modern living room with large windows, a sofa, coffee table, television, and various plants and decorative items.
  • Empty room with tiled floor, large windows, and sliding glass doors leading to a balcony area.
  • Balcony with tiled floor, metal railing, and potted plants, including purple flowers and shrubs, with a retractable awning and a view of the street.
  • A well-maintained garden area with a wooden fence, various plants, and a pathway leading to a building with balconies and windows.
  • A well-maintained garden area with a fenced plot, various plants, and a small wooden shed. The background shows a white house with green shutters and a red-roofed structure, surrounded by trees and other houses in a rural setting.
  • Brightly lit room with wooden floors, large windows, and a desk with a chair, lamp, and various office supplies.
  • Living room with a grey sofa, a small round glass table, a floor lamp, a side table with a screen, and a plant. The room has large windows with white curtains and a hanging pendant light.
  • Modern bathroom with a bathtub, toilet, sink, and showerhead. Features a large window with white curtains, a small table lamp, and various toiletries on the windowsill.
1 / 12
4.5 rooms, 105m², CHF 1,050,000.–
Top
Lindenstrasse 6, 4416 Bubendorf

Modern sunny beautiful 4.5-room apartment with large terrace

in a 4-family house with elevator, parking garage, senior-friendly, quiet, centrally located in the village center, 5 minutes on foot to public transport, very good shopping opportunities, complete health care available on siteKey facts at a glance • Object type: 4.5-room apartment (1st floor with elevator) • Year of construction: 2016 • Address: Lindenstrasse 6, 4416 Bubendorf BL • Living area: 105 m² • Price: 1‘050‘000.00 CHF • 1 parking space • Availability: From November 1, 2026 or by agreement The special feature The apartment occupies the entire floor. From here and from another room, you can access the 30 m² large, south-facing covered terrace directly. Wide view into the green. Wheelchair accessible and elevator. Very good apartment floor plan. Ground sonde floor heating.Living and kitchen The living area is flooded with light, with bright floor tiles and large window fronts. The high-quality U-shaped kitchen offers plenty of workspace. An integrated sideboard gently separates the dining area and creates additional storage space. Miele appliances, ceramic glass cooktop, dishwasher. A window with a distant view above the sink.Rooms and bathrooms Three spacious rooms with bright oak parquet. In the wide corridor, two built-in closets. Two bathrooms, each with a window: one with a walk-in shower, bathtub, and toilet (water connection for Closomat), the second with a shower and toilet directly at the guest room.Comfortable for years to come The apartment was designed with foresight: wide passages, barrier-free transitions, and a level-access shower make the object fully wheelchair accessible. The apartment also includes a private basement room with a window and washing machine.Location The property is located optimally, oriented north and south, in the middle of the village center of Bubendorf, yet quiet, 4 km from Liestal. In just six minutes on foot, you can reach the public transport stops with excellent connections to Liestal and Basel. The infrastructure on site is excellent: shopping opportunities, bank, post office, pharmacy, and complete medical care are easily accessible on foot.

Travel time
-
  • Modern two-story house with large windows and a flat roof, surrounded by greenery and a driveway with a parked car.
  • Aerial view of a modern, multi-story house with solar panels on the roof, surrounded by a well-maintained garden and driveway with parked cars. The house features large windows and a contemporary design, situated in a suburban neighborhood with other hous
  • Modern two-story house with grey brick facade, large windows, and a raised ground floor entrance. A white car is parked in front.
  • A modern, multi-story house with large windows and solar panels on the roof, surrounded by a well-maintained lawn and trees.
  • Bright, open-plan living and dining area with large windows offering a scenic view. Features a light-colored sofa, coffee table with books, a wooden dining table with chairs, and a modern kitchen area visible in the background.
  • Open-plan living and dining area with modern furniture, large windows, and a kitchen island.
  • Open-plan living and dining area with modern furniture, large windows, and a kitchen island.
  • Bright, open-plan living and dining area with white walls, wooden flooring, large windows, and a balcony overlooking a scenic view. Features include a white sectional sofa, a wooden coffee table, a dining table with chairs, a modern kitchen island, and de
  • Modern residential complex with a landscaped garden area, featuring neatly trimmed bushes, a paved pathway, and contemporary buildings with large windows and clean lines.
1 / 9
4.5 rooms, 114m², CHF 1,425,000.–
Top
Haldenweg 3, 4144 Arlesheim

H3 ARLESHEIM – Five high-quality owner-occupied apartments in a quiet location

New construction project with 5 owner-occupied apartments | Move-in Autumn 2027At Haldenweg 3 in Arlesheim, the new construction project "H3" with five high-quality owner-occupied apartments is being built. The attractive slope location, plenty of daylight, spacious outdoor areas, and the quiet, natural surroundings create a home with high living quality.-The entire apartment offer-W1 | 3.5-room garden apartment | 82.0 m² | CHF 1'190'000Ground floor | 52.3 m² seating area and an additional 166 m² private garden share-W2 | 4.5-room garden apartment | 107.4 m² | CHF 1'445'000Ground floor | 24.9 m² seating area and an additional 178 m² private garden share-W3 | 4.5-room floor apartment | 113.9 m² | CHF 1'425'000Upper floor | 12 m² balcony-W4 | 5.5-room floor apartment | 141.3 m² | CHF 1'695'000Upper floor | 22.8 m² balcony-W5 | 4.5-room attic apartment | 158.5 m² | RESERVEDAttic apartment | 172.5 m² terrace.-The project convinces with few residential units and a lot of privacy. A private garage with a modern car lift, a passenger lift, barrier-free access, a photovoltaic system, geothermal heating, and prepared charging options for electric vehicles and e-bikes are part of the concept.The high-quality materialization and the possibility of individually designing the kitchen, bathrooms, and flooring enable a home according to personal ideas.The project is already under construction and can be viewed on site after prior arrangement. This gives you a direct impression of the location, architecture, and current status of the realization.The move-in date for the apartments is planned for Autumn 2027.-Further information about the projectThe complete sales documentation, floor plans, visualizations, and further information about all apartments can be found on the project homepage under www.projekt-h3.ch.Interested? We would be happy to introduce you to the project in person and show you the available apartments as well as the various floor plans and expansion options.-Kipfer Real Estate GmbHFlorian Kipfer+41 77 433 53 08kipfer@kipfer-realestate.ch

Travel time
-
  • Modern two-story house with white exterior, large windows, and a balcony on the upper level. The house is surrounded by greenery and features a driveway with three parked cars and a garage.
  • Modern living room with a beige sofa, wooden stool, and large wooden cabinet, illuminated by colorful pendant lights and natural light from a large window overlooking greenery.
  • {"visible_features": ["View"], "type": "Furnished Room", "objects": ["dining table", "chair", "stool", "chair", "stool", "stool", "stool", "stool", "stool", "stool", "stool", "stool", "stool", "stool", "stool", "stool", "stool", "stool", "stool", "stool",
  • Modern bedroom with a large bed, nightstands, lamps, a dresser, and decorative plants.
  • Modern outdoor patio with a pergola, dining table, chairs, and lush greenery surrounding the area.
  • Modern two-story house with white exterior, large windows, and a balcony. Features a garage and parking area with several cars.
1 / 6
4.5 rooms, 155m², CHF 1,650,000.–
Top
In den Lettenreben 27, 4104 Oberwil

Modern 4.5-room LOUNGE new building apartment with 2 parking spaces and privacy

Welcome to your new home! This spacious 4.5-room apartment in the modern new building In den Lettenreben 27 in 4104 Oberwil convinces with contemporary design, high-quality equipment, and a pleasant living location. The apartment is available immediately and offers everything your heart desires on 155 m² of living space.This unique apartment convinces with: • New building 2026: modern living with the highest comfort and sustainable energy efficiency. • Living space: 155 m² of living space for a spacious living feeling. • Modern living and dining room: Open living concept – living, eating, and cooking united in a bright and inviting way. • Air spaces: Experience width – rooms with over 5m high air spaces. • Sauna: Private wellness oasis can be realized as desired. • Elevator: Living comfort without compromises – with elevator access to the apartment. • Outdoor living comfort: A covered and an open outdoor seating area for relaxation and enjoyment. • Car parking garage: Comfortable parking with two parking spaces directly at the property. Location & surroundingsThe apartment is located in an exceptional living location in Oberwil (BL) and convinces with a pleasant tranquility and a beautiful view of the Leimental. The optimal orientation allows for sunny hours over a large part of the year and a particularly pleasant living feeling.The excellent infrastructure of the municipality of Oberwil (BL) with shopping facilities, schools, and daily services, as well as the excellent transport connections with tram line 10 and bus connections, enable quick and convenient access to Basel and the surrounding region.This exclusive new building apartment combines modern living, privacy, and a privileged view location. A home for people who appreciate peace, comfort, and proximity to the city.

Travel time
-
  • Modern living room with a large sectional sofa, coffee table, floor lamp, and a kitchen island. Large windows and sliding doors lead to a balcony with outdoor seating.
  • Modern two-story house with balconies, large windows, and a well-maintained garden with lounge chairs and an umbrella.
  • Aerial view of a residential area with multiple houses, surrounded by greenery and hills. Houses feature modern designs with solar panels on rooftops, and there are well-maintained lawns and outdoor seating areas.
1 / 3
4.5 rooms, 109m², CHF 1,490,000.–
Top
Auf der Höhe 8, 4144 Arlesheim

Exclusive top-floor apartment with stunning views

Project descriptionFrom the first quarter of 2027 (approx. completion Q2 2028), a new construction project with five exclusive and high-quality owner-occupied apartments will be built on Auf der Höhe 8 in Arlesheim. The plot is centrally located and embedded in a quiet neighborhood with single and multi-family homes. The plot area is 915 m² and is part of a total development that also includes a single-family home.The new construction project is located on a slight slope and is oriented southwest. This allows for an attractive view and all-day sunlight. The apartments are modern and thoughtfully designed and extend over three floors. The individual floors are connected by a house-internal elevator.The multi-family house impresses with its technical equipment and high-quality execution. An earth probe heat pump is planned, which is supplied with energy by its own PV system. The high-quality building substance and the exclusive equipment are designed for a long service life and low maintenance.The garden is planned and implemented by the architect together with a gardener. The concept includes low-maintenance lawn and ruderal areas, hedges as a visual protection, and a general basic planting.Apartment descriptionThe apartment is accessed via the spacious and bright staircase with elevator, which leads directly to the entrance with built-in carpentry wardrobe. Adjacent to the entrance is the laundry room with washing machine and tumble dryer as well as a built-in ventilation system.In the bright and well-furnished living and dining room, there is a high-quality carpentry kitchen with cooking island. The kitchen with its technical refinements leaves nothing to be desired and invites you to linger. The window front with large lift-and-slide door opens directly onto the covered seating area, which extends over the entire length of the apartment.The parent's bedroom with floor-to-ceiling window offers ample space for a double bed and a wardrobe. The exclusive en-suite bathroom has a large washbasin unit with countertop sink and wall faucet, a toilet, a mirror cabinet, and a floor-level shower with rain showerhead. A parapet window with milk glass provides daylight and fresh air.The other rooms are accessible via a small anteroom, which is directly adjacent to the living room. Both rooms have floor-to-ceiling windows, one of which opens directly onto the seating area. The use of the rooms can be chosen in a variety of ways. For example, they can be used as additional bedrooms, but also as a study or guest room.The bathroom is located between the two rooms and is accessible via the anteroom. It has a washbasin unit with countertop sink and wall faucets, a toilet, a mirror cabinet, and a large bathtub. A parapet window with milk glass is also planned for this bathroom.Only high-quality materials are used for the interior construction. The material selection listed in the technical building description serves as a suggestion and at the same time forms the basis for the budget positions. The interior construction can be individually designed and adapted by the owner, provided that the architectural and structural properties of the building are not affected.Included in the purchase price are also a developed and tiled basement room in the basement and two parking spaces in the car garage.Room offerLiving: 31.50 m2Kitchen/Dining: 16.65 m2Entrance and anteroom: 5.44 m2Laundry room: 1.84 m2Bedroom 1: 16.03 m2Bedroom 2: 14.32 m2Guest room: 12.86 m2En-suite bathroom: 5.60 m2Bathroom: 4.67 m2Seating area: 22.98 m2

Travel time
-
  • Modern living room with a large sectional sofa, coffee table, floor lamp, and a kitchen island. Large windows and sliding doors lead to a balcony with outdoor seating.
  • Modern two-story building with balconies, large windows, and a well-maintained garden area with lounge chairs and an umbrella.
  • Aerial view of a residential area with multiple houses, surrounded by greenery and hills. Houses feature modern designs with solar panels on rooftops, and there are well-maintained lawns and outdoor seating areas.
1 / 3
4.5 rooms, 109m², CHF 1,590,000.–
Top
Auf der Höhe 8, 4144 Arlesheim

Exclusive ground-floor apartment with beautiful garden

Project descriptionFrom the first quarter of 2027 (approximate move-in date Q2 2028), a new construction project with five exclusive and high-quality owner-occupied apartments will be built on Auf der Höhe 8 in Arlesheim. The plot is centrally located and embedded in a quiet neighborhood with single and multi-family homes. The plot area is 915 m² and is part of a overall development that also includes a single-family home.The new construction project is located on a slight slope and is oriented southwest. This allows for an attractive view and all-day sunlight. The apartments are modern and thoughtfully designed and stretch over three floors. The individual floors are connected by a house-internal elevator.The multi-family house impresses with its technical equipment and high-quality execution. A ground probe heat pump is planned, which is supplied with energy by its own PV system. The high-quality building substance and the exclusive equipment are designed for a long service life and low maintenance.The garden is planned and implemented by the architect together with a gardener. The concept includes low-maintenance lawn and ruderal areas, hedges as a visual protection, and a general basic planting.Apartment descriptionThe apartment is accessed via the spacious and bright staircase with elevator, which leads directly into the entrance with built-in carpentry wardrobe. Adjacent to the entrance is the laundry room with washing machine and tumble dryer and a built-in ventilation system.In the bright and well-furnished living and dining room, there is a high-quality carpentry kitchen with cooking island. The kitchen with its technical refinements leaves nothing to be desired and invites you to linger. The window front with a large lift-and-slide door opens directly onto the covered seating area and the garden behind it. The garden is also located on different levels and offers a variety of uses.The parent's bedroom with floor-to-ceiling window offers enough space for a double bed and a wardrobe. The exclusive en-suite bathroom has a large washbasin unit with countertop sink and wall faucet, a toilet, a mirror cabinet, and a floor-level shower with rain shower head. A parapet window with milk glass provides daylight and fresh air.The other rooms are accessible via a small vestibule, which is directly adjacent to the living room. Both rooms have floor-to-ceiling windows, one of which opens directly onto the seating area. The use of the rooms can be chosen in a variety of ways. For example, they can be used as additional bedrooms, but also as a home office or guest room.The bathroom is located between the two rooms and is accessible via the vestibule. It has a washbasin unit with countertop sink and wall faucet, a toilet, a mirror cabinet, and a large bathtub. A parapet window with milk glass is also planned for this bathroom.Only high-quality materials are used for the interior design. The material selection listed in the technical building description serves as a suggestion and at the same time forms the basis for the budget positions. The interior design can be individually designed and adapted by the owner, provided that the architectural and structural properties of the building are not affected.The purchase price includes a finished and tiled basement room in the basement as well as two parking spaces in the car garage.Room offerLiving: 31.50 m2Kitchen/Dining: 16.65 m2Entrance and vestibule: 5.44 m2Laundry room: 1.84 m2Bedroom 1: 16.03 m2Bedroom 2: 14.32 m2Guest room: 12.86 m2En-suite bathroom: 5.60 m2Bathroom: 4.67 m2Seating area: 25.07 m2Garden share: 168.29 m2

Travel time
-
  • Modern dining room with wooden floor, large windows offering a scenic view, a dining table with chairs, a sofa, and decorative lighting.
  • Modern living room with a sectional sofa, coffee table, dining area, and large windows with a view.
  • Aerial view of a residential area with multiple houses, surrounded by greenery and hills, featuring modern architecture and solar panels on rooftops.
  • Modern two-story building with balconies, large windows, and a well-maintained garden area with lounge chairs and an umbrella.
1 / 4
4.5 rooms, 129m², CHF 2,130,000.–
Top
Auf der Höhe 8, 4144 Arlesheim

Exclusive attic apartment with breathtaking views

Project description From the first quarter of 2027 (approx. completion Q2 2028), a new construction project with five exclusive and high-quality owner-occupied apartments will be built on Auf der Höhe 8 in Arlesheim. The plot is centrally located and embedded in a quiet neighborhood with single and multi-family homes. The plot area is 915 m² and is part of a total development that also includes a single-family home. The new construction project is located on a slight slope and is oriented southwest. This allows for an attractive view and all-day sunlight. The apartments are modern and thoughtfully designed and extend over three floors. The individual floors are connected by a house-internal elevator. The multi-family house impresses with its technical equipment and high-quality execution. An earth probe heat pump is planned, which is supplied with energy by its own PV system. The high-quality building substance and the exclusive equipment are designed for a long service life and low maintenance. The garden is planned and implemented by the architect together with a gardener. The concept includes low-maintenance lawn and ruderal areas, hedges as a visual protection, and a general basic planting. Apartment description The attic apartment is conveniently and directly accessible by elevator. This leads to a bright and spacious entrance area with built-in closet. The closet includes a wardrobe as well as the washing machine and tumble dryer. Alternatively, the apartment can also be reached via the staircase. The entrance to the apartment is located on the top floor, providing additional storage space. In the bright and well-furnished living and dining room, there is a high-quality carpentry kitchen with cooking island. The kitchen with its technical refinements leaves no wishes unfulfilled and is the central meeting point of the apartment. The window front with two large lift-and-slide doors opens onto the huge roof terrace and offers a view that is second to none. Two horizontal awnings provide shade on hot days. The parent's bedroom with floor-to-ceiling window and direct access to the roof terrace offers enough space for a double bed and a wardrobe. The exclusive en-suite bathroom has a washbasin unit with countertop sink and wall faucet, a shower toilet, a mirror cabinet, and a floor-level shower with rain showerhead. A window to the terrace provides daylight and fresh air. Rooms two and three also have large, floor-to-ceiling windows and direct access to the roof terrace. The use of the rooms is versatile and individual. They can be used, for example, as additional bedrooms, as a study, or as a guest room. The bathroom is located adjacent to the two rooms and is accessible via the hallway. It has a washbasin unit with countertop sink and wall faucets, a toilet, a mirror cabinet, and a bathtub. The room is equipped with a parapet window with milk glass for ventilation. Only high-quality materials are used for the interior construction. The material selection listed in the technical building description serves as a suggestion and at the same time forms the basis for the budget positions. The interior construction can be individually designed and adapted by the owner, provided that the architectural and structural properties of the building are not affected. Also included in the purchase price is a developed and tiled basement room in the basement as well as two parking spaces in the car garage. Room offer Living/Dining: 39.21 m² Kitchen: 11.00 m² Hallway: 9.53 m² Stairwell: 10.62 m² Bedroom 1: 17.91 m² Bedroom 2: 13.77 m² Bedroom 3: 15.06 m² DU/WC (en-suite): 6.15 m² Bath/WC: 5.64 m² Terrace: 154.09 m²

Travel time
-
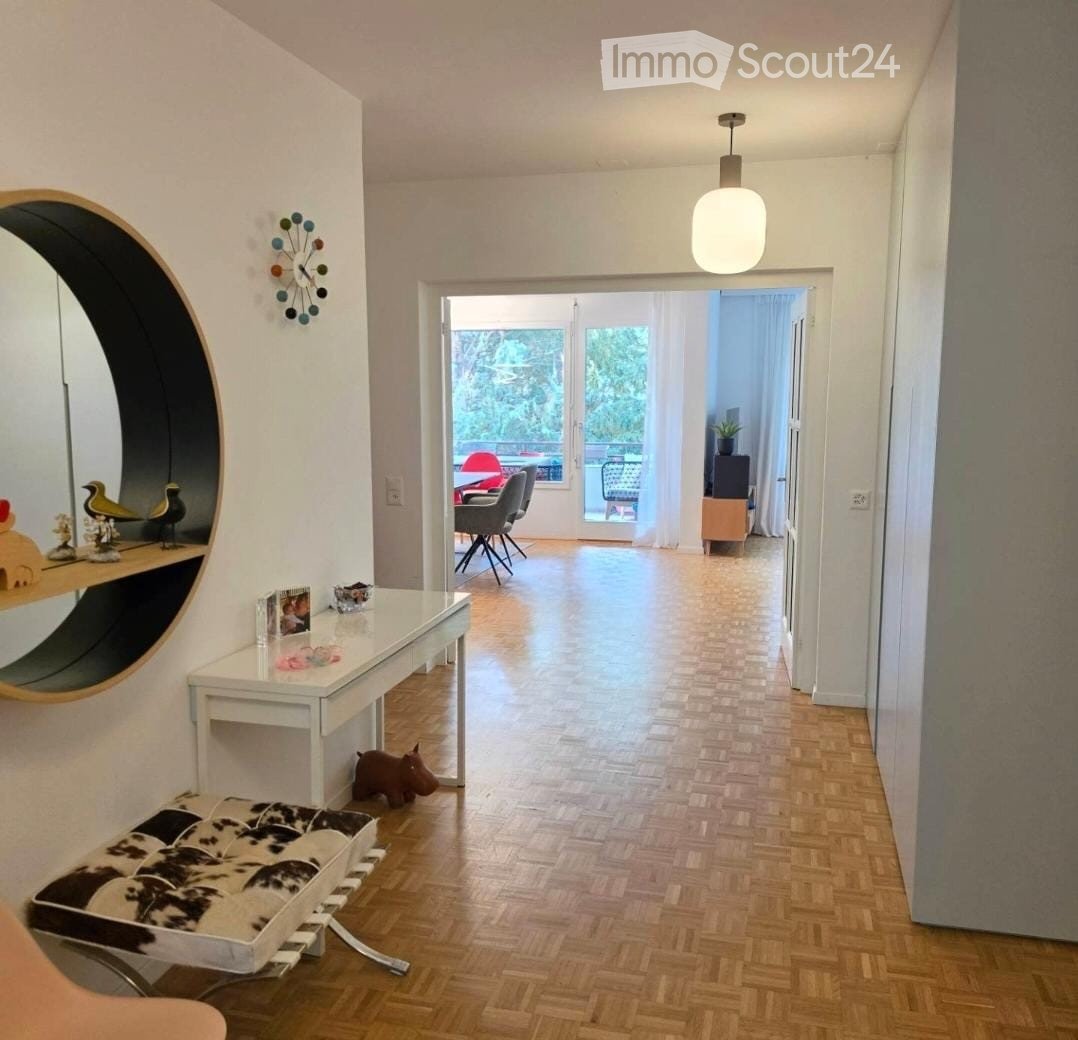
  • Modern hallway with wooden flooring, white walls, a hanging light fixture, and a round mirror on the wall. A small table with decorative items and a bench are visible, leading to an open area with chairs and a table.
  • Modern kitchen with light green cabinets, stainless steel sink, dishwasher, and a small dining area with a table and chair.
  • Bright living room with wooden flooring, large windows, and a balcony. Features a blue sofa, coffee table, dining area with chairs, and a small plant on a side table.
  • A modern, multi-functional room with a wooden herringbone floor, a grey sofa, a black office chair, a desk with a computer, a wooden cabinet, and a printer. Large windows and a balcony offer natural light and an outdoor view.
  • Modern bathroom with a white bathtub, double sink vanity with mirrored cabinet, and a shower area with a curtain. The floor is red, and the walls are white.
  • Modern dining area with wooden floor, dining table surrounded by chairs, cabinet with picture frames and decorative items, and a hanging lamp.
  • Bright living room with wooden flooring, large windows, a blue sectional sofa, a small coffee table, a child's chair, a small table with chairs, a bookshelf, and a large screen on the wall.
  • Multi-story apartment building with brick facade, multiple balconies, and greenery in the foreground.
  • Floor plan of a multi-room apartment with labeled areas including kitchen, living room, bedrooms, bathrooms, balconies, and a staircase.
1 / 9
4.5 rooms, 120m², CHF 1,590,000.–
Top
Grellingerstrasse 16, 4052 Basel

Spacious living in Gellert – renovated 4.5-room apartment with two balconies and garage

Spacious 4.5-room owner-occupied apartment with 120m² living space in the popular Basel Gellert quarter. The approximately 40 m² large living and dining area with balcony forms the heart of the apartment. Three well-cut rooms, a separate kitchen, two wet cells, and a second balcony provide plenty of space for couples, families, or home offices. Wet cells were renovated in 2023, the electrical system was renewed in 2025. Washing machine and dryer are located directly in the apartment. Elevator, floor heating, a approximately 11 m² large cellar compartment, and a parking space in the garage round off the offer. The green residential area offers a good connection to public transport, schools, shopping facilities, and attractive leisure and recreation opportunities in the surrounding area.Well-thought-out room layoutThe spacious entrance area of approximately 18 m² forms the central access to all living areas. This means that the living and sleeping areas are clearly and practically organized. • • Separate kitchen: approximately 13.0 m² • Rooms: approximately 15.9 m², 11.5 m², and 13.3 m² • Bathroom/WC: approximately 4.8 m² • Shower/WC: approximately 3.5 m² • Two balconies: together approximately 12.6 m² • Entrance area: approximately 18.0 m² including approximately 1.5 m² storage space Discover an apartment that convincingly combines spaciousness, a well-thought-out room layout, and the high quality of life in the Gellert quarter. We would be happy to show you this attractive home during a personal viewing.

Travel time
-
  • Multi-story residential building with a modern facade, large windows, and a small entrance area with a staircase leading up.
  • Balcony with a small table and chair, tiled floor, and a view of greenery outside.
  • Balcony with tiled floor, table, and chairs, featuring an orange awning and a view of greenery and buildings.
  • Balcony with a round table and two chairs, covered by a red awning, overlooking a green area with trees and buildings.
  • Multi-story residential building with multiple windows, balconies, and a small garden area in front.
  • Empty hallway with marble tiled floor, white walls, and several doors leading to other rooms. A small cabinet and mirror are visible in the background.
  • Hallway with tiled floor, white walls, and a wooden door. A chandelier is visible on the ceiling, and an open doorway leads to a living room with a dark-colored sofa and a small round table.
  • Empty hallway with tiled floor, white walls, and a coat rack with hooks. There are two open doors leading to other rooms.
  • Modern living room with wooden flooring, large windows, a black leather sofa, a small round coffee table, and a television on a stand.
  • Modern living room with a black sectional sofa, coffee table, TV, and a small kitchen area with cabinets and appliances.
  • A small bedroom with a single bed, white headboard, and a nightstand. The room features wooden flooring and white walls.
  • Bedroom with wooden flooring, a neatly made bed, a dresser with a television on top, and a window with a view of greenery.
  • Bedroom with wooden flooring, white walls, a large bed with white bedding, and a mirrored wardrobe.
  • A modern, well-lit room with wooden flooring, a large window, a black office chair, a wooden desk, and a cabinet with a grey and white design.
  • A small, well-lit room with wooden flooring, a large wooden desk, a black office chair, a small cabinet, and a pen holder on the desk.
  • Bedroom with wooden flooring, a single bed with a zebra-patterned duvet and colorful pillows, a nightstand, and a window with blinds.
  • Bedroom with wooden floor, bed with zebra-patterned bedspread, wardrobe with mirrored doors, and a small window.
  • Modern kitchen with light wood cabinets, stainless steel appliances, and a dining area with a glass table and black chairs.
  • Modern kitchen with light wood cabinets, marble tile floor, and stainless steel appliances including an oven, microwave, and dishwasher. A black chair and glass table are positioned near the window.
  • A modern kitchen featuring a Siemens dishwasher integrated into light wood cabinetry with a granite countertop above.
  • Modern bathroom with a white sink, toilet, bathtub, washing machine, and a large mirror with built-in lighting. The space features marble tiles and a glass shelf above the sink.
  • Modern bathroom with white tiles, a toilet, a sink with a mirror, a cabinet, and a shower shelf holding toiletries.
  • Garden with a grassy lawn, stone pathway, small seating area with chairs and table, surrounded by trees and shrubs, with a small dome-shaped structure on the left.
1 / 23
4.5 rooms, 88m², CHF 885,000.–
Top
4057 Basel

Spacious 4.5-room apartment with balcony, community garden & underground parking space in Basel

In the popular Matthäus quarter in Basel, this inviting and attractive 4.5-room ownership apartment is for sale. Located in a quiet 20-zone area – near the Matthäus church, the park with its various playgrounds, and the Bläsischulhaus – this property combines urban lifestyle with a pleasant retreat. The spacious apartment is located on the 4th floor and can be easily reached by lift or stairs. Upon entering the apartment, you are greeted by the spacious entrance with an inviting atmosphere, which immediately conveys a sense of "arriving home" and offers space for a stylish wardrobe. From here, 3 bright bedrooms, 1 bathroom with bathtub, 1 guest toilet, and a living room with open kitchen are distributed over 88 m² of living space. The apartment offers versatile furnishing possibilities and is therefore ideal for different living situations. A private washing machine in the apartment provides additional comfort. The 9 m² large balcony offers a beautiful view of the very well-kept community garden and invites you to relax outdoors. The private basement compartment also provides additional storage space. A huge plus: the apartment comes with its own parking space in the underground garage. Additionally, you benefit from large, practical bike and stroller rooms, as well as two communal laundry rooms equipped with washing machines and dryers. Condition and modernizations The apartment presents itself in a well-maintained condition. In 2010, the kitchen, floor coverings, bathroom, and guest toilet were completely renewed. The modern fitted kitchen is fully equipped and features a ceramic hob, oven, refrigerator, and dishwasher. The entire property has also been continuously maintained. In recent years, the connection to the IWB district heating and fiber optic network, new elevator systems, the complete replacement of water pipes and heating pumps, and the installation of fire doors in the passage to the garage have been carried out. Additionally, the washing machine and dryer in the communal laundry room have been renewed. For long-term value preservation, the renewal of the flat roof and a redesign of the garden are planned as the next steps. The well-funded renovation fund provides a solid financial basis for this. Additional highlights A real highlight is the warm house community. Many residents have been living here for years and maintain a respectful, sometimes family-like interaction. The property is professionally and well-organized managed and is on a very solid financial footing. Location and urbanity The Matthäus quarter in Kleinbasel delights with its lively, cosmopolitan atmosphere. The Rhine and the Rhine bank are just a few minutes' walk away and invite you to take walks, engage in sports activities, or enjoy relaxed summer evenings. Restaurants, cafes, and shopping facilities such as Denner, Migros, Coop, quarter shops, and the popular Matthäus market are located directly in the surroundings. The Claraplatz is also within walking distance. The location also convinces with its proximity to important employers such as Novartis, Roche, Syngenta, and the Messe Basel. The University Hospital (USB), Children's Hospital (UKBB), University of Basel, and its libraries are also practically on the doorstep. Thanks to the bus and tram, the apartment is excellently connected. The SBB train station can be reached in a few minutes, and Basel-Mulhouse Airport is also conveniently located. Conclusion Whether for families, couples, or singles: this charming city apartment combines spacious living, balcony, community garden, and underground parking with an excellent urban location. It is ideal as a home or as an attractive investment for sustainable rental. Have we sparked your interest? Contact us today to arrange your personal viewing appointment. We look forward to your inquiry!
Suggested properties for you based on search results

Other interesting objects