3 results - Flats for sale with Balcony / Terrace: Adligenswil

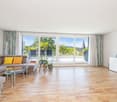
  • Balcony with tiled floor, metal railing, overlooking a green park area with trees, a playground, and distant mountains.
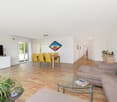
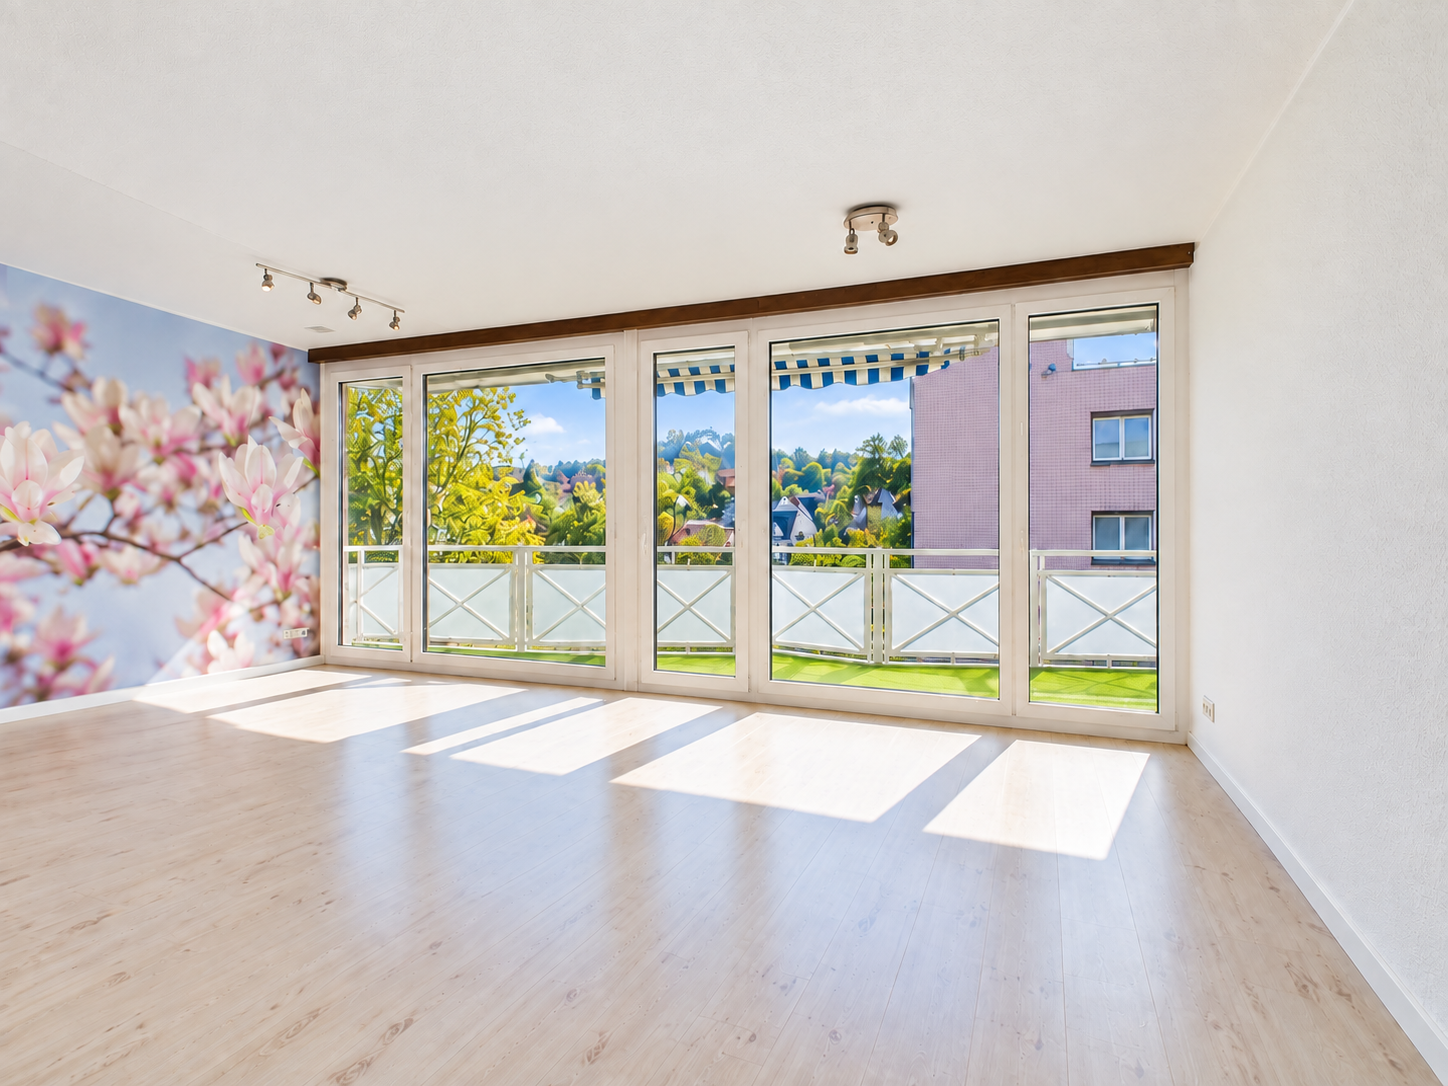
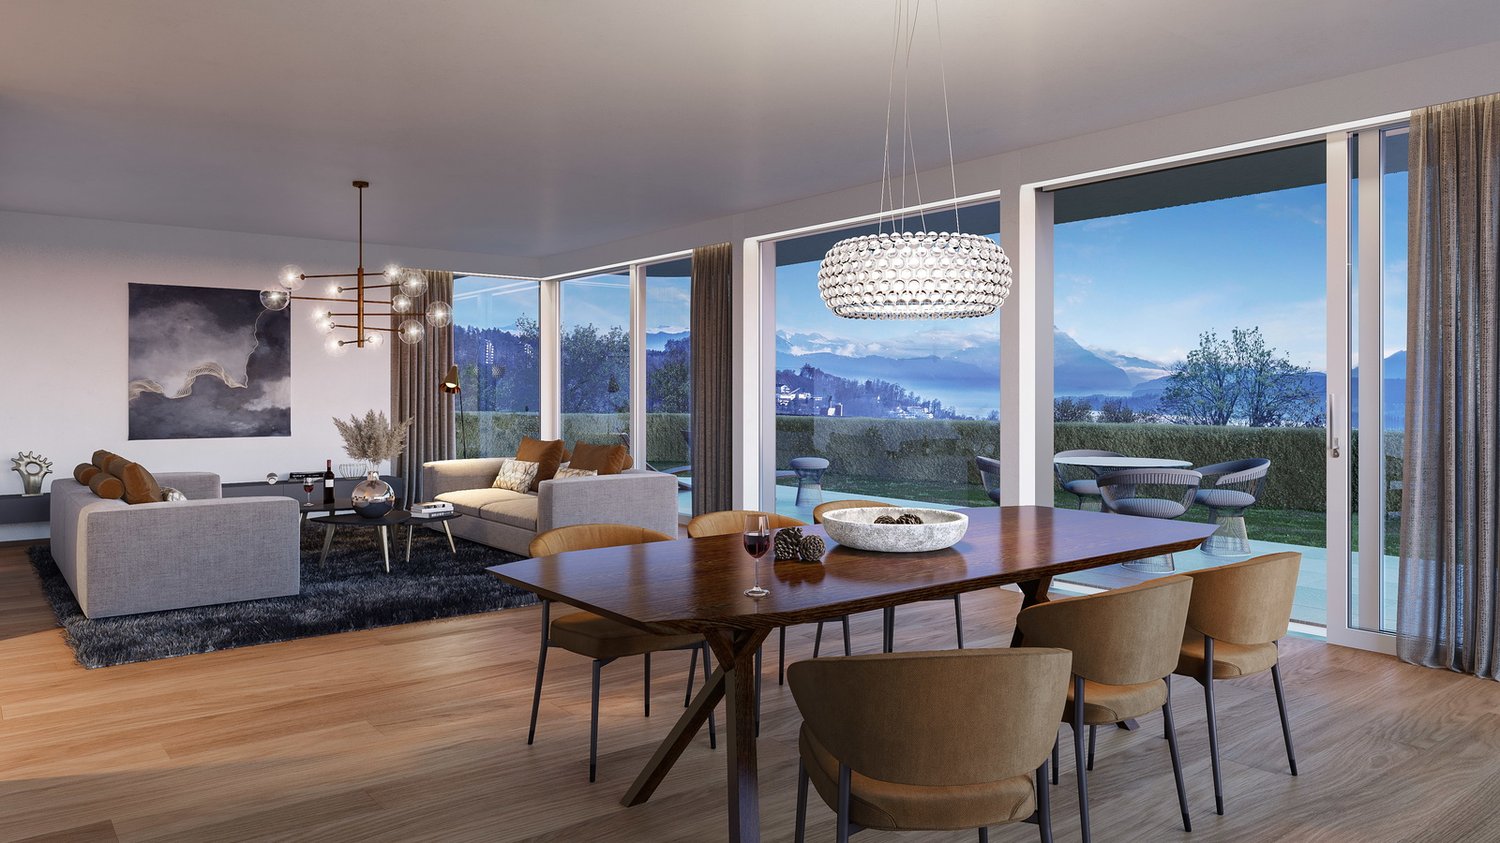
  • Empty room with dark tiled floor, large sliding glass doors leading to a balcony with scenic mountain view.
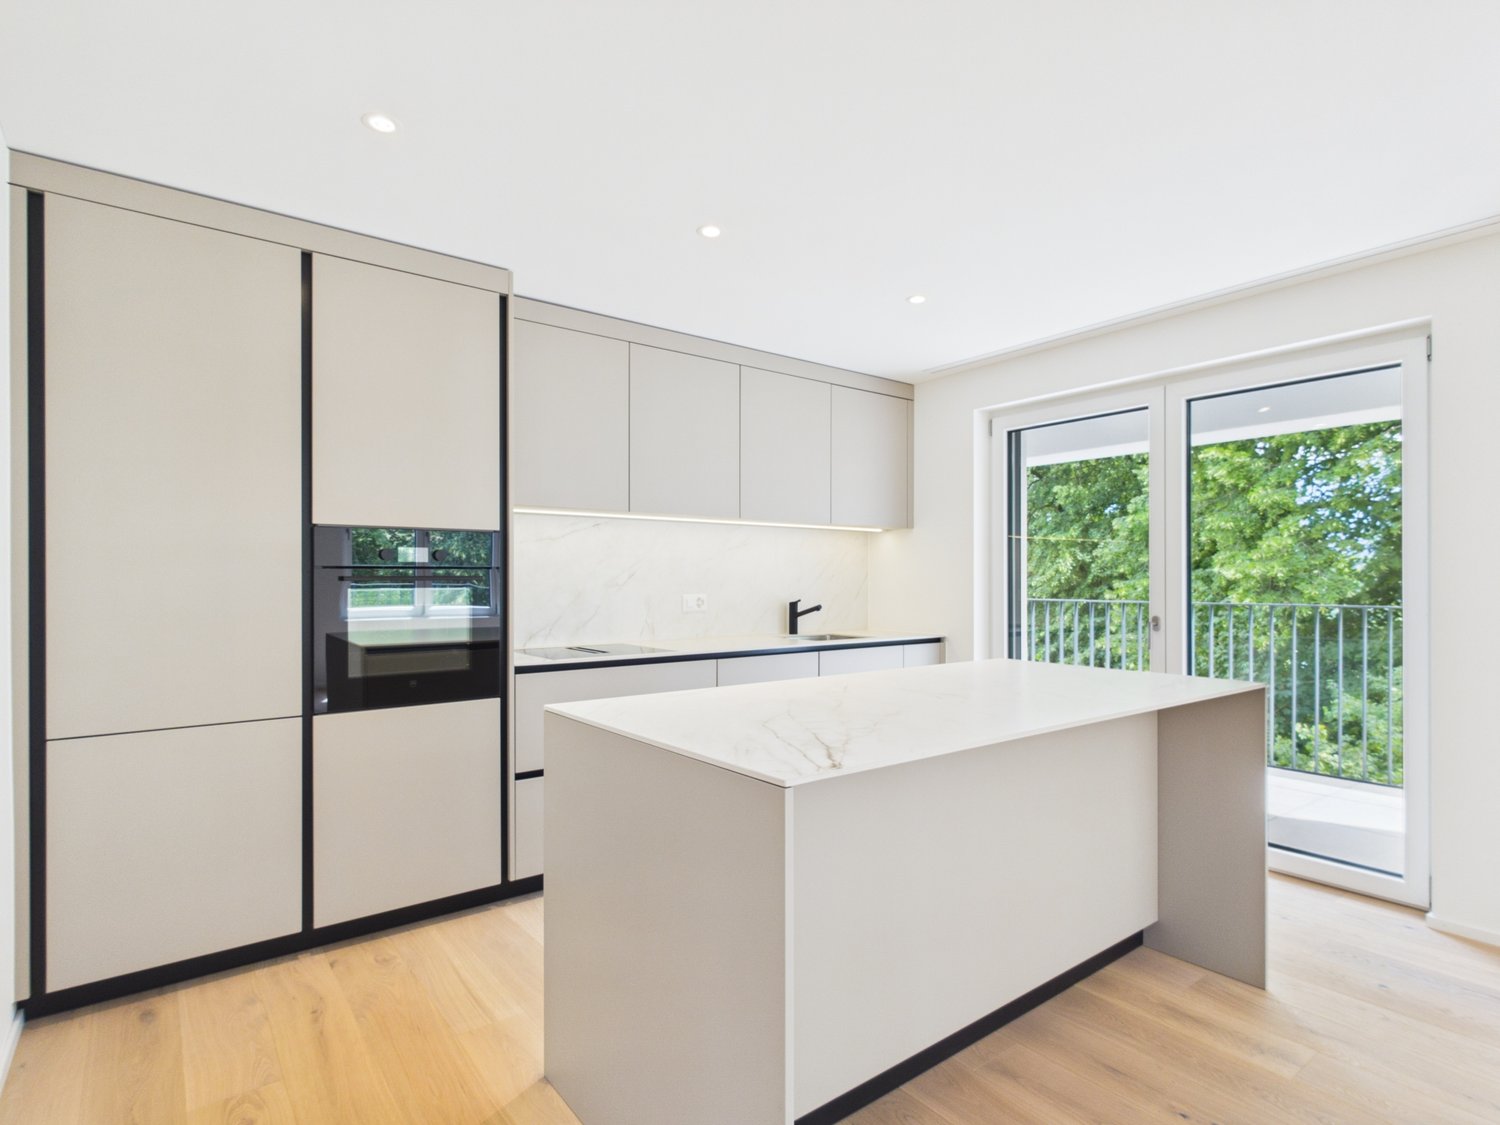
  • Modern kitchen with light wooden cabinets, black countertops, stainless steel sink, and appliances. Large windows offer a scenic view of greenery and a pool area.
  • Modern kitchen with light wood cabinets, black countertops, stainless steel sink, and dishwasher. Large windows offer a scenic view of greenery outside.
  • Empty room with white walls, grey tiled floor, large built-in white wardrobes, and a window with three panes showing a view of neighboring houses and greenery.
  • Modern, minimalist hallway with white walls, dark tiled flooring, and built-in white storage units with sleek metallic handles.
  • Empty room with white walls, grey tiled floor, built-in white wardrobes, and large windows letting in natural light.
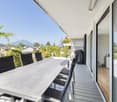
  • Modern balcony with large glass sliding doors, tiled floor, and scenic mountain view.
  • Floor plan of a 5.5-room apartment on the 3rd floor, showing living room, kitchen, 3 bedrooms, bathroom, entrance, balcony, and utility area.
1 / 9
5.5 rooms, 149m², CHF 1,900,000.–
Top
Moosmatte 5, 6043 Adligenswil

Dreamy panoramic view & absolute tranquility – spacious 5½-room terrace apartment in Adligenswil Lucerne

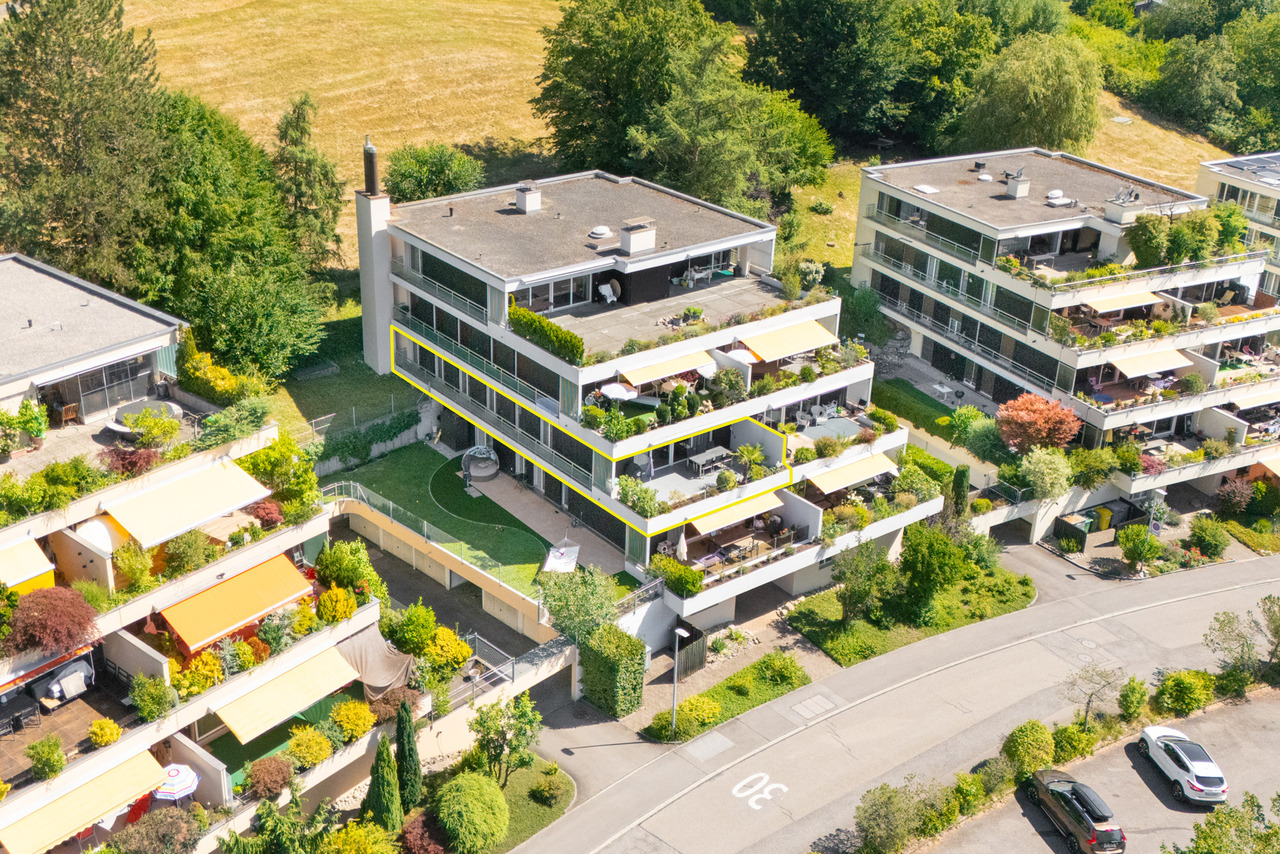
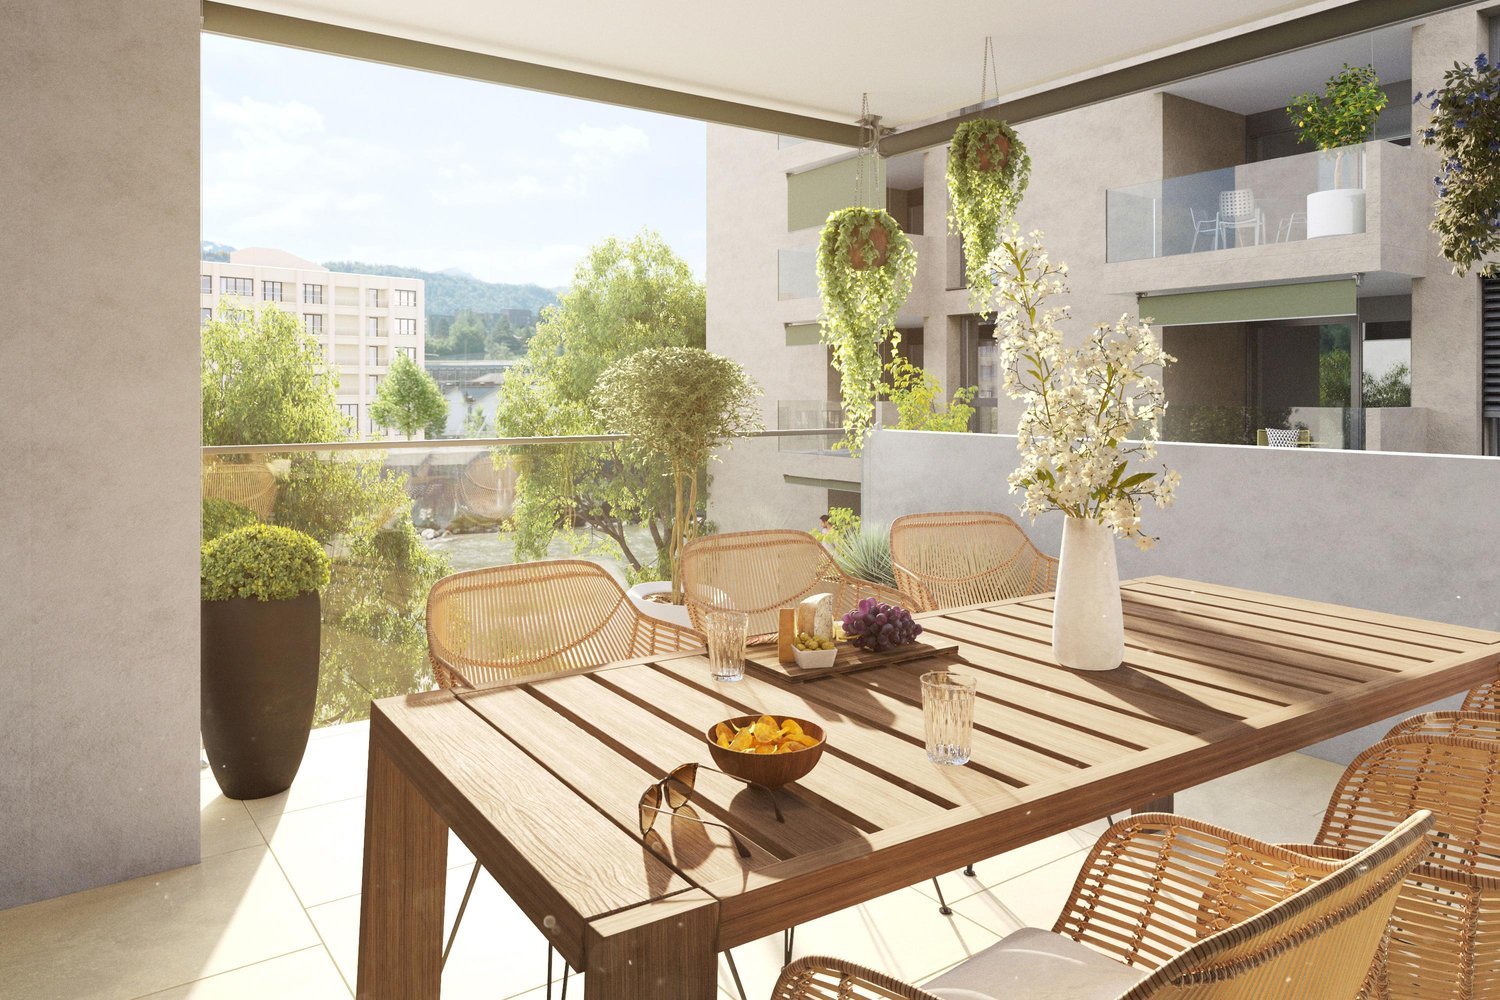
Living with a view – quiet, sunny, and close to the cityAt Moosmatte 5 in 6043 Adligenswil, you will find an exceptionally spacious 5½-room owner-occupied apartment with approximately 147 m² of net living space and a roughly 29 m² large sun terrace. The apartment is located on the 2nd floor, is accessible without stairs, and impresses with its rare combination of tranquility, panoramic view, nature, and immediate proximity to Lucerne.29 m² sun terrace with a magnificent panoramic viewA particular highlight is the spacious terrace. It extends the living space outdoors and offers ample space for a lounge, dining table, and plants.From here, as well as from the living area, you can enjoy a beautiful, open view over the green Central Swiss landscape to the mountain world in the direction of Rigi and Pilatus.The terrace was completely renovated in 2023.Spacious living on 147 m²The bright living and dining area with large windows and direct access to the terrace conveys an open and pleasant sense of space.The open kitchen with cooking island, natural stone worktops, and ample storage space blends perfectly into the living area and is ideal as the center of family and social life.Another significant advantage is the exceptional storage space: In all rooms, as well as in the hallway and entrance area, there are spacious, permanently installed built-in closets. This keeps the rooms open and flexibly furnishable.The other rooms are ideal as bedrooms, children's rooms, guest rooms, or home offices.Two bathrooms provide additional comfort. The main bathroom features a bathtub and a double sink.The apartment presents itself in a very well-maintained condition. The floor was renewed in 2018.Quiet and family-friendly locationMoosmatte is located in a very quiet and low-traffic residential area. A playground is directly within the development.Kindergarten and primary school are just a few minutes' walk away. The village center, bus stop, and shopping facilities like Coop and Migros are also easily accessible.At the same time, nature begins practically in front of the doorstep. Numerous walking and recreational areas around Adligenswil offer ideal conditions for leisure and relaxation.Despite the quiet location, you can reach the city of Lucerne with the direct bus connection in about 15 minutes.Highlights• 5½ rooms • approx. 147 m² of net living space • approx. 29 m² sun terrace • Magnificent panoramic view towards Rigi and Pilatus • Very quiet and low-traffic residential location • Bright living and dining area with large windows • Open kitchen with cooking island and natural stone worktops • Spacious built-in closets in all rooms, as well as in the hallway and entrance area • 2 bathrooms • 2nd floor, accessible without stairs • Floor renewed in 2018 • Terrace completely renovated in 2023 • Playground directly in the development • Schools, village center, and shopping facilities easily accessible • Direct connection to Lucerne • 1 parking space in the purchase price included • Additional parking spaces can be rented • Available for occupancy immediatelyPurchase price: CHF 1,900,000.– including a parking spaceThis apartment combines exceptionally spacious living, an impressive terrace with a panoramic view, and a very quiet location with short distances to Lucerne.Viewings are possible by arrangement.Peter Brändle Frankenhof AG +41 79 336 97 97 p.braendle@frankenhof.ch

Travel time
-
1 / 13
5.5 rooms, 126m², CHF 1,150,000.–
Baldismoosstrasse 42, 6043 Adligenswil

Zwischen Naturidylle und Stadtnähe

Terrassenwohnen in seiner schönsten FormDiese Terrassenwohnung in Adligenswil verbindet naturnahes Wohnen mit der Nähe zur Stadt Luzern. Die ruhige Umgebung schafft ideale Voraussetzungen für Familien und Paare, die Wert auf Lebensqualität und Erholung im Alltag legen. Viel Tageslicht und ein durchdachtes Wohnkonzept sorgen für ein angenehmes Wohngefühl. Die Terrasse erweitert den Wohnraum ins Freie und bietet einen schönen Ausblick auf die Berge.Diese Eigentumswohnung überzeugt durch: • eine grosszügige Terrasse mit Pilatussicht • einen offenen Wohn- und Essbereich als Mittelpunkt des Wohnens • eine eigene Garagenbox für komfortables Parkieren im Alltag Haben wir Ihr Interesse geweckt? Bestellen Sie noch heute unsere ausführliche Verkaufsdokumentation mittels Kontaktformular und Sie erhalten weitere spannende Informationen zur Immobilie. Wir freuen uns über Ihre Kontaktaufnahme.La vie en terrasse dans ce qu'elle a de plus beauCet appartement avec terrasse situé à Adligenswil allie un cadre de vie proche de la nature à la proximité de la ville de Lucerne. Le cadre paisible offre des conditions idéales pour les familles et les couples qui accordent de l'importance à la qualité de vie et à la détente au quotidien. Une lumière naturelle abondante et un agencement bien pensé garantissent un cadre de vie agréable. La terrasse prolonge l'espace de vie vers l'extérieur et offre une belle vue sur les montagnes.Cet appartement en copropriété séduit par : • une terrasse spacieuse avec vue sur le Pilatus • un espace salon et salle à manger ouvert, véritable coeur de la vie domestique • un box de garage privé pour un stationnement pratique au quotidien Avons-nous éveillé votre intérêt ? Commandez dès aujourd'hui notre dossier de vente détaillé via le formulaire de contact et vous recevrez de plus amples informations sur ce bien immobilier. Nous nous réjouissons de votre prise de contact.Terrace living at its bestThis terrace apartment in Adligenswil combines living close to nature with proximity to the city of Lucerne. The peaceful surroundings create ideal conditions for families and couples who value quality of life and relaxation in their daily lives. Abundant natural light and a well-thought-out living concept ensure a pleasant living experience. The terrace extends the living space outdoors and offers a beautiful view of the mountains.This condominium stands out for: • a spacious terrace with a view of Mount Pilatus • an open-concept living and dining area as the heart of the home • a private garage for convenient everyday parking Have we piqued your interest? Request our detailed sales brochure today using the contact form, and you'll receive more exciting information about the property. We look forward to hearing from you.

Travel time
-
More objects in your automatically expanded search area
20 results - Radius: + 10km
New building
Stefan Brogli

Stefan Brogli

1 / 9
Stefan Brogli

Stefan Brogli

  • Balcony / Terrace
  • Garage
  • View
  • +3
4.5 rooms, CHF 1,703,000.–
Premium
Sonnhaldenstrasse 7, 6354 Vitznau

Exclusive 4.5-room maisonette apartment in Vitznau – living with a lake view

Discover this modern 4.5-room maisonette apartment in Vitznau – one of the most idyllic places on Lake Lucerne. The new building was completed in 2025 and offers the highest living comfort amidst a breathtaking natural landscape.Your advantages at a glance: • Spacious room feel: 130.5 m² of living space with a pleasant room height of 2.57 m – for an open and bright living ambiance. • Panoramic view: Enjoy the unobstructed view of the lake and the surrounding mountains from your private balcony. • High-quality construction standard: Minergie certification guarantees energy-efficient and comfortable living. • Comfort included: A lift in the house and private garage spaces provide maximum convenience. Top location in Vitznau:The apartment is located on the quiet Sonnhaldenstrasse – ideal for those seeking relaxation and nature lovers. • Within walking distance: • 9 minutes to the ship station, Vitznau train station, and Volg supermarket • 6 minutes to the primary school on Rigiweg From your balcony, you can experience the charm of Vitznau: sailboats in the harbor, the tranquility of the lake, and the harmonious architecture between tradition and modernity.Let yourself be convinced – we look forward to your contact.

  • Balcony / Terrace
  • Garage
  • View
  • +3
Travel time
-
  • Modern two-story house with white and wood exterior, large windows, balcony, and surrounding greenery.
  • Modern two-story house with white and wood exterior, surrounded by a well-maintained lawn and trees.
  • A well-maintained lawn with a winding gravel path, surrounded by tall trees and shrubs under a clear blue sky.
  • Bright kitchen with large sliding glass doors opening to a patio, wooden dining table with chairs, vase with greenery, bowl of fruit, and glassware.
1 / 4
Modern two-story house with white and wood exterior, surrounded by a well-maintained lawn and trees.
A well-maintained lawn with a winding gravel path, surrounded by tall trees and shrubs under a clear blue sky.
Bright kitchen with large sliding glass doors opening to a patio, wooden dining table with chairs, vase with greenery, bowl of fruit, and glassware.
5.5 rooms, 178m², Price on request
Premium
Stirnrütistrasse 45, 6048 Horw

Duplex/Maisonette apartment in Horw

Residence West – spacious living with exclusive expansion possibility Residence West combines a spacious 5½-room maisonette apartment on the edge of the forest with an extraordinary, time-limited expansion possibility. The sales package includes the West maisonette apartment with basement, the wine cellar unit, two parking spaces in the garage, an outdoor parking space, and the unsfructuary right to build on the adjacent western plot. Living on two spacious levels The apartment has approximately 178 m² of living space according to SIA 416. The quiet location on the edge of the building zone, the proximity to the forest and green spaces, and the spacious room concept provide high privacy and direct access to nature. The entrance floor forms the central living area. The open living, dining, and kitchen area is supplied with plenty of daylight through large windows. The kitchen is planned at the south window and opens onto the dining area and the west-facing garden seat of approximately 15 m². On this level, there are also three lockable rooms, a shower bathroom, and an entrance and corridor. The shown floor plans show a possible room division; non-load-bearing interior walls can be adapted to the wishes of the buyers within the constructive specifications. An internal staircase leads to the ground floor with a bedroom, dressing room, second shower bathroom, and a spacious open area for office, household, hobby, fitness, or wellness. Three new light shafts provide natural lighting. Another garden seat of approximately 11 m² in front of the bedroom complements the private outdoor areas. Comfort and flexibility Both living levels have, in addition to the internal staircase, their own access to the common staircase with a lift. This makes both floors comfortably and largely barrier-free accessible. With the exception of the existing shell construction, the materialization and technical installations will be newly created in the first half of 2027. The first occupancy after the high-quality renovation will be possible in the summer of 2027. Planned are, among other things, new windows with triple glazing, modern wing and sliding systems, and a high-quality interior fit-out. The earth probe heat pump with freecooling and the photovoltaic system, realized in 2025, complement the energy concept. Thanks to freecooling, the room temperatures were pleasantly cool in the hot summer of 2026. Two parking spaces are located in the nearby garage, about a one-minute walk from the residential building and at the level of the entrance floor. In addition, there is an outdoor parking space. Bicycle parking spaces are available in the garage. The freedom to decide about the future oneself The special potential of Residence West lies in the unsfructuary right to build on the adjacent western plot. This allows, within the contractual and public-law specifications, a two-story expansion building with its own technical infrastructure. The buyer decides whether to preserve the free view and the green space or to use the building possibility by December 31, 2033, at the latest.


Travel time
-
New building
1 / 6
4.5 rooms, 122m², CHF 1,680,000.–
Premium
Rosenweg 2+4, 6362 Stansstad

Construction started! Stylish 4.5-room apartments

A great place to livePearl among the historic communities of Lake Lucerne: This is what Stansstad, idyllically nestled between the Bürgenberg and the Pilatus, is also called. Here, at Rosenweg 2 and 4, in a quiet residential area not far from Lake Alpnach and in a well-sunny location, nine spacious condominiums are being built, spread over three floors and with their own parking garage. A carefully selected home for people with a demand for design, urban comfort, and the desire to spend time quickly and uncomplicatedly in the beneficial nature. The attractive location near the lake and the carefully designed outdoor spaces make hearts beat faster, while quality and durability shape the design and construction of the apartments. These convince with high comfort, intelligent floor plans, design-oriented equipment, and sustainable energy supply.The move-in date for the apartments is planned for spring 2028.Your new home?The apartments at Rosenweg 2-4 are like their namesake, the rose - elegant and with a lot of character. Discover stylish living in an environment that suits your life and design the equipment according to your taste. The 3.5- and 4.5-room apartments convince with well-thought-out floor plans and high-quality equipment. Numerous built-in closets support the structure and contribute to a airy living feeling, while the balcony or garden invite you to spend relaxed hours under the open sky. The building, with clear lines and built in high architectural quality, houses a total of nine garden or floor apartments and a parking garage.Let yourself be inspired......by elegant living with a high standard of construction.


Travel time
-
New building
1 / 6
2.5 rooms, 117m², Price on request
Premium
6005 Luzern

2.5-room garden apartment with plenty of privacy and storage space

In a natural residential area near the city of Lucerne, this modern 2.5-room apartment on the garden floor with a view of the Pilatus awaits you. The property impresses with a spacious outdoor area, plenty of privacy, and a generous floor plan with plenty of storage space.Your highlights at a glance: • Panoramic view of the impressive mountain landscape • Spacious garden seating area with approximately 126 m² of space • Sun from morning to midday • Clear, timeless architecture with an optimally designed floor plan • High-quality interior design on a high level (co-design possible) • Separate hobby or craft room integrated directly into the apartment • Private laundry room and private basement compartment within the unit • Proximity to Lucerne city combined with immediate proximity to the Sonnenberg recreation area • Very good accessibility by individual and public transport New construction project Sonnenberg – living with a wide viewIn a privileged hillside location on the Sonnenberg, with a view towards the Pilatus, an exclusive residential project with a total of 13 condominiums is being built. The modern multi-family house stretches over five floors and combines architectural clarity with high-quality construction.The apartments impress with spacious living areas, open kitchen concepts, and intelligently designed floor plans that enable modern and comfortable living.Particular emphasis was placed on high-quality materials and first-class workmanship in the interior design. Here, a home is being created that harmoniously combines design, functionality, and well-being.Via the link below, you can access the project website with further information on all available apartments.We would be happy to send you the detailed documentation personally – we look forward to your inquiry via the contact form.Contact us – we will be happy to advise you.

New building
1 / 6
3.5 rooms, 130m², Price on request
Premium
6005 Luzern

Large 3.5-room maisonette apartment with 80m2 terrace & evening sun

This exceptional 3.5-room maisonette apartment combines modern living with a natural environment and immediate proximity to the city of Lucerne. The apartment convinces with its architectural design over two levels, a high-quality interior construction with plenty of storage space, and a very large terrace (80m2) with evening sun.Here you live comfortably, stylishly, and with a lot of privacy – embedded in one of the most attractive residential areas in the vicinity of the city.The most important advantages at a glance: • Distant view into the surrounding landscape • Large terrace with approximately 80 m² of space and pleasant evening sun • Elegant and timeless architecture • Plenty of storage space and a dressing room • High-quality interior construction (individual co-design possible) • Short distance to the city of Lucerne and the popular recreational area • Very good connection to the road network and public transport New construction project Sonnenberg – living in a privileged locationIn one of the most beautiful hillside locations on Sonnenberg, an exclusive residential project with a total of 13 high-quality condominiums is being built. Located opposite the impressive Pilatus, the apartments benefit from an ideal orientation and an impressive view.The modern multi-family house with five floors convinces with a clear architecture, spacious living areas, and carefully designed floor plans. The open living and kitchen areas create a modern sense of space and offer plenty of room for individual living ideas.Great importance was placed on quality and aesthetics in the materialization. High-quality materials, careful processing, and a well-thought-out living concept ensure an exclusive living ambiance.Fulfill your dream of owning a home in one of the most sought-after residential areas in the Lucerne region and experience a living feeling that perfectly combines comfort, design, and nature.Click on the link below to access the project website with further information about the new construction project Sonnenberg and all still available apartments.We would be happy to provide you with the complete sales documentation in person. Simply use the contact form.We look forward to your inquiry.

New building
1 / 4
3.5 rooms, 113m², CHF 1,800,000.–
Premium
Renggstrasse 17, 6052 Hergiswil

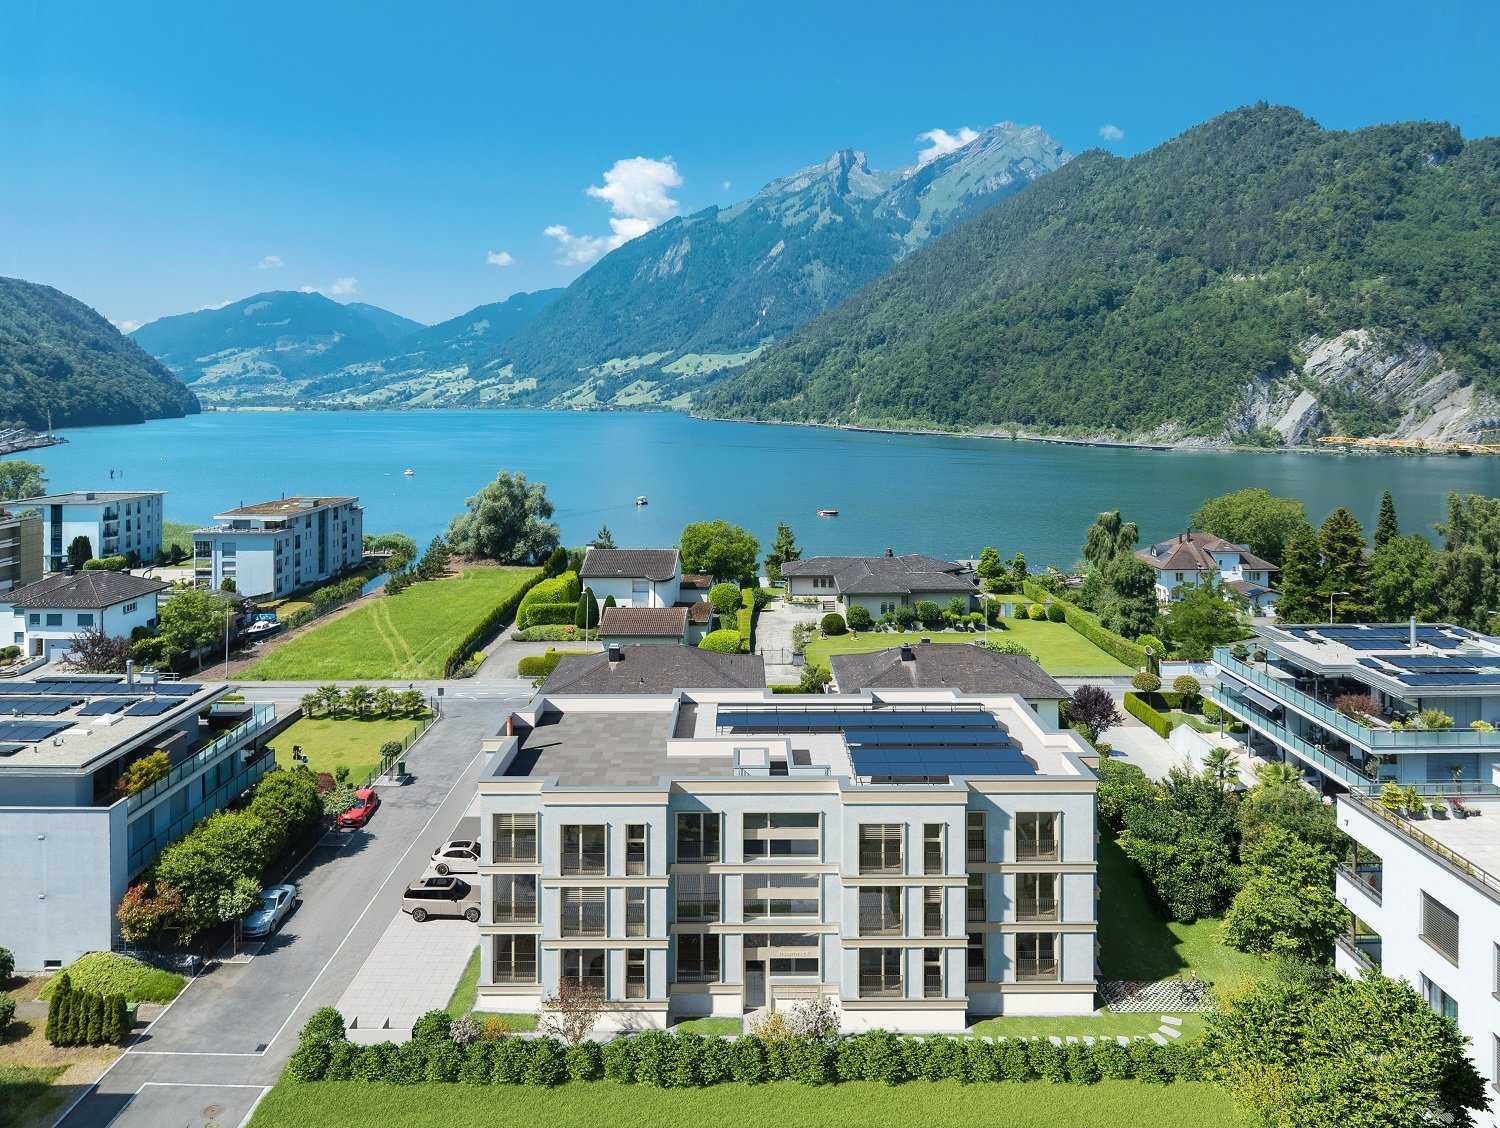
Dream Home with Lake View - Mühlepark

Look forward to your neighborhood In a unique location in the Mühlequartier in Hergiswil, at the foot of the Pilatus, four exclusive condominiums with spectacular views are being built. The generously designed apartments offer an unparalleled view of Lake Vierwaldstättersee and the surrounding mountains. Each apartment spans an entire floor, allowing for an impressive all-around view and high privacy. The popular lakeside community of Hergiswil is idyllically located on Lake Vierwaldstättersee and close to the city of Lucerne. As an attractive place to live, it combines nature, high quality of life, modern infrastructure, and favorable tax conditions. The residents benefit from an excellent quality of life: modern schools, diverse shopping opportunities, sports facilities, a beach, tennis courts, and cozy restaurants make Hergiswil a place with high residential and recreational value. For years, the town has also been convincing with a very attractive tax policy. Hergiswil is excellently connected in terms of transportation. The city of Lucerne can be reached in just a few minutes, and Zurich is only 45 minutes away by car. The direct highway access and optimal connection to public transportation – with the S-Bahn running every 15 minutes to Lucerne – guarantee short distances and good accessibility. All school levels – from kindergarten to high school – are available directly in the town, making Hergiswil particularly family-friendly. In recent years, Hergiswil has developed into one of the most sought-after residential communities in central Switzerland. The municipality convinces with its lively atmosphere, good infrastructure, and rural charm, which has been preserved despite its proximity to the city. Your new home The four condominiums with 3½ to 6½ rooms are spread over five floors and each have direct elevator access. The move-in date for the apartments is planned for summer 2028. Particular emphasis is placed on sustainability and environmental friendliness – creating an ecologically forward-looking home with high living quality. The building is heated using a geothermal heat pump. A photovoltaic system provides electricity generation. With an apartment in Mühlepark, you opt for spacious living on the highest level. Floor-to-ceiling windows let in plenty of light, creating a bright and inviting atmosphere. Design your new home according to your taste: thanks to the high-quality and individually selectable materials, you can give your apartment a personal, luxurious touch – tailored to your needs. Experience living with style, comfort, and character – in a slightly elevated and easily accessible location in Hergiswil. The apartments face the lake and are located on a quiet neighborhood street. The impressive view of Lake Vierwaldstättersee provides special moments every day and gives your new home an exclusive touch. The location offers not only high living quality but also a fantastic view, peace, and a well-maintained environment. More information: https://www.arlewo.ch/muehlepark-hergiswil/ Be inspired... ... by high-quality and exclusive condominiums at Mühlepark in Hergiswil with a lake view.

Travel time
-
New building
1 / 4
3.5 rooms, 122m², CHF 2,850,000.–
Premium
6006 Luzern

Urban, luxurious living with a view and garden

The "Royal Rigi" maisonette apartment offers not only a great view, but also a modern floor plan on two levels and a spacious garden area for relaxation. High above Lake Lucerne, in a privileged, central and natural location in Lucerne, four spacious owner-occupied apartments of the extra class are being built. The new Lakefall Royal construction project impresses with its aesthetic architecture, spacious floor plans and exclusive interior design. The unobstructable view of Lake Lucerne and the surrounding mountains rounds off the first-class living experience. Here you can realize your dream of living.Highlights • Living in the best location in Lucerne • Terrace and spacious garden area • Dreamy lake and mountain view • High-quality interior design with thoughtful floor plan • A double parking space, a parking space and a motorcycle space can be purchased For more information about this unique property and an overview of the most beautiful properties in Central Switzerland, please visit our website at www.domba.ch. Order the detailed documentation for the dream home "Urban, luxurious living with a view and garden" now or contact us without obligation for a viewing appointment. This property can be viewed via video call. You also have the option to view the property virtually on our website and get a first impression. Ms. Martina Knobel is looking forward to supporting you on your way to your own dream home!Our Bader team is available by phone, WhatsApp, FaceTime and email.Martina Knobel+41 41 418 08 55+41 79 418 53 53info@domba.ch

New building
1 / 6
4.5 rooms, 130m², CHF 2,190,000.–
Premium
Renggstrasse 17, 6052 Hergiswil

Dream Home with Lake View - Mühlepark

Look forward to your neighborhood In a unique location in the Mühlequartier in Hergiswil, at the foot of the Pilatus, four exclusive condominiums with spectacular views are being built. The generously designed apartments offer an unparalleled view of Lake Vierwaldstättersee and the surrounding mountains. Each apartment spans an entire floor, providing an impressive all-around view and high privacy. The popular lake community of Hergiswil is idyllically located on Lake Vierwaldstättersee and close to the city of Lucerne. As an attractive place to live, it combines nature, high quality of life, modern infrastructure, and favorable tax conditions. The residents benefit from an excellent quality of life: modern schools, diverse shopping opportunities, sports facilities, a beach, tennis courts, and cozy restaurants make Hergiswil a place with high living and leisure value. For years, the town has also convinced with a very attractive tax policy. Hergiswil is excellently connected in terms of transportation. The city of Lucerne can be reached in just a few minutes, and Zurich is only 45 minutes away. The direct highway access and optimal connection to public transportation - with the S-Bahn running every 15 minutes to Lucerne - guarantee short distances and good accessibility. All school levels - from kindergarten to high school - are available directly in the town, making Hergiswil particularly family-friendly. In recent years, Hergiswil has developed into one of the most sought-after residential communities in central Switzerland. The community convinces with its lively atmosphere, good infrastructure, and rural charm, which has been preserved despite its proximity to the city. Your new home The four condominiums with 3½ to 6½ rooms are spread over five floors and each have direct elevator access. The construction start is planned for autumn 2026, so the apartments are expected to be ready for occupancy by summer 2028. Particular emphasis is placed on sustainability and environmental friendliness - creating an ecologically forward-looking home with high living quality. The building is heated using a geothermal heat pump. A photovoltaic system provides electricity generation. With an apartment in Mühlepark, you opt for spacious living on the highest level. Floor-to-ceiling windows let in plenty of light, creating a bright and inviting atmosphere. Design your new home according to your taste: thanks to the high-quality and individually selectable materials, you give your apartment a personal, luxurious touch - tailored to your needs. Experience living with style, comfort, and character - in a slightly elevated and easily accessible location in Hergiswil. The apartments are oriented towards the lake and are located on a quiet quarter street. The impressive view of Lake Vierwaldstättersee provides special moments every day and gives your new home an exclusive touch. The location thus offers not only a high quality of life but also a fantastic view, peace, and a well-kept environment. For more information, visit the website arlewo.ch/muehlepark-hergiswil. Let yourself be inspired... ... by high-quality and exclusive condominiums at Mühlepark in Hergiswil with a lake view.

Travel time
-
Pascal Hunziker

Pascal Hunziker

1 / 26
Pascal Hunziker

Pascal Hunziker

  • Parking space
  • Balcony / Terrace
  • View
4.5 rooms, 101m², CHF 997,000.–
Top
Lohrihof 9, 6404 Greppen

Dreamy lake and mountain view at the foot of the Rigi

Directly at the foot of the Rigi and above Lake Lucerne, this high-quality, modernized 4.5-room apartment in Greppen awaits you. The special location between Rigi and Lake Lucerne, the well-maintained multi-family house with only six residential units, and the impressive lake and mountain panorama give this apartment its unmistakable character.The heart of the approximately 101 m² large apartment is the bright living and dining area with direct access to the approximately 10 m² large panoramic balcony. This offers a loge seat with a dreamy view of Lake Lucerne and the Pilatus and benefits from excellent sunshine from midday to late evening hours. The bedrooms also offer a wonderful view of the surrounding lake and mountain landscape.In 2017, the apartment was comprehensively modernized. The high-quality Fischer kitchen, both wet cells, and all floor coverings were renewed, and the apartment was completely repainted. Brushed and oiled oak parquet gives the living and sleeping rooms a warm and elegant atmosphere. The kitchen with appliances from Siemens and V-ZUG combines timeless design with high functionality.Three bedrooms, two wet cells with shower and bathtub, and a practical retreat with its own washing tower provide high living comfort. The spacious attic also offers special potential. Thanks to the high ceiling construction, there is the possibility of creating additional living space or another living level.The apartment includes two underground parking spaces, which can be purchased separately. One of them is extra wide and also has a power connection and practical shelves. A basement room with approximately 5 m² complements the space offer.The property is in a building right with a long remaining term of 69 years. The current building right rent is CHF 246.05 per month and thus offers clearly defined framework conditions in the long term.The combination of spectacular views, high-quality interior design, and the special location between Rigi and Lake Lucerne makes this apartment an exceptional home with high living quality.Highlights: • Dreamy lake and mountain view • Panoramic balcony with sun from midday to late evening hours • Comprehensively modernized in 2017 • High-quality and timeless interior design • Three bedrooms and two wet cells • High ceiling construction with development potential • Underground parking space for CHF 35,000.– to be purchased separately • Extra-wide underground parking space for CHF 38,000.– to be purchased separately • Special location between Rigi and Lake Lucerne Have we sparked your interest? We would be happy to provide you with the detailed sales documentation, including a virtual 360° tour. Convince yourself – we look forward to your contact.

  • Parking space
  • Balcony / Terrace
  • View
Travel time
-
Mark Willers

Mark Willers

1 / 10
Mark Willers

Mark Willers

  • Balcony / Terrace
  • Elevator
  • Mountain view
  • +4
3.5 rooms, 102m², CHF 925,000.–
Top
6032 Emmen

Luxurious Dream Apartment with XXL Terrace

This great 3.5-room apartment impresses with its new condition and first-class materialization. On a spacious living area of approximately 102m², you can expect a well-thought-out, open room concept that is flooded with daylight.The heart of the apartment is the spacious living and dining area with an integrated, highly elegant kitchen. This is equipped with stylish fronts, a noble worktop in marble optics, and modern built-in appliances - a dream for every hobby cook. The floor-to-ceiling windows can be easily opened and seamlessly extend the living space outdoors. A spectacular approximately 47m² large terrace offers you an oasis of peace with maximum privacy.The apartment has two tastefully designed bathrooms and a practical, directly integrated laundry tower. High-quality plank and parquet floors round off the elegant appearance. The entire property is designed to be barrier-free, has a passenger elevator, and offers direct access to the underground garage. This offer is complemented by an outstanding energy efficiency thanks to solar panels and triple glazing, which is reflected in extremely low ancillary costs of only around CHF 200.- per month. A perfect all-around home for couples, singles with high demands, or a small family that can be moved into immediately without renovation work.The following highlights are offered by this property: • New condition • Modern and high-quality interior design • Approximately 102m² of optimally divided living space with 3.5 rooms • Spectacular XXL terrace with approximately 47m², water connection, and great view of the mountains • Luxurious kitchen equipment with cooking island/marble optics and plenty of storage space • Two modern bathrooms: 1x shower/WC, 1x bath/WC • Own laundry tower directly in the apartment • Wheelchair accessible • Basement compartment • Triple glazing • Solar panels on the roof • Central location and quick motorway access • Basic installation for e-mobility available soon • 1 x parking space for CHF 35,000.- excl. Have we piqued your interest? Then schedule a viewing appointment today. We look forward to seeing you!

  • Balcony / Terrace
  • Elevator
  • Mountain view
  • +4

Suggested properties for you based on search results

Other interesting objects