Aawangen - Flats for sale

We recommend expanding your search criteria to get similar results. The current filters didn’t return any matches.

If you don’t want to change your current search criteria, we recommend creating a search alert, so you’ll be notified when matching offers become available.

More objects in your automatically expanded search area
28 results - Radius: + 10km
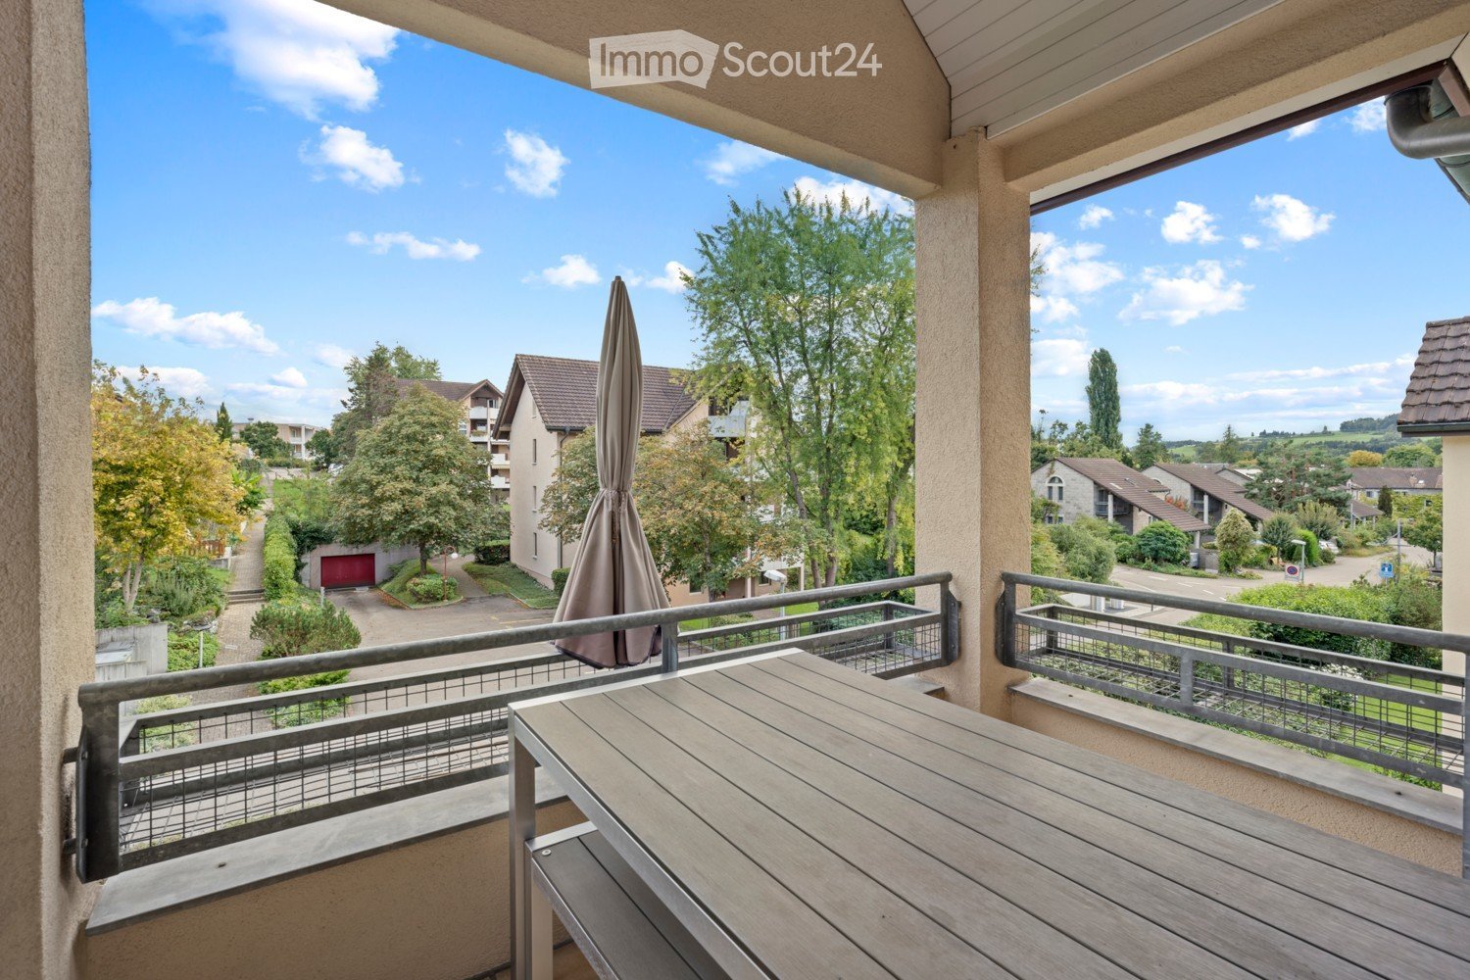
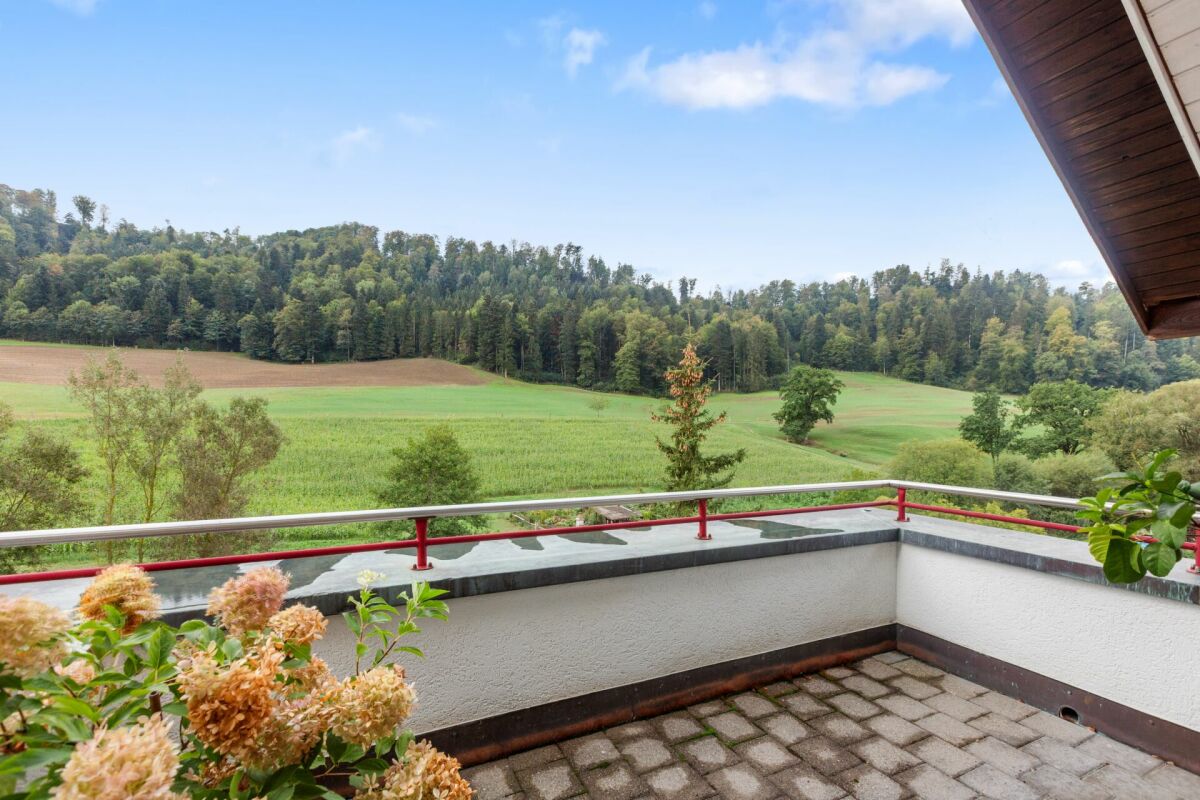
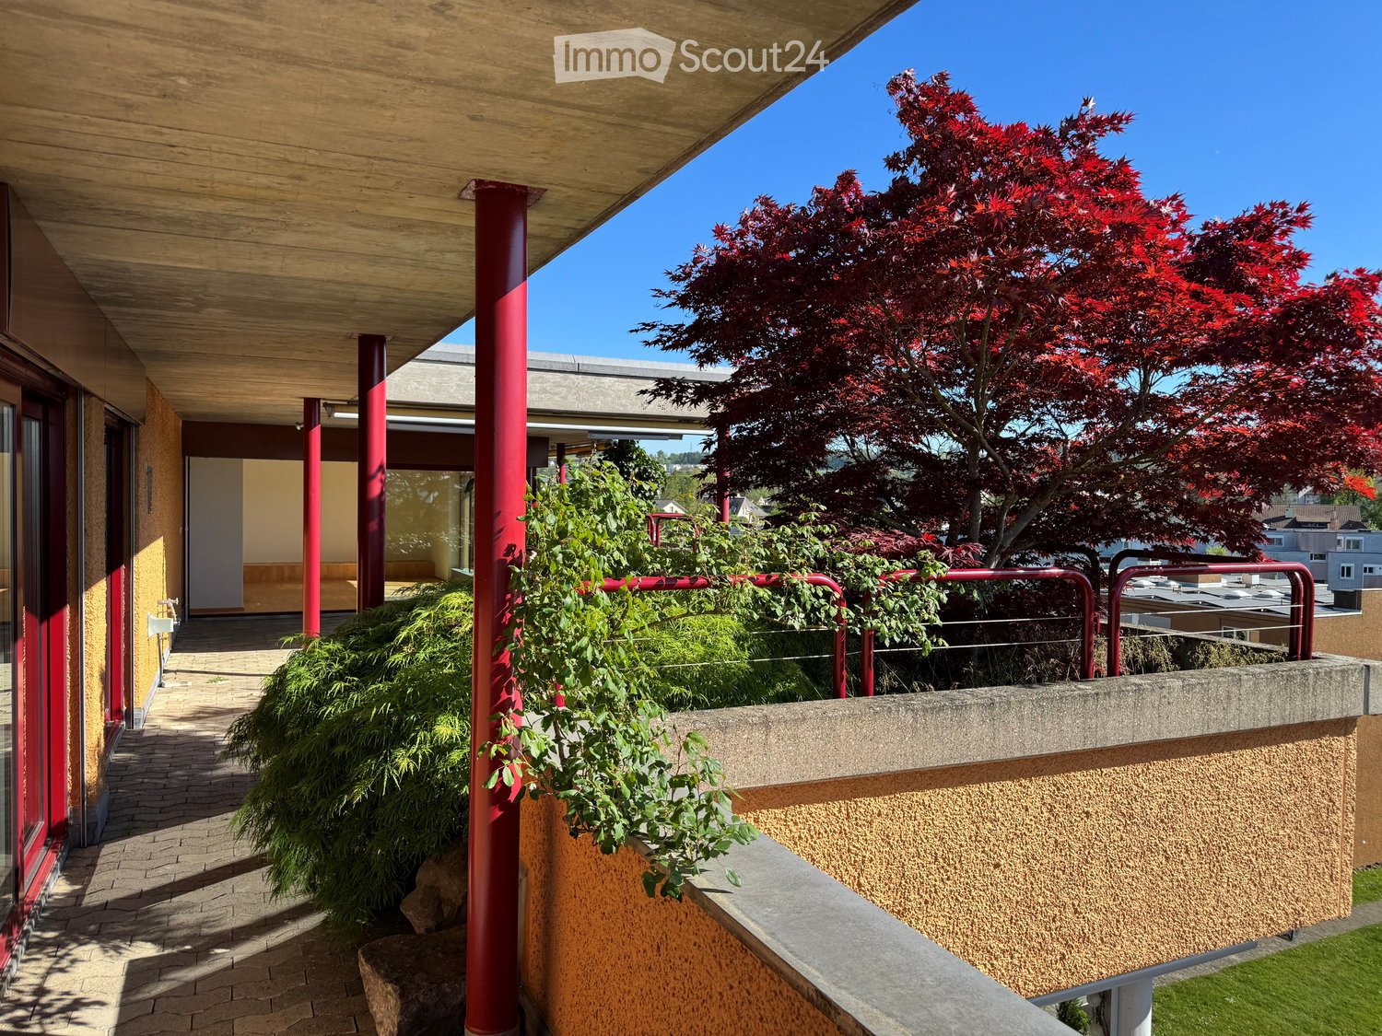
  • Balcony / Terrace. Balcony with wooden ceiling, red metal railings, brick pavement, and surrounding greenery including a red maple tree.
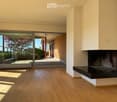
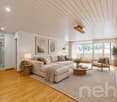
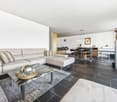
  • Living Room. Modern living room with light wooden flooring, large glass doors leading to a patio, and a built-in fireplace.
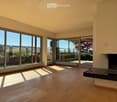
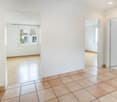
  • Unfurnished Room. Bright, unfurnished room with large floor-to-ceiling windows, wooden flooring, and a fireplace.
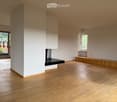
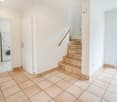
  • Unfurnished Room. Empty room with light wooden flooring, white walls, and large windows allowing natural light. Features a fireplace and a built-in bench along one wall.
  • Kitchen. Modern kitchen with light-colored cabinets, a central island, and large windows offering a view of greenery outside.
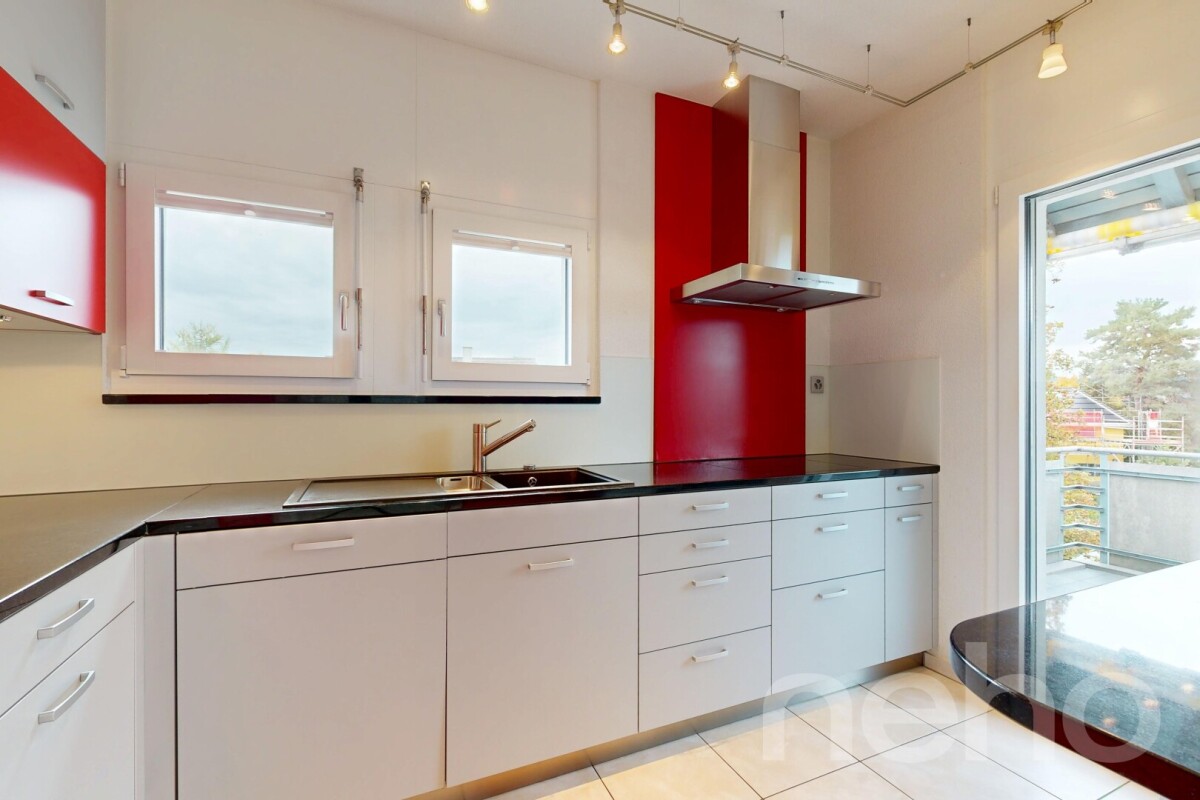
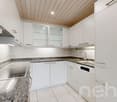
  • Kitchen. Modern kitchen with white cabinets, black countertops, a large window overlooking greenery, and a stainless steel range hood.
  • Unfurnished Room. Empty room with wooden flooring, large sliding glass doors leading to a garden area, and natural light streaming in.
  • Unfurnished Room. Empty room with wooden flooring, large sliding glass doors leading to a garden, and natural light streaming in.
  • Unfurnished Room. Empty room with wooden flooring, white walls, large window with view of trees and houses, radiator below window, and a single light fixture on the ceiling.
  • Unfurnished Room. Empty room with wooden flooring, white walls, large window with view, radiator, and ceiling light fixture.
  • Bathroom. Modern bathroom with red tiled walls, white countertop, double sink, and large mirror.
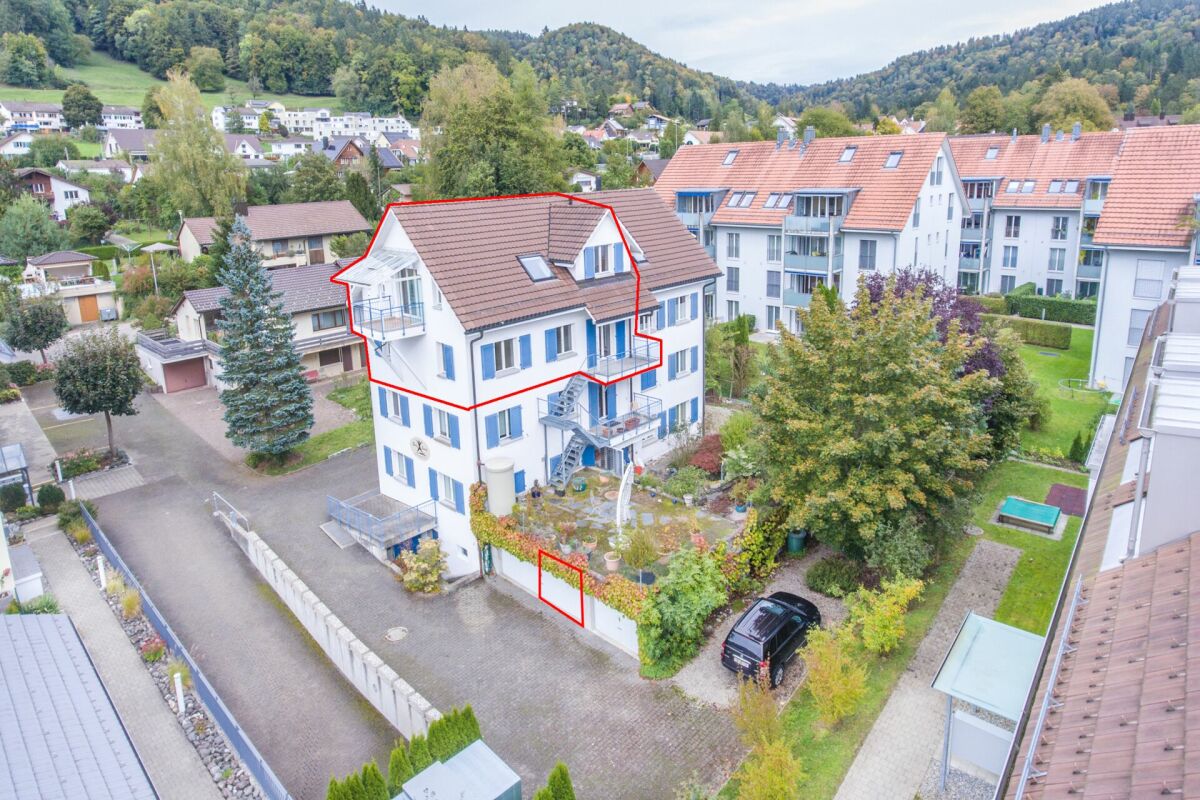
  • Garden / Outdoor Area. Modern house exterior with a raised ground floor, large windows, and a well-maintained garden featuring shrubs, trees, and a stone pathway.
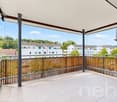
  • Balcony / Terrace. Balcony with glass railings, red metal supports, and a view of the city and surrounding greenery.
  • Garden / Outdoor Area. A lush rooftop garden with various plants, trees, and a wooden bench, offering a scenic view of a town and surrounding hills.
  • Balcony / Terrace. Balcony with a round table and two chairs, surrounded by greenery and a clear blue sky.
  • Garden / Outdoor Area. A modern building with orange brick walls and large windows is surrounded by a lush garden with various plants, shrubs, and trees bearing berries.
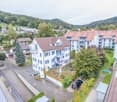
  • Building. Multi-story orange apartment building with balconies and greenery, surrounded by a grassy lawn and trees.
1 / 17
Living Room. Modern living room with light wooden flooring, large glass doors leading to a patio, and a built-in fireplace.
Unfurnished Room. Bright, unfurnished room with large floor-to-ceiling windows, wooden flooring, and a fireplace.
Unfurnished Room. Empty room with light wooden flooring, white walls, and large windows allowing natural light. Features a fireplace and a built-in bench along one wall.
6.5 rooms, 170m², CHF 2,200,000.–
Premium
Landvogt-Waser-Strasse 70, 8405 Winterthur

Attic ownership apartment in Winterthur

Object description6 ½-room attic apartment, 170 m2 living space, 235 m2 large terrace, sunny location with unobstructed viewsIn condominium ownership, apartment No. 18 on the 6th floor, 2 underground parking spaces No. 20 and 21, cellar compartment in SR, lift directly into the apartmentLocationSoutheast slope on the outskirts of Winterthur-Seen, at the foot of Sonnenberg and Hulmen.With excellent public transport connections (S-Bahn to Winterthur/Zurich/St. Gallen 5 minutes' walk, city bus 2 minutes), bike routes to the city center.Very good infrastructure with all schools and shopping facilities within easy walking distance. At the entrance to the romantic recreational area Tösstal, with many great bike paths, bike trails over hill and stone, as well as scenic hiking opportunities along the Töss.Expansion description Massive construction, well-maintained expansion standard, well-kept.Bright spacious room layout with Nordic noblesse, with lift (barrier-free) directly into the apartment, chimney in the living room, modern bright kitchen with natural stone cladding, wet cells bath/WC and shower/WC (1974). Metal sliding windows towards the terrace, otherwise wood-metal. Large, extensive naturally greened terrace, with automatic irrigation system. Radiator/convector heating. Washing machine/tumbler in the apartment. IT glass fiber connection.Surfaces: rooms/living areas mostly with ahorn parquet (various light discolorations), walls/ceilings white plaster painted; housekeeping/storage room linoleum floor (in need of renovation); kitchen ceramic floor; wet cells glass mosaic; terrace with composite stone paving, shrub beds and green areas.General Year of construction settlement Büelhof 1973/74, building continuously well-maintainedHeating energy through district heating system "Waser" from StadtwerkPhotovoltaic system on flat roofs above attic apartmentsBasic installation e-mobility with load management in underground parkingCo-use right to car wash box, children's playground and playing fieldArrange a viewing appointment:Phone +41 79 774 67 44..

Travel time
-
1 / 8
5.5 rooms, 204m², CHF 1,980,000.–
Premium
Weiherhofstrasse 22, 9552 Bronschhofen

New Build: Dreamy Attic Apartment (No. 7)

New construction project "Sonnenwiese" - Modern living with a view of the Säntis On Weiherhofstrasse 22 in Bronschhofen, an exclusive and manageable new construction project with a total of 7 residential units is being built, which perfectly combines modern luxury, sustainability, and pure natural idyll. The property is located on a quiet, low-traffic neighborhood street and borders directly on the agricultural zone, guaranteeing you an unobstructed view to the Säntis. The bright apartments convince with a generous room height of 2.50 meters, full-glass railings for an unobstructed view, and a noble materialization with smoked oak country house planks and lime-plastered interior walls for a healthy room climate. Thanks to forward-looking sustainability with modern house technology and a high-performance photovoltaic system, you also benefit from permanently low operating costs. The microlocation also leaves nothing to be desired: You can reach the village center with Migros, bakery, and post office in just two minutes on foot. Families benefit from short, safe paths to the kindergarten, kindergarten, and all school levels. At the same time, the traffic connection is ideal, as the Wil and Münchwilen motorway connections and two nearby Thurbo train stations offer fast connections to St. Gallen, Winterthur, and Zurich. Take the chance to secure one of the last available condominiums and enjoy this unique feeling of life! Dreamy attic apartmentDetails and the floor plan can be found in the attached documents. Additional offersFor each apartment, there is the possibility to purchase a basement room. Parking spaces in a shared underground garage are available for purchase for your vehicles. Project websiteVisit the project website for all further information:www.sonnenwiese-bronschhofen.ch Have we piqued your interest?We look forward to your contact. Fabrizio FacchinPhone: 071 845 48 48E-Mail: info@artestate.chwww.artestate.ch

Travel time
-
1 / 5
5.5 rooms, 160m², CHF 1,470,000.–
Premium
Weiherhofstrasse 22, 9552 Bronschhofen

New building: 5.5-room maisonette apartment west (No. 1)

New construction project "Sonnenwiese" - Modern living with a view of the Säntis On Weiherhofstrasse 22 in Bronschhofen, an exclusive and manageable new construction project with a total of 7 residential units is being built, which perfectly combines modern luxury, sustainability, and pure natural idyll. The property is located on a quiet, low-traffic neighborhood street and borders directly on the agricultural zone, guaranteeing you an unobstructed view to the Säntis. The bright apartments convince with a generous room height of 2.50 meters, full-glass railings for free visibility, and a noble materialization with smoked oak country house planks and lime-plastered interior walls for a healthy room climate. Thanks to forward-looking sustainability with modern house technology and a high-performance photovoltaic system, you also benefit from permanently low operating costs. The microlocation also leaves no wishes unfulfilled: You can reach the village center with Migros, bakery, and post office in just two walking minutes. Families benefit from short, safe paths to the kindergarten, kindergarten, and all school levels. At the same time, the traffic connection is ideal, as the Wil and Münchwilen motorway connections and two nearby Thurbo train stations offer fast connections to St. Gallen, Winterthur, and Zurich. Take advantage of your chance at this unique way of life and secure one of the last available condominiums now! Dreamlike 5.5-room maisonette apartmentAll details and floor plans can be found in the attached document. Additional offersFor each apartment, there is the possibility to purchase a basement room. Parking spaces in a shared underground garage are available for purchase for your vehicles. Project websiteVisit the project website for all further information:www.sonnenwiese-bronschhofen.ch Have we piqued your interest?We look forward to your contact. Fabrizio FacchinPhone: 071 845 48 48E-Mail: info@artestate.chwww.artestate.ch

Travel time
-
1 / 13
5.5 rooms, 154m², CHF 875,000.–
Top
8486 Rikon im Tösstal

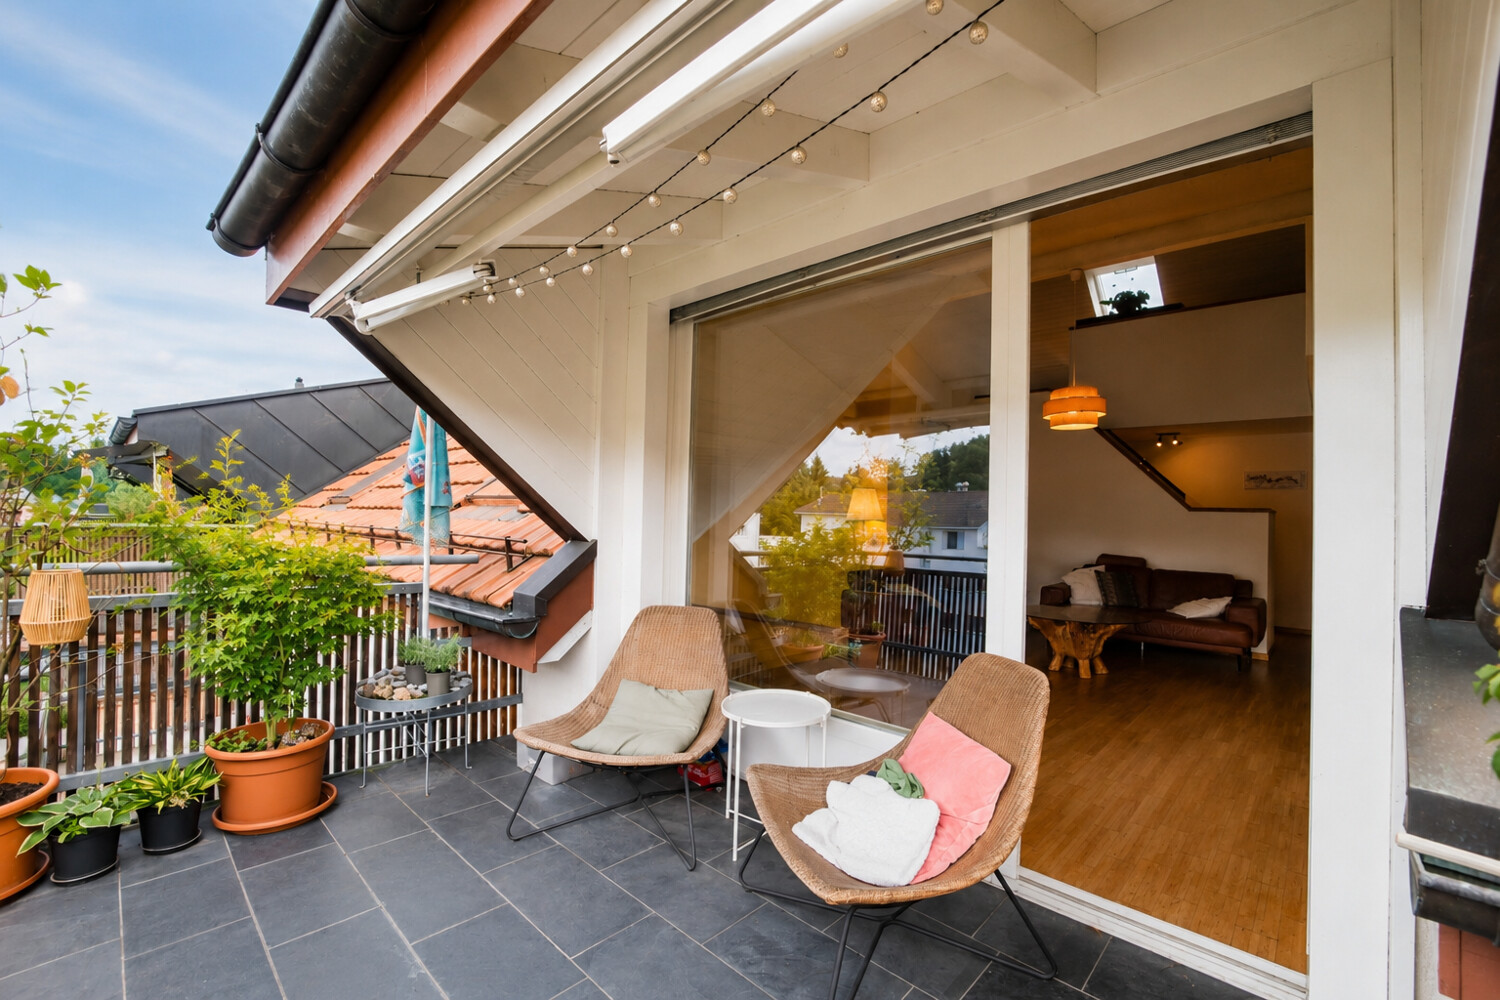
Large, nature-oriented 5.5-room attic maisonette in the Winterthur district

Object highlights: + Spacious 5.5-room attic maisonette in Rikon in the Tösstal + Approx. 154 m² of net living space + Sustainable and efficient heating system: district heating + Attic area in a well-maintained multi-family house + Bright and airy living and dining area with a special sense of space + High ceilings, multiple floors, visible roof shapes, and skylights + Open or semi-open kitchen with good integration into the living and dining area + Well-maintained, cozy condition with a solid, slightly above-average construction standard + Parquet floors in living and sleeping areas + Functional wet cells and low-maintenance plate coverings + Additional gallery areas with flexible usage options + The many rooms are ideal as bedrooms, children's rooms, guest rooms, home offices, and hobby areas + Balcony for relaxed moments outdoors + Quiet, natural surroundings with plenty of privacy + Documented maintenance measures, including skylight replacement and facade work + A garage parking space is included in the purchase price + A second garage parking space is optionally available for purchase or rent + Short access to the apartment via the 2nd floor Location information: + Attractive residential location in the political municipality of Zell, Canton of Zurich (Winterthur district) + Quiet, natural location in the green Tösstal + Rikon with good local infrastructure: municipal administration, upper school, community hall, swimming pool, and leisure activities + Shopping opportunities, school/kindergarten, public transport, and nearby recreation areas within short distance + The property borders a forest and agricultural area to the north + Rikon train station in the Tösstal with connections to the Zurich S-Bahn + S26 with direct connections to Winterthur and Rapperswil SG + Travel time to Winterthur approx. 17 minutes + Additional S11 connections according to the 2026 timetable strengthen regional accessibility, especially to Winterthur and Zurich City + Ideal for buyers who want to combine peace, nature, everyday practicality, and good connections + Family-friendly, well-maintained residential area with increasing location quality in the extended surroundings of Winterthur The apartment presents itself in a well-maintained and cozy condition with a solid, slightly above-average construction standard. Warm parquet floors in the living and sleeping areas create a pleasant living feeling, while plate coverings in the wet cells and kitchen areas provide low-maintenance functionality. The kitchen is functionally designed and integrated into the living/dining area. This creates an open, modern living concept that convinces both in everyday life and when receiving guests. The existing wet cells support comfortable use of the apartment and offer sufficient functionality for families or multi-person households. Particularly noteworthy are the bright rooms, skylights, visible roof slopes, and additional areas in the gallery. These elements give the apartment its individual character and create a cozy atmosphere with a lot of atmosphere. In recent years, important maintenance measures have also been documented, including facade work, the replacement of the wooden fence on the balcony, and the replacement of all skylights. This supports the well-maintained overall impression of the property and is a valuable plus point from the buyer's perspective. A garage parking space is already included in the purchase price and offers comfortable, weather-protected parking directly at the property. If required, there is also the option to purchase or rent a second garage parking space. This makes the offer ideal for households with two vehicles or for buyers who desire additional comfort and flexibility.
Sven Neeser

Sven Neeser

1 / 13
Sven Neeser

Sven Neeser

  • Balcony / Terrace
  • Garage
  • View
6.5 rooms, 172m², CHF 1,560,000.–
Winterthur, 8405 Winterthur

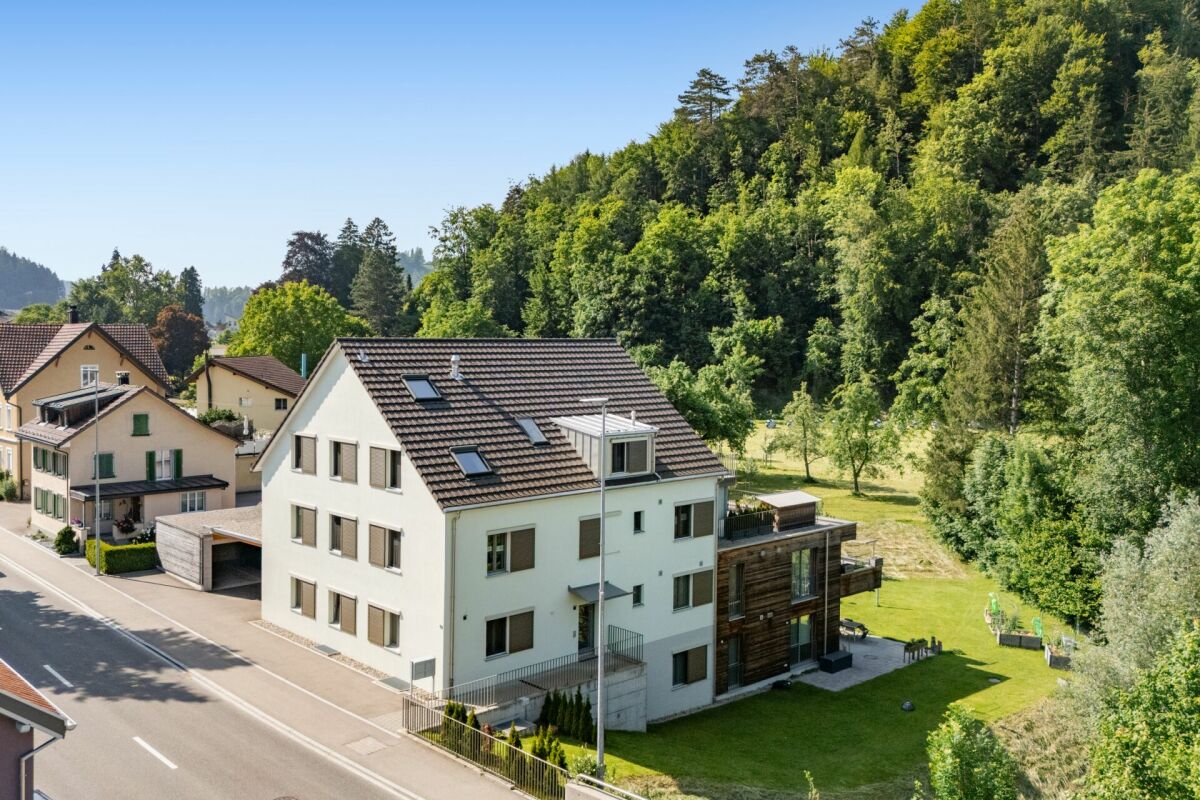
Spacious 6½-room maisonette apartment in Winterthur-Seen

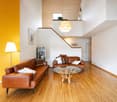
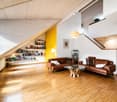
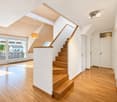
In a well-maintained building on Etzbergstrasse 53 in Winterthur-Seen, this spacious 6½-room maisonette apartment with an atelier stretches over two living levels and an additional, generously usable attic. On the lower living level, you will find a bright living room with a cozy chimney, two bedrooms, a bathroom, and a separate kitchen; from here, you can directly access the approximately 14 m² large balcony, ideal for staying outdoors. Since its construction in 1988, the apartment has been continuously and carefully maintained and modernized, including new windows, a renovated bathroom and toilet, and a renovated kitchen. An open staircase leads to the upper living level with three more rooms plus an atelier and a second bathroom/toilet; the atelier impresses with its generous dimensions and is perfectly suitable as a living or working room. A classic attic staircase also leads to the spacious attic, which can be used versatilely as storage or development space. The offer is rounded off by a private garage parking space. This rare combination of generous space over several levels, well-maintained condition, and location in Winterthur makes this maisonette apartment an attractive opportunity. Highlights - 6½-room maisonette apartment over several levels - In total, 5 bedrooms plus atelier, plenty of room for the whole family - 2 bathrooms: one with shower, one with bathtub and separate toilet - Separate kitchen - Living room with cozy chimney - Balcony, approx. 14 m², for staying outdoors - Spacious basement compartment - Lockable, private laundry room in the basement - Private underground parking space (basic installation for e-connection available) - Additional, versatilely usable attic as a third level - Very well-maintained condition thanks to continuous investments since 1988 (including new windows in 2019, new bathroom in 2024)Exact address available on neho.ch.INTERESTED IN A VIEWING? PLEASE REGISTER: https://neho.ch/b/8405-26-5
  • Balcony / Terrace
  • Garage
  • View
Remo Leferink

Remo Leferink

1 / 11
Remo Leferink

Remo Leferink

  • Balcony / Terrace
  • Garage
5.5 rooms, 113m², CHF 770,000.–
Rikon im Tösstal, 8486 Rikon im Tösstal

Spacious 5.5-room apartment with balcony and great potential

This well-maintained 5.5-room apartment impresses with a spacious living area of over 110 m², a extensive balcony, and a well-thought-out room layout. It offers plenty of space for families, couples, or anyone who wants to combine spacious living with individual design options. The heart of the apartment is the inviting living and dining area, which provides plenty of space for shared hours and cozy evenings. The spacious balcony extends the living space outdoors and invites you to enjoy the fresh air. Two bathrooms provide additional comfort in everyday life. Particularly practical is the private laundry tower directly in the apartment, which allows for convenient and independent use. A large cellar compartment offers additional storage space. The property, built in 2001, has an efficient heating system connected to the district heating and thus provides a solid basis for comfortable living. Well-maintained condition with potential for individual modernization: Although the apartment is in a well-maintained condition, it offers numerous opportunities to modernize and individually design individual areas according to your own ideas. Whether a new kitchen design, the renewal of the bathrooms, or the adaptation of the interior design - here you can realize your ideas and give the apartment a personal touch. The well-maintained building also has practical communal facilities and sufficient visitor parking spaces. An underground parking space can be purchased for an additional CHF 35,000.- and comfortably rounds off the offer.Exact address available after registration on neho.ch.INTERESTED IN A VIEWING? PLEASE REGISTER: https://neho.ch/b/8486-26-1

  • Balcony / Terrace
  • Garage
1 / 17
5.5 rooms, 113m², CHF 690,000.–
Hohmattring 27, 8488 Turbenthal

5.5-room attic maisonette apartment with two balconies and a garage box

Your new home The maisonette attic apartment spans two floors, has a practical room layout, and is accessible exclusively via the open staircase. On the lower living level, there are three rooms, one of which has a balcony, as well as a bathroom with a built-in closet and a private laundry tower. Additional storage space with shelving is available under the stairs.On the upper floor, there is a kitchen, another room, and a wet cell with a shower and toilet. A balcony is also available on this level. The living and sleeping areas are equipped with parquet flooring, the wet cells with plate floors, and the entrance area with a stone floor.The apartment includes a private basement compartment and a garage box. The entrance door also has a cat door.Selling price: CHF 690,000.- plus CHF 30,000.- for one garage box, or a total of CHF 720,000.- to the highest bidderHighlights • 5.5-room maisonette attic apartment on two floors • Most of the bedrooms are on the lower living level with a bathroom, private laundry tower, and built-in closet • Living and sleeping areas with parquet flooring, stone plates in the entrance area, and tile floors in the wet cells • Additional bathroom on the upper floor with shower and toilet • 2 balconies • Practical storage space under the stairs with shelving • Cat door in the entrance door • 1 basement compartment (No. 4) and 1 garage box (No. 4)

Travel time
-
1 / 22
5.5 rooms, 139m², CHF 830,000.–
Untermattstrasse 3, 8370 Sirnach

Lots of space for the whole family – 5.5-room apartment in Sirnach

As a family grows, the space at home becomes increasingly important. This spacious 5.5-room apartment in Sirnach offers exactly that: plenty of room for shared living, sufficient retreat areas for each family member, and practical secondary spaces that make everyday life noticeably easier.The apartment, built in 2009, presents itself in very good condition and impresses with a generous range of rooms. Families with two or more children will find ideal conditions here to combine living, working, playing, and relaxing under one roof. The four rooms can be flexibly used as children's rooms, offices, guest rooms, or personal retreats – so each family member has their own area.The center of family life is the spacious living and dining area with an adjacent kitchen. There is enough space for a large dining table, cozy family evenings, and social gatherings with friends. The direct access to the large balcony creates additional free space and offers a beautiful place to breathe, play, or have a meal together outdoors.The apartment also scores with its secondary spaces: two parking spaces (costing an additional CHF 35,000 each) are part of the offer – particularly practical for families with multiple vehicles, bicycles, or additional space requirements. A separate storage room (costing an additional CHF 20,000) in the basement offers additional storage space for everything that is not needed daily.Two bathrooms ensure that mornings remain relaxed. One has a shower and bathtub, the second has a shower.An existing fixed mortgage with a remaining term until 09.10.2029 at an interest rate of 0.60% and a Saron mortgage with a margin of 0.8% at the Thurgauer Kantonalbank in Sirnach can be taken over if desired.The location in Sirnach combines pleasant living with a very good infrastructure. Schools, shopping opportunities, and offers for daily needs are nearby. Clubs and leisure activities offer children and young people numerous opportunities to actively shape their free time. Thanks to the good transport connections, Wil and the surrounding municipalities are also quickly accessible.An apartment for families who are not just looking for four walls, but need space to live. Plenty of room, flexible rooms, two parking spaces, and a separate storage room make this home a convincing solution for families with two or more children.We would be happy to show you the apartment in person. We look forward to your contact and to presenting you with this family-friendly home during a viewing.Welcome home.Fulfill your dream of owning your own home.Live according to your wishes.
Travel time
-
1 / 8
5.5 rooms, 131m², CHF 1,210,000.–
Zum Hölzli 11, 8405 Winterthur

5.5 Room Owner-Occupied Apartment with Great Potential

Highlights • Well-planned floor plan • Two bathrooms + one separate guest toilet • Various usage possibilities • Close to recreational area / panoramic view • Good location in Winterthur • Heat generation for hot water through solar system This spacious 5.5-room owner-occupied apartment in Winterthur impresses with approximately 131 m² of living space and a well-planned floor plan. Particularly attractive is the clear separation between the living area and the private rooms: kitchen and living room with adjacent balcony as well as the separate guest toilet are spatially clearly separated from the bedrooms and bathrooms. This creates a pleasant privacy and a harmonious living atmosphere. The spacious living and dining area forms the center of the apartment and offers plenty of space for cozy living and social gatherings. The kitchen is practically arranged and allows for short distances in everyday life. In the entrance area, practical built-in closets provide additional storage space. The private area includes several bedrooms and two bathrooms. One is equipped with a shower, the other with a bathtub. The room offer is complemented by a separate guest toilet. The existing parquet floor gives the living rooms a cozy atmosphere. Additional storage space is offered by a approximately 14 m² large cellar room with a window. The apartment also includes a approximately 16 m² large, heated laundry room, also with a window. The heat generation is carried out via a pellet heating system in combination with solar thermal energy. The apartment offers potential for individual renovation and modernization ideas and can be designed according to your own ideas.

Travel time
-
1 / 14
5.5 rooms, 144m², CHF 1,390,000.–
Höchlistrasse 2A, 8370 Sirnach

Modern living with a far-reaching view - nearly new 5.5-room garden apartment

New, high-quality, and with plenty of space to live: This attractive 5.5-room garden apartment in a quiet hillside location on the outskirts of Sirnach combines spacious living, a stylish interior, and an exceptionally large private outdoor area. The property, which was completed at the end of 2023 and has only five residential units, borders directly on the agricultural zone and offers a quiet, natural living environment in the very well-connected Sirnach.The well-thought-out room concept impresses with an open living and dining area, in the center of which is the elegant kitchen with natural stone cladding and high-quality appliances. It connects the two living areas in a harmonious way and underlines the high standard of construction.Two stylish bathrooms, one of them en-suite, custom-made built-in wardrobes, and carefully selected materials create a high-quality and timeless living ambiance.A special highlight is the exceptionally spacious outdoor area: Two seating areas, including a covered seating area of around 47 m², and a further 250 m² of private garden space offer a variety of opportunities to enjoy life outdoors. Whether a cozy lounge, social hours with family and friends, or a playground for children and pets - everyone will find their personal favorite spot here.Highlights at a glance • Quiet hillside location on the outskirts, adjacent to the agricultural zone • Property completed at the end of 2023 with only five residential units • Flexible floor plan (4.5 / 5.5 rooms), covered seating area, and private garden share • Carefully coordinated color and material concept, earth probe heating with Freecooling system • Shopping facilities, schools, and services directly in the village, direct train connections to Zurich at half-hourly intervals, nearby motorway access to the A1 • Two underground parking spaces with electric charging station can be purchased separately A home for people who appreciate spacious living, high-quality materials, and natural tranquility, without wanting to sacrifice excellent accessibility.Has the property sparked your interest? Use the contact form and you will receive the documentation immediately. We look forward to hearing from you!

Travel time
-
1 / 13
5.5 rooms, 147m², CHF 1,750,000.–
Stockemerbergstrasse 15c, 8405 Winterthur

Stylish living with a far-reaching view in Winterthur-Seen

Welcome to an oasis of peace and comfort! This stylish 5.5-room apartment impresses with a modern, well-thought-out room concept and a high-quality finish. The heart of the apartment is the bright living and dining area, which seamlessly transitions into the modern kitchen with a cooking island. A continuous, high-quality walnut parquet floor gives all living rooms a warm and inviting atmosphere. A special highlight is the parental bedroom with an en-suite bathroom for maximum privacy. A second, fully equipped bathroom with a shower ensures optimal comfort in the daily life of the family and guests. The most important features at a glance: 147.5 m² living space with a well-thought-out floor plan Bright open living and dining area with large windows and a far-reaching view Large bedroom with en-suite bathroom with bathtub and shower Three more spacious rooms that can be used flexibly Another bathroom with shower Laundry room with washing tower and sink Spacious entrance area with many built-in closets Covered balcony of 15 m², ideal for enjoying the sunset High-quality walnut parquet throughout the apartment Basement compartment, 20 m² 2 parking spaces in the underground garage The apartment is located on the extremely attractive and quiet Stockemerbergstrasse, embedded in a high-quality, family-friendly residential area in the popular city district of Seen (Sonnenberg neighborhood). The sunny slope location guarantees not only a pleasant privacy away from through traffic but also a beautiful, unobstructable view over the neighborhood and into the green. Optimal traffic connection: The S-Bahn station Winterthur-Seen and the trolleybus lines quickly connect you to the center of Winterthur, the main station Zurich (direct connection with S11), and Zurich Airport. Another great advantage is the rich infrastructure in the nearby surroundings: the shopping center Shopping Seen and other shopping opportunities, as well as various leisure activities. Directly in front of the house door are the recreational area Etzbergwald and the Tösstal, which invite you to go for walks, sports, or simply relax in nature. Winterthur inspires as the sixth-largest city in Switzerland with a unique combination of high quality of life, vibrant culture, and family charm. Known as the green garden city, Winti offers an excellent infrastructure, first-class educational institutions like the ZHAW, and a charming, car-free old town. Additionally, Winterthur is perfectly located on the traffic axis Zurich - Zurich Airport - St. Gallen. The property Im Eichbühl was built in 2013 and impresses with a modern design and sustainable construction. The property meets the Minergie standard and offers a sustainable geothermal heating system with Geocooling and a photovoltaic system. The spacious living and dining area with an open modern kitchen forms the center of this bright apartment. Directly adjacent is a work or bedroom with a sliding door. The living area is complemented by a large, covered balcony with a view over the roofs of Winterthur. The large, friendly entrance area with a built-in closet offers plenty of space for additional storage or beautiful decorative elements. Three spacious bedrooms with a view of the green offer plenty of space as children's, work, or guest rooms: the largest with an en-suite bathroom with a bathtub and shower. From the corridor, there is another bathroom with a shower, as well as a laundry room with a washing area.

Travel time
-
1 / 20
5.5 rooms, 122m², CHF 890,000.–
Kurhausstrasse 46, 8374 Dussnang

Attractive owner-occupied apartments in Dussliger Landsitz

Attractive owner-occupied apartments in Dussliger Landsitz The Relesta AG was able to acquire a plot of land with the place name Dussligerfeld for the construction of a modern residential building. Two multi-family houses with a total of 18 high-quality owner-occupied apartments were realized at Kurhausstrasse 46 and 48.The apartments offer attractive floor plans with 3.5 to 5.5 rooms and convince with contemporary, well-thought-out architecture.Currently, 7 apartments with 4.5 to 5.5 rooms are still for sale. Three of these apartments are still in the raw state. Here you have the opportunity to design your dream apartment according to your individual wishes and furnish it yourself. The remaining four apartments are already stylishly built out, with timeless parquet flooring and high-quality, plain tiles in the bathrooms.Do you appreciate living in a rural, intact community near larger agglomerations? Do you enjoy spending your free time in nature? Then the "Dussliger Landsitz" development is just right for you.The apartments are modernly designed and offer high living comfort. The project is heated by district heating. Photovoltaic systems on the roofs provide sustainable electricity production. Additionally, the underground garage is already prepared for e-mobility.Highlights of the project: • Photovoltaic systems on the roofs for electricity production • Underground parking spaces prepared for e-mobility • Quiet and sunny location • Modern, spacious floor plans • Barrier-free design • Large seating areas, balconies, and terraces • Bus stop in immediate proximity • Short distances to larger agglomerations Whether for families or couples - this development offers the right framework for many living situations. Convince yourself on site and realize your dream of your new apartment.

Travel time
-
1 / 22
5.5 rooms, 184m², CHF 1,390,000.–
Kurhausstrasse 46, 8374 Dussnang

Attractive owner-occupied apartments in the Dussliger Landsitz

Attractive owner-occupied apartments in the Dussliger Landsitz The Relesta AG was able to acquire a plot of land with the place name Dussligerfeld for the construction of a modern residential building. Two multi-family houses with a total of 18 high-quality owner-occupied apartments were realized at Kurhausstrasse 46 and 48.The apartments offer attractive floor plans with 3.5 to 5.5 rooms and convince with contemporary, well-thought-out architecture.Currently, 7 apartments with 4.5 to 5.5 rooms are still for sale. Three of these apartments are still in the raw construction phase. Here you have the opportunity to design your dream apartment according to your individual wishes and furnish it yourself. The remaining four apartments are already stylishly built out, with timeless parquet flooring and high-quality, plain panels in the bathrooms.Do you appreciate living in a rural, intact community near larger agglomerations? Do you enjoy spending your free time in nature? Then the "Dussliger Landsitz" residential building is just right for you.The apartments are modern in design and offer high living comfort. The project is heated using district heating. Photovoltaic systems on the roofs provide sustainable electricity production. Additionally, the underground garage is already prepared for e-mobility.Highlights of the project: • Photovoltaic systems on the roofs for electricity production • Underground parking spaces prepared for e-mobility • Quiet and sunny location • Modern, spacious floor plans • Barrier-free design • Large seating areas, balconies, and terraces • Bus stop in immediate proximity • Short distances to larger agglomerations Whether for families or couples - this residential building offers the right framework for many life situations. Convince yourself on site and realize your dream of your new apartment.

Travel time
-
1 / 15
5.5 rooms, 175m², CHF 1,155,000.–
Hauptstrasse 51, 9506 Lommis

Exclusive 5.5-room maisonette with 175 m² - living at the highest level

A home with space, light, and quality of life - 5.5-room maisonette apartment with 175 m² This spacious 5.5-room maisonette apartment delights with a clearly thought-out room layout, high-quality materials, and a living feeling that harmoniously combines comfort and style. On approximately 175 m² of living space, a home unfolds that offers plenty of space for individual living and relaxed togetherness.Already when entering, you are greeted by a friendly entrance area, which gives a first impression of the generosity of this apartment. From here, you can access a modern bathroom and two well-cut rooms that can be flexibly used as bedrooms, children's rooms, or offices. This level is complemented by a second bathroom and a practical laundry room with its own washing machine and dryer - well thought out and suitable for everyday use.On the opposite side of the apartment is the largest room, a private retreat with direct access to the cozy outdoor seating area. Here, you can enjoy relaxed moments in the fresh air - whether with a quiet morning coffee or a atmospheric evening.The heart of the apartment is the openly designed living and dining area. The spacious kitchen with an elegant cooking island invites you to cook, enjoy, and linger together. Thanks to the open architecture, living and eating flow smoothly into each other and offer plenty of space for personal design. The seating area is accessible directly from the kitchen as well as from the living area and naturally extends the living space outdoors.Upstairs, you will find another room - ideal as a office, guest room, or additional living area. A separate bathroom with shower, toilet, and sink ensures high living comfort on this level as well. Additionally, you have two storage rooms and a spacious attic at your disposal, which offer plenty of storage space and make it easy to keep things tidy.This maisonette apartment combines generosity, functionality, and living quality, offering ideal conditions for families, couples, or people with high demands on space and comfort. Arrange a viewing appointment today and discover your new home. Apartment purchase price: CHF 1'155'000.-Purchase price for underground parking spaces: CHF 38'000.- eachFor more information, please visit the project website:www.sunneblick-lommis.ch

Travel time
-
1 / 9
5.5 rooms, 167m², CHF 935,000.–
Kurhausstrasse 18, 8374 Dussnang

Move in and feel good - Stylish 5.5-room attic apartment

Private lift, sauna, and panoramic view - Living in an idyllic location This stylish attic apartment in Dussnang combines modern design, high-quality materials, and a well-thought-out room concept on two living levels. In a well-maintained multi-family house with only 4 parties and a construction year of 2020, you can reach your new home comfortably via a private lift, which takes you directly into the apartment.Highlights: • 5.5-room attic apartment with approximately 167m² of living space on two levels • Private lift access directly into the apartment • 59m² large living/dining area with elegant built-in kitchen • High-quality kitchen with BORA cooktop & V-ZUG appliances (including oven and steamer) • Terrace with a panoramic view of the greenery - ideal for relaxation • 3 bright bedrooms on the main level • 2 stylish bathrooms in modern design (bath & separate shower) • Spacious, finished attic with a custom-made Finnish sauna • Separate laundry/basement room with sink, outlets, and storage space • 2 carport parking spaces Convince yourself of this unique attic apartment and let yourself be enchanted by the charm, generosity, and idyllic location in Dussnang during a visit.Has the property sparked your interest? Fill out the contact form and receive the documentation immediately. Or visit us at BeniS Immobilien. We look forward to seeing you!

Travel time
-

Other interesting objects