










Schnellfilter für deine Suche

Schnellfilter

Wir zeigen dir Schnellfilter basierend auf den am häufigsten verwendeten Filtern nach Standort.

Mit diesen Filtern kannst du dein Sucherlebnis verbessern und neue, interessante Immobilien ganz nach deinen Vorlieben finden.

Immobilien zum Mieten in Oberwangen b. Bern: 3 Treffer

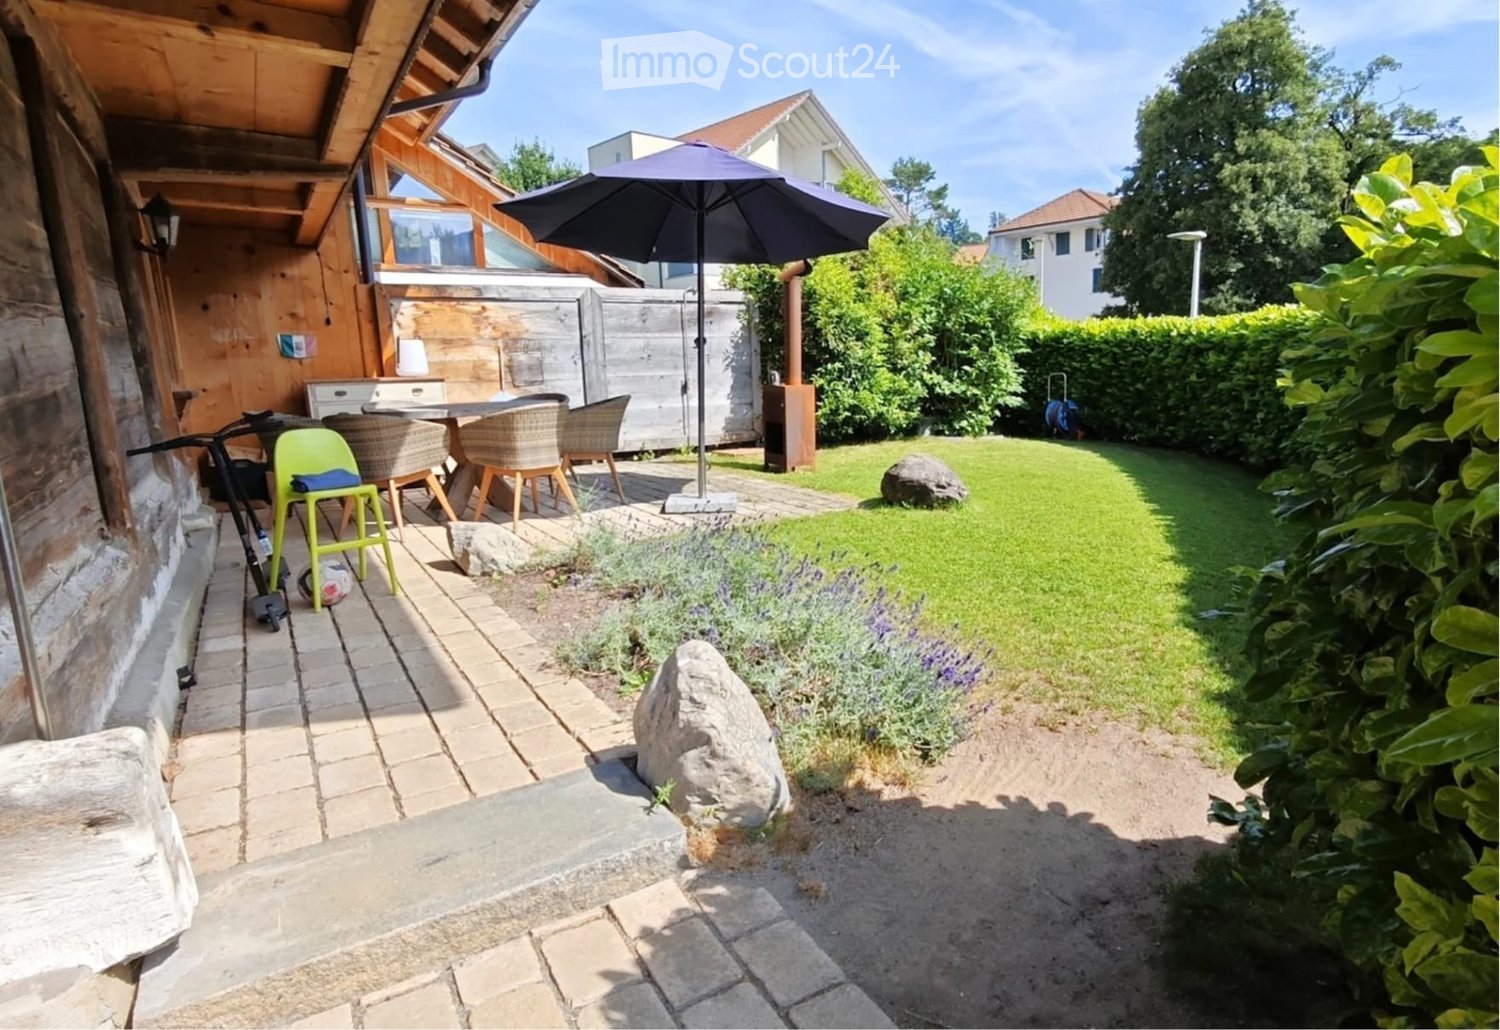
  • Well-maintained garden with a small lawn, decorative fire pit, reflective sphere, and outdoor seating areas including a sofa, coffee table, and dining set.
  • Elegant outdoor terrace with a glass dining table, black chairs, a small serving cart, decorative plants, and ambient lighting.
  • Bright dining area with a wooden table, wicker chairs, a round wicker stool, a large mirror, a TV on a shelf, and potted plants near the sliding glass doors leading to a garden.
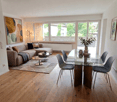
  • Bright living room with white walls, a white sofa, a coffee table, armchairs, a fireplace, and large windows with sheer curtains.
  • Bright living room with white walls, a fireplace, a sofa, a coffee table, a wicker chair, a wooden cabinet, and decorative plants.
  • Modern white kitchen with sleek cabinetry, stainless steel appliances, and a black countertop. Features include a built-in oven, dishwasher, and a large refrigerator. The space is decorated with potted plants, a woven rug, and decorative vases.
  • Modern kitchen with white cabinets, stainless steel appliances, wooden flooring, and decorative plants.
  • Modern hallway with white walls, wooden floor, large mirror, hanging light fixture, coat rack, and small potted plant.
  • Cozy bedroom with a large bed, nightstands, table lamps, a bookshelf, and decorative plants. Features a large painting on the wall and a small stool with a cushion.
  • Modern bedroom with a large bed, nightstands, a mirror wardrobe, bookshelf, and decorative items.
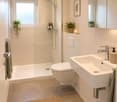
  • Modern bathroom with white tiles, a black countertop sink, a large mirror, a bathtub, and a toilet. Features include decorative towels, a wicker basket, a wicker mat, and various decorative items on shelves and surfaces.
  • A cozy multifunctional room with a small bed, desk, and seating area. Features include a wooden desk with a laptop, a black office chair, a small round table with a teapot and cups, a cat resting on the bed, and built-in shelving with books and storage bo
  • Well-maintained garden with a green lawn, decorative stone pathway, potted plants, and a small water feature. The garden is enclosed by a wooden fence and features a variety of shrubs and trees.
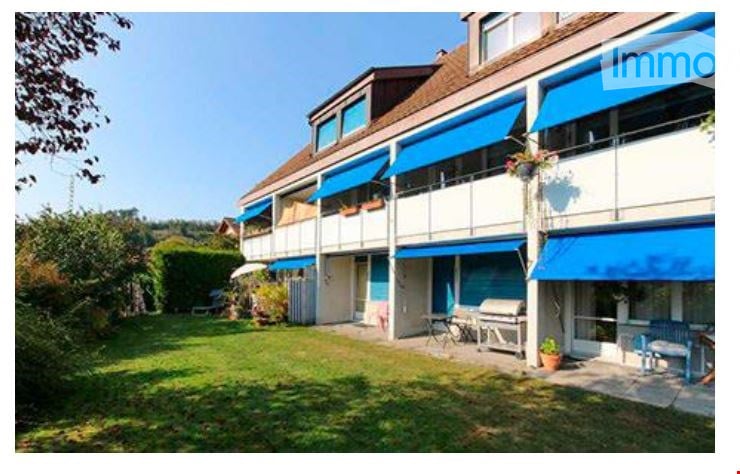
  • A multi-story residential house with a modern design, featuring large windows, balconies, and a well-maintained garden with neatly trimmed hedges and shrubs.
  • A modern, well-lit garage with a single car parked inside. The garage features a white, automated rolling door, clean white walls, and a concrete floor.
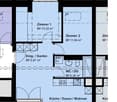
  • Ground floor floor plan showing living room, kitchen, dining area, two bedrooms, bathroom, entrance, and garden access.
  • Map showing a residential area with labeled points of interest including access to garage and visitor parking, neighborhood shops, and a train station.
  • Floor plan showing a residential area with multiple buildings and plots, labeled with numbers and street names.
1 / 18
3.5 Zimmer87m²CHF 1'961.–
Top
Im Gschick 15, 3173 Bern

Bijou Gartenwohnung 3 ½ Zimmer - seltene Gelegenheit

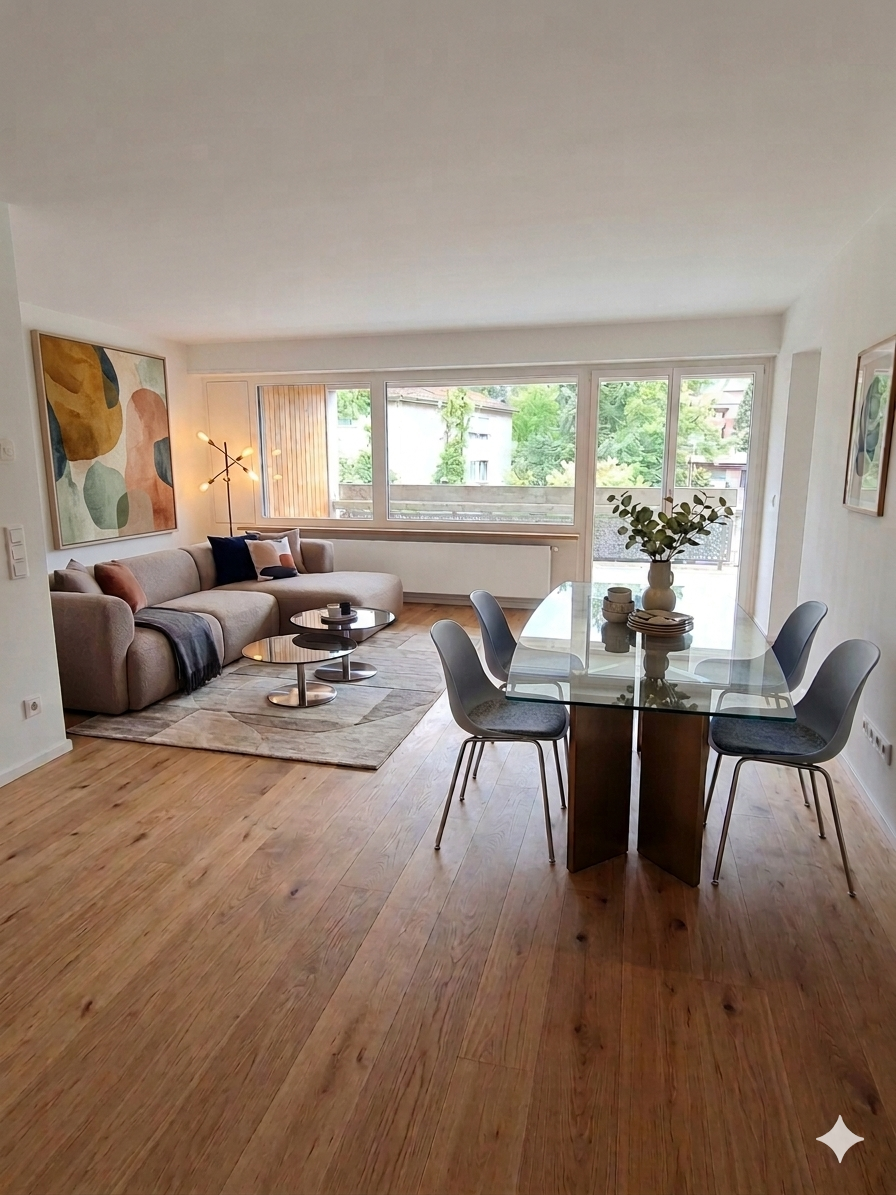
Seltene Gelegenheit – 3½-Zimmer Gartenwohnung - ein BijouIn der Gemeinde Köniz, in 3173 Oberwangen, vermieten wir diese einzigartige und gepflegte 3½-Zimmer-Gartenwohnung mit einer Wohnfläche von 87 m². Die Wohnung überzeugt mit einem offenen Grundriss, einer modernen Küche sowie einem grosszügigen Wohn- und Essbereich mit direktem Zugang zum gedeckten Sitzplatz und in den privaten Garten mit viel Privatsphäre.Weitere Vorzüge der Wohnung: • Komfortables Raumangebot, clever auf 3½ Zimmer und verschiedene Nebenräume verteilt (Gesamtnutzfläche: 117 m²) • Heller Wohn- und Essbereich mit Cheminée sowie direktem Zugang zur gedeckten Terrasse (20 m²), zur Rasenfläche (60 m²) und einem privaten Hinterausgang • Praktische, offene Küche mit Granitabdeckung und viel Stauraum • Gepflegter Nassbereich mit Bad/WC • Wandschränke im Entrée • Praktische Nebenräume mit kleinem Estrich, grossem Keller sowie einer sehr geräumigen, eigenen Waschküche mit Waschturm • Lift für barrierefreies Wohnen • Sehr ruhige Lage ohne Durchgangsverkehr, in unmittelbarer Nähe zum Waldrand und einem attraktiven Naherholungsgebiet • Die Liegenschaft wurde im Jahr 2000 erbaut und seither stets tadellos unterhalten. • 2025 wurde die Ölheizung durch eine moderne Wärmepumpe ersetzt. • Optimale Verkehrsanbindung: Mit den öffentlichen Verkehrsmitteln erreichen Sie den Bahnhof Bern im Halbstundentakt in nur 11 Fahrminuten. Mit dem Auto gelangen Sie in kürzester Zeit ins Westside sowie über die nahe gelegene Autobahn in rund 12 bis 15 Minuten zum Bahnhof Bern. Bushaltestelle und Bahnhof sind in wenigen Minuten zu Fuss erreichbar • Einkaufsmöglichkeiten befinden sich im Dorfladen mit Poststelle in Oberwangen sowie im nahen Niederwangen, Köniz, Westside, Bümpliz, Bern, Flamatt oder Neuenegg. • Eine Garagebox kann bei Bedarf für CHF 120.– pro Monat dazu gemietet werden. • Falls Ihnen ein anderes Gestaltungskonzept für den Garten vorschwebt, können Sie diesen nach Absprache mit der Vermieterin nach Ihren eigenen Vorstellungen gestalten. Wichtig ist, dass der Garten einladend und gepflegt bleibt. Da sich der bisherige Mieter in den Ferien befand und deshalb keine Innenaufnahmen erstellt werden konnten, wurden die Räumlichkeiten mithilfe von KI virtuell eingerichtet. Die Raumgrössen und Proportionen wurden dabei 1:1 übernommen. Die Aussenaufnahmen stammen aus dem Jahr 2017. Doch überzeugen Sie sich selbst von den zahlreichen Vorzügen und der besonderen Wohnqualität dieser Wohnung. Gerne erwarten wir Ihre Kontaktaufnahme für eine Besichtigung.Bitte melden Sie sich bevorzugt per E-Mail an serainabergamin@bluemail.ch. Sie erhalten anschliessend die Besichtigungstermine zugestellt. Telefonisch erreichen Sie uns unter: 076 391 66 75 oder 031 991 66 75Die Wohnung steht ab 1. August leer und kann frühestens ab 1. September oder nach Vereinbarung gemietet werden.

Wegzeit
-
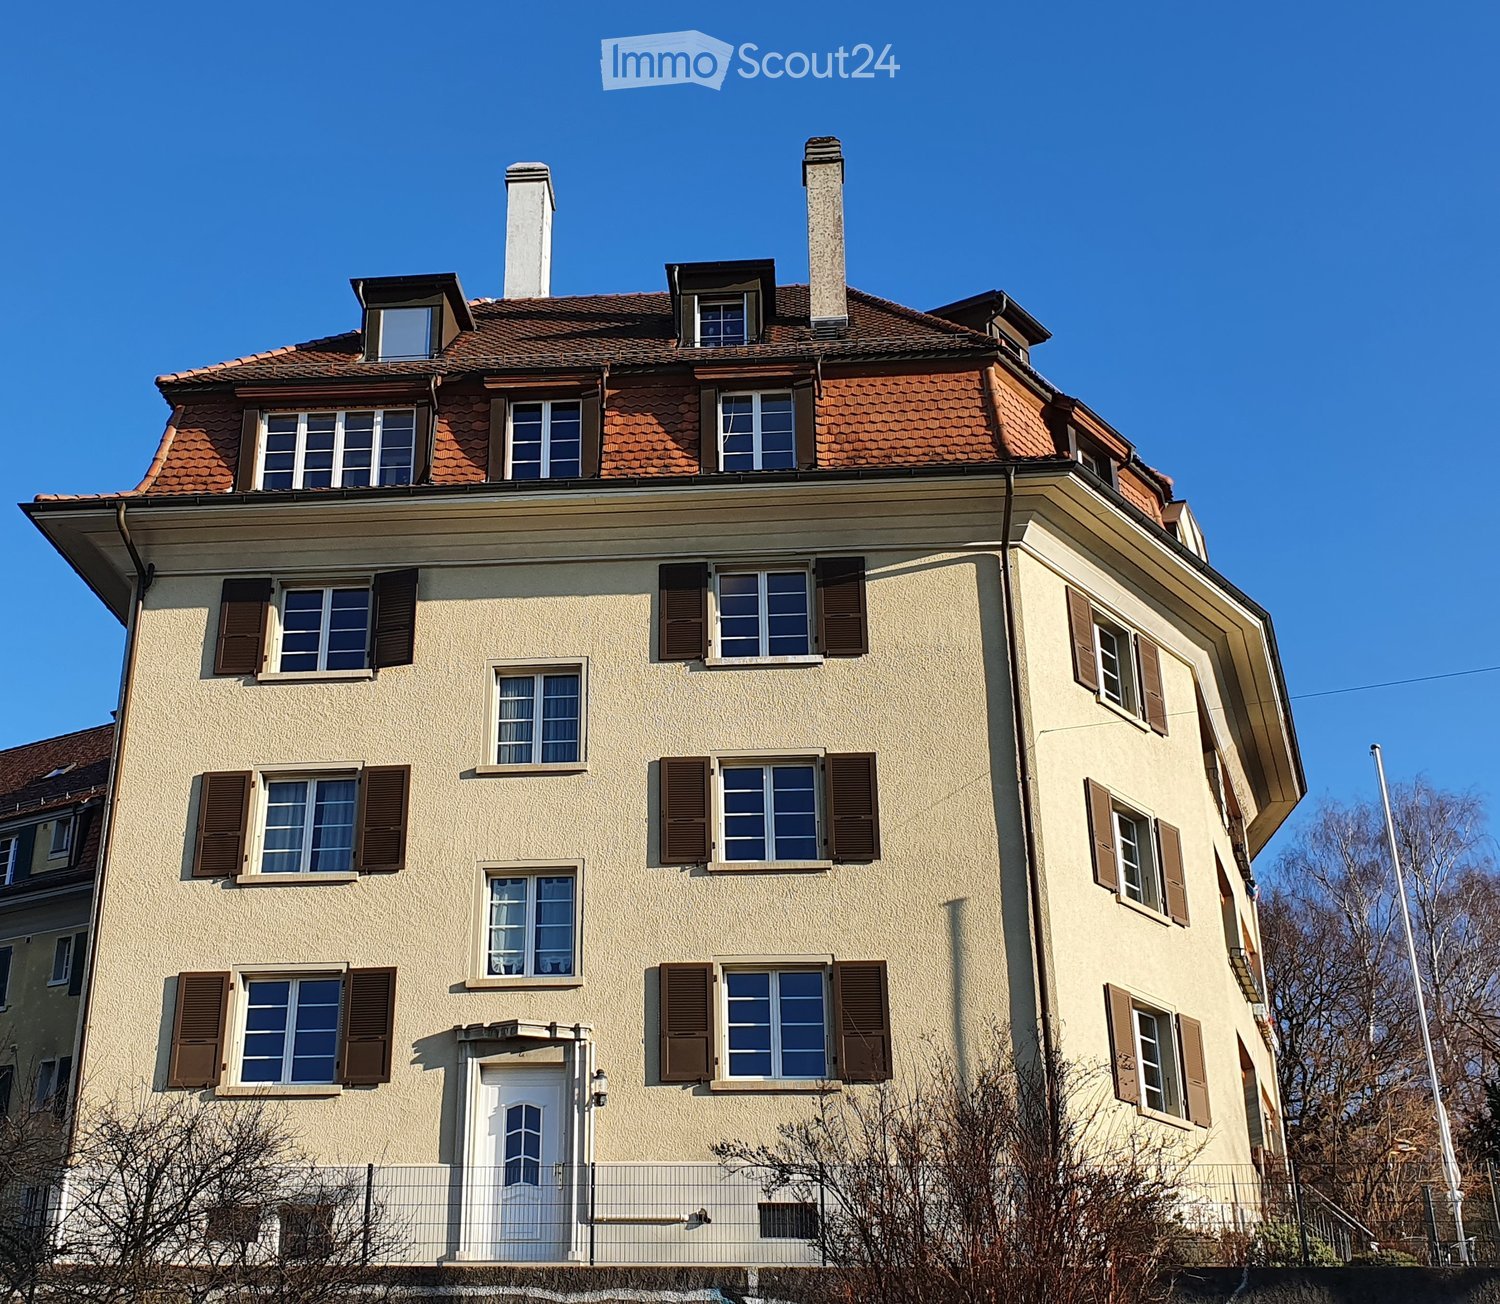
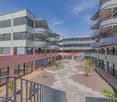
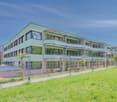
  • A multi-story residential building with blue awnings, balconies, and a well-maintained lawn in front.
  • Empty attic room with wooden flooring, white walls, and a skylight window. A white radiator is mounted on one wall.
  • Wooden staircase leading up with a small window at the top, wooden floor, and white walls.
  • Wooden staircase with light-colored steps and railings, leading upwards, with a white wall on one side and a wooden floor on the other.
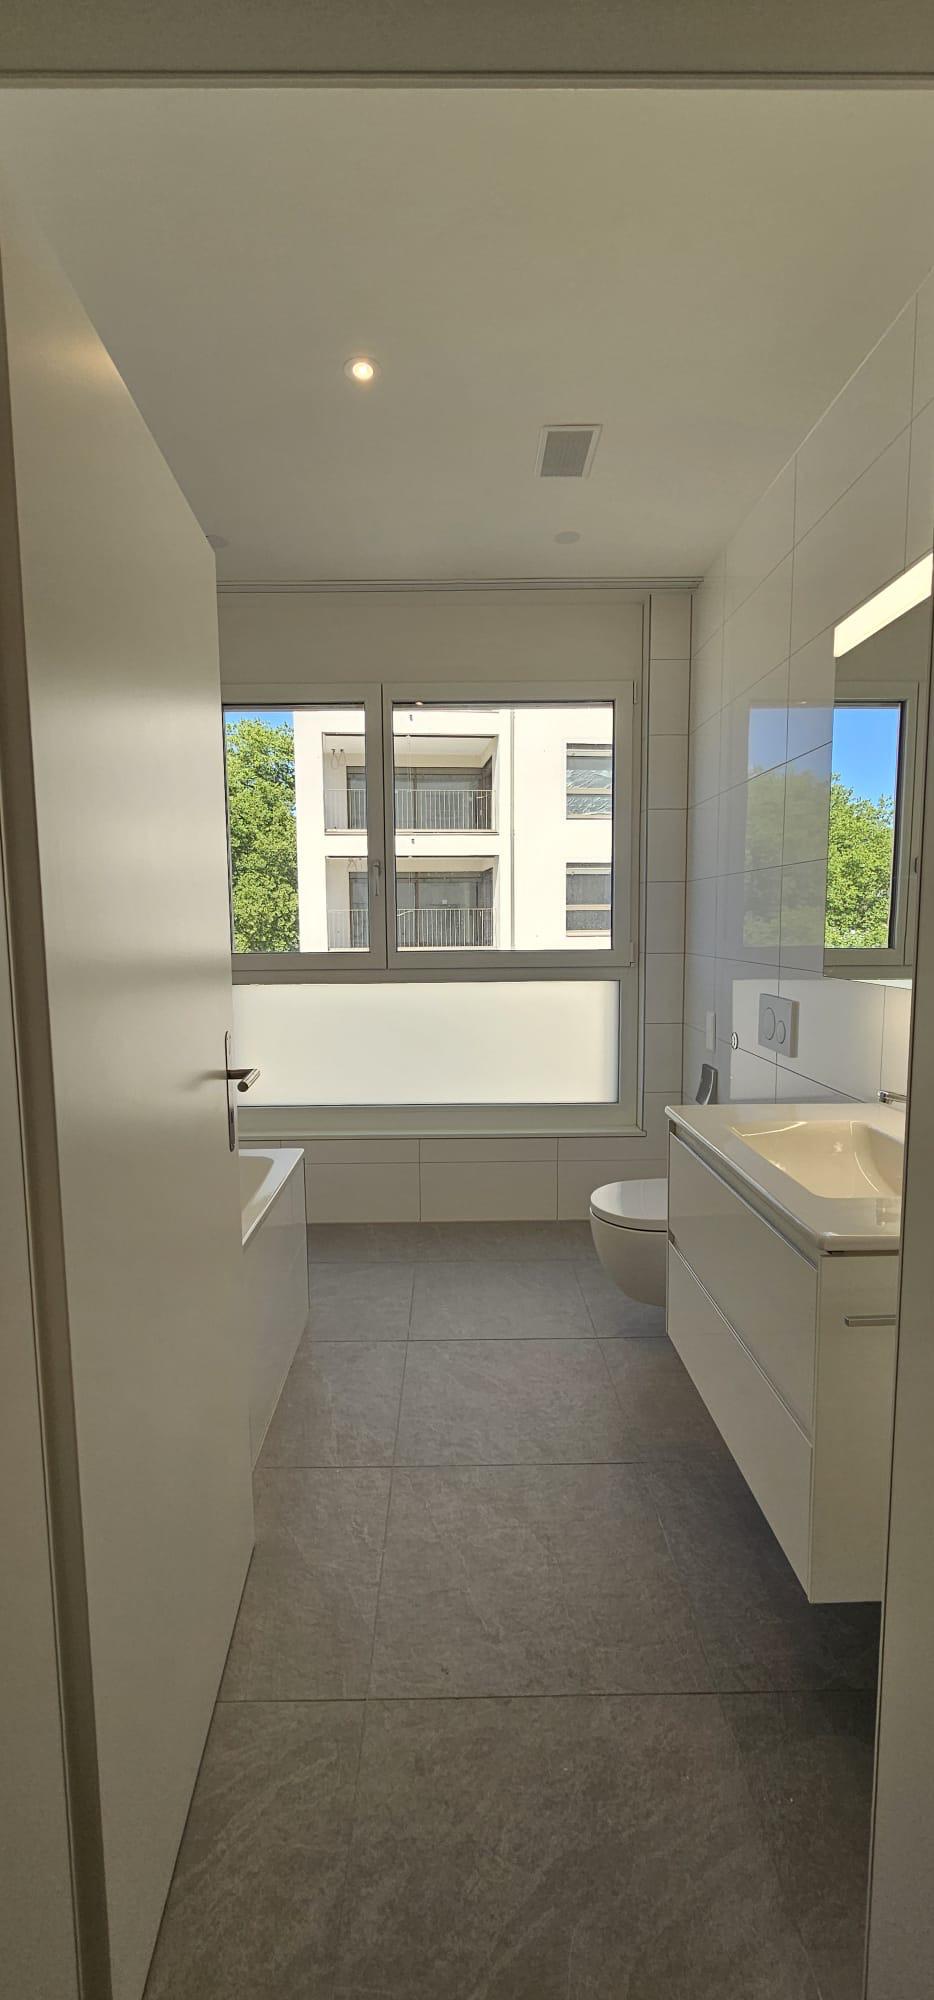
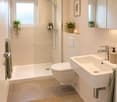
  • Modern bathroom with white tiled walls, a white radiator, a toilet, a bathtub, and a toilet brush holder.
  • Modern bathroom with a glass-enclosed shower, tiled walls, and a sleek chrome showerhead and faucet.
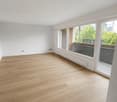
  • Empty room with light wooden flooring, white walls, a window with blinds, and a radiator below the window.
  • Modern hallway with dark tiled floor, white walls, and a contemporary wooden staircase with black metal frame leading upwards.
  • Empty hallway with dark grey tiled floor, white walls, and a staircase leading upwards. Large windows at the end provide natural light.
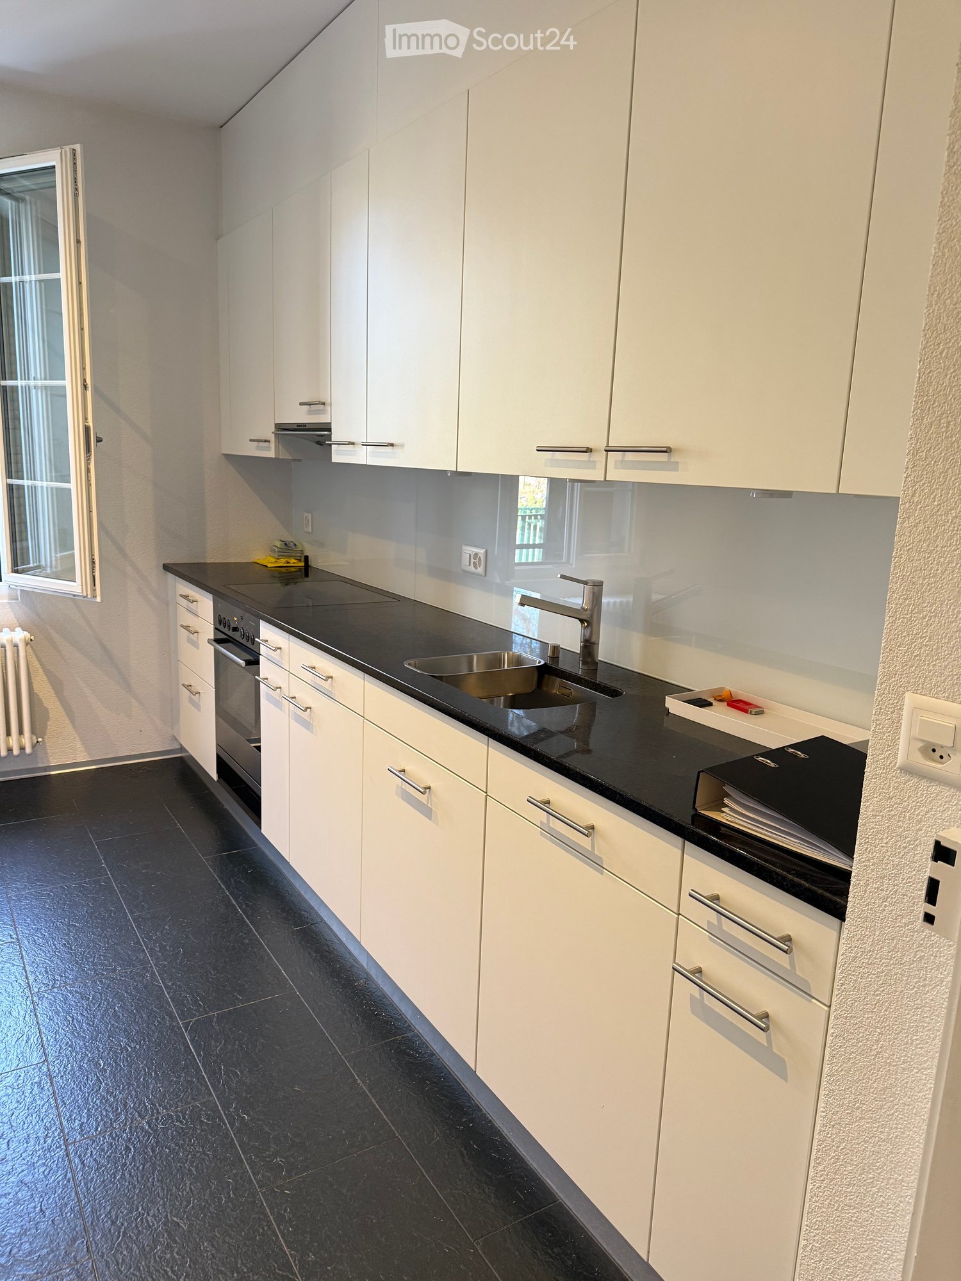
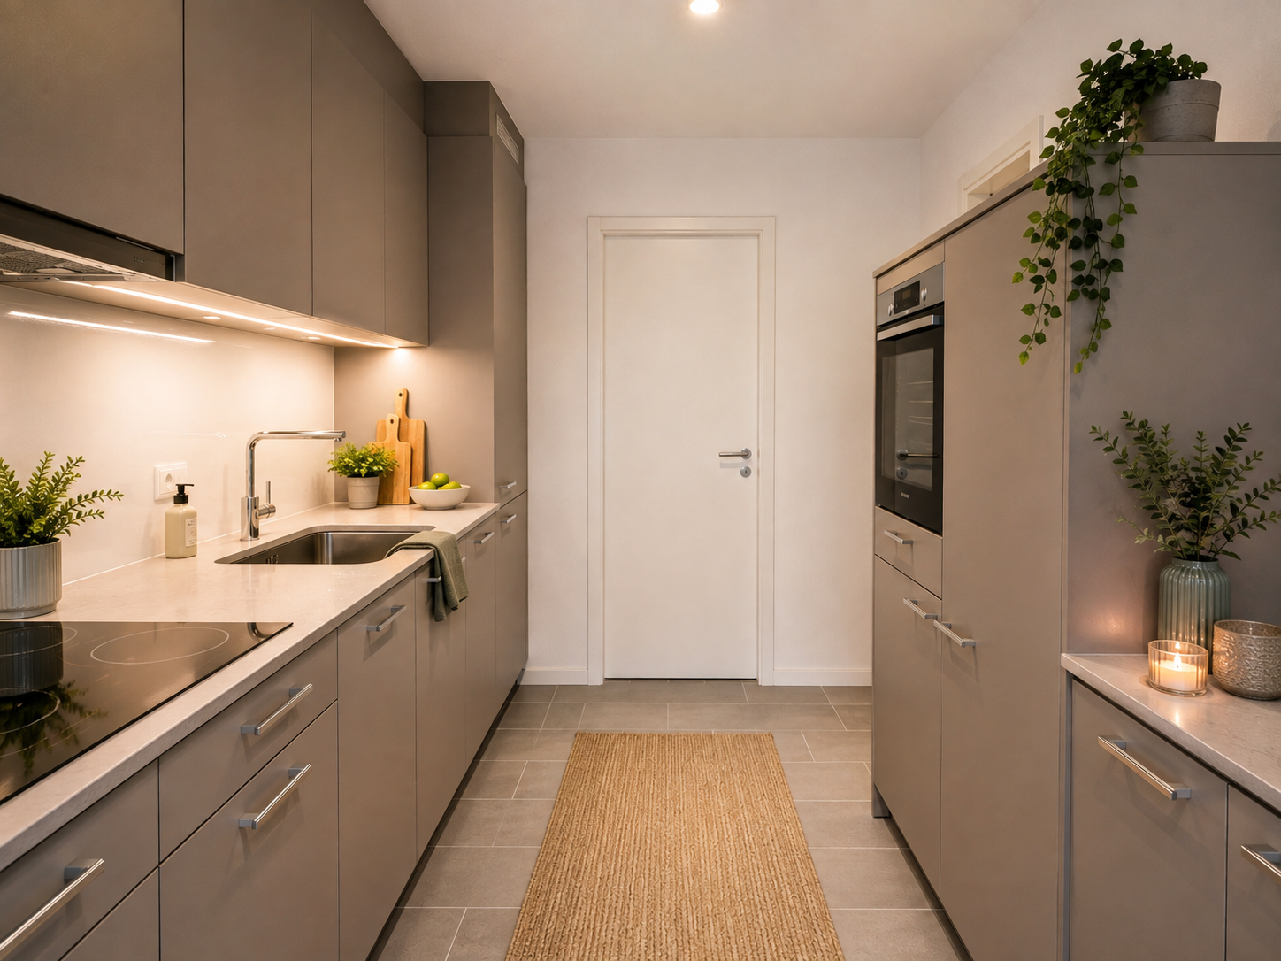
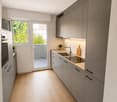
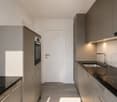
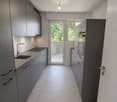
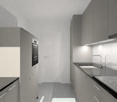
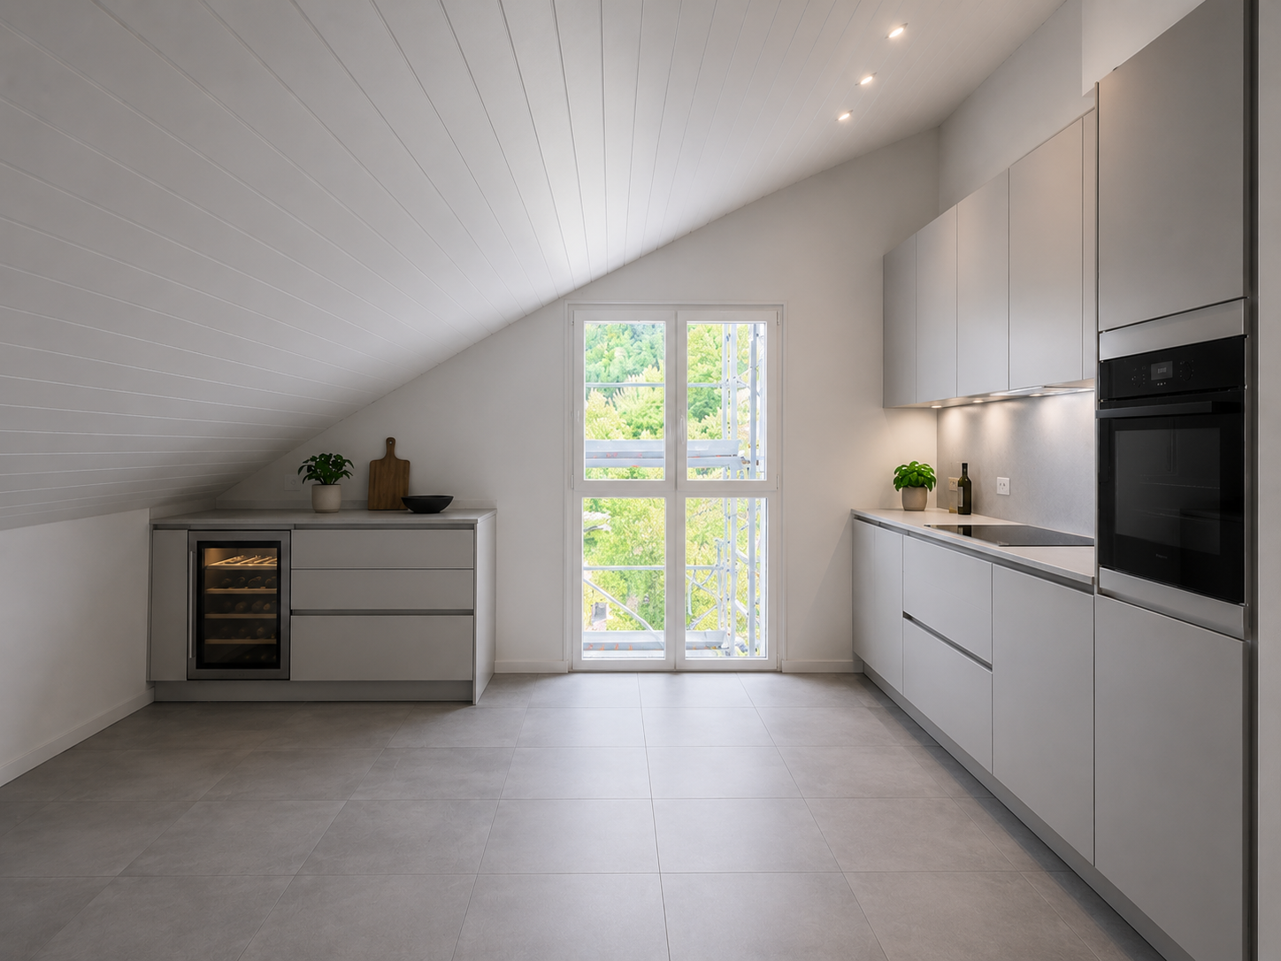
  • Modern kitchen with grey cabinetry, dark grey tiled floor, and stainless steel appliances including a sink, faucet, and oven. Natural light from large windows.
1 / 10
4 Zimmer95m²CHF 1'950.–
Top
Freiburgstrasse 742, 3173 Oberwangen b. Bern

Helle 4-Zimmer-Wohnung mit Balkon in Oberwangen b. Bern – ab 01.09.2026

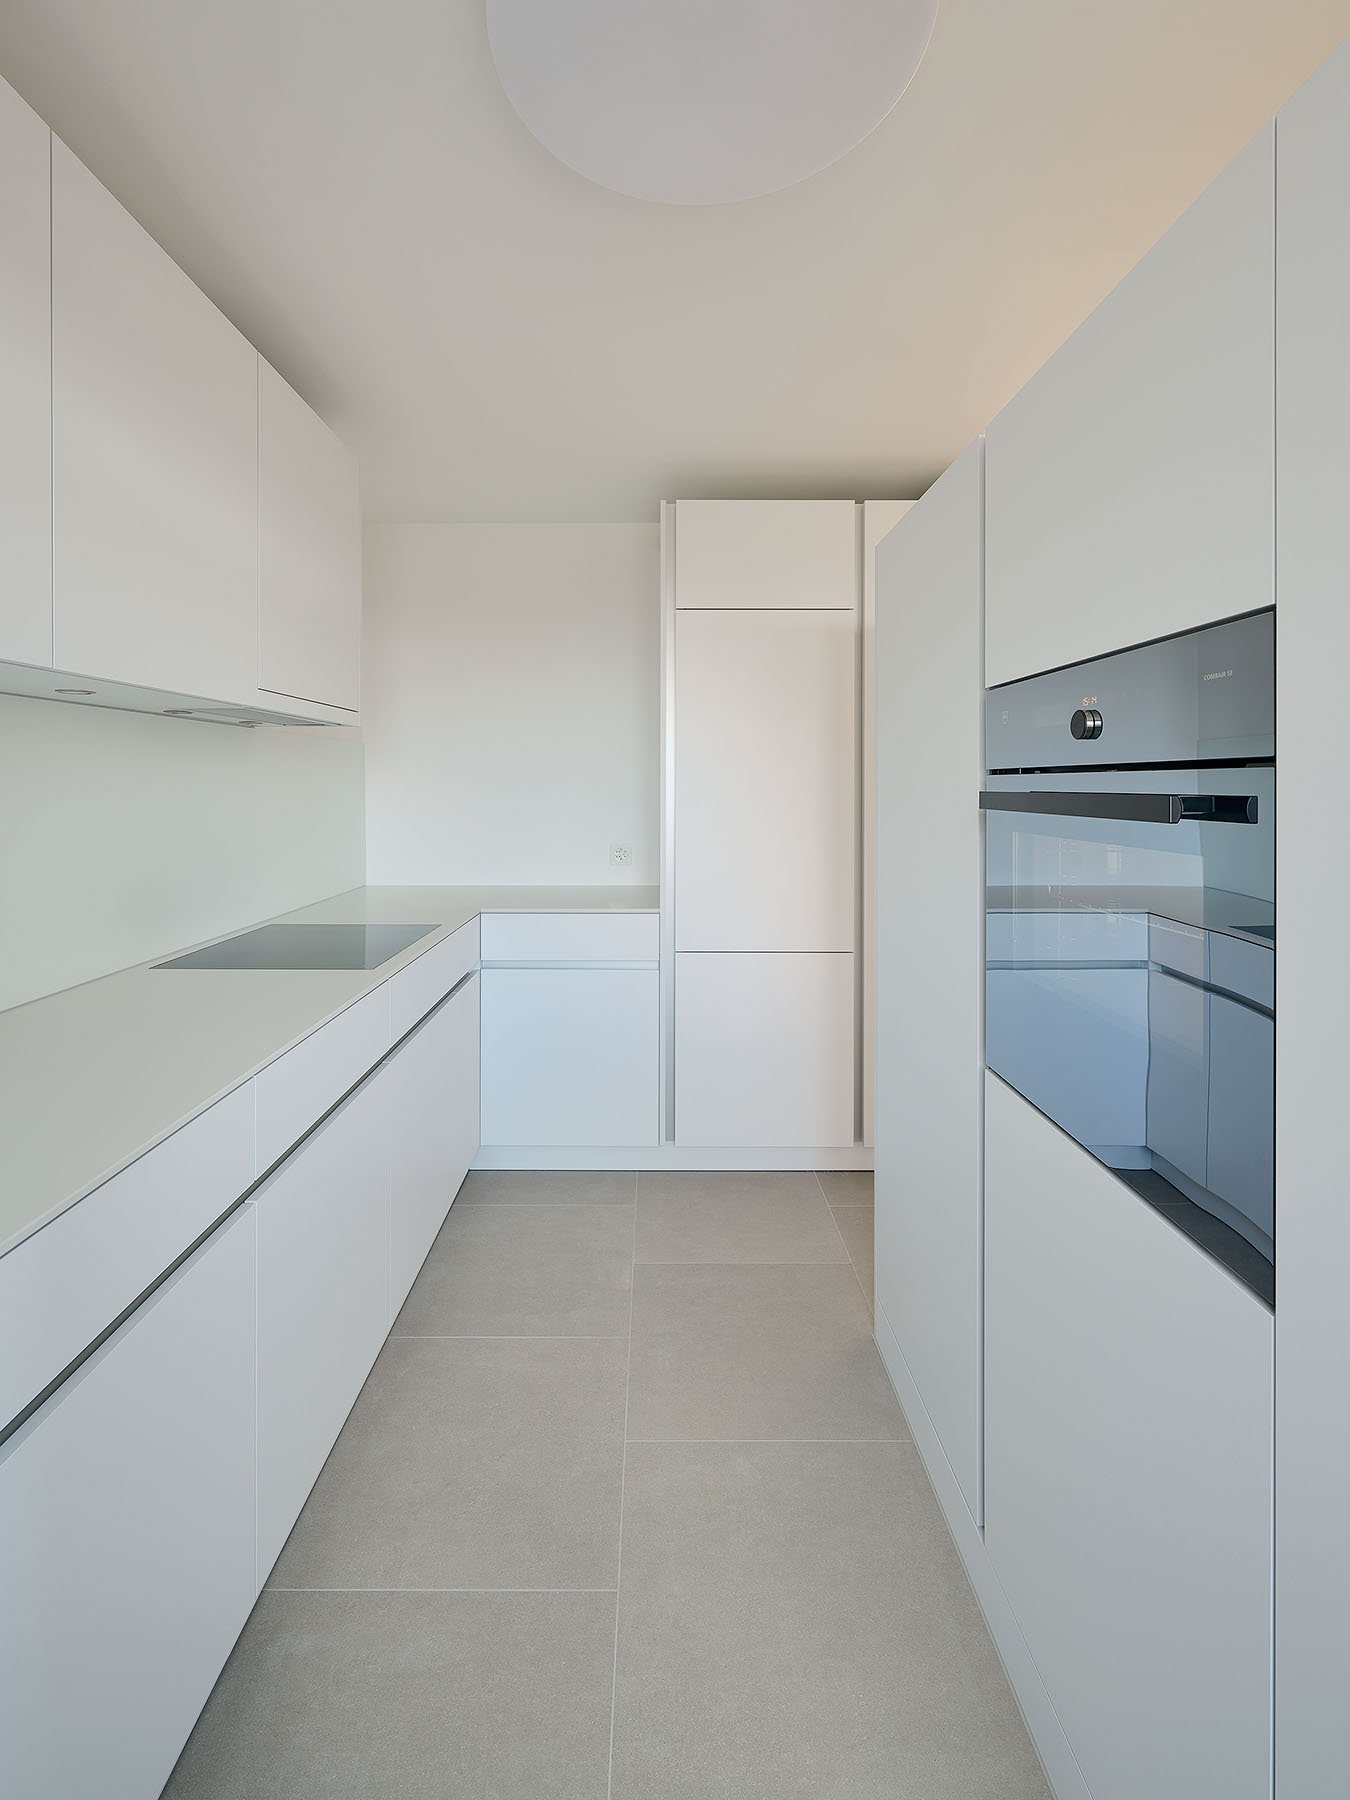
Willkommen in dieser attraktiven 4-Zimmer-Wohnung im 1. Obergeschoss eines gepflegten Mehrfamilienhauses an der Freiburgstrasse 742 in Oberwangen b. Bern. Mit einer Wohnfläche von 95 m² und einer modernen Ausstattung bietet diese Wohnung alles, was das Herz begehrt – und das ab 01.09.2026Die Wohnung überzeugt mit folgenden Highlights: • Moderne Küche: Stilvolle Küche mit grauen Schränken, schwarzer Arbeitsplatte, Edelstahlgeräten, Geschirrspüler sowie dunklem Fliesenboden – funktional und ästhetisch zugleich. • Balkon mit schöner Aussicht: Geniessen Sie die sonnigen Sommertage auf Ihrem privaten Balkon mit angenehmer Aussicht. • Kabel-TV: Anschluss für Kabelfernsehen bereits vorhanden. • Frisch renoviert: Die Wohnung wurde 2026 renoviert und präsentiert sich in einem zeitgemässen, modernen Zustand. • Gepflegtes Aussengelände: Das Gebäude verfügt über blaue Markisen, Balkone und einen gepflegten Rasen. Lage und Umgebung: Die Wohnung liegt in einer ruhigen Umgebung – sowohl tagsüber als auch nachts ist es angenehm ruhig, was besonders den erholsamen Schlaf fördert. Im Sommer profitieren Sie von viel Sonnenlicht. Die Anbindung an den öffentlichen Verkehr ist hervorragend: Die Haltestelle Oberwangen ist nur 1 Gehminute entfernt, der Bahnsteig in 2 Gehminuten erreichbar – ideal für Pendlerinnen und Pendler.Diese Wohnung eignet sich hervorragend für Paare oder Einzelpersonen, die Wert auf modernes Wohnen, gute Verkehrsanbindung und eine ruhige Wohnlage legen. Nutzen Sie die Gelegenheit und sichern Sie sich dieses attraktive Zuhause in Oberwangen b. Bern.

Wegzeit
-
Weitere Objekte in deinem automatisch erweiterten Suchgebiet
19 Treffer - Umkreis: + 10km
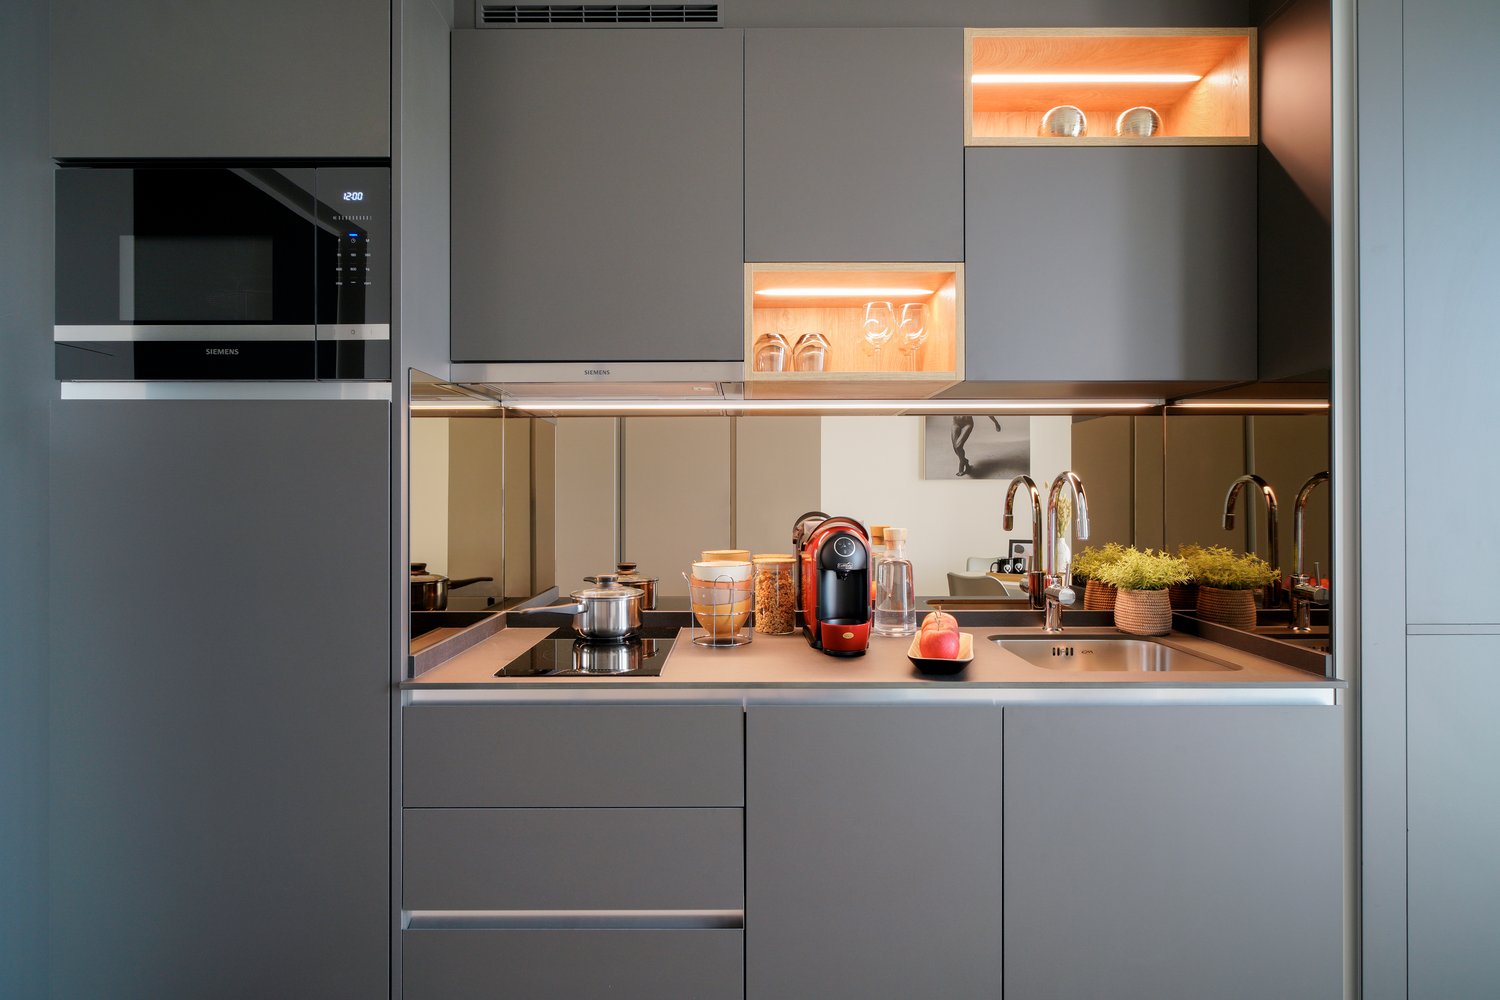
  • Modern kitchen with gray cabinets, wooden countertop, built-in Siemens microwave oven, various kitchen appliances and utensils, open shelving with decorative items
  • Modern kitchen with gray cabinets, wooden shelves, built-in appliances, and a dining area with a table and chairs
  • The image shows a modern and stylish open-plan living and dining area. The space features a gray sofa, a dining table with place settings, and a kitchen area with a dishwasher visible. The walls are painted in light colors, and the room has a mix of woode
  • Modern kitchen with gray cabinets, built-in appliances including a dishwasher, open shelving, and a marble-like countertop. The kitchen has a clean, minimalist design with a mix of wood and gray tones.
  • Modern bathroom with marble-like tile walls, glass shower enclosure, vanity with white sink and wooden cabinets, towels, and a potted plant
  • Spacious bedroom with a built-in wooden wardrobe, a large bed with gray bedding, and a decorative lamp on the side table. The room has a minimalist and modern design with a cozy atmosphere.
  • Cozy living room with a gray sofa, decorative pillows, and a throw blanket. There is a wooden shelf unit with decor items, and a small side table with a plant. The room has large windows that provide natural light.
  • Modern kitchen with dark cabinets, wooden accents, built-in dishwasher, and open view to the living area
  • Modern and open kitchen space with wooden tables and benches, black pendant lights, and a large wall text that says 'In this kitchen we share cultures'.
  • Dark, theater-style room with gray upholstered seating, wood flooring, and a projector screen or display at the front
  • Dark room with a large projection screen, comfortable gray sofas and chairs, and recessed lighting providing a cozy and immersive home cinema experience.
  • Spacious living room with large sectional sofa, hanging chair, bookshelves, and decorative wall mural. The room has track lighting, skylights, and a fireplace.
  • 5-story office building with a modern facade, located on a street with trees and other residential buildings. The building has the CityCoop logo displayed on the ground floor.
1 / 14
Modern kitchen with gray cabinets, wooden shelves, built-in appliances, and a dining area with a table and chairs
The image shows a modern and stylish open-plan living and dining area. The space features a gray sofa, a dining table with place settings, and a kitchen area with a dishwasher visible. The walls are painted in light colors, and the room has a mix of woode
Modern kitchen with gray cabinets, built-in appliances including a dishwasher, open shelving, and a marble-like countertop. The kitchen has a clean, minimalist design with a mix of wood and gray tones.
  • Parkplatz
  • Lift
  • Garage
  • +2
1.5 Zimmer23m²CHF 1'650.–
Premium
Belpstrasse 23, 3007 Bern

City Pop – Zuhause fühlen in Bern – ab 350 CHF/Woche

Jetzt verfügbar! Wir bieten zentral gelegene Apartments in Bern, Belpstrasse 23, die zwischen 24 und 40 Quadratmeter gross sind. Ab 385 CHF/Woche können Sie aus verschiedenen Pop-Typen wählen: S Compact, S, M, L, L Deluxe, XL, Duplex and 2.5.So buchen Sie Ihr Apartment:Laden Sie einfach unsere App herunter: • Für iOS: Suchen Sie nach City Pop im App Store • Für Android: Suchen Sie nach City Pop im Google Play Store Nach der Installation: • Erstellen Sie ein Konto • Navigieren Sie zum Suchbereich • Wählen Sie "Suchen und Jetzt Buchen!" • Wählen Sie Bern als Ihre Stadt • Setzen Sie Ihre gewünschten Check-in- und Check-out-Daten Was ist in Ihrer Buchung enthalten?Die Apartments sind vollständig ausgestattet, darunter: • Küche, Wohnzimmer, Schlafzimmer, Bad • Komplettes Kücheninventar (Teller, Gläser, Töpfe usw.) • Handtücher & Bettwäsche • Nebenkosten inklusive • Wi-Fi & Smart TV Mindestaufenthalt: 4 WochenHöchstaufenthalt: 52 Wochen. Nach einem Jahr kann ein neues Apartment gebucht werden.Zusatzservices über die App buchbar: • Reinigungsservice (wöchentlich oder zweiwöchentlich) • Parkplatz • Keller Das Gebäude wird zudem über fantastische Gemeinschaftsräume verfügen: • Co-Living Bereich • Co-Working • Kino • Fitness Jeder Gast kann sein Servicepaket individuell anpassen – für ein Leben ganz nach Ihren Bedürfnissen.So einfach wie ein Hotelzimmer zu buchen! Reservierungen sind jetzt geöffnet – worauf warten Sie noch?📲 Lade die City Pop App herunter und buche jetzt deinen Aufenthalt in Bern! 📧 Bei Fragen: contact.ch@citypop.com__________________________________________________________________ENGNow available! Starting now, we offer centrally located apartments in Bern, Belpstrasse 23, ranging from 24 to 40 square meters. Starting at 385 CHF/week, you can choose from various Pop types: S Compact, S, M, L, L Deluxe, XL, Duplex and 2.5. .How to book your apartment:Just download our app: • For iOS: Search City Pop in the App Store • For Android: Search City Pop in the Google Play Store Once installed: • Create an account • Go to the search section • Select "Search and Book Now!" • Choose Bern as your city • Set your desired check-in and check-out dates What’s included in your stay?Each apartment is fully equipped, including: • Kitchen, living room, bedroom, bathroom • Full kitchen inventory (plates, glasses, pots, etc.) • Towels and bed linen • Utilities included • Wi-Fi and Smart TV Minimum stay: 4 weeksMaximum stay: 52 weeks. After one year, guests are welcome to book a new apartment.Additional services available via the app: • Cleaning service (weekly or biweekly) • Parking • Storage Room The building will also feature fantastic communal spaces: • Co-living area • Co-Working • Cinema • Fitness Each guest can personalize their service package to best fit their lifestyle.As easy as booking a hotel room! Reservations are now open – what are you waiting for?📲 Download the City Pop App and book your stay in Bern today! 📧 Questions? Write us at contact.ch@citypop.com

  • Parkplatz
  • Lift
  • Garage
  • +2
Wegzeit
-
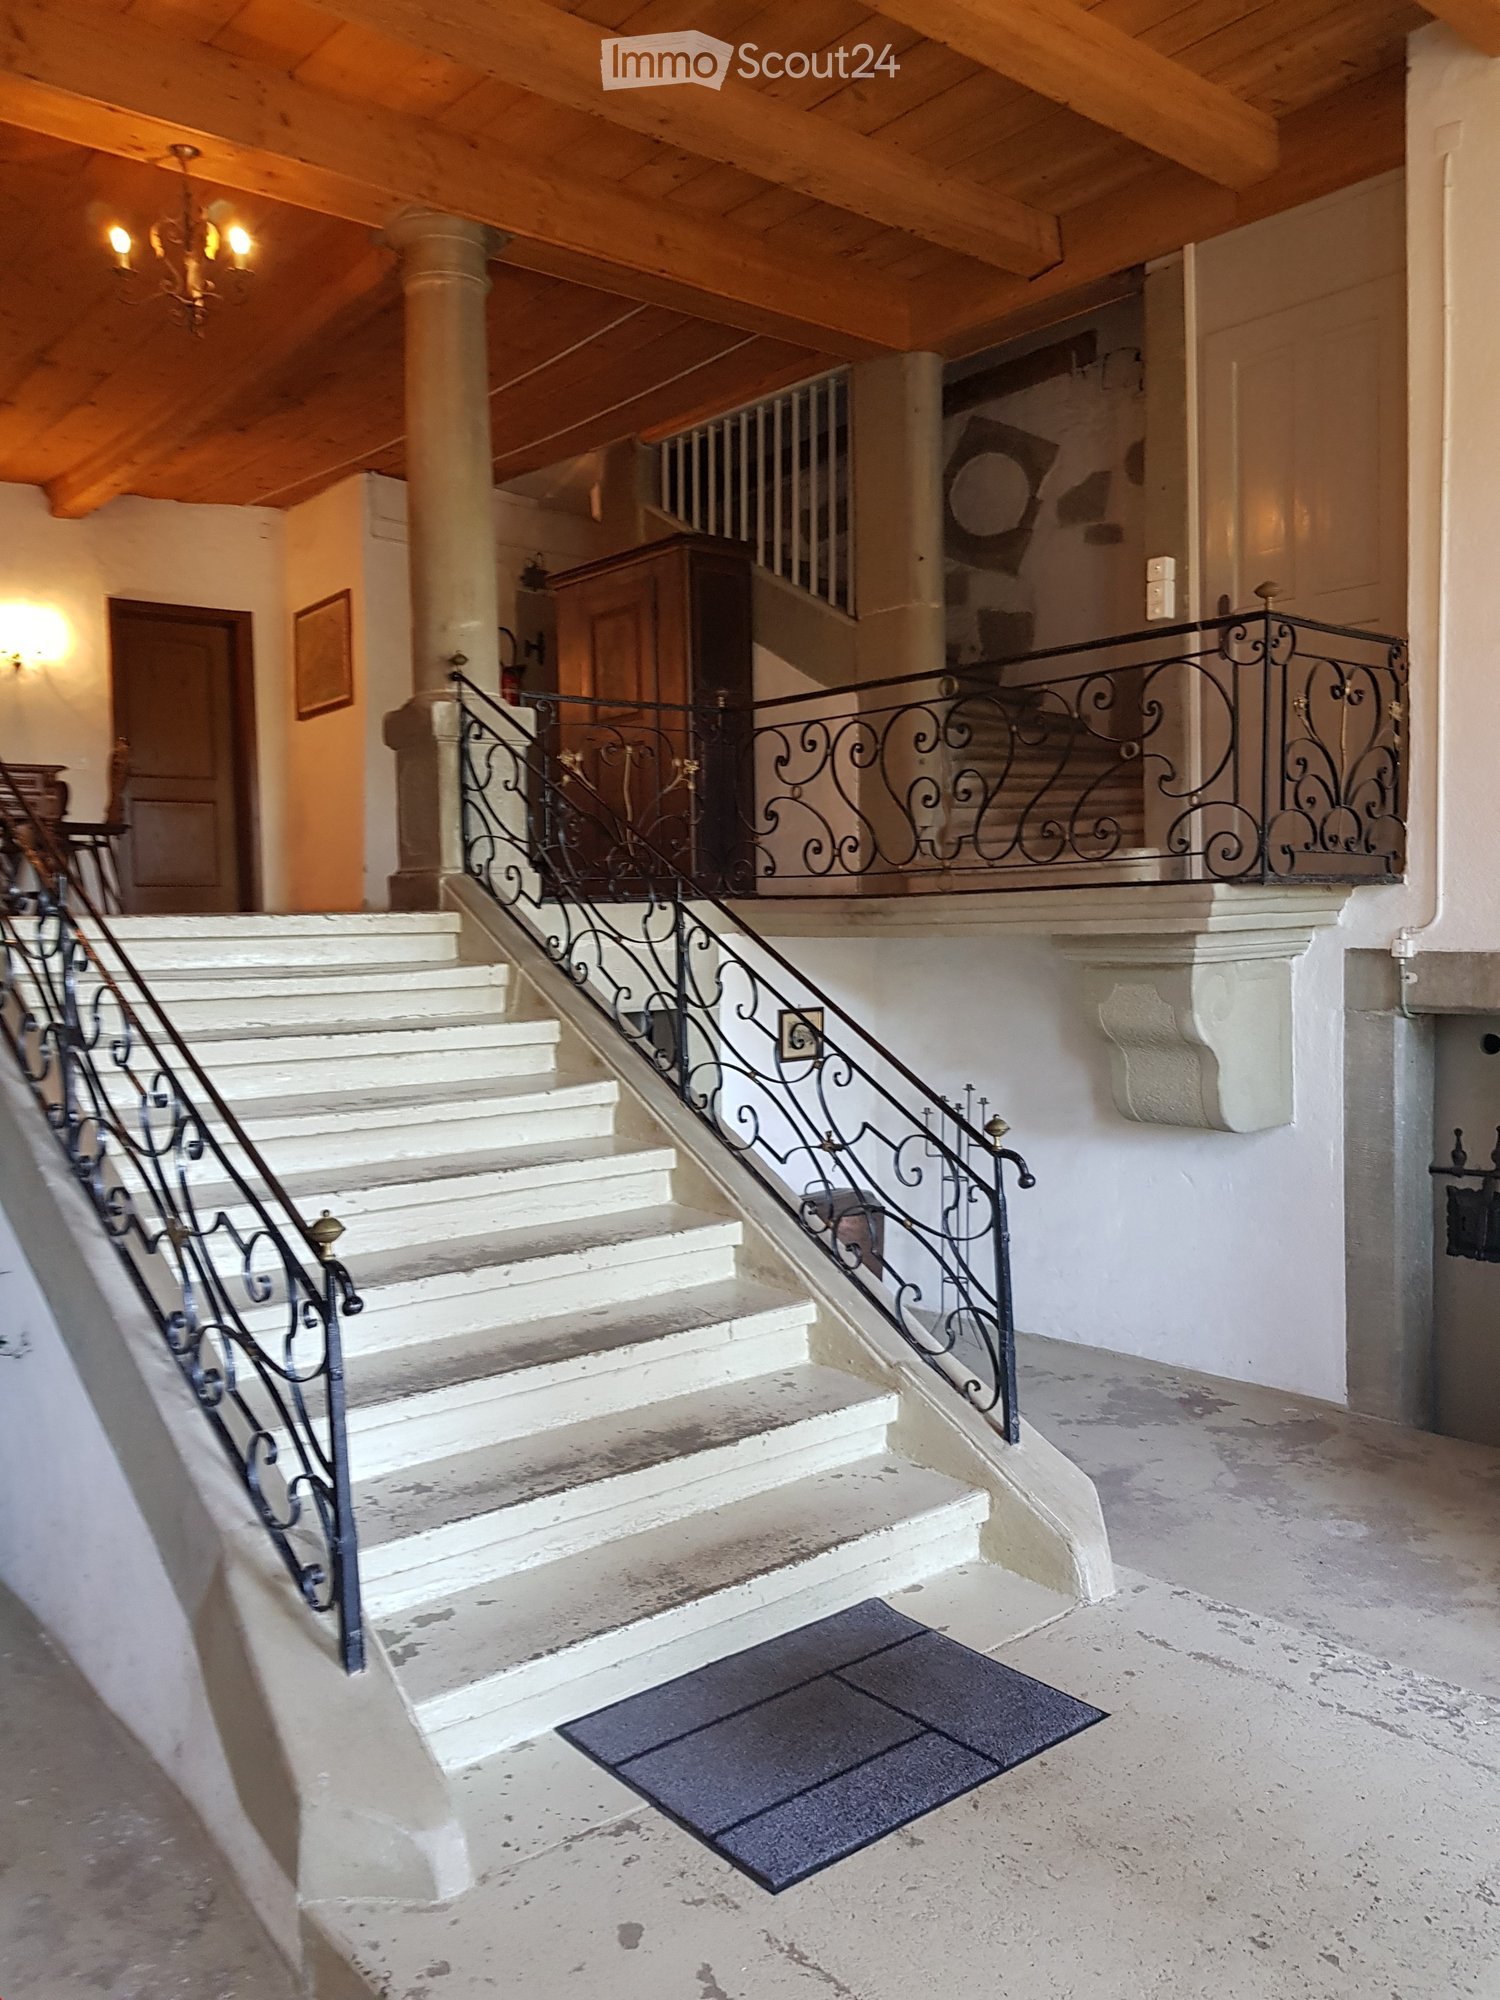
  • white marble stairs, wooden ceiling, black railings, wooden door, picture frame
  • kitchen with island, wooden cabinets, tiled floor, stainless steel appliances, wooden doors, track lighting
  • empty room, wooden floor, white walls, wooden arch, plant in corner
  • empty room, fireplace, wooden floor, white walls, wooden beams
  • empty room, white walls, wooden floor, two windows
  • empty room, wooden floor, white walls, open door, small table
  • empty room, wooden floor, white walls, two windows, view of trees
  • Empty room with wooden floor, white walls, wooden pillars, arched doorway, small window, and a plant.
  • living room, kitchen, 3 bedrooms, 2 bathrooms, balcony
  • modern kitchen with wooden cabinets, tiled floor, stainless steel appliances, wooden beams, open shelves, and a central island with a sink and faucet
  • stone wall, wooden beam, staircase
  • Outdoor dining area with table and chairs, potted plants, wooden logs, and a grassy area.
  • Bathroom with a large bathtub, shower head, and a window
  • Bathroom with glass shower enclosure, white sink, mirror, and tiled walls.
  • 2 story house, white walls, brown roof, multiple windows, wooden bench, trash bin, plants, gravel driveway
  • Traditional house, white exterior, arched entrance, white shutters, two benches, two potted plants, lamp above the door
1 / 16
kitchen with island, wooden cabinets, tiled floor, stainless steel appliances, wooden doors, track lighting
empty room, wooden floor, white walls, wooden arch, plant in corner
empty room, fireplace, wooden floor, white walls, wooden beams
4.5 Zimmer160m²CHF 3'340.–
Premium
Badweg 22A, 3038 Kirchlindach

Schöne 4 1/2-Zimmerwohnung mit Schwedenofen in kunsthistorischem Landhaus

Entdecken Sie eine wunderschöne 4 1/2-Zimmer-Wohnung im 1. Stock in einem kunsthistorischem Landhaus in der ruhigen Gemeinde Kirchlindach. Mit 160 m² Wohnfläche bietet diese Immobilie grosszügigen Platz für Familien oder alle, die viel Raum schätzen.Die Wohnung besticht durch: • 6 bis 7 Kilometer nördlich vom Stadtzentrum Bern können Sie die ländliche Ruhe geniessen. • Gesamtgrösse ca. 160 m2. Sehr grosse Zimmer. • Ausstattung: Kochinsel, Bodenheizung, Badezimmer mit Dusche und Eckbadewanne, zum Teil Riegwände etc. • Schwedenofen: Ein einladender Schwedenofen sorgt für behagliche Atmosphäre in den kühleren Monaten • Grosser Gartensitzpaltz: ruhig, im Grünen, ideal zum Bräteln, für Kinder etc. • Parkplatz: Aussenparkplatz kann für CHF 50.00 pro Monat gemietet werden. Elektroauto auch möglich. • Estrich: Estrichanteil im Dachstock • Velo: Ein Veloraum ist vorhanden. Lage und Umgebung: Die Wohnung befindet sich in einer ruhigen, sonnigen Lage. Die Bushaltestelle "Kirchlindach Heimenhaus" ist in nur 3 Gehminuten erreichbar und bietet gute Anbindung an die Region. Die Umgebung ist geprägt von viel Grün und bietet eine hohe Lebensqualität.Diese einzigartige Wohnung mit ihrem besonderen Charakter aus Holzbalken, Steinwänden und modernen Annehmlichkeiten ist perfekt für alle, die das Besondere suchen. Verfügbar ab September 2026.

Wegzeit
-
1 / 9
  • Lift
  • Kinderfreundlich
  • Rollstuhlgängig
1.5 Zimmer22m²CHF 1'543.–
Premium
Fischermättelistrasse 6, 3008 Bern

NEW City Pop - Bern - Stylish furnished apartments

City Pop - A flexible solution for long and short stays, to always feel at home.City Pop Bern Urban will open soon in Bern!We offer centrally located apartments of about 22 m² (size S, M, L, S with Balcony or L with Balcony). Prices start from 360CHF/week.These furnished apartments guarantee an authentic living experience: you can relax, work, sleep, cook, all in an apartment with such an organized 4-star interior:- Complete furnished apartment with kitchen, living room, sleeping area and bathroom;- Complete inventory for kitchen (plates, glasses, pots, etc.), sleeping area and towels;- Expenses costs (electricity, water);- Fast Internet connection;- Smart TV (Serafe excluded).But there is more! This fantastic and innovative living concept is free of contractual restrictions regarding the minimum length of stay: City Pop can be booked for 4 weeks up to a maximum of 52 weeks.A wide range of standard and additional services is available, which can be activated e.g. via the City-Pop-App:- Cleaning service (weekly or one-shot);- Storage.Create and adapt the range of services to best suit your needs and lifestyle.Book a Pop is easy as booking a hotel room!To book a Pop, download our App and choose the Pop you prefer!We are looking forward to meeting you soon at City Pop!If you encounter any difficulties during the booking process or need further information, please do not hesitate to contact us at contact.ch@citypop.com.Our team is at your service to provide assistance._____________________________________________________City Pop – Eine flexible Lösung für lange und kurze Aufenthalte, damit Sie sich immer wie zu Hause fühlen.City Pop Bern Urban eröffnet bald in Bern!Wir bieten zentral gelegene Apartments mit ca. 22 m² (Größen S, M, L, S mit Balkon oder L mit Balkon). Die Preise starten ab 360 CHF pro Woche.Diese möblierten Apartments garantieren ein authentisches Wohnerlebnis: Entspannen, Arbeiten, Schlafen, Kochen – alles in einer so durchdacht gestalteten 4-Sterne-Wohnung: • Komplett möbliertes Apartment mit Küche, Wohnbereich, Schlafbereich und Badezimmer • Vollständige Küchenausstattung (Teller, Gläser, Töpfe usw.), Bettwäsche und Handtücher • Nebenkosten (Strom, Wasser) inklusive • Schnelle Internetverbindung • Smart-TV (Serafe ausgenommen) Und es gibt noch mehr! Dieses fantastische und innovative Wohnkonzept kommt ganz ohne vertragliche Mindestaufenthaltsdauer: City Pop kann für 4 Wochen bis maximal 52 Wochen gebucht werden.Zusätzlich steht Ihnen eine breite Palette an Standard- und Zusatzleistungen zur Verfügung, die Sie z. B. ganz einfach über die City-Pop-App aktivieren können: • Reinigungsservice (wöchentlich, oder einmalig) • Lagerung Passen Sie die Leistungen ganz individuell an Ihre Bedürfnisse und Ihren Lebensstil an.Einen Pop buchen ist so einfach wie ein Hotelzimmer zu reservieren! Laden Sie einfach unsere App herunter und wählen Sie Ihren Wunsch-Pop aus!Wir freuen uns sehr, Sie bald bei City Pop begrüßen zu dürfen!Falls Sie während des Buchungsprozesses auf Schwierigkeiten stoßen oder weitere Informationen benötigen, zögern Sie bitte nicht, uns unter contact.ch@citypop.com zu kontaktieren.

  • Lift
  • Kinderfreundlich
  • Rollstuhlgängig
Wegzeit
-
  • Modern kitchen with white cabinets, black countertops, and a central island. Features include an oven, sink, and ample storage space.
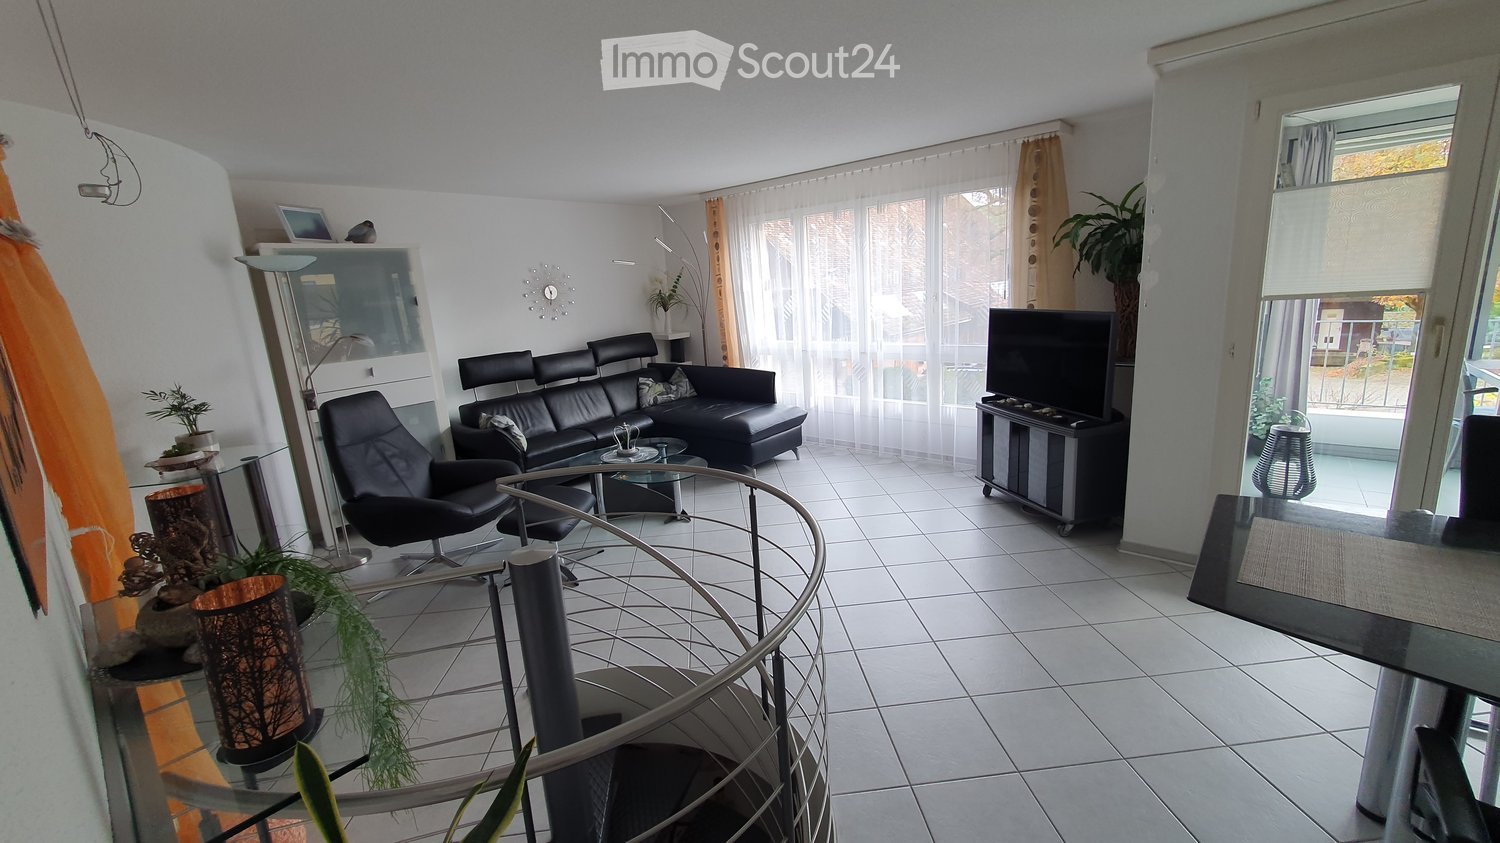
  • Completely empty room with wooden flooring, white walls, and a modern spiral staircase leading to an upper level. Skylights and windows provide natural light.
  • Empty attic room with wooden flooring, white walls, built-in closet, and a window with a view of the outside.
  • Modern bathroom with a corner bathtub, double sink vanity, and toilet. The space features dark tiled floors and white tiled walls, with a skylight window providing natural light.
  • Modern bathroom with white tiles, dark grey floor, glass-enclosed shower, toilet, and sink.
  • Modern bathroom with dark tiled walls and floor, white fixtures, and a skylight window above the washing machine.
  • Modern kitchen with white cabinets, black countertops, and a sleek design. Features include a large window and a sliding glass door leading to a balcony.
  • Empty hallway with white walls, carpeted floor, and large windows offering a view of the outdoors.
  • Empty room with wooden flooring, white walls, and a modern staircase leading to an upper level. No furniture or equipment is present.
  • Empty room with dark tiled floor, large sliding glass door leading to a balcony with a view of mountains and cityscape.
1 / 10
Completely empty room with wooden flooring, white walls, and a modern spiral staircase leading to an upper level. Skylights and windows provide natural light.
Empty attic room with wooden flooring, white walls, built-in closet, and a window with a view of the outside.
Modern bathroom with a corner bathtub, double sink vanity, and toilet. The space features dark tiled floors and white tiled walls, with a skylight window providing natural light.
4.5 Zimmer165m²CHF 2'950.–
Premium
Dorfstrasse 77, 3073 Gümligen

Charmante 4.5-Zimmer-Maisonette-Wohnung in Gümligen – sofort verfügbar!

Willkommen in dieser wunderschönen 4.5-Zimmer-Maisonette-Wohnung im charmanten Gümligen (3073, Kanton Bern). Mit einer grosszügigen Wohnfläche von 165 m² auf zwei Etagen bietet dieses Altbau-Juwel modernen Wohnkomfort in einem zeitlosen Rahmen. Die Wohnung ist ab sofort verfügbar.Die Wohnung überzeugt mit folgenden Highlights: • Moderne Küche: Stilvolle Küche mit weissen Schränken, schwarzen Arbeitsplatten und einer zentralen Kücheninsel – ausgestattet mit Backofen, Spüler und reichlich Stauraum. • Helle Räume: Holzböden, weisse Wände und eine elegante Wendeltreppe verbinden die beiden Etagen. Dachfenster und grosszügige Fenster sorgen für viel natürliches Licht. • Balkon mit schöner Aussicht – ideal zum Entspannen. • Parkplatz vorhanden. • Kinderfreundlich und haustierfreundlich. Lage & Umgebung:Die Wohnung liegt in einer ruhigen Umgebung und ist im Sommer sehr sonnig. Die Lage punktet mit hervorragender Anbindung an den öffentlichen Verkehr: • Tramhaltestelle Hofgut: nur 5 Minuten zu Fuss • Bahnhof Gümligen: in 11 Minuten zu Fuss erreichbar • Bushaltestelle Tannacker: 10 Minuten zu Fuss • Coop Supermarkt: in 14 Minuten zu Fuss erreichbar • Apotheke Polypoint: 11 Minuten zu Fuss entfernt • Schule Stiftung Aarhus: nur 6 Minuten zu Fuss – ideal für Familien Diese aussergewöhnliche Maisonette-Wohnung vereint Altbaucharme mit modernem Komfort und bietet viel Platz für Familien, Paare oder alle, die grosszügiges Wohnen in einer ruhigen, gut erschlossenen Lage schätzen. Jetzt besichtigen und überzeugen lassen!

Wegzeit
-
  • A two-story house with a red-tiled roof, white and brown exterior, surrounded by a well-maintained garden and trees.
  • Traditional two-story house with white and brown timber framing, green shutters, and a wooden balcony. The house features a tiled roof and is surrounded by greenery and a paved pathway.
  • Two-story wooden house with a red-tiled roof, balcony, and surrounding garden area with flowers and a stone basin.
  • Staircase with wooden steps and a metal railing, leading upwards with a modern design.
  • Open, high-ceilinged space with exposed wooden beams, white walls, and a small white counter. The room features a staircase with a black metal railing leading to an upper level.
  • Empty attic space with exposed wooden beams, white walls, and a skylight window. A small white cabinet with shelves is visible.
  • An empty attic space with exposed wooden beams, white walls, and large windows, featuring a wooden bench and a modern staircase railing.
  • Bright kitchen with exposed wooden beams, white cabinets, and a central island with a black countertop.
  • Modern kitchen with white cabinets, island, and exposed wooden beams. Large windows and sliding glass doors lead to a balcony.
  • Modern kitchen with white cabinets, stainless steel oven, island, and skylight windows.
  • Open sliding glass doors lead to a wooden deck area with a wooden railing, exposed wooden beams, and a modern interior with white walls and grey flooring.
  • Open attic space with exposed wooden beams, a staircase leading to an upper level, and a washing machine in the corner.
  • Modern hallway with exposed wooden beams and a sleek black metal staircase leading to an upper level. The staircase features wooden steps and a black railing, with a glass door visible in the background.
  • Modern kitchen with exposed wooden beams, white cabinets, and a black countertop.
  • Empty attic room with wooden floors, exposed wooden beams, and skylight windows allowing natural light to enter.
  • An unfurnished attic room with exposed wooden beams, white walls, and white built-in cabinets. The floor is made of light wooden planks.
  • Modern bathroom with a glass-enclosed shower, white sink, and large window letting in natural light. Exposed wooden beams on the ceiling add a rustic touch.
  • Modern bathroom with a white toilet, glass shower enclosure, and grey tiled walls.
  • Laundry area with a white washing machine and built-in white cabinets with open shelves.
  • Empty wooden-framed corridor with exposed beams and a staircase leading downwards.
  • A narrow hallway with wooden paneling on one side and a rough stone wall on the other, featuring recessed lighting and an open doorway leading outside.
  • {"type": "Garage", "objects": [], "visible_features": ["Parking place"], "description": "Carport with a wooden roof and concrete walls, a parked car inside, and a cat sitting on the paved ground.", "localized_descriptions": {"EN": "Carport with a wooden r
  • Traditional two-story house with wooden beams and white walls, featuring a balcony, staircase, and surrounding greenery.
  • Aerial view of a two-story house with a solar panel installation on the roof, surrounded by green fields and trees.
  • Floor plan showing a kitchen/dining/living area, entrance, bathroom, bedroom, and loggia with dimensions and labels.
  • Traditional two-story house with a red-tiled roof, white and green shutters, wooden balcony, and attached wooden outbuilding.
1 / 26
2.5 Zimmer90m²CHF 1'850.–
Top
Thal 26, 3177 Laupen BE

Idyllisch wohnen - neuwertige 2.5-Zi-Whg plus kleiner Galerie im DG mit Loggia, nähe Laupen

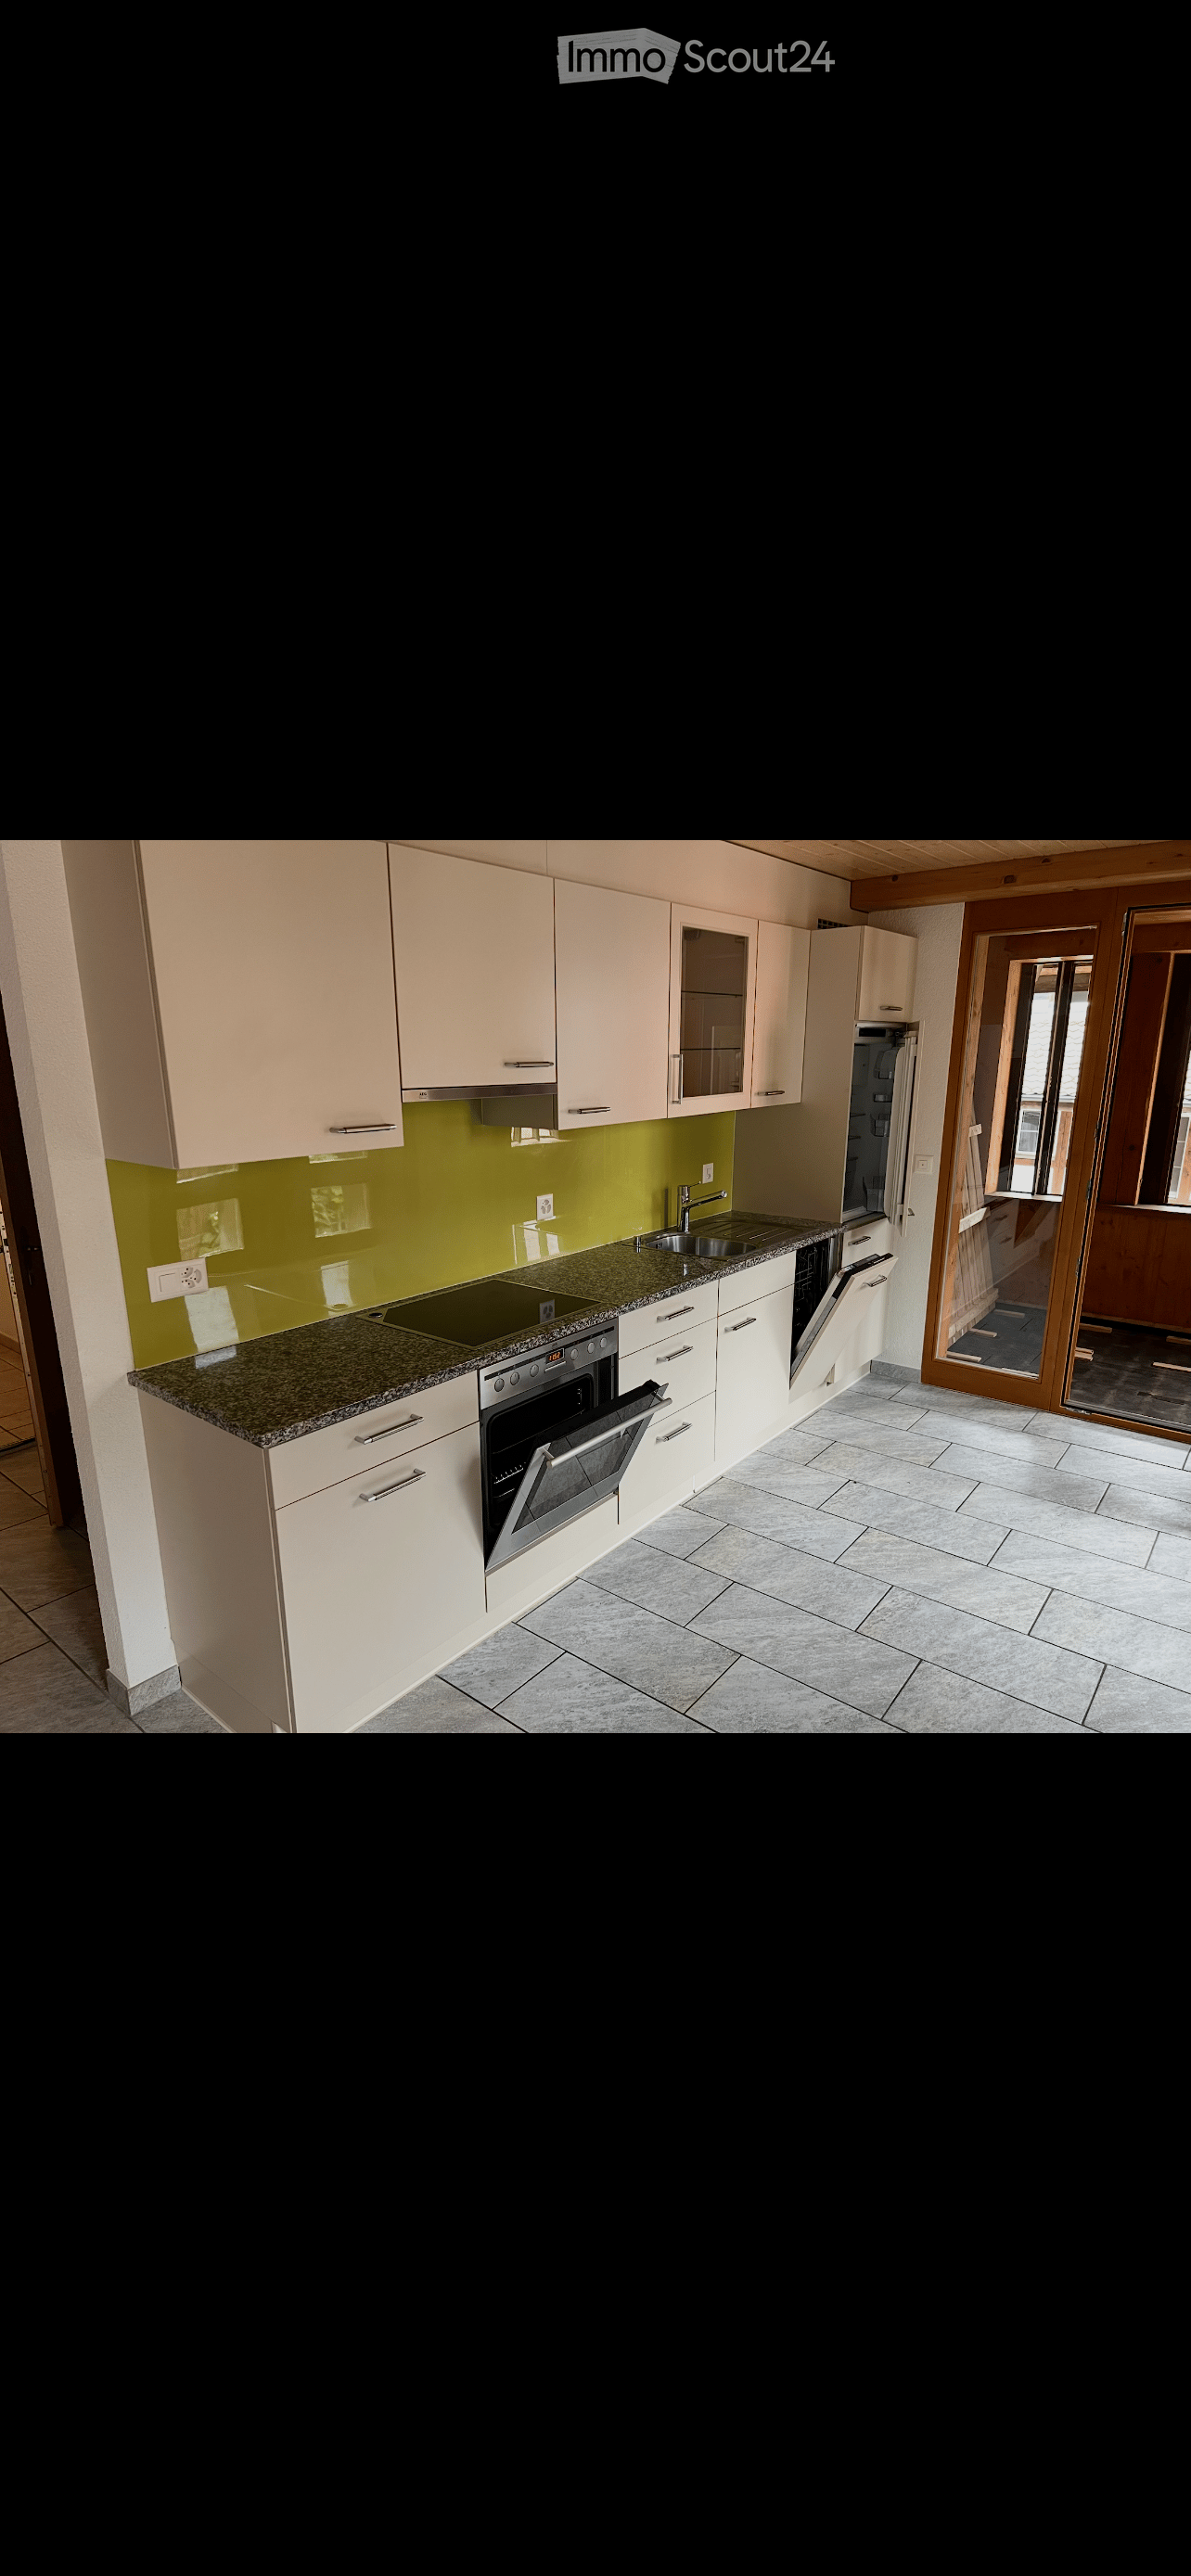
Ab 1. Oktober 2026 vermiete ich eine sehr schöne, heimelige und neuwertige Wohnung im Dachgeschoss eines 3-Familien-Stöcklis.Laupen liegt zwischen Bern und Murten, aber auch nur 20 Minuten von Freiburg entfernt.Das Stöckli gehörte ursprünglich zum ehemaligen Landwirtschaftsbetrieb Thal 27, bestehend aus dem Hauptgebäude mit ehemaliger Mühle im UG, der ehemaligen Hühnerhalle, Schopf und dem Stöckli. Das Stöckli wurde 1888 erbaut und steht unter Denkmalschutz „erhaltenswert“. Im Hauptgebäude nebenan wohnt eine lebhafte Familie mit 4 Kindern und im Stöckli entstanden im Jahr 2019 3 neue und sehr qualitative Wohnungen. Zu vermieten ist die 2.5- Zimmer-Wohnung mit kleiner Galerie im DG mit ca. 90 m2 Wohnfläche, Loggia und Nebenräumen. Die Wohnung präsentiert sich wie folgt: • Sehr schöne helle und qualitative Wohnung im DG mit alten, gebürsteten Sichtbalken. • Die Wohnung erreicht man über die Laube auf der Ostseite über Eichenholz-Treppen. • Küche/Essen/Wohnen offen mit schönen hellgrauen und pflegeleichten Feinsteinzeug-Bodenplatten. Glasfront und Parallelschiebetüre mit Ausgang zur Loggia mit unverbaubarer Aussicht auf den Thalbach und aufs Land • Moderne weisse Küche mit schwarzer Granitabdeckung, Rüstplatz, Glaskeramik-Kochfeld und Backofen mit Umluft und katalytischer Selbstreinigung, Geschirrspüler, etc.. • 1 Schlafzimmer mit schönem Eichenparkett „Landhausdielen“, gebürstet und leicht weiss geölt. Grosse Einbauschränke. • Duschenzimmer mit Dusche/Glaswand, grosses Lavabo mit Spiegelschrank und Lavabo-Unterbau. Eigene Waschmaschine und Tumbler (vZug-Adorina-Geräte) und grosse Einbauschränke. • Trinkwasser ist mit \Granderwasser\ behandelt. • 1 Kellerabteil im Schöpfli, 1 Kellerabteil im Naturkeller und 2 Autounterstandplätze. E-mobility-Anschluss läuft über Wohnungszähler. • Bitte keine Hunde. Wenn möglich keine Katzen, da es bereits ca. 6 Katzen ums Haus hat. • Preis: sFr. 1‘850.-- inkl. Nebenkosten pauschal, inkl. 2 Autounterstandplätze mit e-mobility Anschluss. Besichtigungstermine nach Voranmeldung bei Myriam Blunier, Tel 076 362 32 04 am 22.7.2026 und 29.7.2026, jeweils um 18:00 Uhr

Wegzeit
-
  • Open-plan space with a modern staircase, kitchen area featuring a central island, oven, and washing machine. Exposed metal chimney and industrial-style lighting.
  • Empty attic space with exposed wooden beams, a metal staircase, a large window, and a wood-burning stove.
  • Open-plan space with a modern kitchen area, a staircase leading upwards, and a central fireplace. The kitchen features stainless steel appliances, including an oven and a range hood, with dark cabinets. A wooden table is visible in the background, and the
  • Modern hallway with exposed brick wall, sleek stainless steel counter, and industrial-style lighting. Features a small sink area and a large window at the end.
  • Modern bathroom with a sleek sink, glass shower enclosure, and a water heater. The space features warm lighting and a contemporary design.
  • Modern bathroom with a large bathtub, toilet, and a skylight window providing natural light.
  • Empty room with white walls, concrete floor, large windows, and skylights. No furniture or equipment present.
  • An empty attic space with exposed wooden beams, a modern staircase leading upwards, and large windows allowing natural light to enter.
  • Modern, open staircase with glass railings and wooden beams, leading to an upper level with large windows providing natural light.
  • Empty room with large windows opening to a balcony, metal staircase leading up, and a view of greenery and rooftops.
  • Balcony overlooking a river with people swimming, surrounded by greenery and hills.
  • A multi-story building with a mix of brick and plaster facades, featuring several windows and a covered entrance. The street in front has parked vehicles, including a scooter and bicycles, and is lined with additional buildings.
  • A row of residential buildings along a riverbank, with a distant church spire visible in the background.
  • A scenic view of a cityscape with a river running through it, featuring a mix of residential and commercial buildings, trees, and a prominent church spire in the background.
1 / 14
1.5 Zimmer135m²CHF 2'450.–
Top
Wasserwerkgasse 5, 3011 Bern

Loft über der Aare

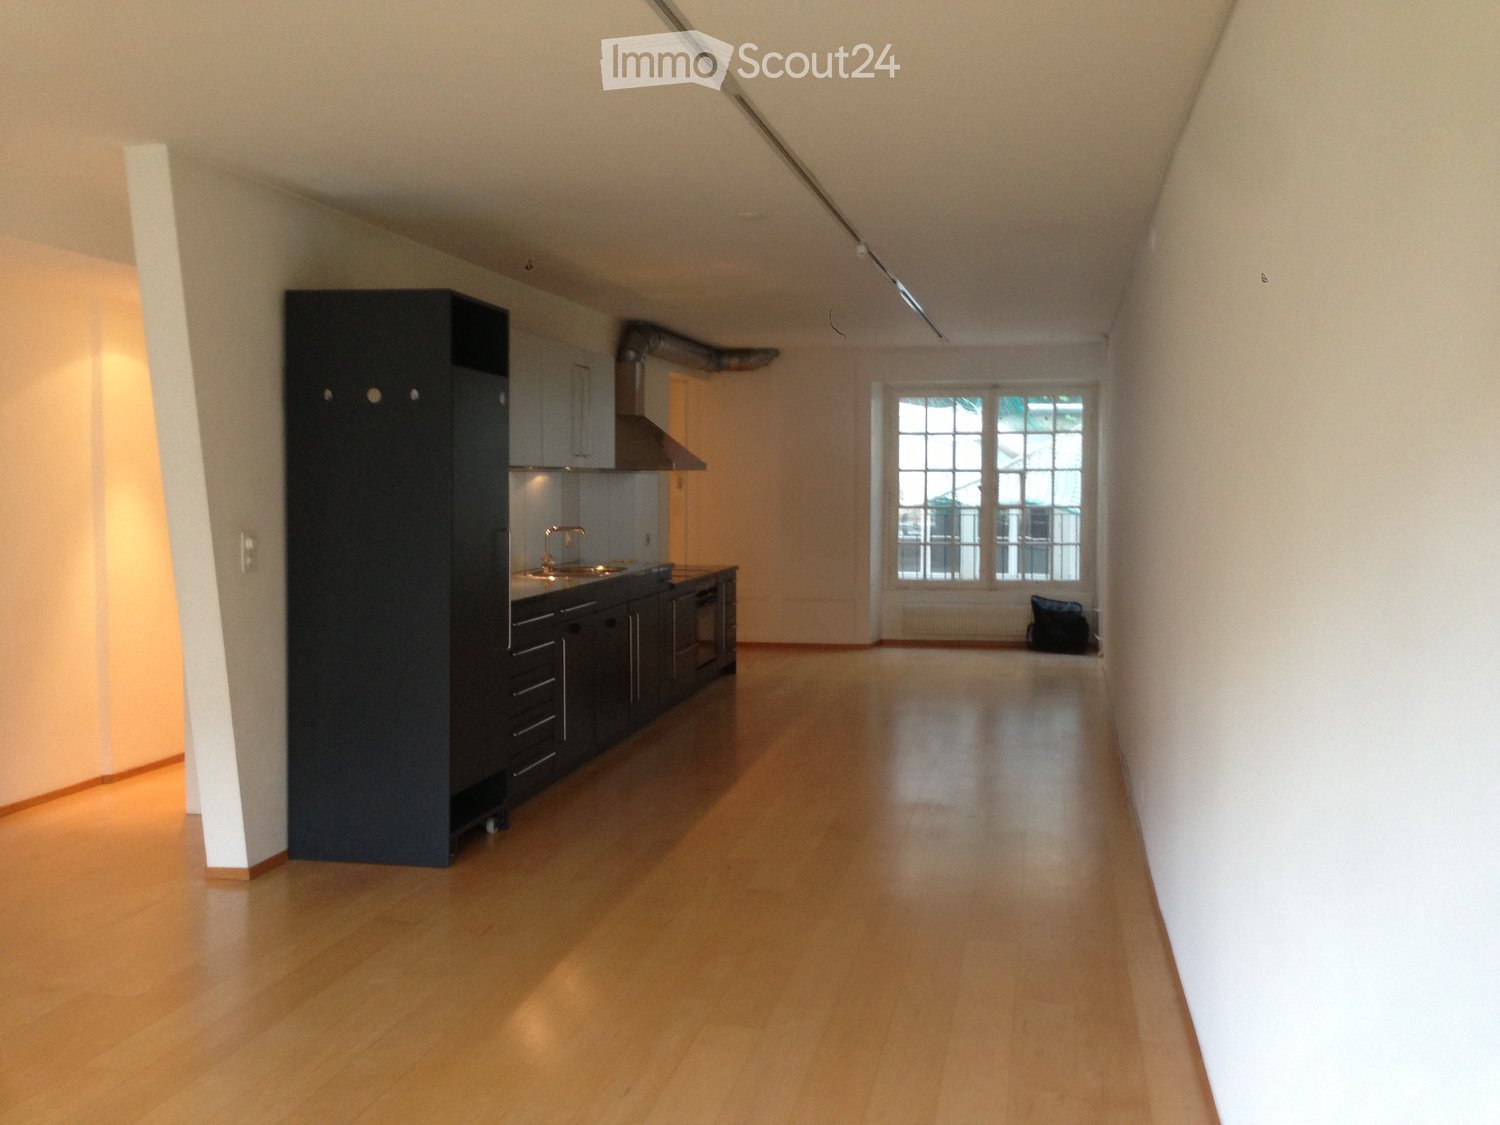
Loft / Atelierwohnung im Dachgeschoss der alten Tuchfabrik und über dem ehemaligen Wasserwerk-Club in der Berner Matte zu vermieten. Die rund 135 m² wurden Anfang der 2000er Jahre in Rohbaumiete übernommen und über die Jahre vom Vormieter sorgfältig ausgebaut.Offene Räume, reduzierte Materialität, industrielle Geschichte und direkter Blick auf die Aare und die Bären. Gestrichener Zementboden und massgefertigte Treppen, Kücheneinbauten und der drehbare Chemine-Ofen verleihen der Wohnung ihren eigenständigen Charakter. Im Haus gibt es Ateliers, Wohnungen, Soundstudios, eine Tanzschule und Co-Working. Die Wohnung wird als Untermiete vom direkten Nachbarn vermietet.Es besteht die Möglichkeit, die Wohnung mit einer fixen Vertragsdauer bis 2035 (analog Hauptvertrag) in Untermiete zu übernehmen. Auch weiterer Selbstausbau wäre denkbar.Die Wohnung passt am ehesten zu einer Einzelperson oder einem Paar. Für Kinder ist sie nicht geeignet. • Giebelhöhe 5 Meter • Erhöhte offene Schlafkanzel • Kleiner Balkon mit Blick auf Aare und Bärenpark • Grosser drehbarer Cheminee-Holzofen • Badewanne / WC • Mini-Estrich und Wohnpodest mit Stauraum • Offene Küche mit neuem Dampfabzug, Abwasch- und Waschmaschine • Neu renoviert und gestrichen: Böden, Wände und Elektro Wer Freude an etwas unkonventionellem Wohnen hat und sich in einem lebendigen Haus wohlfühlt, darf sich gerne bei uns melden und ein paar Zeilen schreiben.Besichtigung auf Anfrage.

Wegzeit
-
  • Well-maintained garden area with neatly trimmed hedges, a central tree, and a paved walkway leading to modern apartment buildings.
  • Bedroom with wooden flooring, large glass balcony door, bed, chairs, table, lamp, wardrobe, and ironing board visible.
  • A well-organized home office with a desk, two monitors, a chair, a lamp, shelves with books and decorative items, and a printer on a stand.
  • Modern kitchen with grey cabinets, a dishwasher, a sink, and various cleaning supplies on the counter. The space has a light-colored tiled floor and large windows with white curtains.
  • Wooden deck with a small table, pink chairs, potted plants, and a watering can, overlooking a scenic countryside view.
  • Outdoor area with a swimming pool, surrounded by neatly trimmed hedges and a well-maintained lawn, with a multi-story building in the background.
  • A spacious garden area with pathways, trees, and a view of a forested area and fields in the background.
1 / 7
4.5 Zimmer126m²CHF 2'790.–
Top
Worbstrasse 344, 3073 Gümligen

Helle 4,5-Zimmer-Wohnung mit Balkon, Pool und Fitness in Gümligen ab 55plus - Nachmieter gesucht

Willkommen in dieser gepflegten und modernen 4.5-Zimmer-Wohnung mit Eigentumswohnungs-Standard an der Worbstrasse 344 in Gümligen. Die Wohnung befindet sich im 1. Obergeschoss der Residenz Lidopark, Baujahr 2004, und überzeugt durch eine durchdachte Raumaufteilung.Die Wohnung bietet: • Grosszügige Wohnfläche: 126 m² verteilt auf 4.5 Zimmer mit Parkettböden in allen Zimmern bieten viel Platz für Komfort und Lebensqualität. • Balkon: Geniessen Sie die sonnigen Tage auf Ihrem grossen Balkon (Südlage) mit Aussicht. • Pool & Gartenanlage: Eine gepflegte Aussenanlage mit Pool, Hecken, Wegen und Bäumen lädt zum Entspannen ein – mit Blick auf Wald und Felder. • Lift & Rollstuhlgängigkeit: Das Gebäude ist mit mehreren Lifts ausgestattet und vollständig rollstuhlgängig. • 2 komplette Bäder Dusche/WC mit neuen Bodenbelägen 2025 und Tuchwärmer, ein Mal mit eigenem Waschturm (2025). • Küche mit Geschirrspüler, neuem Backofen, Kühlschrank und sehr viel Stauraum. • Kellerabteil • Ruhige Lage Lage & Umgebung: Gümligen liegt im Kanton Bern und bietet eine ideale Kombination aus ländlicher Ruhe und städtischer Nähe. Die Tramhaltestelle Siloah ist in 4 Gehminuten erreichbar, der Bahnhof Gümligen in 12 Minuten.Diese attraktive Wohnung ist ab dem 1. Oktober 2026 verfügbar. Voraussetzung für die Miete ist, dass eine Person 55 Jahre alt ist.Information: wir sind Mieter

Wegzeit
-
  • Bright, airy hallway with exposed wooden beams, skylights, and a staircase leading upwards. White walls and wooden flooring.
  • The image shows a modern, open-plan space with a wooden floor and exposed wooden ceiling beams. A wood-burning stove is centrally placed, with a kitchen area visible in the background, featuring white cabinets, a faucet, and an oven. A large wooden door i
  • Modern hallway with wooden flooring, glass railing, and exposed wooden beams. The ceiling has skylights, and the walls are white.
  • Modern bathroom with a black sink, sleek faucet, wooden shelf, and a glass-enclosed shower area. Features exposed wooden beams and a brick accent wall.
  • Bright, minimalist attic space with wooden flooring, white walls, and large skylights. Glass partitions separate areas, and a metal column is visible.
  • Modern kitchen with white cabinets, a central island, and a built-in oven. Features a wooden ceiling with exposed beams and a wooden floor.
  • Modern kitchen with sleek, light-colored cabinets, a black countertop, a contemporary faucet, and built-in ovens.
  • Modern kitchen sink with a sleek, curved stainless steel faucet and a minimalist design.
  • Modern kitchen with white cabinets, wooden ceiling beams, and a sleek black countertop.
  • Modern kitchen with white cabinets and a stainless steel oven, featuring sleek design and wooden ceiling.
  • Modern kitchen with wooden beams, a stainless steel sink, and a wooden countertop. The space features large windows and a rustic design.
  • Empty room with wooden flooring, exposed wooden beams on the ceiling, a fireplace, and large windows with white frames.
  • Spacious room with exposed wooden beams, polished wooden floor, large wooden door, and a modern stone fireplace with a chimney pipe.
  • Modern bathroom with a dark brown toilet, wooden cabinets, a mirror with shelves, and a tiled floor.
  • Modern bathroom with a sleek, dark sink and a stylish chrome faucet mounted on a textured beige tiled wall. A mirror is mounted above the sink.
  • Modern bathroom with a dark grey toilet, a toilet brush holder, and a toilet paper holder mounted on the wall. The walls are painted in a two-tone design with white lower half and grey upper half, and the floor is tiled in warm beige tiles.
  • Bathroom with a wooden-framed mirror and built-in glass shelves, mounted on a light grey wall with a tiled lower section.
  • Modern bathroom with a sleek black sink, chrome faucet, and contemporary cabinetry.
  • Modern hallway with exposed wooden beams, recessed lighting, and a glass railing leading to an upper level.
  • Modern hallway with wooden beams, glass railing, and a staircase leading to an upper level.
  • Empty room with wooden flooring, white walls, exposed wooden beams, a glass partition, and a window showing a view of another room.
  • Modern hallway with white walls, wooden floor, and a large window offering a view of the garden and neighboring house.
  • Modern hallway with exposed wooden beams, skylights, and large windows allowing natural light to flood the space.
  • Modern bathroom shower area with a handheld showerhead, handheld hose, and a central overhead showerhead. Exposed wooden beams and a glass shower enclosure are visible.
  • Modern showerhead with dual spray options mounted on beige tiled wall, glass shower enclosure visible.
  • Modern bathroom with a corner bathtub, sleek radiator, and exposed wooden beams on the ceiling.
  • Modern bathroom with exposed wooden beams, skylight, and a large bathtub.
  • Empty room with light grey walls, wooden floor, and exposed wooden beams on the ceiling. Two windows with white frames and black radiators are visible.
  • Modern hallway with light wooden flooring, white walls, exposed wooden beams, and a stainless steel ducting system. An open door leads to another room with visible wooden flooring and white walls.
  • A hallway with exposed wooden beams, white walls, and a window with multiple panes. A black radiator is visible below the window.
  • The image shows an interior view of a modern hallway with exposed wooden beams crossing the ceiling. The beams are arranged in a grid pattern, creating a sense of height and openness. The walls are painted a light grey, and the ceiling is white with reces
  • Empty room with wooden flooring, white walls, exposed wooden beams on the ceiling, and a large window with white frames. A black radiator is mounted on the wall below the window.
  • Empty room with exposed wooden beams on the ceiling, light grey walls, and wooden flooring. A wooden closet door is open, revealing empty shelves.
  • Empty attic room with wooden flooring, white walls, large windows, and a radiator. No furniture or personal items present.
  • Empty room with light grey walls, wooden floor, and a built-in closet with shelves.
  • Empty room with light-colored walls, wooden flooring, a radiator, and a staircase leading upwards.
  • Empty attic room with wooden flooring, white walls, skylight windows, and a small radiator. No furniture or personal items present.
  • Bright, minimalist attic space with wooden flooring, white walls, and large skylights. Features a glass staircase leading to an upper level.
  • Modern interior staircase with wooden steps and glass railing, leading to an upper level.
  • Bright, open hallway with wooden flooring, glass partitions, and skylights allowing natural light to flood the space.
  • Bright, open loft space with wooden flooring, white walls, and large windows. Features a modern glass staircase with metal railings and a sleek cylindrical column.
  • Bright, empty attic room with wooden flooring, white walls, skylight windows, and a glass staircase leading to another level.
  • Wooden balcony with metal railing, overlooking a modern building and parking area.
  • Close-up view of a modern wall-mounted light fixture with a sleek black design, mounted on a wooden beam in a hallway with white walls and exposed wooden beams.
  • Wooden-floored hallway with white walls, wooden doors, and built-in wooden benches on one side.
  • Wooden hallway with exposed beams, white walls, and a small window. Features wooden railings and steps leading to an upper level.
  • Traditional two-story house with wooden balcony, satellite dish, and small garden area with chairs and tables.
  • A wooden balcony with a light blue metal table and chair set, surrounded by potted plants and a view of the house exterior.
  • A lush garden area with a wooden fence, overgrown vegetation, and a small wooden structure partially covered by plants.
1 / 49
4.5 Zimmer120m²CHF 3'280.–
Top
Schwarzenburgstrasse 289, 3098 Köniz

Exklusive Triplex 4.5-Zimmer-Altbauwohnung mit Balkon in Köniz

Willkommen in dieser wunderschönen Triplex 4.5-Zimmer-Wohnung im ersten Obergeschoss eines liebevoll renovierten Altbaus aus dem Jahr 1926 an der Schwarzenburgstrasse 289 in Köniz. Mit einer grosszügigen Wohnfläche von 120 m² und einer umfassenden Renovation im Jahr 2026 vereint diese Wohnung den Charme vergangener Zeiten mit modernstem Wohnkomfort – ab sofort verfügbar.Das Herzstück der Wohnung sind die charaktervollen Details des Altbaus: freiliegende Holzbalken und weisse Wände schaffen eine warme, einladende Atmosphäre, die durch moderne Designelemente wie stilvolle, wandmontierte Leuchten mit schickem schwarzem Design stilvoll ergänzt wird.Die Wohnung bietet: • Grosszügige 4.5 Zimmer mit viel Platz für die ganze Familie oder zum komfortablen Wohnen zu zweit. • Balkon – ideal zum Entspannen und Geniessen der sonnigen Sommertage. • Parkplatz auf Aufpreis möglich – praktisch und bequem. • Freiliegende Holzbalken und charaktervolle Altbaudetails, die dem Zuhause eine einzigartige Persönlichkeit verleihen. • Vollständig renoviert – moderner Komfort im historischen Gewand. Lage und Umgebung: Gut erschlossenen Lage in Köniz. Im Sommer darf man sich über viel Sonnenlicht freuen. • Bahnhof Köniz – nur 5 Minuten zu Fuss erreichbar, mit weiterer S-Bahn-Anbindung in Liebefeld (14 Minuten zu Fuss). • Bushaltestelle Köniz Schloss – nur 2 Minuten zu Fuss entfernt. • Migros, Coop, Denner, ALDI – in nur 2 Minuten zu Fuss erreichbar, ideal für den täglichen Einkauf. • Amavita Apotheke – ebenfalls nur 2 Minuten zu Fuss entfernt. • Oberstufenzentrum & Badi – nur 5 Minuten zu Fuss, perfekt für Familien mit schulpflichtigen Kindern. Diese aussergewöhnliche Altbauwohnung verbindet historischen Charme mit zeitgemässem Wohnkomfort und bietet eine ideale Grundlage für ein angenehmes Leben in einer der attraktivsten Gemeinden im Grossraum Bern. Nutzen Sie die Gelegenheit und machen Sie diese besondere Wohnung zu Ihrem neuen Zuhause!

Wegzeit
-

Vorschläge basierend auf deinen Suchresultaten

Weitere interessante Objekte