






































Schnellfilter für deine Suche

Schnellfilter

Wir zeigen dir Schnellfilter basierend auf den am häufigsten verwendeten Filtern nach Standort.

Mit diesen Filtern kannst du dein Sucherlebnis verbessern und neue, interessante Immobilien ganz nach deinen Vorlieben finden.

Immobilien zum Mieten in Rubigen: 5 Treffer

1 / 23
3.5 ZimmerCHF 2'280.–
Bahnhofmatte 8, 3113 Rubigen

3.5-Zimmer-Attikawohnung mit wunderschönem Bergpanorama

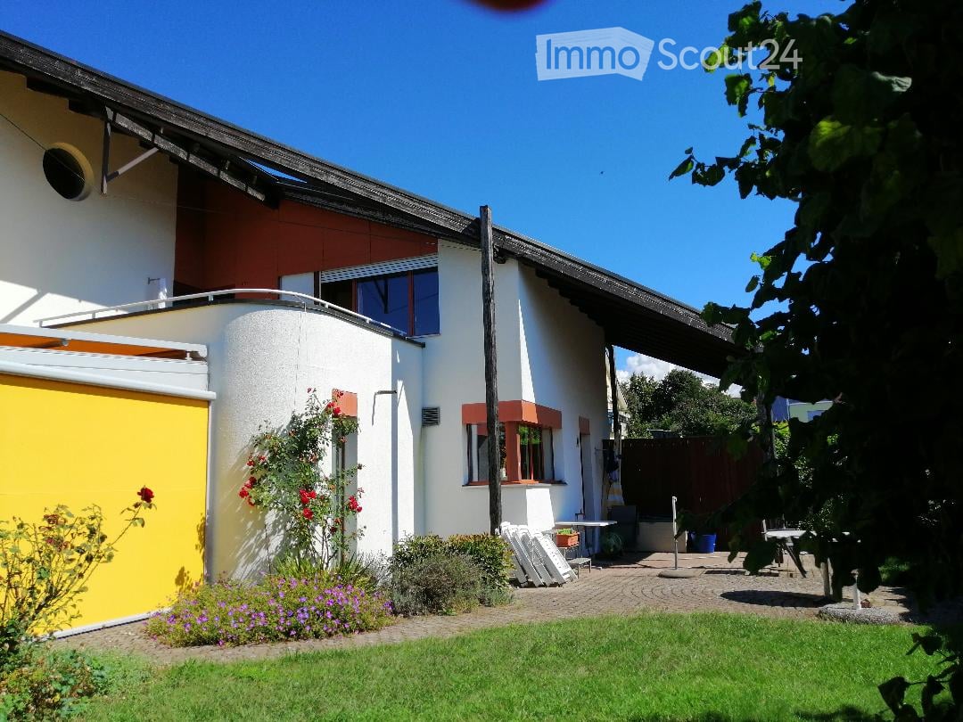
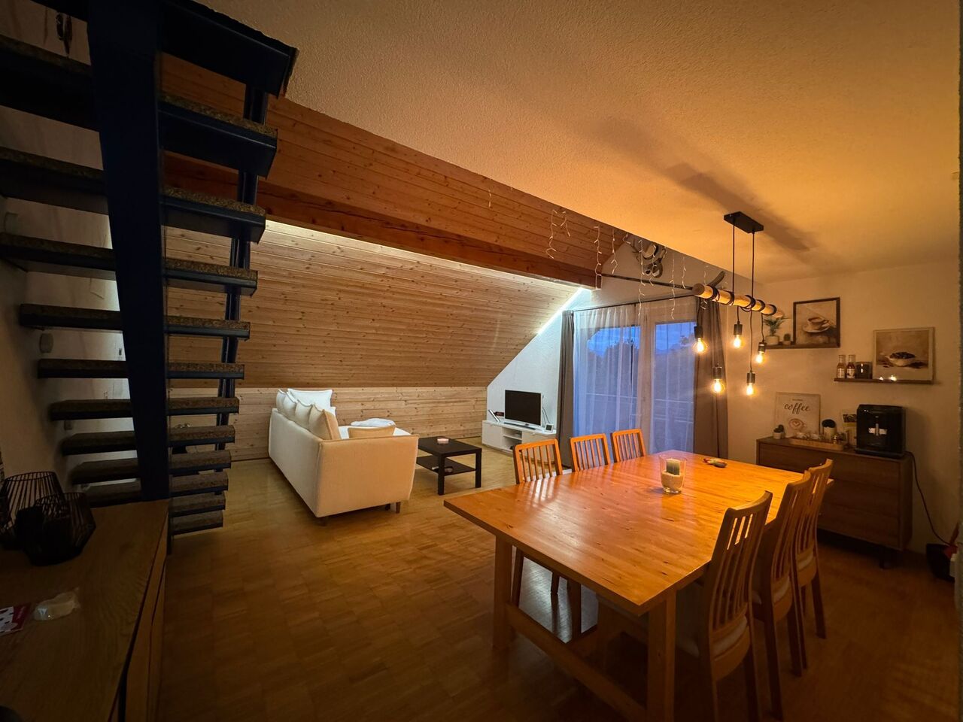
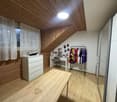
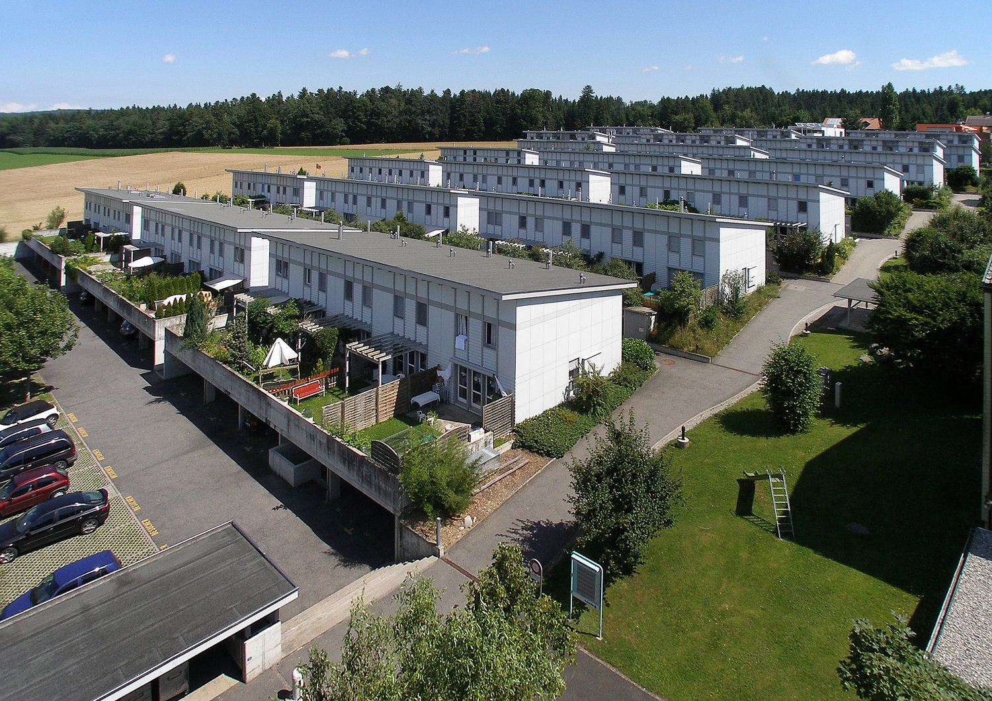
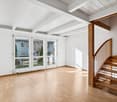
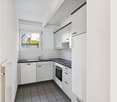
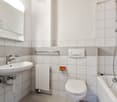
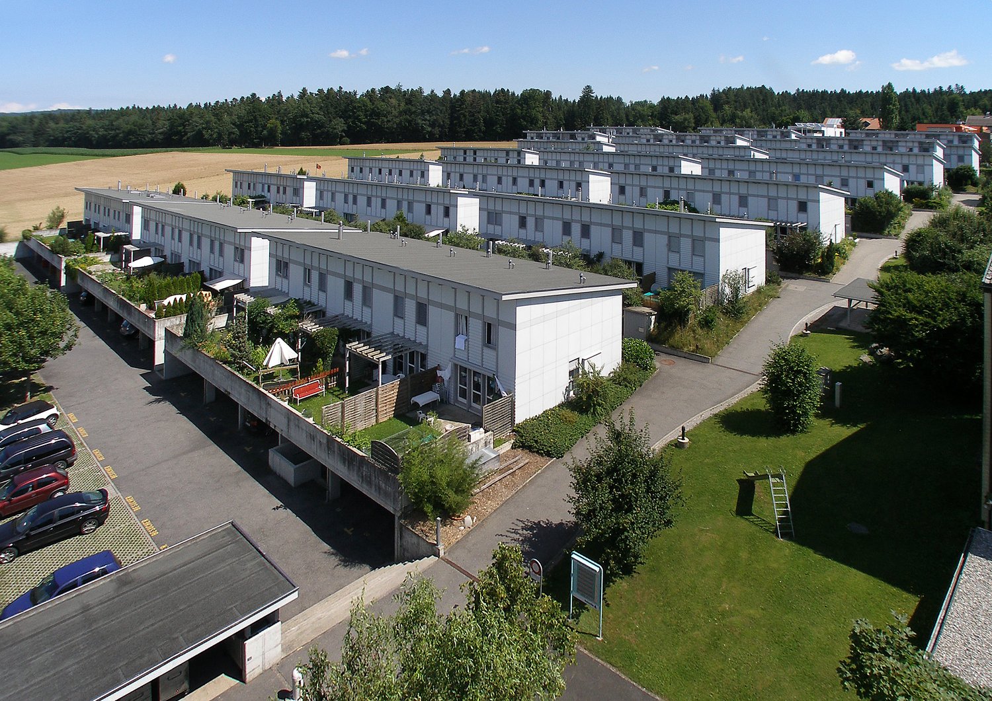
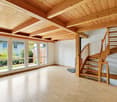
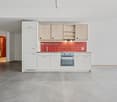
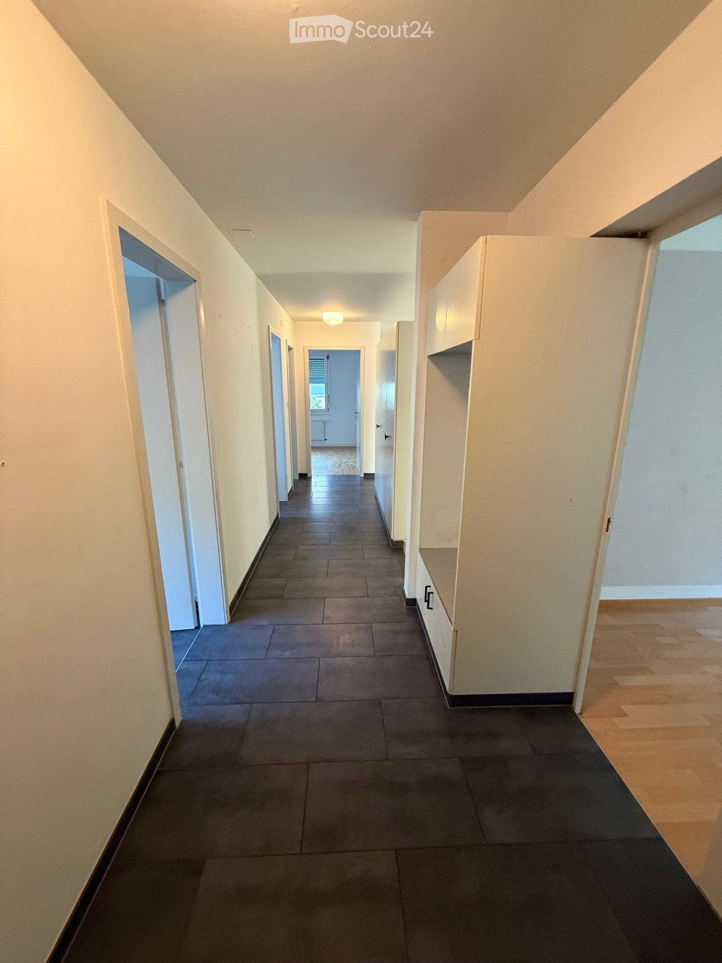
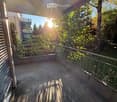
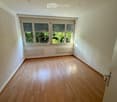
Wir vermieten per 1. Oktober oder nach Vereinbarung an der Bahnhofmatte 8 in Rubigen eine schöne und helle 3.5-Zimmer-Attikawohnung mit grosszügiger Terrasse und schönem Bergpanorama.Die Vorteile dieser Wohnung sind: • offene und moderne Küche mit Glaskeramikkochfeld, Granitabdeckung, Geschirrspüler, Backofen und Fenster • helles Wohnzimmer mit direktem Zugang auf die Terrasse • Badezimmer mit Badewanne, Lavabo mit Unterbau und Spiegelschrank, Toilette und Waschturm • sep. Gästetoilette • zwei abschliessbare Zimmer • grosszügige Terrasse mit schöner Bergpanorama-Aussicht • Parkett- und Plattenböden • Wohnung ist mit Bodenheizung ausgestattet • Lift direkt in die Wohnung • privates Kellerabteil • ein Einstellplatz für Ihr Auto kann über die Nachbarsverwaltung bei Bedarf angefragt werden • Ein Garten und ein Spielplatz, die von allen Bewohnerinnen und Bewohnern genutzt werden können, sind Teil der Überbauung -> Bitte beachten Sie, dass die Bilder von der Attika-Wohnung aus dem Nachbarshaus stammen.Haben wir Ihr Interesse geweckt, dann dürfen Sie gerne an folgenden Besichtigungsterminen bei den aktuellen Mieter Frau Wäcken + Herr Dorner teilnehmen (ohne Voranmeldung): • Dienstag, 7. Juli 2026 zwischen 18.00 - 19.00 Uhr • Montag 20. Juli 2026 zwischen 17.00 - 19.00 Uhr • Dienstag, 21. Juli 2026 zwischen 17.00 - 19.00 Uhr Bitte klingeln Sie direkt bei den Mietern Wäcken + Dorner. Wir freuen uns auf Ihre anschliessende Bewerbung!

Wegzeit
-
Weitere Objekte in deinem automatisch erweiterten Suchgebiet
18 Treffer - Umkreis: + 10km
  • Modern kitchen with gray cabinets, wooden countertop, built-in Siemens microwave oven, various kitchen appliances and utensils, open shelving with decorative items
  • Modern kitchen with gray cabinets, wooden shelves, built-in appliances, and a dining area with a table and chairs
  • The image shows a modern and stylish open-plan living and dining area. The space features a gray sofa, a dining table with place settings, and a kitchen area with a dishwasher visible. The walls are painted in light colors, and the room has a mix of woode
  • Modern kitchen with gray cabinets, built-in appliances including a dishwasher, open shelving, and a marble-like countertop. The kitchen has a clean, minimalist design with a mix of wood and gray tones.
  • Modern bathroom with marble-like tile walls, glass shower enclosure, vanity with white sink and wooden cabinets, towels, and a potted plant
  • Spacious bedroom with a built-in wooden wardrobe, a large bed with gray bedding, and a decorative lamp on the side table. The room has a minimalist and modern design with a cozy atmosphere.
  • Cozy living room with a gray sofa, decorative pillows, and a throw blanket. There is a wooden shelf unit with decor items, and a small side table with a plant. The room has large windows that provide natural light.
  • Modern kitchen with dark cabinets, wooden accents, built-in dishwasher, and open view to the living area
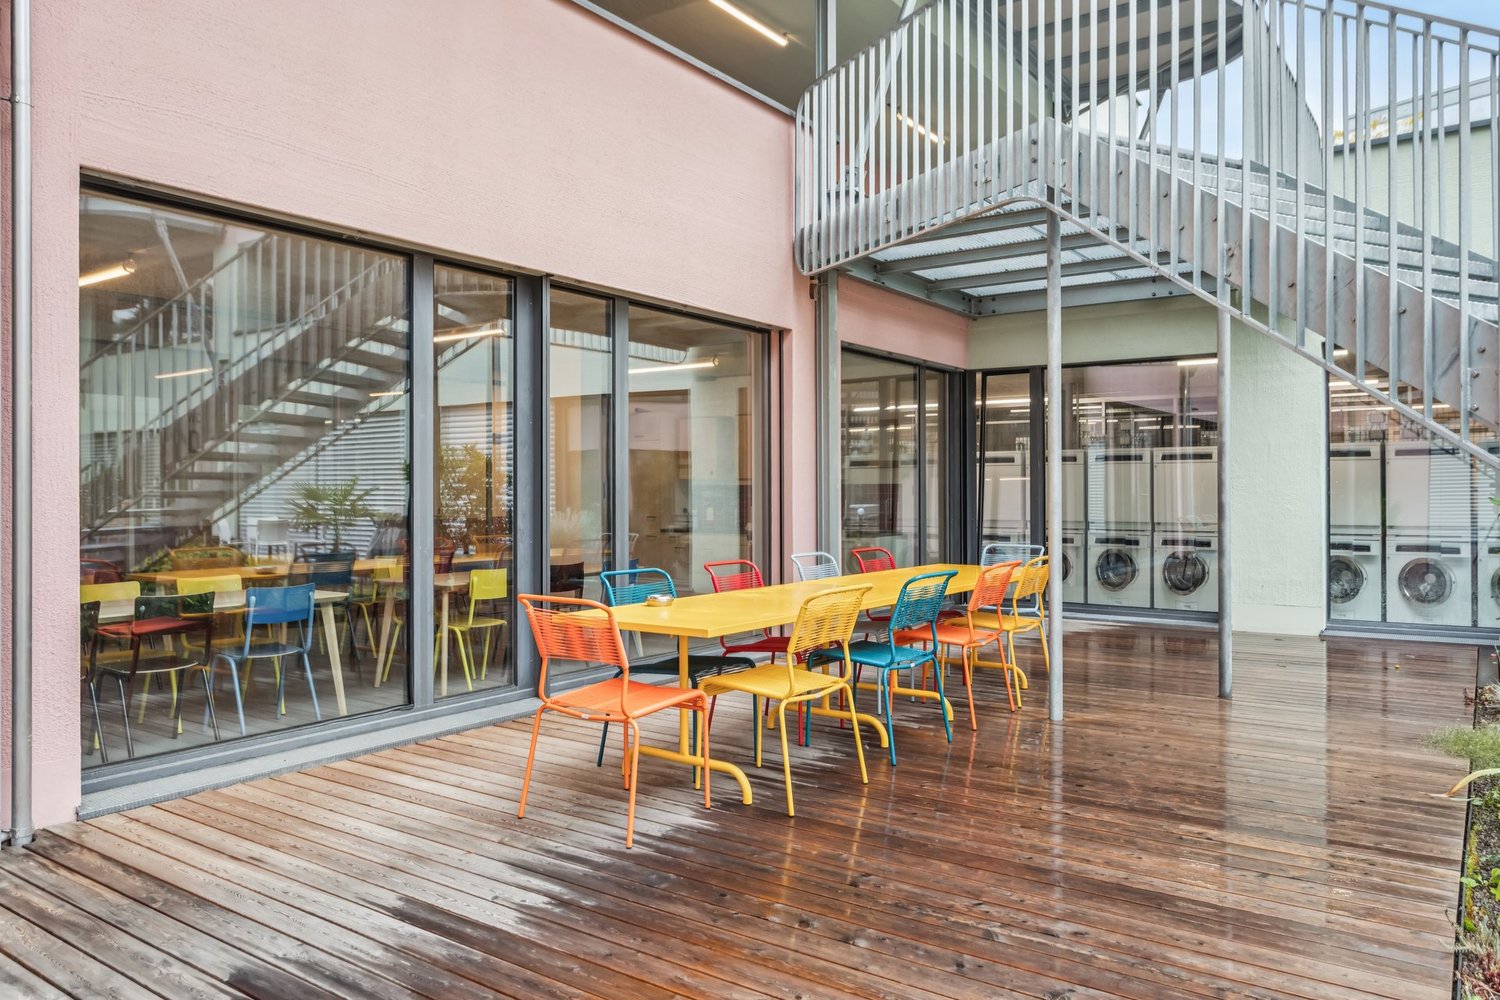
  • Modern and open kitchen space with wooden tables and benches, black pendant lights, and a large wall text that says 'In this kitchen we share cultures'.
  • Dark, theater-style room with gray upholstered seating, wood flooring, and a projector screen or display at the front
  • Dark room with a large projection screen, comfortable gray sofas and chairs, and recessed lighting providing a cozy and immersive home cinema experience.
  • Spacious living room with large sectional sofa, hanging chair, bookshelves, and decorative wall mural. The room has track lighting, skylights, and a fireplace.
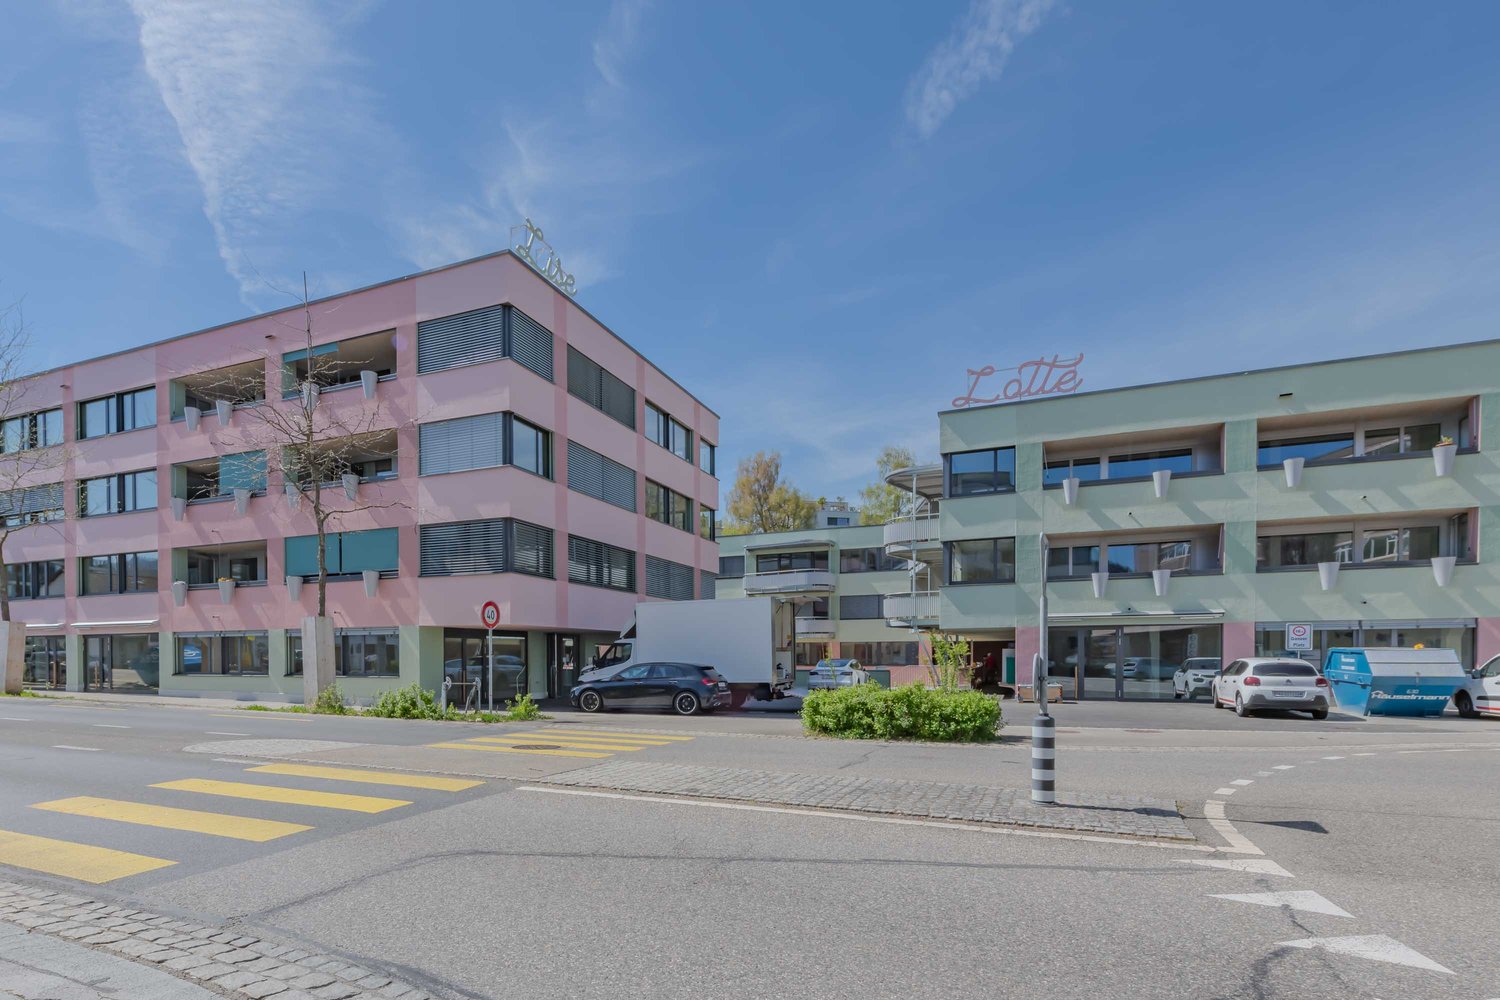
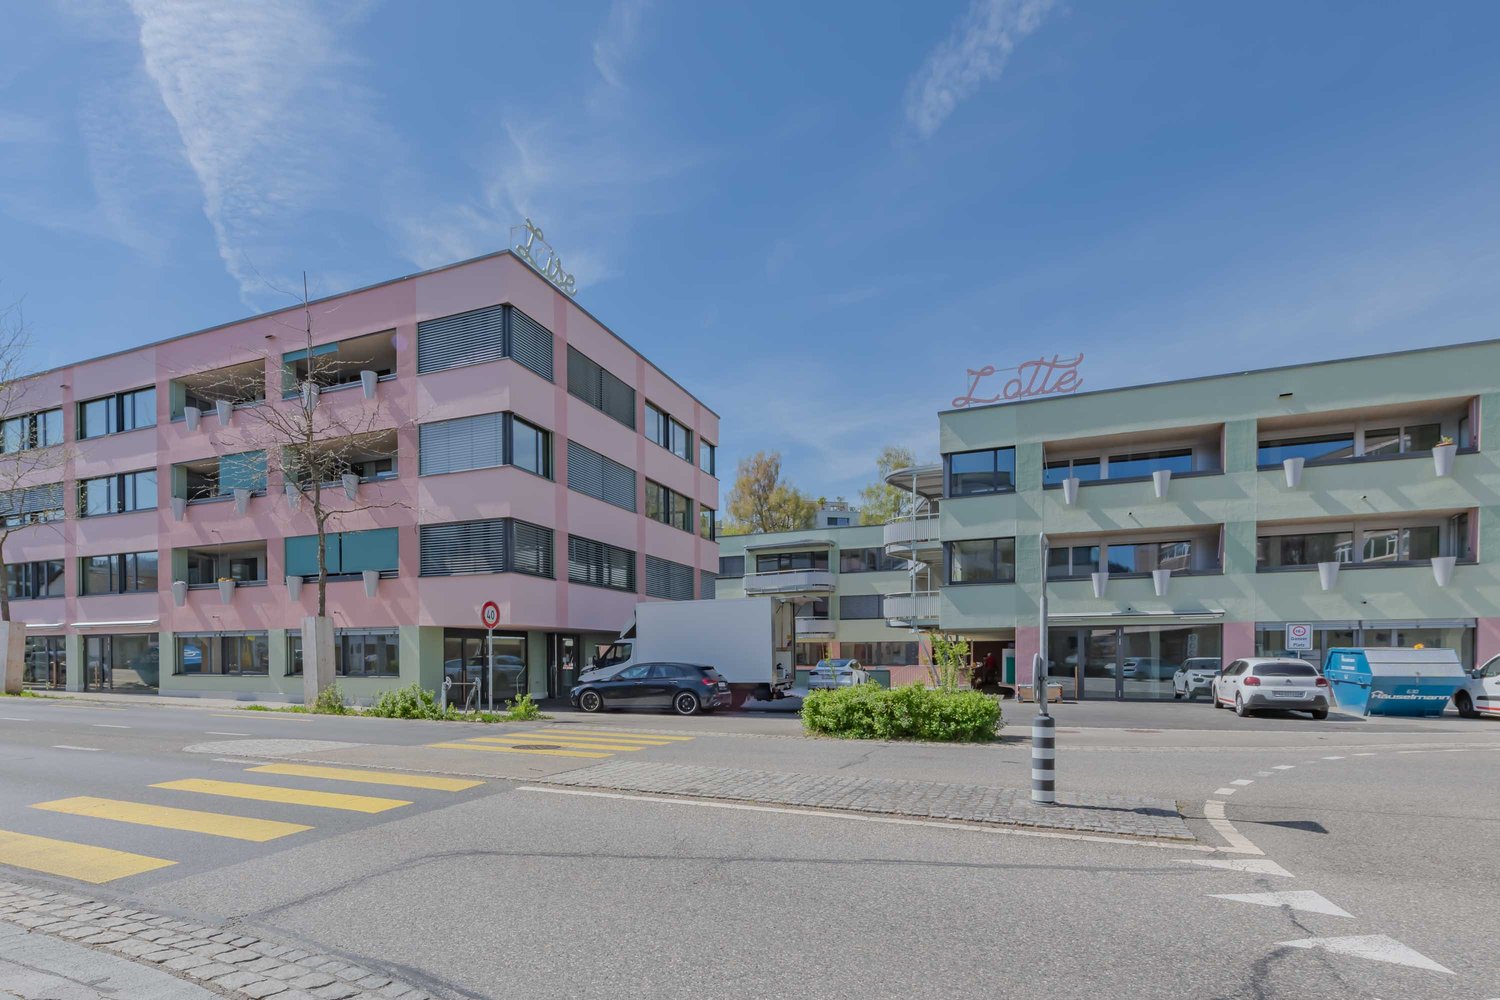
  • 5-story office building with a modern facade, located on a street with trees and other residential buildings. The building has the CityCoop logo displayed on the ground floor.
1 / 14
Modern kitchen with gray cabinets, wooden shelves, built-in appliances, and a dining area with a table and chairs
The image shows a modern and stylish open-plan living and dining area. The space features a gray sofa, a dining table with place settings, and a kitchen area with a dishwasher visible. The walls are painted in light colors, and the room has a mix of woode
Modern kitchen with gray cabinets, built-in appliances including a dishwasher, open shelving, and a marble-like countertop. The kitchen has a clean, minimalist design with a mix of wood and gray tones.
  • Parkplatz
  • Lift
  • Garage
  • +2
1.5 Zimmer23m²CHF 1'650.–
Premium
Belpstrasse 23, 3007 Bern

City Pop – Zuhause fühlen in Bern – ab 350 CHF/Woche

Jetzt verfügbar! Wir bieten zentral gelegene Apartments in Bern, Belpstrasse 23, die zwischen 24 und 40 Quadratmeter gross sind. Ab 385 CHF/Woche können Sie aus verschiedenen Pop-Typen wählen: S Compact, S, M, L, L Deluxe, XL, Duplex and 2.5.So buchen Sie Ihr Apartment:Laden Sie einfach unsere App herunter: • Für iOS: Suchen Sie nach City Pop im App Store • Für Android: Suchen Sie nach City Pop im Google Play Store Nach der Installation: • Erstellen Sie ein Konto • Navigieren Sie zum Suchbereich • Wählen Sie "Suchen und Jetzt Buchen!" • Wählen Sie Bern als Ihre Stadt • Setzen Sie Ihre gewünschten Check-in- und Check-out-Daten Was ist in Ihrer Buchung enthalten?Die Apartments sind vollständig ausgestattet, darunter: • Küche, Wohnzimmer, Schlafzimmer, Bad • Komplettes Kücheninventar (Teller, Gläser, Töpfe usw.) • Handtücher & Bettwäsche • Nebenkosten inklusive • Wi-Fi & Smart TV Mindestaufenthalt: 4 WochenHöchstaufenthalt: 52 Wochen. Nach einem Jahr kann ein neues Apartment gebucht werden.Zusatzservices über die App buchbar: • Reinigungsservice (wöchentlich oder zweiwöchentlich) • Parkplatz • Keller Das Gebäude wird zudem über fantastische Gemeinschaftsräume verfügen: • Co-Living Bereich • Co-Working • Kino • Fitness Jeder Gast kann sein Servicepaket individuell anpassen – für ein Leben ganz nach Ihren Bedürfnissen.So einfach wie ein Hotelzimmer zu buchen! Reservierungen sind jetzt geöffnet – worauf warten Sie noch?📲 Lade die City Pop App herunter und buche jetzt deinen Aufenthalt in Bern! 📧 Bei Fragen: contact.ch@citypop.com__________________________________________________________________ENGNow available! Starting now, we offer centrally located apartments in Bern, Belpstrasse 23, ranging from 24 to 40 square meters. Starting at 385 CHF/week, you can choose from various Pop types: S Compact, S, M, L, L Deluxe, XL, Duplex and 2.5. .How to book your apartment:Just download our app: • For iOS: Search City Pop in the App Store • For Android: Search City Pop in the Google Play Store Once installed: • Create an account • Go to the search section • Select "Search and Book Now!" • Choose Bern as your city • Set your desired check-in and check-out dates What’s included in your stay?Each apartment is fully equipped, including: • Kitchen, living room, bedroom, bathroom • Full kitchen inventory (plates, glasses, pots, etc.) • Towels and bed linen • Utilities included • Wi-Fi and Smart TV Minimum stay: 4 weeksMaximum stay: 52 weeks. After one year, guests are welcome to book a new apartment.Additional services available via the app: • Cleaning service (weekly or biweekly) • Parking • Storage Room The building will also feature fantastic communal spaces: • Co-living area • Co-Working • Cinema • Fitness Each guest can personalize their service package to best fit their lifestyle.As easy as booking a hotel room! Reservations are now open – what are you waiting for?📲 Download the City Pop App and book your stay in Bern today! 📧 Questions? Write us at contact.ch@citypop.com

  • Parkplatz
  • Lift
  • Garage
  • +2
Wegzeit
-
1 / 9
  • Lift
  • Kinderfreundlich
  • Rollstuhlgängig
1.5 Zimmer22m²CHF 1'543.–
Premium
Fischermättelistrasse 6, 3008 Bern

NEW City Pop - Bern - Stylish furnished apartments

City Pop - A flexible solution for long and short stays, to always feel at home.City Pop Bern Urban will open soon in Bern!We offer centrally located apartments of about 22 m² (size S, M, L, S with Balcony or L with Balcony). Prices start from 360CHF/week.These furnished apartments guarantee an authentic living experience: you can relax, work, sleep, cook, all in an apartment with such an organized 4-star interior:- Complete furnished apartment with kitchen, living room, sleeping area and bathroom;- Complete inventory for kitchen (plates, glasses, pots, etc.), sleeping area and towels;- Expenses costs (electricity, water);- Fast Internet connection;- Smart TV (Serafe excluded).But there is more! This fantastic and innovative living concept is free of contractual restrictions regarding the minimum length of stay: City Pop can be booked for 4 weeks up to a maximum of 52 weeks.A wide range of standard and additional services is available, which can be activated e.g. via the City-Pop-App:- Cleaning service (weekly or one-shot);- Storage.Create and adapt the range of services to best suit your needs and lifestyle.Book a Pop is easy as booking a hotel room!To book a Pop, download our App and choose the Pop you prefer!We are looking forward to meeting you soon at City Pop!If you encounter any difficulties during the booking process or need further information, please do not hesitate to contact us at contact.ch@citypop.com.Our team is at your service to provide assistance._____________________________________________________City Pop – Eine flexible Lösung für lange und kurze Aufenthalte, damit Sie sich immer wie zu Hause fühlen.City Pop Bern Urban eröffnet bald in Bern!Wir bieten zentral gelegene Apartments mit ca. 22 m² (Größen S, M, L, S mit Balkon oder L mit Balkon). Die Preise starten ab 360 CHF pro Woche.Diese möblierten Apartments garantieren ein authentisches Wohnerlebnis: Entspannen, Arbeiten, Schlafen, Kochen – alles in einer so durchdacht gestalteten 4-Sterne-Wohnung: • Komplett möbliertes Apartment mit Küche, Wohnbereich, Schlafbereich und Badezimmer • Vollständige Küchenausstattung (Teller, Gläser, Töpfe usw.), Bettwäsche und Handtücher • Nebenkosten (Strom, Wasser) inklusive • Schnelle Internetverbindung • Smart-TV (Serafe ausgenommen) Und es gibt noch mehr! Dieses fantastische und innovative Wohnkonzept kommt ganz ohne vertragliche Mindestaufenthaltsdauer: City Pop kann für 4 Wochen bis maximal 52 Wochen gebucht werden.Zusätzlich steht Ihnen eine breite Palette an Standard- und Zusatzleistungen zur Verfügung, die Sie z. B. ganz einfach über die City-Pop-App aktivieren können: • Reinigungsservice (wöchentlich, oder einmalig) • Lagerung Passen Sie die Leistungen ganz individuell an Ihre Bedürfnisse und Ihren Lebensstil an.Einen Pop buchen ist so einfach wie ein Hotelzimmer zu reservieren! Laden Sie einfach unsere App herunter und wählen Sie Ihren Wunsch-Pop aus!Wir freuen uns sehr, Sie bald bei City Pop begrüßen zu dürfen!Falls Sie während des Buchungsprozesses auf Schwierigkeiten stoßen oder weitere Informationen benötigen, zögern Sie bitte nicht, uns unter contact.ch@citypop.com zu kontaktieren.

  • Lift
  • Kinderfreundlich
  • Rollstuhlgängig
Wegzeit
-
  • A three-story white house with ornate architectural details, including decorative window surrounds and a small balcony with a potted plant. The house features multiple windows and is surrounded by lush greenery and flowering bushes.
  • Empty room with white walls, wooden herringbone flooring, two windows, and radiators.
  • Modern kitchen with dark cabinets, a stainless steel oven, a sink with a faucet, and a window letting in natural light.
  • Modern bathroom with white walls, wooden flooring, a white sink with a black cabinet, and a mirror above it. The adjacent room has a small window and white walls.
  • Bright, minimalist hallway with herringbone wooden flooring, white walls, and several doors leading to other rooms.
  • A sunny garden with a small seating area featuring a round table and four chairs, surrounded by lush greenery and trees. There is a fire pit on the ground and a potted plant nearby.
  • A classical statue of a woman with one arm raised is mounted on a peach-colored wall, flanked by two ornate mirrors with decorative frames.
  • A large, multi-story house with a dark roof and white facade, surrounded by trees and a metal fence. The house features ornate architectural details and multiple windows.
  • A multi-story white building with ornate balconies, lush greenery, and a cat sitting on a ledge.
1 / 9
Empty room with white walls, wooden herringbone flooring, two windows, and radiators.
Modern kitchen with dark cabinets, a stainless steel oven, a sink with a faucet, and a window letting in natural light.
Modern bathroom with white walls, wooden flooring, a white sink with a black cabinet, and a mirror above it. The adjacent room has a small window and white walls.
3.5 Zimmer75m²CHF 2'600.–
Premium
Museumstrasse 12, 3005 Bern

Charmante 3.5 Zimmerwohnung an der Museumstrasse in Bern

KURZBESCHREIBUNG3.5 Zimmer Wohnung in historischer Villa im Kirchenfeld- Verfügbar: ab 01.07.2026 oder nach Vereinbarung- Miete: CHF 2'400.00 + Nebenkosten CHF 50.00 pauschal + Heizkosten CHF 150.00 (Heizkosten nach effektiven Abrechnungskosten) - Charmante, renovierte Wohnung im 2. Stock- Sehr ruhige und zugleich zentrale Lage im Kirchenfeld- 3 Minuten vom Helvetiaplatz, 10 Min vom Stadtzentrum- Neben Ebay, Gymnasium, Landesbibliothek & Museen- Sonnig, Aussicht, West, Nord, Ost- Rund um das Haus verleiht ein gepflegter Garten (Mitbenutzung)BESCHREIBUNGWillkommen an der Museumstrasse 12 in Bern – einem charmanten, historischen Mehrfamilienhaus aus dem Jahr 1898, das zuletzt im Jahr 2021 liebevoll renoviert wurde. Das weisse, mehrstöckige Gebäude mit kunstvollen architektonischen Details, verzierten Fensterrahmen strahlt zeitlosen Charme aus und fügt sich harmonisch in das gepflegte, grüne Quartier ein.Die 3,5-Zimmer-Wohnung erstreckt sich über 75 m² Wohnfläche und bietet eine grosszügige Gesamtfläche von 100 m² (inkl. Estrich, Gartensitzplatz, etc.). Dank der schönen Aussicht und der sonnigen Lage erwartet Sie ein helles, einladendes Zuhause.Highlights der Liegenschaft: • Historisches Gebäude: Erbaut 1898, mit kunstvollen architektonischen Details und klassischen Verzierungen – ein echtes Schmuckstück im Berner Stadtbild. • Sonniger Garten: Ein idyllischer Aussenbereich mit einem gemütlichen Sitzplatz und üppigem Grün – perfekt zum Entspannen und Geniessen. • Stilvolles Interieur: Klassische Dekorelemente wie eine elegante Wandstatue und verzierte Spiegel verleihen dem Haus eine besondere Note. • Ruhige Lage: Die Liegenschaft liegt in einer ruhigen Umgebung – sowohl tagsüber als auch nachts. • Schöne Aussicht: Geniessen Sie eine ansprechende Aussicht aus Ihrem neuen Zuhause. Lage und Infrastruktur: • Migros: Nur 3 Gehminuten entfernt – tägliche Einkäufe sind bequem erledigt. • Kirchenfeld Apotheke: In nur 2 Gehminuten erreichbar. • Öffentlicher Verkehr: Die Bushaltestelle Aegertenstrasse ist 5 Minuten zu Fuss entfernt, die Plattform Helvetiaplatz in 3 Minuten und die Tramhaltestelle Zytglogge in 8 Minuten erreichbar. • Bildung: Das renommierte Gymnasium Kirchenfeld liegt nur 4 Gehminuten entfernt – ideal für Familien. • Natur in der Nähe: Ein Fluss befindet sich in unmittelbarer Nähe und lädt zu Spaziergängen ein. Dieses aussergewöhnliche Objekt vereint historischen Charakter mit modernem Komfort in einer der begehrtesten Lagen Berns. Hier finden Sie ein stilvolles Zuhause mit viel Persönlichkeit. Wir freuen uns auf Ihre Kontaktaufnahme.

Wegzeit
-
  • Bright hallway with beige tiled flooring, white walls, and recessed lighting. An open doorway leads to a bathroom with a visible bathtub and a windowed door to the outside.
  • Modern bathroom with a white sink, mirror, and a glass-enclosed shower stall. The space features light-colored tiles and a window providing natural light.
  • Modern bathroom with three sinks, a large mirror, and a bathtub, featuring sleek dark countertops and white cabinetry.
  • Modern kitchen with white cabinets, black countertops, and a large window overlooking greenery.
  • Balcony with tiled floor, metal railing, and lush greenery, overlooking a residential area with houses and trees.
  • Modern kitchen with white cabinets, black granite countertop, and large windows.
  • Empty room with light-colored walls, large windows, and a polished tile floor. No furniture or equipment is present.
  • Utility bathroom with a stacked washing machine, sink, and ventilation unit.
  • Empty room with wooden flooring and large sliding glass doors leading to a balcony area.
  • Hallway with a wooden filing cabinet, modern wall-mounted lights, and a staircase with a metal railing.
  • Empty room with light grey walls, wooden flooring, and built-in wardrobes.
1 / 11
4.5 Zimmer114m²CHF 2'950.–
Top
Schubertweg 4, 3073 Gümligen

Lichtdurchflutete Wohnung mit Balkon und eigenem Gartenanteil

Das ost-westorientierte 3-Familienhaus befindet sich im beliebten Seidenbergquartier an ruhiger und sonniger Lage in der steuergünstigen Gemeinde Muri - Gümligen. Die freistehende Liegenschaft liegt in einer ruhigen Privatstrasse nahe öffentlichem Verkehr, Schulen, Einkaufsmöglichkeiten und Erholungsgebiet (Aare, Grossholzwald).Die Wohnung verfügt über folgendes: • Küche: Fronten mit Profiltürfronten weiss und Griffe chrom/weiss, Labrador-Granitabdeckungen, Glaskeramikherd, beleuchtete Glasschränke, Geschirrspülmaschine, Profit-Steamer Backofen hochliegend, Kühlschrank 206 l, Decke mit Einbauspotleuchten chrom. • Badezimmer: Doppelwaschtisch mit Unterschrank, Badewanne, WC, geheizter Handtuchradiator, Marmorverkleidungen an Böden und Wänden, Decke mit Einbauspotleuchten chrom. Das Gäste - Badezimmer verfügt über eine Dusche und das zweite Badezimmer über eine Dusch - Badewanne. • Dusche/WC: Lavabo, WC, Marmorverkleidung an Böden und Wänden, Decke mit Einbauspotleuchten chrom. • Böden: Wohnräume, Vorplatz, Küche und Badezimmer in Marmor „Botticino Classico“, Schlafräume in Parkett. • Heizung: Niedertemperatur-Bodenheizung mit individueller Raumsteuerung und - messung. • Aussenparkplatz: im Mietpreis inbegriffen. • Garage: CHF 150.00/pro Monat zusätzlich • Bau: Haus Totalsanierung 2002 und Wohnungsrenovation 2022 mit neuem Parkettboden als auch Neuanstrich. • Haustiere: Nicht erwünscht Für weitere Auskünfte sowie einen unverbindlichen Besichtigungstermin stehen wir Ihnen sehr gerne zur Verfügung.

Wegzeit
-
  • Modern kitchen with wooden cabinets, stainless steel appliances, and a black countertop. Features include a stove, oven, sink, range hood, and built-in lighting.
  • Empty room with wooden floor, exposed wooden beams, and a staircase leading to an upper level. There is a wooden cabinet on the left side and a small landing area with a window above.
  • Modern kitchen with wooden cabinets, stainless steel appliances, and a central island. Features include an oven, sink, range hood, and built-in lighting in the cabinets.
  • Empty room with exposed wooden beams, stone wall, wooden door, and a single window letting in natural light.
  • A small, modern bathroom with wooden walls and a white tiled floor. The toilet is visible, and the space is illuminated by warm lighting.
  • Bathroom with a white tiled wall and floor, a sink with a faucet, a bathtub with a handheld shower, a large mirror with built-in lighting, and a towel rack.
  • Empty hallway with wooden flooring and exposed wooden beams on the ceiling. The walls are painted in neutral tones, and there is a small light fixture mounted on one wall. The hallway leads to another room with a visible window and part of a kitchen area.
  • Spacious hallway with wooden flooring, exposed wooden beams, and a staircase leading upwards. Natural light filters through a window on the right side.
  • Empty hallway with wooden floors, exposed wooden beams, and a staircase leading upwards.
  • An attic space with exposed wooden beams, a wooden staircase leading up, and white walls. The floor is made of light-colored wood planks.
  • An attic space with exposed wooden beams, a small staircase leading up, a built-in shelf, and a small sink in the corner.
  • Modern hallway with wooden flooring, glass railing, and multiple windows allowing natural light to fill the space.
1 / 12
2.5 Zimmer113m²CHF 2'570.–
Top
Gerechtigkeitsgasse 77, 3011 Bern

Einzigartiges Wohnjuwel in der Berner Altstadt

Einzigartiges Wohnjuwel in der Berner Altstadt: Dachwohnung mit privatem „Dach-Kiosk“ & TraumblickZentraler und geschichtsträchtiger geht es kaum: Per 3. August 2026 vermieten wir eine aussergewöhnliche, offene Dachwohnung an der begehrten Gerechtigkeitsgasse in Bern. Wer das urbane Altstadtleben schätzt und das Besondere sucht, wird sich hier sofort verlieben.Das Highlight: Ihr privater „Dach-Kiosk“ über den DächernDas absolute Prunkstück dieser Wohnung ist ein historisches, architektonisches Detail, das Sie so kein zweites Mal in Bern finden: Ein alter Kiosk, der vor langer Zeit auf das Dach des Gebäudes gesetzt wurde. Ausgestattet mit Fenstern auf drei Seiten bietet dieser einzigartige Raum einen spektakulären, unverbaubaren Rundumblick über die Altstadtdächer, das Berner Münster und das Alpenpanorama.Was die Wohnung auszeichnet • Offenes Raumwunder: Die 113m2 Wohnfläche verteilen sich über zwei Stockwerke überzeugen durch eine luftige, offene Raumaufteilung, die viel Spielraum für individuelles Einrichten lässt. • Altstadt-Charme trifft Moderne: Sichtbalken und der historische Charakter des Hauses verschmelzen perfekt mit modernem Wohnkomfort (Küche mit GWA, GK, eigene Waschmaschine in Wohnung, freistehender Schwedenofen im Wohnzimmer). • Lichtdurchflutet & Gemütlich: Trotz Dachgeschoss und Altstadtlage sorgt die clevere Architektur für viel natürliches Licht. • Top-Lage: Cafés, Boutiquen, die Aare und der öffentliche Verkehr liegen Ihnen praktisch zu Füssen.

Wegzeit
-
  • Bright, airy hallway with exposed wooden beams, skylights, and a staircase leading upwards. White walls and wooden flooring.
  • The image shows a modern, open-plan space with a wooden floor and exposed wooden ceiling beams. A wood-burning stove is centrally placed, with a kitchen area visible in the background, featuring white cabinets, a faucet, and an oven. A large wooden door i
  • Modern hallway with wooden flooring, glass railing, and exposed wooden beams. The ceiling has skylights, and the walls are white.
  • Modern bathroom with a black sink, sleek faucet, wooden shelf, and a glass-enclosed shower area. Features exposed wooden beams and a brick accent wall.
  • Bright, minimalist attic space with wooden flooring, white walls, and large skylights. Glass partitions separate areas, and a metal column is visible.
  • Modern kitchen with white cabinets, a central island, and a built-in oven. Features a wooden ceiling with exposed beams and a wooden floor.
  • Modern kitchen with sleek, light-colored cabinets, a black countertop, a contemporary faucet, and built-in ovens.
  • Modern kitchen sink with a sleek, curved stainless steel faucet and a minimalist design.
  • Modern kitchen with white cabinets, wooden ceiling beams, and a sleek black countertop.
  • Modern kitchen with white cabinets and a stainless steel oven, featuring sleek design and wooden ceiling.
  • Modern kitchen with wooden beams, a stainless steel sink, and a wooden countertop. The space features large windows and a rustic design.
  • Empty room with wooden flooring, exposed wooden beams on the ceiling, a fireplace, and large windows with white frames.
  • Spacious room with exposed wooden beams, polished wooden floor, large wooden door, and a modern stone fireplace with a chimney pipe.
  • Modern bathroom with a dark brown toilet, wooden cabinets, a mirror with shelves, and a tiled floor.
  • Modern bathroom with a sleek, dark sink and a stylish chrome faucet mounted on a textured beige tiled wall. A mirror is mounted above the sink.
  • Modern bathroom with a dark grey toilet, a toilet brush holder, and a toilet paper holder mounted on the wall. The walls are painted in a two-tone design with white lower half and grey upper half, and the floor is tiled in warm beige tiles.
  • Bathroom with a wooden-framed mirror and built-in glass shelves, mounted on a light grey wall with a tiled lower section.
  • Modern bathroom with a sleek black sink, chrome faucet, and contemporary cabinetry.
  • Modern hallway with exposed wooden beams, recessed lighting, and a glass railing leading to an upper level.
  • Modern hallway with wooden beams, glass railing, and a staircase leading to an upper level.
  • Empty room with wooden flooring, white walls, exposed wooden beams, a glass partition, and a window showing a view of another room.
  • Modern hallway with white walls, wooden floor, and a large window offering a view of the garden and neighboring house.
  • Modern hallway with exposed wooden beams, skylights, and large windows allowing natural light to flood the space.
  • Modern bathroom shower area with a handheld showerhead, handheld hose, and a central overhead showerhead. Exposed wooden beams and a glass shower enclosure are visible.
  • Modern showerhead with dual spray options mounted on beige tiled wall, glass shower enclosure visible.
  • Modern bathroom with a corner bathtub, sleek radiator, and exposed wooden beams on the ceiling.
  • Modern bathroom with exposed wooden beams, skylight, and a large bathtub.
  • Empty room with light grey walls, wooden floor, and exposed wooden beams on the ceiling. Two windows with white frames and black radiators are visible.
  • Modern hallway with light wooden flooring, white walls, exposed wooden beams, and a stainless steel ducting system. An open door leads to another room with visible wooden flooring and white walls.
  • A hallway with exposed wooden beams, white walls, and a window with multiple panes. A black radiator is visible below the window.
  • The image shows an interior view of a modern hallway with exposed wooden beams crossing the ceiling. The beams are arranged in a grid pattern, creating a sense of height and openness. The walls are painted a light grey, and the ceiling is white with reces
  • Empty room with wooden flooring, white walls, exposed wooden beams on the ceiling, and a large window with white frames. A black radiator is mounted on the wall below the window.
  • Empty room with exposed wooden beams on the ceiling, light grey walls, and wooden flooring. A wooden closet door is open, revealing empty shelves.
  • Empty attic room with wooden flooring, white walls, large windows, and a radiator. No furniture or personal items present.
  • Empty room with light grey walls, wooden floor, and a built-in closet with shelves.
  • Empty room with light-colored walls, wooden flooring, a radiator, and a staircase leading upwards.
  • Empty attic room with wooden flooring, white walls, skylight windows, and a small radiator. No furniture or personal items present.
  • Bright, minimalist attic space with wooden flooring, white walls, and large skylights. Features a glass staircase leading to an upper level.
  • Modern interior staircase with wooden steps and glass railing, leading to an upper level.
  • Bright, open hallway with wooden flooring, glass partitions, and skylights allowing natural light to flood the space.
  • Bright, open loft space with wooden flooring, white walls, and large windows. Features a modern glass staircase with metal railings and a sleek cylindrical column.
  • Bright, empty attic room with wooden flooring, white walls, skylight windows, and a glass staircase leading to another level.
  • Wooden balcony with metal railing, overlooking a modern building and parking area.
  • Close-up view of a modern wall-mounted light fixture with a sleek black design, mounted on a wooden beam in a hallway with white walls and exposed wooden beams.
  • Wooden-floored hallway with white walls, wooden doors, and built-in wooden benches on one side.
  • Wooden hallway with exposed beams, white walls, and a small window. Features wooden railings and steps leading to an upper level.
  • Traditional two-story house with wooden balcony, satellite dish, and small garden area with chairs and tables.
  • A wooden balcony with a light blue metal table and chair set, surrounded by potted plants and a view of the house exterior.
  • A lush garden area with a wooden fence, overgrown vegetation, and a small wooden structure partially covered by plants.
1 / 49
4.5 Zimmer120m²CHF 3'280.–
Top
Schwarzenburgstrasse 289, 3098 Köniz

Exklusive Triplex 4.5-Zimmer-Altbauwohnung mit Balkon in Köniz

Willkommen in dieser wunderschönen Triplex 4.5-Zimmer-Wohnung im ersten Obergeschoss eines liebevoll renovierten Altbaus aus dem Jahr 1926 an der Schwarzenburgstrasse 289 in Köniz. Mit einer grosszügigen Wohnfläche von 120 m² und einer umfassenden Renovation im Jahr 2026 vereint diese Wohnung den Charme vergangener Zeiten mit modernstem Wohnkomfort – ab sofort verfügbar.Das Herzstück der Wohnung sind die charaktervollen Details des Altbaus: freiliegende Holzbalken und weisse Wände schaffen eine warme, einladende Atmosphäre, die durch moderne Designelemente wie stilvolle, wandmontierte Leuchten mit schickem schwarzem Design stilvoll ergänzt wird.Die Wohnung bietet: • Grosszügige 4.5 Zimmer mit viel Platz für die ganze Familie oder zum komfortablen Wohnen zu zweit. • Balkon – ideal zum Entspannen und Geniessen der sonnigen Sommertage. • Parkplatz auf Aufpreis möglich – praktisch und bequem. • Freiliegende Holzbalken und charaktervolle Altbaudetails, die dem Zuhause eine einzigartige Persönlichkeit verleihen. • Vollständig renoviert – moderner Komfort im historischen Gewand. Lage und Umgebung: Die Wohnung liegt in einer ruhigen und gut erschlossenen Lage in Köniz. Im Sommer darf man sich über viel Sonnenlicht freuen. • Bahnhof Köniz – nur 5 Minuten zu Fuss erreichbar, mit weiterer S-Bahn-Anbindung in Liebefeld (14 Minuten zu Fuss). • Bushaltestelle Köniz Schloss – nur 2 Minuten zu Fuss entfernt. • Migros, Coop, Denner, ALDI – in nur 2 Minuten zu Fuss erreichbar, ideal für den täglichen Einkauf. • Amavita Apotheke – ebenfalls nur 2 Minuten zu Fuss entfernt. • Oberstufenzentrum & Badi – nur 5 Minuten zu Fuss, perfekt für Familien mit schulpflichtigen Kindern. Diese aussergewöhnliche Altbauwohnung verbindet historischen Charme mit zeitgemässem Wohnkomfort und bietet eine ideale Grundlage für ein angenehmes Leben in einer der attraktivsten Gemeinden im Grossraum Bern. Nutzen Sie die Gelegenheit und machen Sie diese besondere Wohnung zu Ihrem neuen Zuhause!

Wegzeit
-

Vorschläge basierend auf deinen Suchresultaten

Weitere interessante Objekte