Immobilien zum Mieten in Cully: 2 Treffer

Weitere Objekte in deinem automatisch erweiterten Suchgebiet
20 Treffer - Umkreis: + 10km
Neubau
1 / 7
49m², CHF 1'840.–
Premium
Avenue de Malley 2, 1008 Prilly

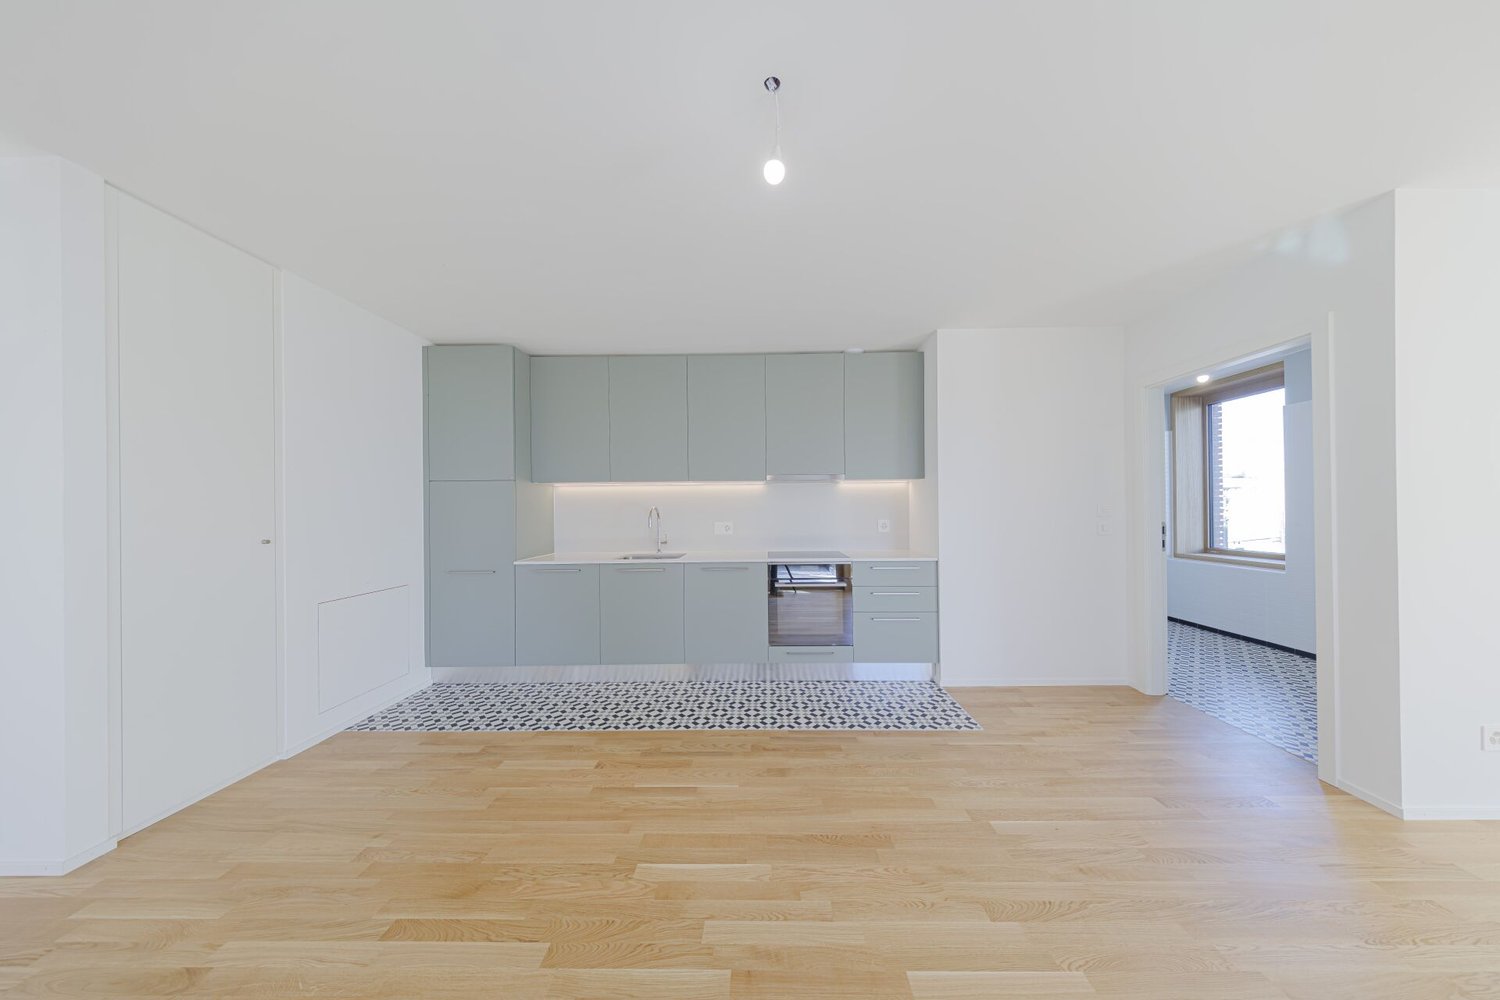
Charmantes Studio von 49 m² in einer neuen Konstruktion

Entdecken Sie dieses wunderschöne Studio von 49 m², das sich im 5. Stock eines modernen Wohnhauses im Herzen eines neuen und dynamischen Viertels im Westen von Lausanne befindet.Verfügbar sofort, verbindet dieses Studio Komfort, Modernität und Erreichbarkeit in einem der attraktivsten Gebiete des Kantons.Die Vorzüge dieser Wohnung:Helles und gemütliches Apartment: große Fensteröffnungen bieten optimale Helligkeit den ganzen Tag.Modern ausgestattete Küche: perfekt ausgestattet, um Ihren täglichen Bedürfnissen gerecht zu werden.Anschluss für eine Waschmaschinen-Säule: sanitäre Anschlussmöglichkeit für die Installation Ihrer eigenen Waschmaschine und Trockner.Neue Konstruktion: moderner Komfort, exzellente Isolierung.Neues und lebendiges Viertel: ein modernes städtisches Umfeld in voller Entwicklung.Eine ideale Lage im Herzen der Lausanner Mobilität.Mit einer strategischen Lage befindet sich diese Unterkunft im Zentrum eines wichtigen Verkehrsknotenpunkts und von Dienstleistungen:Bahnhof Prilly-Malley: nur 1 Minute zu Fuß.Zukünftige Straßenbahnlinie: in unmittelbarer Nähe.U-Bahn, Bus und Zug: hervorragende Verbindungen zu ganz Lausanne.Bahnhof Renens: nur 3 Minuten mit dem Zug.Lausanner Zentrum: in 3 Minuten mit dem Zug erreichbar.Vaudoise Arena: 1 Minute zu Fuß, für Ihre Sport- und Kulturveranstaltungen.Einkaufszentrum Malley Lumières: 1 Minute zu Fuß für Ihre Einkäufe, Restaurants und Freizeitaktivitäten.Geschäfte und Dienstleistungen: alle Annehmlichkeiten befinden sich in unmittelbarer Nähe.Ein gesuchtes LebensumfeldOb Sie Student, junger Berufstätiger oder auf der Suche nach einem modernen und perfekt verbundenen Pied-à-terre sind, wird dieses Studio Sie mit seinem privilegierten Standort begeistern. • Fotos nicht verbindlich, nur zur Veranschaulichung. Besuchsinformation: Bitte kontaktieren Sie uns für einen Besuch an der folgenden Adresse: jessica.castro@sbb.ch

Wegzeit
-
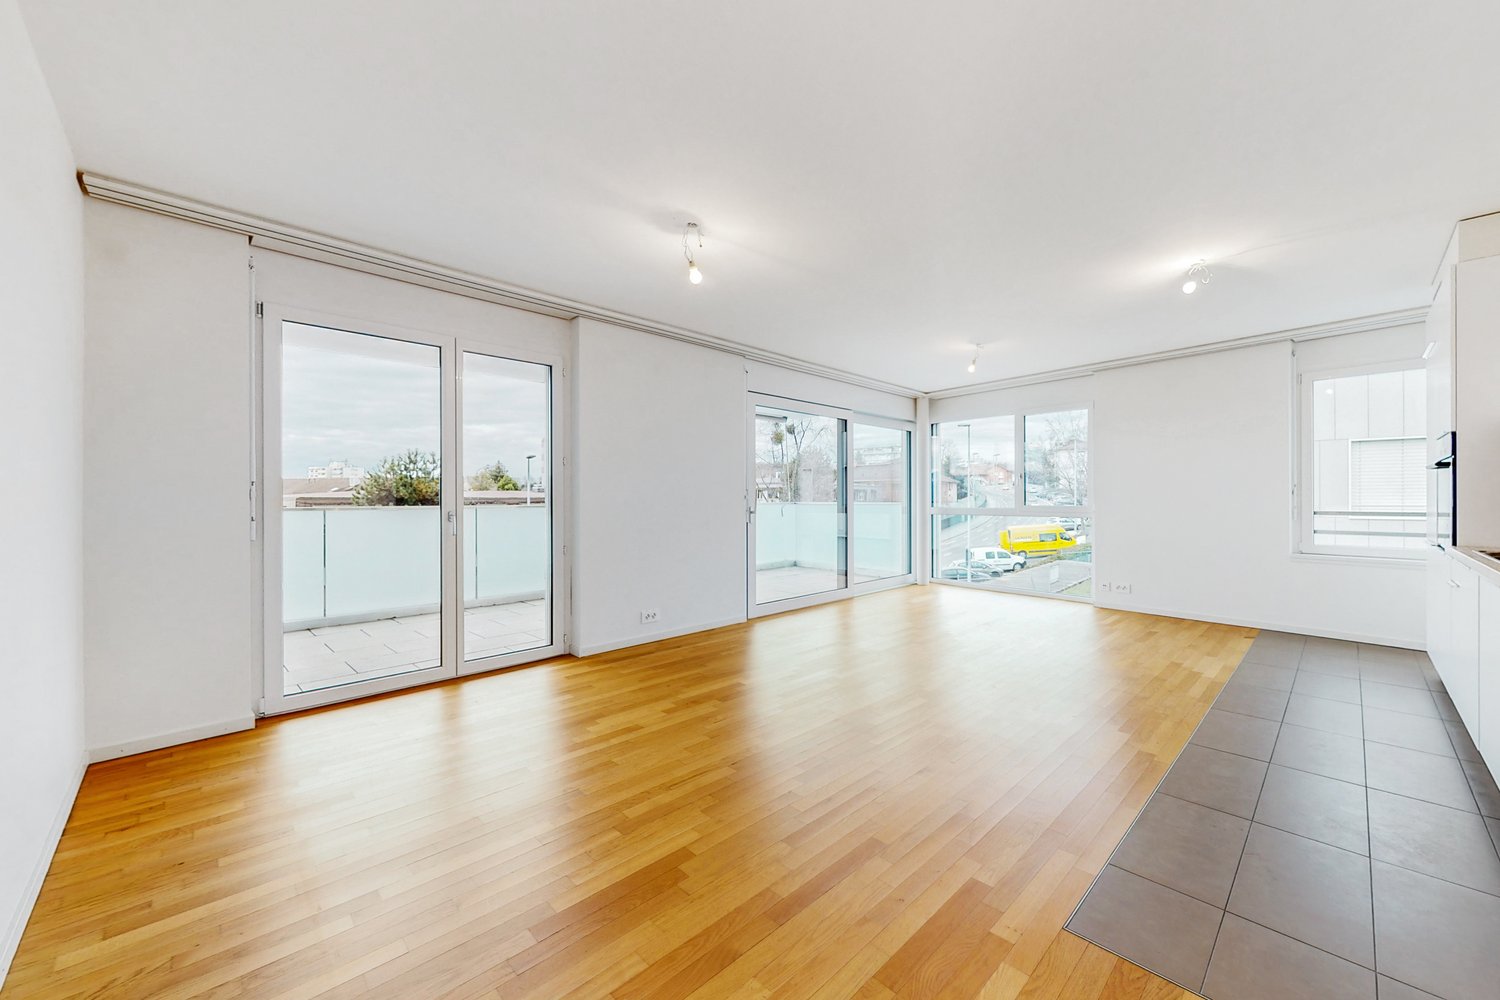
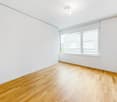
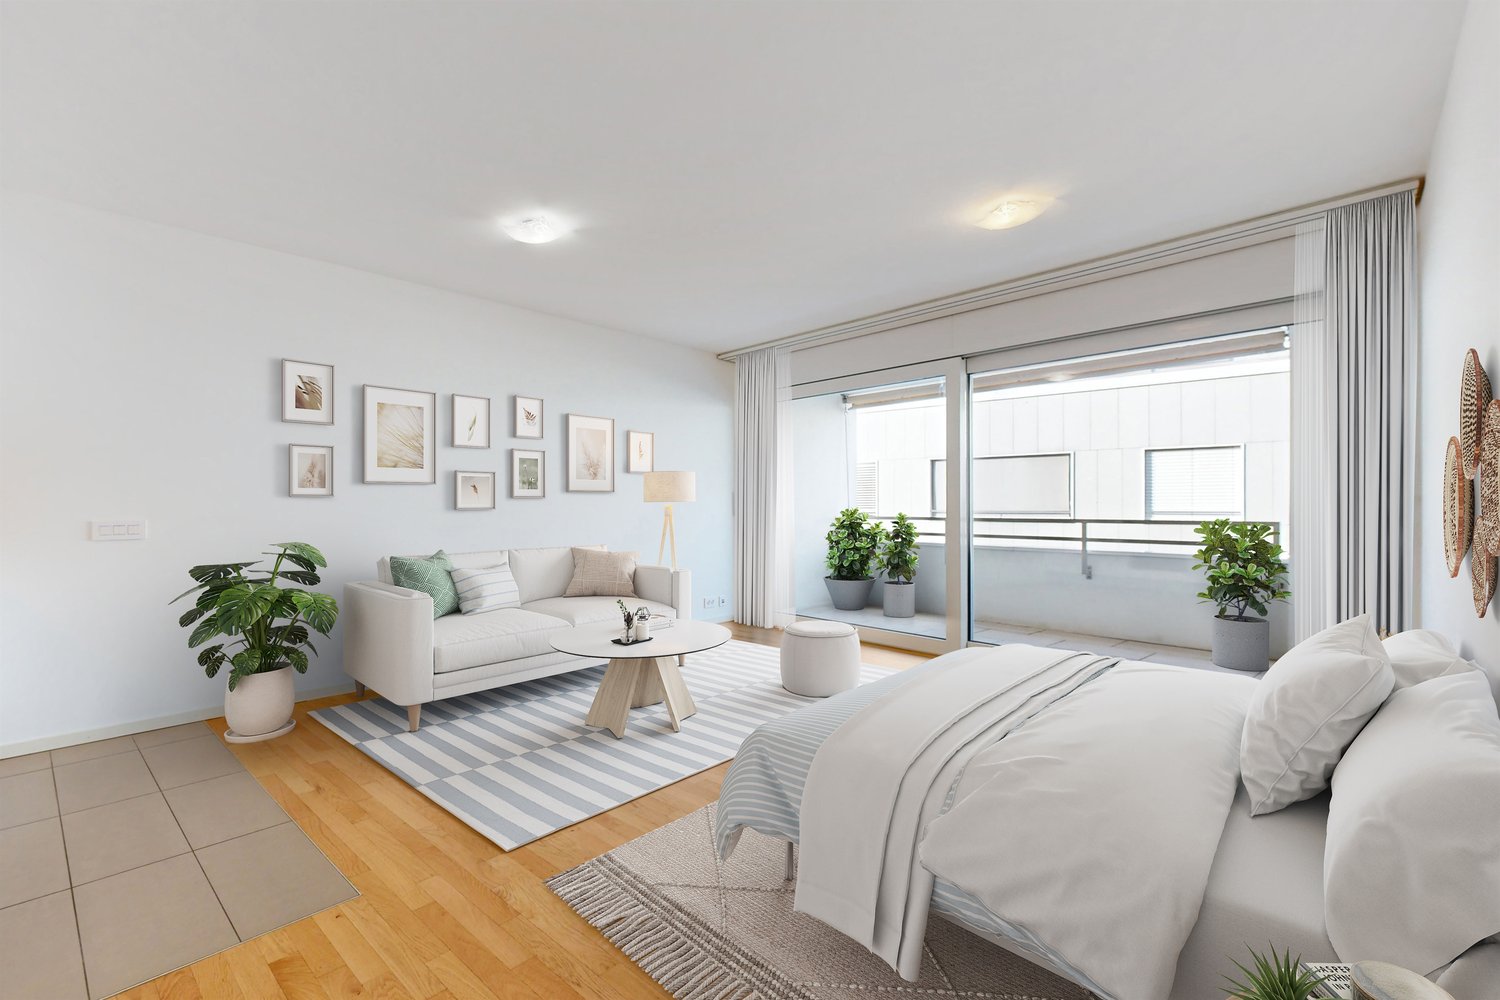
  • Empty room with wooden flooring, white walls, and a sliding glass door leading to an outdoor area.
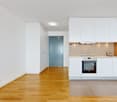
  • Modern kitchen with light grey cabinets, black countertop, wooden flooring, and stainless steel sink.
  • Modern bathroom with a glass-enclosed shower, a white sink with a mirrored cabinet, and a washing machine. The walls are tiled in neutral tones, and the floor is covered with brown tiles.
1 / 3
Modern kitchen with light grey cabinets, black countertop, wooden flooring, and stainless steel sink.
Modern bathroom with a glass-enclosed shower, a white sink with a mirrored cabinet, and a washing machine. The walls are tiled in neutral tones, and the floor is covered with brown tiles.
1 Zimmer, 48m², CHF 1'650.–
Premium
Route de Berne 111, 1010 Lausanne

Übernahme des Mietvertrags - Studio bei Fourmi Metro, Parkplatz inklusive

Die Wohnung liegt direkt gegenüber der Metro-Station Fourmi, was den größten Teil der Stadt in wenigen Minuten erreichbar macht.Übernahme des Mietvertrags. Die Wohnung wird von der Immobilienagentur Vimova verwaltet.Wohnung • Studio, ca. 48 m2, Erdgeschoss, stufenloser Zugang vom Gebäudeeingang • Offene Küche mit Kücheninsel • Private Terrasse mit Gartenzugang • Indoor-Parkplatz im Gebäude, im Mietpreis enthalten - wenn Sie ihn nicht benötigen, kann er für etwa CHF 150-180/Monat untervermietet werden • Private Keller • Waschmaschine in der Wohnung Miete • CHF 1'540/Monat Nettomiete, Parkplatz inklusive • CHF 110/Monat Heizkosten und Gebühren • CHF 1'650/Monat Gesamtmiete Verfügbarkeit • Wahrscheinlich ab November, abhängig von der Genehmigung durch Vimova Besichtigungen • Siehe den Besichtigungsplan in der Anzeige. Wenn keine der Zeiten passt, senden Sie mir einfach eine Nachricht oder rufen Sie mich an - ich arbeite von der Wohnung aus, also sind andere Zeiten normalerweise leicht zu vereinbaren Bewerbung • Bewerbungen gehen direkt an Vimova. Ihr Bewerbungsformular, das die erforderlichen Dokumente auflistet, ist dieser Anzeige beigefügt. Wenn Sie es bevorzugen, können Sie Ihre Unterlagen auch über mich senden und ich werde sie weiterleiten. Kontakt • SMS oder WhatsApp: 079 535 88 08, oder verwenden Sie das Kontaktformular auf dieser Website. Ich spreche ein wenig Französisch, also bevorzuge ich schriftliche Nachrichten

Wegzeit
-
  • {"type": "Furnished Room", "objects": ["dining table", "chair", "cup", "stool", "stool", "stool", "stool", "stool", "stool", "stool", "stool", "stool", "stool", "stool", "stool", "stool", "stool", "stool", "stool", "stool", "stool", "stool", "stool", "sto
  • A spacious, well-lit living area with wooden flooring, a grand piano, a staircase leading to an upper level, and several seating options including a chair and small tables.
  • Open-plan kitchen and dining area with wooden beams, white cabinets, and a dining table with chairs.
  • A cozy living room with wooden walls and floors, featuring a grey sofa with colorful pillows, a coffee table with remote controls, a television on a wooden stand, and a small side table with a lamp.
  • A cozy attic room with wooden walls and a slanted ceiling, featuring a refrigerator, a small table with a patterned cloth, a chair, a TV screen, and a cabinet.
  • Cozy bedroom with wooden flooring, a bed with a colorful blanket, a chair, a fan, a small table with items, and a window with a view of the night sky.
  • Cozy bedroom with a bed covered in a blue and yellow patterned duvet, a nightstand with a plant and decorative items, a chair with a colorful cushion, and a small table with various items.
  • Bright attic bedroom with wooden flooring, white walls, and a large bed with white bedding and pillows. A nightstand and a small stool are visible in the adjacent room.
  • Balcony with a wooden bench, potted plants, and a scenic view of a city and lake.
1 / 9
A spacious, well-lit living area with wooden flooring, a grand piano, a staircase leading to an upper level, and several seating options including a chair and small tables.
Open-plan kitchen and dining area with wooden beams, white cabinets, and a dining table with chairs.
A cozy living room with wooden walls and floors, featuring a grey sofa with colorful pillows, a coffee table with remote controls, a television on a wooden stand, and a small side table with a lamp.
5.5 Zimmer, 160m², CHF 3'770.–
Premium
Route de Cossonay 45, 1008 Prilly

Wohnung mit besonderem Charme in der Attika mit 5.5 Zimmern in Prilly

Ausgezeichnete Dachgeschosswohnung mit 5.5 Zimmern im 3. Stock eines Charaktergebäudes, Route de Cossonay 45 in Prilly. Mit seinen 160 m² Wohnfläche verbindet diese Wohnung den Charme des Alten mit modernem Komfort, verfügbar ab dem 01.09.2026Die Highlights dieser Wohnung: • Großzügiger und heller Wohnbereich: Mit Holzparkett, einer schönen Treppe zum oberen Stock und einer gemütlichen Atmosphäre, • Offene Küche: Ein voll ausgestatteter Küchenbereich, der zum Esszimmer und Wohnbereich offen ist, mit sichtbaren Holzbalken und einem gemütlichen Esstisch. • 3 Schlafzimmer, davon eines mit eigenem Badezimmer. 1 weitere unabhängige Dusche • 1 große Galerie für Büro, TV-Raum oder Entspannung mit eigenem WC • Waschmaschine und Trockner bereits im Apartment installiert • Kleiner Balkon mit Seeblick und Zugang zu einem Garten, der den Mietern zur Verfügung steht • 1 individueller Keller • Ideale Lage: Diese Wohnung bietet eine hervorragende Erreichbarkeit und viele Annehmlichkeiten in der Nähe: • Verkehrsmittel: Die Bushaltestelle 9 Corminjoz ist nur 2 Minuten zu Fuß entfernt, die Haltestelle Prilly-Zentrum der Linie 33 ist 5 Minuten und der Bahnhof Union-Prilly ist 9 Minuten zu Fuß entfernt. • Einkaufsmöglichkeiten: Ein Coop befindet sich 5 Minuten zu Fuß entfernt für den täglichen Einkauf. • Bildung: Eine Grundschule und das College de l'Union sind nur 5 Minuten zu Fuß entfernt, ideal für Familien mit Kindern. Die Kombination aus architektonischem Charakter, großzügigen Räumen und privilegierter Lage macht diese Dachgeschosswohnung zu einer seltenen Gelegenheit auf dem Mietmarkt der Region Lausanne. Verpassen Sie nicht die Chance, in einem außergewöhnlichen Umfeld in Prilly zu leben.Übernahme des Mietvertrags ab dem 01.09.2026 für 3770 CHF/Monat, inklusive Nebenkosten und Gasheizung

Wegzeit
-
1 / 11
4.5 Zimmer, 100m², CHF 3'130.–
Top
Chemin des Croisettes 5, 1066 Epalinges

Neue Wohnungen mit 4.5 Zimmern in Epalinges

Situé au chemin des Croisettes 5, ce projet issu dune surélévation propose de superbes appartements neufs de 4.5 pièces, offrant un cadre de vie moderne, confortable et lumineux.Il se compose de : - Un grand séjour très lumineux avec cuisine ouverte entièrement équipée- Armoires murales- Trois chambres spacieuses dont une avec accès direct à la salle-de-douche- Une salle de bains avec baignoire et WC- Une salle de douche avec WC et emplacement pour colonne de lavage- Un réduit pratique pour le rangement- Grand balcon avec vue sur les montagnes- Une caveVous trouverez ci-dessous les lots disponibles à cette adresse dès le 1er décembre 2026 :- Référence : 02.0501 4.5 pièces 5ème étage 100.2 m² loyer net CHF 2'920.00 charges CHF 210.00 loyer brut CHF 3'130.00- Référence : 02.0503 4.5 pièces 5ème étage 111.6 m² loyer net CHF 3'255.00 charges CHF 235.00 loyer brut CHF 3'490.00- Référence : 02.0601 4.5 pièces 6ème étage 100.2 m² loyer net CHF 3'005.00 charges CHF 210.00 loyer brut CHF 3'215.00- Référence : 02.0602 4.5 pièces 6ème étage 112 m² loyer net CHF 3'360.00 charges CHF 235.00 loyer brut CHF 3'595.00- Référence : 02.0603 4.5 pièces 6ème étage 111.6 m² loyer net CHF 3'350.00 charges CHF 235.00 loyer brut CHF 3'585.00- Référence : 02.0604 4.5 pièces 6ème étage 100.2 m² loyer net CHF 3'005.00 charges CHF 210.00 loyer brut CHF 3'215.00L'immeuble est équipé d'un ascenseur, facilitant laccès à tous les étages.Sur demande, possibilité de louer une place de parc au prix de CHF 150.00/mois.Implanté dans un quartier agréable et bien desservi, l'immeuble profite d'une proximité immédiate des transports publics, des commerces, ainsi que des infrastructures scolaires et de loisirs.Pour de plus amples informations et plans : http://croisettes-epalinges.ch Avons-nous attiré votre intérêt ? Contactez-nous directement dans l'annonce via "Contacter lannonceur". Vous recevrez ensuite un mail automatisé avec un lien unique afin de postuler pour lun de ces biens, à louer sur plan uniquement.

Wegzeit
-
  • A well-maintained garden area with a covered patio, a covered grill, a small dog, and a variety of plants and shrubs.
  • A modern living room with a grey sofa, coffee table, dining table with chairs, bookshelf, fan, lamp, picture frames, and plants.
  • Modern kitchen with white cabinets, granite countertops, and stainless steel appliances including an oven, microwave, and toaster. A small wooden stool is placed near the counter.
  • A modern, open-plan living and dining area with a grey sectional sofa, coffee table, dining table with chairs, and a small kitchen area with white cabinets and appliances.
  • A narrow hallway with tiled flooring, white walls, and several doors leading to different rooms. A mirror with a string of lights is mounted on one wall, and a small shelf is visible on the left side.
  • Empty hallway with tiled floor, white walls, and several doors including a closet and a main entrance door.
  • Bright bedroom with a wooden bed, wardrobe, and a large mirror. The room features a slanted ceiling with decorative ivy garlands and a sliding glass door leading to a garden.
  • Cozy bedroom with a wooden bed, green duvet, nightstand, and decorative items. A large window with a view of a garden and a dog is visible outside.
  • Bedroom with a large wooden wardrobe, mirror, small stool, fan, and shoes on a shelf. Green ivy garland decorates the ceiling and walls.
  • Modern bathroom with beige tiles, a white sink with a chrome faucet, a toilet, a glass-enclosed shower, and a mirrored cabinet with a built-in light.
  • Bathroom with a stacked washing machine and dryer unit and a glass-enclosed shower stall.
  • Modern bathroom with beige tiled walls, white toilet, sink with cabinet, mirror, and toilet paper holder.
  • Underground parking area with several bicycles parked on racks, white walls, and industrial lighting.
  • A concrete-floored corridor with a wooden slatted gate and a numbered door labeled 'A:001'.
  • Empty storage area with concrete floor, wooden plank walls, and scattered boxes and items.
1 / 15
2.5 Zimmer, 48m², CHF 1'900.–
Top
Avenue de Bel-Air 80, 1814 La Tour-de-Peilz

Charmante 2.5-Zimmer-Neubauwohnung in La Tour-de-Peilz – sofort verfügbar

Bel appartement moderne de 2,5 pièces au rez-de-chaussée à La Tour-de-PeilzBienvenue dans ce bel appartement moderne et lumineux de 2,5 pièces, situé au rez-de-chaussée d’un immeuble récent à l’Avenue de Bel-Air 80 à La Tour-de-Peilz. D’une surface d’environ 48 m², l’appartement offre un cadre de vie confortable et contemporain, idéal pour une personne seule ou un couple.L’appartement comprend : • Cuisine moderne : armoires blanches, plan de travail en granit, four et hotte aspirante. • Salle de bains moderne : douche ainsi qu’une colonne de lavage avec lave-linge et sèche-linge directement dans l’appartement. • Entrée lumineuse : hall spacieux avec carrelage, murs blancs et espace de rangement intégré. • Terrasse privative : idéale pour profiter des beaux jours et passer d’agréables moments en extérieur. • Espace extérieur : jardin bien entretenu avec terrasse couverte et possibilité de barbecue. • Ascenseur dans l’immeuble. • Place de parking disponible. • Animaux domestiques acceptés. Situation et environs :L’appartement se trouve dans un environnement calme et ensoleillé. Le lac Léman est à quelques minutes à pied et offre un cadre idéal pour les promenades et les moments de détente au bord de l’eau. • Gare de La Tour-de-Peilz : env. 4 minutes à pied • Arrêt de bus Vassin : env. 4 minutes à pied • Coop : env. 8 minutes à pied • Collège Cadet-Rousselle : env. 4 minutes à pied • Pharmacie Benu : env. 8 minutes à pied • Débarcadère Vevey–La Tour : env. 15 minutes à pied Cet appartement combine confort moderne, environnement calme et excellente accessibilité aux transports publics.Disponible à convenir.Visites sur rendez-vous.Moderne 2.5-Zimmer-Wohnung im Erdgeschoss in La Tour-de-PeilzWillkommen in dieser modernen und hellen 2.5-Zimmer-Wohnung im Erdgeschoss eines modernen Neubaus an der Avenue de Bel-Air 80 in La Tour-de-Peilz. Die Wohnung bietet auf ca. 48 m² zeitgemässen Wohnkomfort und eignet sich ideal für Einzelpersonen oder Paare.Die Wohnung bietet: • Moderne Küche: Weisse Einbauschränke, Granit-Arbeitsplatte sowie Backofen und Dunstabzugshaube. • Modernes Badezimmer: Dusche sowie eigener Waschturm mit Waschmaschine und Trockner. • Heller Eingangsbereich: Grosszügiger Flur mit Fliesenboden, weissen Wänden und integriertem Stauraum. • Eigene Terrasse: Ideal, um sonnige Tage und gemütliche Abende im Freien zu geniessen. • Aussenbereich: Gepflegter Gartenbereich mit überdachter Terrasse und Grillmöglichkeit. • Lift: Lift im Gebäude vorhanden. • Parkplatz: Parkplatz vorhanden. • Haustiere: Haustiere sind willkommen. Lage und Umgebung:Die Wohnung befindet sich in einer ruhigen und sonnigen Lage. Der Genfersee ist nur wenige Gehminuten entfernt und lädt zu Spaziergängen und erholsamen Stunden am Wasser ein. • Bahnhof La Tour-de-Peilz: ca. 4 Minuten zu Fuss • Bushaltestelle Vassin: ca. 4 Minuten zu Fuss • Coop: ca. 8 Minuten zu Fuss • Collège Cadet-Rousselle: ca. 4 Minuten zu Fuss • Benu Apotheke: ca. 8 Minuten zu Fuss • Fährterminal Vevey–La Tour: ca. 15 Minuten zu Fuss Die Wohnung verbindet modernen Wohnkomfort, eine ruhige Lage und eine hervorragende Anbindung an den öffentlichen Verkehr.Nach Absprache verfügbar.Besichtigungen sind nach Vereinbarung möglich.

Wegzeit
-
  • Modern balcony with a wooden table, glass railing, and a view of trees and buildings.
  • Modern balcony with grey wooden bench, white metal table, green chairs, and a view of trees and rooftops.
  • Modern kitchen with grey cabinets, stainless steel appliances, and a large window overlooking a green area.
  • Modern kitchen with light grey cabinets, wooden flooring, and a dining area featuring a wooden table and chairs. A small white stool and a furry rug are visible near the sliding glass door.
  • Open-plan living and dining area with modern kitchen, wooden flooring, and large windows. Includes a dining table with chairs, a small stool, a furry rug, and a child's table and chair.
  • Modern bathroom with a white sink, mirror with LED lighting, glass-enclosed shower, and a toilet. Beige tiles and a light-colored floor.
  • Modern bathroom with a bathtub, sink, toilet, and a large illuminated mirror above the sink. The space features beige tiles, a towel rack, and a small stool near the toilet.
  • A child's bedroom with a single bed, pillows, toys, artwork, and a rug on the floor.
  • Modern bedroom with a large bed, geometric patterned duvet, nightstand, and a hanging pendant light.
  • Minimalist bedroom with a single bed, white pillow, and a colorful rug on the floor. The room features white walls, wooden flooring, and large windows with white curtains.
  • Modern balcony with a view of trees and buildings, featuring wicker chairs, a glass table, and a flower pot.
  • A long, narrow hallway with light-colored walls and wooden flooring, featuring several open doors leading to adjacent rooms.
  • Modern living room with white walls, wooden flooring, large window with blinds, sofa, coffee table, ottoman, bookshelf, TV, and small green table with toys.
1 / 13
4.5 Zimmer, 107m², CHF 4'050.–
Top
Route de la Clochatte 98, 1052 Le Mont-sur-Lausanne

Bright & Modern 4.5-Room New Build Apartment in Le Mont-sur-Lausanne

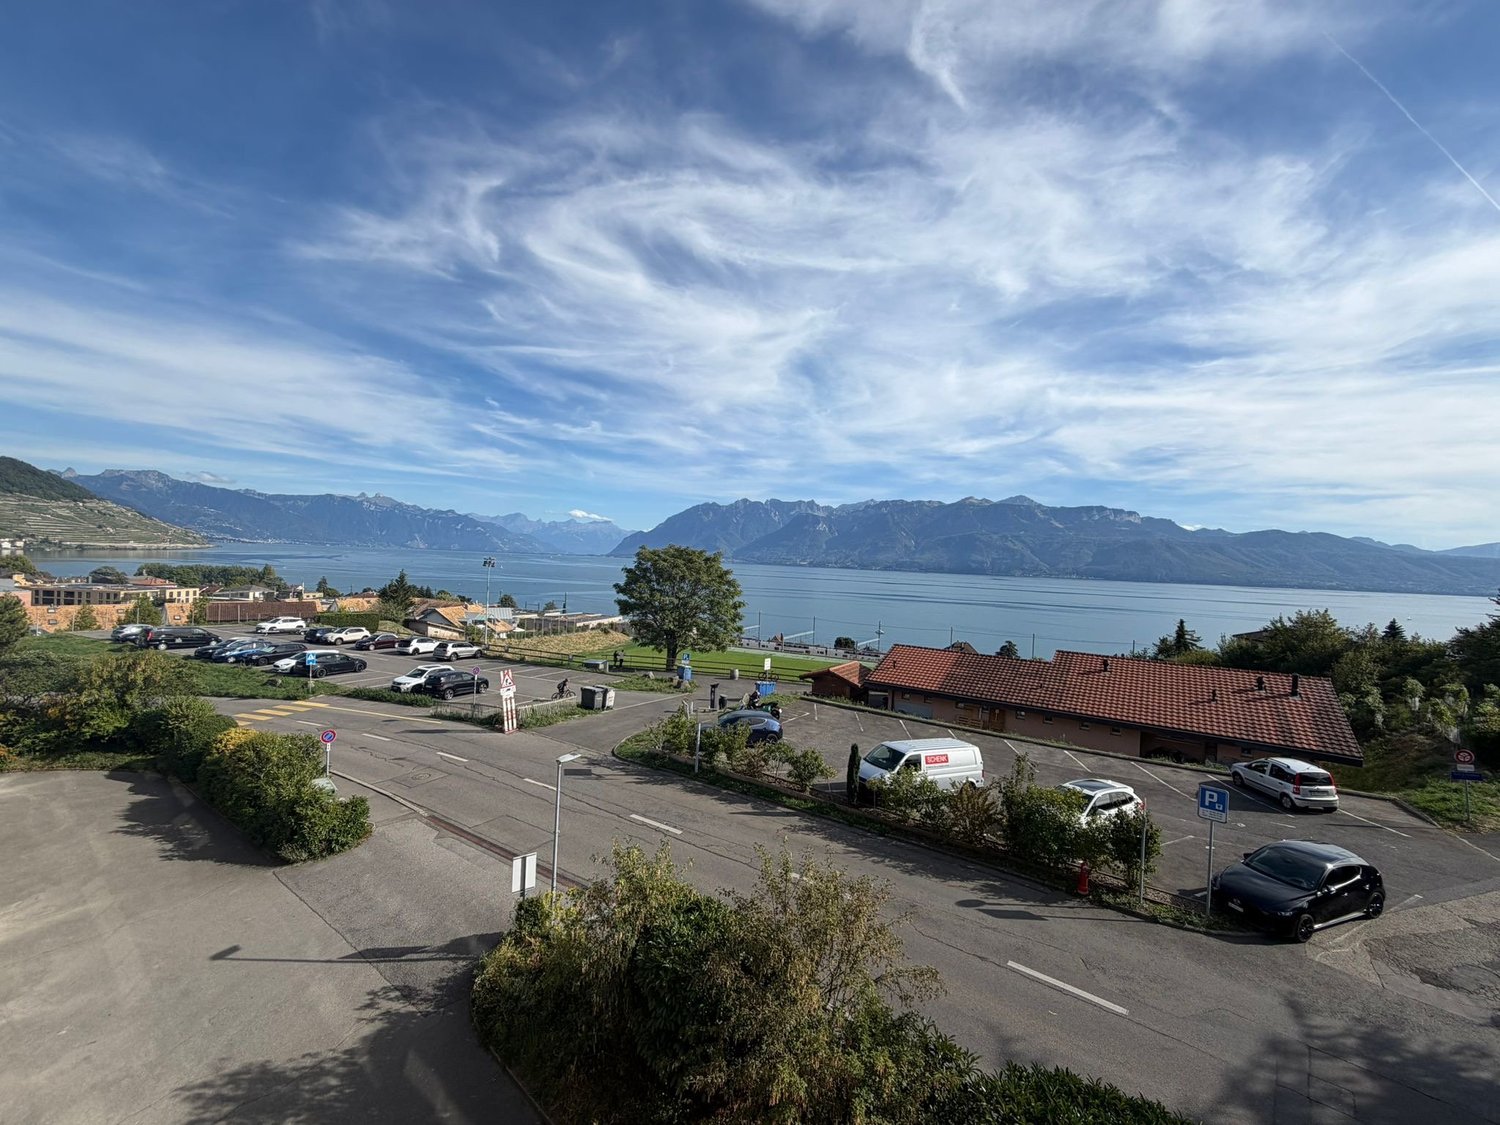
🇬🇧 English VersionExceptional 4.5-Room Apartment with Large Terrace – Le Mont-sur-LausanneDiscover this beautiful 4.5-room apartment on the 2nd floor of a brand-new Minergie-certified residence, ideally located at Route de la Clochatte 98 in the sought-after commune of Le Mont-sur-Lausanne.Built in 2024 and available from end of October 2026, it offers a modern, bright and family-friendly living environment. The location is especially convenient, very close to the International School of Lausanne (ISL) and well connected by public transport.The ApartmentBright open-plan living and dining area with large windows, wooden flooring, and a modern kitchen with light-grey cabinetry and stainless-steel appliances.A major highlight is the large balcony-terrace, offering generous outdoor space with open views, ideal for dining and relaxing.The apartment includes a master bedroom and two additional bedrooms, suitable for family, guests or office use.There are two modern bathrooms: one with walk-in shower and one with bathtub.Well-designed layout separating living and sleeping areas.Highlights● Large balcony-terrace with open views● 4.5 rooms, ideal for families● New residence (2024), Minergie certified● Very close to ISL● Excellent public transport access● Shared spaces in residence● Bright, sunny and very quiet● Modern kitchen and quality finishes● Two bathrooms (shower + bathtub)● Elevator, parking, wheelchair access● Child-friendly, pets allowedLocationPeaceful residential area of Le Mont-sur-Lausanne (1052), close to Lausanne. ISL is just minutes away. Shops, schools and green spaces are easily accessible.A rare opportunity to rent a modern, energy-efficient family apartment with large terrace in a prime ISL location.Available end of October 2026.🇫🇷 Version françaiseExceptionnel appartement de 4.5 pièces avec grande terrasse – Le Mont-sur-LausanneDécouvrez ce magnifique appartement de 4.5 pièces au 2e étage d’une résidence neuve certifiée Minergie, situé à la Route de la Clochatte 98 dans la commune prisée du Mont-sur-Lausanne.Construit en 2024 et disponible dès fin octobre 2026, il offre un cadre moderne, lumineux et familial. L’emplacement est idéal, à proximité immédiate de l’International School of Lausanne (ISL) et bien desservi.L’appartementGrand séjour lumineux avec cuisine moderne ouverte et finitions de qualité.La grande terrasse-balcon offre un bel espace extérieur avec vue dégagée, parfait pour repas et détente.Il comprend une chambre parentale et deux chambres supplémentaires, idéales pour famille ou bureau.Deux salles de bains : douche à l’italienne et baignoire.Agencement séparant clairement les espaces jour et nuit.Points forts● Grande terrasse-balcon● 4.5 pièces familial● Résidence neuve (2024), Minergie● Proche de l’ISL● Transports publics à proximité● Espaces communs● Très lumineux et calme● Cuisine moderne● Deux salles de bains● Ascenseur, parking, accès PMR● Enfants et animaux acceptésLocalisationQuartier résidentiel calme du Mont-sur-Lausanne (1052), proche de Lausanne. ISL à quelques minutes. Commodités et espaces verts à proximité.Une opportunité rare de louer un appartement moderne et économe en énergie avec grande terrasse, proche de l’ISL.Disponible fin octobre 2026.
Wegzeit
-
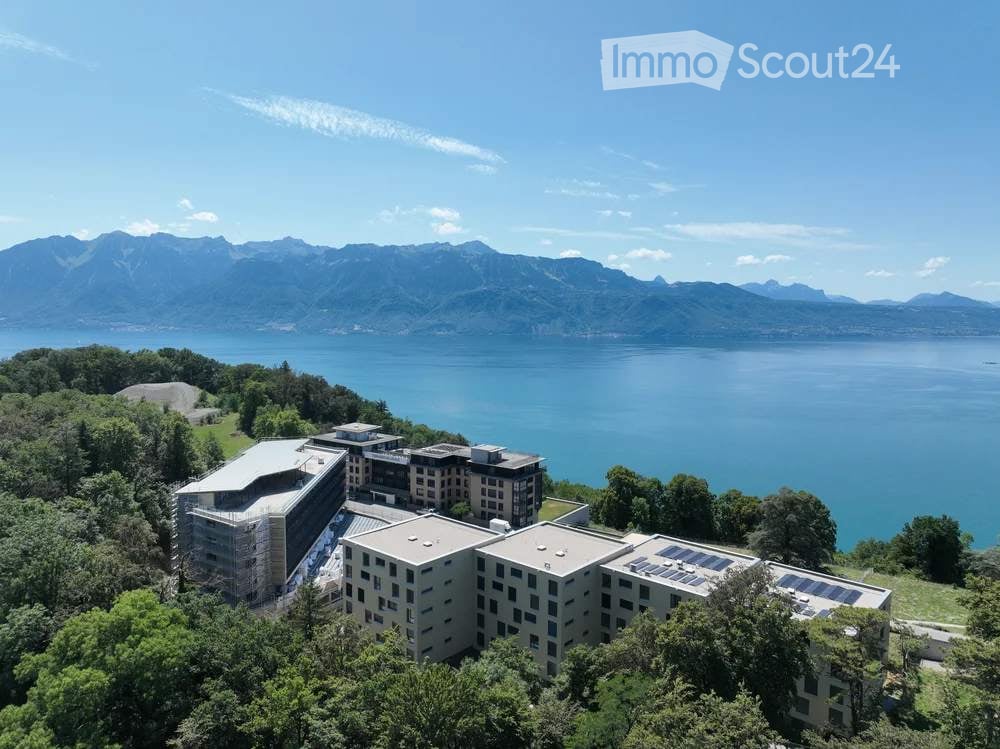
  • Aerial view of a modern building complex surrounded by trees, overlooking a lake and mountain range.
  • Empty kitchen with light wood flooring, white cabinetry, and a large window offering a scenic view of the sea and mountains.
  • Empty hallway with light wooden flooring, white walls, and a sliding door leading to a balcony area.
  • Modern bathroom with a wooden vanity, sink, mirror with LED lighting, toilet, and a glass-enclosed shower area.
  • Empty room with light wooden flooring, white walls, and an open white built-in closet with shelves and drawers.
  • Modern kitchen with white cabinets, a sink, and an oven, featuring light wooden flooring and neutral-colored walls.
  • Modern kitchen with light-colored cabinets, a stainless steel sink, and a built-in oven. The countertops are a dark gray material, and the floor is light wood.
  • Modern bathroom with a glass-enclosed shower area, marble tiles, a toilet, and a sleek showerhead.
  • Empty room with light wooden flooring, white walls, and a large sliding glass door leading to a balcony.
  • Aerial view of a modern residential complex situated on a hillside overlooking a lake, with surrounding greenery, pathways, and a swimming pool.
  • A modern outdoor area with a swimming pool, wooden decking, and a scenic mountain view in the background.
  • Modern multi-story apartment building with balconies, surrounded by greenery and a fence.
1 / 12
2.5 Zimmer, 52m², CHF 2'500.–
Top
Chemin du signal 16, 1070 Puidoux

Appartement de 2.5 pièces avec vue panoramique à Puidoux

APPARTEMENT D’EXCEPTION AUX TERRASSES DE LAVAUXPour visite, merci de m’écrire à kenny.brandenberger@gmail.comSitué aux Terrasses de Lavaux, entre Lausanne et Vevey, cet élégant appartement bénéficie d’un emplacement privilégié dans un environnement calme.Construit en 2021, l’immeuble offre un cadre moderne et soigné, avec des prestations de qualité.L’appartement dispose de :* Grande terrasse de 17 m²* Spacieuse chambre avec dressing sur mesure et accès direct à la terrasse* Salle de douche avec douche à l’italienne* Cuisine moderne et haut de gamme, équipée d’électroménager de dernière génération et d’un lave-vaisselle* Une place de parc privative dans le parking souterrain* Piscine extérieure au sein de la résidenceENVIRONNEMENT ET PRESTATIONSÀ proximité immédiate se trouve Le Clay, futur hôtel de luxe dont l’ouverture est prévue au printemps 2026. L’établissement proposera notamment des infrastructures haut de gamme dédiées au bien-être et au sport, avec un espace fitness ainsi qu’une piscine semi-olympique.SITUATION* 8 minutes à pied de la gare de Puidoux* 800 mètres de l’accès à l’autoroute, sans nuisance sonore* 10 minutes de Vevey en voiture* 20 minutes de Lausanne en voiture* 50 minutes de Genève en voitureUn appartement rare qui combine modernité, confort, tranquillité et qualité de vie, dans un emplacement privilégié au cœur de la région de Lavaux.L’appartement est strictement non-fumeur. Les animaux domestiques ne sont pas admis._________________________EXCEPTIONAL APARTMENT IN THE LAVAUX TERRACESLocated in the Terrasses de Lavaux, between Lausanne and Vevey, this elegant apartment enjoys a privileged location in a quiet and highly sought-after setting.Built in 2021, the building offers a modern and well-maintained environment with high-quality features.The apartment offers:* Large 17 m² terrace* Spacious bedroom with custom-built walk-in dressing room and direct access to the terrace* Bathroom with walk-in Italian shower* Modern, high-end kitchen equipped with state-of-the-art appliances and dishwasher* Private parking space in the underground garage* Outdoor swimming pool within the residenceSURROUNDINGS AND AMENITIESLe Clay, a luxury hotel, is located in the immediate vicinity and is scheduled to open in spring 2026. The hotel will offer high-end wellness and sports facilities, including a fitness center and a semi-Olympic swimming pool.LOCATION* 8-minute walk from Puidoux train station* 800 meters from the motorway entrance, with no noise disturbance* 10 minutes by car to Vevey* 20 minutes by car to Lausanne* 50 minutes by car to GenevaA rare apartment combining modernity, comfort, tranquility and quality of life, in a privileged location in the heart of the Lavaux region.The apartment is non-smoking. Pets are not permitted.


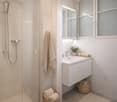
Wegzeit
-

Vorschläge basierend auf deinen Suchresultaten

Weitere interessante Objekte