Riex - Immobilien zum Mieten

Wir empfehlen dir, deine Suchkriterien zu erweitern, um ähnliche Resultate zu erhalten. Die aktuellen Suchfilter haben keine Treffer ergeben.

Wenn du die aktuellen Suchkriterien nicht ändern möchtest, empfehlen wir dir, ein Suchabo zu erstellen, wobei du bei passenden Angeboten benachrichtigt wirst.

Weitere Objekte in deinem automatisch erweiterten Suchgebiet
929 Treffer - Umkreis: + 10km
1 / 13
  • Aussicht
  • Parkplatz
  • Lift
  • +2
1.5 Zimmer, 23m², CHF 1'797.–
Premium
Rue du Petit Rocher 6, 1003 Lausanne

City Pop - La solution flexible pour les longs et courts séjours, pour se sentir toujours chez soi !

À partir de CHF 415/semaine (environ CHF 1 797/mois), choisissez un studio meublé d’environ 23 m² à City Pop Lausanne, Rue du Petit Rocher, Lausanne. Idéalement situé, l’appartement vous offre une expérience de vie authentique et confortable. Tout ce dont vous avez besoin pour vous détendre, travailler, cuisiner et dormir est prêt dès le premier jour, dans un appartement entièrement équipé. Inclus : • Cuisine entièrement équipée, séjour/coin nuit et salle de bain avec douche • Inventaire complet de cuisine (assiettes, verres, casseroles, ustensiles) • Coin nuit avec lit escamotable 140 x 200 cm et salle de bain avec set de serviettes(Pour les appartements 2.5 pièces : lit standard 160 x 200 cm) • Charges comprises • Wi-Fi haut débit et Smart TV (redevance Serafe et ECA non incluses) • Maximum 2 personnes par appartement • Animaux non admis • Service client disponible pendant votre séjour Séjours flexibles : aucune durée minimale. Réservation de 4 à 52 semaines, avec possibilité de prolonger chaque semaine. Services optionnels (activables via l’application City Pop) : nettoyage hebdomadaire (CHF 55/semaine), cave (CHF 7/semaine), place de parking intérieure (CHF 65/semaine) et buanderie partagée. Chaque hôte choisit les services qui lui conviennent. Paiement : pour les séjours jusqu’à 8 semaines, un paiement anticipé du montant total est requis, plus une caution remboursable de CHF 500, des frais de nettoyage final de CHF 250 et la taxe de séjour (si demandée). Réserver est aussi simple que réserver une chambre d’hôtel : téléchargez l’application City Pop, choisissez vos dates d’arrivée et de départ, puis confirmez votre réservation. Pour toute information complémentaire : citypop.com, l’application City Pop ou contact.ch@citypop.com.___________________________________ENFrom CHF 415/week (about CHF 1,797/month), choose a furnished studio apartment of about 23 m² at City Pop Lausanne, Rue du Petit Rocher, Lausanne. Centrally located, the apartment offers an authentic and comfortable living experience. Everything you need to relax, work, cook and sleep is ready from day one, in a well-equipped apartment. Included: • Fully furnished kitchen, living room/sleeping area and bathroom with shower • Complete kitchen inventory (plates, glasses, pots, utensils) • Sleeping area with 140 x 200 cm wallbed and bathroom with towel set(For 2.5-room apartments: regular 160 x 200 cm bed) • Utilities included • High-speed internet and Smart TV (Serafe and ECA fees not included) • Maximum 2 guests per apartment • No pets • Customer care service available during your stay Flexible stays: No minimum length restrictions. Book from 4 up to 52 weeks, with the option to extend weekly. Optional services (activated via the City Pop app): weekly cleaning (CHF 55/week), storage room (CHF 7/week), internal parking (CHF 65/week), and shared laundry room. Each guest chooses the services that suit them. Payment: For stays up to 8 weeks, an advance payment of the full amount is required, plus a refundable CHF 500 deposit, a CHF 250 final cleaning fee, and city tax (if required). Booking is as easy as a hotel: Download the City Pop app, choose your check-in and check-out dates, and complete your booking. More information: citypop.com, the City Pop app, or contact.ch@citypop.com.

  • Aussicht
  • Parkplatz
  • Lift
  • +2
Wegzeit
-
  • Modern multi-story residential building with balconies, glass railings, and a view of a landscaped courtyard with trees and a parked car.
  • Modern multi-story apartment building with white and red exterior, large glass balconies, and a parking area in front.
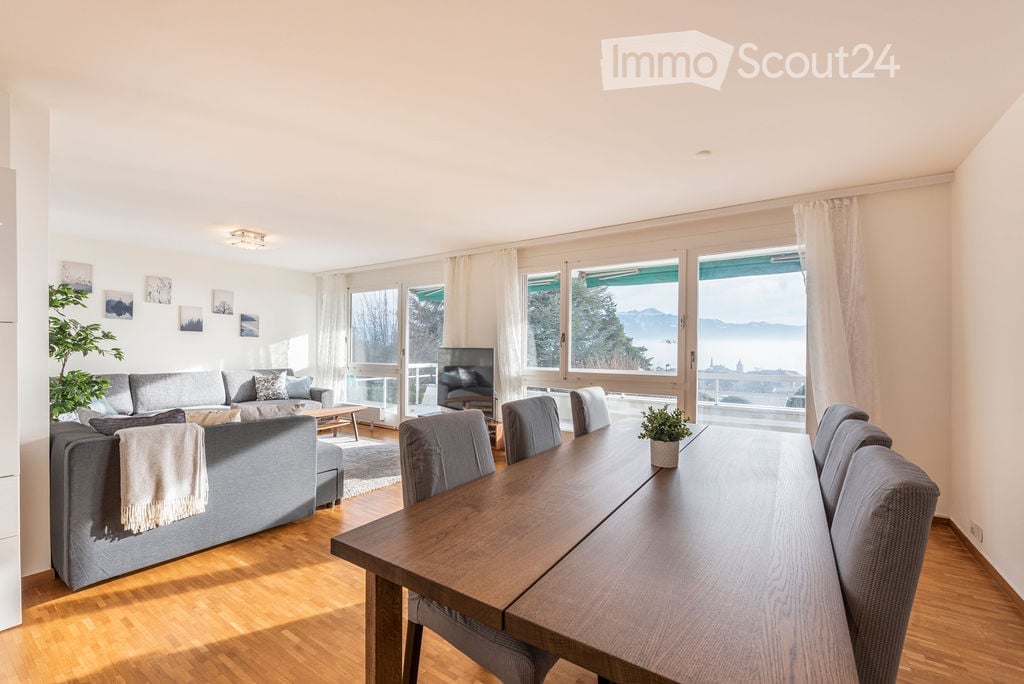
  • Modern dining area with a long wooden table, four chairs, a sofa, a television, and a glass cabinet. The room features large windows with sheer curtains and a potted plant near the window.
  • Dining room with a wooden table, six chairs, a potted plant on a side table, and three framed paintings on the wall.
  • Modern living room with a white leather sofa, wooden coffee table, flat-screen TV, speakers, and a glass cabinet. The room features large windows with patterned curtains and a tiled floor.
  • Balcony with a wooden table, two wicker chairs, a vase with red roses, a bottle of wine, two wine glasses, and a bowl of fruit, overlooking a cityscape with trees and buildings.
  • A modern kitchen area with a light pink cabinet, white built-in shelving unit, and a potted plant on the counter. The space includes a speaker and a wooden chair.
  • Modern kitchen with granite countertops, stainless steel appliances, and a large window with blinds. Includes a sink, faucet, cutting board, fridge, oven, clock, and a plant on the counter.
  • Modern kitchen with granite countertop, stainless steel sink, and various appliances including a coffee maker and toaster. Cabinets are grey with silver handles, and the backsplash is blue tiles.
  • Bright bedroom with wooden flooring, large windows with sheer curtains, a double bed with a blue floral duvet, a nightstand with a lamp, and a wooden desk with a lamp.
  • Modern bathroom with white tiles, a sink, toilet, shower, and a large mirror with built-in lighting. Various toiletries and cosmetics are neatly arranged on the counter and shelves.
  • Outdoor patio with tiled floor, stone table, and two wooden folding chairs, adjacent to a modern building with large windows and greenery.
  • Modern building with a flat roof and large windows, surrounded by blooming pink cherry trees and a well-maintained lawn.
  • Cozy bedroom with a single bed, nightstand, desk, and chair. Features wooden flooring, large window with blinds, and artwork on the walls.
  • Modern bathroom with a sink, toilet, bathtub, and shower area. Features include a mirror with a shelf, a shower curtain, and various toiletries.
  • A small bedroom with a bed, desk, chair, and computer setup. The room features a window with blinds and a printer on a stand.
  • Modern bathroom with a toilet, sink, mirror, and cabinet. Features tiled walls and a blue towel hanging on a rack.
  • Balcony with a wicker table, four chairs, and an umbrella, overlooking a scenic view of the ocean and mountains.
  • Modern multi-level house with white and red exterior, featuring flat roofs, glass railings, and surrounding greenery.
  • Empty underground parking area with concrete floor, marked parking spaces, metal cabinets, a ladder, and a screen.
  • Modern residential complex with white and red exterior, multiple balconies, and a reflective water body in the foreground.
1 / 21
4.5 Zimmer, 117m², CHF 3'800.–
Top
Route des Martines 32, 1052 Le Mont-sur-Lausanne

Appartement der gehobenen Klasse 4.5 Zimmer (117m2) in Mont-sur-Lausanne

Dieses wunderschöne Appartement verbindet die Sicherheit einer neuen Residenz (Minergie) mit dem Komfort eines Villenlebens (mehrere Außenbereiche, Intimität, Ruhe), was es zu einem besonders geeigneten "Schlüssel-in-der-Hand"-Produkt für eine anspruchsvolle Kundschaft macht.Die wichtigsten Kriterien:§ Typologie und Räume: 4,5 Zimmer mit 117 m2 Wohnfläche. Wohnzimmer mit etwa 50 m2, 3 Schlafzimmer, 3 Sanitärzimmer (darunter eine Elternsuite mit Dusche und Hammam).§ Private Außenbereiche: 37 m2, aufgeteilt zwischen einem Südbalkon (Seeblick) und einer großen Nordterrasse im Erdgeschoss, ergänzt durch den außergewöhnlichen Zugang zu einem Dachgarten mit atemberaubendem Panoramablick auf den See und die Berge.§ Strategische Lage: 4 Minuten von der International School of Lausanne (ISL) und 5 Minuten von der Autobahn.§ Zustand: Das Appartement wird Ende des Jahres vollständig neu gestrichen, Parkett und Fliesen in excellentem Zustand.§ Intimität & Gebäude: Minergie-Gebäude von 2015. Ultra-private Treppenhaus, das nur 4 Appartements bedient.§ Mietbedingungen: ab 1. Januar 2027, Möglichkeit, zwischen Weihnachten und Neujahr in die Räume zu ziehen§ Budget: Bruttomiete von CHF 3'800.-/Monat (inklusive CHF 3'650.- Nettomiete und CHF 150.- Minergie-Pauschale). Ein Innenparkplatz (mit Aufbewahrungsregal) wird optional für CHF 200.-/Monat angeboten.Wir bleiben Ihnen zur Verfügung, um einen Besuch oder einen Videocall zu organisieren!

Wegzeit
-
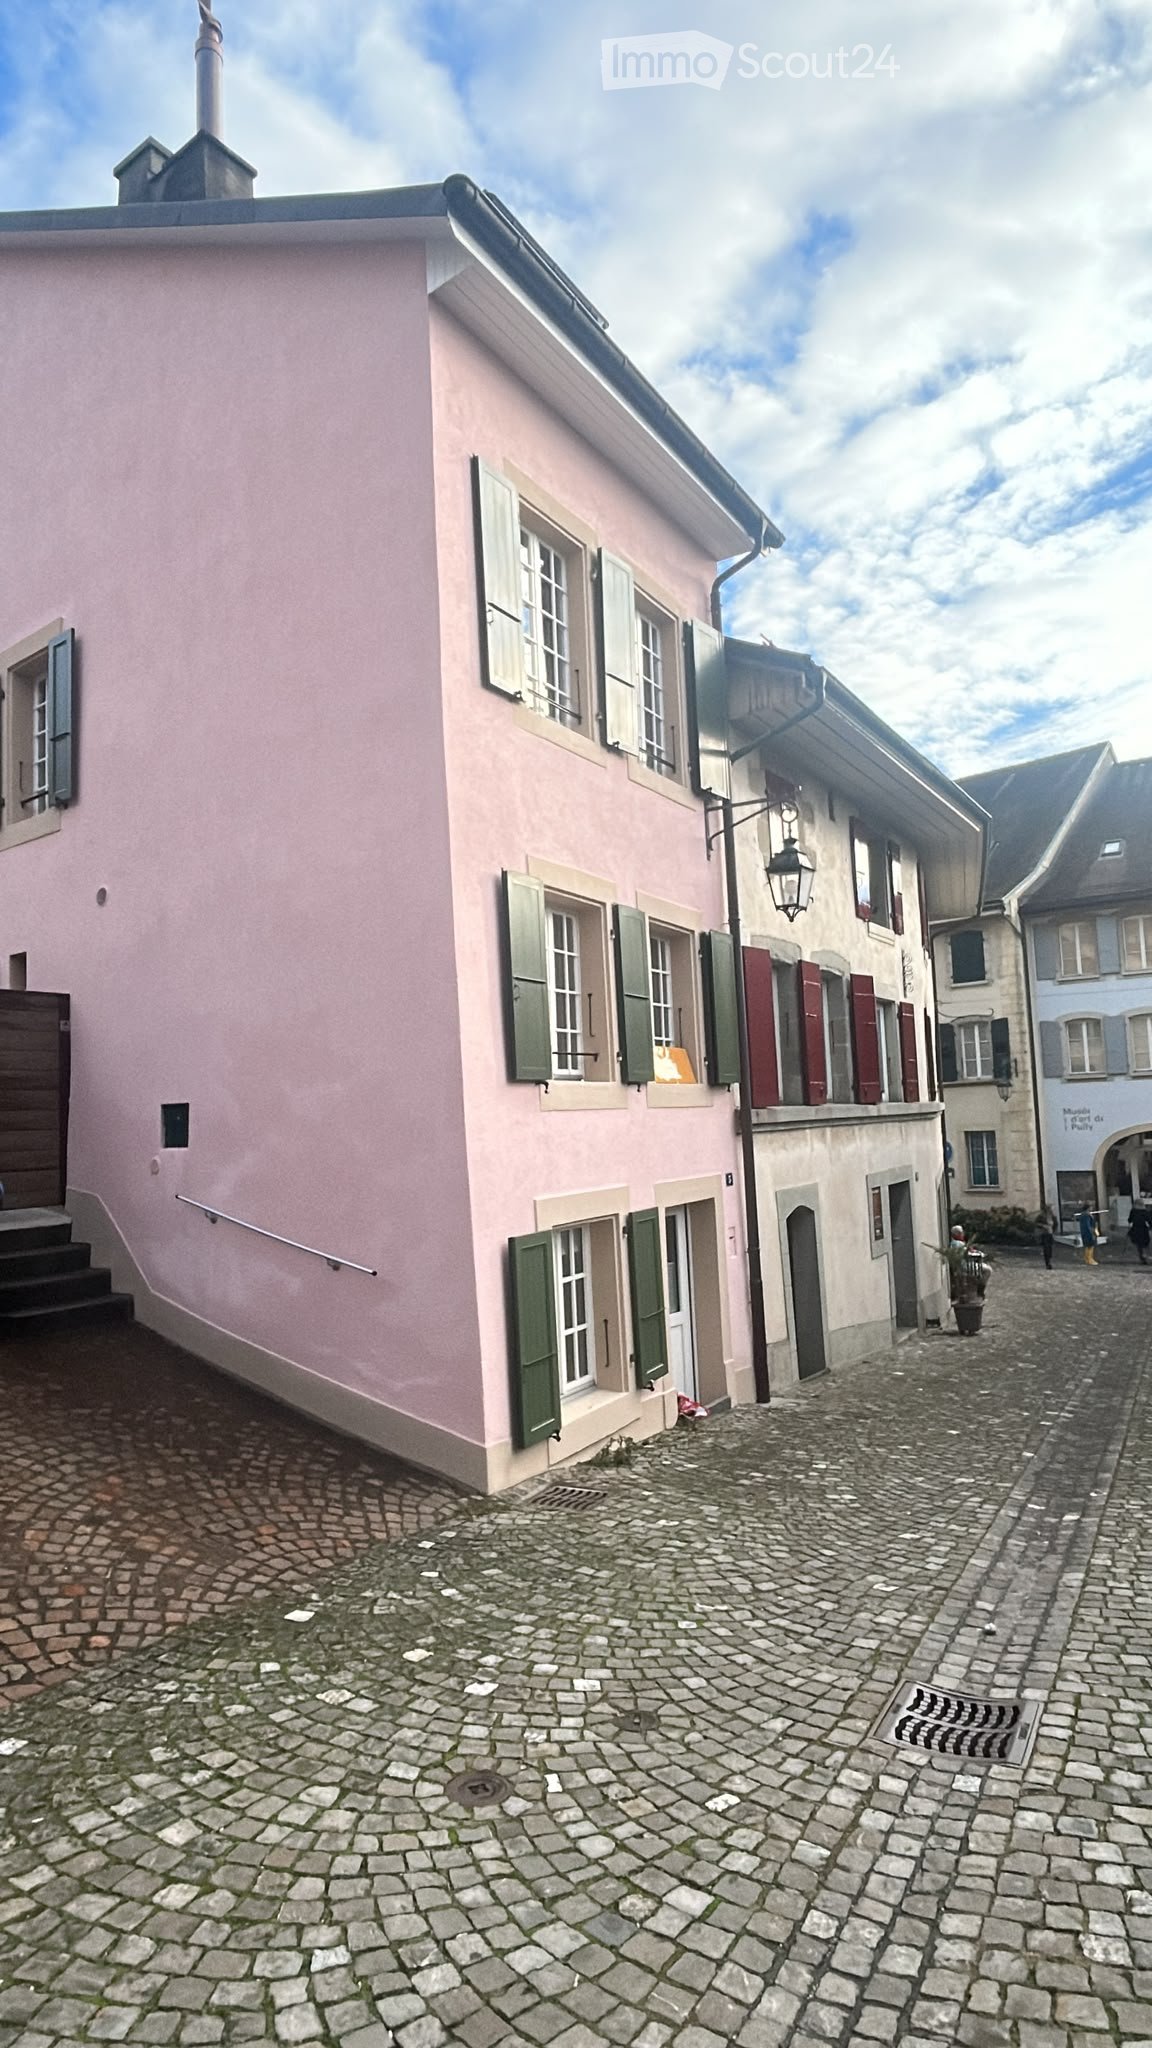
  • Pink house with green shutters on a cobbled street, with a stone staircase rising to the left and neighboring buildings beside it.
  • Open-plan interior with a black stove on a stone surround, a white staircase with railings, a kitchen with grey cabinets and an island, and oak flooring.
  • Staircase with a curved wooden lower flight, white railings, and a wall light, viewed from above.
  • Living room with light wood flooring, exposed white ceiling beams, two windows, and a black freestanding wood stove with a visible firebox on a round hearth.
  • A narrow hallway with exposed wooden beams and a wooden staircase leading upwards, featuring tiled flooring and white walls.
  • Kitchen with white cabinets, a marble-look countertop, a stainless steel sink, an induction hob, and an oven below.
  • Kitchen with light grey cabinets, a marble-look countertop, a stainless steel sink with a chrome faucet, and a glass door to a garden.
  • Empty room with exposed dark wooden beams, light oak flooring, two windows with a view of neighboring buildings, and a wall-mounted heater.
  • Modern bathroom with a white double sink, mirror, toilet, and glass-enclosed shower. Exposed wooden beams on the ceiling and white tiled walls.
  • Modern bathroom with white tiles, a large sink, toilet, bathtub, and a showerhead. Features exposed wooden beams on the ceiling and a large mirror above the sink.
  • Empty room with a wooden floor, a wooden staircase, built-in white cupboards, and a doorway to a hallway.
  • Attic bedroom with a wooden floor, a white wardrobe, a low white sideboard, and skylights in a sloped white ceiling.
  • Floor plan of a ground level with a technical room, WC, staircase, and entrance hall.
  • Floor plan of a ground floor with a kitchen (9.2 m²), a dining room (13.1 m²), and a staircase (2.6 m²).
  • Floor plan of the first floor with a shower room, a landing, a staircase, and a 13.5 m² bedroom.
  • Floor plan of an attic level with a bathroom, a bedroom, a hallway, and a staircase.
  • Floor plan of a mezzanine with a 9.2 m² combles room, a staircase, and a 9.3 m² habitable area.
1 / 17
4.5 Zimmer, 100m², CHF 3'250.–
Top
rue du midi, 1009 Pully

Charmantes Dorfhaus in Pully (Lausanne)

Bewerbungen von englischsprachigen Interessentinnen und Interessenten sind willkommen. Kontaktieren Sie mich gerne auf Englisch.CHARMANTES RENOVIERTES DORFHAUS ZU VERMIETEN – PULLY (LAUSANNE)Mitten im alten Dorfkern von Pully, in einer ruhigen Strasse, wurde dieses charmante Haus umfassend renoviert und verbindet historischen Charme mit modernem Komfort.4,5 Zimmer | Ca. 100 m² | 4 EtagenMiete: CHF 3'250/Monat – Nebenkosten inbegriffen · 2 Schlafzimmer + ausgebaute Mezzanine· 2 voll ausgestattete Badezimmer (Dusche, Badewanne, WC)· 1 vielseitig nutzbares Zimmer mit authentischem Terrakottaboden· 1 Wohnzimmer mit offenem Übergang zur Küche und Holzofen· 1 Gäste-WC· Neue, komplett ausgestattete Küche· Eichenparkett--> Bahnhof Pully (Süd), öffentliche Verkehrsmittel (TL), Schulen und Geschäfte in 5 Gehminuten erreichbar, der See in 10 Minuten--> Das Zentrum von Lausanne, das Centre Hospitalier Universitaire Vaudois (CHUV), die Université de Lausanne (UNIL) und die Ecole Polytechnique Fédérale de Lausanne (EPFL) sind mit dem Auto und den öffentlichen Verkehrsmitteln in weniger als 30 Minuten erreichbar.Leider gibt es weder einen Garten noch einen privaten Parkplatz. In der Nähe stehen jedoch öffentliche Parkplätze zur Verfügung, und es gibt schöne Grünflächen zum Entspannen, insbesondere am See, der nur wenige Gehminuten entfernt ist.Kontakt:E-Mail: insam.mcl@gmail.com;Tel.: 079 250 46 75Direktvermietung von privat.

Wegzeit
-
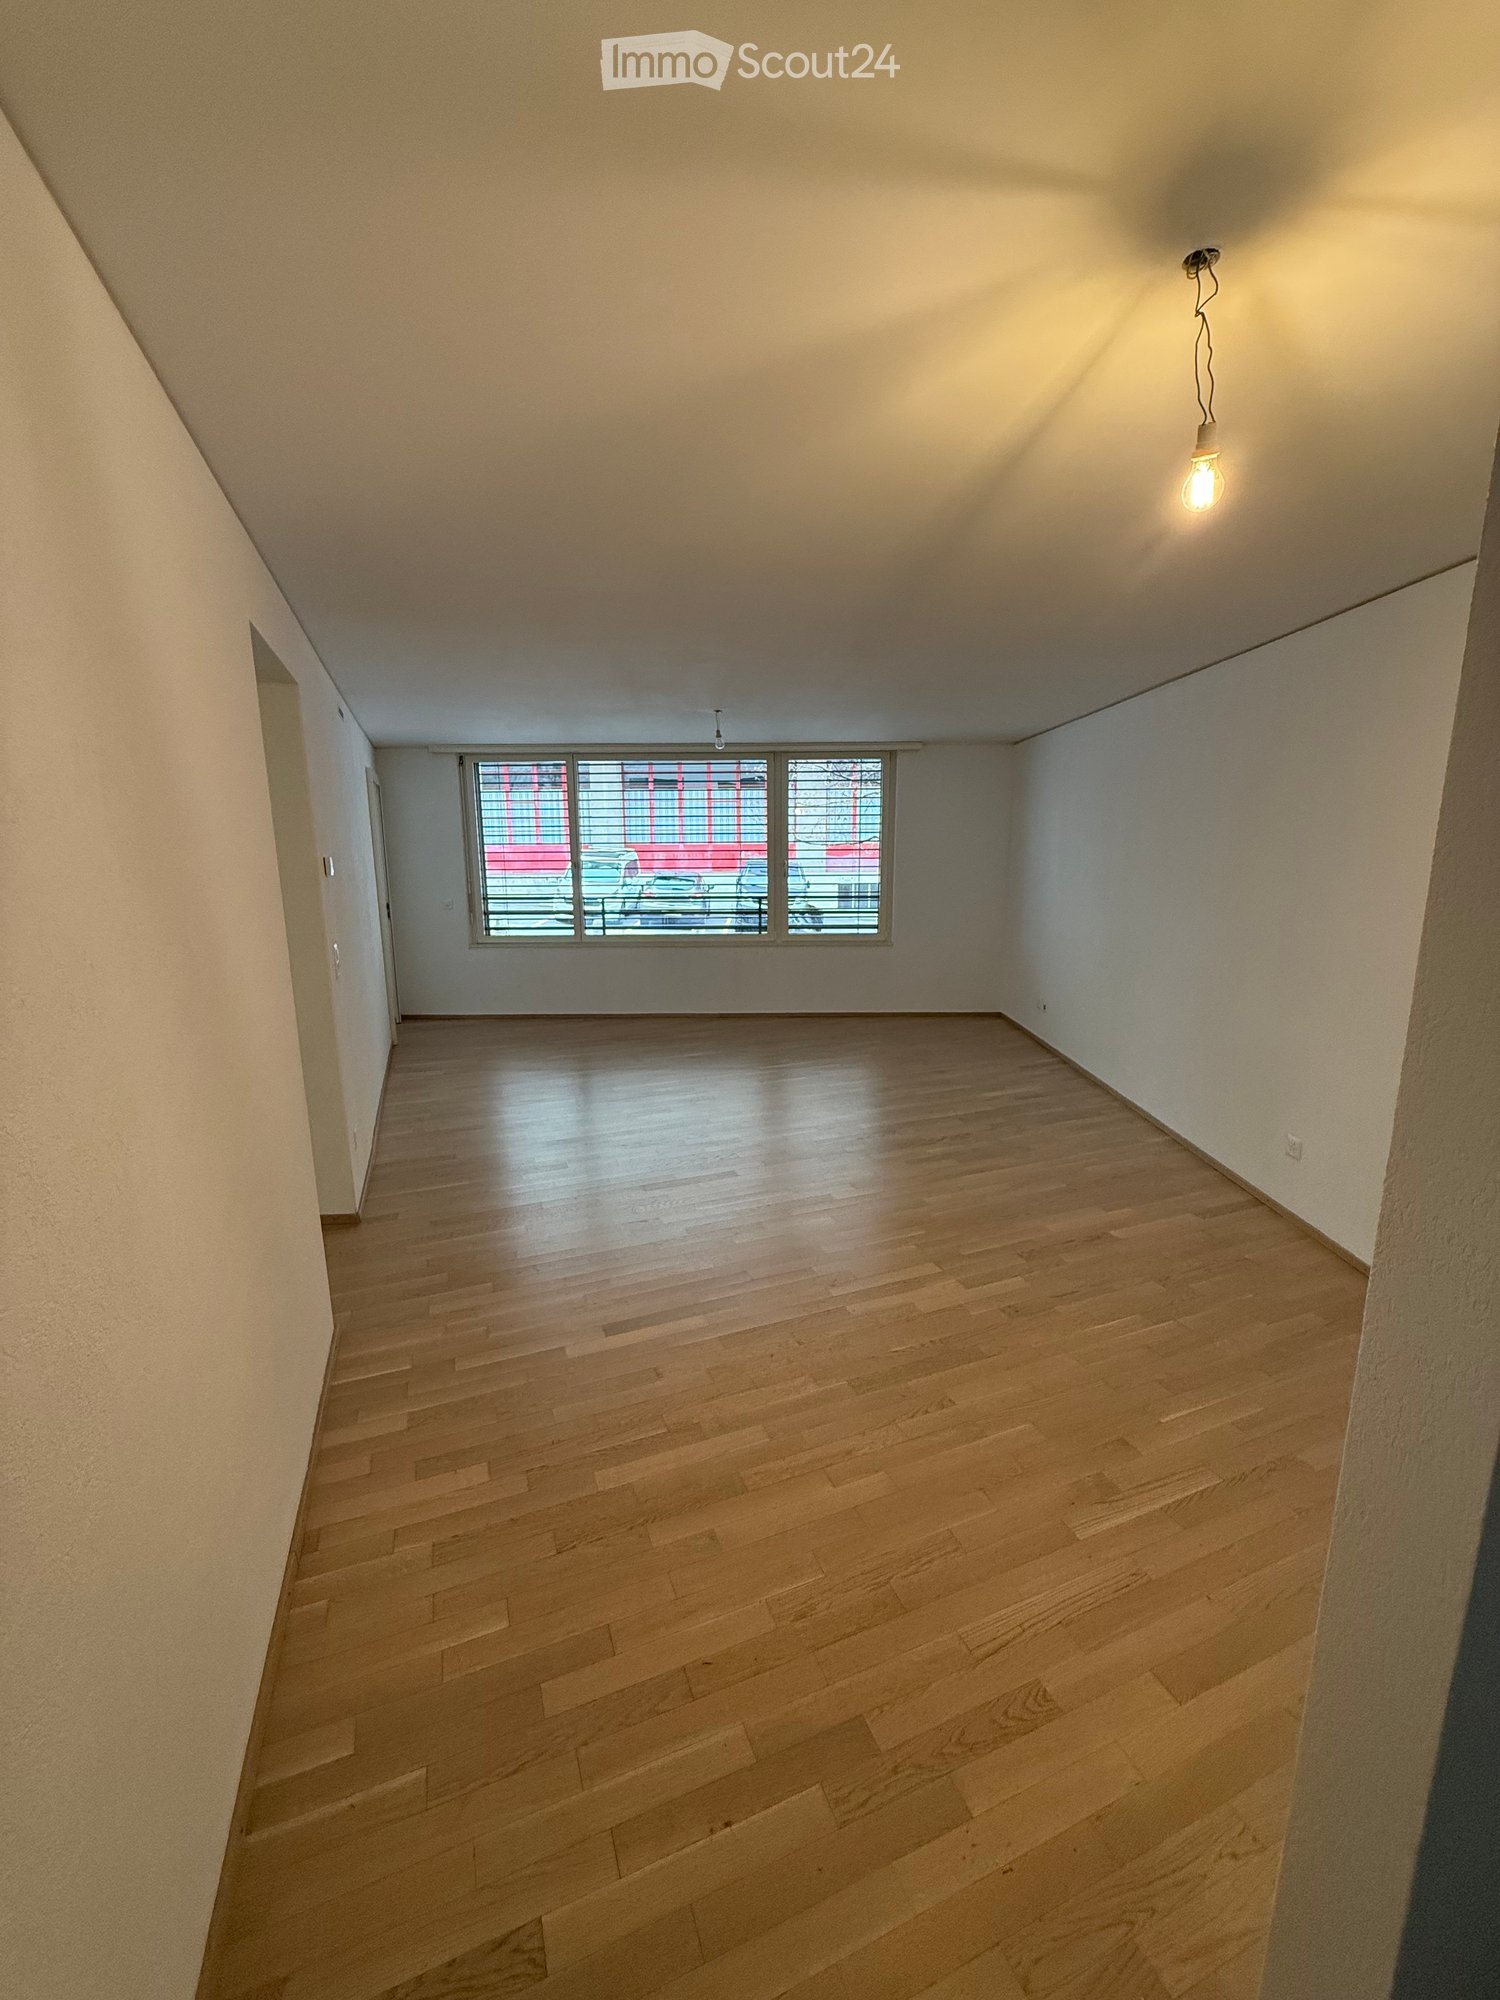
  • Unfurnished room with bare white walls, a light wooden floor, a pendant light, and a window with a view of a red building and parked cars outside.
  • Empty room with a wooden floor, white walls, a door on the left, and windows with shutters on the right overlooking a street.
  • Entrance hall with a dark tiled floor, a cream front door, and a wood-floored room visible beyond.
  • Balcony with tiled floor, a metal railing, and a view over hedges and a grassy area with trees.
  • Empty room with a kitchen run of white cabinets, an oven, and a cooktop along the right wall, and a glass door leading to a balcony with a railing.
  • Bathroom with a wall-mounted toilet, a bathtub with a handheld shower, a wall-hung sink with a mirror, and grey tiled walls and floor.
  • Bathroom with a wall-mounted sink and mirror, a wall-hung toilet, and a stacked washer and dryer.
  • Empty room with bare white walls, a light wooden floor, and a window with a railing overlooking a grassy slope and neighboring building.
  • Unfurnished room with bare white walls, a light wooden floor, and a window with a balcony railing outside.
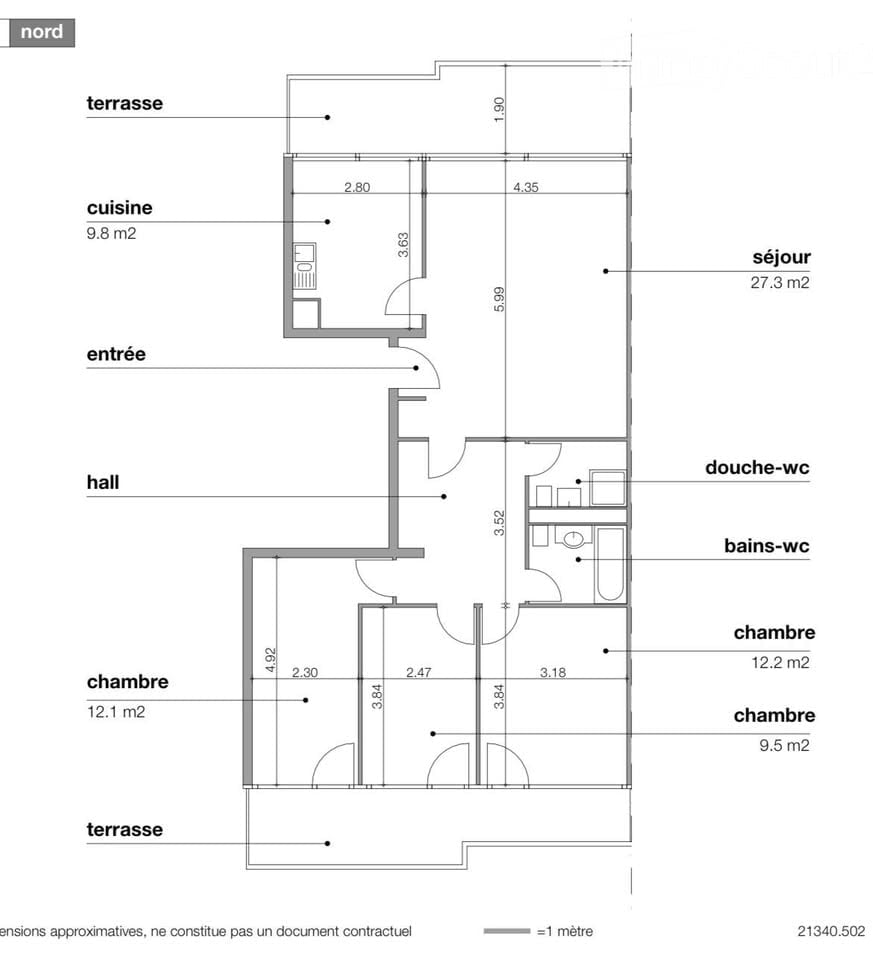
  • Floor plan of an apartment labeled 2.01 in the SIRIUS 2 development, showing a large open area with a kitchen, a bathroom, and a loggia.
1 / 10
4.5 Zimmer, 106m², CHF 2'900.–
Top
Rue Couchirard 4, 1004 Lausanne

Wohnung in Lausanne

ZU VERMIETEN AB 1. JANUAR 2027 – Magnifique Wohnung von 4,5 Zimmern in Lausanne 📍 Avenue de Couchirard 4, Lausanne Entdecken Sie diese magnifique Wohnung von 4,5 Zimmern, klassifiziert Minergie, die geräumige Räume, eine außergewöhnliche Helligkeit und moderne Ausführungen bietet. * Großer, heller Wohnbereich * 3 große Schlafzimmer * Große Fensterfronten in allen Räumen * Moderne Küche, voll ausgestattet, mit Platz für einen Esstisch und Zugang zu einem überdachten Balkon * 1 Badezimmer mit Badewanne, WC und Waschbecken * 1 zweites Badezimmer mit WC, Waschbecken und privater Waschmaschinenkolonne * Neue, komfortable und energiesparende Wohnung dank Minergie-Zertifizierung Ein idealer Standort Sie liegt in einem angenehmen und gut erschlossenen Viertel, das alle Annehmlichkeiten in der Nähe bietet: * Coop und andere Geschäfte sind in wenigen Minuten zu Fuß erreichbar * Bushaltestelle in unmittelbarer Nähe des Gebäudes * Einfacher Zugang zu den täglichen Annehmlichkeiten Unterirdischer Parkplatz Ein unterirdischer Parkplatz ist optional für CHF 200.– pro Monat verfügbar. * Nettomiete: CHF 2’400.– / Monat * Nebenkosten: CHF 500.– / Monat * Gesamtmiete pro Monat: CHF 2’900.– * Unterirdischer Parkplatz: CHF 200.– / Monat zusätzlich Gesamtmiete mit Parkplatz: CHF 3’100.– pro Monat. Ein ideales Apartment für eine Familie oder für jede Person, die ein geräumiges, modernes und helles Zuhause in einem praktischen Viertel von Lausanne sucht. Zögern Sie nicht, uns zu kontaktieren, um weitere Informationen zu erhalten oder einen Besuch zu organisieren!

Wegzeit
-
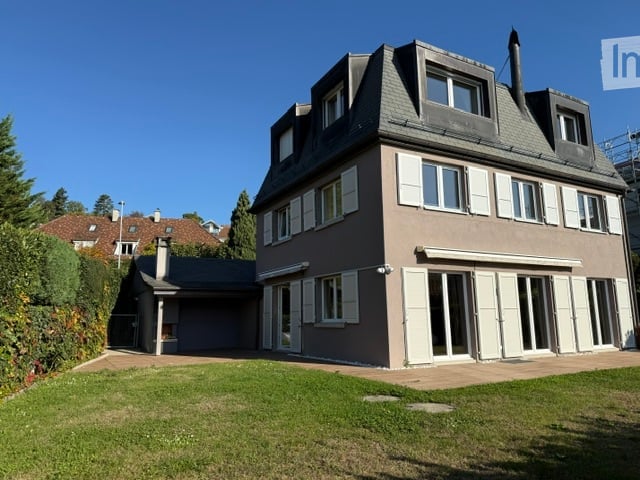
  • House with a mansard roof, dormers, and shuttered windows, with a garden and a covered carport beside it.
  • Open-plan living and dining room with a fireplace, a grand piano, a dining table with chairs, and glass doors to the garden.
  • Living room with a leather Chesterfield sofa, glass coffee tables, a dining area with grey chairs, and a wooden staircase.
  • Kitchen with white glossy cabinets, black countertops, built-in ovens, and a round dining table with clear chairs.
  • Large wood-look tiled terrace beside a house with white shutters, with a lawn, hedges, and neighboring rooftops beyond.
  • Garden terrace with a dining table and chairs, a lawn beyond, and a covered grill; no clear view of distant landscape.
  • Bedroom with a large bed, a wall-mounted TV, a sloped white ceiling, and a window showing trees under a clear sky.
  • Bedroom with a double bed, a built-in desk with drawers, two windows showing trees and a red-tiled roof, and a light wooden floor.
  • Bathroom with a walk-in glass shower, a wall-hung toilet, a floating double vanity with two stone basins, and a window with frosted glass.
  • Living room with a light grey sofa bed, a bookshelf with binders, a window with a roller blind, and wood flooring.
  • Bedroom with a large bed, a blue sofa, a desk with a chair, and three windows with teal blinds.
  • Bedroom with a low bed, a flat-screen TV on a black shelf unit, a wooden sideboard, and a desk by the window.
  • Bathroom with a freestanding white bathtub, a glass-walled shower, a double vanity reflected in mirrors, and a wall-hung toilet.
  • Living room with a large beige corner sofa, a patterned rug, wooden floor, and a window with a light fixture overhead.
  • Dressing room with white sliding-door wardrobes, mirrored panels, and a glass-topped island with compartments holding jewelry and accessories.
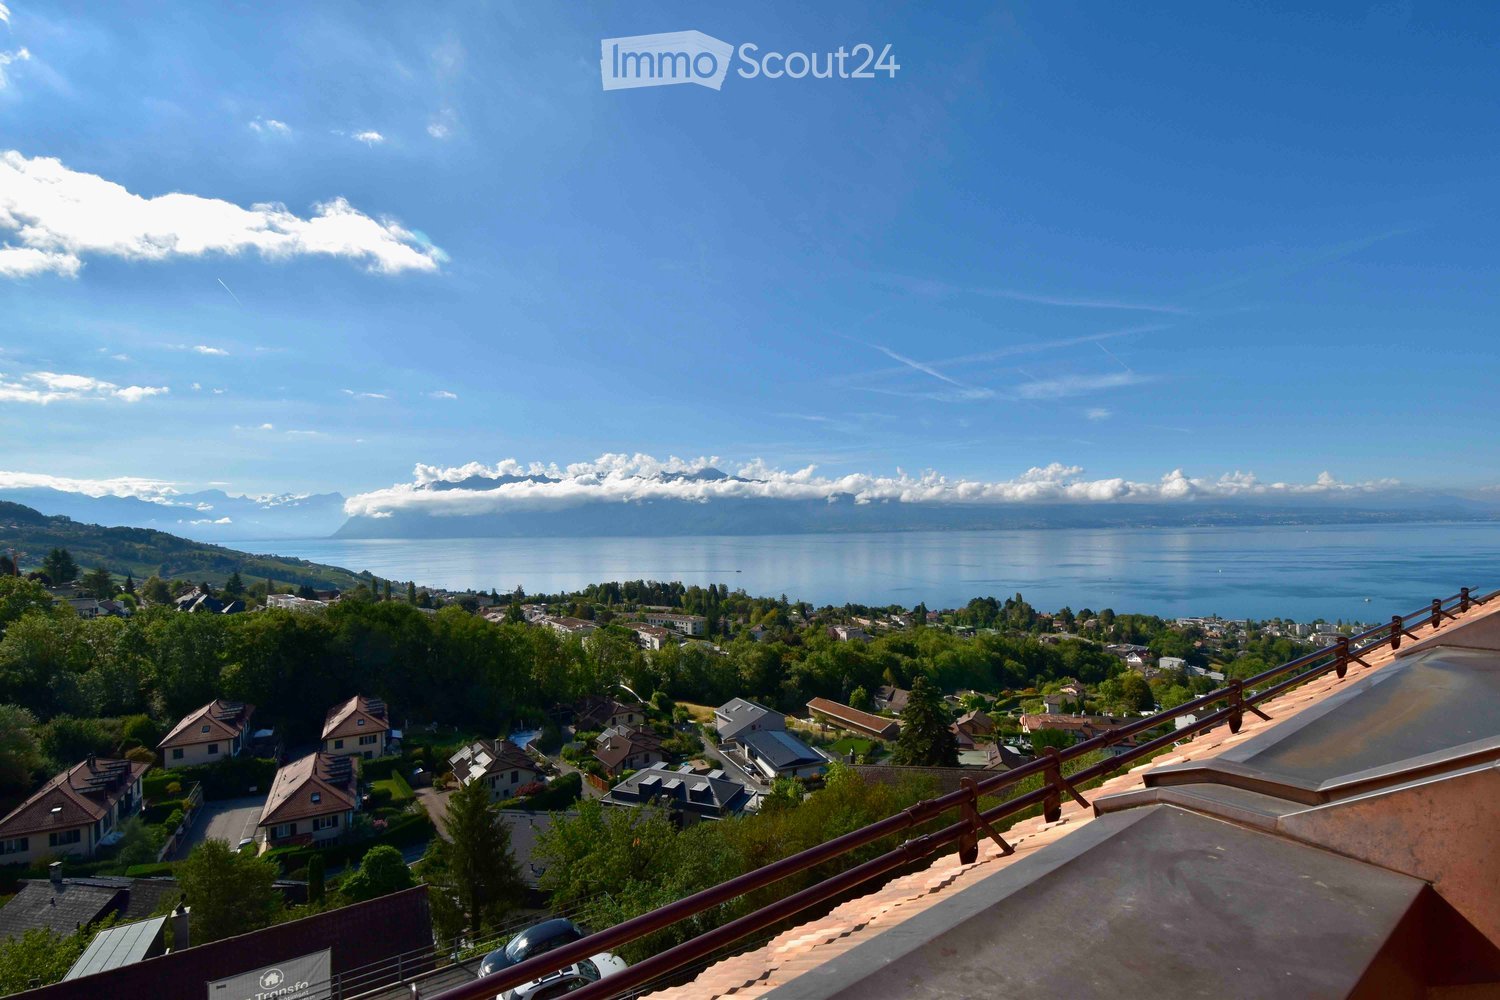
  • Elevated view over a residential neighbourhood of houses with dark pitched roofs, green gardens, and hedges, with a lake and hazy hills visible on the horizon under a blue sky with clouds.
  • Grey house with a mansard roof, a white picket fence, and a carport with two parked cars beside a closed garage door.
1 / 17
6.5 Zimmer, 240m², CHF 8'600.–
Top
Chemin de Leisis 8, 1009 Pully

Villa von Ausnahme mit Blick und Garten

Située dans l'un des quartiers les plus recherchés et discrets de Pully, diese Villa von Standing verbindet Komfort, Eleganz und Intimität. Mit einer Wohnfläche von 240 m² und 6,5 Zimmern (plus ausgebauter Keller von 80 m²) profitiert sie von einer Südausrichtung und bietet ein privilegiertes Lebensumfeld, mit einem privaten Garten, einer großen Terrasse und einem Blick auf den Genfer See und die Alpen. Die Villa wurde sorgfältig gepflegt und 2017 renoviert. Diese rare Immobilie auf dem Markt liegt in unmittelbarer Nähe zu Schulen, Geschäften und öffentlichen Verkehrsmitteln, die in wenigen Minuten ins Zentrum von Lausanne und zum Weinbaugebiet Lavaux führen.Verteilung:Erdgeschoss: Empfangsräume● Ein Eingangsbereich mit integriertem Garderobenbereich● Ein Badezimmer mit Dusche● Ein geräumiges Wohnzimmer mit Südausrichtung, mit einer funktionellen Feuerstelle, mit 3 Fenstertüren, die Zugang zur Süd- und Westterrasse und einem flachen Garten von etwa 350 m² bieten● Eine hochwertige, voll ausgestattete Küche, die zu einer privaten, überdachten Terrasse führt, mit einer Außenfeuerstelle ausgestattet1. Obergeschoss● Drei geräumige und helle Schlafzimmer● Ein voll ausgestattetes Badezimmer von hohem Standard (Badewanne, Dusche, Doppelwaschbecken und WC)2. Obergeschoss● Ein ganzes Stockwerk, das den Eltern gewidmet ist, durchgehend und mit einem atemberaubenden Panorama auf den See und die Berge● Ein großer Schlafbereich und ein modulierbarer Bereich, ideal für einen Salonwinkel, ein Fitnessstudio oder ein Home-Office● Ein anliegendes Badezimmer mit italienischer Dusche, Doppelwaschbecken und hochwertiger Ausstattung● Ein maßgeschneiderter Ankleidebereich mit großzügigen AbmessungenAusgebauter Keller (80 m²)● Ein großer Spiel- oder Heimkino-Raum● Ein ausgestatteter Ankleidebereich mit außergewöhnlichen Fertigungen● Eine ausgestattete Waschküche und ein Technikraum● Ein geräumiger Weinkeller / SchutzraumAußenbereiche und AnlagenDas Anwesen verfügt über einen gepflegten privaten Garten, zwei Terrassen, ideal zum Empfang, sowie:● Eine geschlossene Garage● Ein überdachter Autoabstellplatz● Zwei AußenparkplätzeEine seltene Gelegenheit, sich in einer der begehrtesten Umgebungen der Region Lausanne niederzulassen.

Wegzeit
-
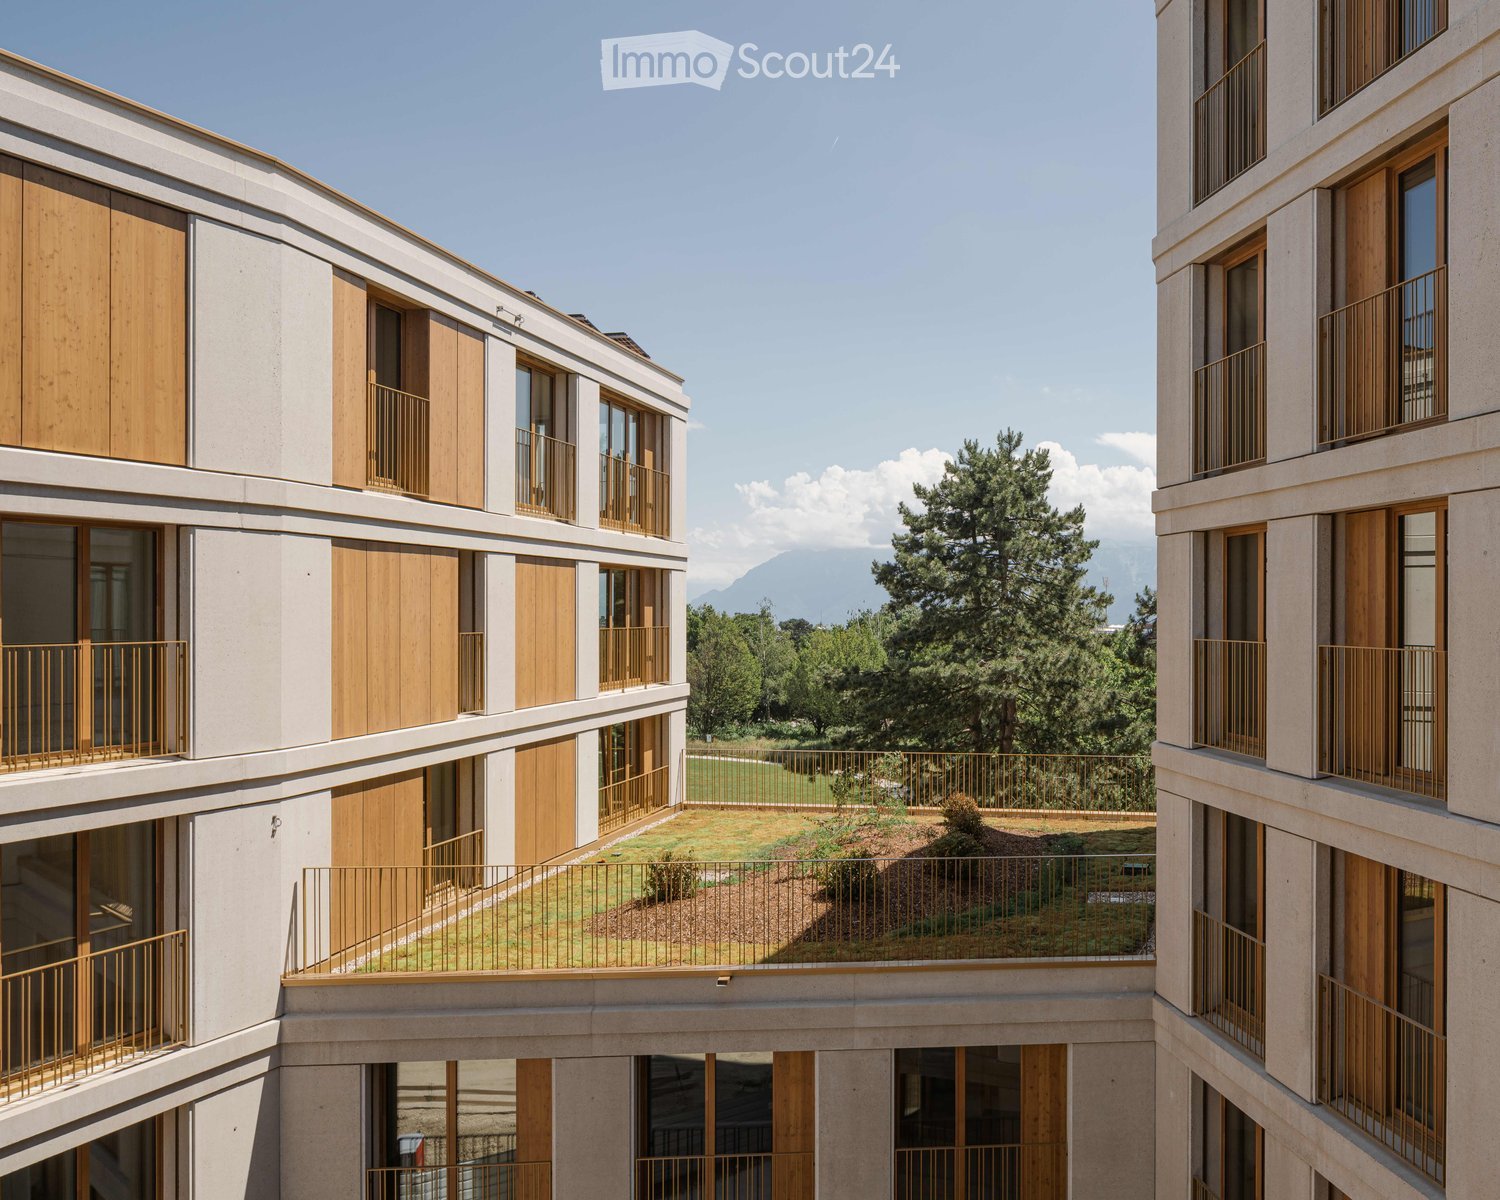
  • Modern building with wooden panels and glass windows, balconies with metal railings, and a green rooftop terrace.
  • Dining area with a round black table, four white chairs, a wooden wall shelf, and a window overlooking a garden and building.
  • Modern kitchen with white cabinets, wooden floor, and stainless steel appliances.
  • An empty room with a bed that can be folded away, wooden floor, and white walls. There is a built-in cabinet with shelves on the left side of the room and a separate wooden shelf on the right wall.
  • Modern bathroom with a glass shower enclosure, white sink, silver faucet, mirror, white toilet, and a white washing machine.
  • An empty room with a large white wardrobe, a blue shelf, and a white door. The room has wooden floors and white walls.
  • A room with a wooden floor, a white wall, a table, and chairs. There is a shelf on the wall.
  • A gym room with a weight machine, treadmill, dumbbells, and a mirror.
  • Rooftop garden with a paved area, chairs, table, and a fence. Green grass and plants.
  • Outdoor kitchen area with tiled wall, stainless steel countertop, sink, faucet, and built-in oven.
  • An empty room with white walls, gray floor, and a ceiling with a single light. There are two bicycles parked against the wall, and a metal rack is attached to the wall. There are also metal pipes attached to the wall, and a power outlet is mounted on the
  • A garden area with a mix of green grass, shrubs, and a small patch of brown mulch. The garden is enclosed by a wooden fence and is adjacent to a modern apartment building with wooden and glass elements.
1 / 12
1.5 Zimmer, 19m², CHF 1'290.–
Top
Parc du Loup 1B, 1018 Lausanne

Charmant studio à louer à Lausanne - Cosy studio to rent in Lausanne

Le logement : • Adresse : Parc du Loup 1b (quartier calme et sécurisé) • Environ 20 m² • 1 pièce (avec cuisine privé), 1 salle de bains, 1 cave • L’immeuble propose : une salle de fitness sur place, un espace de séjour commun pour travailler et profiter de la vue sur le lac Léman, une salle à manger commune ainsi qu’une terrasse sur le toit avec barbecue idéale pour recevoir, un local à vélos • Semi-meublé : armoires, lit simple, équipé d’un lave-linge, d’un étendoir et d’un lave-vaisselle • Accès rapide à l’autoroute • Possibilité de stationnement au parking relais (P+R) du Vélodrome • À 12 min du centre-ville de Lausanne en voiture, 20 min en transports publics • Disponible dès le 1er février 2027 Loyer : • CHF 1’290 par mois, charges comprises • Bail minimum de 6 mois • Garantie : 2 mois de loyer --------The studio: • Address: Parc du Loup 1b (quiet and safe neighborhood) • Approximately 20 sqm • 1 room (with a private kitchen), 1 bathroom, 1 cellar • The building offers: an on-site gym, a shared living space for working and enjoying the view of Lake Geneva, a shared dining room, as well as a rooftop terrace with a BBQ ideal for hosting, and a bike storage room • Semi-furnished: wardrobes, single bed, equipped with a washing machine, drying rack, and dishwasher • Easy access to the motorway • Option to park at the Vélodrome Park & Ride (P+R) • 12 minutes to Lausanne city center by car, 20 minutes by public transport • Available from February 1, 2027 Rent: • CHF 1,290 per month, utilities included • Minimum lease: 6 months • Deposit: 2 months’ rent

Wegzeit
-
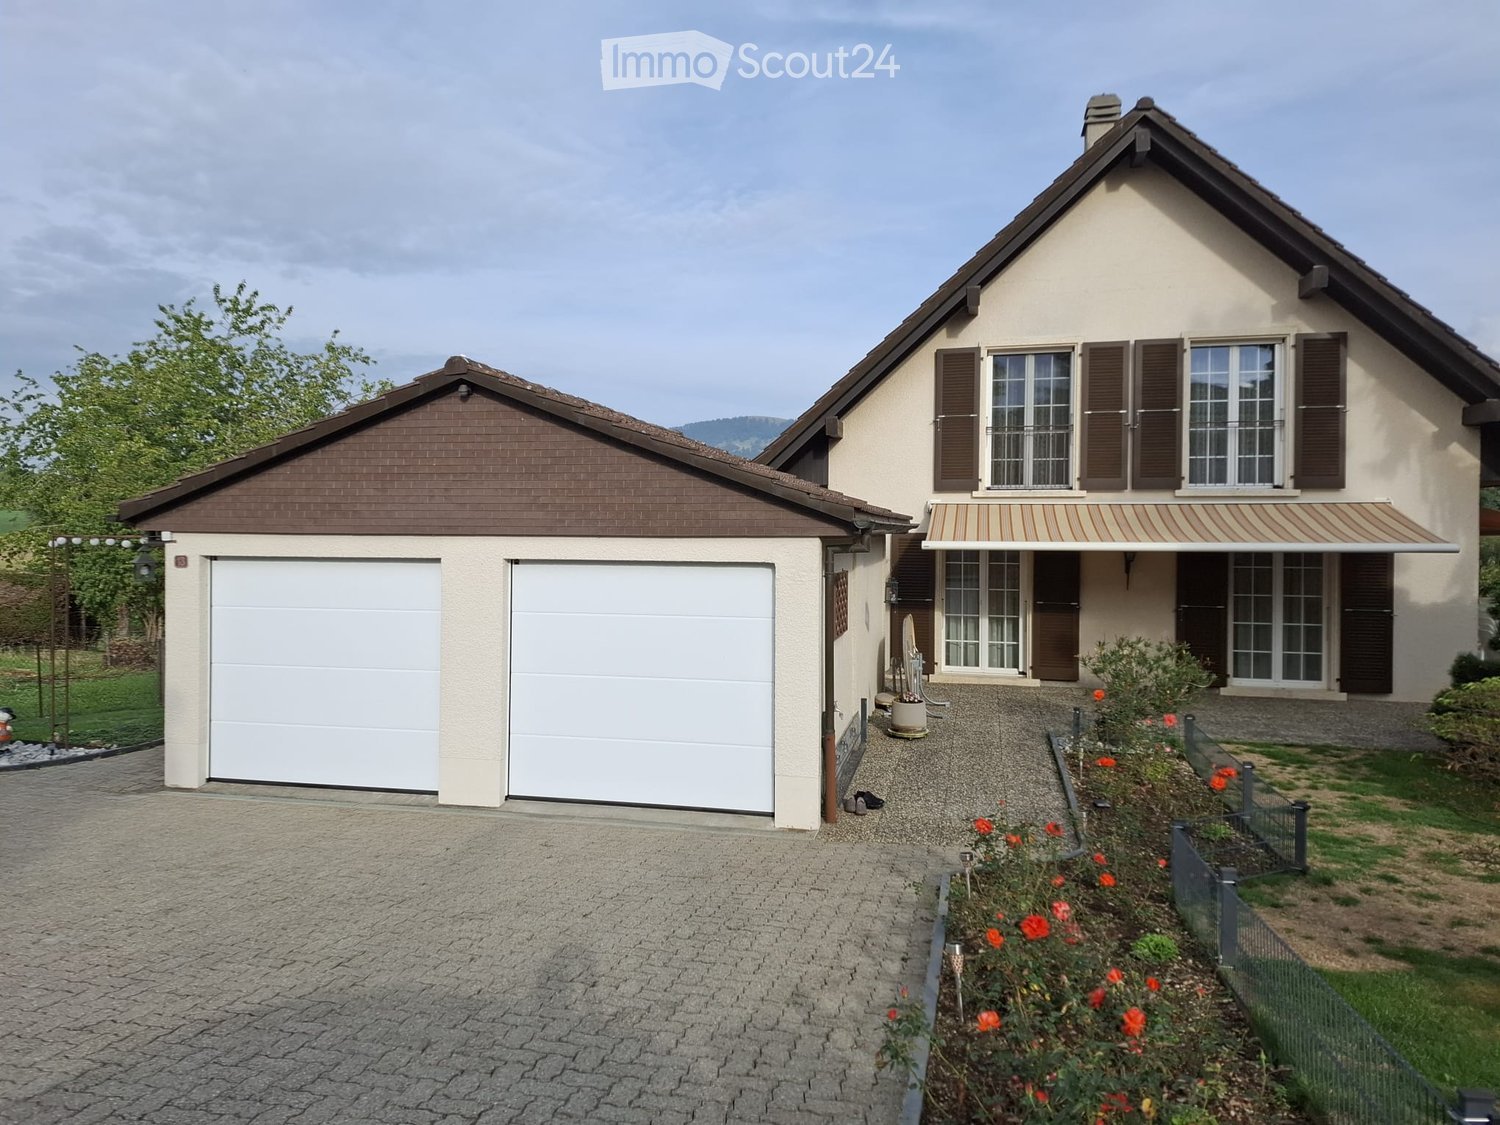
  • House with a two-car garage with white doors, brown shutters, and a striped awning over the entrance.
  • Two-storey house with a pitched roof, a stone staircase leading up to a raised ground floor, and a large garden with shrubs and flower beds.
  • Terrace with a white table and chairs, an orange awning, and a view over a valley and mountains.
  • Single-storey house with a tiled roof, a garden of shrubs and lawn, and a separate annex with a white door.
  • Kitchen with wooden cabinets, tiled counters, a built-in oven, a sink under a window, and a fruit bowl on the counter.
  • Dining room with a wooden table and six chairs, a chandelier, sheer curtains, and a tiled floor.
  • Dining room with a round table and four chairs, a large wooden sideboard, and a window with a view of trees and a yellow awning outside.
  • Living room with a brown sofa, armchairs, a wooden coffee table, a flat-screen TV, and sheer curtains on two glass doors.
  • Bedroom with a wooden bed, a dresser with an arched mirror, and a wood-panelled sloped ceiling.
1 / 9
6 Zimmer, 155m², CHF 3'050.–
Top
Ruelle du Petit Crêt 13, 1617 Tatroz

Einfamilienhaus in Tatroz

Zu vermieten: schönes Familienhaus, in den 80er-Jahren gebaut, mit ca. 155 m² Wohnfläche auf einem 1800 m² grossen Grundstück, davon 800 m² Obstgarten. Dieses funktionale Haus im Waadtländer Stil bietet grosszügige Wohnräume, einen Kamin im Wohnzimmer, einen Garten mit Terrasse, eine Doppelgarage, einen 40 m² grossen Technikraum, einen Estrich sowie zahlreiche praktische Ausstattungsmerkmale für den Alltag. Das Haus liegt in einem ruhigen Quartier mit Bergsicht.Es besteht aus:ERDGESCHOSS: • Schöner, 43 m² grosser Wohnbereich mit offener Küche und Kamin im Wohnzimmer, direktem Zugang zur Terrasse und zum Garten • Ein WC mit Dusche von 3.00 m² • Vorratsraum von 4.90 m² mit Einbauschränken • Waschküche von 17.50 m² mit Waschmaschine, Einbauschränken und direktem Zugang zum Garten • Flur von 7.30 m2 und Eingangsbereich von 2.40 m² mit Einbauschränken 1. OBERGESCHOSS: • 4 Schlafzimmer mit 18.40 m², 15,20 m², 14.10 m² und 11.66 m² • Bad von 6,45 m² mit Badewanne, WC und Waschtischmöbel mit eingelassenem Waschbecken • Flur von 7.30 m² (Zugang zum 20 m² grossen Estrich über eine Klapptreppe) UNTERGESCHOSS: • Technikraum von 40 m² • Keller von 4 m² AUSSERHALB DES WOHNBEREICHS • Doppelgarage für 2 Fahrzeuge mit 36 m² • mit der Möglichkeit, 3 weitere Fahrzeuge im Freien zu parkieren Die elektrische Heizung ermöglicht eine an jeden Raum angepasste Temperatureinstellung. Alle Fenster sind mit Fliegengittern ausgestattet.ANNEHMLICHKEITEN: • Die Schulbushaltestelle befindet sich nur 200m vom Grundstück entfernt. • Öffentliche Verkehrsmittel (Züge - Busse / Châtel-St-Denis – Palézieux in 5 min zu Fuss • Autobahnanschluss Châtel-St-Denis in 8 Minuten erreichbar Preis: CHF 2800.- inklusive 1 GaragenplatzDie zusätzlichen Kosten sind direkt zu bezahlen. • 2. Garagenplatz: CHF 140.-/Monat / (optional) • Zusätzlich: monatliche Nebenkosten für Wasser und Strom ·

Wegzeit
-
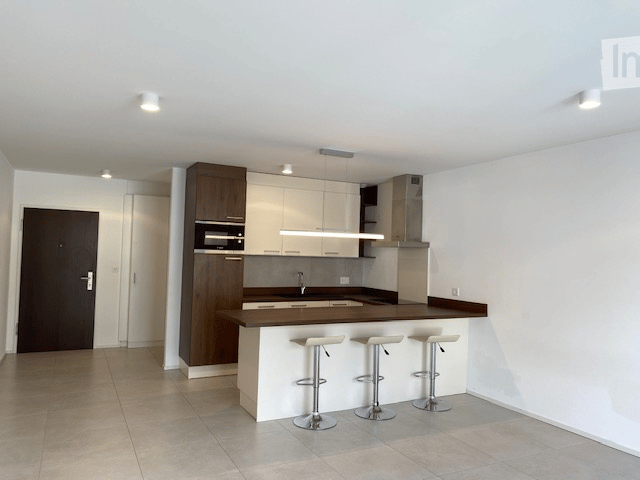
  • Open-plan kitchen with white and dark wood cabinets, built-in oven, extractor hood, and a breakfast bar with three stools beside a tiled living area.
  • Open-plan room with a kitchen island along one side, a pendant light, and a glass door opening onto a balcony with a view of a hillside and houses.
  • Bathroom with a glass-enclosed walk-in shower, a wall-mounted vanity with a red drawer unit, a lit mirror, and a toilet.
  • Entrance hall with a dark wooden front door, white built-in cupboards, and wooden tall cabinets with an oven on the right.
  • Terrace with a wooden table and four wooden chairs, overlooking a multi-storey building with louvred facades.
  • Balcony with grey paving stones and a glass railing overlooking a grassy courtyard, gravel slope, and a multi-storey building with slatted facade panels.
1 / 6
1.5 Zimmer, 42m², CHF 1'820.–
Top
Rte de Berne 111, 1010 Lausanne

Zu vermieten – Moderne, hochwertige 1,5-Zimmer-Wohnung mit Balkon, nahe dem CHUV

Diese helle Wohnung befindet sich in einem modernen, 2018 erbauten und Minergie-zertifizierten Gebäude. Auf rund 42 m² bietet sie einen hohen Ausbaustandard, schöne Ausführungen und ein angenehmes Wohnambiente.Merkmale der Wohnung: • Moderne, helle 1,5-Zimmer-Wohnung (ca. 42 m²) • Im 5. Stock gelegen • Grosszügiger Balkon mit 11 m² • Voll ausgestattete offene Küche mit BOSCH-Geräten: Backofen, Mikrowelle, Geschirrspüler und grosser Kühlschrank • Badezimmer mit Dusche und WC • Möglichkeit, eine Waschmaschine im Badezimmer zu installieren • Einbauschrank im Eingangsbereich • Grosszügiger privater Kellerraum • Gemeinschaftswaschküche Die Vorzüge der Wohnung: • Modernes, 2018 erbautes und Minergie-zertifiziertes Gebäude • Hochwertige Ausführungen und moderne Ausstattung • Hervorragende Wärme- und Schalldämmung • Innenparkplätze für Besucher verfügbar • Die U-Bahn-Haltestelle Fourmi ist nur 1 Gehminute entfernt • In unmittelbarer Nähe zum CHUV • Schneller Autobahnanschluss • Grosses Geschäft in etwa 10 Gehminuten erreichbar Lage:Route de Berne 111, 1010 LausanneMietbedingungen:- Verfügbar ab dem 15.12.2026- Nettomiete: CHF 1'600.– / Monat- Nebenkosten: CHF 220.– / Monat- Gesamtmiete: CHF 1'820.– / MonatKontaktieren Sie mich gerne für weitere Informationen oder um einen Besichtigungstermin zu vereinbaren!Matteo Ortolini078 924 05 12ortomat1@gmail.com

Wegzeit
-

Weitere interessante Objekte