Immobilien zum Mieten mit Balkon / Terrasse in Coppet: 3 Treffer

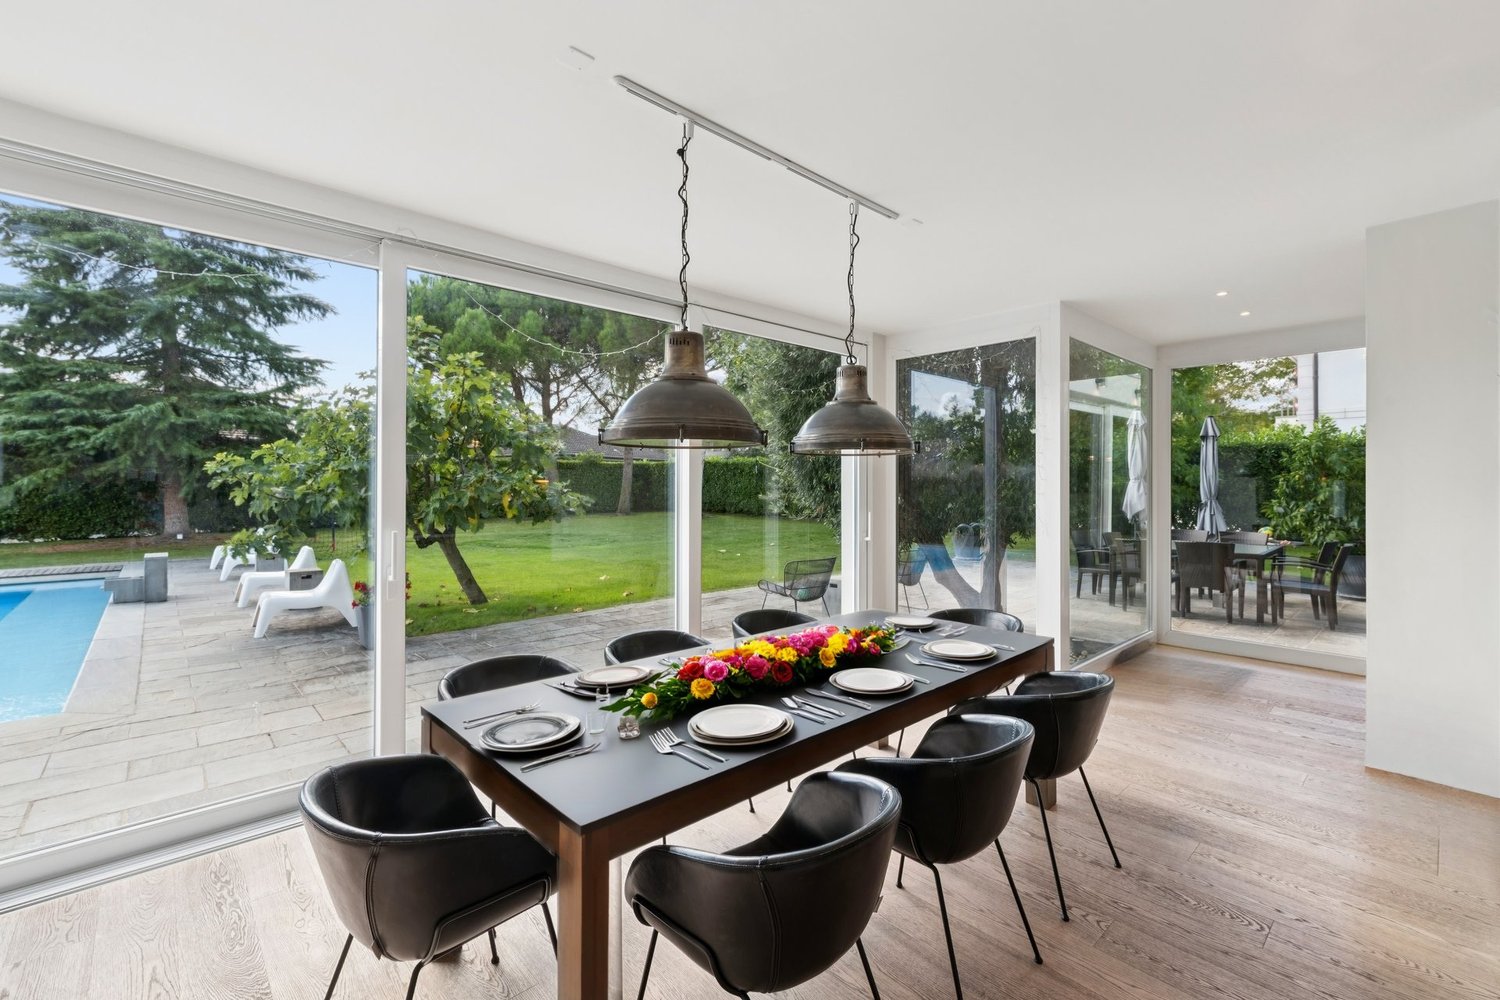
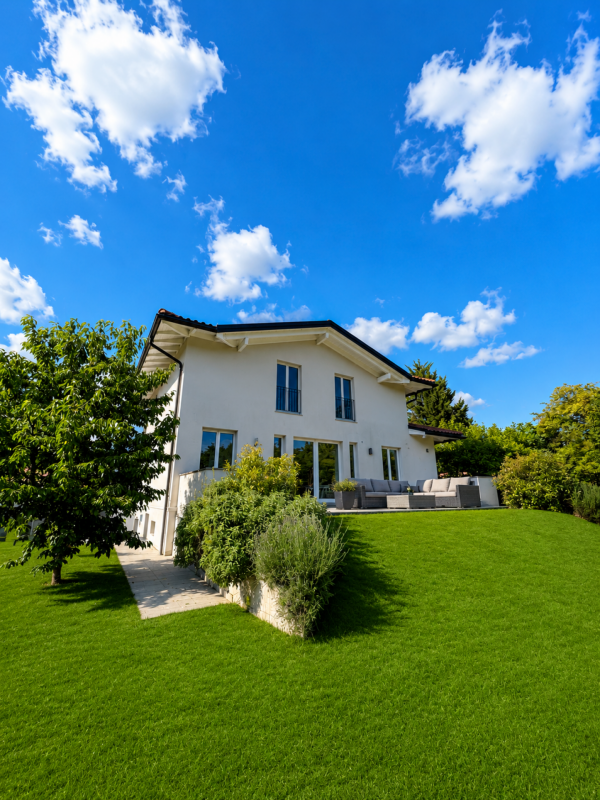
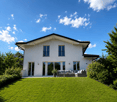
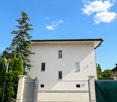
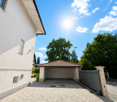
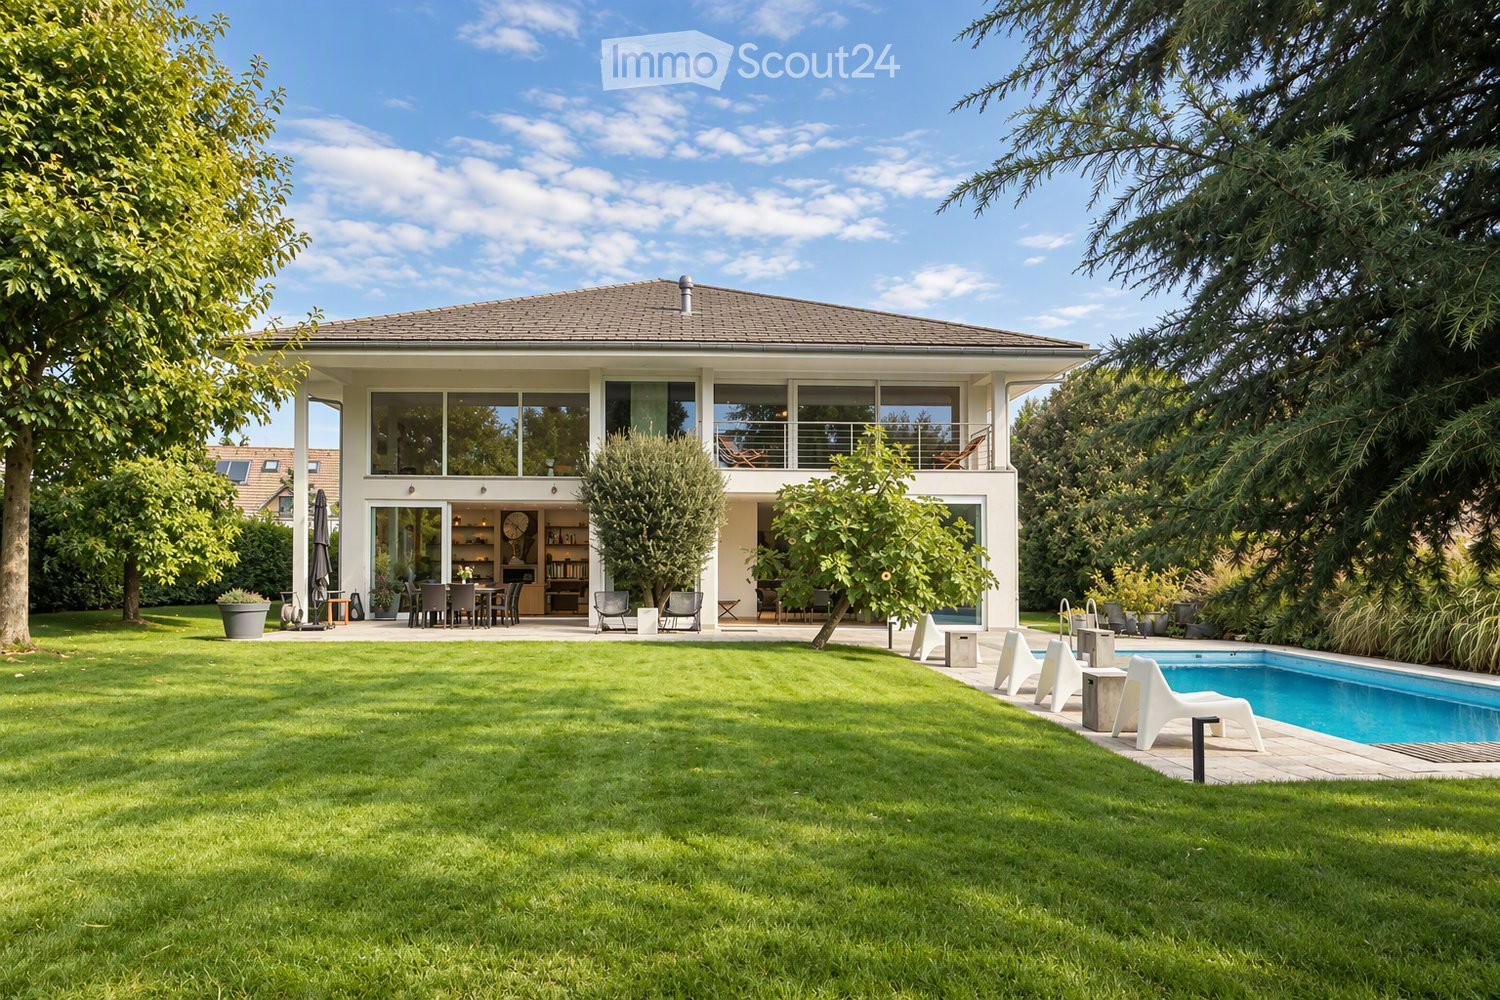
  • A modern house with a spacious garden, swimming pool, outdoor seating, and a dining area.
  • Modern living room with large windows, two sofas, coffee table, ottoman, dining area with table and chairs, and decorative vases.
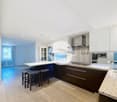
  • Modern kitchen with dark wood cabinets, a central island, pendant lights, and a dining area with a table and chairs. The kitchen features a sink, faucet, and various decorative items like vases and bottles. Large windows offer a view of a garden and pool
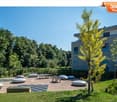
  • A well-maintained garden with a swimming pool, surrounded by lush greenery, trees, and neatly trimmed hedges. The pool area features lounge chairs and a small table, with a paved patio extending to the right side.
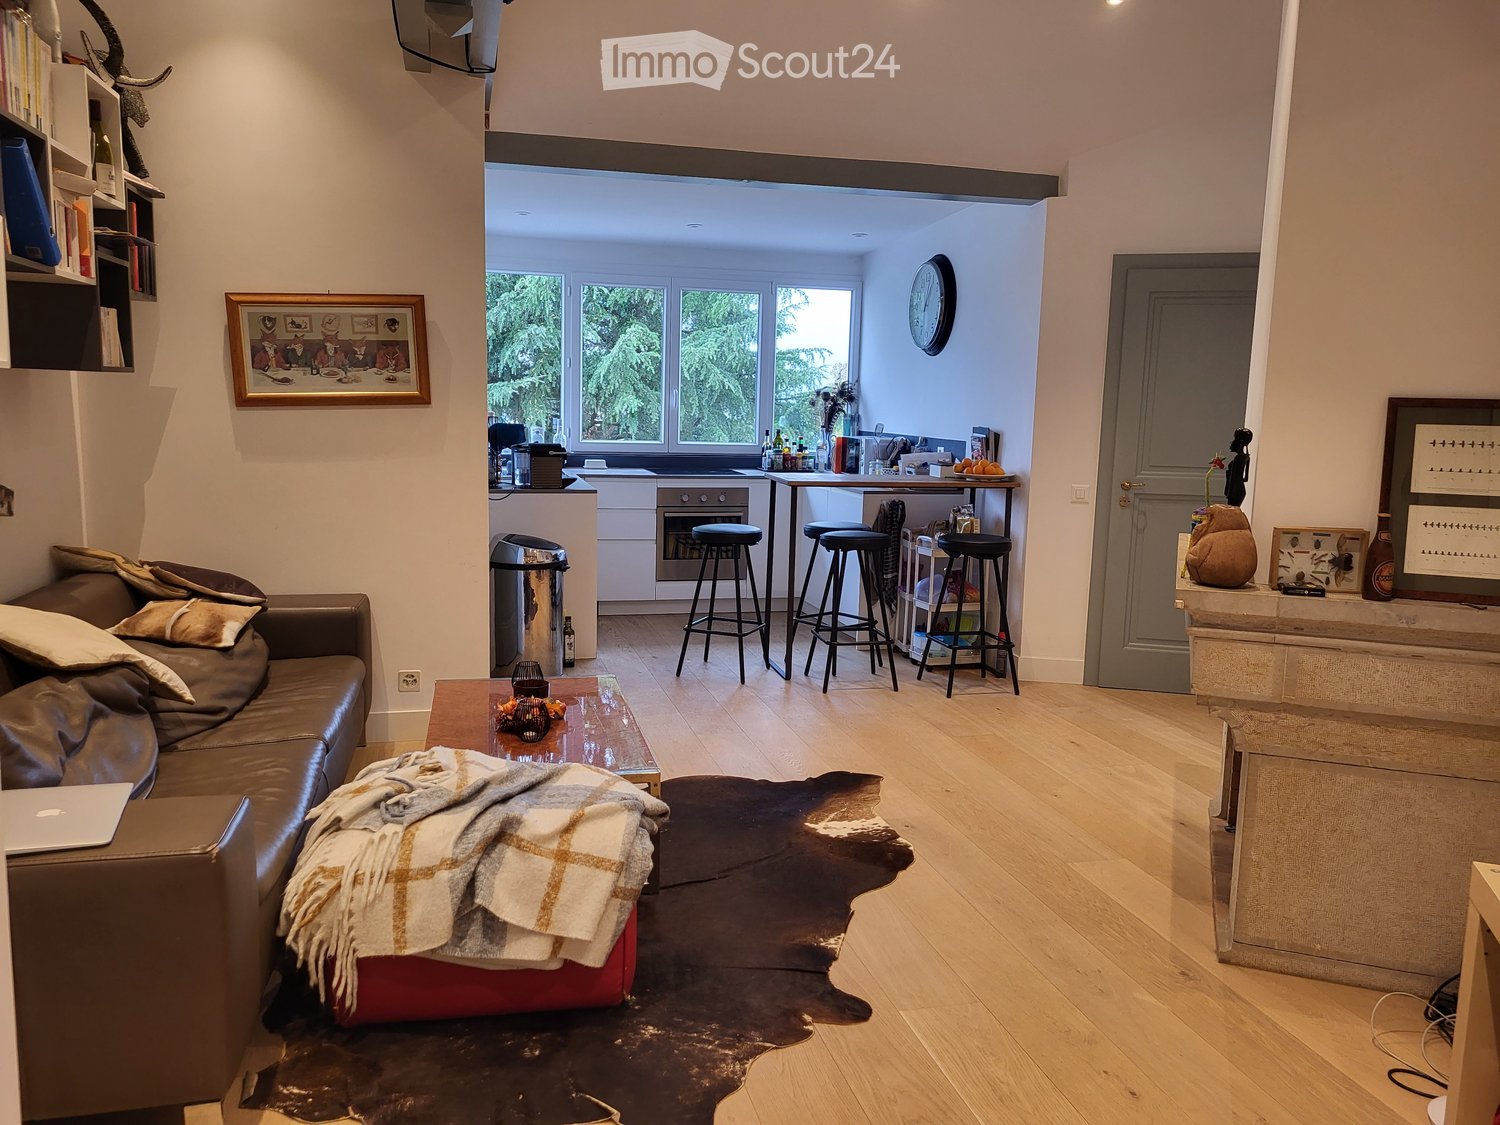
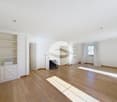
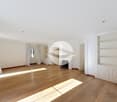
  • Modern living room with light-colored walls, wooden flooring, and large windows. Features include a fireplace, two sofas, a coffee table, an ottoman, built-in bookshelves, decorative vases, plants, and artwork.
  • Bright dining area with a wooden table, black chairs, and a vase of flowers, large windows overlooking a swimming pool and garden.
  • Modern living room with exposed wooden beams, a large sofa, armchair, coffee table, and a colorful rug. Features a wooden cabinet, mirror, and wall art.
  • Bright bedroom with large windows and sliding glass doors leading to a balcony, featuring a bed, sofa, nightstand, and potted plants.
  • Balcony with wooden decking, several lounge chairs, and a view of a well-maintained garden and swimming pool.
  • Modern bathroom with a freestanding bathtub, double sink vanity, large mirror, glass-enclosed shower, and natural light from skylight and window. Features include wooden accents, tiled walls, and decorative plants.
  • Bright bedroom with a large bed, nightstand, desk, chair, and a view of the balcony.
  • Modern bathroom with a large window, a walk-in shower, a sink with a mirror, a toilet, and a small plant on the sink counter.
  • Modern bedroom with a large bed, green pillows, a patterned rug, a wicker chair, and a small table with a plant. A bathroom is visible through an open door.
  • Modern living room with orange sectional sofa, coffee table, exercise bike, dumbbells, bookshelf, and projector screen.
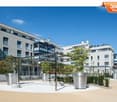
  • Modern house entrance with a raised ground floor, featuring a wooden door framed by light-colored wood, potted plants, and decorative wicker planters.
  • A modern house with a spacious garden, featuring a swimming pool, lounge chairs, and a well-maintained lawn.
1 / 16
11 Zimmer, 305m², CHF 12'000.–
Top
1296 Coppet

ELEGANZ DER MODERNE IN COPPET

VILLA ZU VERMIETEN - In einer privilegierten Wohngegend im Herzen von Coppet gelegen, bietet diese bemerkenswerte möblierte Eigenschaft ein seltenes Gleichgewicht zwischen modernem Komfort, großzügigen Räumen und angenehmem Wohnen.Umgeben von einem sorgfältig angelegten Landschaftsgarten, profitiert sie von außergewöhnlicher Helligkeit und besonders schätzbarer Intimität.Die auf etwa 305 m² Wohnfläche verteilte Villa ist um großzügige Empfangsräume herum organisiert, die für ein harmonisches Familienleben konzipiert sind. Bereits beim Betreten öffnen sich die Perspektiven auf ein beeindruckendes Wohnzimmer mit imposanten Räumlichkeiten, das durch eine schöne Deckenhöhe und große Öffnungen zum Außenbereich veredelt wird. Das Esszimmer geht natürlich in eine große, funktionale und gemütliche Küche über, die durch einen geräumigen Weinkeller ergänzt wird.Im Erdgeschoss befinden sich auch ein Gästezimmer, das über ein eigenes Badezimmer verfügt, um Komfort und Unabhängigkeit zu gewährleisten, ein Gästetoilette sowie ein unabhängiges Büro, das ideal für Home-Office-Anforderungen geeignet ist.Die obere Etage ist durch eine schöne Holztreppe zugänglich und organisiert sich um einen offenen zentralen Bereich, der zum Wohnzimmer hin öffnet, wodurch das Gefühl von Raum und Licht verstärkt wird. Das Elternschlafzimmer verfügt über einen großen begehbaren Kleiderschrank, ein Badezimmer mit Badewanne und italienischer Dusche sowie eine angenehme private Terrasse von etwa 10 m². Zwei weitere Schlafzimmer, jedes mit eigenem Badezimmer, bieten optimalen Komfort für Kinder oder Jugendliche.Der Keller vervollständigt die Einheit mit besonders gesuchten Räumen: einem atemberaubenden Mehrzweckraum von etwa 52 m², der als Kino-/Spiel- und Fitnessraum dienen kann, einem Weinkeller, einer großen Waschküche, Abstellräumen sowie einem Technikraum.Außen bilden die sorgfältig gepflegten Landschaftsgärten einen wahren Friedenshort. Der großzügige Pool integriert sich harmonisch in eine große Terrasse aus Naturstein, während der ebene Garten, der von majestätischen Bäumen und Hecken gesäumt ist, die Intimität bewahrt, und bietet eine grüne und ruhige Atmosphäre, die zur Entspannung in jeder Jahreszeit einlädt.Ein Carport für zwei Fahrzeuge und ein Anbau für die Aufbewahrung von Fahrrädern und Gartenausrüstung vervollständigen diese familiäre Villa von hohem Standard. INFORMATIONEN • Art der Immobilie: Möbliertes Einfamilienhaus • Anzahl der Räume: 11 • Schlafzimmer: 5 • Badezimmer: 5 • Wohnfläche: ca. 305 m² • Grundstück: ca. 1'240 m² • Garten: ca. 950 m² • Hauptterrasse: ca. 50 m² • Elternschlafzimmer-Terrasse: ca. 10 m² • Anzahl der Etagen: 3 • Carport/Garage: 2 Fahrzeuge • Außenparkplätze: 5 • Baujahr: 2006 • Heizung: Wärmepumpe/Geothermie STANDORT: COPPET (VD)Coppet zählt zu den begehrtesten Adressen am Genfersee dank seiner unmittelbaren Nähe zu Genf und seinem hochwertigen Wohngebiet. Die Gemeinde verbindet den Charme eines historischen Dorfes am Ufer des Genfersees mit einem schnellen Zugang zu den wichtigsten Wirtschaftszentren der Region.Die öffentlichen Verkehrsmittel sind leicht zugänglich und ermöglichen es Kindern und Jugendlichen, sich selbstständig zu bewegen.Neben den öffentlichen Schulen der Gemeinde befinden sich mehrere renommierte internationale Institutionen in der Nähe, darunter La Châtaigneraie, das Institut Florimont, das Collège du Léman sowie die Montessori Riviera & Lake School.Diese Adresse bietet somit eine besonders gesuchte Kombination: die Ruhe der Landschaft, die Nähe zum See und den schnellen Zugang zu den großen städtischen und wirtschaftlichen Zentren des Genferseeraums.ENTFERNUNGEN- Bahnhof und Zentrum von Coppet: ca. 3 Min.,- Genf-Zentrum und Flughafen: ca. 15 Min.- Chavannes Centre: ca. 5 Min.- Renommierte internationale Schulen: in der Regel zwischen 5-10 Min.PRIVATE BESICHTIGUNGEN NACH VEREINBARUNG Charley SCHMIDT : +41 79 734 11 22

1 / 12
5 Zimmer, 161m², CHF 7'850.–
1296 Coppet

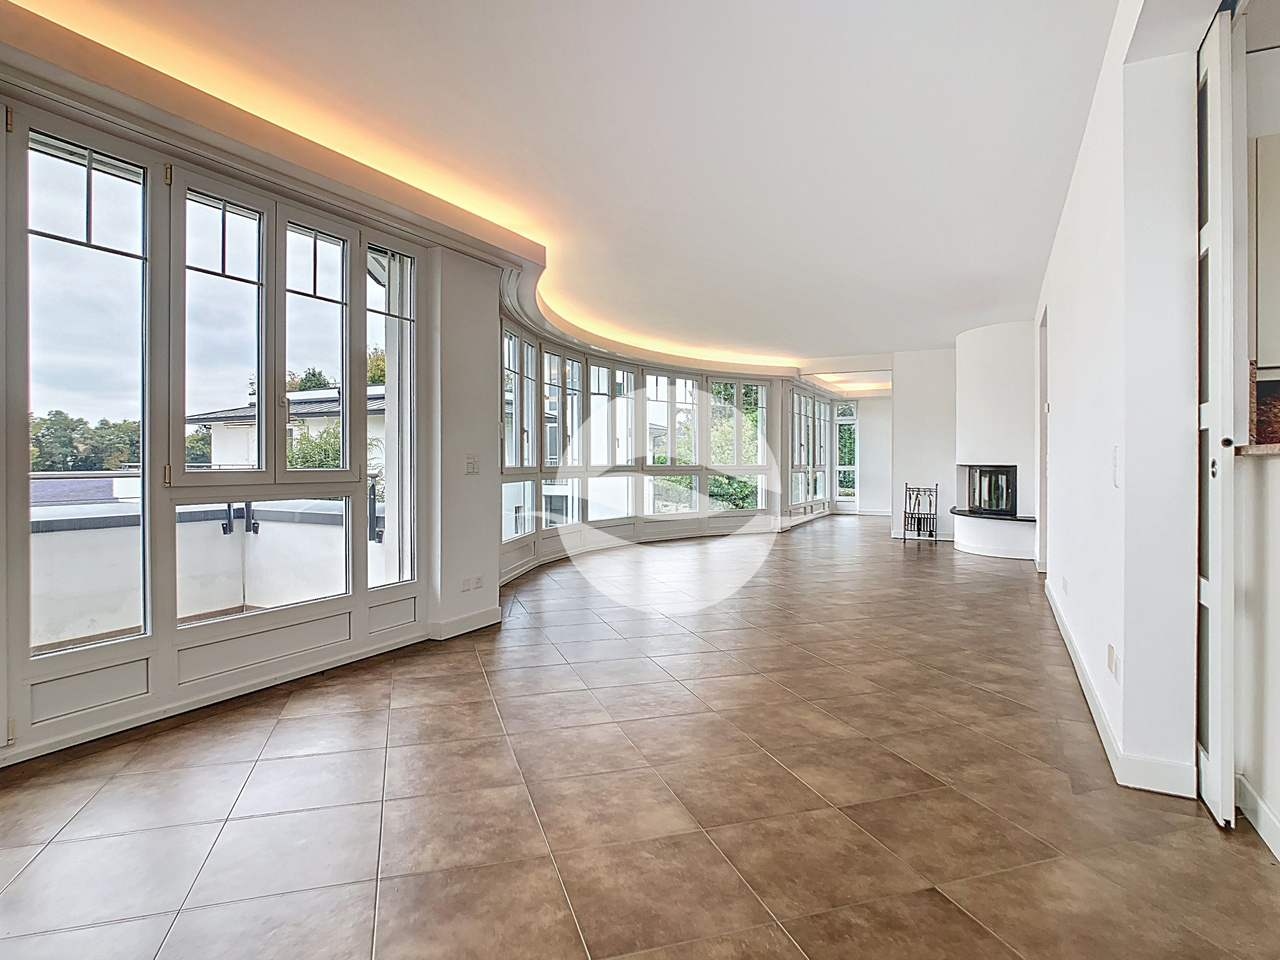
Attique avec terrasse privative sur le toit

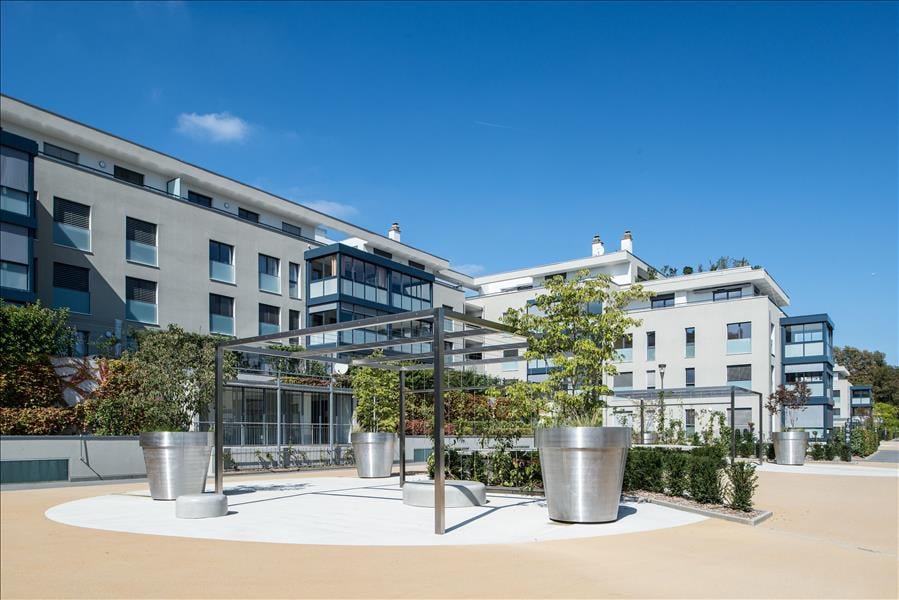
Situé au milieu d'un écrin de verdure, dans un quartier privilégié, ce magnifique appartement localisé au 1er étage possède tout le confort moderne : finitions soignées, équipements de très haute qualité tels que des électroménagers V-ZUG, une douche/hammam. Cet appartement se compose comme suit : 1er ÉTAGE:- Entrée avec penderie et WC visiteurs - Lumineuse pièce de vie de 45m2 avec cheminée - Espace bureau ou TV avec porte coulissante- Cuisine équipée avec accès à la terrasse - Chambre parentale avec armoires et salle d'eau privée- Chambre avec armoires et salle de bains privative - Chambre avec armoires - Salle de douche - Buanderie privée équipée d'un lave-linge, d'un séchoir et d'un aspirateur centralANNEXES : - Terrasse privative de 116m2 sur le toit accessible par les escaliers ou l'ascenseur - Sous-sol : cave privée d'environ 40m2- Garage souterrain sécurisé avec une zone de parking intérieure pouvant accueillir par appartement de 2 à 4 véhicules selon la taille.Loyer : CHF 7'000.-Forfait de frais accessoires : CHF 850.-Parking inclus 2 à 4 places intérieuresLOYER MENSUEL : CHF 7'850.-DISPONIBLE de suiteSituated in the middle of a green setting, in a privileged neighborhood, this magnificent apartment located on the 1st floor has all the modern comforts: meticulous finishes, very high quality equipment such as V-ZUG appliances, a shower/hammam. This apartment is composed as follows: 1ST FLOOR:- Entrance with closet and guest WC - Bright 45m2 living room with fireplace - Office or TV area with sliding door- Fitted kitchen with access to terrace - Master bedroom with wardrobes and private shower room- Bedroom with wardrobes and private bathroom - Bedroom with wardrobes - Shower room - Private laundry room equipped with washing machine, dryer and central vacuum- 116m2 private roof terrace accessible by stairs or elevator - Basement: private cellar of approx. 40m2- Gsecure underground parking with an interior parking area that can accommodate per apartment from 2 to 4 vehicles depending on size.Rent: CHF 7'000.- Fixed incidental costs: CHF 850.-Parking included 2 to 4 interior spacesMONTHLY RENT: CHF 7'850.-AVAILABLE immediately

1 / 8
11 Zimmer, 305m², CHF 12'000.–
1296 Coppet

Kalifornischer Traum in Coppet

Diese vollständig möblierte Immobilie verbindet den Komfort des modernen Lebens mit der Serenität der Landschaft. Umgeben von Grün und erfüllt von Licht, verführt sie mit ihren großen Räumen, ihrer bewahrten Intimität und ihrer gemütlichen Atmosphäre, ideal für das Familienleben. Ein wahrer California Dream, sie verkörpert eine helle und entspannte Lebensart, die nach außen gerichtet ist.Schon bei der Einfahrt enthüllt das Erdgeschoss einen spektakulären Wohnbereich, den Mittelpunkt der 305 m² Wohnfläche: ein Salon mit hoher Decke, überflutet von natürlichem Licht, der auf eine große Terrasse und einen landschaftlichen Garten öffnet. Die L-förmige Küche, sowohl gesellig als auch funktional, öffnet sich harmonisch zur Esszimmer und wird durch einen großen Keller - perfekt für Familienmomente und Empfänge - ergänzt.Diese Ebene umfasst auch ein Büro, ideal für das Home-Office, sowie ein Gästezimmer mit eigenem Bad, das den Besuchern Komfort und Unabhängigkeit bietet. Im Außenbereich bietet der Garten mehrere Erholungsbereiche, einen eleganten Pool und alte Bäume, die eine totale Abgeschiedenheit gewährleisten.Im Obergeschoss, das über eine schöne Holztreppe zugänglich ist, schafft ein zentraler Raum, der zum Wohnbereich öffnet, eine luftige Atmosphäre. Das Elternschlafzimmer, ein wahrer Ruheort, verfügt über einen geräumigen Kleiderschrank, ein Badezimmer mit Badewanne und einer italienischen Dusche sowie eine private Terrasse von 10 m². Zwei Kinderzimmer, jedes mit eigenem Bad, vervollständigen diese Ebene und bieten den Jüngsten Komfort und Autonomie.Der Keller hält auch schöne Überraschungen bereit: ein großer Spielraum von 52 m², der leicht als Fitnessraum und privates Kino genutzt werden kann, ergänzt durch einen Weinkeller. Ein Abstellraum, eine große Waschküche und der Technikraum vervollständigen diese Ebene.Ein Carport für zwei Autos und eine praktische Anbau - ideal für Fahrräder und Gartenausrüstung - vervollständigen dieses außergewöhnliche Objekt.Coppet ist eine sehr gefragte Gemeinde an der Waadtländer Riviera, nur 15 Minuten von Genf und seinem internationalen Flughafen entfernt. Gut an Schiene und Autobahn angebunden, bietet sie sowohl die Ruhe eines historischen Dorfes am Ufer des Genfersees als auch die unmittelbare Nähe zu allen Annehmlichkeiten.Verkehr und Einkaufsmöglichkeiten:Die nächste Bushaltestelle ist in wenigen Minuten zu Fuß erreichbar und ermöglicht es Kindern und Jugendlichen, sich selbstständig zu bewegen. Der Bahnhof von Coppet verbindet Genf in 9 Minuten. Das Einkaufszentrum Chavannes Centre mit seinen Geschäften, Supermärkten und Dienstleistungen liegt 10 Minuten mit dem Auto entfernt.Schulen:Coppet verfügt über öffentliche Schulen von hoher Qualität, die sicher mit dem Fahrrad erreichbar sind. Für internationale Familien liegen mehrere renommierte Einrichtungen in der Nähe:La Châtaigneraie (Internationale Schule von Genf): etwa 5 Minuten mit dem Auto.Institut Florimont: 20 Minuten mit dem Auto.Collège du Léman in Versoix: 12 Minuten.Montessori Riviera & Lake School: auch schnell erreichbar.Lebensqualität:Kinder können selbstständig mit dem Fahrrad zur Schule, zu Sportvereinen und zu lokalen Einrichtungen fahren. Die Gemeinde bietet eine grüne Umgebung, Wege am Seeufer für Spaziergänge sowie Segel-, Tennis- und Fußballvereine und ein lebendiges Vereinsleben.Wenn Sie sich für Coppet entscheiden, wählen Sie ein sicheres, internationales und vernetztes Umfeld, in dem Ihre Kinder in einer gesunden Umgebung zwischen See und Landschaft aufwachsen können, während Sie gleichzeitig nahe an den großen Städten und Wirtschaftszentren bleiben.

Weitere Objekte in deinem automatisch erweiterten Suchgebiet
19 Treffer - Umkreis: + 10km
Neubau
1 / 13
  • Balkon / Terrasse
  • Garage
13 Zimmer, 600m², Preis auf Anfrage
Premium
A Trélex, 1270 Trélex

Villa d'exception de haut standing

Nichée sur une parcelle privée de 1'343 m² dans le cadre paisible et recherché de Trélex, sur La Côte vaudoise entre Genève et Nyon, cette villa d'exception incarne le raffinement et l'art de vivre à son plus haut niveau. La maison d'habitation développe 242 m² sur Rez et étage, complétés par 601 m² aménagés en sous-sol, un garage de 39 m² et une dépendance de 41 m². Répartie sur quatre niveaux desservis par un ascenseur privatif, la propriété offre des volumes généreux, des matériaux nobles et des prestations dignes des plus belles résidences internationales, au cur d'un jardin paysager de 594 m² agrémenté d'une piscine de 53 m².REZ-DE-CHAUSSÉE Niveau de réceptionHall d'entrée avec armoires encastréesSuite avec chambre de 22 m² et armoires encastréesSalle de douche attenante avec double vasque en marbre nobleVestiaire et WC visiteurs indépendantsAscenseur privatif desservant les 4 niveaux de la maisonGrand salon de 50 m², baigné de lumière grâce à ses baies vitréesSalle à manger de 25,7 m²Véranda vitrée de 18 m²Cuisine équipée de 29 m² avec monte-charge pour les courses1ER ÉTAGE Suites & espace bureauHall avec armoires et grand balconBureau de 27,8 m²Salle de doucheSuite chambre de 19 m² avec accès direct au balcon et salle de douche à double vasqueSuite chambre de 27 m² avec salle de douche et dressingCuisine avec monte-charge pour les coursesWC séparés1ER SOUS-SOL Espace de vie & intendanceHall d'entrée avec armoiresSalonDeux dépôts et dégagementWCTrois dressings2 Pièces de rangement réfrigérée (cave froide)Deux chambres avec salle de doucheCuisine et WCCave et espace de rangement2ÈME SOUS-SOL Loisirs & garageSalle de cinéma privée non équipéeGrande bibliothèqueDépôt DressingCuisine BuanderieToiletteEspace dédié au toilettage des animauxGarage pouvant accueillir 12 véhiculesESPACE PISCINE Détente & réception extérieurePiscine avec coin cuisine Pièce de réception/repasWC et salle de douche attenantsVisites uniquement sur rendez-vous, dans la plus stricte confidentialité.Contact & informations : Bernard Nicod Rolle Mme Ben Bader 021.807.15.21 079.418.78.10----PROPERTY DESCRIPTIONNestled on a private 1,343 m² plot in the peaceful and sought-after setting of Trélex, on the Côte Vaudoise between Geneva and Nyon, this exceptional villa embodies refinement and an outstanding lifestyle.The main residence offers 242 m² of living space over the ground and first floors, complemented by 601 m² of finished basement areas, a 39 m² garage and a 41 m² annex. Spread over four levels served by a private lift, the property offers generous volumes, high-quality materials and amenities worthy of the finest international residences, all set within beautifully landscaped grounds of 594 m² featuring a 53 m² swimming pool.GROUND FLOOR Reception LevelEntrance hall with built-in wardrobesBedroom suite with a 22 m² bedroom and built-in wardrobesEn-suite shower room with double marble vanityDressing room and separate guest WCPrivate lift serving all four levels of the houseSpacious 50 m² living room, flooded with natural light through large glazed windows25.7 m² dining room18 m² glazed verandaFully equipped 29 m² kitchen with a dumbwaiter for groceriesFIRST FLOOR Suites & Office SpaceHallway with built-in wardrobes and large balcony27.8 m² officeShower room19 m² bedroom suite with direct access to the balcony and a shower room with double vanity27 m² bedroom suite with shower room and dressing roomKitchen with dumbwaiter for groceriesSeparate WCLOWER GROUND FLOOR Living & Staff AreasEntrance hall with built-in wardrobesLiving roomTwo storage rooms and connecting areaWCThree dressing roomsTwo refrigerated storage rooms (cold rooms)Two bedrooms with shower roomsKitchen and WCCellar and storage areaSECOND BASEMENT Leisure & GaragePrivate cinema room, not equippedLarge libraryStorage roomDressing roomKitchenLaundry roomWCDedicated pet-grooming areaGarage accommodating up to 12 vehiclesPOOL AREA Outdoor Leisure & EntertainingSwimming pool with kitchen areaReception / dining roomAdjacent WC and shower roomViewings strictly by appointment and conducted with the utmost confidentiality.Contact & informations : Bernard Nicod Rolle Mme Ben Bader 021.807.15.21 079.418.78.10

  • Balkon / Terrasse
  • Garage
  • Modern living and dining area with large windows offering a scenic view, featuring a sofa, coffee table, ottoman, dining table with chairs, and decorative vases.
  • Modern kitchen with white cabinets, a central island, and bar stools. Features an oven, countertop items, and a large window with dark curtains.
  • Modern living room with a sofa, coffee table, chairs, a small desk with a laptop, and decorative items including a vase and lamps. The space features large windows with curtains and a cozy rug on the floor.
  • Modern open-plan living and dining area with large windows offering a scenic view, featuring a wooden dining table, chairs, a sofa, a coffee table, and a bar area with a stool.
  • Modern bedroom with a large bed, nightstand, lamp, chair, and a small table near the window with curtains.
  • Modern bathroom with a large mirror, sink, toilet, and glass-enclosed shower. Towels are neatly hung on racks, and a wicker basket is placed on the floor.
  • A modern hallway with light wooden flooring, white walls, built-in wardrobes with silver handles, recessed ceiling lights, and a small framed picture on the wall.
  • A small, well-lit room with a white sofa, a wooden dresser, a large mirror, and a printer on a shelf. The room features a carpeted floor and large windows with dark curtains.
  • Cozy bedroom with wooden flooring, a large bed with a dark headboard and colorful bedding, a nightstand, a chair, and dark curtains on the window. A decorative chandelier hangs from the ceiling.
  • A well-lit room with wooden flooring, featuring an exercise bike, a large mirror, a wardrobe, and a fitness ball on a mat.
  • Modern bathroom with a bathtub, double sink, large mirror, and dark wooden cabinetry.
  • Modern living room with a sleek, contemporary fireplace as the focal point, accompanied by a dark wooden cabinet and a large decorative vase.
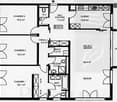
  • Floor plan of a commercial or industrial space with multiple rooms, including a management/cuisine area, chambers, a hall, and a terrace.
1 / 13
5.5 Zimmer, 166m², CHF 4'474.–
Top
Chemin de la Fin 3, 1291 Commugny

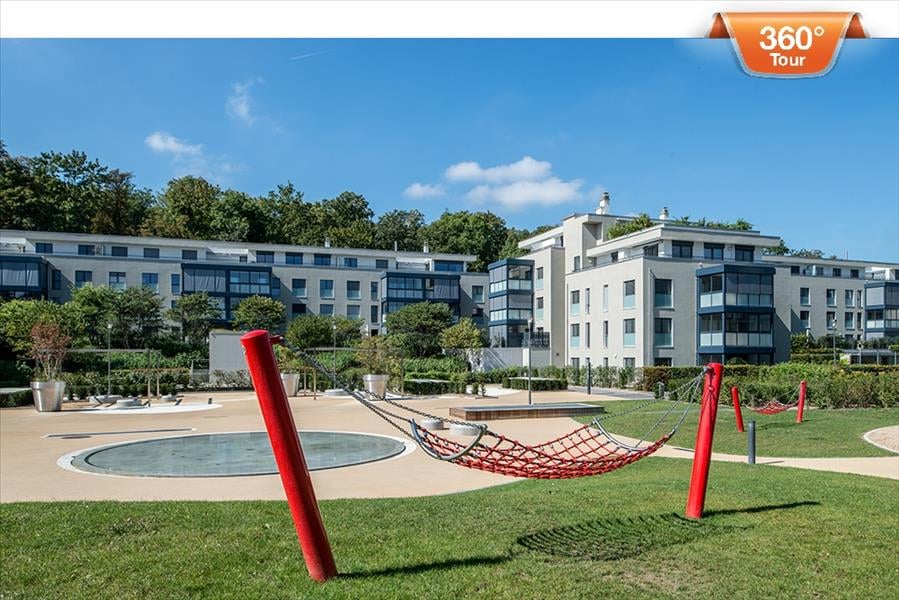
Magnifique appartement haut de gamme de 5.5 pièces à Commugny – reprise de bail

Magnifique appartement haut de gamme de 5.5 pièces à Commugny – reprise de bail dès le 1er novembre 2026Dans une petite résidence moderne et exclusive de seulement 6 appartements, ce bien particulièrement spacieux et lumineux offre de très beaux volumes, des finitions de qualité et une grande terrasse privative avec vue dégagée sur les montagnes et aperçu sur le lac.L’appartement comprend :· Vaste séjour/salle à manger avec cheminée contemporaine· Cuisine ouverte haut de gamme, entièrement équipée, avec grand îlot central· Très grande terrasse avec store solaire électrique· 4 chambres· Chambre principale avec espace dressing privatif et + de 4 m d’armoires encastrées· Salle de bains avec grande douche à l’italienne· 2e salle de bains avec baignoire + WC visiteurs séparé· Stores électriques et nombreux rangements intégrés· Buanderie privative avec lave-linge et sèche-linge· Très grande cave sèche· 2 grandes places de parking intérieurSituation idéale à Commugny / Terre Sainte : quartier résidentiel calme, écoles locales et internationales à proximité. Gare de Coppet à env. 9 min à pied avec liaisons rapides vers Genève. Lac Léman et centre de Coppet à env. 12 min à pied.Loyer : CHF 4’474/mois + charges CHF 130Parking : 2 × CHF 120/moisDisponible dès le 1er novembre 2026 (plus tôt à convenir).Visites sur rendez-vous. ENGLISHBeautiful high-end 5.5-room apartment in Commugny – lease takeover from 1 November 2026Located in a small, modern and exclusive residence of only 6 apartments, this exceptionally spacious and bright property offers generous living areas, quality finishes and a large private terrace with open mountain views and a partial view of Lake Geneva.The apartment features:· Large open-plan living/dining area with contemporary fireplace· Fully equipped high-end kitchen with large central island· Very large private terrace with electric sun awning· 4 bedrooms· Master bedroom with private dressing area and 4+ metres of built-in wardrobes· Main bathroom with large walk-in shower· Second bathroom with bathtub + separate guest WC· Electric blinds and extensive built-in storage· Private laundry room with washer and dryer· Very large dry private cellar· 2 large indoor parking spacesExcellent Commugny / Terre Sainte location: quiet residential setting, close to local and international schools. Coppet station approx. 9 min walk with fast connections to Geneva. Lake Geneva and Coppet village approx. 12 min walk.Rent: CHF 4,474/month + CHF 130 chargesParking: 2 × CHF 120/monthAvailable 1 November 2026 (earlier by arrangement).Viewings by appointment.

Wegzeit
-
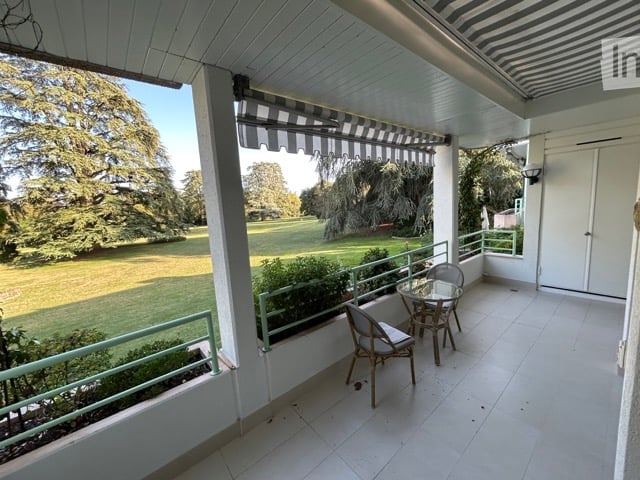
  • Balcony with white tiled floor, green metal railing, striped awning, small round glass table, and two wicker chairs. Offers a view of a green lawn and trees.
  • Bright living room with tiled floor, large sliding glass doors leading to a balcony, a red armchair, a sofa, a small table, and a dining area with a round table and chairs.
  • Bright living room with tiled flooring, white walls, and several pieces of furniture including a sofa, coffee table, and dining table with chairs.
  • Modern kitchen with white cabinets, black countertops, and tiled flooring. Features include a refrigerator, microwave, oven, dishwasher, and various kitchen items on the counters.
  • Open-plan living and dining area with a round wooden dining table, four chairs, a refrigerator, microwave, and a small kitchen area with stools.
  • A narrow hallway with tiled flooring and white walls, featuring a ceiling light fixture and several doors leading to different rooms.
  • Bright bedroom with wooden flooring, large window, neatly made bed with blue bedding, nightstand with lamp, and a small chair near the window.
  • Modern bathroom with dark grey tiles, white fixtures, a large mirror, and a radiator. The space includes a toilet, sink, and a towel on the floor.
  • Small bedroom with a single bed, nightstand, and lamp. Light-colored walls and wooden flooring.
  • Empty hallway with light wooden flooring and white walls, leading to adjacent rooms.
  • Bathroom with a radiator, washing machine, and a shower stall visible through an open door.
1 / 11
4 Zimmer, 107m², CHF 4'200.–
Top
Chemin de la Grève 16, 1290 Versoix

Appartement Möbliert in Versoix

MOBILIERTES APARTMENT MIT 4 ZIMMERN – 2 SCHLAFZIMMERN – Sehr schönes möbliertes Apartment mit 107 m², gelegen am Chemin de la Grève 16 in Versoix, direkt neben der Geneva English School (GES) & Port Choiseul, in einer besonders ruhigen Wohnanlage.Das Apartment ist in perfektem Zustand und bietet zwei Schlafzimmer, zwei Badezimmer, ein geräumiges Wohn-/Esszimmer sowie eine große Loggia/Balkon. Die Bewohner profitieren von einem direkten Zugang zum See durch den großen landschaftlichen Garten der Wohnanlage, der ein außergewöhnliches und besonders angenehmes Lebensumfeld für eine Familie bietet.HOHEPUNKTE 107 m² - 4 Zimmer / 2 Schlafzimmer / 2 Badezimmer - Vollständig möbliert und in perfektem Zustand - Große Loggia / Balkon - Direkter Zugang zum See durch den Garten der Wohnanlage - Privatgarage inklusive - 1. Stock mit Aufzug - Sehr ruhige Wohnanlage mit wenigen Nachbarn - Vollständig ausgestattete Küche - Elektrogeräte von Miele - Waschmaschine und Trockner - 2 Kühlschränke - Abstellraum für Fahrräder/Kinderwagen - Heizung und Nebenkosten inklusive - Verfügbar sofortMIETE - CHF 4'200 / Monat - Heizung und Nebenkosten inklusive - Privatgarage inklusive - Internet/Telefon-Abonnement geht zu Lasten des Mieters.Ein ideales Objekt für einen internationalen Berufstätigen oder jede Person, die ein möbliertes Apartment von hoher Qualität in einer ruhigen Umgebung am Seeufer sucht.

Wegzeit
-
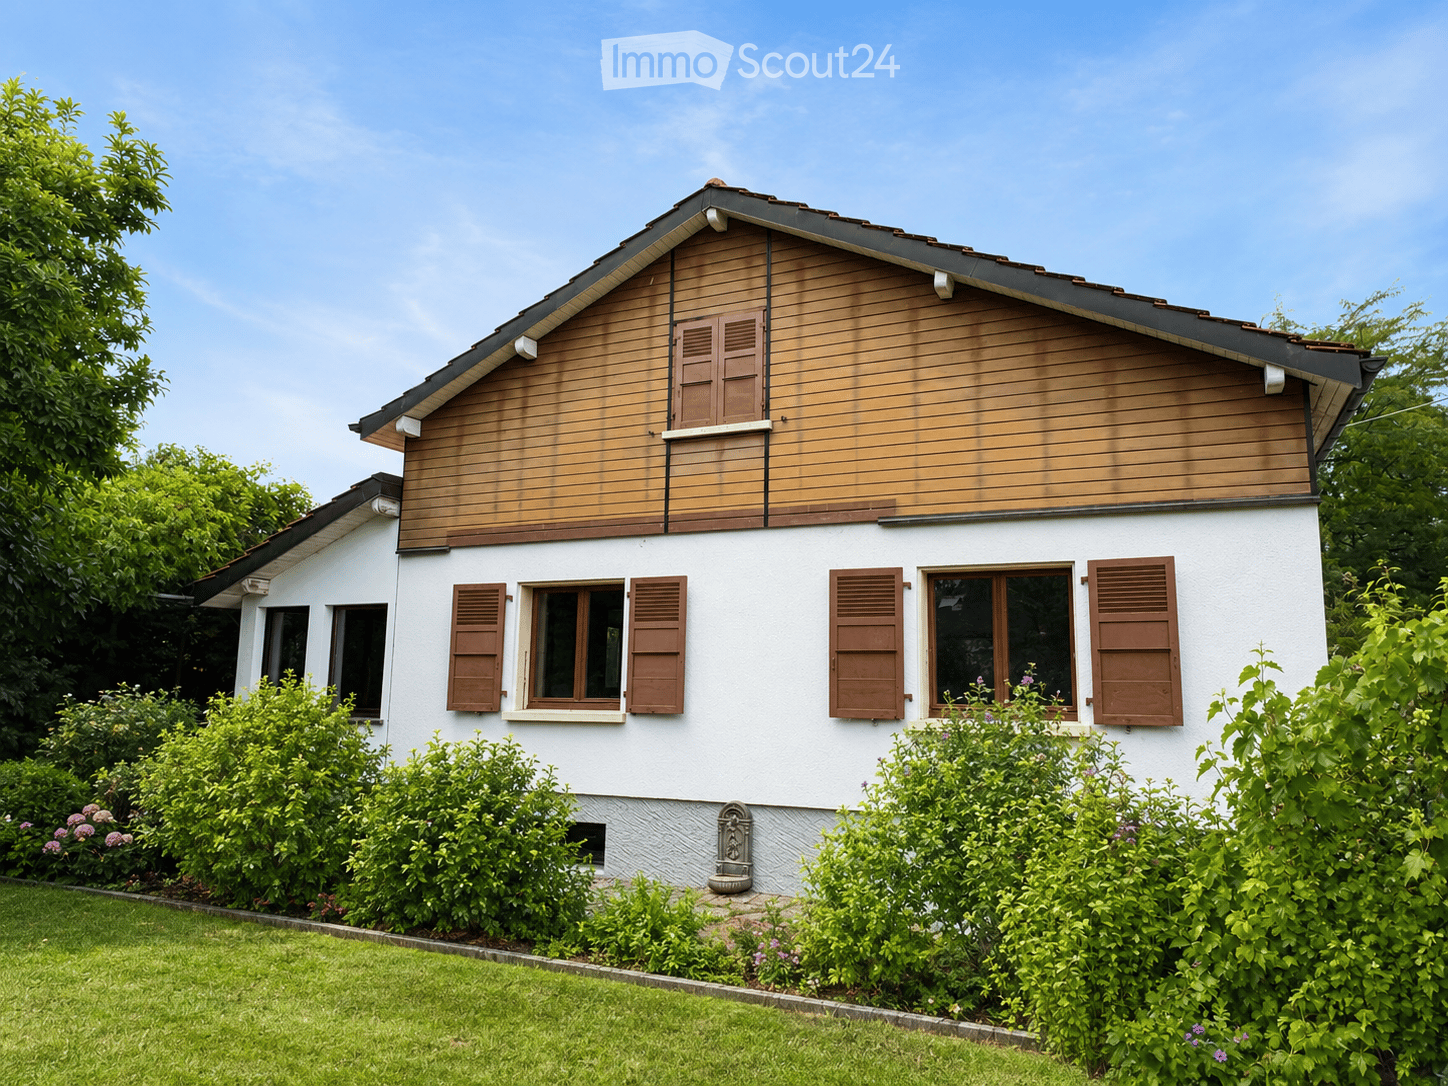
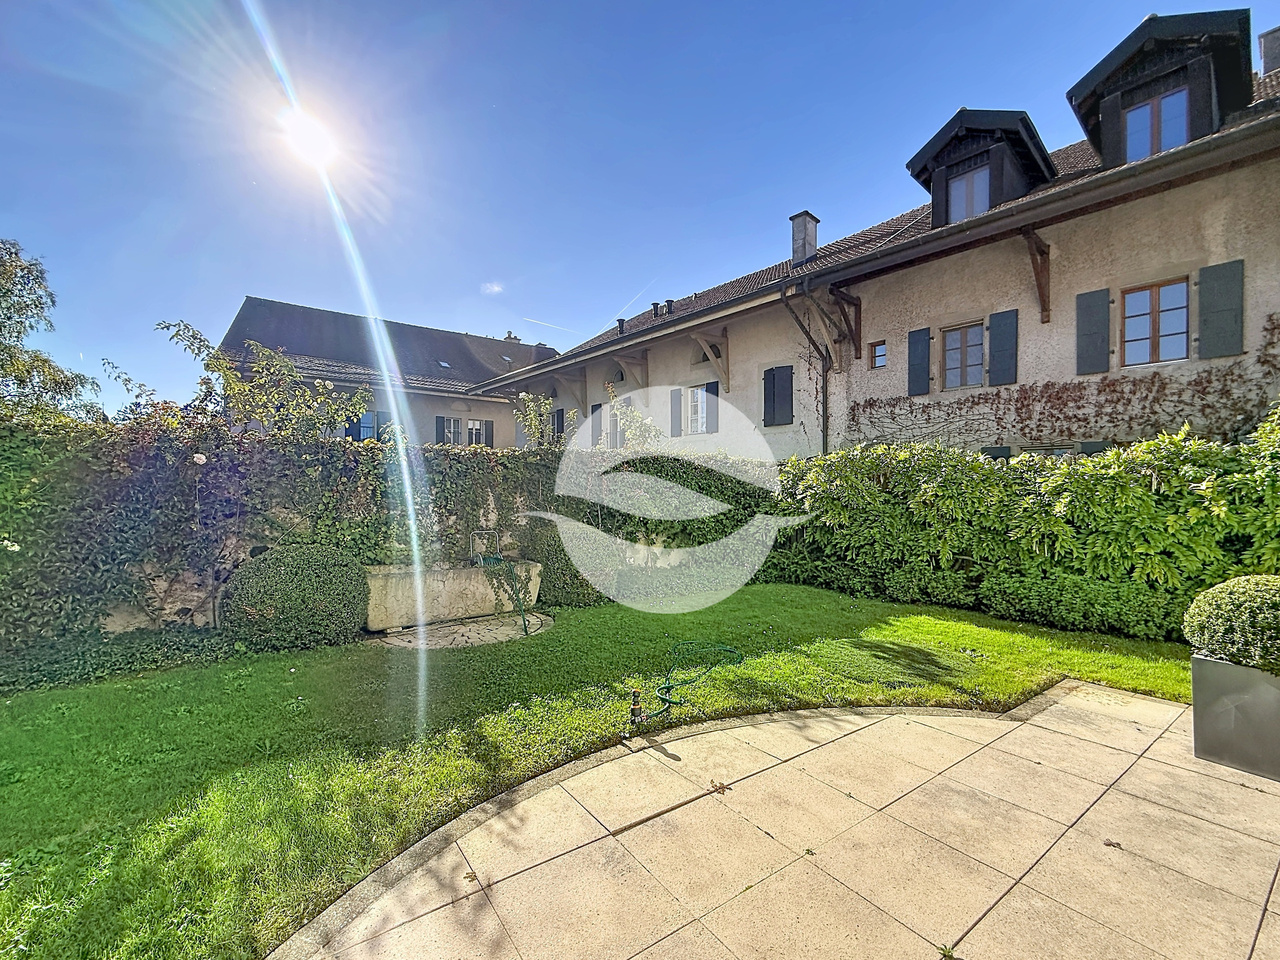
  • Two-story house with white walls, wooden accents, and brown shutters. The house features multiple windows and is surrounded by a well-maintained garden with green bushes and flowers.
  • Modern living room with a dark blue sectional sofa, white coffee table, small white stools, a large plant in a pot, and two framed pictures on the wall. The room features wooden flooring and large windows with wooden frames.
  • Bright dining area with a white table, four black chairs, and a small potted plant. Large windows with wooden frames offer a view of greenery, and the room has light wooden flooring and white walls.
  • Modern kitchen with white cabinets, dark countertops, built-in oven, and a bowl of green apples on the counter. Large windows offer a view of greenery outside.
  • Cozy attic bedroom with wooden slanted ceilings, large window with shutters, double bed, nightstand, and artwork on the wall.
  • Modern bathroom with white tiles, a double sink, a bidet, a radiator, a towel, and a glass-enclosed shower area.
  • Empty room with white walls, grey floor, wooden door, white door, and a staircase leading upwards.
  • A two-story white house with a red-tiled roof, surrounded by a well-maintained lawn and trees. The house features large windows and a small balcony on the upper floor.
  • Modern bedroom with a large bed, nightstand, lamp, picture frame, and radiator near the window.
  • Cozy bedroom with a slanted ceiling, wooden bed, desk, chair, and a large window offering a view of greenery.
  • Modern bathroom with wooden flooring, tiled walls, a toilet, a sink with a mirror, a bathtub, and a white radiator. Features a skylight window and a towel on the sink counter.
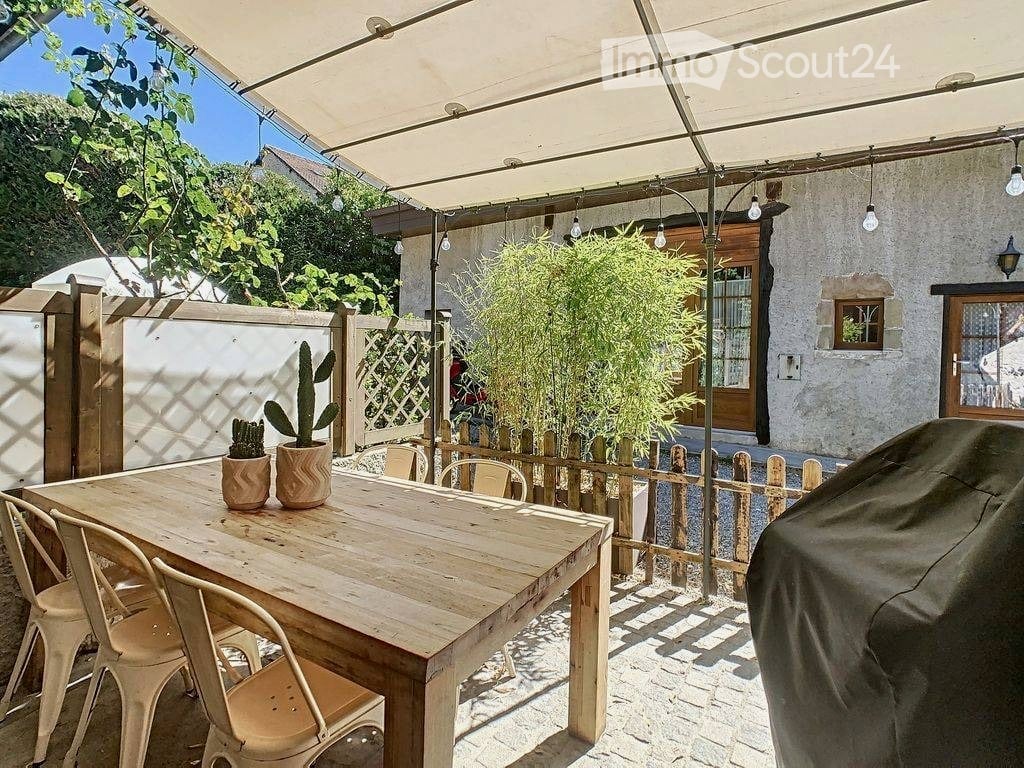
  • A tiled patio area with a wooden table, two benches, and a small potted plant, adjacent to a modern house with large windows and shutters.
  • Modern bathroom with white tiled walls, a white toilet, a white sink with a modern faucet, a mirror above the sink, and a towel on the sink counter.
  • A small, cozy room with wooden paneling on one wall, a table with chairs, a basket with stuffed toys, and a radiator.
  • Utility bathroom with white tiled walls and floor, a water heater, a sink with a faucet, and a small shelf.
  • Empty room with white walls, grey floor, wooden door, and small window showing greenery outside.
  • Two-story house with a tiled roof, white exterior, and a covered entrance with steps leading up to it. The house has brown shutters and a small window on the upper level. The surrounding area includes a paved driveway and greenery.
  • Narrow hallway with white textured walls, wooden door, and white pebble flooring. Wine bottles are stored on shelves and in wooden crates along the walls.
1 / 18
7 Zimmer, 181m², CHF 5'700.–
Top
1292 Chambésy

Maison individuelle 7 pièces rénovée avec jardin – Chambésy – Disponible immédiatement

Maison individuelle 7 pièces rénovée avec jardin – Chambésy – Disponible immédiatementFRANÇAISMaison individuelle de 7 pièces entièrement rénovée, idéale pour une famille, située dans un magnifique cadre verdoyant à Chambésy et disponible immédiatement.Lumineuse et accueillante, elle offre des espaces généreux, une distribution fonctionnelle et un agréable jardin privatif arboré avec arbres fruitiers. Elle conviendra particulièrement à une famille recherchant espace, confort et tranquillité à proximité de Genève.Rez-de-chaussée • Cuisine neuve, moderne et entièrement aménagée • Grand espace ouvert salon–salle à manger, lumineux et convivial • Véranda ouverte sur le jardin • 2 chambres • Salle de bains complète et WC visiteurs • Accès direct au jardin 1er étage • Grande chambre principale • Pièce communicante pouvant servir de chambre d’enfant, bureau, dressing ou espace privé • Salle de bains complète • Rangements et grand espace sous combles Sous-sol • Salle de jeux aménagée • Grande buanderie avec douche • Atelier chauffé • Cave à vin • Espaces de rangement Extérieurs • Jardin privatif arboré avec arbres fruitiers • Environnement résidentiel calme et verdoyant • 2 places de parking extérieures SituationLa maison est a proximité d’un accès pratique aux écoles, transports publics, arrêts de bus, gare de Chambésy et commodités locales. La gare et les lignes de bus permettent de rejoindre facilement Genève et ses principaux pôles d’activité, un atout pour les familles et les collaborateurs des organisations internationales.Chambésy offre un cadre de vie privilégié, associant verdure, tranquillité, proximité de Genève et du lac, avec d’excellentes connexions en transports publics.Mobilier disponible sur demande. Disponible immédiatement.ENGLISHFully renovated detached 7-room family home with garden in a beautiful green residential setting in Chambésy, available immediately.Bright and welcoming, the property offers generous living spaces, a functional layout and a private landscaped garden with fruit trees. It is particularly well suited to a family looking for space, comfort and privacy within easy reach of Geneva.Ground floor • Brand-new fully fitted kitchen • Bright open-plan living and dining area • Veranda opening onto the garden • 2 bedrooms • Full bathroom and guest WC • Direct garden access First floor • Large principal bedroom • Adjoining room suitable as a child’s bedroom, home office, dressing room or private sitting area • Full bathroom • Storage and generous attic space Basement • Finished playroom • Large laundry room with shower • Heated workshop • Wine cellar • Additional storage Outdoor areas • Private landscaped garden with fruit trees • Peaceful green residential setting • 2 outdoor parking spaces LocationConveniently located near schools, public transport, bus stops, Chambésy railway station and local amenities. The nearby station and bus connections provide easy access to Geneva and its main employment centres, making the property particularly convenient for international families and professionals.Chambésy combines greenery, tranquillity, proximity to Geneva and the lake, and excellent public transport connections.Furniture available upon request. Available immediately.

  • A rooftop terrace with a view of a lake and mountains, surrounded by trees and a house with a red-tiled roof.
  • Modern living room with a large, round floor lamp, a cozy sofa with throw pillows, a coffee table with books and decorative items, a shaggy white rug, and a staircase leading to an upper level.
  • Modern bedroom with a tufted headboard bed, nightstand with lamp, mirror, and framed pictures on the wall. A wooden shelf unit is visible on the left side.
  • Modern bedroom with a large bed, nightstand, lamp, wardrobe, and picture frames on the wall.
  • A well-lit children's bedroom with a bunk bed, a small table, a chair, shelves, and various toys and storage items.
  • Hallway with beige tiled floor, wooden bench with striped cushions, framed family photos on walls, and a view into a living area with furniture and plants.
  • Modern living room with large windows and a balcony, featuring a fireplace, a round coffee table, chairs, a large vase with dried branches, and a mirror on the wall.
  • A well-furnished home office with a large wooden desk, ergonomic chair, laptop, monitor, printer, and shelves holding books and decorative items. The room features a plush white shag rug and warm lighting.
  • Cozy bedroom with a large bed, nightstand, lamp, and various decorative items including framed pictures and toys.
  • Cozy living room with a sectional sofa, throw blanket, coffee table with lamps, picture frame, and a plant in the corner.
  • A spacious wooden deck with a sofa, dining table, chairs, and a grill, surrounded by trees and a clear blue sky.
  • A wooden deck terrace with outdoor furniture, including a dining table, chairs, and a sofa, surrounded by potted plants and string lights, with a scenic sunset view in the background.
1 / 12
7.5 Zimmer, 200m², CHF 7'500.–
Top
1247 Anières

BELLE MAISON FAMILIALE DE 4 CHAMBRES AVEC VUE SUR LE LAC À ANIÈRES

Belle maison familiale contemporaine située dans le très recherché village d’Anières, offrant de généreux espaces de vie, une vue sur le lac et une situation privilégiée à proximité de Genève.D’une surface habitable d’environ 240 m², la maison est lumineuse, spacieuse et parfaitement pensée pour la vie de famille, avec de très beaux espaces intérieurs et extérieurs.La propriété comprend quatre chambres, dont deux avec salle de bains privative, les deux autres partageant une salle de bains. Un WC visiteurs complète cet espace.Au cœur de la maison se trouve un vaste espace de vie ouvert réunissant cuisine, salle à manger et salon, donnant directement sur une grande terrasse et le jardin. La maison dispose également d’une salle TV/cinéma séparée, d’un bureau avec accès à une terrasse sur le toit, ainsi que d’une très grande buanderie/local utilitaire.À l’extérieur, vous profiterez d’un jardin privatif et d’une grande terrasse, parfaits pour les repas en plein air et les moments de détente. La propriété bénéficie également d’un grand garage double.La maison jouit d’un très bel environnement, avec vue en direction du lac Léman et les vignobles à l’arrière, tout en étant à quelques minutes à pied du lac et du centre du village d’Anières.Anières offre un cadre de vie exceptionnel tout en restant très bien relié à Genève. Le bus E permet de rejoindre directement le centre-ville et Rive, ce qui rend la maison particulièrement pratique pour les familles travaillant ou scolarisant leurs enfants à Genève.La situation offre également un excellent accès aux Alpes : Chamonix à moins d’une heure, Megève à environ 1 heure, les Portes du Soleil à environ 1h20 et Verbier à environ 2h20.Caractéristiques principales : 4 chambres • env. 240 m² • vue sur le lac • jardin privatif • grande terrasse • terrasse sur le toit • salle TV/cinéma • bureau • grand garage double • excellentes liaisons avec Genève • non meubléeDisponible dès le 1er décembre 2026, avec possibilité d’emménagement plus tôt selon accord.ENGLISH VERSIONBeautiful contemporary family home in the sought-after village of Anières, offering generous living space, lake views and an exceptional location close to Geneva.Set over approximately 200m², the house is bright, spacious and thoughtfully arranged for family life, with wonderful indoor and outdoor living spaces.The property comprises four bedrooms, including two en-suite bedrooms, with the remaining bedrooms sharing a bathroom. There is also a separate guest WC.At the heart of the house is a large open-plan kitchen, dining and living area, opening onto a generous terrace and garden. The house also benefits from a separate TV/cinema room, a dedicated home office with access to a rooftop terrace, and a particularly spacious laundry/utility room.Outside, there is a private garden and large terrace, ideal for entertaining and enjoying the surroundings, together with a large double garage.The house enjoys a beautiful setting with views towards Lake Geneva and vineyards behind, while being just a short walk from the lake and the centre of Anières.Anières offers an excellent quality of life while remaining extremely well connected. The E bus provides direct access to central Geneva and Rive, making the property particularly convenient for families working or schooling in Geneva.The location also provides fantastic access to the Alps, with Chamonix under an hour away, Megève approximately 1 hour, Portes du Soleil approximately 1 hour 20 minutes and Verbier approximately 2 hours 20 minutes away.Key details: 4 bedrooms • Approx. 240 m² • Lake views • Private garden • Large terrace • Rooftop terrace • TV/cinema room • Home office • Large double garage • Excellent public transport links • UnfurnishedAvailable from 1 December 2026, with the possibility of an earlier move-in by arrangement. Long term lease available
1 / 43
7 Zimmer, CHF 11'000.–
1292 Chambésy

Elegantes & geräumiges 7-Zimmer-Villa in Chambésy

Elégantes Familienvilla mit Garten, unabhängigem Studio und Minergie-Ausstattung in ChambésySituée dans la très recherchée commune de Chambésy, à proximité immédiate du quartier des Organisations internationales, diese élégante Villa individuelle de 7 pièces bénéficie d'un environnement résidentiel paisible und verdoyant. Édifiée sur une généreuse parcelle de 1'220 m², elle bietet etwa 320 m² habitables, complétés par un vaste sous-sol aménagé, idéal für eine Familie en quête d'espace, de confort et de qualité de vie.Verteilung :Erdgeschoss :Der Eingangsbereich, geräumig und einladend, verfügt über einen großen Garderobenbereich. Er führt zu einer voll ausgestatteten Küche mit Barbereich, die auf die Wohnbereiche oder durch elegante Schiebetüren isoliert werden kann.Der Wohnbereich besteht aus einem großen Wohnzimmer von etwa 50 m² mit Kamin sowie einem angrenzenden Essbereich neben der Küche. Diese Konfiguration ermöglicht es, die Räume nach Belieben und Lebensstil der Bewohner zu modulieren.Die Wohnbereiche haben direkten Zugang zu einer großen Terrasse mit Blick auf einen schönen, baumgesäumten Garten mit Obstbäumen und einer schönen Rasenfläche.Dieses Level umfasst auch : • Ein Zimmer, das als Büro oder Gästezimmer genutzt werden kann; • Ein Duschbad mit WC. Obergeschoss - Der Schlafbereich bietet : • Vier große Schlafzimmer; • Zwei geräumige Badezimmer, eines mit Whirlpool-Badewanne und das andere mit italienischer Dusche; • Eine schöne, zum Garten ausgerichtete Terrasse. Kellergeschoss / Untergeschoss, ausgebaut :Zugänglich vom Garten, umfasst dieses Level von etwa 120 m²: • Ein großes, unabhängiges Studio mit Kochnische und Duschbad; • Ein Werkraum; • Ein großer Keller; • Eine voll ausgestattete Waschküche; • Ein Technikraum mit Wärmepumpe und Doppel-Fluss-Lüftungssystem. Außenbereiche : • Baumgesäumter Garten mit Obstbäumen • Große Terrasse • Garage für zwei Fahrzeuge • Zwei zusätzliche Außenparkplätze Ausstattung : • Video-Gegensprechanlage • Elektrisches Tor • Elektrische Rolladen • Fußbodenheizung • Wärmepumpe • Solarmodule • Minergie-zertifiziertes Gebäude • Hochwertiges Lüftungssystem, das eine kontinuierliche Erneuerung der Innenluft und optimales thermisches Komfort während des gesamten Jahres gewährleistet, Sommer wie Winter. Individuelle Kosten :Die folgenden Kosten sind vom Mieter zu tragen:Gartenpflege;Wartungsvertrag für das Lüftungssystem und Filterwechsel;Stromverbrauch;Kalt- und Warmwasserverbrauch;Heizkosten. Verfügbarkeit: ab 1. September 2026.Die Hausanstriche werden vor dem Einzug der Mieter erneuert.****************************************************Renovierungsarbeiten: Anstriche und Parkettarbeiten sind vom 3. bis 16. August 2026 geplant - Besichtigungen sind ab Montag, 17. August 2026, möglich.


1 / 12
5.5 Zimmer, 135m², CHF 4'800.–
Chemin de Planta 47, 1223 Cologny

Angenehme, helle 5.5-Zimmer-Wohnung in absoluter Ruhe!

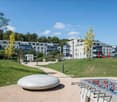
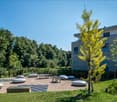
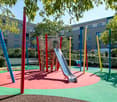
Angenehme 5.5-Zimmer-Wohnung von etwa 135 m² PPE mit zwei Balkonen im 2. Stock eines schönen Wohnhauses mit Aufzug, gelegen in einem großen, baumgesäumten Park mit Spielplatz für Kinder.Das Dorf Cologny liegt in unmittelbarer Nähe und bietet Ihnen seine Einrichtungen (Bäckereien, Lebensmittelgeschäfte, Restaurants, Post, Apotheke, Kinderarztpraxis usw.). Die Busse 33 und A sind nur wenige Schritte entfernt. Das Stadtzentrum ist mit dem Auto in weniger als 10 Minuten erreichbar.Die Wohnung, die durch das Gebäude geht, profitiert von einer excellenten Lage in der Residenz La Planta mit einer unverstellten Aussicht ohne vis-à-vis und einer ruhigen, grünen Umgebung.Sie ist wie folgt aufgeteilt:Tagbereich • Eingangshalle • WC für Besucher • Wohnküche, voll ausgestattet und mit Anschlüssen für Waschmaschine • Geräumiges Wohn-/Esszimmer mit Zugang zu einer Loggia, sehr hell Nachtbereich • Geräumiges Schlafzimmer mit vielen Schränken und Zugang zu einer zweiten Loggia • Zweites Schlafzimmer • Drittes Schlafzimmer • Dusche • Badezimmer/WC Ein Keller und zwei Innenparkplätze vervollständigen dieses wunderschöne Objekt.MIETBEDINGUNGENMiete: Fr. 4'500.-/MonatNebenkosten: Fr. 300.-/Monat (Vorauszahlung Heizung und Warmwasser)Zwei Innenparkplätze im Untergeschoss: Fr. 400.-/Monat (obligatorisch)Gesamt: Fr. 5'200.-/MonatVerfügbarkeit: Sofort

Wegzeit
-

Vorschläge basierend auf deinen Suchresultaten

Weitere interessante Objekte