Immobilien zum Mieten in Schweiz: 25174 Treffer

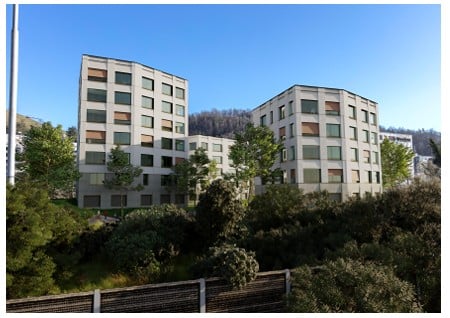
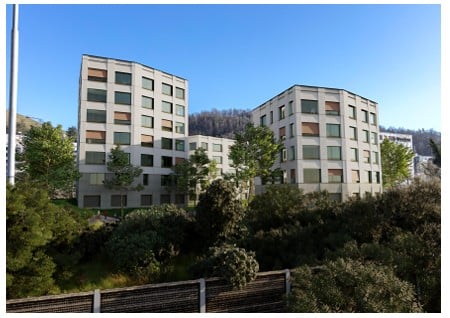
  • Modern multi-story residential building with balconies, outdoor seating areas, and surrounding greenery including a playground and trampoline.
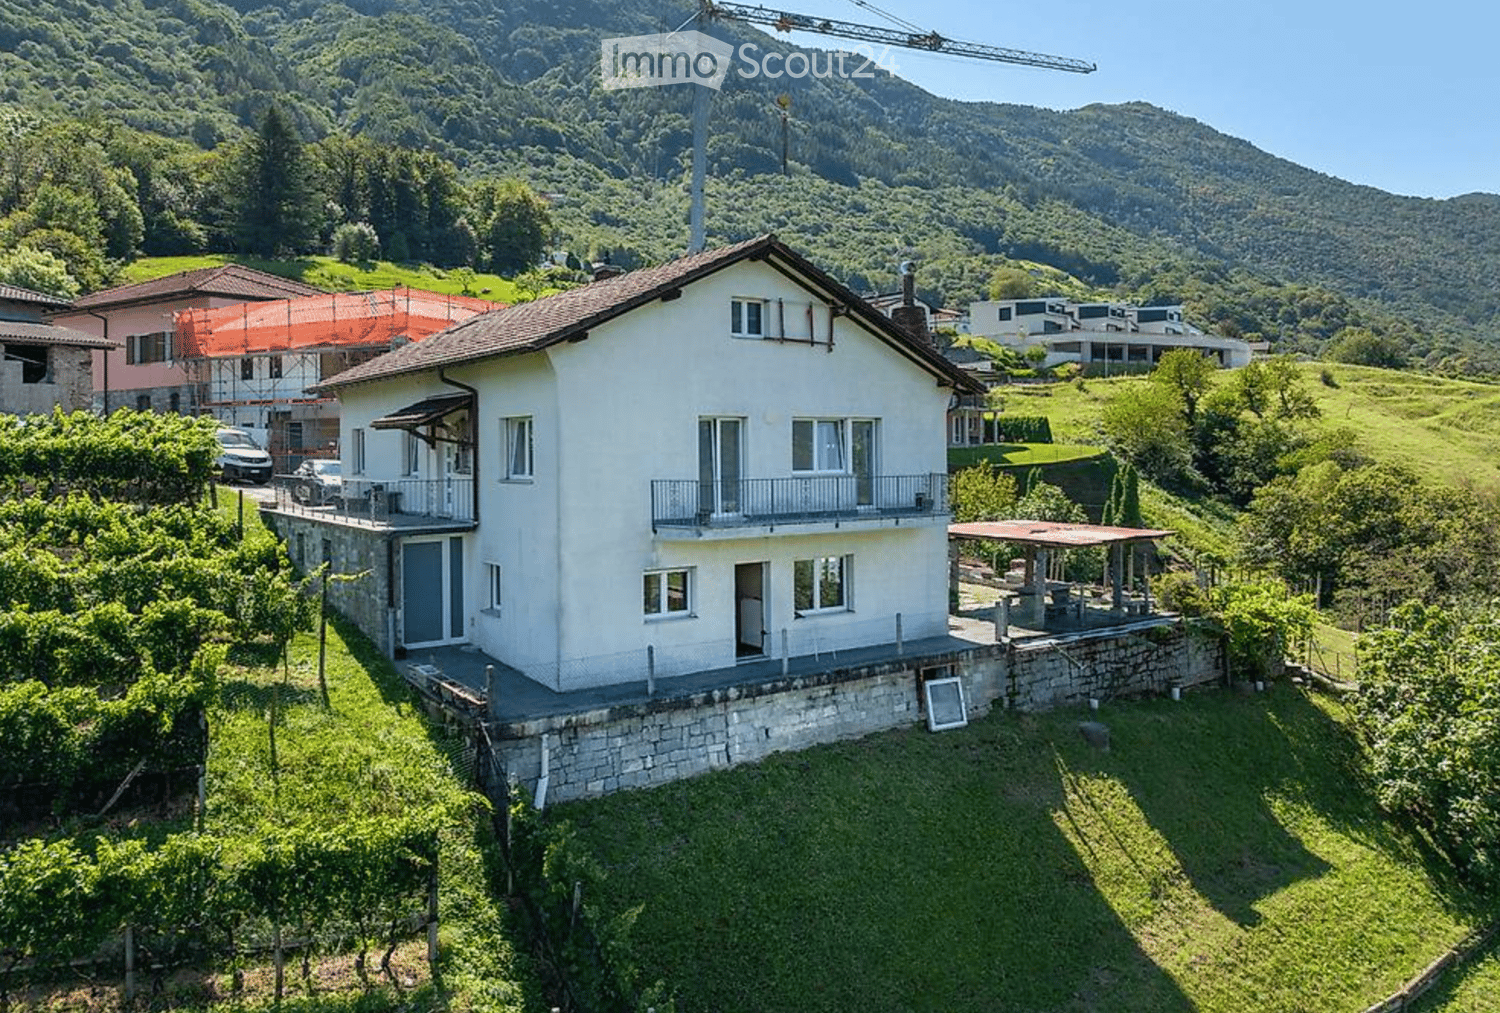
  • Modern two-story building with white facade, multiple windows, and a covered entrance. A car is parked nearby, and a pedestrian crossing is visible in front.
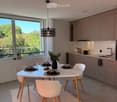
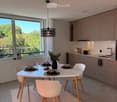
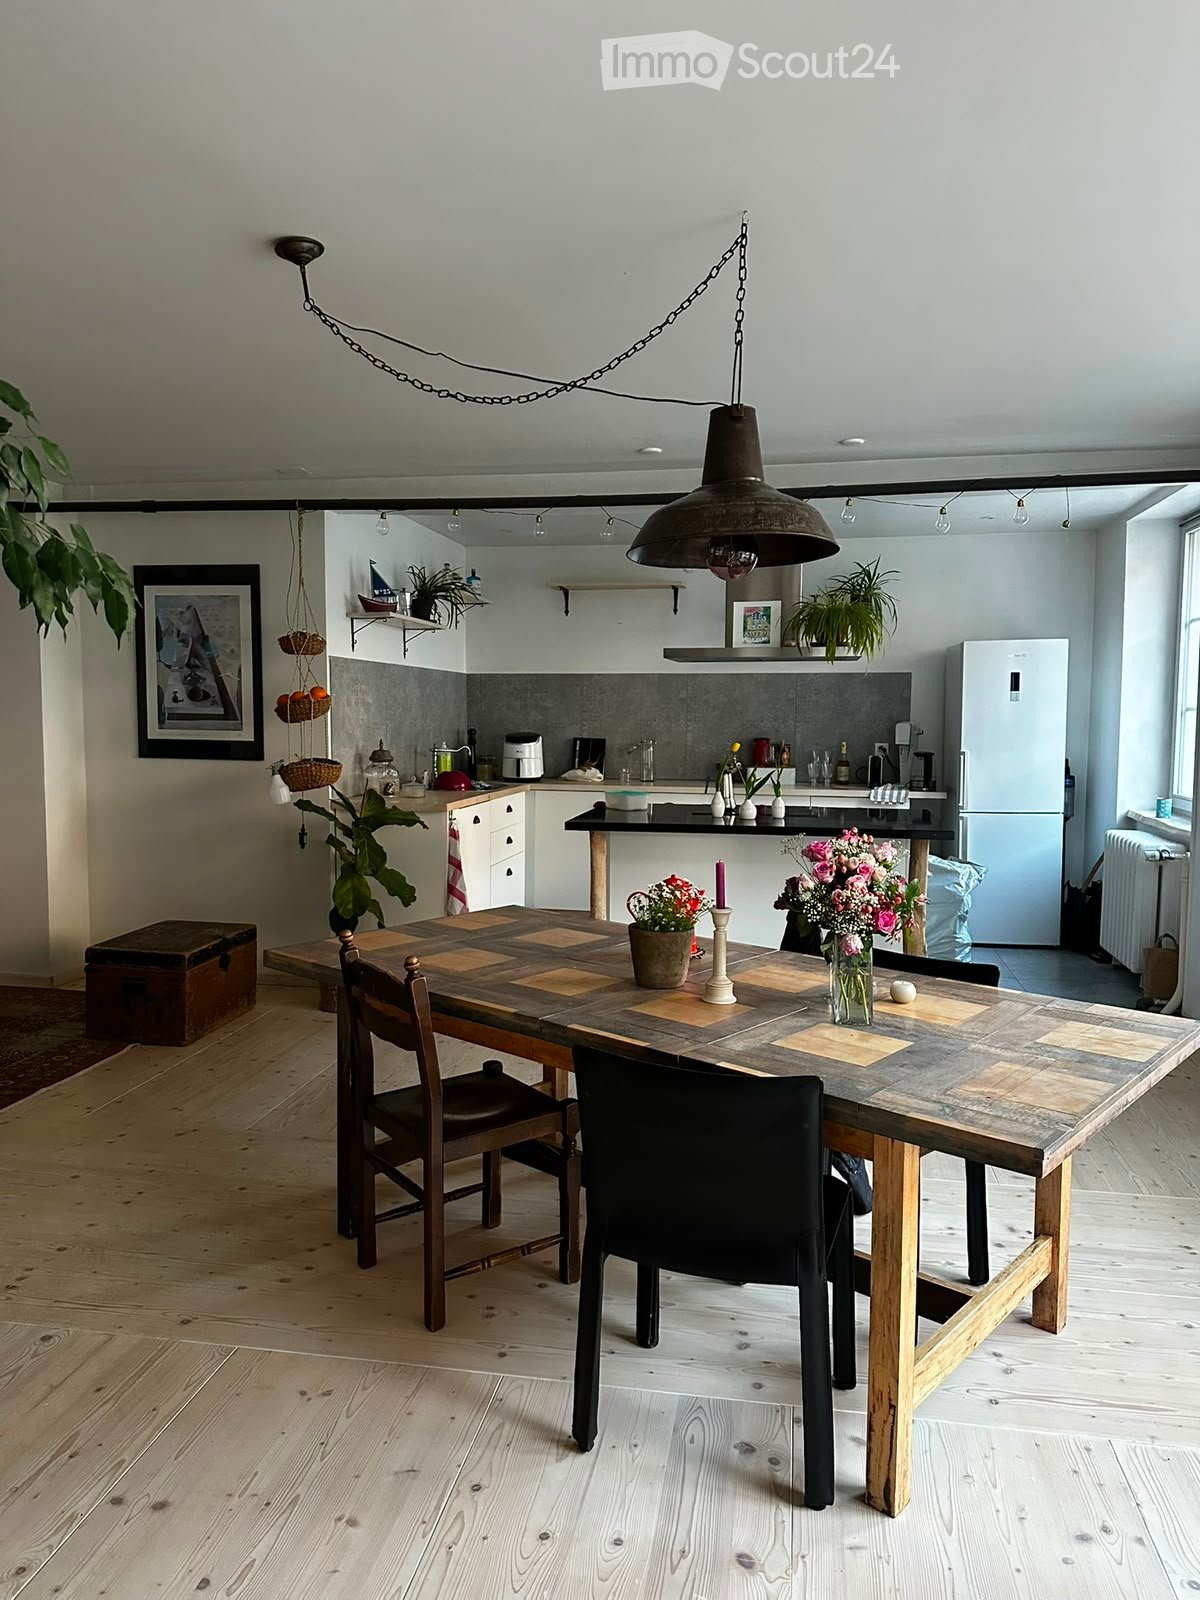
  • Modern kitchen with light-colored cabinetry, a central island, and a dining area. Features include an oven, sink, coffee maker, and a large window with a scenic view.
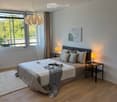
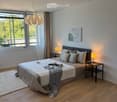
  • Modern bedroom with a large bed, nightstand, two chairs, and a picture frame on the wall. The room features wooden flooring and large windows with a view of the outdoors.
  • Modern bathroom with a bathtub, sink, toilet, and a stacked washing machine/dryer unit. Features a large mirror, a window with a view, and decorative items on the vanity.
  • Modern living room with large windows offering a scenic view, a grey sofa, coffee table, armchairs, ottoman, sideboard, TV, and decorative plants.
  • Business card for AriCasa AG, a real estate company specializing in residential construction, sales, rental, and management. Includes contact information and logo.
1 / 7
Modern two-story building with white facade, multiple windows, and a covered entrance. A car is parked nearby, and a pedestrian crossing is visible in front.
Modern kitchen with light-colored cabinetry, a central island, and a dining area. Features include an oven, sink, coffee maker, and a large window with a scenic view.
Modern bedroom with a large bed, nightstand, two chairs, and a picture frame on the wall. The room features wooden flooring and large windows with a view of the outdoors.
3.5 Zimmer, 83m², CHF 1'990.–
Premium
Bernstrasse 25, 3510 Konolfingen

13 Hochwertige 3.5- und 4.5-Zimmer-Neubauwohnungen in Konolfingen

An der Bernstrasse 25 in Konolfingen entsteht ein Neubauprojekt mit insgesamt 13 Wohnungen. Die Ari Casa AG vermietet verschiedene 3.5- und 4.5-Zimmer mit Mietbeginn ab dem 1. Dezember 2026 oder nach Vereinbarung.Unterschiedliche Wohnungsgrössen und Grundrisse bieten passende Lösungen für verschiedene Wohnbedürfnisse. Die Wohnungen überzeugen durch durchdachte Raumaufteilungen, helle Wohnbereiche und eine sorgfältig abgestimmte Ausstattung.Ausstattung & Highlights:• 3.5- und 4.5-Zimmer-Wohnungen mit unterschiedlichen Grundrissen• grosszügige Küchen mit Kücheninsel sowie Backofen, Mikrowelle und Steamer• Waschmaschine und Tumbler direkt in der Wohnung• Holz-Metall-Fenster• elektrische Storen• eine oder zwei Nasszellen, je nach Wohnung• Balkone bzw. Aussenbereiche• Erdsondenheizung für Heizung und Warmwasseraufbereitung• hoher Qualitätsstandard bei Baumaterialien, Wärmedämmung und Schallisolation• Lift• eigenes Kellerabteil• Wallboxen für Elektrofahrzeuge bei Bedarf verfügbar• Einstellhalle direkt im Gebäude• Einstellhallenparkplätze können für CHF 130.– pro Monat gemietet werden.Verfügbare Wohnungsvarianten:3.5-Zimmer-Wohnungen: Wohnflächen von ca. 83 bis 108 m² Nettomietzins: CHF 1’820.– bis CHF 2’120.– pro Monat Nebenkosten: CHF 170.– pauschal pro MonatGesamtmietzins inkl. Nebenkosten: CHF 1’990.– bis CHF 2’290.– pro Monat4.5-Zimmer-Wohnungen: Wohnflächen von ca. 101 bis 110 m² Nettomietzins: CHF 2’120.– bis CHF 2’150.– pro Monat Nebenkosten: CHF 170.– pauschal pro MonatGesamtmietzins inkl. Nebenkosten: CHF 2’290.– bis CHF 2’320.– pro MonatWichtiger Hinweis zum Inseratpreis:Der im Inserat angegebene Mietpreis von CHF 1’990.– inkl. Nebenkosten pro Monat bezieht sich auf eine der verfügbaren 3.5-Zimmer-Wohnungen.Alle 13 Wohnungen, Grundrisse und weitere Informationen zu unserem Neubauprojekt finden Sie unter folgendem Link: https://www.aricasa.ch/immobilien.htmlZentral und gut angebunden in Konolfingen:Die Lage an der Bernstrasse 25 verbindet kurze Wege im Alltag mit einer guten Verkehrsanbindung. Einkaufsmöglichkeiten, Schulen und der Bahnhof Konolfingen befinden sich in gut erreichbarer Distanz. Die Bushaltestelle Haldenweg befindet sich direkt vor dem Gebäude.Dank der guten Verkehrsverbindungen sind auch Bern und Thun gut erreichbar.Hinweis zu den Visualisierungen:Bei den publizierten Bildern handelt es sich um unverbindliche Visualisierungen des Neubauprojekts. Sie dienen der Veranschaulichung der Wohnungen und können in einzelnen Ausführungsdetails, Materialien, Farben sowie bei Möblierung und Umgebung von der definitiven Ausführung abweichen.Massgebend sind die definitive Bauausführung sowie die jeweiligen Grundriss- und Vertragsunterlagen.Besichtigungen erfolgen auf Anfrage und nach individueller Terminvereinbarung.Für weitere Informationen oder die Vereinbarung eines persönlichen Besichtigungstermins stehen wir Ihnen gerne zur Verfügung.Kontakt:Ari Casa AG | Generalunternehmen Bau & Immobilien Bernstrasse 14 | 3510 Konolfingen, Herr Markus Graber,markus.graber@aricasa.ch, +41 77 235 69 68 / +41 33 525 33 39

Wegzeit
-
  • A sunny garden area with a hammock, a covered patio, and a small shed. The house is yellow with multiple windows and a garage.
  • Bright living room with large glass doors leading to a patio, yellow sofa, coffee table, small dining table with chairs, bookshelf, and various toys.
  • Bright living room with large windows and sliding glass doors leading to a patio. Features a yellow sectional sofa, wooden dining table with chairs, bookshelf, and a TV on a stand.
  • Bright living room with large glass doors leading to a patio, yellow sofa, wooden dining table with chairs, bookshelf, and television.
  • Bright living and dining area with yellow sofa, wooden dining table, colorful chairs, kitchen area with cabinets and refrigerator, and decorative screen easel.
  • Bright living room with a yellow sofa, coffee table, small dining table, and television. The space features a kitchen area with appliances and a staircase leading to another level.
  • Modern kitchen with blue and wood cabinets, stainless steel appliances, and a large window offering a view of greenery.
  • Hallway with a staircase leading to an upper level, featuring a white table with a lamp, a decorative figurine, and hanging plants. A doorway leads to a bathroom with a sink and toilet visible.
  • Wooden staircase with a wooden handrail, beige walls, and a small window on the right side. A decorative branch and a small potted plant are visible on the landing.
  • Hallway with tiled floor, wooden staircase railing, framed artwork on walls, and a potted plant near the stairs.
  • A well-lit children's bedroom with a wooden bed, colorful pillows, a bookshelf, a round yellow rug, a small sofa, and a toy tent in the corner.
  • A well-lit children's bedroom with a wooden bed, colorful pillows, a wardrobe, shelves with toys, and a yellow bean bag chair.
  • Brightly lit children's bedroom with wooden flooring, large window with curtains, bed with colorful quilt, stuffed animal, mirror, bookshelf, and various toys.
  • A well-organized children's room with a wooden floor, a white lamp, a small sofa, a chair, a changing table, shelves, and storage bins.
  • Cozy bedroom with a large bed, pillows, and a wardrobe with hanging clothes and storage boxes. The room features wooden flooring, a window with curtains, and a modern lamp.
  • Bright bedroom with wooden flooring, large bed with brown bedding, nightstand with lamp, mirror, and window with curtains.
  • Well-lit bedroom with a large bed, a built-in wardrobe, and a clothing rack. The room features a pendant light, a screen mounted on the wall, and several handbags and baskets on the wardrobe shelves.
  • Modern bathroom with a bathtub, toilet, sink, mirror, and shelves. Features a window with a decorative blind, blue tiled floor, and various toiletries and decorative items.
  • Modern bathroom with a bathtub, toilet, shower curtain, shelf, radiator, mirror, and decorative baskets.
  • The attic space is furnished with a refrigerator, microwave, punching bag, chairs, a table, a basket, a stool, and shelves. The room features wooden beams and skylights, providing ample natural light.
  • An attic space with exposed wooden beams, featuring a lofted bed area, a workout area with weights and a mat, and storage bins and shelves.
  • An attic space with wooden beams and slanted ceilings, featuring musical equipment including guitars, amplifiers, and a guitar stand, along with storage items and a small cabinet.
  • A well-lit, furnished room with a desk, chair, keyboard, screen, lamp, vase, shelf, printer, map, and curtain.
  • A well-lit, furnished room with a desk setup, a chair, a keyboard, a mouse, a lamp, a shelf, a printer, a radiator, a curtain, a world map, a vase with a sunflower, and a shelf with various items.
  • A well-lit room with a desk setup, a guitar, shelves, and storage boxes. The room features tiled flooring and large windows with blinds.
  • Cozy bedroom with a single bed, striped bedding, nightstand, shelves with decorative items, and an adjacent workspace area with a desk and office chair.
  • Cozy bedroom with a bed, striped duvet, pillows, a guitar leaning against a white wardrobe, and a small bookshelf with decorative items.
  • Cozy bedroom with a single bed, nightstand, shelves, and decorative items.
  • Modern bathroom with beige tiled walls and floor, white sink, toilet, mirror, and a small plant near the window.
  • Modern bathroom with a bathtub, glass-enclosed shower, white tiled walls, and a wooden door. Shelves hold towels, plants, and decorative items.
  • Outdoor patio with a covered awning, sofa, table, chairs, and umbrella, surrounded by greenery and steps leading to a garden area.
  • Outdoor patio with a grey sectional sofa, black coffee table, chairs, and umbrellas, surrounded by greenery and trees.
  • Outdoor patio with a grey sectional sofa, coffee table, dining table with chairs, umbrella, covered grill, and a small playground in the background.
  • Garden area with a small bench, a door to the building, and surrounding greenery.
  • A well-maintained garden with a wooden deck, playground equipment, and a covered seating area under a large tree.
  • A well-maintained garden with a swing, a small playhouse, a colorful children's fountain, a slide, and a climbing frame. The area is surrounded by trees and greenery, with a house visible in the background.
  • Backyard with a swing, small playhouse, slide, climbing frame, and steps leading up to the house.
1 / 37
Bright living room with large glass doors leading to a patio, yellow sofa, coffee table, small dining table with chairs, bookshelf, and various toys.
Bright living room with large windows and sliding glass doors leading to a patio. Features a yellow sectional sofa, wooden dining table with chairs, bookshelf, and a TV on a stand.
Bright living room with large glass doors leading to a patio, yellow sofa, wooden dining table with chairs, bookshelf, and television.
5 Zimmer, 110m², CHF 3'800.–
Premium
1180 Rolle

Reihenhaus-Villa mit 5 Zimmern in Rolle - Übernahme des Mietvertrags

Zu vermieten / Übernahme des Mietvertrags – Reihenhaus-Villa mit 5 ZimmernSchöne Reihenhaus-Villa mit 5 Zimmern, in einer angenehmen Umgebung und nahe bei allen Annehmlichkeiten.Erdgeschoss : • Offene, voll ausgestattete Küche • Großes, helles Wohnzimmer mit direktem Zugang zur Terrasse und zum Garten • Ein Badezimmer • Ein mehrzweckfähiger Raum, der derzeit als Gästezimmer und Büro eingerichtet ist, mit einem separaten, gesicherten Eingang durch eine Tür mit Schlüssel • Waschmaschine und Trockner sind in diesem Raum installiert Im Obergeschoss : • Drei Schlafzimmer • Ein Badezimmer • Ein großer Dachboden, der über eine Treppe vom Dach aus zugänglich ist Außenbereiche und Anlagen : • Großer, privater Garten • Terrasse • Garage, die als Abstellraum für Gartengeräte, Fahrräder, Reifen und andere Gegenstände geeignet ist • Zwei private Parkplätze Lage : • Bushaltestelle in 1 Minute zu Fuß erreichbar • Bahnhof Rolle in 13 Minuten zu Fuß oder 4 Minuten mit dem Auto • See in etwa 800 m Entfernung, etwa 11 Minuten zu Fuß • Alle Annehmlichkeiten in etwa 13 Minuten zu Fuß erreichbar: Coop, Migros, Post, etc. Verfügbarkeit: ab dem 1. November 2026 oder 1. Dezember 2026.Direkter Kontakt mit dem Eigentümer während der Vermietung.Für weitere Informationen oder um einen Besuch zu vereinbaren, bitte kontaktieren Sie mich.

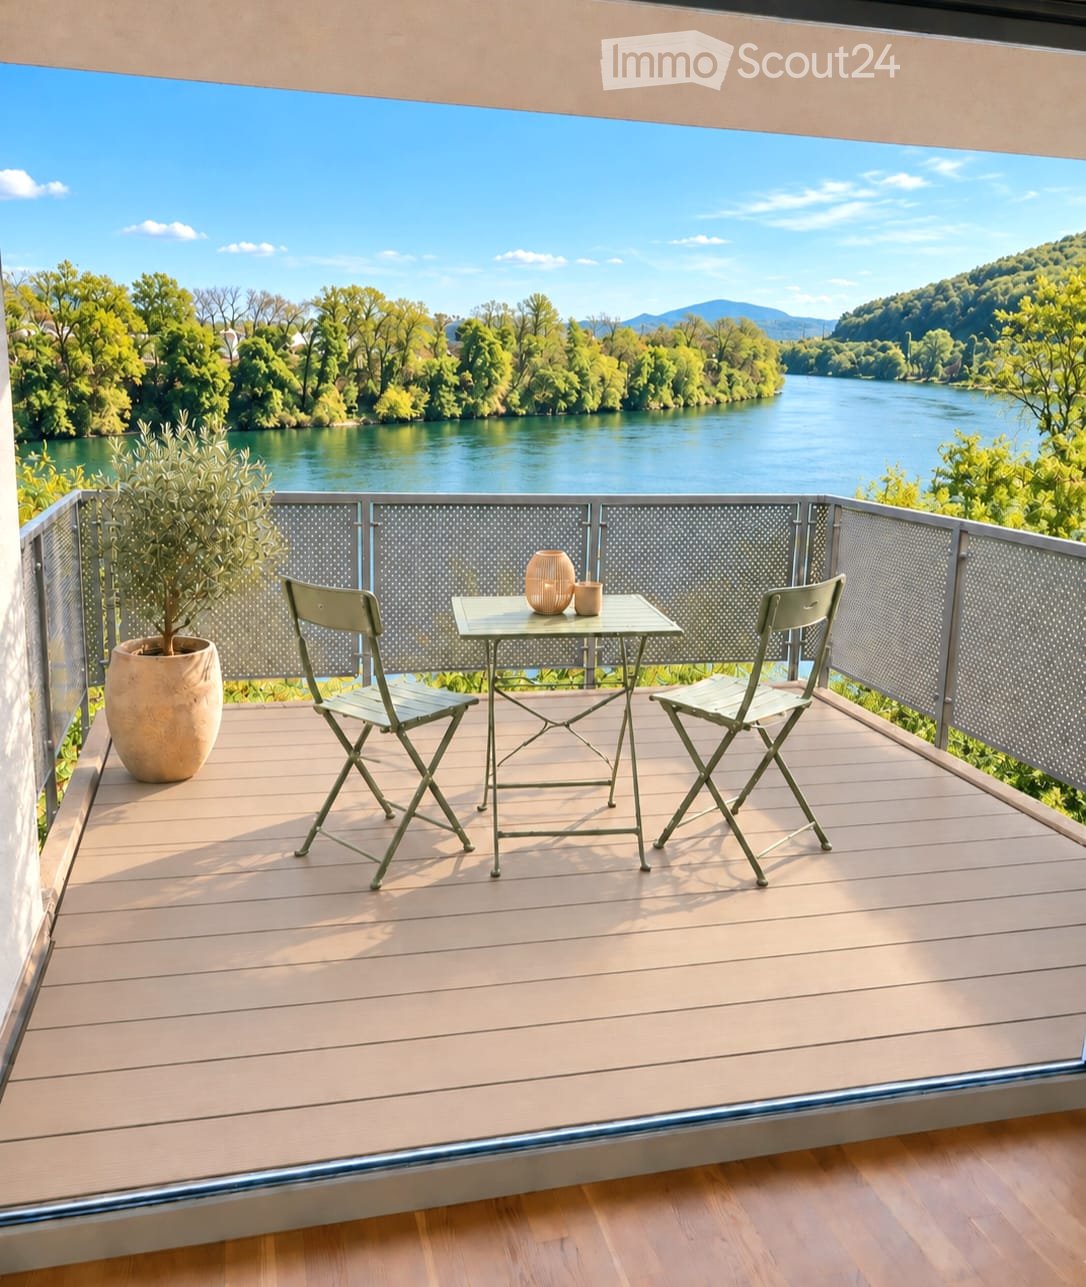
  • Balcony with wooden decking, metal railing, table with two chairs, vase, and cup, overlooking a river and green landscape.
  • Bright living room with large windows offering a scenic view, featuring a white sofa, coffee table, side table, floor lamp, sideboard, and decorative plants.
  • Open-plan kitchen and dining area with light wood flooring, white cabinets, a wooden dining table with four chairs, a bowl and vase on the table, a sofa and coffee table in the adjacent living area, and a modern oven and sink.
  • Modern bedroom with a large bed, nightstands, lamps, a rug, and a potted plant near the window offering a scenic view.
  • Modern bathroom with a white toilet, sink, and mirrored cabinet. Features a glass-enclosed shower with a modern faucet and towel racks.
  • Modern bathroom with white tiles, bathtub, sink, mirror, and a small plant on the sink counter.
  • Floor plan of a modern apartment with a living/dining/kitchen area, two bedrooms, a bathroom, a separate WC, and a terrace.
  • Certificate plaque for a building labeled "MINERGIE" with registration number AG-4704, issued by Kanton Aargau, Department of Construction, Transport and Environment.
1 / 8
Bright living room with large windows offering a scenic view, featuring a white sofa, coffee table, side table, floor lamp, sideboard, and decorative plants.
Open-plan kitchen and dining area with light wood flooring, white cabinets, a wooden dining table with four chairs, a bowl and vase on the table, a sofa and coffee table in the adjacent living area, and a modern oven and sink.
Modern bedroom with a large bed, nightstands, lamps, a rug, and a potted plant near the window offering a scenic view.
3.5 Zimmer, 94m², CHF 2'650.–
Premium
Rheinweg 15, 4322 Mumpf

Moderne 3.5-Zimmer-Wohnung mit Top-Aussicht

Die Wohnung überzeugt durch ihre helle, einladende Atmosphäre und einen gehobenen Ausbaustandard. Ein besonderes Highlight ist die freie, unverbaubare Panoramaaussicht auf den Rhein und die umliegende Landschaft.Helle Räume: Neu verlegte Echtholzböden verleihen der Wohnung eine warme und elegante Atmosphäre.Balkon: Der rund 12,5 m² grosse Balkon verfügt über einen neuen Bodenbelag und bietet einen wunderschönen, freien Blick auf den Rhein und die grüne Umgebung.Moderne Küche: Gut ausgestattete Küche mit Kühl-/Gefrierkombination, Backofen und weiteren Geräten in gehobenem Standard.Zwei Badezimmer: Komfortabel ausgestattete Badezimmer.Eigener Waschturm: Waschmaschine und Tumbler befinden sich direkt in der Wohnung.Lift: Bequemer Zugang zu den verschiedenen Etagen.Eigener Kellerraum: Separater Kellerraum mit Stromanschluss.Einstellhallenplatz inklusive: Ein Einstellhallenplatz gehört zur Wohnung und ist im Mietpreis inbegriffen. Ein zweiter Einstellhallenplatz kann auf Wunsch für CHF 130.00 dazu gemietet werden.Lage und UmgebungMumpf liegt idyllisch am Rhein und verbindet naturnahes, ruhiges Wohnen mit einer guten Verkehrsanbindung und Infrastruktur.Der Bahnhof Mumpf ist in rund 7 Gehminuten erreichbar, die Bushaltestelle Bahnhofstrasse in etwa 6 Minuten. Ein Volg für die Einkäufe des täglichen Bedarfs befindet sich rund 13 Gehminuten entfernt.Haben wir Ihr Interesse geweckt? Mietbeginn ab sofort oder nach Vereinbarung. Wir freuen uns auf Ihre Kontaktaufnahme und eine kurze Vorstellung.

Wegzeit
-
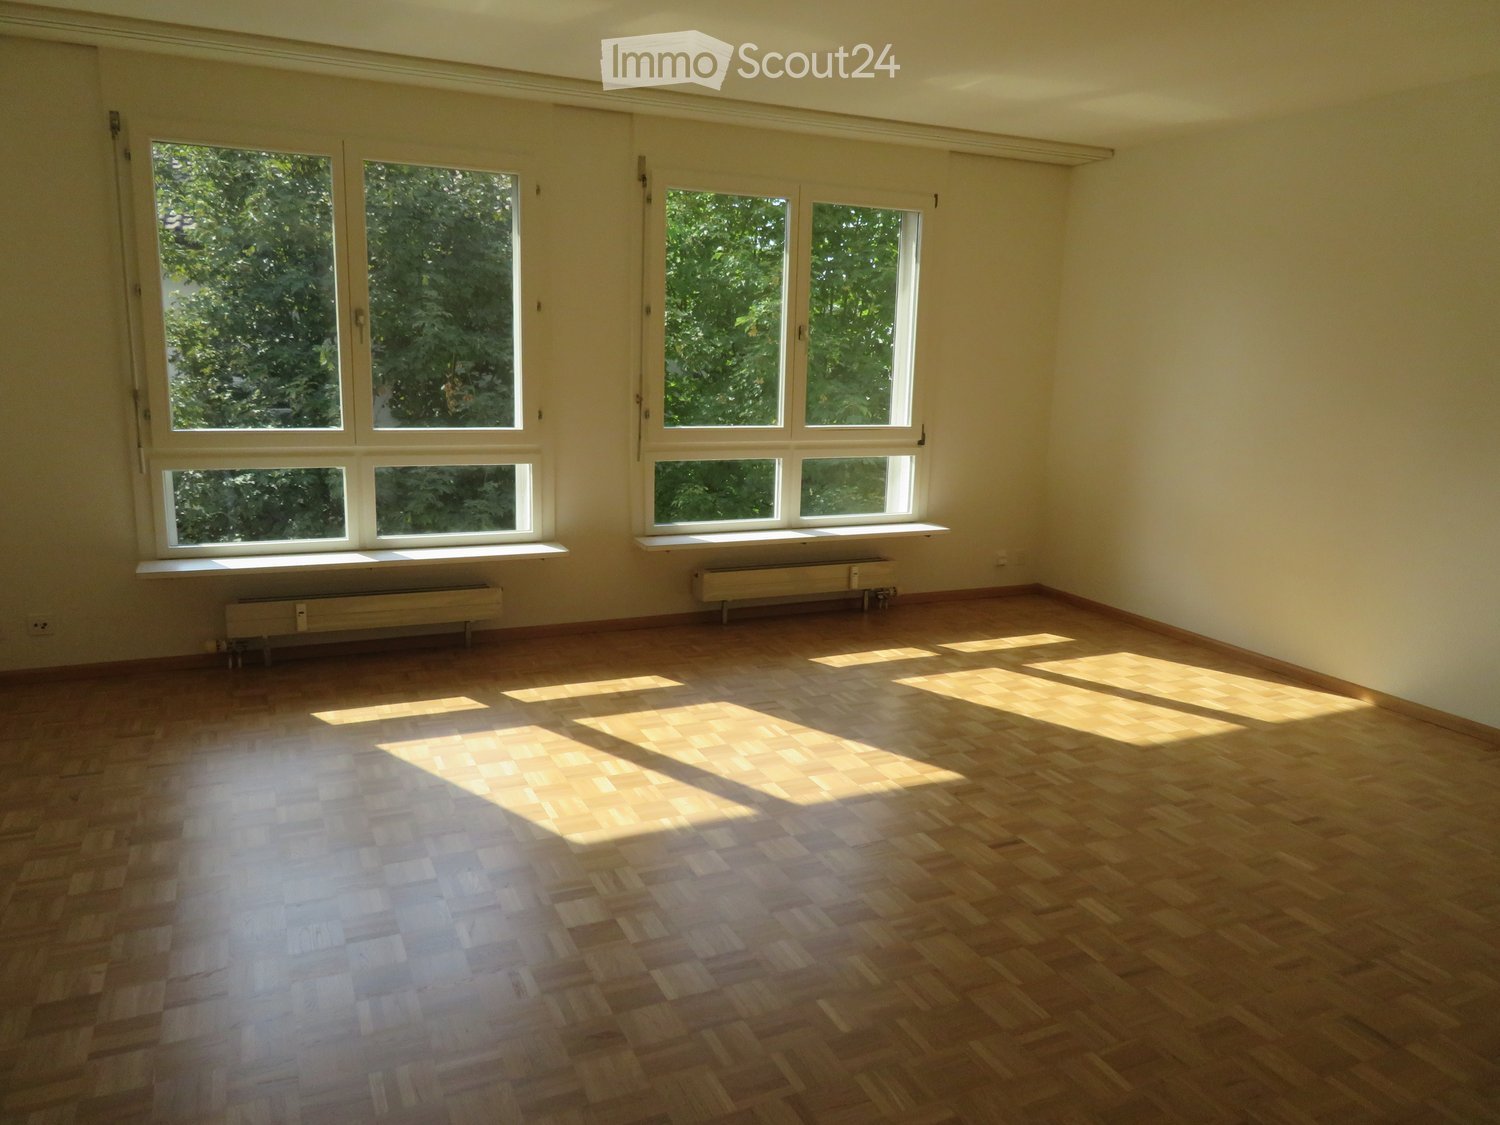
  • Empty room with wooden flooring and large windows allowing natural light to enter, with radiators beneath the windows.
  • Empty hallway with wooden flooring, white walls, and doors leading to other rooms.
  • Modern bathroom with white tiled walls, a toilet, a sink with a modern faucet, a mirror with a built-in radiator, and a light switch on the wall.
  • Modern bathroom with a white sink, chrome faucet, bathtub, and showerhead. Light gray tiles on walls and a beige tiled floor.
  • Empty room with wooden parquet flooring, white walls, and large windows offering a view of greenery and neighboring buildings.
  • Modern kitchen with white cabinets, stainless steel sink, and built-in oven.
  • Balcony with metal railing, grey floor, and view of greenery and buildings.
  • Two-story residential building with light yellow facade, multiple windows, and a small balcony on the upper floor. The building is surrounded by greenery, including trees and shrubs, with a paved driveway leading to a garage entrance.
1 / 8
Empty hallway with wooden flooring, white walls, and doors leading to other rooms.
Modern bathroom with white tiled walls, a toilet, a sink with a modern faucet, a mirror with a built-in radiator, and a light switch on the wall.
Modern bathroom with a white sink, chrome faucet, bathtub, and showerhead. Light gray tiles on walls and a beige tiled floor.
2.5 Zimmer, 64m², CHF 1'590.–
Premium
Langenhagweg 32 A, 4123 Allschwil

Helle, moderne 2.5-Zimmer-Wohnung mit Balkon in Allschwil

Willkommen in dieser gepflegten 2.5-Zimmer-Wohnung im 2. Obergeschoss, Langenhagweg 32 A, in Allschwil. Die Wohnung überzeugt durch ihren hellen, einladenden Charakter und die grosszügige Raumaufteilung. Sie ist ab sofort zu mieten.Die Wohnung bietet: • Helle Zimmer: Grosszügige Räume mit Parkettboden und grossen Fenstern, die viel natürliches Licht hereinlassen und einen Blick in die grüne Umgebung bieten. • Tolle Küche: Stilvolle Küche mit weissen Schränken, schwarzen Granit- Arbeitsplatten, Glaskeramikherd, Backofen, Kühlschrank, Tiefkühler, Dampfabzug und Geschirrspüler. • Modernes Badezimmer: Badezimmer in modernem Stil mit Badewanne und Handtuch- Radiator. • Balkon mit Markise: Ein gemütlicher Balkon, der einen schönen Blick auf eine grüne Umgebung mit Bäumen bietet. • Einladender Eingangsbereich: Helles und grosses Entrée mit Parkettboden. Die Wohnung profitiert von viel Sonnenlicht. Die Lage ist sowohl tagsüber als auch nachts angenehm ruhig.Lage und Umgebung: • Öffentlicher Verkehr: Die Bushaltestelle Paradies (Buslinien 33 und 61) ist in 5 Minuten und die Haltestelle Neuweilerstrasse (Tram 8, Bus 38) ist in 6 Minuten zu Fuss erreichbar. • Einkaufen: Das Einkaufszentrum Paradies (Migros, Apotheke, ...) befindet sich in nur 5 Minuten Gehdistanz. Weitere Einkaufsmöglichkeiten (COOP, Denner, Jumbo, ...) sind gut zu Fuss erreichbar. Auto- Abstellplätze (Fr. 70.-) und eine Garage (Fr. 125.-) können in der Liegenschaft dazu gemietet werden.Diese charmante Wohnung in Allschwil verbindet modernes Wohnen mit einer hervorragenden Infrastruktur und einer ruhigen, grünen Umgebung. Nutzen Sie die Gelegenheit und machen Sie diese Wohnung zu Ihrem neuen Zuhause!

Wegzeit
-
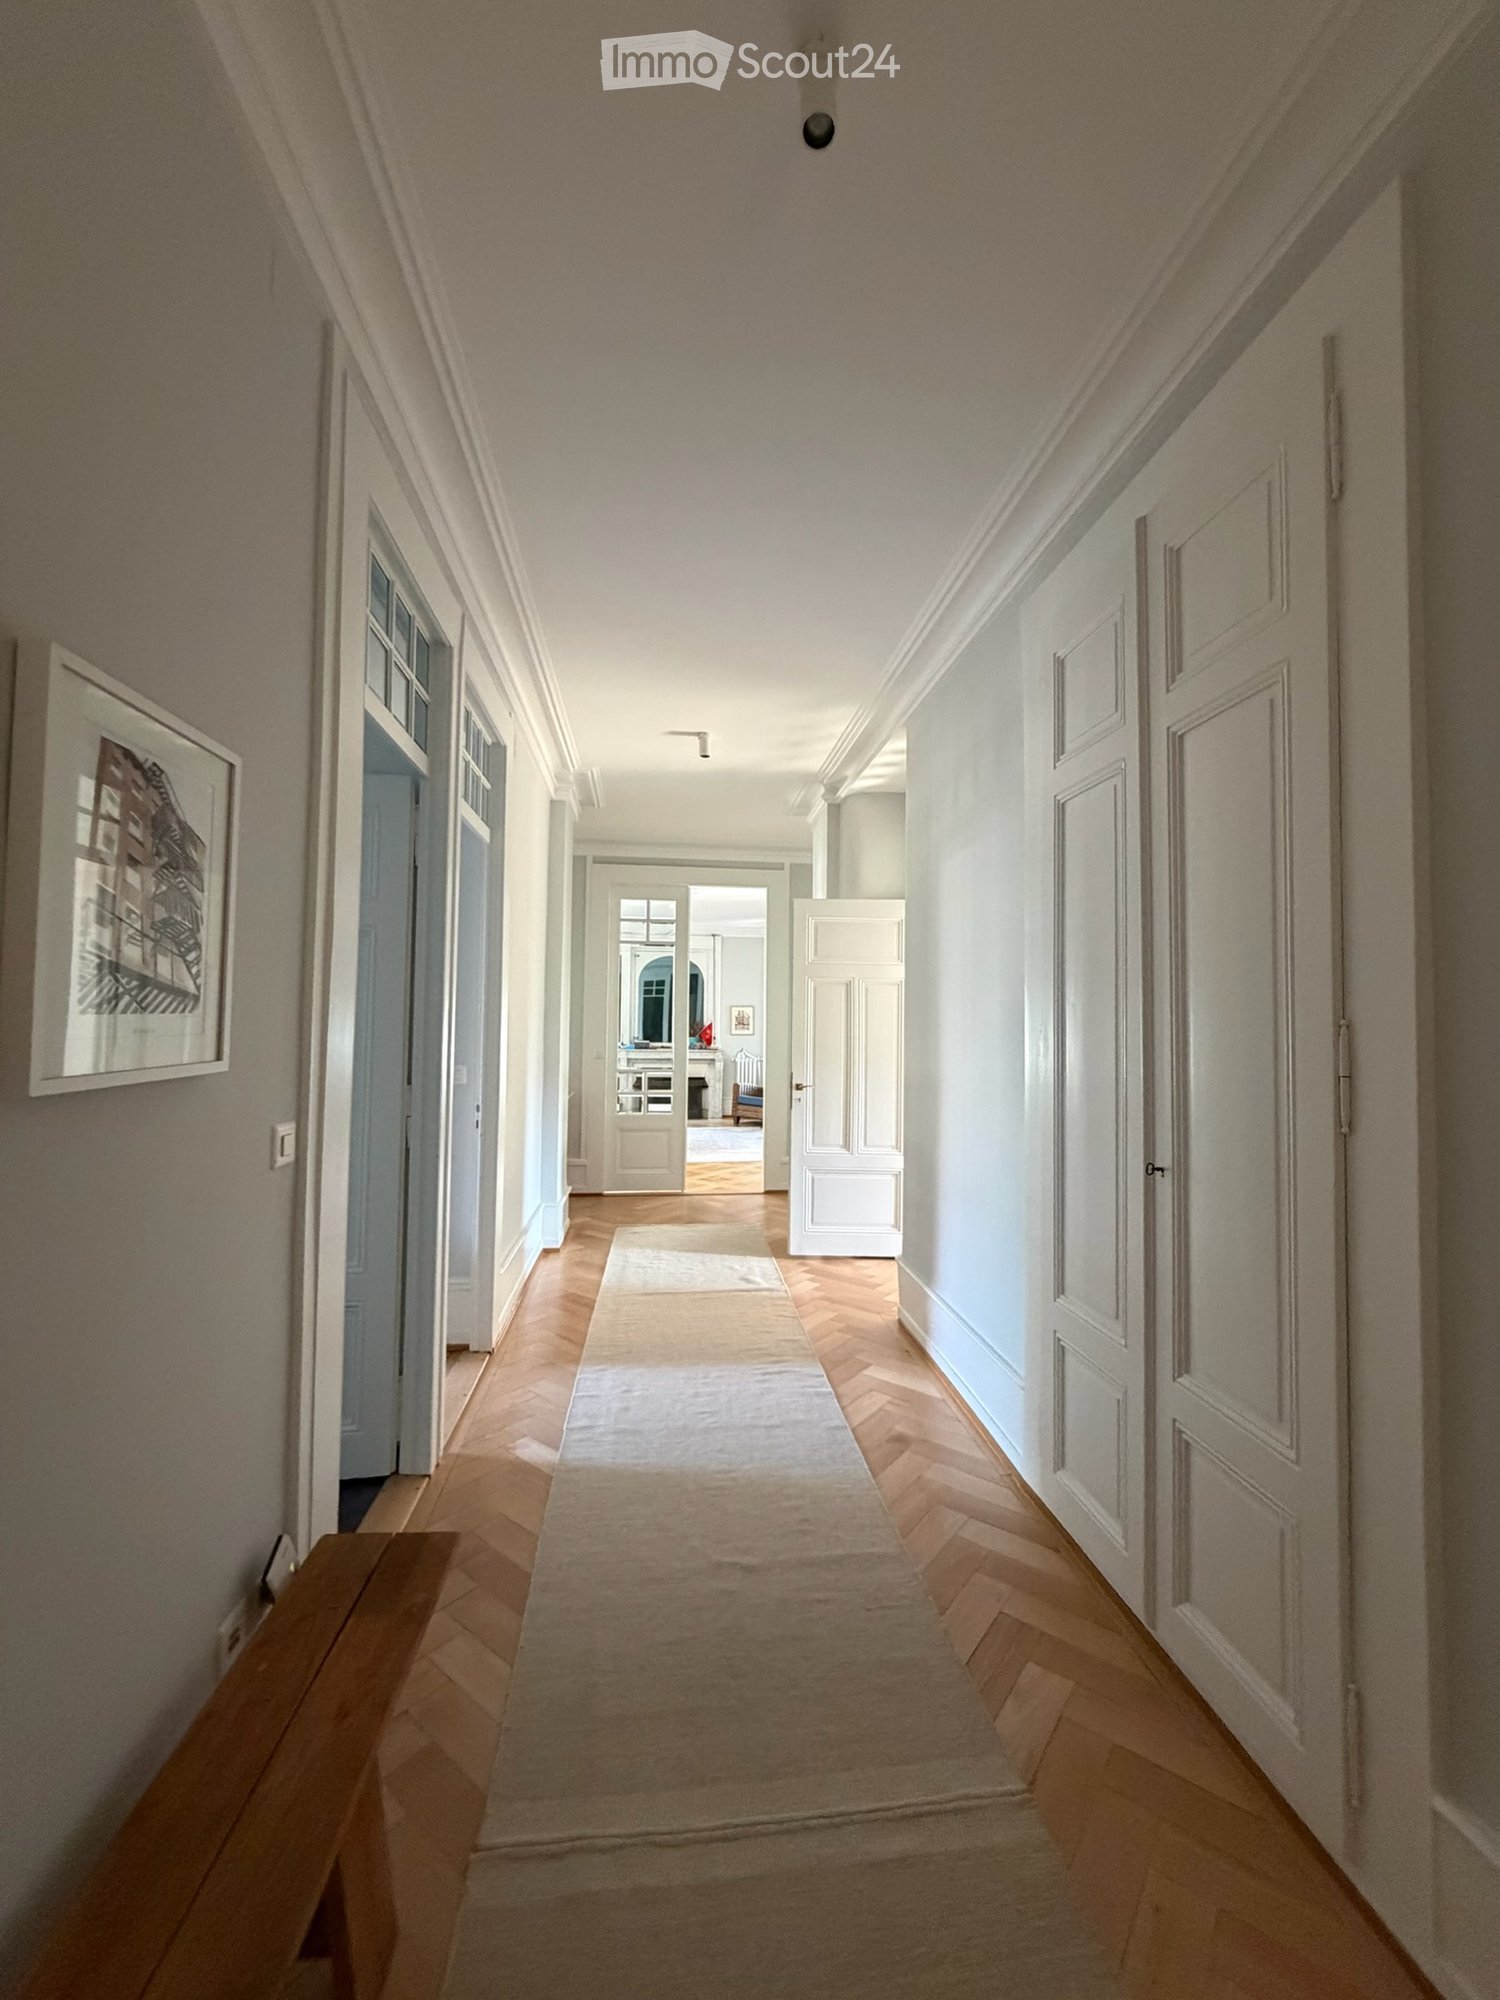
  • Open-plan space with a modern fireplace on the left and a fitted kitchen area on the right, featuring dark cabinets and a wooden floor.
  • Bathroom with a freestanding bathtub, glass shower enclosure, and a decorative mirror. Light wooden flooring and white walls.
  • Bathroom with a bathtub, toilet, and a decorative green cabinet with a tiled top.
  • Modern kitchen with dark cabinets, a sink, and an oven, connected to a hallway with wooden flooring and large windows.
  • Empty room with wooden flooring, white walls, and a large green cabinet with a decorative tile front. The room has several doors and a window letting in natural light.
  • Multi-story residential building with red-tiled roof, multiple chimneys, dormer windows, and several balconies adorned with potted plants.
  • A narrow hallway with wooden flooring, white walls, and a decorative blue and white cabinet on the left side. The hallway leads to an open doorway revealing a bathroom with a toilet and sink.
  • Modern bathroom with a black countertop, two sinks, a mirror, and white cabinets.
1 / 8
Bathroom with a freestanding bathtub, glass shower enclosure, and a decorative mirror. Light wooden flooring and white walls.
Bathroom with a bathtub, toilet, and a decorative green cabinet with a tiled top.
Modern kitchen with dark cabinets, a sink, and an oven, connected to a hallway with wooden flooring and large windows.
3.5 Zimmer, 120m², CHF 2'780.–
Premium
Rathausgasse 55, 3011 Bern

Charmante 3.5-Zimmer-Altbauwohnung an der Rathausgasse in Bern

Willkommen an der Rathausgasse 55 – mitten im historischen Herzen von Bern! Diese grosszügige 3.5-Zimmer-Wohnung im 3. Obergeschoss eines charmanten Altbaus vereint zeitlosen Charakter mit modernem Wohnkomfort auf 120 m² Wohnfläche.Die Wohnung überzeugt mit: • Offener Wohn- und Küchenbereich: Ein moderner, offener Grundriss mit Schwedenofen und einer stilvollen teo-jakob-Einbauküche mit Schränken und hellem Ahorn-Parkett-Boden – perfekt zum Wohnen und Geniessen. • Aussergewöhnlich: Freistehende Badewanne im Schlafzimmer • Zusätzliches, grosses Zimmer mit historischem Täfer und Kachelofen • Waschmaschine und Tumbler im Objekt vorhanden. • Haustiere erlaubt – Ihre Vierbeiner sind herzlich willkommen! • Zusätzliches Reduit und zusätzliches WC auf dem Stockwerk Lage und Infrastruktur: Die Rathausgasse befindet sich in einer der begehrtesten Lagen Berns. Die Anbindung an den öffentlichen Verkehr ist hervorragend: • Bahnhof Bern: nur 4 Minuten zu Fuss • Tram Bern Bahnhof (C): 5 Minuten zu Fuss • Bushaltestelle Bundesplatz: 3 Minuten zu Fuss • Zytglogge (Plattform): 5 Minuten zu Fuss • Schule NMS: 2 Minuten zu Fuss Diese aussergewöhnliche Altbauwohnung verbindet historisches Flair mit modernem Komfort in einer der lebendigsten und besterschlossenen Lagen der Bundesstadt. Eine seltene Gelegenheit – wir freuen uns auf Ihre Kontaktaufnahme!

Wegzeit
-
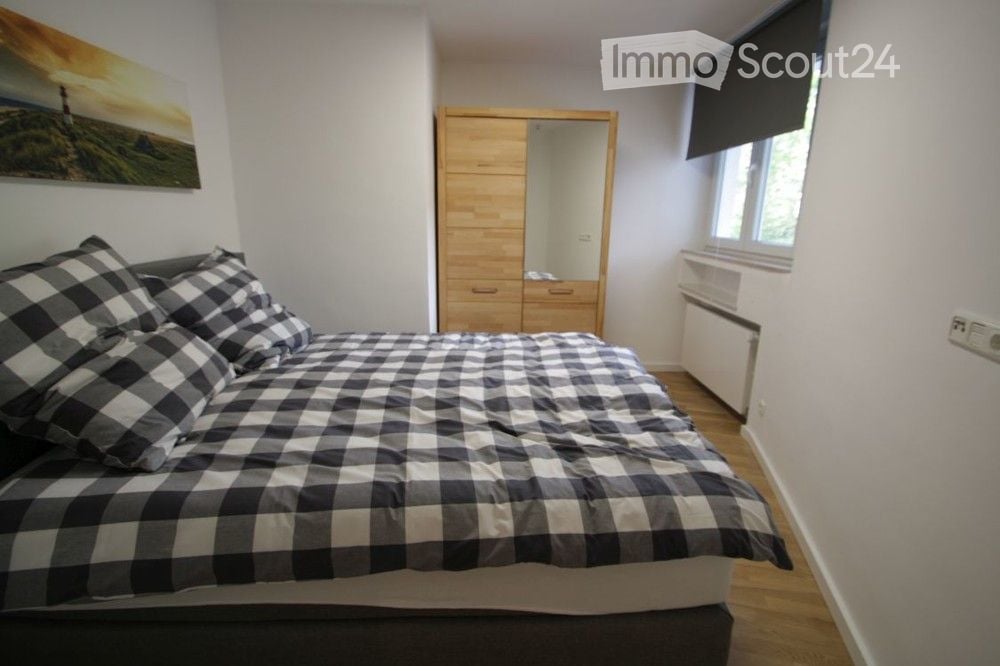
  • Cozy bedroom with a wooden bed, checkered bedding, a wooden wardrobe with a mirror, and a landscape painting on the wall.
  • Modern kitchen with grey cabinets, white countertops, and stainless steel appliances including a microwave, oven, washing machine, coffee maker, and toaster. Wooden flooring and a sleek design.
  • A narrow hallway with light wooden flooring, white walls, and recessed ceiling lights. A small shelf with decorative items is mounted on the left wall, and a painting hangs on the right wall. The hallway leads to an open living area with a sofa, chairs, a
  • Modern bathroom with a glass-enclosed shower, a white sink with a wooden countertop, a large mirror, and a towel hanging on a rack.
  • Modern shower area with beige tiled walls and floor, featuring a handheld shower hose, a wall-mounted shower control, and a fixed overhead showerhead.
  • A modern, open-plan living and dining area with a grey sofa, coffee table, dining table with chairs, and a fully equipped kitchen featuring a microwave, oven, and washing machine. The space includes a clock on the wall and decorative candles on the coffee
1 / 6
Modern kitchen with grey cabinets, white countertops, and stainless steel appliances including a microwave, oven, washing machine, coffee maker, and toaster. Wooden flooring and a sleek design.
A narrow hallway with light wooden flooring, white walls, and recessed ceiling lights. A small shelf with decorative items is mounted on the left wall, and a painting hangs on the right wall. The hallway leads to an open living area with a sofa, chairs, a
Modern bathroom with a glass-enclosed shower, a white sink with a wooden countertop, a large mirror, and a towel hanging on a rack.
1 Zimmer, 52m², CHF 1'040.–
Premium
Rue des Musées 56, 2300 La Chaux-de-Fonds

Charmante 1-Zimmer-Wohnung an zentraler Lage in La Chaux-de-Fonds

Entdecken Sie diese moderne und gemütliche 1-Zimmer-Wohnung im 1. Obergeschoss an der Rue des Musées 56 in La Chaux-de-Fonds. Mit einer Wohnfläche von 52 m² bietet diese sofort verfügbare Wohnung alles, was Sie für ein komfortables Stadtleben benötigen.Die Wohnung überzeugt mit folgenden Highlights: • Offener Wohn- und Essbereich: Modern gestaltet mit einem grauen Sofa, Couchtisch, Esstisch mit Stühlen und dekorativen Akzenten – ideal zum Entspannen und Empfangen von Gästen. • Voll ausgestattete Küche: Graue Schränke, weisse Arbeitsplatten, Holzboden sowie Edelstahlgeräte inklusive Mikrowelle, Backofen, Kaffeemaschine und Toaster. Eine eigene Waschmaschine ist ebenfalls vorhanden. • Gemütliches Schlafzimmer: Mit einem Holzbett, karierten Bettdecken, einem Holzschrank mit Spiegel und einem stimmungsvollen Landschaftsgemälde an der Wand. • Modernes Badezimmer: Mit verglaster Dusche, weissem Waschbecken auf einer Holzarbeitsplatte und grossem Spiegel. Lage und Umgebung: Die Wohnung liegt äusserst zentral und profitiert von einer hervorragenden Anbindung an den öffentlichen Verkehr. Der Bahnhof La Chaux-de-Fonds ist in nur 3 Minuten zu Fuss erreichbar, die Bushaltestelle Balancier liegt direkt vor der Tür (1 Minute). Für den täglichen Einkauf steht der Supermarché Migros Métropole Centre ebenfalls in nur 1 Minute Gehweite zur Verfügung. Die Pharmacie Sun Store ist in 2 Minuten erreichbar, und die Schule Numa-Droz liegt in einem 9-minütigen Spaziergang entfernt.Die Wohnung ist ruhig gelegen – sowohl tagsüber als auch nachts ist es angenehm still, und im Sommer profitiert die Lage von viel Sonnenlicht. Diese Wohnung ist ab sofort verfügbar und richtet sich an alle, die modernes Wohnen mit urbanem Komfort in einer der bekanntesten Städte des Kantons Neuenburg suchen.

Wegzeit
-

Vorschläge basierend auf deinen Suchresultaten

Weitere interessante Objekte