Presinge - Häuser zum Mieten mit Balkon / Terrasse

Wir empfehlen dir, deine Suchkriterien zu erweitern, um ähnliche Resultate zu erhalten. Die aktuellen Suchfilter haben keine Treffer ergeben.

Wenn du die aktuellen Suchkriterien nicht ändern möchtest, empfehlen wir dir, ein Suchabo zu erstellen, wobei du bei passenden Angeboten benachrichtigt wirst.

Weitere Objekte in deinem automatisch erweiterten Suchgebiet
28 Treffer - Umkreis: + 10km
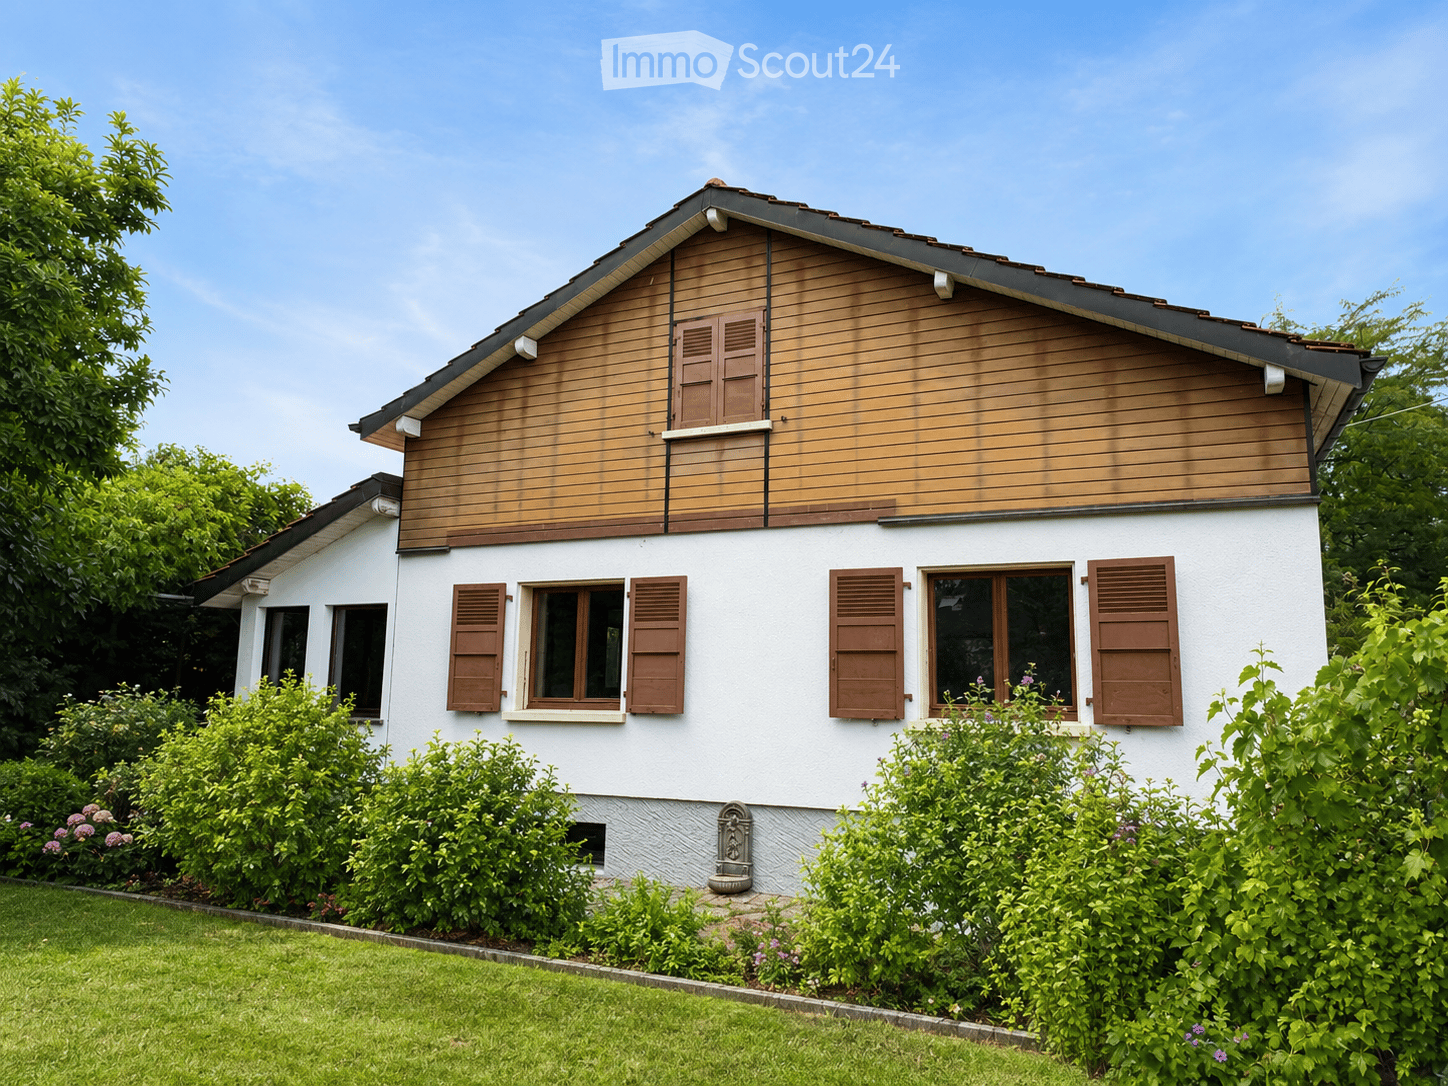
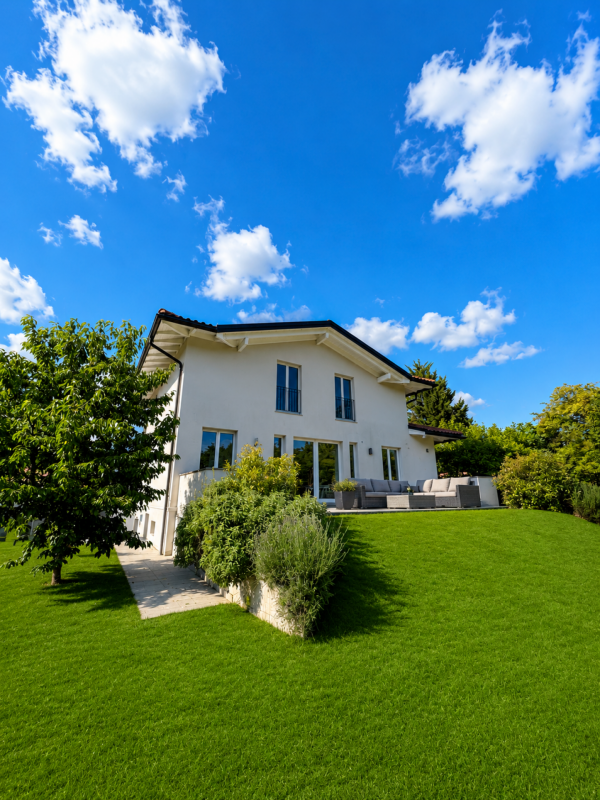
  • Two-story house with white walls, wooden accents, and brown shutters. The house features multiple windows and is surrounded by a well-maintained garden with green bushes and flowers.
  • Modern living room with a dark blue sectional sofa, white coffee table, small white stools, a large plant in a pot, and two framed pictures on the wall. The room features wooden flooring and large windows with wooden frames.
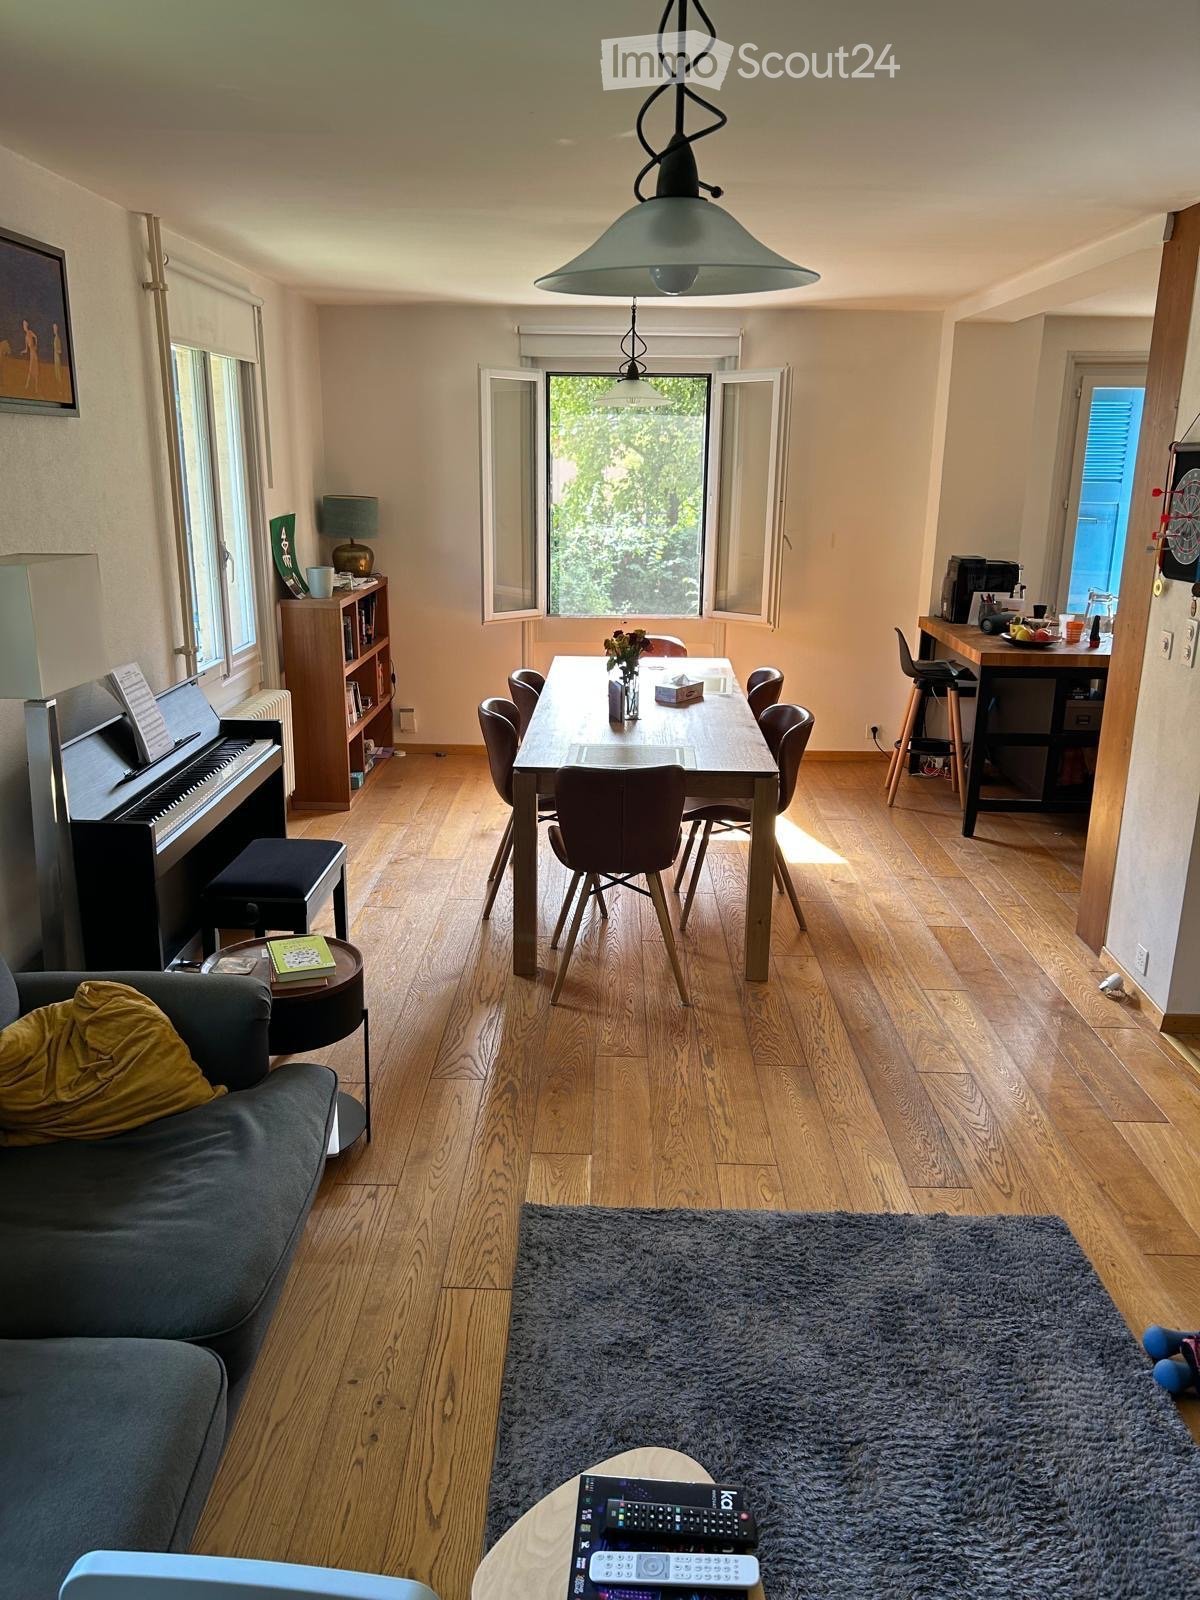
  • Bright dining area with a white table, four black chairs, and a small potted plant. Large windows with wooden frames offer a view of greenery, and the room has light wooden flooring and white walls.
  • Modern kitchen with white cabinets, dark countertops, built-in oven, and a bowl of green apples on the counter. Large windows offer a view of greenery outside.
  • Cozy attic bedroom with wooden slanted ceilings, large window with shutters, double bed, nightstand, and artwork on the wall.
  • Modern bathroom with white tiles, a double sink, a bidet, a radiator, a towel, and a glass-enclosed shower area.
  • Empty room with white walls, grey floor, wooden door, white door, and a staircase leading upwards.
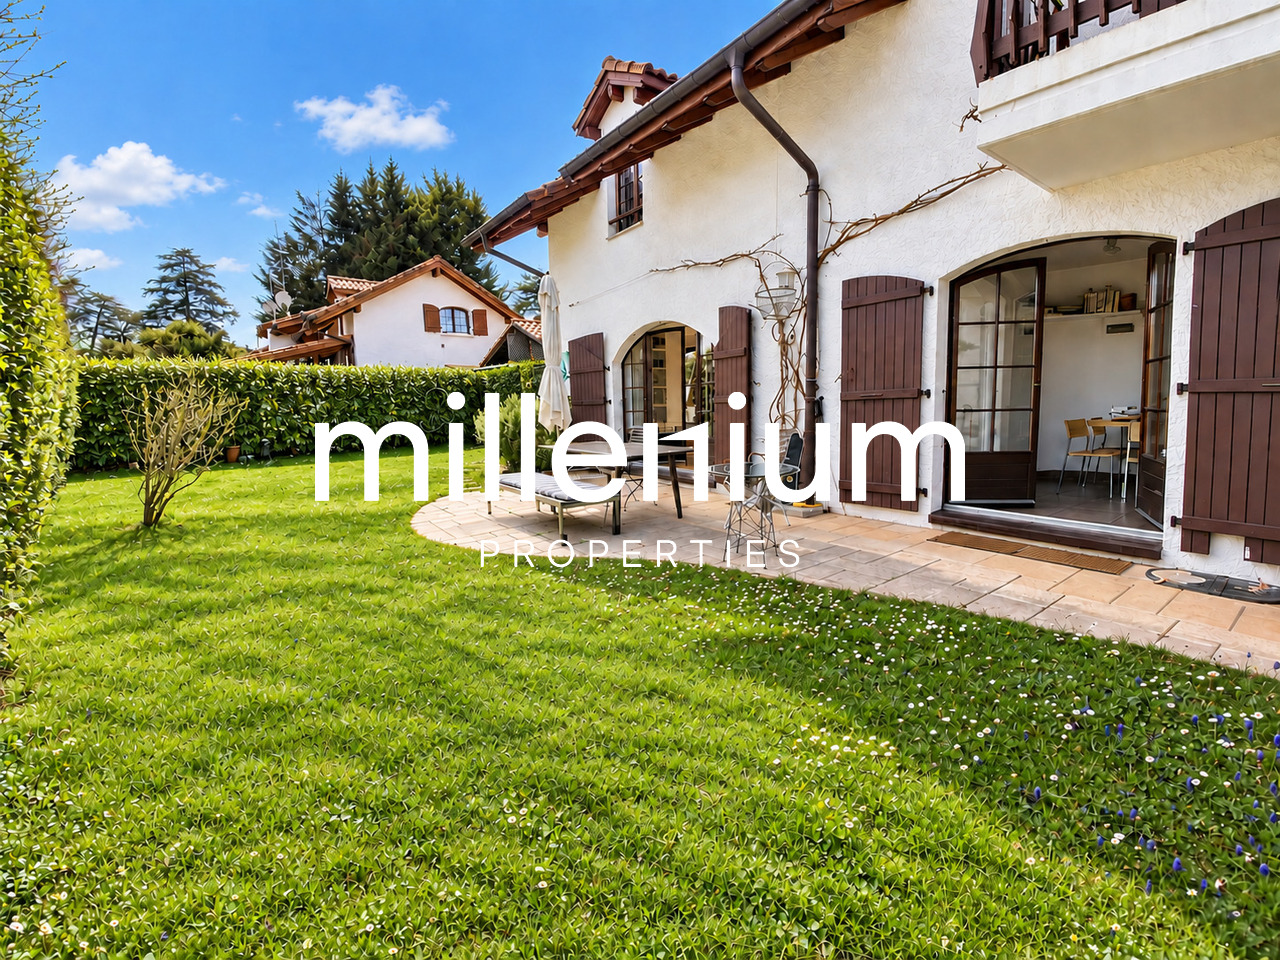
  • A two-story white house with a red-tiled roof, surrounded by a well-maintained lawn and trees. The house features large windows and a small balcony on the upper floor.
  • Modern bedroom with a large bed, nightstand, lamp, picture frame, and radiator near the window.
  • Cozy bedroom with a slanted ceiling, wooden bed, desk, chair, and a large window offering a view of greenery.
  • Modern bathroom with wooden flooring, tiled walls, a toilet, a sink with a mirror, a bathtub, and a white radiator. Features a skylight window and a towel on the sink counter.
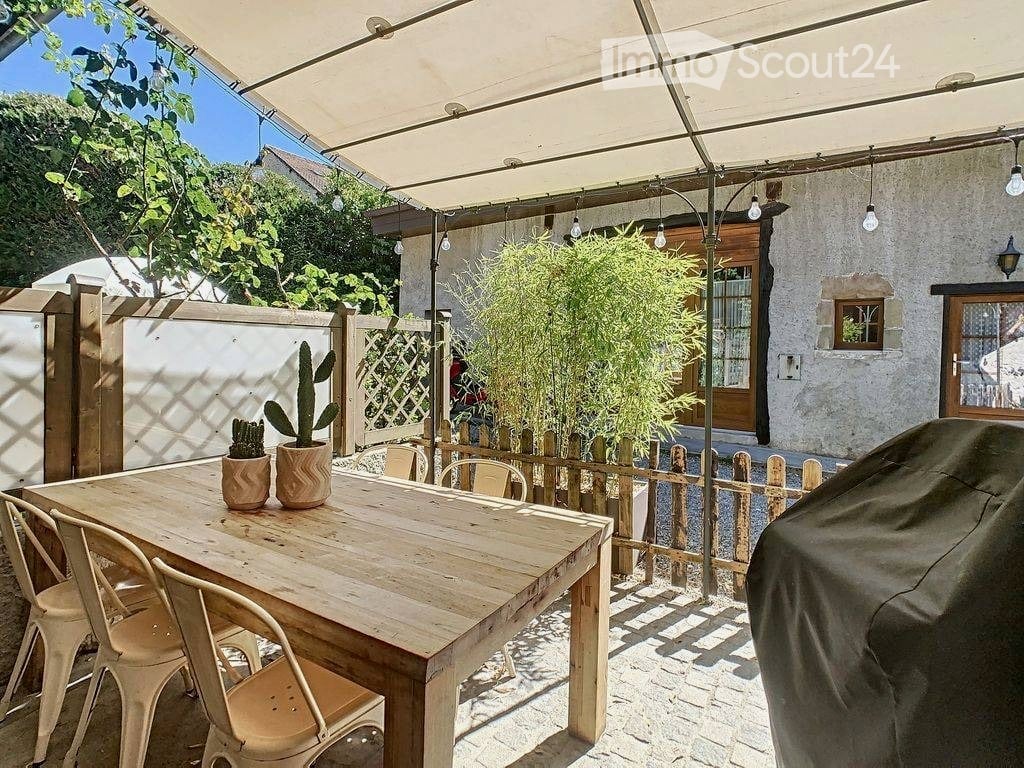
  • A tiled patio area with a wooden table, two benches, and a small potted plant, adjacent to a modern house with large windows and shutters.
  • Modern bathroom with white tiled walls, a white toilet, a white sink with a modern faucet, a mirror above the sink, and a towel on the sink counter.
  • A small, cozy room with wooden paneling on one wall, a table with chairs, a basket with stuffed toys, and a radiator.
  • Utility bathroom with white tiled walls and floor, a water heater, a sink with a faucet, and a small shelf.
  • Empty room with white walls, grey floor, wooden door, and small window showing greenery outside.
  • Two-story house with a tiled roof, white exterior, and a covered entrance with steps leading up to it. The house has brown shutters and a small window on the upper level. The surrounding area includes a paved driveway and greenery.
  • Narrow hallway with white textured walls, wooden door, and white pebble flooring. Wine bottles are stored on shelves and in wooden crates along the walls.
1 / 18
7 Zimmer, 181m², CHF 5'700.–
Top
1292 Chambésy

Maison individuelle 7 pièces rénovée avec jardin – Chambésy – Disponible immédiatement

Maison individuelle 7 pièces rénovée avec jardin – Chambésy – Disponible immédiatementFRANÇAISMaison individuelle de 7 pièces entièrement rénovée, idéale pour une famille, située dans un magnifique cadre verdoyant à Chambésy et disponible immédiatement.Lumineuse et accueillante, elle offre des espaces généreux, une distribution fonctionnelle et un agréable jardin privatif arboré avec arbres fruitiers. Elle conviendra particulièrement à une famille recherchant espace, confort et tranquillité à proximité de Genève.Rez-de-chaussée • Cuisine neuve, moderne et entièrement aménagée • Grand espace ouvert salon–salle à manger, lumineux et convivial • Véranda ouverte sur le jardin • 2 chambres • Salle de bains complète et WC visiteurs • Accès direct au jardin 1er étage • Grande chambre principale • Pièce communicante pouvant servir de chambre d’enfant, bureau, dressing ou espace privé • Salle de bains complète • Rangements et grand espace sous combles Sous-sol • Salle de jeux aménagée • Grande buanderie avec douche • Atelier chauffé • Cave à vin • Espaces de rangement Extérieurs • Jardin privatif arboré avec arbres fruitiers • Environnement résidentiel calme et verdoyant • 2 places de parking extérieures SituationLa maison est a proximité d’un accès pratique aux écoles, transports publics, arrêts de bus, gare de Chambésy et commodités locales. La gare et les lignes de bus permettent de rejoindre facilement Genève et ses principaux pôles d’activité, un atout pour les familles et les collaborateurs des organisations internationales.Chambésy offre un cadre de vie privilégié, associant verdure, tranquillité, proximité de Genève et du lac, avec d’excellentes connexions en transports publics.Mobilier disponible sur demande. Disponible immédiatement.ENGLISHFully renovated detached 7-room family home with garden in a beautiful green residential setting in Chambésy, available immediately.Bright and welcoming, the property offers generous living spaces, a functional layout and a private landscaped garden with fruit trees. It is particularly well suited to a family looking for space, comfort and privacy within easy reach of Geneva.Ground floor • Brand-new fully fitted kitchen • Bright open-plan living and dining area • Veranda opening onto the garden • 2 bedrooms • Full bathroom and guest WC • Direct garden access First floor • Large principal bedroom • Adjoining room suitable as a child’s bedroom, home office, dressing room or private sitting area • Full bathroom • Storage and generous attic space Basement • Finished playroom • Large laundry room with shower • Heated workshop • Wine cellar • Additional storage Outdoor areas • Private landscaped garden with fruit trees • Peaceful green residential setting • 2 outdoor parking spaces LocationConveniently located near schools, public transport, bus stops, Chambésy railway station and local amenities. The nearby station and bus connections provide easy access to Geneva and its main employment centres, making the property particularly convenient for international families and professionals.Chambésy combines greenery, tranquillity, proximity to Geneva and the lake, and excellent public transport connections.Furniture available upon request. Available immediately.

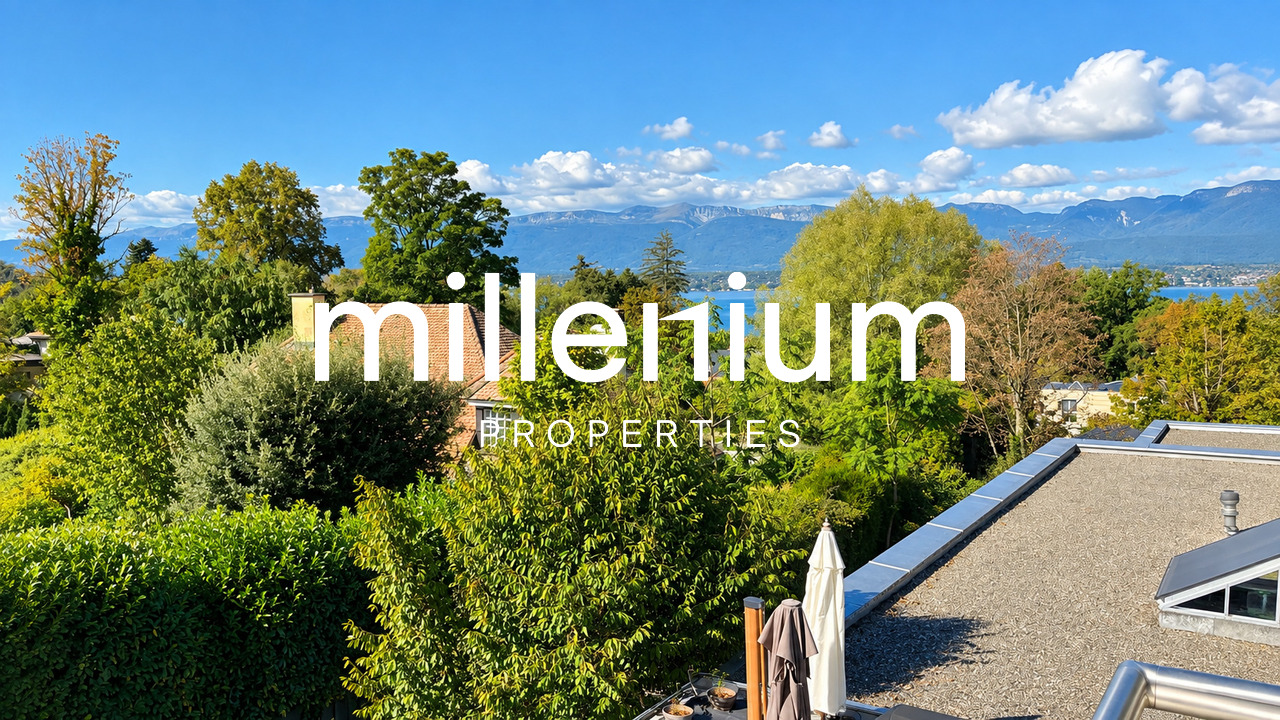
  • A rooftop terrace with a view of a lake and mountains, surrounded by trees and a house with a red-tiled roof.
  • Modern living room with a large, round floor lamp, a cozy sofa with throw pillows, a coffee table with books and decorative items, a shaggy white rug, and a staircase leading to an upper level.
  • Modern bedroom with a tufted headboard bed, nightstand with lamp, mirror, and framed pictures on the wall. A wooden shelf unit is visible on the left side.
  • Modern bedroom with a large bed, nightstand, lamp, wardrobe, and picture frames on the wall.
  • A well-lit children's bedroom with a bunk bed, a small table, a chair, shelves, and various toys and storage items.
  • Hallway with beige tiled floor, wooden bench with striped cushions, framed family photos on walls, and a view into a living area with furniture and plants.
  • Modern living room with large windows and a balcony, featuring a fireplace, a round coffee table, chairs, a large vase with dried branches, and a mirror on the wall.
  • A well-furnished home office with a large wooden desk, ergonomic chair, laptop, monitor, printer, and shelves holding books and decorative items. The room features a plush white shag rug and warm lighting.
  • Cozy bedroom with a large bed, nightstand, lamp, and various decorative items including framed pictures and toys.
  • Cozy living room with a sectional sofa, throw blanket, coffee table with lamps, picture frame, and a plant in the corner.
  • A spacious wooden deck with a sofa, dining table, chairs, and a grill, surrounded by trees and a clear blue sky.
  • A wooden deck terrace with outdoor furniture, including a dining table, chairs, and a sofa, surrounded by potted plants and string lights, with a scenic sunset view in the background.
1 / 12
7.5 Zimmer, 200m², CHF 7'500.–
Top
1247 Anières

BELLE MAISON FAMILIALE DE 4 CHAMBRES AVEC VUE SUR LE LAC À ANIÈRES

Belle maison familiale contemporaine située dans le très recherché village d’Anières, offrant de généreux espaces de vie, une vue sur le lac et une situation privilégiée à proximité de Genève.D’une surface habitable d’environ 240 m², la maison est lumineuse, spacieuse et parfaitement pensée pour la vie de famille, avec de très beaux espaces intérieurs et extérieurs.La propriété comprend quatre chambres, dont deux avec salle de bains privative, les deux autres partageant une salle de bains. Un WC visiteurs complète cet espace.Au cœur de la maison se trouve un vaste espace de vie ouvert réunissant cuisine, salle à manger et salon, donnant directement sur une grande terrasse et le jardin. La maison dispose également d’une salle TV/cinéma séparée, d’un bureau avec accès à une terrasse sur le toit, ainsi que d’une très grande buanderie/local utilitaire.À l’extérieur, vous profiterez d’un jardin privatif et d’une grande terrasse, parfaits pour les repas en plein air et les moments de détente. La propriété bénéficie également d’un grand garage double.La maison jouit d’un très bel environnement, avec vue en direction du lac Léman et les vignobles à l’arrière, tout en étant à quelques minutes à pied du lac et du centre du village d’Anières.Anières offre un cadre de vie exceptionnel tout en restant très bien relié à Genève. Le bus E permet de rejoindre directement le centre-ville et Rive, ce qui rend la maison particulièrement pratique pour les familles travaillant ou scolarisant leurs enfants à Genève.La situation offre également un excellent accès aux Alpes : Chamonix à moins d’une heure, Megève à environ 1 heure, les Portes du Soleil à environ 1h20 et Verbier à environ 2h20.Caractéristiques principales : 4 chambres • env. 240 m² • vue sur le lac • jardin privatif • grande terrasse • terrasse sur le toit • salle TV/cinéma • bureau • grand garage double • excellentes liaisons avec Genève • non meubléeDisponible dès le 1er décembre 2026, avec possibilité d’emménagement plus tôt selon accord.ENGLISH VERSIONBeautiful contemporary family home in the sought-after village of Anières, offering generous living space, lake views and an exceptional location close to Geneva.Set over approximately 200m², the house is bright, spacious and thoughtfully arranged for family life, with wonderful indoor and outdoor living spaces.The property comprises four bedrooms, including two en-suite bedrooms, with the remaining bedrooms sharing a bathroom. There is also a separate guest WC.At the heart of the house is a large open-plan kitchen, dining and living area, opening onto a generous terrace and garden. The house also benefits from a separate TV/cinema room, a dedicated home office with access to a rooftop terrace, and a particularly spacious laundry/utility room.Outside, there is a private garden and large terrace, ideal for entertaining and enjoying the surroundings, together with a large double garage.The house enjoys a beautiful setting with views towards Lake Geneva and vineyards behind, while being just a short walk from the lake and the centre of Anières.Anières offers an excellent quality of life while remaining extremely well connected. The E bus provides direct access to central Geneva and Rive, making the property particularly convenient for families working or schooling in Geneva.The location also provides fantastic access to the Alps, with Chamonix under an hour away, Megève approximately 1 hour, Portes du Soleil approximately 1 hour 20 minutes and Verbier approximately 2 hours 20 minutes away.Key details: 4 bedrooms • Approx. 240 m² • Lake views • Private garden • Large terrace • Rooftop terrace • TV/cinema room • Home office • Large double garage • Excellent public transport links • UnfurnishedAvailable from 1 December 2026, with the possibility of an earlier move-in by arrangement. Long term lease available
1 / 43
7 Zimmer, CHF 11'000.–
1292 Chambésy

Elegantes & geräumiges 7-Zimmer-Villa in Chambésy

Ein elegantes Familienhaus mit hohem Standard, Garten, unabhängigem Studio und Minergie-Ausstattung in Chambésy. Das Haus liegt in der sehr gefragten Gemeinde Chambésy, in unmittelbarer Nähe des Viertels der internationalen Organisationen, und bietet eine ruhige und grüne Wohngegend. Auf einem großzügigen Grundstück von 1'220 m² befindet sich das Haus mit etwa 320 m² Wohnfläche und einem großen, ausgebauten Keller, ideal für eine Familie, die viel Platz, Komfort und eine hohe Lebensqualität sucht.Verteilung:Erdgeschoss: Der Eingangsbereich ist geräumig und einladend, mit einem großen Garderobenraum. Er führt zu einer voll ausgestatteten Küche mit Barbereich, die zu den Wohnräumen geöffnet oder durch elegante Schiebetüren abgetrennt werden kann.Der Wohnbereich besteht aus einem großen Wohnzimmer von etwa 50 m² mit Kamin und einem angrenzenden Essbereich neben der Küche. Diese Konfiguration ermöglicht es, die Räume nach Belieben und Lebensstil der Bewohner zu gestalten.Die Wohnräume haben direkten Zugang zu einer großen Terrasse mit Blick auf einen schönen, baumgesäumten Garten mit Obstbäumen und einer schönen Rasenfläche.Dieses Level umfasst auch: • Ein Zimmer, das als Büro oder Gästezimmer genutzt werden kann; • Ein Duschbad mit WC. Obergeschoss - Der Schlafbereich bietet: • Vier große Schlafzimmer; • Zwei geräumige Badezimmer, eines mit Whirlpool-Badewanne und das andere mit italienischer Dusche; • Eine angenehme Terrasse mit Gartenblick. Souterrain / Untergeschoss, ausgebaut:Dieses Level, zugänglich vom Garten, umfasst etwa 120 m² und bietet: • Ein großes, unabhängiges Studio mit Kochnische und Duschbad; • Ein Werkzeugraum; • Ein großer Weinkeller; • Eine voll ausgestattete Waschküche; • Ein technischer Raum mit Wärmepumpe und Doppel-Fluss-Lüftungssystem. Außenbereiche: • Baumgesäumter Garten mit Obstbäumen • Große Terrasse • Garage für zwei Fahrzeuge • Zwei zusätzliche Außenparkplätze Ausstattung: • Video-Türsprechanlage • Elektrisches Tor • Elektrische Jalousien • Fußbodenheizung • Wärmepumpe • Solarmodule • Minergie-zertifiziertes Gebäude • Hochwertiges Lüftungssystem für kontinuierlichen Luftaustausch und optimales thermisches Komfort über das ganze Jahr. Individuelle Kosten:Folgende Kosten sind vom Mieter zu tragen:Gartenpflege;Wartungsvertrag für das Lüftungssystem und Filterwechsel;Stromverbrauch;Kalt- und Warmwasserverbrauch;Heizkosten. Verfügbarkeit: ab 1. September 2026.Die Hausanstricharbeiten werden vor dem Einzug der Mieter erneuert.****************************************************Renovierungsarbeiten: Streichen & Parkettarbeiten geplant vom 3. bis 16. August 2026 - Besichtigungen sind ab Montag, 17. August 2026, möglich.

1 / 13
  • Balkon / Terrasse
  • Haustiere erlaubt
  • Aussicht
  • +4
7.5 Zimmer, 200m², CHF 7'500.–
1247 Anières

Belle villa familiale contemporaine avec vue sur le lac à Anières

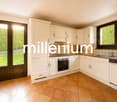
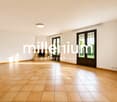
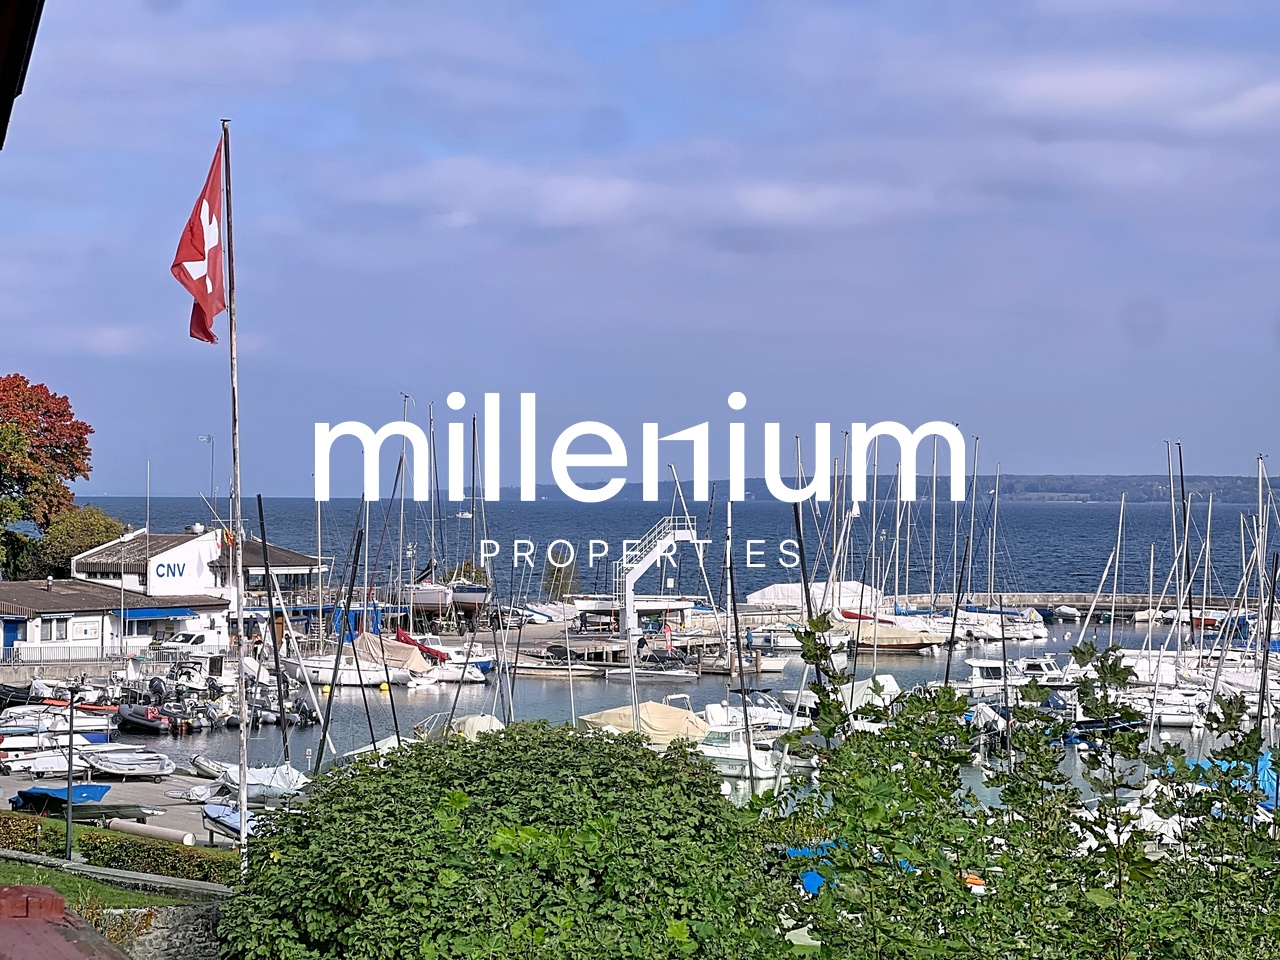
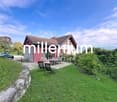
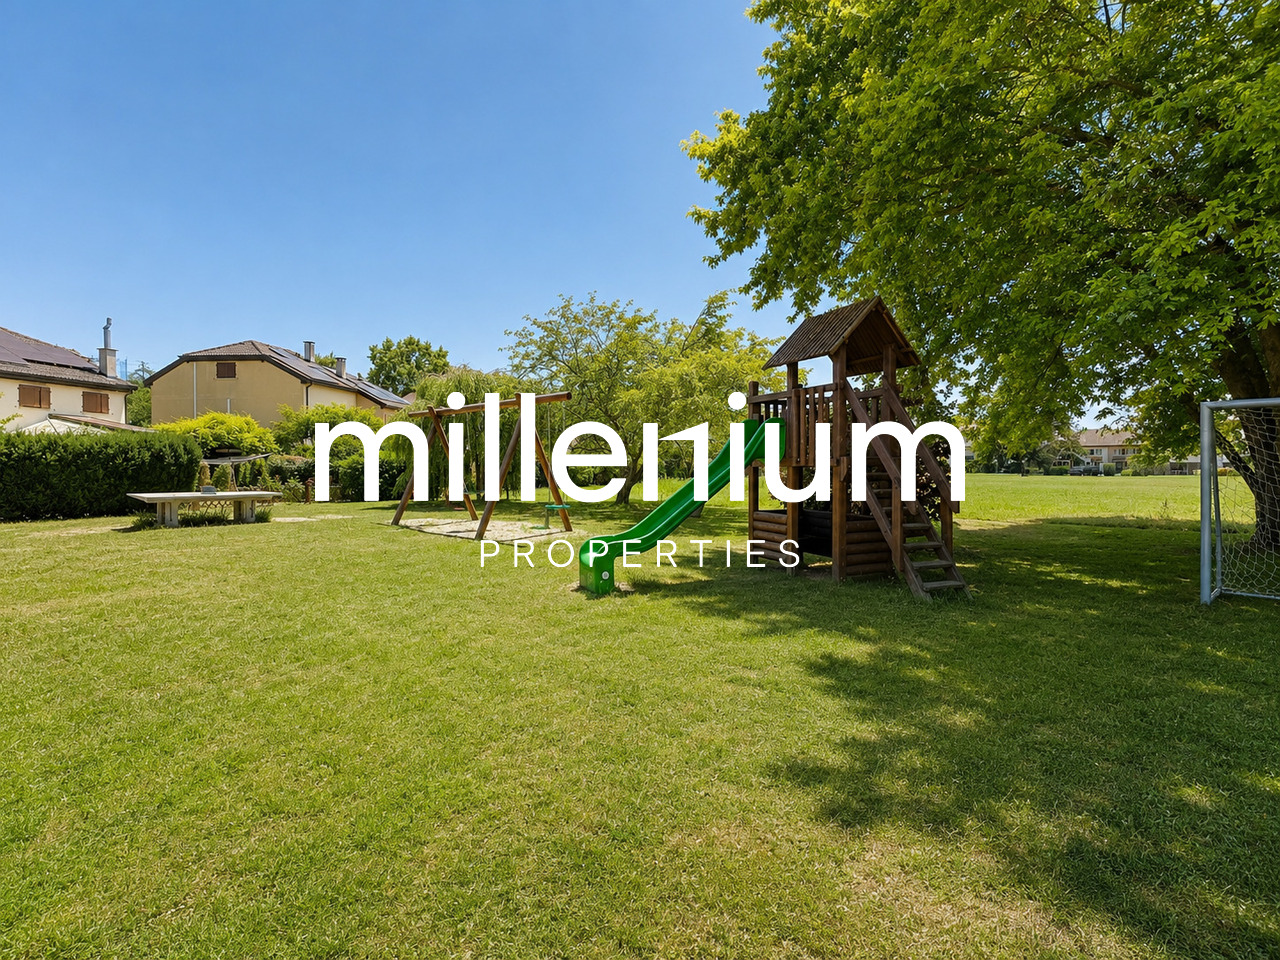
Agence : Millenium PropertiesRéf : REY 2611Située au coeur du très recherché village d'Anières, dans un environnement résidentiel privilégié à proximité immédiate du lac, cette belle villa familiale contemporaine bénéficie d'un cadre de vie particulièrement agréable, entre Léman, vignobles et campagne genevoise.La propriété profite d'une situation idéale pour une famille souhaitant conjuguer tranquillité et proximité avec Genève. Le centre du village et les rives du lac sont accessibles à pied, tandis que le bus E permet de rejoindre directement Rive et le centre-ville de Genève.Développant une surface habitable d'environ 200 m², la villa séduit par ses beaux volumes, sa luminosité et son agencement particulièrement fonctionnel.Au rez-de-chaussée, la maison s'articule autour d'un vaste espace de vie réunissant un séjour lumineux avec poêle, une salle à manger et une cuisine ouverte entièrement équipée. De larges baies vitrées prolongent naturellement les espaces de vie vers une agréable terrasse bénéficiant d'une belle vue sur le lac.Ce même niveau accueille également trois chambres, dont une belle suite parentale bénéficiant d'un accès direct au jardin.Les deux autres chambres se partagent une salle de douche.À l'étage, une mezzanine aménagée en espace bureau surplombe les espaces de vie et donne accès à une seconde terrasse offrant une vue dégagée sur le lac, créant un espace particulièrement agréable pour travailler ou se détendre.Le niveau inférieur complète parfaitement la maison avec une buanderie équipée, une salle TV / salle de jeux, ainsi qu'une chambre supplémentaire avec sa propre salle de douche et accès indépendant, idéale pour accueillir famille, invités ou personnel de maison. Ce niveau bénéficie également d'un accès direct au garage.À l'extérieur, la propriété dispose d'un agréable jardin privatif et de plusieurs terrasses permettant de profiter pleinement de son environnement et de la vue.Un grand garage double ainsi que deux places de stationnement extérieures complètent la propriété.Pour un confort optimal au quotidien, la villa est notamment équipée de stores électriques et d'un chauffage au sol.Loyer : CHF 7'500Contact :Lilou REY+41 79 783 35 20lilou@milleniumproperties.chMILLENIUM PROPERTIESBoulevard du théâtre 5, 1204 Genèvehttps://www.milleniumproperties.ch+41 22 342 44 12Agency: Millenium PropertiesRef: REY 2611Located in the heart of the highly sought-after village of Anières, in a privileged residential setting right next to the lake, this beautiful contemporary family villa offers a particularly pleasant living environment, nestled between Lake Geneva, vineyards, and the Geneva countryside.The property is ideally situated for a family seeking to combine tranquility with proximity to Geneva. The village center and the lakefront are within walking distance, while the E bus provides direct access to Rive and downtown Geneva.With a living area of approximately 200 m², the villa charms with its spacious rooms, abundant natural light, and particularly functional layout.On the ground floor, the house is centered around a spacious living area that combines a bright living room with a wood-burning stove, a dining room, and a fully equipped open kitchen. Large picture windows naturally extend the living spaces onto a pleasant terrace offering a beautiful view of the lake.This same level also features three bedrooms, including a beautiful master suite with direct access to the garden.The other two bedrooms share a shower room.Upstairs, a mezzanine converted into an office space overlooks the living areas and provides access to a second terrace offering an unobstructed view of the lake, creating a particularly pleasant space for working or relaxing.The lower level perfectly complements the house with a fully equipped laundry room, a TV room/game room,...
  • Balkon / Terrasse
  • Haustiere erlaubt
  • Aussicht
  • +4
1 / 13
  • Balkon / Terrasse
  • Parkplatz
  • Garage
6 Zimmer, 130m², CHF 5'500.–
1293 Bellevue

Belle villa à Bellevue proche des organisations internationales

Agence : Millenium Properties Réf : KM/2368Idéalement située dans un quartier résidentiel recherché de Bellevue , cette villa spacieuse offre un cadre de vie paisible tout en étant à proximité immédiate des organisations internationales , des écoles et des commodités. Avec ses beaux volumes, son jardin clôturé et ses espaces lumineux, elle est parfaite pour une famille à la recherche de confort et de sérénité.Rez-de-chaussée :- WC visiteurs avec douche,- Cuisine équipée avec accès à la terrasse,- Séjour / salle à manger avec cheminée et accès au jardin.Étage :- Une chambre avec balcon donnant sur le jardin,- Deuxième chambre avec accès au même balcon,- Salle de bain avec baignoire et WC,- Chambre avec salle de douche et WC privatifs.Combles :- Grande pièce polyvalente.Sous-sol :- Studio avec kitchenette et espace de vie,- Salle de douche avec WC,- Cave,- Local technique,- Buanderie équipée d'un lave-linge et d'un sèche-linge.Extérieur :- Grand jardin clôturé,- Jolie terrasse,- 3 places de stationnement extérieures,Loyer : CHF 5'500Contact :Kari Marill-Hernandez +41 79 572 19 97 km@milleniumproperties.ch MILLENIUM PROPERTIES Boulevard du théâtre 5, 1204 Genève https://www.milleniumproperties.ch +41 22 342 44 12Agency: Millennium Properties Ref: KM/2368Ideally located in a sought-after residential neighborhood in Bellevue, this spacious villa offers a peaceful living environment while being in close proximity to international organizations, schools, and amenities. With its generous rooms, fenced-in garden, and bright spaces, it is perfect for a family seeking comfort and tranquility.Ground Floor:- Guest restroom with shower,- Fully equipped kitchen with access to the terrace,- Living/dining room with fireplace and access to the garden.First floor:- One bedroom with a balcony overlooking the garden,- Second bedroom with access to the same balcony,- Bathroom with tub and toilet,- Bedroom with private shower room and toilet.Attic:- Large multipurpose room.Basement:- Studio with kitchenette and living area,- Shower room with toilet,- Cellar,- Utility room,- Laundry room equipped with a washer and dryer.Exterior:- Large fenced-in garden,- Nice terrace,- 3 outdoor parking spaces,Rent: CHF 5,500Contact:Kari Marill-Hernandez 41 79 572 19 97 km@milleniumproperties.ch MILLENIUM PROPERTIES Boulevard du Théâtre 5, 1204 Geneva https://www.milleniumproperties.ch 41 22 342 44 12

  • Balkon / Terrasse
  • Parkplatz
  • Garage
1 / 13
  • Balkon / Terrasse
  • Parkplatz
  • Garage
6 Zimmer, 130m², CHF 5'500.–
1293 Bellevue

Belle villa à Bellevue proche des organisations internationales

Agence : Millenium Properties Réf : KM 2571Spacious Family Villa with Garden in Bellevue - Close to International Organizations and Geneva AirportIdeally located in a sought-after residential area of Bellevue, this spacious family villa enjoys a peaceful and green setting while offering excellent access to Geneva's international organizations, Geneva International Airport, international schools and local amenities. Its convenient location makes it particularly well suited to families looking for a comfortable home within easy reach of the city and its major business and international hubs.Offering generous living spaces, abundant natural light and a large enclosed garden, the property combines comfort, privacy and practicality.Ground floor: • Guest WC with shower • Fully equipped kitchen with direct access to the terrace • Spacious living and dining area with fireplace and access to the garden First floor: • Bedroom with balcony overlooking the garden • Second bedroom with access to the same balcony • Bathroom with bathtub and WC • Additional bedroom with private shower room and WC Attic: • Large multipurpose room, ideal as a home office, playroom, TV room or additional living space Basement: • Studio with kitchenette and living area • Shower room with WC • Cellar • Technical room • Laundry room equipped with washing machine and dryer Outdoor areas: • Large enclosed garden • Pleasant terrace • Two outdoor parking spaces • Enclosed garage for one vehicle with mezzanine storage space Monthly rent: CHF 5'500Contact :Kari Marill-Hernandez +41 79 572 19 97 km@milleniumproperties.ch MILLENIUM PROPERTIES Boulevard du théâtre 5, 1204 Genève https://www.milleniumproperties.ch +41 22 342 44 12Agency: Millenium Properties Ref: KM 2571Spacious Family Villa with Garden in Bellevue - Close to International Organizations and Geneva AirportIdeally located in a sought-after residential area of Bellevue, this spacious family villa enjoys a peaceful and green setting while offering excellent access to Geneva's international organizations, Geneva International Airport, international schools, and local amenities. Its convenient location makes it particularly well-suited for families looking for a comfortable home within easy reach of the city and its major business and international hubs.Offering generous living spaces, abundant natural light, and a large enclosed garden, the property combines comfort, privacy, and practicality.Ground floor: • Guest restroom with shower • Fully equipped kitchen with direct access to the terrace • Spacious living and dining area with a fireplace and access to the garden First floor: • Bedroom with a balcony overlooking the garden • Second bedroom with access to the same balcony • Bathroom with a bathtub and toilet • Additional bedroom with a private shower room and toilet Attic: • Large multipurpose room, ideal as a home office, playroom, TV room, or additional living space Basement: • Studio with kitchenette and living area • Shower room with toilet • Cellar • Utility room • Laundry room equipped with a washing machine and dryer Outdoor areas: • Large enclosed garden • Pleasant terrace • Two outdoor parking spaces • Enclosed garage for one vehicle with mezzanine storage space Monthly rent: CHF 5,500Contact:Kari Marill-Hernandez 41 79 572 19 97 km@milleniumproperties.ch MILLENIUM PROPERTIES Boulevard du théâtre 5, 1204 Geneva https://www.milleniumproperties.ch 41 22 342 44 12

  • Balkon / Terrasse
  • Parkplatz
  • Garage
1 / 13
  • Balkon / Terrasse
  • Parkplatz
  • Garage
  • +1
6 Zimmer, CHF 5'500.–
1293 Bellevue

Charmantes Haus in Bellevue in einer ländlichen Umgebung

Agence : Millenium Properties SARéf : KM 2534In der sehr gefragten Gemeinde Bellevue, in einer kleinen, gut gepflegten Wohnanlage, bietet dieses hübsche Doppelhaus mit Garagen eine grüne und friedliche Umgebung, während es gleichzeitig in unmittelbarer Nähe zu den öffentlichen Verkehrsmitteln liegt, mit Buslinien und Bahnhof in wenigen Minuten erreichbar.Schon bei der Eingangstür werden Sie von der warmen und familiären Atmosphäre dieses Objekts begeistert. Das Erdgeschoss bietet ein helles, gemütliches Wohnzimmer, das in eine funktionale Küche übergeht, sowie ein Gäste-WC. Dieser Wohnbereich öffnet sich natürlich zu einer schönen, überdachten Terrasse und einem sorgfältig angelegten, privaten Garten, der unter anderem mit Himbeeren, Erdbeeren, Johannisbeeren und Kräutern wie Rosmarin bepflanzt ist. Ein automatisches Bewässerungssystem erleichtert die Pflege der Außenbereiche.Der Garten bietet auch einen direkten Zugang zu einem großen, baumgesäumten Gemeinschaftsbereich mit einer Außenspielanlage mit Schaukeln und anderen Spielgeräten für Kinder.Im ersten Stock befinden sich zwei komfortable Schlafzimmer, ein Familienbadezimmer sowie eine schöne Elternsuite mit eigenem, privatem Badezimmer.Die ausgebauten Dachböden bieten einen zusätzlichen, vielseitigen Raum, der je nach Bedarf als Schlafzimmer, TV-Raum, Spielzimmer, Büro oder Freizeitraum genutzt werden kann.Im Untergeschoss, das optimal genutzt wird, befinden sich eine Waschküche, ein Technikraum, ein Keller sowie ein gemütlicher Keller.Zusätzliche Leistungen • Elektrische Wasserheizung mit Heizkörpern • Heizkörper im Obergeschoss ersetzt im Jahr 2024 • Heizungssteuerung mit Thermostat und Uhr (mit Möglichkeit, eine Fernsteuerung durch den Mieter zu installieren) • Solarmodule auf dem Dach, die zu einer hervorragenden Energiekostenkontrolle beitragen • Sehr geringe Strom- und Heizkosten, etwa CHF 600.- pro Jahr, Wasserconsum von etwa CHF 700.- pro Jahr für eine Familie von fünf Personen • Abgeschlossener Garagenplatz für ein Auto + zwei Außenparkplätze • Besucherparkplätze verfügbar • Gemeinsame Spielanlage innerhalb der Wohnanlage Dieses Objekt bezaubert durch seine ländliche Umgebung, seine warme Atmosphäre, seine sorgfältig gepflegten Außenbereiche und seine privilegierte Lage in Bellevue, die ein perfektes Gleichgewicht zwischen Natur, Lebenskomfort und Nähe zu den Einrichtungen bietet. Eine schöne Gelegenheit für eine Familie, die nach einem friedlichen und gemütlichen Wohnort vor den Toren von Genf sucht.Miete : CHF 5'500Kontakt :Kari Marill Hernandez+41 79 572 19 97km@milleniumproperties.chMILLENIUM PROPERTIESBoulevard du théâtre 5, 1204 Genèvehttps://www.milleniumproperties.ch+41 22 342 44 12

  • Balkon / Terrasse
  • Parkplatz
  • Garage
  • +1
1 / 13
  • Balkon / Terrasse
  • Parkplatz
  • Lift
  • +1
7 Zimmer, 274m², CHF 10'500.–
1225 Chêne-Bourg

Prächtige Architekten-Villa in einer grünen Umgebung

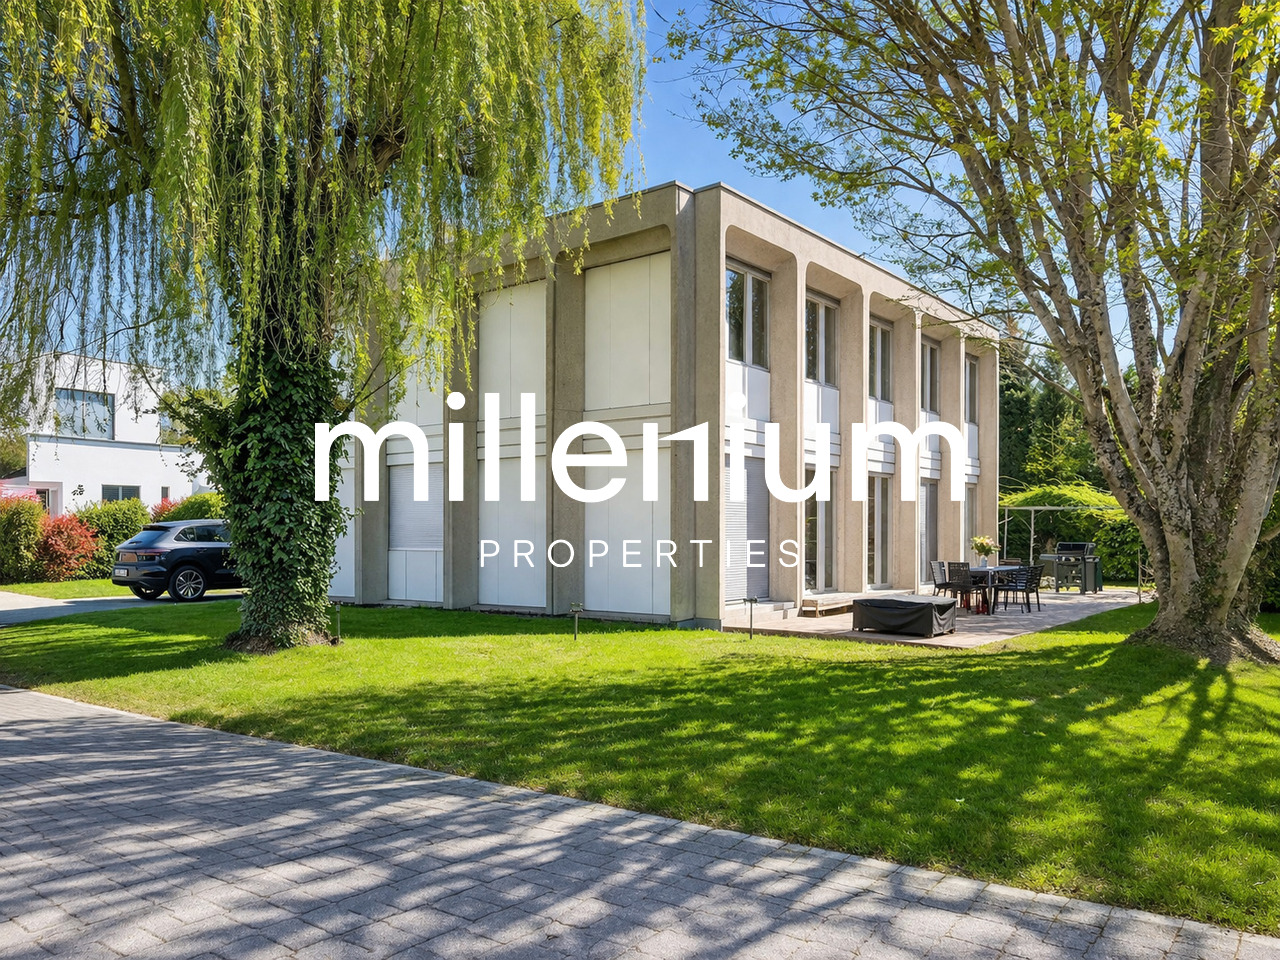
Agence : Millenium PropertiesRéf : KM 2436In der gefragten Gemeinde Thônex gelegene, individuelle Villa im atypischen Architekturstil, die durch ihren einzigartigen Charakter, ihre großzügigen Räume und ihre ruhige, grüne Wohngegend besticht.In den 70er Jahren von den Architekten Francioli & Fritschi erbaut, bietet diese monolithische Architektur eine bemerkenswerte Helligkeit und eine harmonische Organisation, die durch einen Aufzug auf drei Ebenen mit etwa 137 m² cada eine flache Dachbedeckung aufweist.Auf einem angenehmen Grundstück von 1'183 m² gelegen, profitiert sie von einer friedlichen Umgebung, geschützt vor Lärm, und doch in unmittelbarer Nähe zu Schulen, Geschäften und Verkehrsmitteln, was ein ideales Leben für eine Familie ermöglicht.Verteilung :Erdgeschoss : • Ein einladender Eingangsbereich • Ein Badezimmer mit WC und Abstellmöglichkeiten • Eine offene, ausgestattete Küche • Ein geräumiger Wohn-/Essbereich von etwa 60 m² mit zentralem Kamin, der einen schönen, hellen Wohnraum bietet • Ein Zimmer oder Büro • Ein Aufzug sowie eine Treppe, die die verschiedenen Ebenen bedient Obergeschoss : • Ein Verteilungsbereich mit Aufzug • Ein separates WC • Ein Badezimmer • Ein Kinderzimmer • Ein Zimmer von etwa 15,80 m² mit Kleiderschrank • Ein geräumiges Elternschlafzimmer von etwa 24 m² mit Kleiderschrank, Zugang zu einem großen Badezimmer und einem separaten WC • Ein zusätzliches Zimmer von etwa 15,70 m² mit integrierten Abstellmöglichkeiten Keller :Der untere Teil der Villa verfügt über ein unabhängiges Studio mit einer Küche, einem Wohnzimmer, einem Schlafbereich, einem Badezimmer und folgenden Elementen: • Ein Heizraum • Ein großes Waschzimmer von etwa 20 m² • Ein Abstellraum • Zwei Keller (20 m² und 8 m²) • Zwei Archivräume sowie ein Lager Außenbereiche :Die Liegenschaft verfügt über einen angenehmen, baumgesäumten Garten, der eine grüne und intime Atmosphäre bietet, sowie über 4 Außenparkplätze.Diese Charakter-Villa bietet eine seltene Gelegenheit für Architektur- und Einzelstückerliebhaber, die ein privilegiertes Wohnambiente vor den Toren von Genf suchen.Miete: CHF 10'500.-Kontakt:Kari Marill-Hernandez+41 79 572 19 97km@milleniumproperties.chMILLENIUM PROPERTIESBoulevard du théâtre 5, 1204 Genèvehttps://www.milleniumproperties.ch+41 22 342 44 12

  • Balkon / Terrasse
  • Parkplatz
  • Lift
  • +1
1 / 11
  • Balkon / Terrasse
6.5 Zimmer, 146m², CHF 5'615.–
1292 Chambésy

Appartement 6,5 pièces avec terrasse et jardin privatif

Agence : Millenium Properties SA Réf : LM/FZ 2604Au coeur de la prestigieuse commune de Pregny-Chambésy, au sein de la résidence prisée Pregny Parc, découvrez ce magnifique appartement de 6,5 pièces d'environ 146 m², offrant un cadre de vie particulièrement agréable, calme et verdoyant.Entièrement rénovée entre 2020 et 2022, la résidence bénéficie d'un environnement résidentiel privilégié, à l'abri des nuisances, tout en restant idéalement connectée à Genève.L'appartement séduit dès les premiers instants par ses volumes généreux, sa belle luminosité et son ouverture sur un espace extérieur privatif. Le séjour et les espaces de vie se prolongent naturellement vers une grande terrasse et un jardin privatif, offrant un véritable prolongement de l'espace intérieur et un cadre idéal pour profiter des beaux jours.La distribution, pensée pour une vie familiale confortable, propose 6,5 pièces aux proportions généreuses, 3 chambres, un bureau.Une buanderie privative, équipée d'un lave-linge et d'un sèche-linge, complète ce bien avec un confort particulièrement appréciable au quotidien.Une place de parking en sous-sol est incluse dans le loyer, avec accès facilité par ascenseur.La résidence offre également un environnement familial et convivial, avec un espace de jeux extérieur. Les animaux sont acceptés.Un emplacement privilégiéSitué dans un environnement résidentiel paisible de Pregny-Chambésy, l'appartement bénéficie d'un cadre particulièrement serein, sans nuisances significatives liées à la circulation routière ou ferroviaire.Le quartier profite par ailleurs d'une situation privilégiée à proximité du lac Léman, des espaces verts et des transports publics. L'arrêt de bus Chambésy-Pierrière est accessible en quelques minutes à pied, tandis que la gare de Chambésy se rejoint en environ 9 minutes à pied, permettant de rejoindre facilement Genève et ses environs.Informations locativesSurface : env. 146 m²Pièces : 6,5Extérieur : terrasse et jardin privatifParking : 1 place en sous-sol incluseBuanderie : privative, avec lave-linge et sèche-lingeDisponibilité : dès le 1er décembre 2026, avec possibilité dès le 1er ou 15 novembre 2026 selon accordLoyer : CHF 5'615.-/mois, charges et parking comprisUne adresse rare pour celles et ceux qui recherchent l'équilibre entre espace, confort, nature et proximité immédiate de Genève.Contact :Florence Epailly-Zouari florence@milleniumproperties.ch +41 79 633 81 39MILLENIUM PROPERTIESBoulevard du théâtre 5, 1204 Genèvehttps://www.milleniumproperties.ch+41 22 342 44 12Agency: Millenium Properties SA Ref: LM/FZ 2604In the heart of the prestigious town of Pregny-Chambésy, within the sought-after Pregny Parcresidence, discover this magnificent 6.5-room apartment of approximately 146 m², offering a particularly pleasant, quiet, and green living environment.Completely renovated between 2020 and 2022, the residence enjoys a privileged residential setting, sheltered from disturbances, while remaining ideally connected to Geneva.The apartment captivates from the very first moment with its generous proportions, beautiful natural light, and access to a private outdoor space. The living room and living areas flow naturally onto a large terrace and a private garden, offering a true extension of the interior space and an ideal setting to enjoy sunny days.The floor plan, designed for comfortable family living, features 6.5 generously proportioned rooms, 3 bedrooms, and an office.A private laundry room, equipped with a washer and dryer, rounds out this property, offering particularly appreciated convenience...

  • Balkon / Terrasse
1 / 10
  • Balkon / Terrasse
6 Zimmer, 180m², CHF 5'063.–
1293 Bellevue

Maison contemporaine semi meublée avec jardin et studio indépendant

Agence : Millenium Properties SA Réf : KM/SCH 2610Construite en 1981 et rénovée en 2006, cette agréable maison contemporaine offre un cadre de vie confortable et lumineux, agrémenté d'un joli jardin clos et arboré d'environ 300 m².Entièrement équipée, elle bénéficie d'une situation pratique à proximité immédiate des commerces, des transports publics et des établissements scolaires.Répartie sur trois niveaux, la maison propose une distribution fonctionnelle, parfaitement adaptée à la vie de famille.Au rez-de-chaussée, le hall d'entrée dessert un vestiaire avec WC visiteurs ainsi qu'une cuisine entièrement équipée. La pièce de vie, spacieuse et conviviale, réunit salon et salle à manger. De larges baies vitrées offrent une belle luminosité naturelle et prolongent harmonieusement l'espace vers le jardin.À l'étage, l'espace nuit se compose de deux chambres, d'un bureau ainsi que d'une salle de bains avec WC.Au niveau inférieur, un studio bénéficiant d'une entrée indépendante offre une chambre et une salle de douche avec WC. Cet espace constitue une solution idéale pour accueillir des invités, un adolescent, du personnel ou aménager un espace indépendant selon les besoins. Une buanderie complète ce niveau.À l'extérieur, le jardin clos et arboré offre un environnement agréable et préservé, idéal pour profiter des beaux jours.Un garage ainsi que deux places de stationnement extérieures complètent ce bien.Une maison fonctionnelle et accueillante, offrant de beaux volumes et des espaces polyvalents dans un environnement pratique au quotidien.Loyer : CHF 5'063 Contact :Service location+41 78 335 55 00sch@milleniumproperties.chMILLENIUM PROPERTIES SABoulevard du théâtre 5, 1204 Genèvehttps://www.milleniumproperties.ch+41 22 342 44 12Agency: Millenium Properties SA Ref: KM/SCH 2610Built in 1981 and renovated in 2006, this pleasant contemporary home offers a comfortable and bright living environment, complemented by a lovely enclosed garden with trees covering approximately 300 m².Fully equipped, it enjoys a convenient location in the immediate vicinity of shops, public transportation, and schools.Spread over three levels, the home features a functional layout, perfectly suited to family life.On the ground floor, the entryway leads to a coatroom with a guest restroom and a fully equipped kitchen. The spacious and inviting living area combines the living room and dining room. Large picture windows provide plenty of natural light and seamlessly extend the space toward the garden.Upstairs, the sleeping area consists of two bedrooms, an office, and a bathroom with a toilet.On the lower level, a studio with a separate entrance features a bedroom and a shower room with a toilet. This space is ideal for accommodating guests, a teenager, or staff, or for creating a separate living area as needed. A laundry room completes this level.Outside, the enclosed, tree-lined garden offers a pleasant and peaceful setting, ideal for enjoying sunny days.A garage and two outdoor parking spaces complete this property.A functional and welcoming home, offering spacious rooms and versatile areas in a practical everyday setting.Rent: CHF 5,063 Contact:Rental Department 41 78 335 55 00sch@milleniumproperties.chMILLENIUM PROPERTIES SABoulevard du Théâtre 5, 1204 Genevahttps://www.milleniumproperties.ch 41 22 342 44 12

  • Balkon / Terrasse
1 / 10
  • Balkon / Terrasse
  • Haustiere erlaubt
6 Zimmer, CHF 5'980.–
1255 Veyrier

Villa individuelle avec jardin à Veyrier

Agence : Millenium PropertiesRéf : LM/KM 2553Située sur la commune de Veyrier, cette villa bénéficie d'un environnement privilégié où se conjuguent calme, nature et proximité immédiate du centre de Genève.Très prisée des familles et des expatriés, la commune de Veyrier offre une qualité de vie exceptionnelle. Nichée au pied du Salève, elle séduit par ses nombreux espaces verts, ses chemins de promenade et son atmosphère résidentielle tout en restant parfaitement connectée à la ville.Les familles apprécieront la proximité des écoles publiques de Veyrier, ainsi que des établissements privés et internationaux réputés tels que l'Institut International de Lancy, l'École Internationale de Genève (Ecolint), Florimont ou encore Le Collège du Léman, facilement accessibles.La situation géographique permet également de rejoindre rapidement les principales organisations internationales, les Nations Unies, le CERN, ainsi que les sièges de nombreuses multinationales implantées à Genève.Entièrement rénovée avec soin en 2026, cette villa individuelle séduit par son architecture atypique, son atmosphère chaleureuse et ses volumes parfaitement adaptés à une vie de famille.Baignée de lumière naturelle, elle offre des prestations contemporaines dans un cadre verdoyant et intimiste.Rez-de-chausséeDès l'entrée, un hall accueille les visiteurs avant de découvrir un vaste espace de vie convivial composé de : • un séjour lumineux ; • une salle à manger ouverte ; • une cuisine neuve, entièrement équipée avec des appareils de qualité ; • une agréable véranda, véritable pièce de vie supplémentaire, ouvrant directement sur le jardin. • une chambre à coucher ; • une salle de bains avec WC. Étage • une belle chambre parentale ; • deux chambres à coucher supplémentaires ; • une salle de bains. Sous-sol • Cave • Local technique avec chaudière À l'abri des regards, la propriété bénéficie d'un magnifique jardin bucolique, soigneusement arboré, offrant un véritable havre de paix.Une agréable terrasse permet de profiter pleinement des beaux jours et de recevoir famille et amis dans un cadre privilégié.La villa dispose également de deux places de stationnement extérieures.Loyer : CHF 5'980Une propriété rare sur le marché, idéale pour une famille à la recherche d'un cadre de vie paisible, tout en bénéficiant d'un accès rapide aux infrastructures internationales et au coeur de Genève.Contact :Kari Marill Hernandez+41 79 572 19 97km@milleniumproperties.chMILLENIUM PROPERTIESBoulevard du théâtre 5, 1204 Genèvehttps://www.milleniumproperties.ch+41 22 342 44 12Agency: Millenium PropertiesRef: LM/KM 2553Located in the town of Veyrier, this villa enjoys a prime setting that combines tranquility, nature, and close proximity to downtown Geneva.Highly sought after by families and expatriates, the town of Veyrier offers an exceptional quality of life. Nestled at the foot of the Salève, it charms with its many green spaces, walking trails, and residential atmosphere, all while remaining perfectly connected to the city.Families will appreciate the proximity to Veyrier's public schools, as well as renowned private and international schools such as the Institut International de Lancy, the École Internationale de Genève (Ecolint), Florimont, and Le Collège du Léman, all of which are easily accessible.The location also offers quick access to major international organizations, the United Nations, CERN, and the headquarters of numerous multinational companies based in Geneva.Completely and carefully renovated in 2026, this detached villa charms with its unique architecture, warm atmosphere, and spacious layout perfectly suited to family life.Bathed in natural light, it offers contemporary amenities in a lush, intimate setting.Ground...

  • Balkon / Terrasse
  • Haustiere erlaubt
Neubau
1 / 3
7 Zimmer, 302m², CHF 14'000.–
Chemin David Munier 18, 1223 Cologny

Luxus, Komfort und Leistung vor den Toren von Cologny

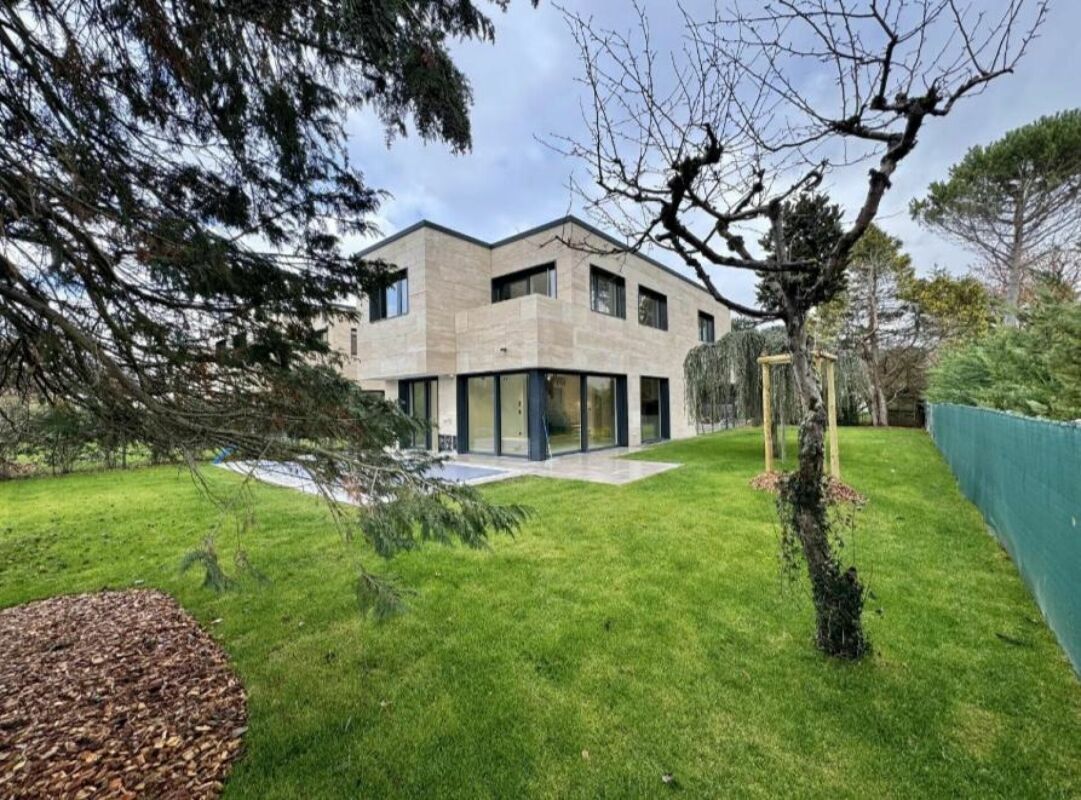
Luxus, Komfort und Leistung vor den Toren von Genève Idyllisch gelegen in einem bevorzugten Wohnviertel von Cologny, nur wenige Minuten von den Geschäften, dem Sportzentrum und der Genfer Innenstadt entfernt, bietet diese neue moderne Villa einen exklusiven Lebensraum, der sowohl ruhig als auch an alle Annehmlichkeiten angeschlossen ist.Mit einer Wohnfläche von etwa 302 m² integriert sich die Villa in eine diskrete Ensemble von vier privaten Residenzen. Sie zeichnet sich durch ihre puristische Architektur, ihre großzügigen Räume, das allgegenwärtige natürliche Licht und ihre hochwertigen Ausführungen in einem entschieden modernen Geist aus. Ein Innenraum, der auf Eleganz und Funktionalität ausgerichtet ist Im Erdgeschoss befinden sich eine Eingangshalle mit Stauräumen, eine offene Designküche mit zentralem Insel, ein geräumiges Wohnzimmer und ein Esszimmer, die durch die Fensterfronten, die zum Außenbereich führen, von Licht durchflutet sind. Diese Ebene der Rezeption verlängert sich natürlicherweise zu einer eleganten Terrasse, einem landschaftlich gestalteten und umzäunten Garten und einem beheizbaren Außenpool mit Solarpaneelen - ein idealer Ort, um sich zu entspannen oder Gäste zu empfangen.Im Obergeschoss bietet die Elternsuite einen Komfort, der einer Hotelsuite würdig ist: ein privater Balkon, ein Ankleidezimmer und ein raffiniertes Badezimmer. Zwei weitere helle Schlafzimmer mit integrierten Stauräumen teilen eine schöne Terrasse und ein Duschbad.Der ausgebauten Keller ergänzt die Lebensräume harmonisch mit einem TV-Raum oder einem mehrzweckigen Raum, einem Schlafzimmer mit Duschbad, einer Waschküche, einem Weinkeller, einem WC und einem Technikraum.

Wegzeit
-
1 / 12
17 Zimmer, Preis auf Anfrage
Quai de Cologny, 1223 Cologny

Magnifique maison de Maître avec vue imprenable sur le lac

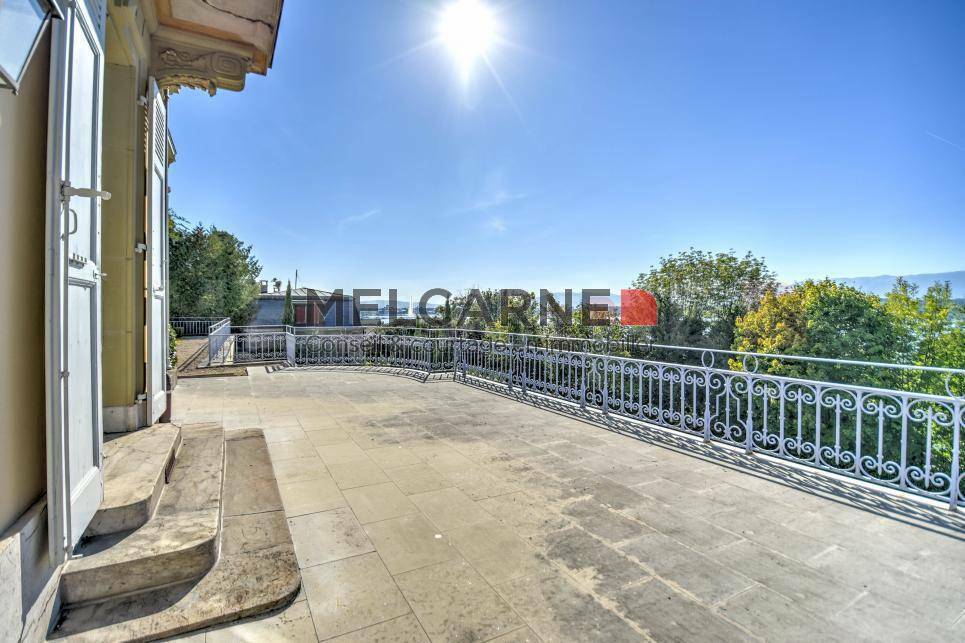
Implantée sur une parcelle de plus de 7500m2 dans un écrin de verdure cette magnifique propriété jouit d'un cadre exceptionnel.Distribuée sur 3 niveaux la maison offre env. 870m2 habitables répartis en 17 pièces :_Au rez de chaussée_ :- spacieuse réception- 2 salons en enfilade avec cheminée et salle à manger donnant sur une terrasse avec vue sur le lac et le jet d'eau_Au 1er étage_ :- 2 chambres avec balcon et cheminée, salle de bain attenante- 2 chambres avec salle de bains_Au dernier étages_ :- 3 chambres avec salle de bain attenante- 2 chambres_Complètent cette demeure_ :- piscine et pool house- garage pour 10 voitures- sauna, jacuzzi- buanderie- caves- 1 appartement pour le personnel d'env. 100m2.Affection pour activité de bureau admiseCharges individuelles en plus du loyer mentionnéConditions sur demandeDisponibilité à convenirVisite:Melcarne SA Service Courtage_+41 22 797 17 37_Auf einem Grundstück von über 7500m2 in üppigem Grün gelegen, genießt dieses prächtige Anwesen eine außergewöhnliche Umgebung.Auf 3 Ebenen verteilt bietet das Haus ca. 870m2 Wohnfläche aufgeteilt in 17 Räume:_Im Erdgeschoss_ :- geräumiger Empfang- 2 angrenzende Lounges mit Kamin und Esszimmer mit Zugang zu einer Terrasse mit Blick auf den See und den Brunnen_Im 1. Stock_:- 2 Schlafzimmer mit Balkon und Kamin, angrenzendes Badezimmer- 2 Schlafzimmer mit Badezimmer_In den oberen Etagen_:- 3 Schlafzimmer mit eigenem Bad- 2 Schlafzimmer_Diese Residenz vervollständigen_:- Schwimmbad und Poolhaus- Garage für 10 Autos- Sauna, Whirlpool- Wäschekammer- Keller- 1 Personalwohnung von ca. 100m2.Zuneigung zur Bürotätigkeit zugelassenIndividuelle Nebenkosten zusätzlich zur genannten MieteKonditionen auf AnfrageVerfügbarkeit nach VereinbarungBesuch:Melcarne SA Maklerservice_ + 41 22 797 17 37_Located on a plot of over 7500m2 in lush greenery, this magnificent property enjoys an exceptional setting.Distributed on 3 levels the house offers approx. 870m2 of living space divided into 17 rooms:_On the ground floor_ :- spacious reception- 2 adjoining lounges with fireplace and dining room opening onto a terrace with a view of the lake and the fountain_On the 1st floor_:- 2 bedrooms with balcony and fireplace, adjoining bathroom- 2 bedrooms with bathroom_On the top floors_:- 3 bedrooms with en-suite bathroom- 2 bedrooms_Complete this residence_:- swimming pool and pool house- garage for 10 cars- sauna, jacuzzi- laundry room- cellars- 1 staff apartment of approx. 100m2.Affection for office activity admittedIndividual charges in addition to the mentioned rentConditions on requestAvailability to be agreedVisit:Melcarne SA Brokerage Service_ + 41 22 797 17 37_

1 / 13
12 Zimmer, 500m², CHF 25'800.–
1290 Versoix

Nicht mehr verfügbar!

Errichtet auf einem 2’400 m² großen, vollständig umzäunten Grundstück ohne vis-à-vis und mit vollständiger Intimität, verbindet diese prächtige Immobilie Raum, Licht und Eleganz. Sie verfügt über eine majestätische Eingangshalle, drei vollständig ausgestattete Küchen, mehrere Badezimmer, helle Balkone und ein unabhängiges Annex mit mehreren Zimmern, Badezimmern und einer vollständig ausgestatteten Küche, die Familienmitglieder, Gäste oder Personal aufnehmen kann.Das Haus ist mit Klimaanlage, Wärmepumpe und einem zentralen Staubsaugsystem ausgestattet, was einen optimalen modernen Komfort gewährleistet.Die Immobilie verfügt über drei überdachte Parkplätze und fünf zusätzliche Außenparkplätze, was den Bewohnern und ihren Gästen einen vollständigen Komfort bietet.Diese außergewöhnliche Villa bietet:Beschreibung der ImmobilieHauptteil EG: • Überdimensionale Eingangshalle • Prächtiges Wohn-/Esszimmer mit Kamin und Zugang zum Garten • Moderne Küche mit Essbereich und Zugang zum Garten • Schlafzimmer, das als Schlafzimmer oder Büro genutzt werden kann • Gästetoilette Obergeschoss: • Drei Schlafzimmer, von denen zwei Zugang zu einem sehr großen Balkon haben • Jedes Schlafzimmer verfügt über ein eigenes Badezimmer und einen begehbaren Kleiderschrank Keller: • Zwei schöne Schlafzimmer, von denen eines ein eigenes Badezimmer hat • Zusätzliches Badezimmer • Küche • Garderobe • Waschküche • Technikraum • Separater Eingang vom Parkplatz aus Seitenteil: EG: • Geräumiges Wohn-/Esszimmer • Abgeschlossene, vollständig ausgestattete Küche • Gästetoilette Obergeschoss: • Schlafzimmer mit Galerie • Noch ein Schlafzimmer • Badezimmer mit WC Keller: • Zwei große Schlafzimmer • Badezimmer mit großer Duschkabine und WC • Außenwaschmaschine Außenbereich • Überdimensionales Grundstück mit gepflegtem Rasen • Gartenhütte für Lagerung • Überdachter Stellplatz für drei Autos • Automatisches Tor Vorteilhafte Lage: Idealerweise gelegen in Versoix, stellt diese Immobilie eine seltene Gelegenheit dar, in einer der begehrtesten Gemeinden des Kantons Genf zu leben, die ruhige Wohnatmosphäre und Nähe zu öffentlichen Verkehrsmitteln verbindet. Sie liegt nah an allen Annehmlichkeiten, der internationalen Schule und wenige Minuten von Genf entfernt, was einen praktischen und prestigeträchtigen Rahmen bietet.Dieses einzigartige Haus kann als Hauptwohnsitz, Botschaftsgebäude oder hochwertige Büros dienen und bietet Komfort, Raffinesse und Vielseitigkeit in einer ruhigen und grünen Umgebung, in unmittelbarer Nähe zum See.

Weitere interessante Objekte