Perly - Häuser zum Mieten

Wir empfehlen dir, deine Suchkriterien zu erweitern, um ähnliche Resultate zu erhalten. Die aktuellen Suchfilter haben keine Treffer ergeben.

Wenn du die aktuellen Suchkriterien nicht ändern möchtest, empfehlen wir dir, ein Suchabo zu erstellen, wobei du bei passenden Angeboten benachrichtigt wirst.

Weitere Objekte in deinem automatisch erweiterten Suchgebiet
59 Treffer - Umkreis: + 10km
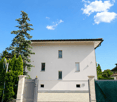
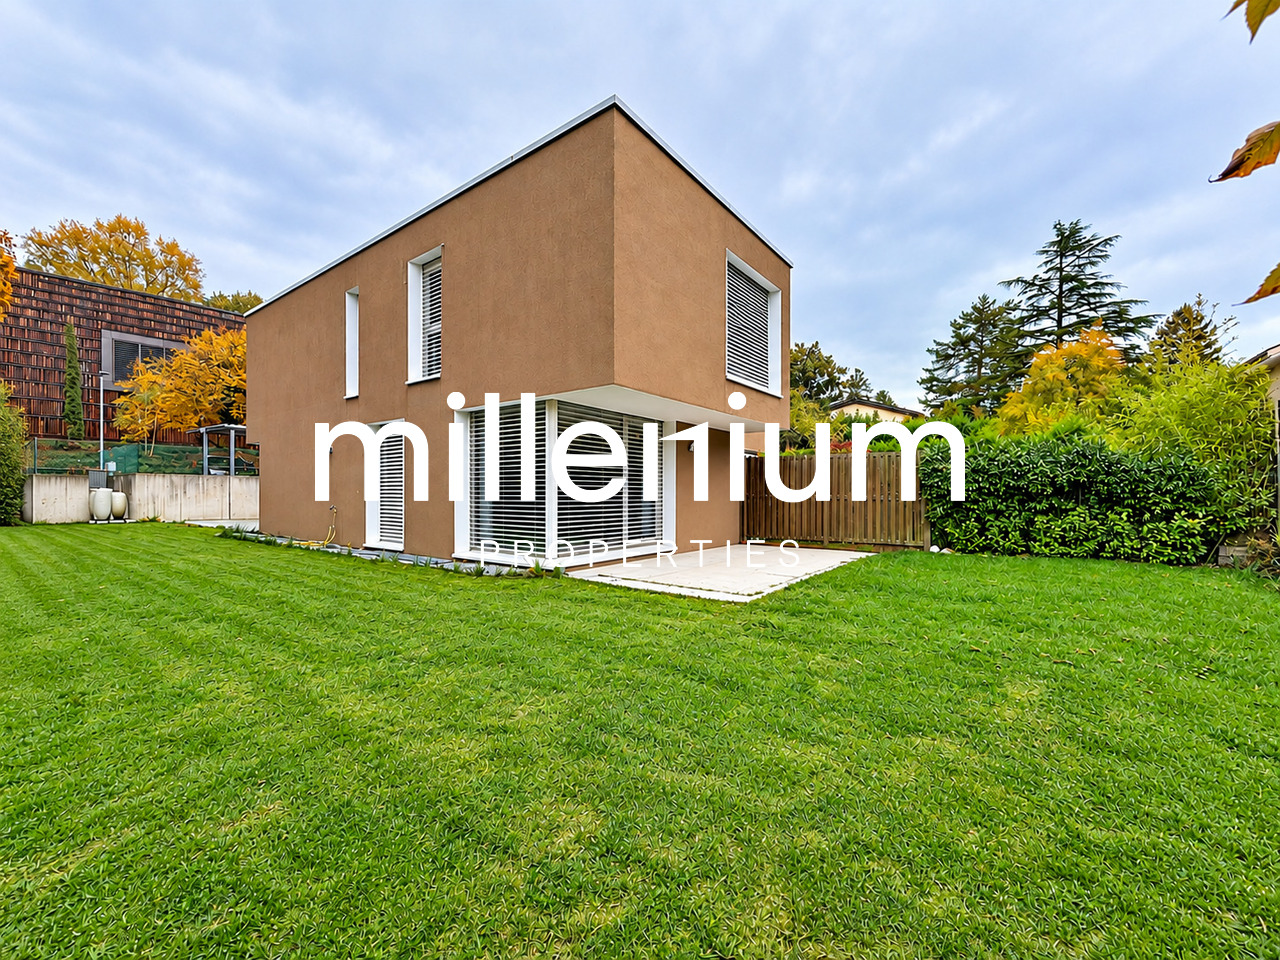
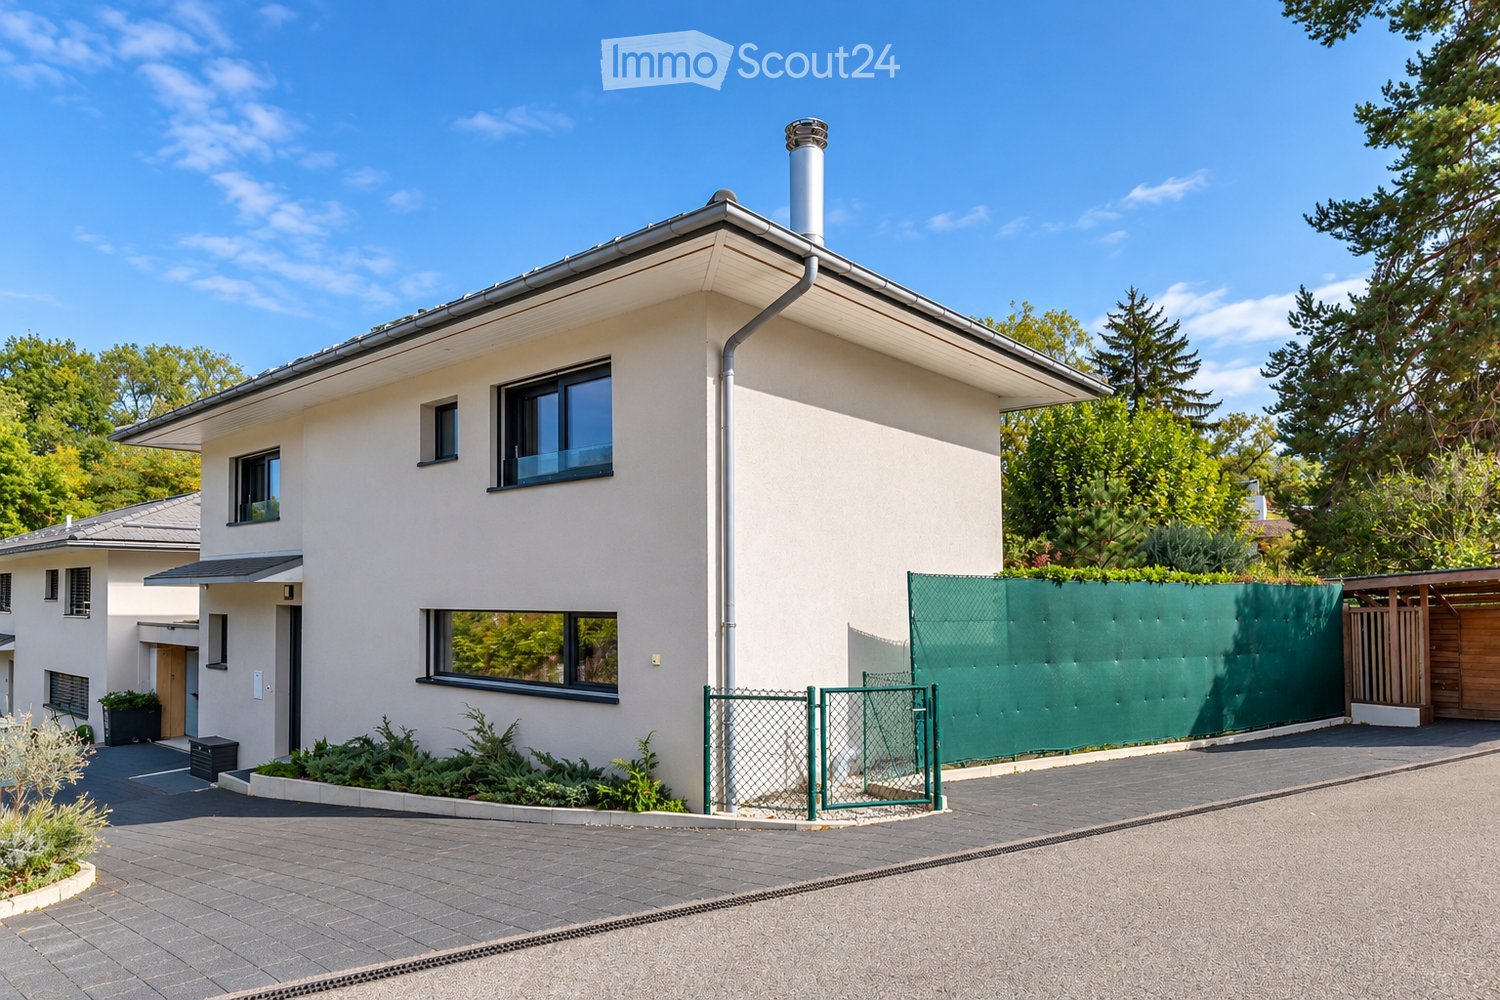
  • Modern two-story house with white exterior, large windows, and a green fence surrounding the property.
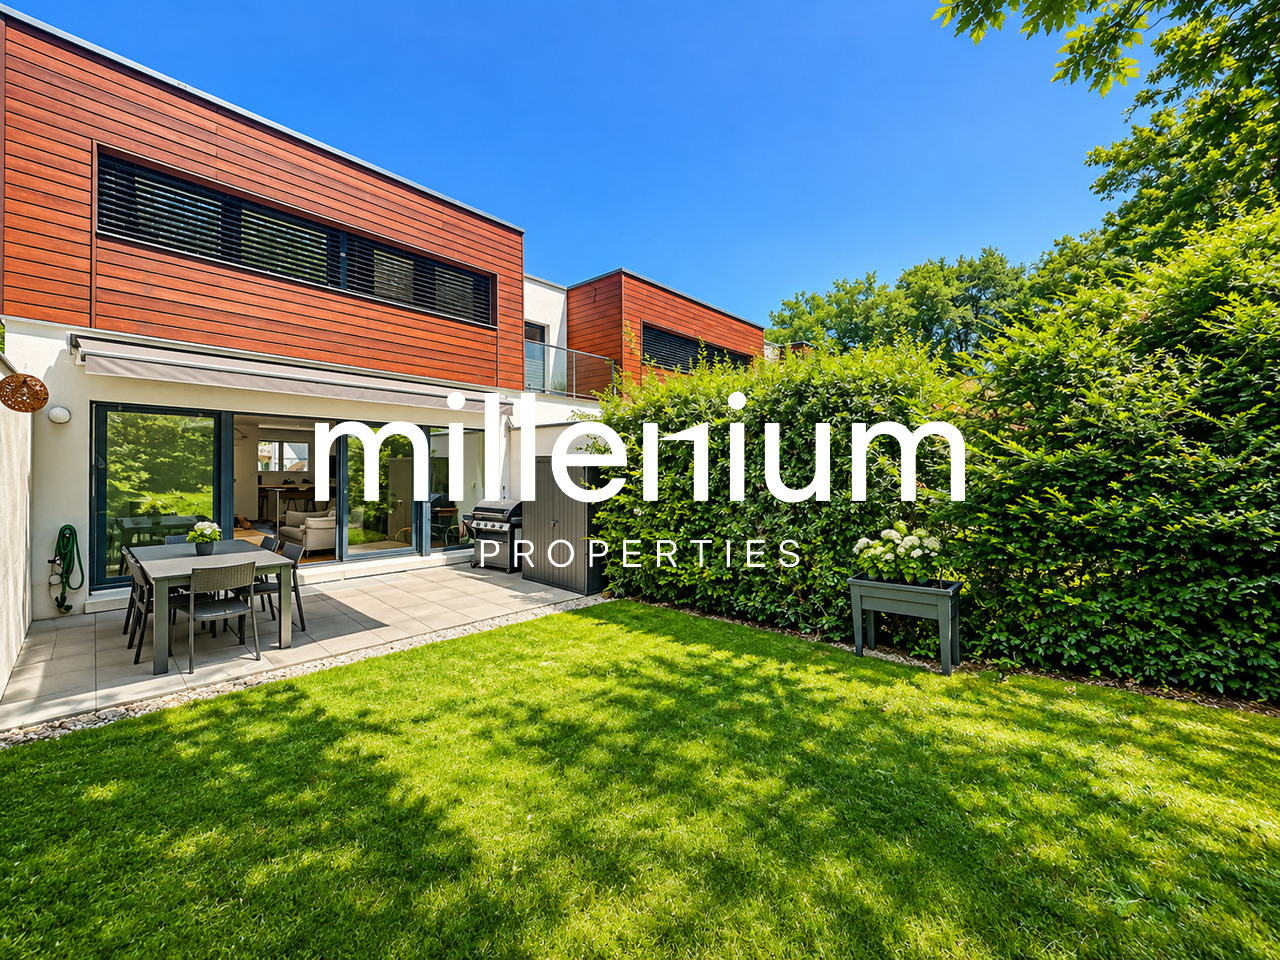
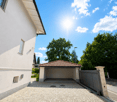
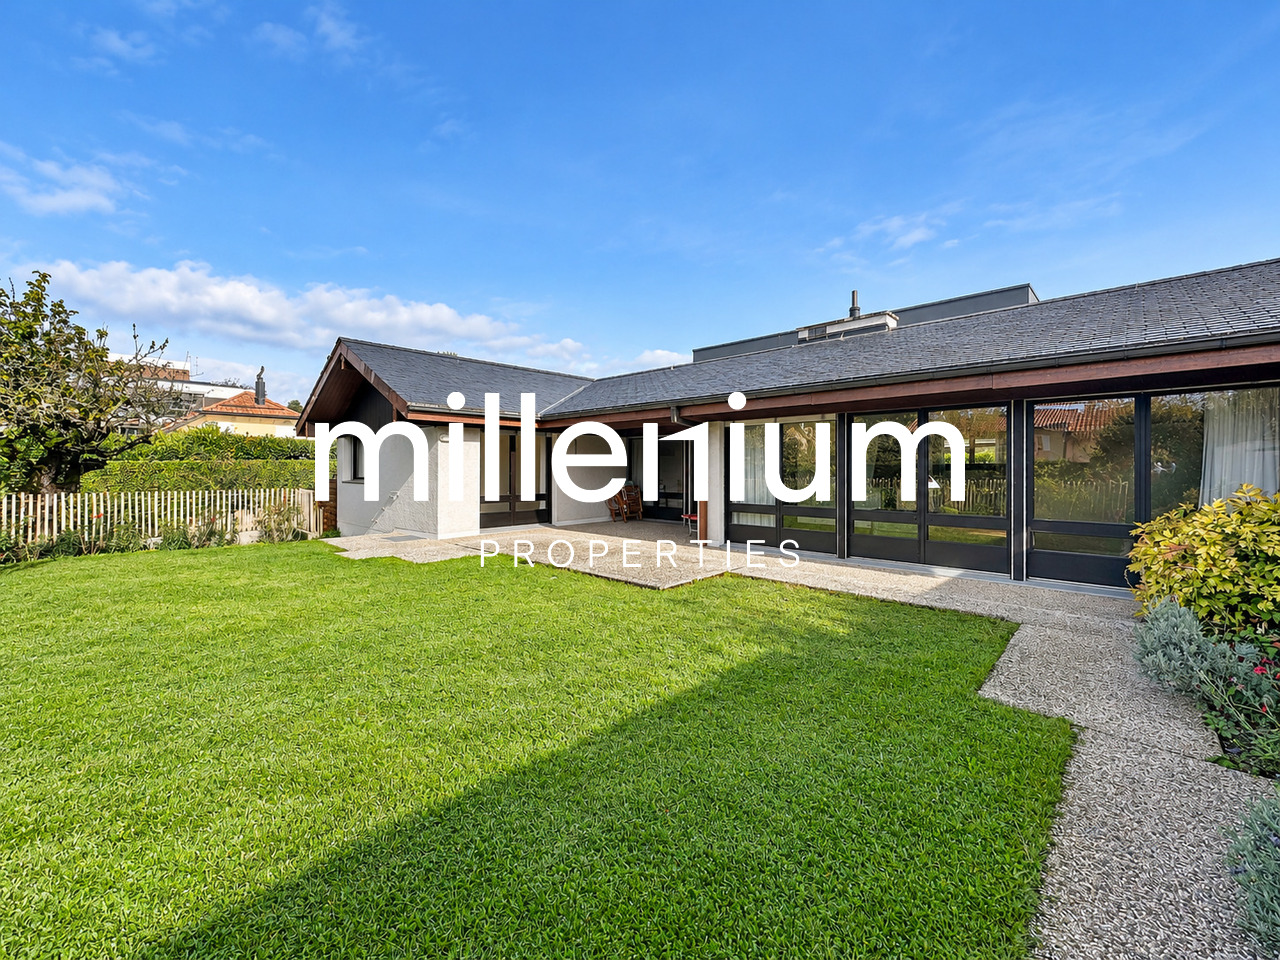
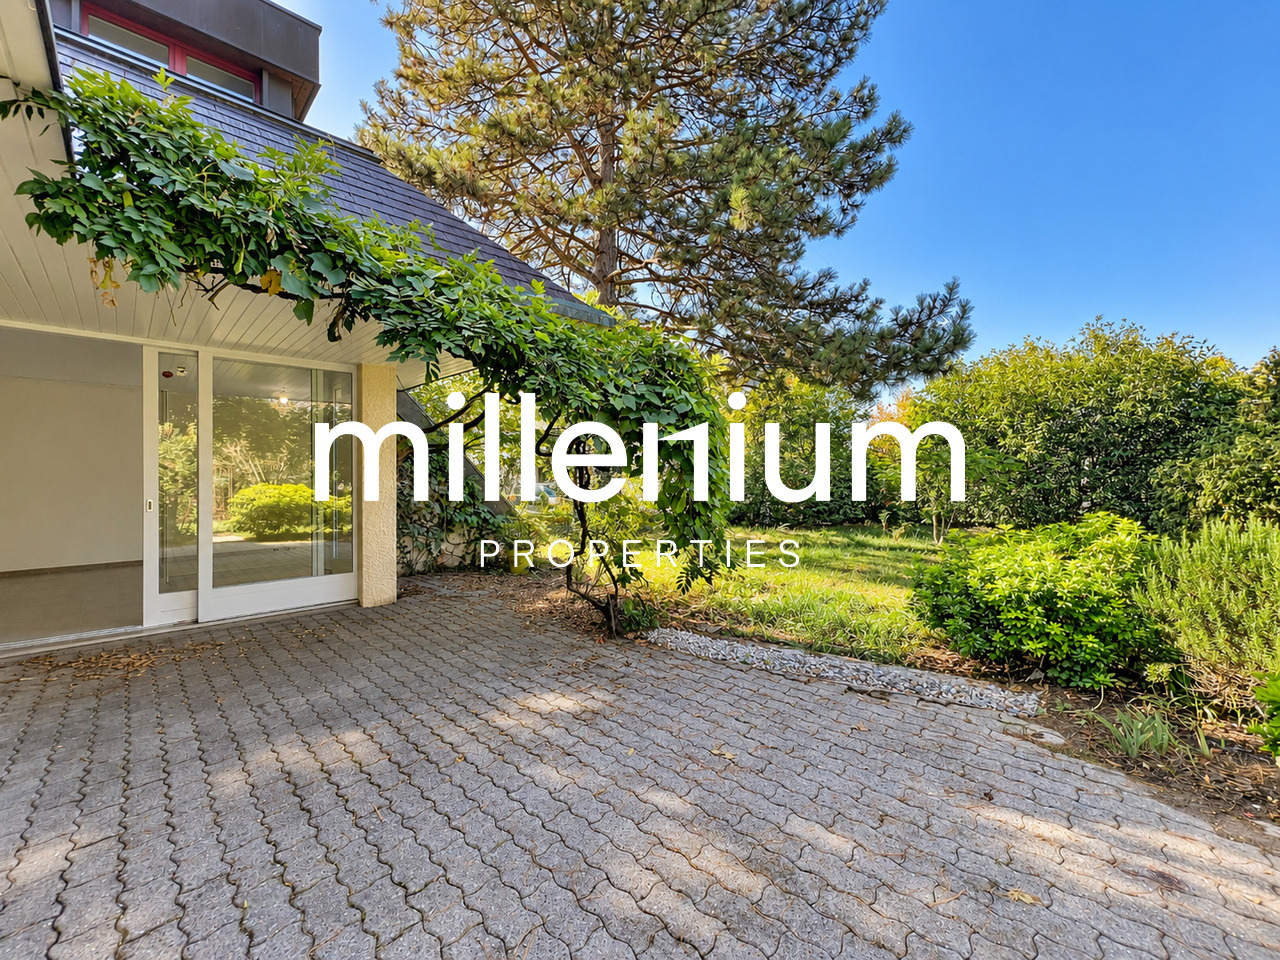
  • A modern house with large windows and sliding glass doors, surrounded by a well-maintained lawn and trees.
  • Modern kitchen with wooden island, bar stools, dark cabinets, and patterned tiles. Features a sink, faucet, and range hood.
  • Modern kitchen with grey cabinets, a central island, built-in appliances, and two stools at the island.
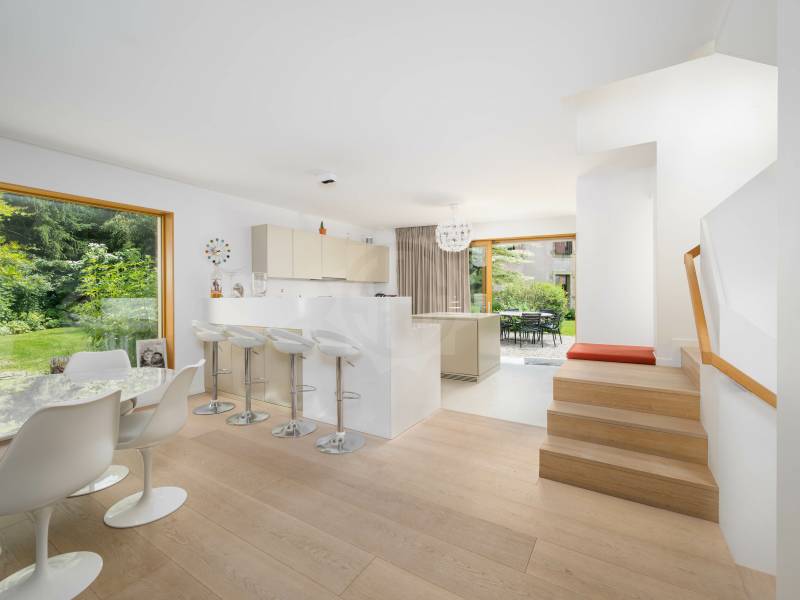
  • Open-plan living and dining area with wooden flooring, large windows, a dining table with chairs, and a fireplace.
  • Empty room with light wooden flooring, white walls, large windows, and modern built-in storage units.
  • Bright, empty room with light wooden flooring, large windows, and a modern ceiling light fixture. The room is unfurnished and has a clean, minimalist design.
  • Bright hallway with wooden flooring, white walls, and modern lighting fixtures. The hallway leads to a bathroom with a sink, mirror, and patterned shower curtain.
  • Empty room with light wooden flooring, white walls, large black-framed window, and a small decorative airplane hanging from the ceiling.
  • Empty room with light wooden flooring, white walls, large window with black frame, and a hanging light fixture with a decorative shade.
  • Modern bathroom with a large sink, toilet, glass-enclosed shower, and a radiator. Features a window with blue frame and warm lighting.
  • Modern bathroom with a large window, a white sink with a wooden stand, a bathtub, and a toilet. The shower area features a distinctive circular patterned tile design.
  • Bright, open room with a bed, sofa, and shelving unit. Features a yellow accent wall, large windows, and modern lighting.
  • Floor plan of Villa C, showing layout with labeled rooms including hall d’entree, salle à manger, cuisine, and other spaces. Dimensions and measurements are indicated.
  • Floor plan of Villa C, showing layout with labeled rooms including living room, kitchen, bedrooms, bathrooms, and parking spaces.
  • Floor plan of Villa C showing multiple rooms including a living room, dining area, bedrooms, bathrooms, and technical space. Dimensions and room labels are provided.
  • Floor plan of a garden area with labeled sections including gravel surfaces, grassy areas, existing driveway, and parking spaces for two cars.
1 / 17
6 Zimmer, 172m², CHF 6'000.–
Top
Chemin Blondel 11C, 1212 Lancy

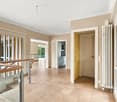
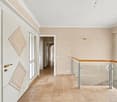
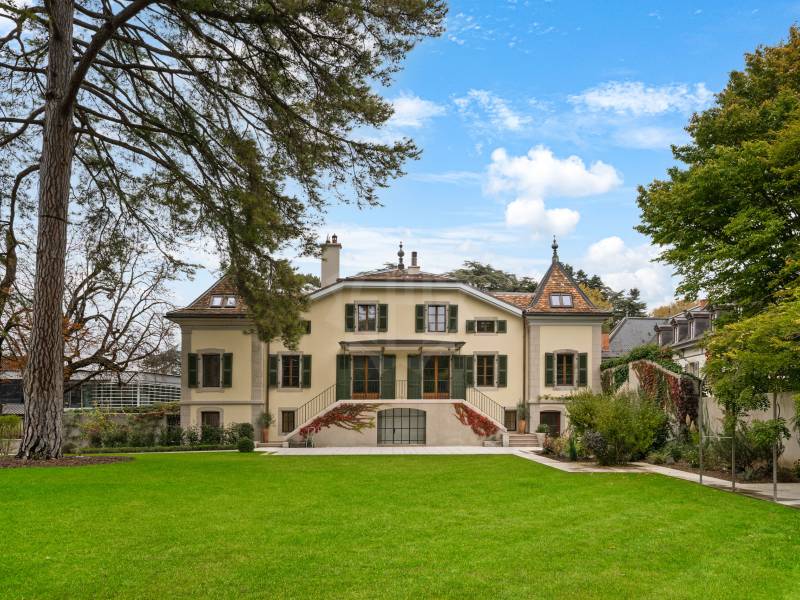
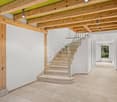
Villa mit Garten

Située dans le quartier calme et verdoyant de Lancy, proche des transports publics, du centre-ville, des écoles, des parcs et de toutes les commodités. wird zu Gelegen in einer ruhigen und grünen Gegend von Lancy, nahe den öffentlichen Verkehrsmitteln, der Innenstadt, Schulen, Parks und allen Annehmlichkeiten. Cette belle villa jumelée moderne se distribue comme suit : wird zu Diese schöne moderne Reihenvilla ist wie folgt aufgeteilt : Rez-de-chaussée: hall d'entrée s'ouvrant sur un grand salon/salle à manger avec cheminée fonctionnelle donnant accès à la terrasse et au jardin, cuisine ouverte agencée et entièrement équipée (réfrigérateur, congélateur, plaques, four, hotte, lave-vaisselle) avec îlot central et une salle de douche/wc. wird zu Erdgeschoss: Eingangshalle, die zu einem großen Wohn-/Esszimmer mit funktionellem Kamin führt, der Zugang zur Terrasse und zum Garten bietet, offene, eingerichtete und voll ausgestattete Küche (Kühlschrank, Gefrierschrank, Herd, Backofen, Dunstabzugshaube, Geschirrspüler) mit zentralem Insel und einem Duschbad/WC. 1er étage : dégagement avec trois chambres dont une parentale avec dressing et salle de douche/wc et une salle de bains/wc. wird zu 1. Etage: Flur mit drei Zimmern, darunter ein Elternschlafzimmer mit Ankleide und Duschbad/WC und einem Badezimmer/WC. Sous-sol : pièce polyvalente avec buanderie/local technique (lave-linge, sèche-linge) avec une cave/abri PC. wird zu Keller: Mehrzweckraum mit Waschküche/Technikraum (Waschmaschine, Trockner) mit einem Weinkeller/PC-Schutzraum. Charges individuelles. wird zu Individuelle Nebenkosten. Contrats d'entretiens en sus. wird zu Wartungsverträge zusätzlich. Une place de parking intérieure et extérieure. wird zu Ein Innen- und Außenparkplatz. Disponibilité : à convenir. wird zu Verfügbarkeit: zu vereinbaren.
Wegzeit
-
1 / 12
  • Balkon / Terrasse
  • Haustiere erlaubt
6 Zimmer, 120m², CHF 5'980.–
Top
1255 Veyrier

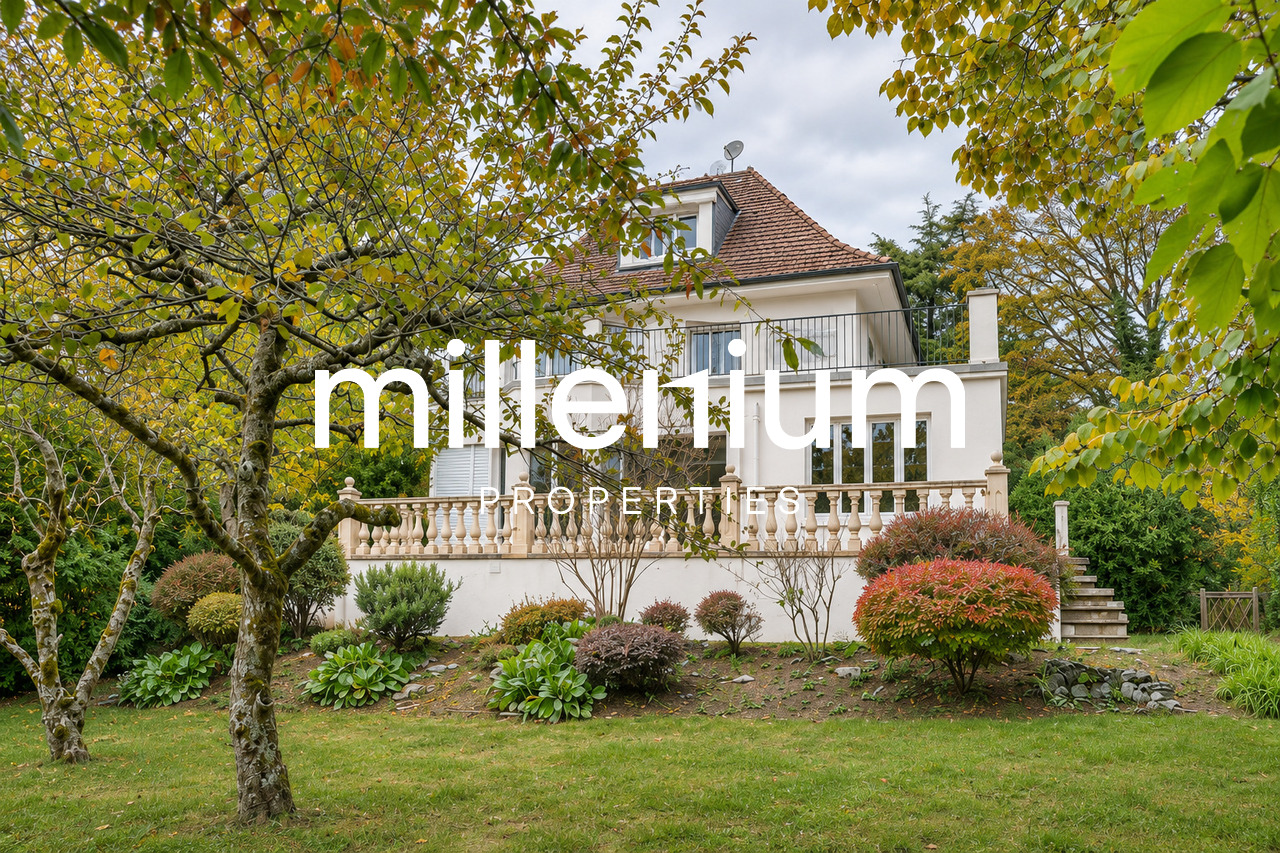
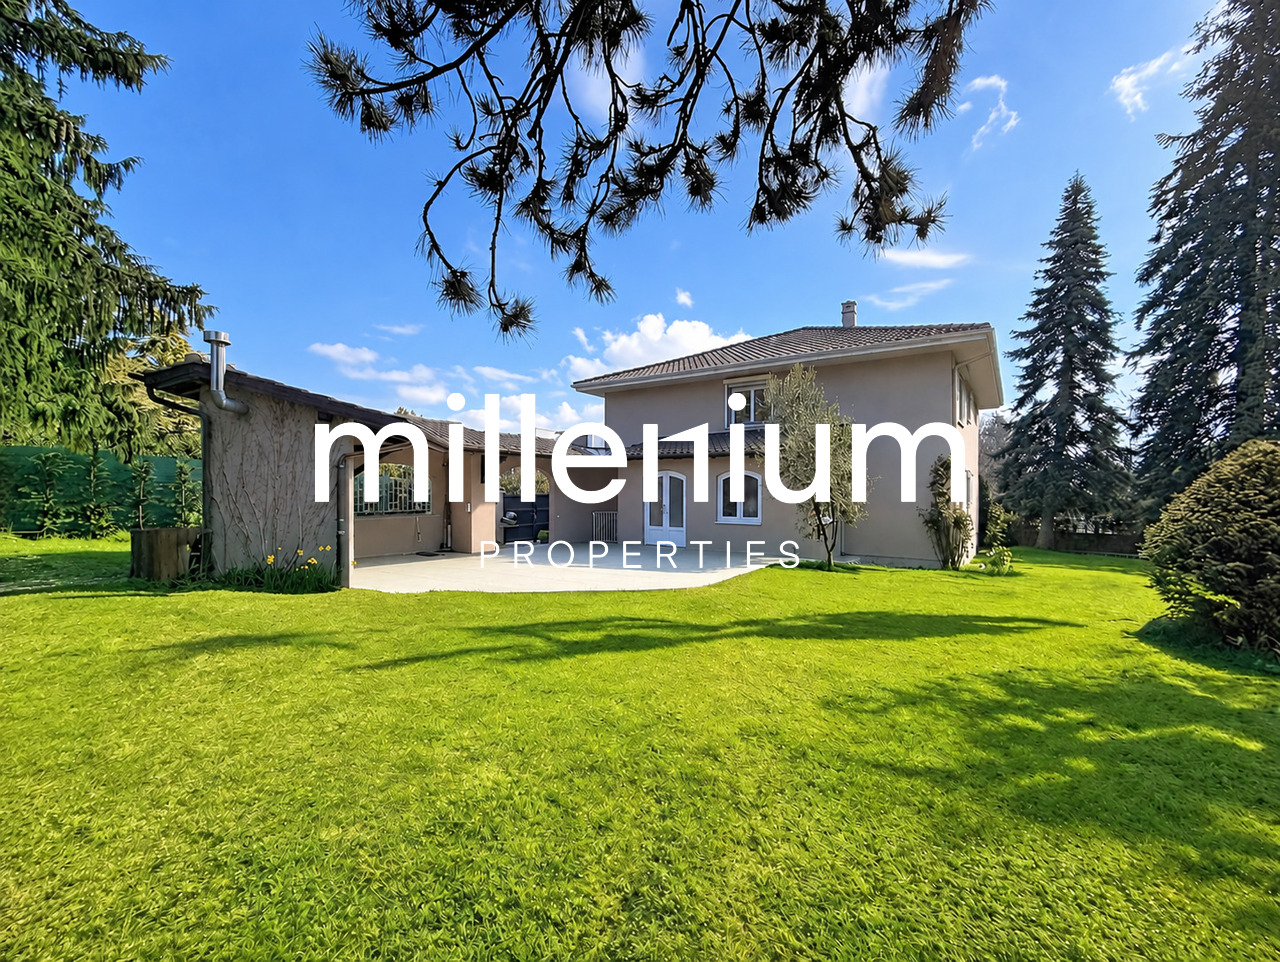
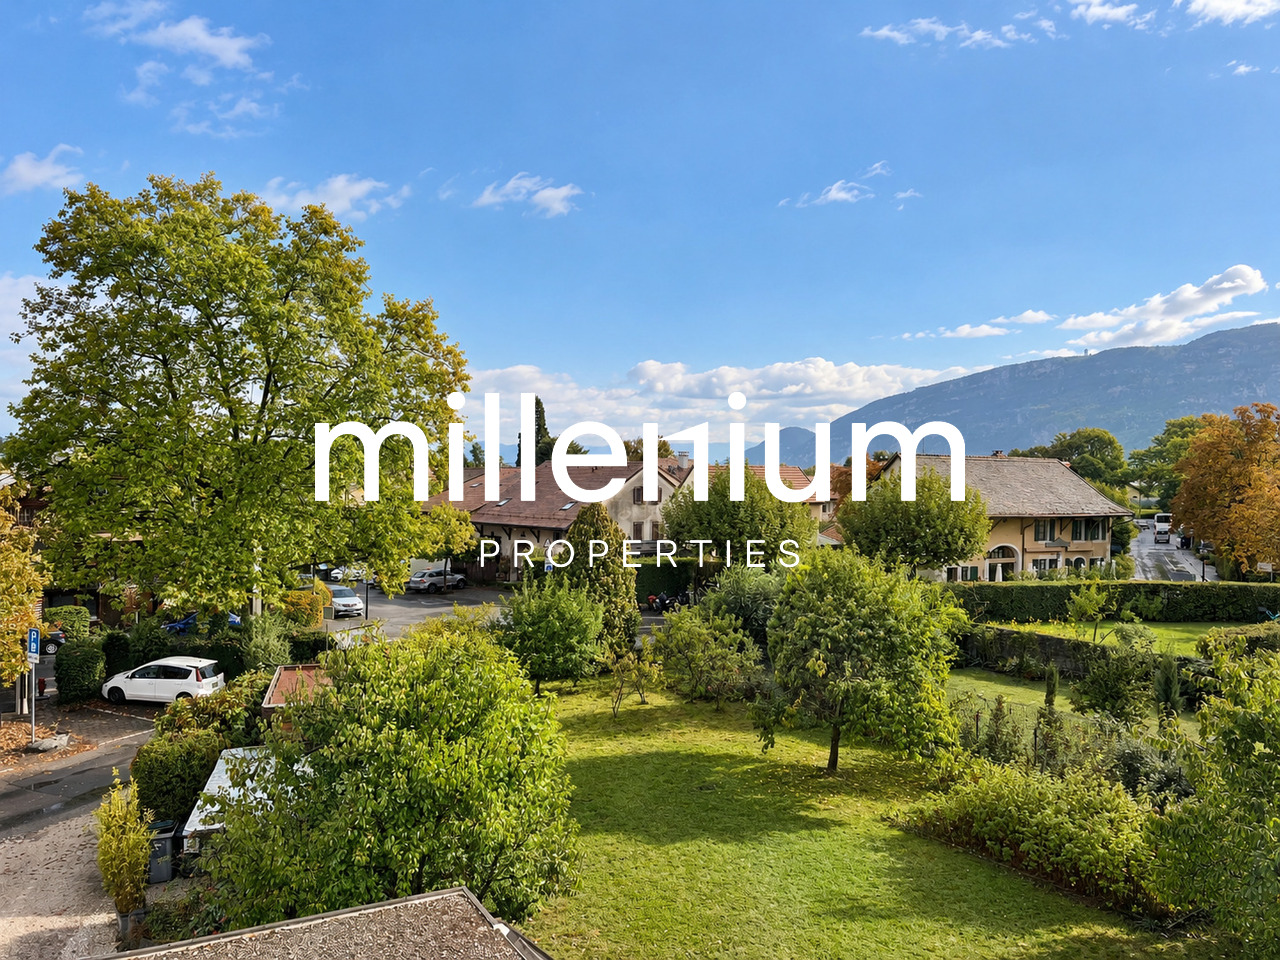
Villa individuelle rénovée avec jardin à Veyrier

Agence : Millenium PropertiesRéf : LM/KM 2957Située dans un environnement résidentiel et verdoyant de Veyrier, cette villa individuelle profite d'un cadre particulièrement paisible, tout en restant à proximité immédiate de Genève et de ses principales commodités.Appréciée pour son atmosphère familiale et sa qualité de vie, la commune de Veyrier offre un équilibre idéal entre nature et vie urbaine. Au pied du Salève, elle bénéficie de nombreux espaces verts et chemins de promenade, tout en permettant de rejoindre rapidement le centre-ville.La propriété bénéficie également d'une situation intéressante pour les familles, avec les écoles publiques de Veyrier à proximité ainsi qu'un accès aisé à plusieurs établissements privés et internationaux.Entièrement rénovée en 2026, la villa propose des intérieurs lumineux et contemporains tout en conservant une architecture originale et pleine de caractère. Ses nombreuses ouvertures sur l'extérieur et son agréable véranda créent une belle continuité entre les espaces de vie et le jardin.L'entrée dessert un généreux espace de vie comprenant : • un séjour lumineux ; • une salle à manger ouverte ; • une cuisine neuve entièrement équipée avec des appareils de qualité ; • une agréable véranda donnant directement sur le jardin, pouvant être utilisée comme véritable pièce de vie supplémentaire ; • une chambre à coucher ; • une salle de bains avec WC. L'espace nuit se compose de : • une belle chambre parentale ; • deux chambres à coucher supplémentaires ; • une salle de bains. Le sous-sol comprend : • une cave ; • un local technique avec chaudière. À l'extérieur, la villa est entourée d'un beau jardin arboré et préservé des regards. Son esprit bucolique, sa végétation mature et ses différents espaces offrent un environnement particulièrement agréable et intime.Une terrasse complète les extérieurs et permet de profiter pleinement du jardin durant les beaux jours.La propriété dispose également de trois places de stationnement extérieures.Loyer : CHF 5'980.- / moisCette villa constitue une belle opportunité pour une famille souhaitant profiter d'un environnement calme et verdoyant à Veyrier, avec quatre chambres, de beaux espaces de vie et un accès rapide au centre de Genève ainsi qu'aux principales infrastructures internationales.À noter : Les photographies présentées sur cette annonce ont fait l'objet de projections d'aménagement meublé réalisées virtuellement, afin de mettre en valeur le potentiel des espaces et de permettre aux futurs locataires de mieux se projeter. Ces visuels sont non contractuels et le mobilier présenté à titre illustratif n'est pas inclus dans la location.Contact:Kari Marill Hernandez+41 79 572 19 97km@milleniumproperties.chMILLENIUM PROPERTIESBoulevard du théâtre 5, 1204 Genèvehttps://www.milleniumproperties.ch+41 22 342 44 12Agency: Millenium PropertiesRef: LM/KM 2957Located in a residential, green setting in Veyrier, this single-family home enjoys a particularly peaceful setting, while remaining in close proximity to Geneva and its main amenities.Prized for its family-friendly atmosphere and quality of life, the town of Veyrier offers an ideal balance between nature and urban life. At the foot of the Salève, it features numerous green spaces and walking trails, while still allowing for quick access to downtown.The property also benefits from a location ideal for families, with the public schools in Veyrier nearby, as well as easy access to several private and international schools.Completely renovated in 2026, the villa features bright, contemporary interiors while preserving its original architecture and distinctive character. Its numerous...

  • Balkon / Terrasse
  • Haustiere erlaubt
1 / 6
6 Zimmer, 134m², CHF 5'400.–
Top
1292 Chambésy

Villa familiale 6P à Pregny-Chambésy

Agence : Millenium Properties SaRéf : KM 2590Au coeur de la commune de Cambésy, découvrez cette superbe villa contemporaine de 6 pièces, répartie sur trois niveaux.Construite en 2013 et entièrement rénovée en 2022, elle offre un cadre de vie moderne, lumineux et parfaitement adapté à une vie de famille.La villa est située à quelques minutes à pied de l'arrêt de bus Caron (10 min) et de la gare des Tuileries (14 min), facilitant les déplacements quotidiens. L'école de la Fontaine est accessible en 11 minutes à pied, tout comme une petite épicerie de village juste en face de l'école.Rez-de-chaussée : • Entrée avec rangements • Cuisine ouverte moderne, entièrement équipée • Espace salle à manger et salon lumineux, avec accès direct à la terrasse • Terrasse avec store et espace extérieur privatif • WC visiteurs Étage : • 1 suite parentale avec dressing et salle d'eau attenante (douche, lavabo, WC) • 2 chambres supplémentaires • 1 salle de bain avec baignoire et WC • Nombreux rangements Sous-sol : • Grande pièce polyvalente d'environ 30 m² (salle de jeux, bureau, salle TV, etc.) • 1 salle de douche avec WC • Buanderie équipée (machine à laver et sèche-linge) • Chaufferie / cave • Espace de rangement supplémentaire Extérieurs : • Jardin/terrasse privatif de 150 m² environ • 2 places de stationnement extérieures Animaux non autorisésDisponible à partir de septembreLoyer : CHF 5'400.-Cette maison est idéale pour une famille à la recherche d'un cadre de vie serein à proximité de Genève.Contact : Kari Marill-Hernandez +41 79 572 19 97 km@milleniumproperties.chMILLENIUM PROPERTIESBoulevard du théâtre 5, 1204 Genèvehttps://www.milleniumproperties.ch+41 22 342 44 12Agency: Millenium Properties SaRef: KM 2590In the heart of the town of Cambésy, discover this superb contemporary 6-room villa, spread over three levels.Built in 2013 and fully renovated in 2022, it offers a modern, bright living environment perfectly suited for family life.The villa is located just a few minutes' walk from the Caron bus stop (10 min) and the Tuileries train station (14 min), making daily commutes easy. The École de la Fontaine is an 11-minute walk away, as is a small village grocery store right across from the school.Ground floor: • Entrance hall with storage • Modern, fully equipped open-concept kitchen • Bright dining and living area with direct access to the terrace • Terrace with awning and private outdoor space • Guest restroom First floor: • 1 master suite with walk-in closet and en-suite bathroom (shower, sink, toilet) • 2 additional bedrooms • 1 bathroom with tub and toilet • Ample storage space Basement: • Large multipurpose room of approximately 30 m² (game room, office, TV room, etc.) • 1 shower room with toilet • Fully equipped laundry room (washer and dryer) • Boiler room / cellar • Additional storage space Outdoors: • Private garden/terrace of approximately 150 m² • 2 outdoor parking spaces Pets not allowedAvailable starting in SeptemberRent: CHF 5,400.-This house is ideal for a family looking for a peaceful living environment near Geneva.Contact: Kari Marill-Hernandez 41 79 572 19 97 km@milleniumproperties.chMILLENIUM PROPERTIESBoulevard du Théâtre 5, 1204 Genevahttps://www.milleniumproperties.ch41 22 342 44 12

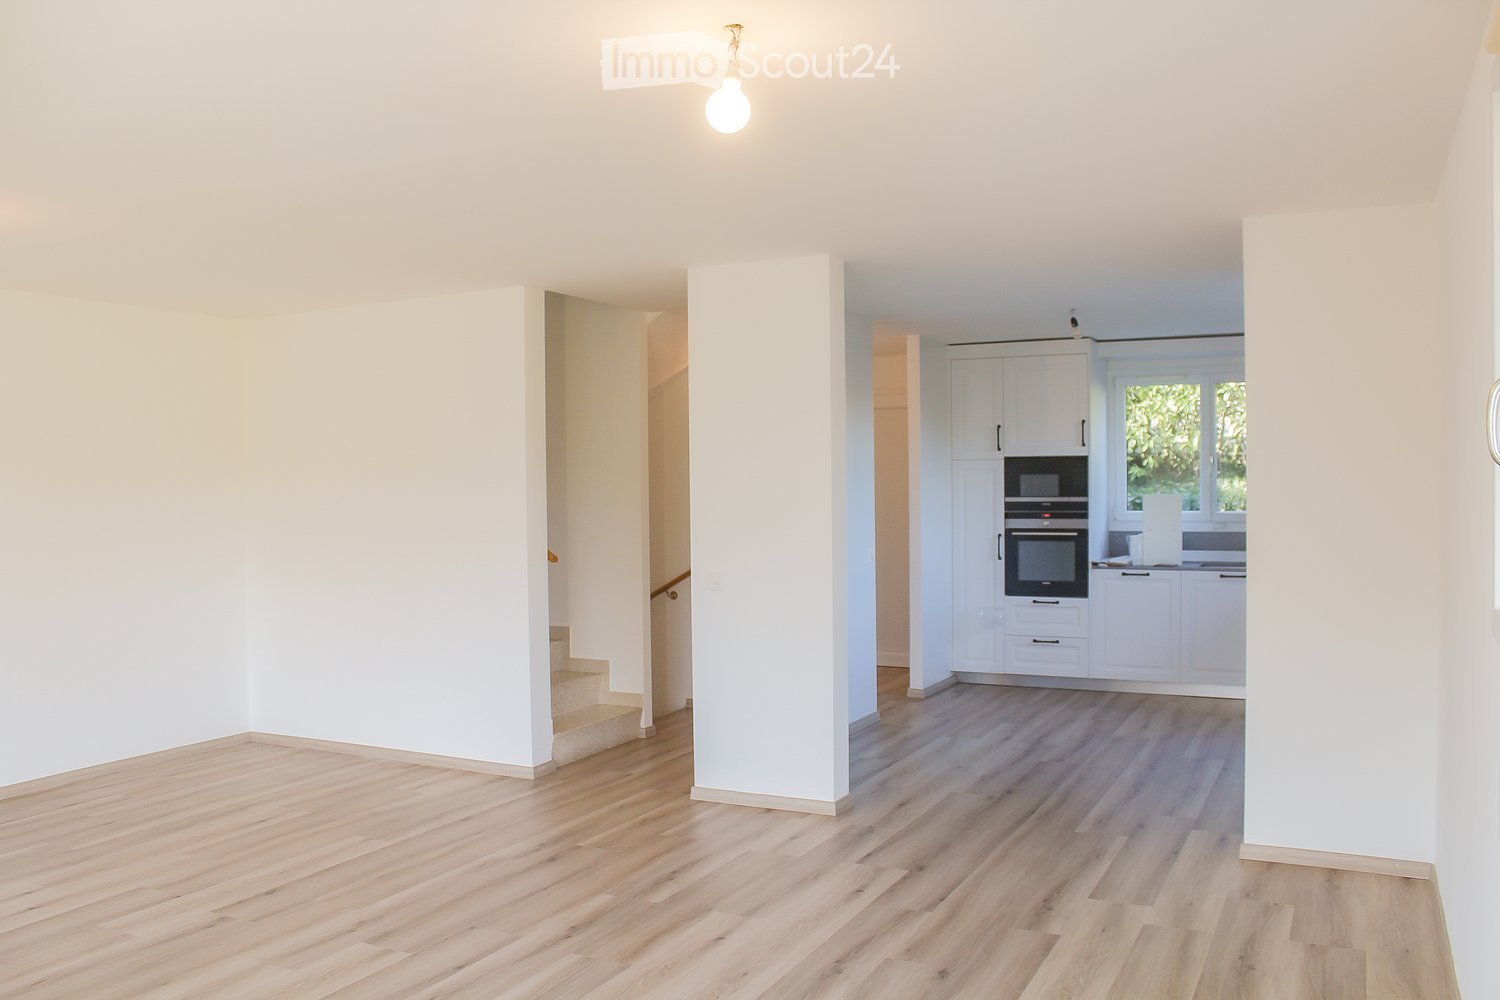
  • Empty living room with wood-effect flooring, a staircase on the left, and a white kitchen with built-in oven at the back.
  • Empty room with light wood flooring, white walls, and glass doors opening onto a patio and garden.
  • Empty room with wood-effect flooring, white walls, and two glass doors opening onto a terrace with white outdoor chairs and a hedge.
  • Kitchen with white cabinets, built-in oven and microwave, grey countertops, and a window overlooking greenery.
  • Unfurnished room with cream walls, a wooden floor, and a window showing trees and distant mountains.
  • Empty room with bare cream walls, a light wooden floor, and a glass door opening onto a balcony with a white railing overlooking trees and shrubs.
  • Empty room with white walls, a wood-effect laminate floor, and a window with greenery outside but no clear landscape view.
  • Bathroom with a glass-enclosed shower with black fittings, a wall-mounted shower riser, and a white vanity with a black faucet beneath a mirror cabinet.
  • Bathroom with beige tiled walls, a built-in bathtub with a glass screen and handheld shower, and a window beyond the screen.
  • Bathroom with beige tiled walls, a white double vanity with two sinks, a mirrored cabinet, and a window.
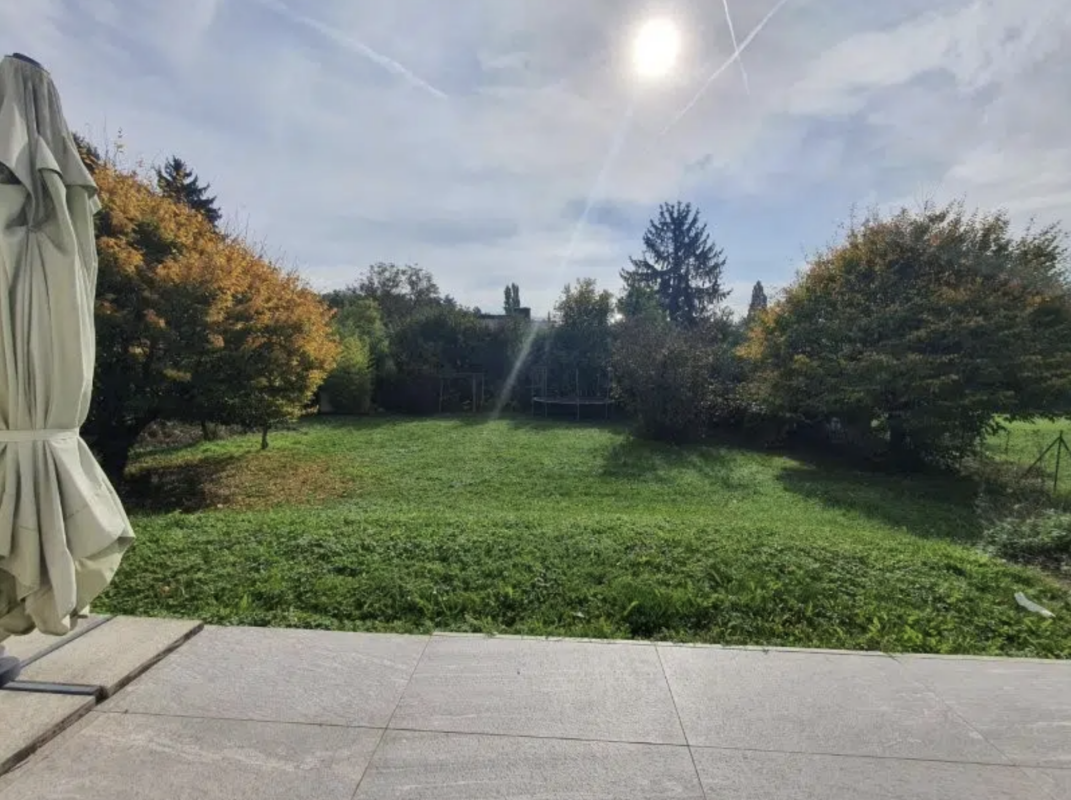
  • Open lawn with a hedge in the foreground, trees and a mountain ridge beyond, seen from an outdoor position.
  • Garden with a lawn, a tall clipped hedge, a paved patio with a table and chairs, and a folded parasol.
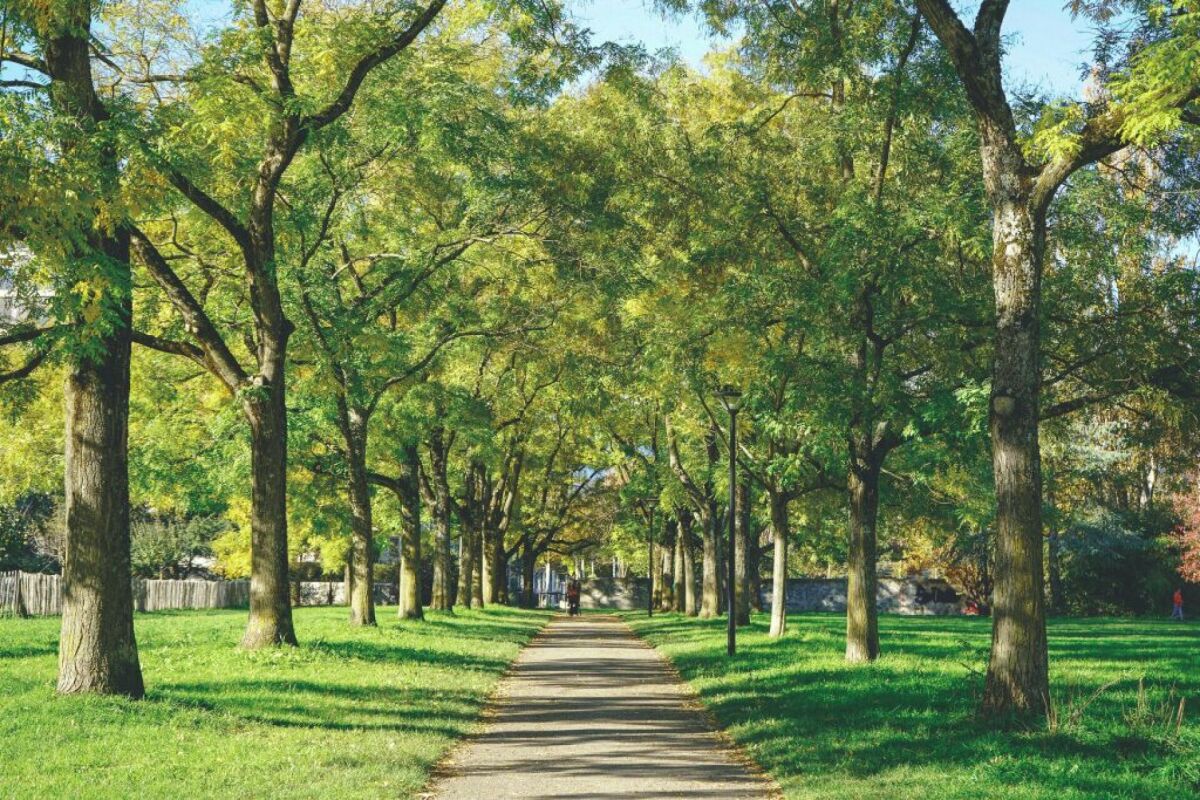
  • Outdoor park area with tall bare trees, a grassy embankment, a metal railing with a wooden bench, and a distant mountain.
1 / 13
5 Zimmer, CHF 4'900.–
Top
Chemin de la Lécherette, 1233 Bernex

Charmantes Reihenhaus in Bernex

Située dans la commune de Bernex, diese charmante Reihenhaus mit 5 Zimmern verfügt über eine Wohnfläche von 130 m2 und eine Nutzfläche von etwa 170 m2.Das Erdgeschoss besteht aus dem Tagbereich mit einem Eingangsbereich, einem Gästetoilette, einer ausgestatteten und offenen Küche, die zum Wohnzimmer führt und Zugang zur Terrasse sowie zum Garten bietet.Das 1. Obergeschoss verfügt über den Nachtbereich mit drei großen Schlafzimmern, einem Badezimmer und einer Dusche.Der Keller umfasst eine Waschküche, ein Büro (das als Gästezimmer eingerichtet werden kann), eine Dusche sowie einen großen, mehrzweckigen Raum mit Einbauschränken.Das Äußere ist mit einer Terrasse aus Stein, einem baumgesäumten und umzäunten Garten ausgestattet. Mit einer freien Sicht auf ein landwirtschaftliches Gelände und auf den Salève, genießt das Haus absolute Ruhe.VerteilungErdgeschoss : • Eingangsbereich • Gästetoilette • Offene und ausgestattete Küche (Backofen, Mikrowelle, Induktionsherd) • Wohnzimmer mit Zugang nach außen (Terrasse und Garten) 1. Obergeschoss : • Drei Schlafzimmer (12 m2 bis 14 m2) • Badezimmer • Dusche Keller : • Großer, mehrzweckiger Raum • Büro • Waschküche (Waschmaschine und Trockner) • Dusche Anhängsel : • Gartenschuppen • Drei Außenparkplätze mit Stromanschluss Eine grüne Umgebung, nahe dem Ufer der Aire (idealer Ort für Spaziergänge und Sportaktivitäten), Schulen und Geschäften, bietet dieses Haus alle notwendigen Merkmale für diejenigen, die ein ländliches Lebensumfeld genießen möchten, während sie gleichzeitig nahe am Stadtzentrum von Genf bleiben.Wenn Sie das Haus besichtigen oder weitere Informationen wünschen, zögern Sie nicht, uns zu kontaktieren.

Wegzeit
-
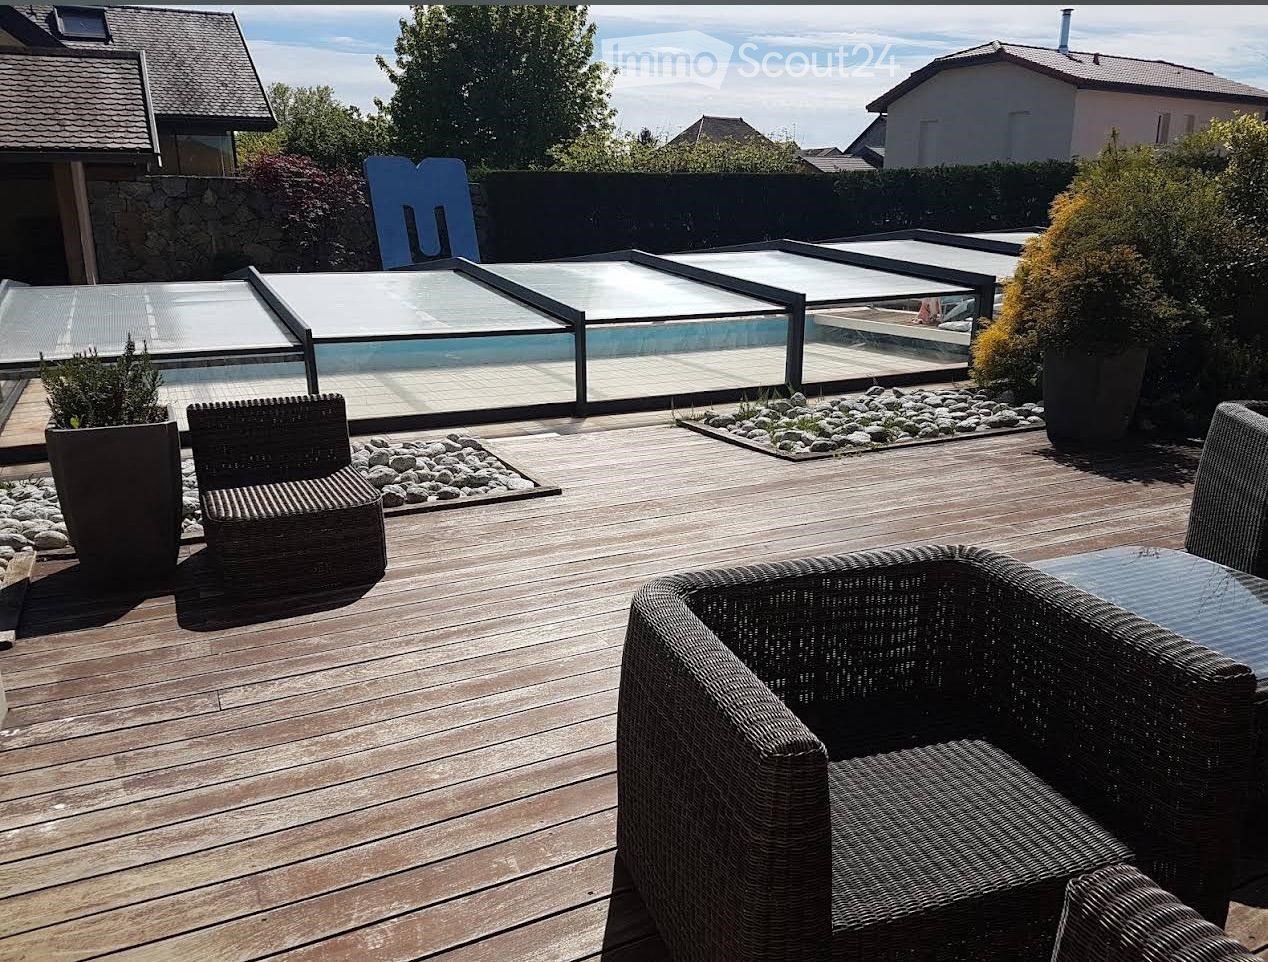
  • Wooden deck, wicker chairs, glass pool cover, plants, view of the sky
  • open plan living room and dining area, white leather sofas, dining table, wooden floor, staircase, lamps
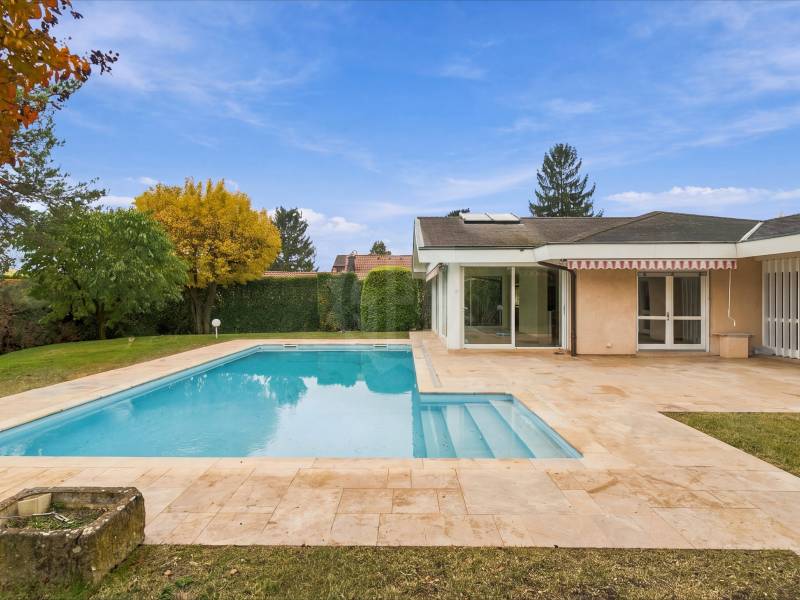
  • 2 story house, beige walls, brown roof, balcony, pool, garden
1 / 3
5 Zimmer, 250m², EUR 4'100.–
Top
Chemin de la Praille 115, 74160 saint julien en genevois

Prächtiges Einfamilienhaus mit 5 Zimmern und Swimmingpool in Saint-Julien-en-Genevois

Entdecken Sie dieses wunderschöne Einfamilienhaus mit 250 m² Wohnfläche, das 2005 erbaut und kürzlich renoviert wurde, in dem charmanten Viertel von NORCIER, mitten in der Natur, in der Gemeinde Saint-Julien-en-Genevois. Diese außergewöhnliche Immobilie bietet einen idealen Lebensraum für Familien, der modernen Komfort und Ruhe miteinander verbindet.Das Haus bietet: • Geräumiger Wohnbereich: Ein Wohnzimmer und ein Esszimmer mit offener Küche, mit schönen weißen Ledersofas, Holzparkett und einer eleganten Treppe • 5 geräumige Zimmer: Auf einer Ebene für maximale Praktikabilität • Außergewöhnliches Äußeres: 2000 m² großes Grundstück mit Swimmingpool, Holzterrasse mit Rattanmöbeln und freier Sicht auf den Himmel • Privater Balkon: Um die schönen Tage in aller Ruhe zu genießen • Garage und Parkplatz: Für sicheren Parkplatz Zusätzliche Vorteile: Dieses ruhige Haus ist perfekt für Familien mit Kindern und auch für Menschen mit eingeschränkter Mobilität geeignet. Haustiere sind willkommen, und es ist möglich, in der Immobilie zu rauchen.Bevorzugte Lage: Die Lage ist bemerkenswert, mit allen Dienstleistungen in unmittelbarer Nähe: die Hauptapotheke ist 1 Minute zu Fuß entfernt, die Supermärkte sind ganz in der Nähe, die Bushaltestelle Saint-Julien-Centre ist 2 Minuten entfernt und bedient alle Ziele, die Musik- und Tanzschule ist 3 Minuten entfernt, und der Bahnhof von Saint-Julien-en-Genevois ist in 9 Minuten zu Fuß erreichbar.Diese Immobilie bietet eine seltene Gelegenheit, in einer friedlichen Umgebung zu leben und gleichzeitig die Nähe zu allen Annehmlichkeiten zu genießen. Verfügbar ab sofort für ein neues Familienabenteuer.
1 / 43
  • Balkon / Terrasse
  • Haustiere erlaubt
  • Parkplatz
  • +4
7 Zimmer, CHF 11'000.–
1292 Chambésy

Elegantes & geräumiges 7-Zimmer-Villa in Chambésy

Elégantes Familienvilla mit Garten, eigenem Studio und Minergie-Ausstattung in Chambésy. Sie liegt in der sehr gefragten Gemeinde Chambésy, in unmittelbarer Nähe zum Viertel der internationalen Organisationen, und bietet eine ruhige und grüne Wohngegend. Die Villa wurde auf einem großzügigen Grundstück von 1'220 m² errichtet und bietet etwa 320 m² Wohnfläche, ergänzt durch einen großen ausgebauten Keller, ideal für eine Familie, die nach Raum, Komfort und Lebensqualität sucht.Verteilung:Erdgeschoss: Der Eingangsbereich ist geräumig und einladend, mit einem großen Garderobenraum. Er führt zu einer voll ausgestatteten Küche mit Barbereich, die auf die Wohnräume oder durch elegante Schiebetüren abgetrennt werden kann.Der Wohnbereich besteht aus einem großen Wohnzimmer von etwa 50 m² mit Kamin und einem angrenzenden Essbereich neben der Küche. Diese Konfiguration ermöglicht es, die Räume nach Belieben und Lebensstil der Bewohner zu gestalten.Die Wohnräume haben direkten Zugang zu einer großen Terrasse mit Blick auf einen schönen baumgesäumten Garten mit Obstbäumen und einer schönen Rasenfläche.Dieses Level umfasst auch: • Ein Zimmer, das als Büro oder Gästezimmer genutzt werden kann; • Eine Dusche mit WC. Obergeschoss - Der Schlafbereich bietet: • Vier große Schlafzimmer; • Zwei geräumige Badezimmer, eines mit Whirlpool-Badewanne und das andere mit italienischer Dusche; • Eine angenehme Terrasse mit Gartenblick. Kellergeschoss / Untergeschoss ausgebaut:Über den Garten zugänglich, umfasst dieses Level von etwa 120 m²: • Ein großes eigenes Studio mit Kochnische und Dusche; • Eine Werkstatt; • Eine große Keller; • Eine voll ausgestattete Waschküche; • Einen Technikraum mit Wärmepumpe und Doppelluft-Heizungssystem. Außenbereiche: • Baumgesäumter Garten mit Obstbäumen • Grande Terrasse • Garage für zwei Fahrzeuge • Zwei zusätzliche Außenparkplätze Ausstattung: • Intercom • Elektrisches Tor • Elektrische Jalousien • Bodenheizung • Wärmepumpe • Solarmodule • Minergie-zertifiziertes Gebäude • Hochwertiges Belüftungssystem, das eine kontinuierliche Erneuerung der Innenluft und einen optimalen thermischen Komfort über das ganze Jahr gewährleistet. Individuelle Kosten:Die folgenden Kosten sind vom Mieter zu tragen:Gartenpflege;Wartungsvertrag für das Belüftungssystem und Filterwechsel;Stromverbrauch;Kalt- und Warmwasserverbrauch;Heizkosten. Verfügbarkeit: ab 1. September 2026.Die Hausanstricharbeiten werden vor dem Einzug der Mieter erneuert.****************************************************Renovierungsarbeiten: Streichen & Parkettarbeiten vom 3. bis 16. August 2026 - Besichtigungen sind ab Montag, 17. August 2026, möglich.
  • Balkon / Terrasse
  • Haustiere erlaubt
  • Parkplatz
  • +4
1 / 12
7 Zimmer, 320m², CHF 15'000.–
Avenue des Allières 4, 1208 Genève

Aussergewöhnliche Villa – Genf

Wunderschönes Einfamilienhaus mit 7 Zimmern und einer Nutzfläche von 452m2, nur wenige Minuten von der Internationalen Schule entfernt.Dieses echte Stadthaus profitiert von einer vorteilhaften Lage, die einen schnellen Zugang ins Zentrum von Genf ermöglicht. Sämtliche Annehmlichkeiten (Geschäfte, Schule usw.) befinden sich in unmittelbarer Nähe.Dieses wunderschöne Anwesen mit gepflegtem Ausbau ist wie folgt aufgeteilt:Im Erdgeschoss:- Eingangsbereich mit Wandschränken- Gäste-WC- Vollständig ausgestattete offene Küche mit Kochinsel und Zugang zu Terrasse und Garten- Grosszügiges Wohnzimmer mit über 70m2 und Zugang zu Terrasse und GartenIm 1. Obergeschoss:- Korridor- Schlafzimmer mit eigenem Ankleidezimmer- Duschbad / WC / Fenster (Tageslicht)- Elternschlafzimmer mit eigenem Ankleidezimmer und angrenzendem Badezimmer / Dusche / WC / Fenster (Tageslicht)Im 2. Obergeschoss:- Korridor- Schlafzimmer mit eigenem Ankleidezimmer- Badezimmer / Dusche / WC / Fenster (Tageslicht)- Elternschlafzimmer mit eigenem Ankleidezimmer und angrenzendem Duschbad / WC / Fenster (Tageslicht)Im Untergeschoss:- Grosszügiger Mehrzweckraum, der als Spielzimmer / Kinoraum oder Fitnessraum genutzt werden kann- Separates WC- Waschküche mit Waschmaschine und Tumbler- Kellerräume- Technikraum (Wärmepumpe)Verschiedenes:- Alarmanlage- Terrasse- Bepflanzter und vollständig eingezäunter Garten- Ein oder zwei Innenparkplätze in der Nähe (2 Minuten zu Fuss)MIETE: CHF 15'000.00NEBENKOSTEN: INDIVIDUELLLAUFENDER UNTERHALT: ZUSÄTZLICHVERFÜGBARKEIT: 01.02.2027-------------------------------------------------------------------------------Informationen zur Stadt Genf:Genf ist eine Schweizer Stadt an der Südspitze des Genfersees. Umgeben von den Bergen des Jura und der Alpen bietet die Stadt aussergewöhnliche Ausblicke auf den majestätischen Mont-Blanc. Als Sitz des Büros der Vereinten Nationen und des Roten Kreuzes ist sie ein weltweites Zentrum der Diplomatie und des Bankwesens.Der französische Einfluss ist weit verbreitet – von der Sprache über die Gastronomie bis hin zum Bohèmeviertel Carouge- Objekt auf drei Etagen mit Untergeschoss- Sofort verfügbar oder nach Vereinbarung

Wegzeit
-
1 / 12
  • Haustiere erlaubt
9 Zimmer, CHF 16'500.–
Route de chêne, 1224 Chêne-Bougeries

Aussergewöhnliche Villa - Chêne-Bougeries

Majestätisches Herrenhaus mit über 400m2 Wohnfläche im Herzen von Chêne-Bougeries. Es liegt ruhig und in grüner Umgebung, in der Nähe aller Annehmlichkeiten.Diese prächtige Liegenschaft mit 9 Zimmern befindet sich auf einem 1'500m2 grossen Grundstück und ist wie folgt aufgeteilt:Im Erdgeschoss: • Eingangshalle • Gäste-WC • Geräumiger Mehrzweckraum von ca. 100m2 mit Zugang zu Terrasse & Garten • Waschküche & Abstellräume Im 1. Obergeschoss: • Geschlossene, vollständig ausgestattete Küche • Esszimmer • Abstellraum / Speisekammer • Geräumiges Wohnzimmer mit Kamin und Zugang zu Balkon, Terrasse & Garten • Gäste-WC • Unabhängiges Studio mit Kochnische und angrenzendem Duschbad / WC Im 2. Obergeschoss: • 2 geräumige Schlafzimmer • Badezimmer / WC • Schlafzimmer mit angrenzendem Badezimmer / WC • Elternschlafzimmer mit angrenzendem Badezimmer / WC Aussenbereich: • Neuer Aussenpool mit Umkleideraum (WC & Dusche) • Vollständig eingezäunter und mit Bäumen bepflanzter Garten • Doppelgarage mit automatischem Tor + 3 Aussenparkplätze • Automatisches Einfahrtstor • Automatische Bewässerung MIETE: CHF 16'500.00NEBENKOSTEN: INDIVIDUELLLAUFENDER UNTERHALT (Pool, Garten, Tor usw.): CA. CHF 2'500.00 / MonatInformationen zur Gemeinde:Die östlich von Genf gelegene Gemeinde Chêne-Bougeries bietet eine ruhige, grüne Wohnlage und ist zugleich nur wenige Schritte vom Stadtzentrum entfernt. Sie ist bekannt für ihren Wohncharme und beliebte Quartiere wie Conches, Grange-Canal oder La Gradelle. Hier verbinden sich Ruhe, Eleganz und gute Erreichbarkeit auf harmonische Weise.Dank hervorragender Verbindungen mit öffentlichen Verkehrsmitteln, renommierten Schulen und zahlreichen Sport- und Kultureinrichtungen ist Chêne-Bougeries bei Familien ebenso beliebt wie bei Berufstätigen, die ein ruhiges Umfeld suchen, ohne auf die Nähe zur Stadt verzichten zu wollen.Die Gemeinde blickt auf ein reiches historisches Erbe zurück, zu dem insbesondere ihr berühmter ovaler Tempel aus dem XVIII. Jahrhundert gehört. Zugleich bewahrt sie eine authentische Atmosphäre und entwickelt sich modern und nachhaltig weiter.Mit ihren Grünflächen, Geschäften für den täglichen Bedarf und der anerkannt hohen Lebensqualität zählt Chêne-Bougeries zu den gefragtesten Adressen im Kanton Genf.- Sofort verfügbar oder nach Vereinbarung

  • Haustiere erlaubt
1 / 13
  • Balkon / Terrasse
  • Haustiere erlaubt
  • Garage
9 Zimmer, 255m², CHF 9'400.–
1209 Genève

Villa de caractère de 9 pièces - Petit Saconnex

Agence : Millenium PropertiesRéférence : SCH 2934Située dans le quartier recherché du Petit-Saconnex, à proximité des écoles, des commerces et des transports publics, cette villa de caractère construite dans les années 1930 et rénovée en 2023 bénéficie d'un magnifique environnement verdoyant.Implantée sur une parcelle d'environ 1'592 m², la villa profite d'un jardin privatif d'environ 1'478 m², orienté plein sud et agrémenté de plus de 25 arbres matures, offrant une belle intimité.D'une surface d'environ 255 m² répartis sur trois niveaux, auxquels s'ajoute un grand sous-sol, elle séduit par ses généreux volumes, ses hauts plafonds et ses beaux parquets. Les grandes baies vitrées du séjour lui apportent une luminosité exceptionnelle et une belle ouverture sur le jardin.Distribution • Rez-de-chaussée : vaste séjour, salle à manger indépendante, cuisine séparée et bureau. • Premier étage : trois chambres donnant directement sur une grande terrasse. • Combles : deux chambres supplémentaires. • Sous-sol : chambre d'amis, buanderie et nombreux espaces de rangement. La maison dispose de quatre salles d'eau, comprenant au total quatre douches, deux baignoires et quatre WC répartis sur les différents niveaux.Deux terrasses totalisant environ 80 m², dont une à l'étage accessible depuis les chambres, prolongent agréablement les espaces de vie.Un garage fermé pour une voiture et plusieurs places de stationnement extérieures complètent la propriété.Loyer : CHF 9'400.-Contact :Service Vente+41 78 335 55 00sch@milleniumproperties.ch MILLENIUM PROPERTIES SABoulevard du théâtre 5, 1204 Genèvehttps://www.milleniumproperties.ch+41 22 342 44 12Agency: Millenium PropertiesListing ID: SCH 2934Located in the sought-after neighborhood of Petit-Saconnex, close to schools, shops, and public transportation, this charming villa--built in the 1930s and renovated in 2023--enjoys a magnificent green setting.Set on a lot of approximately 1,592 m², the villa features a private garden of approximately 1,478 m², facing due south and adorned with more than 25 mature trees, offering wonderful privacy.With a total floor area of approximately 255 m² spread over three levels, plus a large basement, it charms with its spacious rooms, high ceilings, and beautiful hardwood floors. The large floor-to-ceiling windows in the living room provide exceptional natural light and a beautiful view of the garden.Layout • Ground floor: spacious living room, separate dining room, separate kitchen, and office. • First floor: three bedrooms opening directly onto a large terrace. • Attic: two additional bedrooms. • Basement: guest bedroom, laundry room, and ample storage space. The house features four bathrooms, including a total of four showers, two bathtubs, and four toilets spread across the various levels.Two terraces totaling approximately 80 m², one of which is on the upper floor and accessible from the bedrooms, provide a pleasant extension of the living spaces.A closed garage for one car and several outdoor parking spaces complete the property.Rent: CHF 9,400.-Contact:Sales Department+41 78 335 55 00sch@milleniumproperties.ch MILLENIUM PROPERTIES SABoulevard du Théâtre 5, 1204 Genevahttps://www.milleniumproperties.ch+41 22 342 44 12

  • Balkon / Terrasse
  • Haustiere erlaubt
  • Garage
1 / 13
  • Balkon / Terrasse
  • Parkplatz
  • Garage
7 Zimmer, 220m², CHF 8'500.–
1206 Genève

Rare à la location: Charmant townhouse à Champel

Situe dans une residence a l'abri des regards a Champel, ce charmant townhouse de 7 pieces construit en 2007 avec une belle exposition Sud, offre une surface habitable de 220m2 et une surface utile d'environ 250m2.Ce lumineux townhouse de 4 niveaux offre de beaux espaces avec de belles finitions ainsi que 4 chambres a coucher et 4 salles d'eau.DistributionRez-de-chaussee- Hall d'entree avec armoires integrees- Une belle cuisine entierement equipee- Un grand salon avec cheminee accedant a une terrasse (en demi-niveau)1er etage- Une grande chambre parentale avec des armoires integrees avec sa salle de bain attenante- Une deuxieme grande chambre a coucher (possibilite de la diviser en 2 comme initialement)- Une salle de bain2eme etage- Une belle chambre a coucher avec un dressing et sa salle de douche en suite- Une veranda construite en 2022 pouvant faire office de bureau/atelier avec acces a un balconRez inferieur- Une chambre a coucher avec sa salle de douche attenante- Des toilettes invites- Une buanderie- Un local technique- Une belle piece polyvalente pouvant faire office de chambre a coucher/salle de jeux/bureauCaracteristiquesAcces direct au garage (rez inferieur) avec deux places de parking Un jardin de 43m2 avec une jolie terrasse ainsi qu'une pergola Located in a secluded residence in Champel, this charming 7-room townhouse built in 2007 with a beautiful southern exposure, offers a living area of 220m2 and a usable area of approximately 250m2.This bright 4-level townhouse offers beautiful spaces with fine finishes as well as 4 bedrooms and 4 shower rooms.DistributionGround floor- Entrance hall with built-in wardrobes- A beautiful fully equipped kitchen- A large living room with fireplace accessing a terrace (on a half-level)1er floor- A large master bedroom with built-in wardrobes and en-suite bathroom- A second large bedroom (can be split into 2 as originally)- A bathroom2th floor- A beautiful bedroom with a dressing room and its en suite shower room- A veranda built in 2022 that can be used as an office/workshop with access to a balconyLower ground floor- A bedroom with its en suite shower room- A guest toilet- A laundry room- A utility room- A beautiful multi-purpose room that can be used as a bedroom/playroom/officeFeaturesDirect access to the garage (lower ground floor) with two parking spaces A 43m2 garden with a lovely terrace as well as a pergola

  • Balkon / Terrasse
  • Parkplatz
  • Garage
1 / 13
  • Balkon / Terrasse
7 Zimmer, 160m², CHF 8'350.–
1223 Cologny

JOLIE VILLA MITOYENNE DE 160 M2

Cette agréable villa mitoyenne de type moderne et de style épuré, d'une surface d'environ 160 m2 + sous-sol se situe dans une propriété verdoyante, arborée et entièrement clôturée, avec terrasse et jardin privatifs.La villa se compose comme suit : Au rez-de-chaussée : une grande cuisine entièrement agencée et équipée, un grand séjour avec cheminée avec de belles baies vitrées, une salle à manger, et un WC visiteurs.A l'étage : deux chambres à coucher, une grande chambre à coucher parentale avec baies vitrées et salle de bains/WC privative, deux salles de douches/WC.Au sous-sol : une salle de jeux, une grande pièce et une buanderie non aménagée.Un jardin privatif et un garage pour deux voitures complètent ce bien.This pleasant modern semi-detached villa with a refined style, has a surface of approximately 160sqm and a basement is located in a green, wooded and entirely fenced property, with a terrace and a private garden. The villa is composed as follows: On the ground floor: a large fully equipped kitchen, a large living room with a fireplace and beautiful bay windows, a dining room, and a guest restroom. Upstairs: two bedrooms, a large master bedroom with bay windows and private bathroom, two shower rooms. In the basement: a game room, a large room and an unfurnished laundry room. A private garden and a garage for two cars complete this property.

  • Balkon / Terrasse
1 / 13
8 Zimmer, 290m², CHF 14'500.–
1292 Chambésy

Maison individuelle d'exception à Chambésy

Agence : Millenium PropertiesRéf: BP/KM 2453Nichée au coeur d'un environnement résidentiel particulièrement recherché, cette somptueuse maison individuelle offre des prestations de haut standing, alliant confort moderne et raffinement.Développant une surface habitable d'environ 290 m², la propriété séduit par ses volumes généreux et son agencement parfaitement pensé pour une vie de famille harmonieuse. Elle propose 8 pièces, dont 6 chambres et 4 salles de bains, offrant ainsi un espace de vie idéal pour répondre aux exigences les plus élevées.Cette propriété de standing s'adresse à une clientèle exigeante en quête d'un lieu de vie alliant discrétion, confort et qualité.Rez-de-chaussée :- Hall d'entrée spacieux,- Belle cuisine ouverte entièrement équipée,- Beau séjour/ salle à manger avec accès terrasse,- Une chambre qui peut faire office de bureau,- Une salle de bains,- Un WC visiteurs.Étage :- Une master bedroom avec dressing et salle de bains privatifs,- 3 chambres à coucher spacieuses,- Une salle de bains.Sous-sol : (accès direct à l'extérieur)- Une belle pièce polyvalente (qui peut faire office de chambre / fitness / tv room / bureau),- Une chambre avec salle de douche et WC,- Une buanderie équipée d'un lave-linge et sèche-linge,- Une cave à vin.Extérieur : - Un beau jardin entièrement clôturé,- 2 grandes terrasses,- Une cuisine extérieure avec espace repas et barbecue,- Deux garages,- Système d'alarme.Loyer : CHF 14'500.-Contact :Kari Marill-Hernandez+41 79 572 19 97km@milleniumproperties.chMILLENIUM PROPERTIESBoulevard du théâtre 5, 1204 Genèvehttps://www.milleniumproperties.ch+41 22 342 44 12Real Estate Agency: Millenium PropertiesRef: BP/KM 2453Nestled in the heart of a highly sought-after residential neighborhood, this sumptuous single-family home offers high-end amenities, combining modern comfort with sophistication.With a living area of approximately 290 m², the property captivates with its generous spaces and a layout perfectly designed for harmonious family life. It features 8 rooms, including 6 bedrooms and 4 bathrooms, offering an ideal living space to meet the highest standards.This luxury property is designed for a discerning clientele seeking a home that combines privacy, comfort, and quality.Ground floor:- Spacious entry hall,- Beautiful, fully equipped open-concept kitchen,- Beautiful living/dining room with access to the terrace,- A bedroom that can serve as an office,- A bathroom,- A guest restroom.First floor:- A master bedroom with a walk-in closet and private bathroom,- 3 spacious bedrooms,- A bathroom.Basement: (direct access to the outdoors)- A beautiful multipurpose room (which can serve as a bedroom, fitness room, TV room, or office),- A bedroom with a shower room and toilet,- A laundry room equipped with a washer and dryer,- A wine cellar.Outside: - A beautiful, fully fenced garden,- 2 large terraces,- An outdoor kitchen with dining area and barbecue,- Two garages,- Alarm system.Rent: CHF 14,500.Contact:Kari Marill-Hernandez 41 79 572 19 97km@milleniumproperties.chMILLENIUM PROPERTIESBoulevard du théâtre 5, 1204 Genevahttps://www.milleniumproperties.ch41 22 342 44 12

1 / 12
5 Zimmer, 133m², CHF 4'350.–
1217 Meyrin

Villa individuelle de 5 pièces avec jardin - Meyrin

Agence : Millenium PropertiesRéférence : SCH 2934Située à Meyrin, dans un quartier résidentiel calme et verdoyant, cette lumineuse villa offre 133 m² habitables de plain-pied et une surface utile totale de 260 m². Implantée sur une parcelle arborée de 600 m², elle bénéficie d'un jardin orienté plein sud et de la proximité des commodités.Rez-de-chaussée • Hall avec penderie et accès à une terrasse couverte de 12 m² donnant sur le jardin. • Grand séjour avec salle à manger et accès au jardin. • Cuisine fermée entièrement équipée. • Trois chambres, dont une spacieuse chambre parentale avec de nombreuses armoires intégrées. • Salle de bains avec WC • WC visiteurs séparés. Sous-sol • Vaste pièce polyvalente à l'ambiance chaleureuse. • Local de rangement avec deux parois d'armoires intégrées. • Buanderie équipée, cave et chaufferie au mazout. • Grand garage pour deux véhicules, avec espace supplémentaire de rangement ou de stockage. Extérieurs et commoditésLe jardin arboré et soigneusement aménagé offre un agréable cadre de vie. Un espace à l'arrière permet d'étendre le linge, tandis que l'accès goudronné au garage peut accueillir occasionnellement quatre à cinq véhicules.Un arrêt de bus se trouve à 10 m. Le tram, les commerces, les écoles et un jardin d'enfants sont accessibles à environ 1 km. Un centre commercial en France se situe à 1,6 km.Loyer : CHF 4'350.-Pour tout renseignement complémentaire ou pour organiser une visite, notre service location se tient à votre disposition.Service location+41 78 335 55 00sch@milleniumproperties.chMILLENIUM PROPERTIES SABoulevard du Théâtre 5, 1204 Genève+41 22 342 44 12www.milleniumproperties.chAgency: Millenium PropertiesListing ID: SCH 2934Located in Meyrin, in a quiet, leafy residential neighborhood, this bright villa offers 133 m² of living space on one level and a total usable area of 260 m². Set on a tree-lined lot of 600 m², it features a south-facing garden and is close to local amenities.Ground Floor • Entryway with closet and access to a 12 m² covered terrace overlooking the garden. • Large living room with dining area and access to the garden. • Fully equipped separate kitchen. • Three bedrooms, including a spacious master bedroom with plenty of built-in closets. • Bathroom with toilet • Separate guest toilet. Basement • Spacious multipurpose room with a cozy atmosphere. • Storage room with built-in cabinets along two walls. • Fully equipped laundry room, cellar, and oil-fired boiler room. • Large two-car garage with additional storage space. Outdoor Areas and AmenitiesThe tree-lined and carefully landscaped garden offers a pleasant living environment. An area at the back is perfect for hanging laundry, while the paved driveway to the garage can occasionally accommodate four to five vehicles.A bus stop is located 10 m away. The tram, shops, schools, and a kindergarten are approximately 1 km away. A shopping center in France is located 1.6 km away.Rent: CHF 4,350.-For any additional information or to schedule a tour, our leasing department is at your disposal.Rental Department 41 78 335 55 00sch@milleniumproperties.chMILLENIUM PROPERTIES SABoulevard du Théâtre 5, 1204 Geneva 41 22 342 44 12www.milleniumproperties.ch

1 / 11
  • Balkon / Terrasse
  • Haustiere erlaubt
6 Zimmer, 120m², CHF 5'980.–
1255 Veyrier

Villa individuelle rénovée avec jardin à Veyrier

Agence : Millenium PropertiesRéf : LM/KM 2616Située dans un environnement résidentiel et verdoyant de Veyrier, cette villa individuelle profite d'un cadre particulièrement paisible, tout en restant à proximité immédiate de Genève et de ses principales commodités.Appréciée pour son atmosphère familiale et sa qualité de vie, la commune de Veyrier offre un équilibre idéal entre nature et vie urbaine. Au pied du Salève, elle bénéficie de nombreux espaces verts et chemins de promenade, tout en permettant de rejoindre rapidement le centre-ville.La propriété bénéficie également d'une situation intéressante pour les familles, avec les écoles publiques de Veyrier à proximité ainsi qu'un accès aisé à plusieurs établissements privés et internationaux.Entièrement rénovée en 2026, la villa propose des intérieurs lumineux et contemporains tout en conservant une architecture originale et pleine de caractère. Ses nombreuses ouvertures sur l'extérieur et son agréable véranda créent une belle continuité entre les espaces de vie et le jardin.L'entrée dessert un généreux espace de vie comprenant : • un séjour lumineux ; • une salle à manger ouverte ; • une cuisine neuve entièrement équipée avec des appareils de qualité ; • une agréable véranda donnant directement sur le jardin, pouvant être utilisée comme véritable pièce de vie supplémentaire ; • une chambre à coucher ; • une salle de bains avec WC. L'espace nuit se compose de : • une belle chambre parentale ; • deux chambres à coucher supplémentaires ; • une salle de bains. Le sous-sol comprend : • une cave ; • un local technique avec chaudière. À l'extérieur, la villa est entourée d'un beau jardin arboré et préservé des regards. Son esprit bucolique, sa végétation mature et ses différents espaces offrent un environnement particulièrement agréable et intime.Une terrasse complète les extérieurs et permet de profiter pleinement du jardin durant les beaux jours.La propriété dispose également de trois places de stationnement extérieures.Loyer : CHF 5'980.- / moisCette villa constitue une belle opportunité pour une famille souhaitant profiter d'un environnement calme et verdoyant à Veyrier, avec quatre chambres, de beaux espaces de vie et un accès rapide au centre de Genève ainsi qu'aux principales infrastructures internationales.Kari Marill Hernandez+41 79 572 19 97km@milleniumproperties.chMILLENIUM PROPERTIESBoulevard du théâtre 5, 1204 Genèvehttps://www.milleniumproperties.ch+41 22 342 44 12Agency: Millenium PropertiesRef: LM/KM 2553Located in the town of Veyrier, this villa enjoys a prime setting that combines tranquility, nature, and close proximity to downtown Geneva.Highly sought after by families and expatriates, the town of Veyrier offers an exceptional quality of life. Nestled at the foot of the Salève, it charms with its many green spaces, walking trails, and residential atmosphere, all while remaining perfectly connected to the city.Families will appreciate the proximity to Veyrier's public schools, as well as renowned private and international schools such as the Institut International de Lancy, the École Internationale de Genève (Ecolint), Florimont, and Le Collège du Léman, all of which are easily accessible.The location also offers quick access to major international organizations, the United Nations, CERN, and the headquarters of numerous multinational companies based in Geneva.Completely and carefully renovated in 2026, this detached villa charms with its unique architecture, warm atmosphere, and spacious layout perfectly suited to family life.Bathed in natural light, it offers contemporary amenities in a lush, intimate setting.Ground FloorUpon...

  • Balkon / Terrasse
  • Haustiere erlaubt
1 / 10
  • Balkon / Terrasse
  • Garage
6 Zimmer, 135m², CHF 5'050.–
1292 Chambésy

Belle villa mitoyenne avec jardin privatif à Pregny-Chambésy

Agence : Millenium PropertiesRéf : BP/KM 2938Située sur la rive droite du canton de Genève, la commune de Pregny-Chambésy séduit par son environnement résidentiel privilégié, son atmosphère villageoise et sa proximité immédiate avec le centre-ville, le lac Léman et les organisations internationales.Particulièrement appréciée des familles, elle bénéficie d'un cadre verdoyant et paisible, tout en offrant un accès rapide aux écoles, aux transports publics, à l'aéroport et aux principales commodités. La gare de Chambésy, les rives du lac ainsi que plusieurs établissements scolaires, dont l'École internationale de Genève, se trouvent à proximité.Nichée au bout d'une impasse, dans un environnement calme et à l'abri des nuisances, cette agréable villa mitoyenne construite en 2012 offre une surface habitable d'environ 135 m², complétée par un sous-sol entièrement aménagé.Répartie sur trois niveaux, elle se distingue par ses beaux volumes, sa luminosité et son jardin privatif avec terrasse, idéal pour profiter des beaux jours en toute tranquillité.Rez-de-chaussée • Hall d'entrée accueillant • Spacieux séjour baigné de lumière grâce à de larges baies vitrées, avec accès direct à la terrasse et au jardin • Cuisine semi-ouverte, entièrement équipée, communiquant harmonieusement avec la pièce de vie • WC visiteurs Étage • Suite parentale avec salle de bains privative • Deux chambres supplémentaires • Salle de douche indépendante Sous-sol • Grande pièce polyvalente pouvant être aménagée en salle de jeux, bureau ou espace de loisirs • Buanderie • Cave • Local technique avec pompe à chaleur Extérieurs La villa bénéficie d'un charmant jardin privatif, entièrement clôturé et agrémenté d'une belle pelouse ainsi que d'arbres apportant verdure et intimité.Accessible directement depuis le séjour, la terrasse constitue un véritable prolongement de l'espace de vie et invite à profiter pleinement des journées ensoleillées.Deux places de stationnement couvertes complètent ce bien.Loyer : CHF 5'050/ moisUne villa idéale pour une famille à la recherche d'un cadre de vie paisible, alliant confort, fonctionnalité et proximité avec Genève.Contact :Kari Marill-Hernandez+41 79 572 19 97 km@milleniumproperties.chMILLENIUM PROPERTIESBoulevard du théâtre 5, 1204 Genèvehttps://www.milleniumproperties.ch+41 22 342 44 12Agency: Millenium PropertiesRef: BP/KM 2938Located on the right bank of the canton of Geneva, the town of Pregny-Chambésy charms with its privileged residential setting, its village-like atmosphere, and its immediate proximity to downtown Geneva, Lake Geneva, and international organizations.Particularly popular with families, it boasts a peaceful, green setting while offering quick access to schools, public transportation, the airport, and major amenities. The Chambésy train station, the lakefront, and several schools--including the International School of Geneva--are all nearby.Tucked away at the end of a cul-de-sac, in a quiet setting free from disturbances, this pleasant semi-detached villa, built in 2012, offers approximately 135 m² of living space, complemented by a fully finished basement.Spanning three levels, it stands out for its spacious rooms, abundant natural light, and private garden with a terrace--ideal for enjoying sunny days in complete tranquility.Ground Floor • Welcoming entryway • Spacious living room bathed in light thanks to large floor-to-ceiling windows, with direct access to the terrace and garden • Semi-open, fully equipped kitchen, seamlessly connected to the living area • Guest restroom First Floor • Master suite with en-suite bathroom • Two additional bedrooms • Separate shower room Basement...

  • Balkon / Terrasse
  • Garage
1 / 10
  • Balkon / Terrasse
  • Haustiere erlaubt
  • Parkplatz
  • +1
5 Zimmer, 125m², CHF 4'400.–
1257 Bardonnex

Jolie maison villageoise à Bardonnex

Agence : Millenium PropertiesRéf : LM/REY 2620Située au coeur du charmant village de Bardonnex, cette authentique maison villageoise bénéficie d'un environnement paisible et verdoyant, à quelques minutes seulement de Genève et de toutes les commodités.Construite en 1750 et rénovée en 2022, cette propriété de caractère a su préserver tout le charme de l'ancien tout en offrant le confort d'une habitation contemporaine.Ses poutres apparentes, ses parquets, son escalier en pierre et ses beaux volumes lui confèrent une atmosphère chaleureuse et authentique.Développant environ 125 m² habitables répartis sur trois niveaux, la maison propose une distribution agréable et fonctionnelle, parfaitement adaptée à une vie de famille.Distribution intérieureLa maison comprend : • Un hall d'entrée • Un agréable séjour agrémenté d'un poêle à bois • Une cuisine entièrement équipée avec armoires en bois • Trois chambres à coucher, dont une spacieuse chambre parentale d'environ 37 m², nichée sous les magnifiques poutres apparentes • Deux salles de bains/douche avec WC • Une buanderie Espaces extérieursLa propriété bénéficie d'une agréable terrasse prolongée par un jardin privatif d'environ 200 m², offrant un cadre verdoyant et intime, idéal pour profiter des beaux jours.Les extérieurs disposent également de : • Une place de stationnement couverte • Une seconde place de stationnement • Un abri pouvant accueillir quatre vélos • Un espace de rangement Équipements et confortEntièrement rénovée avec soin, la maison dispose de prestations modernes, notamment : • Chauffage au sol • Panneaux solaires • Système de chauffage à faible empreinte carbone • Connexion Internet par fibre optique • Borne de recharge pour véhicule électrique Loyer : CHF 4'400Apprécié pour son atmosphère villageoise et sa proximité avec la nature, Bardonnex offre un cadre de vie privilégié, particulièrement recherché par les familles souhaitant conjuguer tranquillité et proximité de Genève.L'arrêt de bus de Bardonnex se trouve à seulement une minute à pied, tandis que les commerces de Plan-les-Ouates, notamment Migros et Coop, sont accessibles en environ cinq minutes en voiture.Une école est également accessible en quelques minutes à vélo, par des chemins préservés de la circulation automobile.Une maison pleine de charme, alliant le cachet de l'ancien, des prestations contemporaines et un agréable jardin privatif, dans un environnement résidentiel particulièrement paisible.Lilou REY+41 79 783 35 20lilou@milleniumproperties.chMILLENIUM PROPERTIESBoulevard du théâtre 5, 1204 Genèvehttps://www.milleniumproperties.ch+41 22 342 44 12Agency: Millenium PropertiesRef: LM/REY 2620Located in the heart of the charming village of Bardonnex, this authentic village home enjoys a peaceful and lush setting, just a few minutes from Geneva and all amenities.Built in 1750 and renovated in 2022, this characterful property has preserved all the charm of the past while offering the comforts of a contemporary home.Its exposed beams, hardwood floors, stone staircase, and spacious rooms give it a warm and authentic atmosphere.With approximately 125 m² of living space spread over three levels, the house features a pleasant and functional layout, perfectly suited for family life.Interior LayoutThe house includes: • An entryway • A cozy living room featuring a wood-burning stove • A fully equipped kitchen with wooden cabinets • Three bedrooms, including a spacious master bedroom of approximately 37 m², nestled beneath magnificent exposed beams • Two bathrooms/shower rooms with toilets • A laundry room Outdoor spacesThe property features a pleasant terrace extending into a private garden of approximately...

  • Balkon / Terrasse
  • Haustiere erlaubt
  • Parkplatz
  • +1

Weitere interessante Objekte