Rooms
6.5
Living space
134 m2
Selling price
CHF 750,000.–
Notify on price drop
"SPACIOUS 6.5-ROOM DETACHED HOUSE WITH GARDEN IN CURTINA"
Address
6959 CurtinaPrice
- Purchase price:
- CHF 750,000.–
- Notify on price drop
Main information
- Availability:
- Immediately
- Type:
- Villa
- No. of rooms:
- 6.5
- Surface living:
- 134 m2
- Land area:
- 10162 m2
- Volume:
- 670 m3
- Year built:
- 2005
Characteristics
Pets allowed
Balcony / Terrace
View
Documents (0)
Description
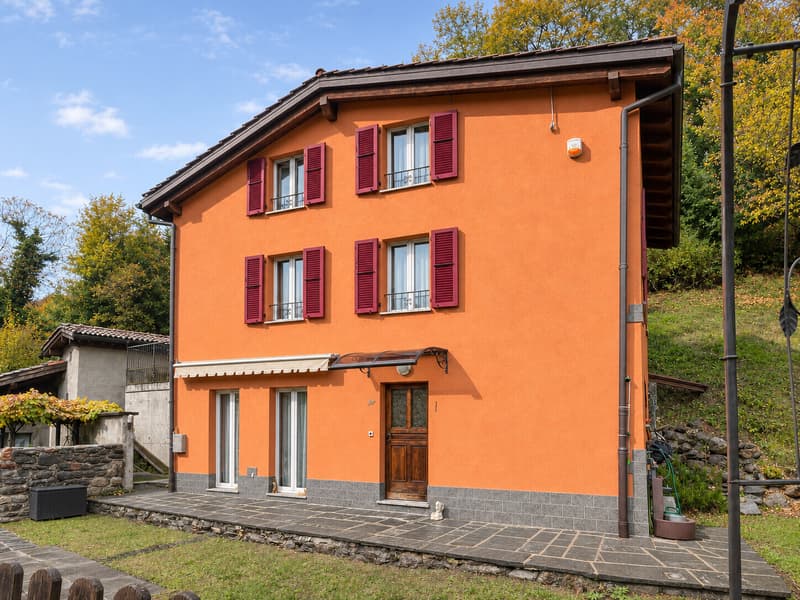
We are offering for sale a spacious 6.5-room detached house in Curtina, in the Municipality of Lugano (Valcolla). Built in 2005, it has been carefully maintained over the years.
The property offers approximately 154 m² of space across three fully above-ground levels and sits on a plot of approximately 10’162 m².
Set in a peaceful, green location, it is approximately 7 km from Tesserete, where the main amenities can be found, including shops, supermarkets, schools and healthcare facilities.
Ground floor:
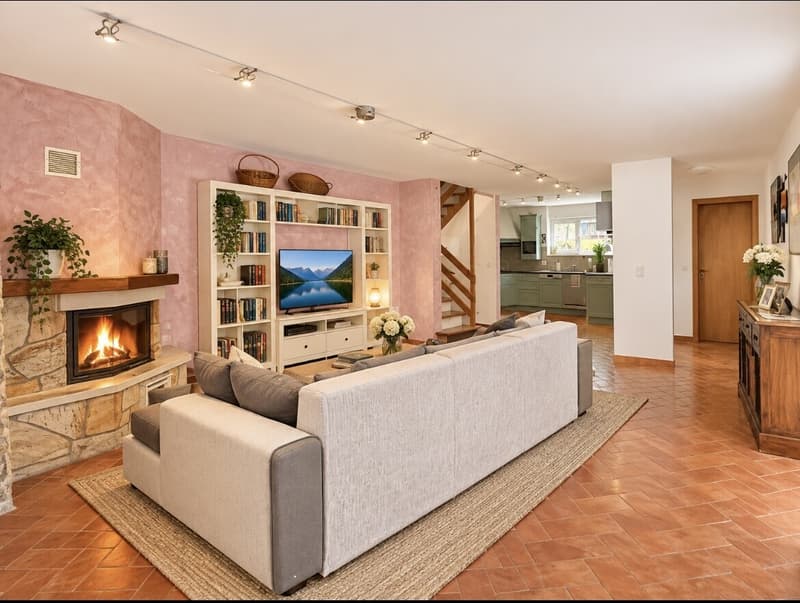
The entrance opens onto a convenient hallway leading to the spacious, bright living area, featuring a welcoming fireplace and numerous windows that provide plenty of natural light.
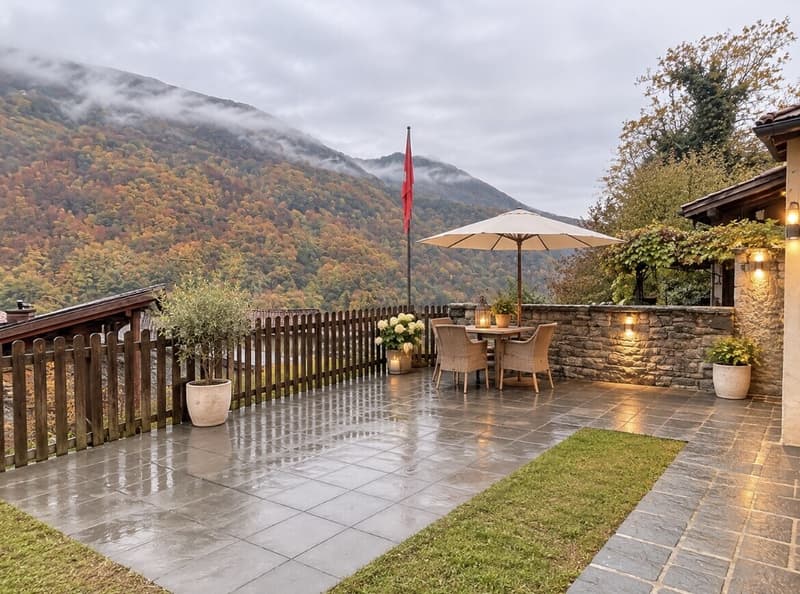
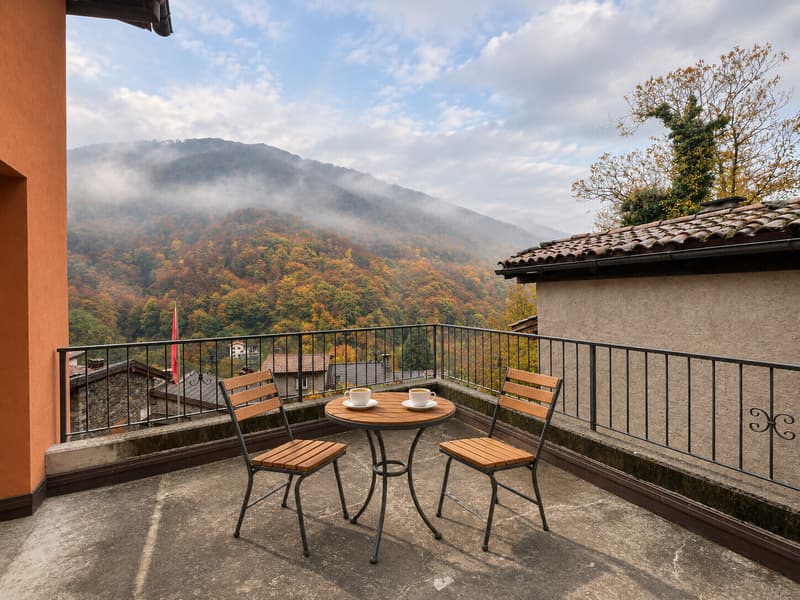
French doors from the living room open directly onto the outdoor area, an ideal place to relax and socialise, with lovely open views of the surrounding mountains.
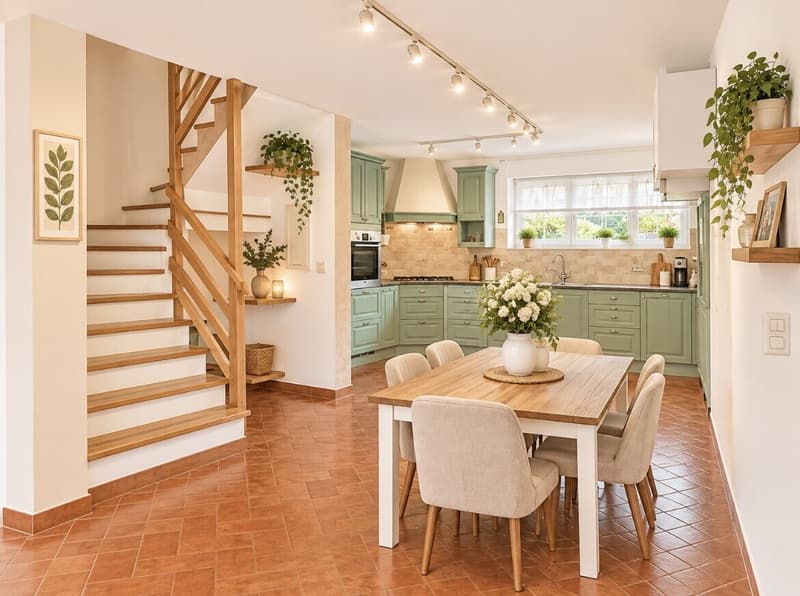
The living area is completed by a functional open-plan kitchen equipped with the main appliances, and a guest bathroom with a window.
Also on this level is a separate area dedicated to ancillary rooms, comprising a building services room, laundry room and cellar—practical, functional spaces for the day-to-day running of the house.
First floor:
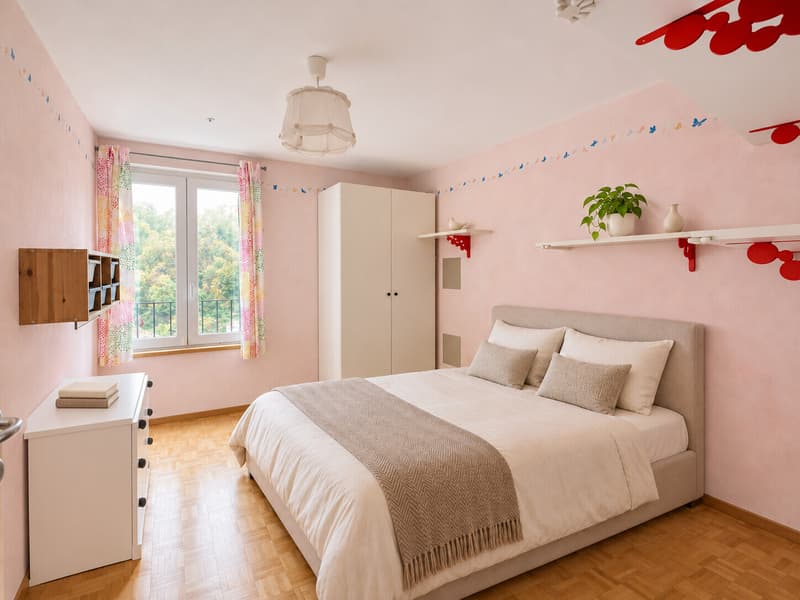
The first floor accommodates the sleeping area, comprising three double bedrooms.
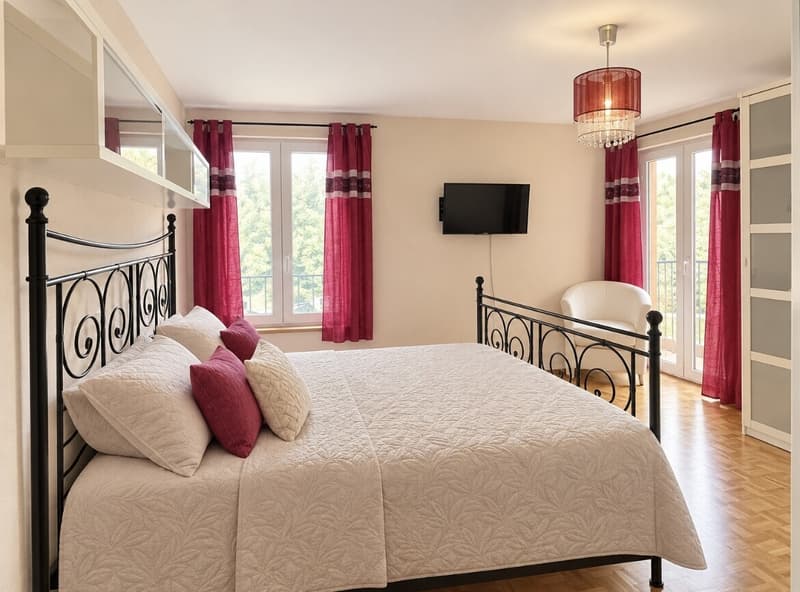
The principal bedroom has a dressing area, ideal for installing practical, full-wall fitted wardrobes, as well as direct access to a terrace with pleasant mountain views.
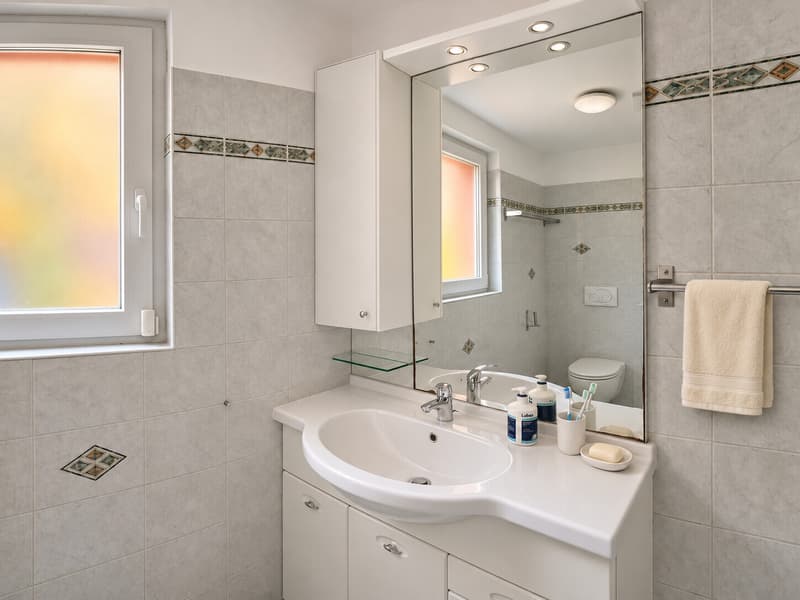
The bedroom is served by a bathroom with a window and bathtub.
The other two double bedrooms are served by a second bathroom with a window and shower.
Second floor – attic:
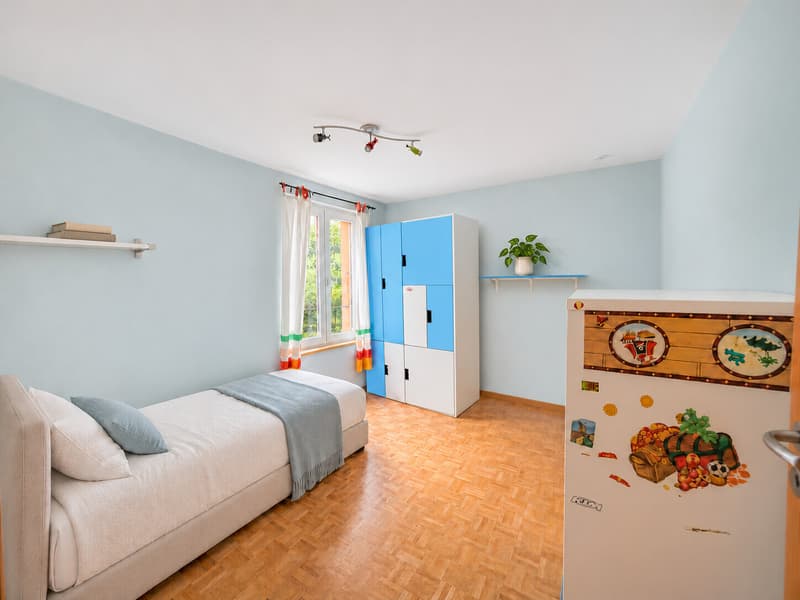
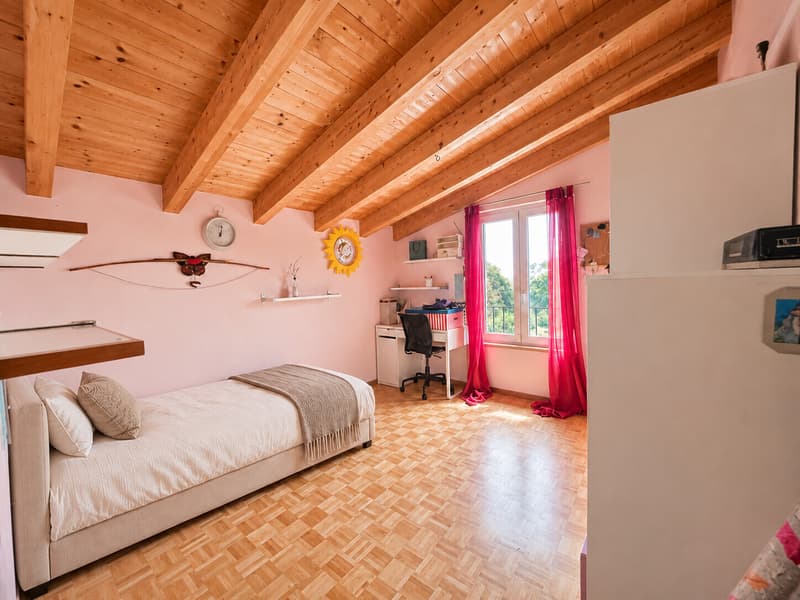
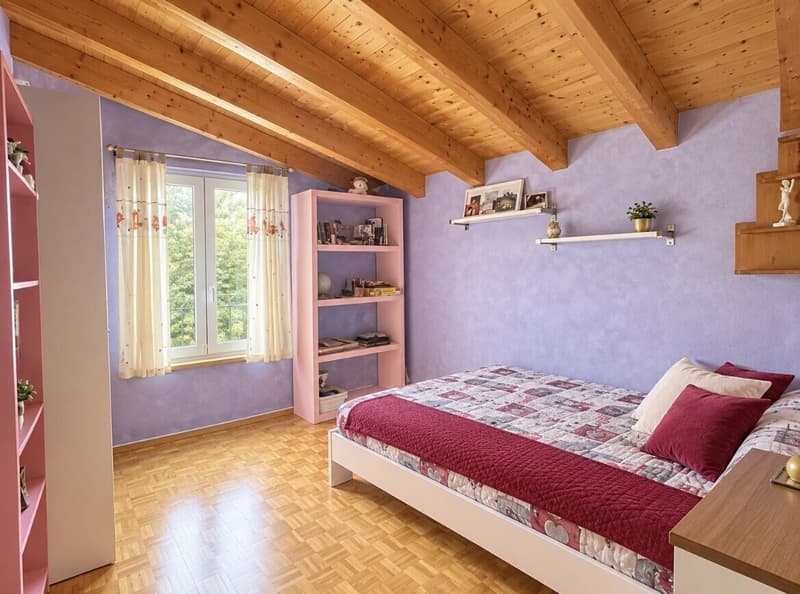
The top level features a characterful attic with exposed beams and two single bedrooms, ideal as children’s rooms, a study or hobby rooms.
There are also two practical under-eaves spaces on either side, which can be used as storage rooms.
Features and fittings:
Heating is provided by a heat pump, with heat distributed through underfloor heating to ensure optimal comfort throughout the house.
The PVC window frames with double glazing help provide good thermal and acoustic insulation.
An ideal option for those seeking space, peace and nature.
Thanks to its generous size and five bedrooms, this property is ideal for large families or anyone who needs additional rooms for working from home, guests or hobbies.
The peaceful setting, large plot and open mountain views make this house particularly appealing to those who wish to live surrounded by nature, away from the hustle and bustle of the city, without giving up the convenience of having essential amenities close by.
A property offering space, privacy and quality of life in a pleasant, green residential setting.
DON’T MISS OUT ON THIS PROPERTY—CONTACT US TODAY FOR MORE INFORMATION!
ADT/18433
The property offers approximately 154 m² of space across three fully above-ground levels and sits on a plot of approximately 10’162 m².
Set in a peaceful, green location, it is approximately 7 km from Tesserete, where the main amenities can be found, including shops, supermarkets, schools and healthcare facilities.
Ground floor:
The entrance opens onto a convenient hallway leading to the spacious, bright living area, featuring a welcoming fireplace and numerous windows that provide plenty of natural light.
French doors from the living room open directly onto the outdoor area, an ideal place to relax and socialise, with lovely open views of the surrounding mountains.
The living area is completed by a functional open-plan kitchen equipped with the main appliances, and a guest bathroom with a window.
Also on this level is a separate area dedicated to ancillary rooms, comprising a building services room, laundry room and cellar—practical, functional spaces for the day-to-day running of the house.
First floor:
The first floor accommodates the sleeping area, comprising three double bedrooms.
The principal bedroom has a dressing area, ideal for installing practical, full-wall fitted wardrobes, as well as direct access to a terrace with pleasant mountain views.
The bedroom is served by a bathroom with a window and bathtub.
The other two double bedrooms are served by a second bathroom with a window and shower.
Second floor – attic:
The top level features a characterful attic with exposed beams and two single bedrooms, ideal as children’s rooms, a study or hobby rooms.
There are also two practical under-eaves spaces on either side, which can be used as storage rooms.
Features and fittings:
Heating is provided by a heat pump, with heat distributed through underfloor heating to ensure optimal comfort throughout the house.
The PVC window frames with double glazing help provide good thermal and acoustic insulation.
An ideal option for those seeking space, peace and nature.
Thanks to its generous size and five bedrooms, this property is ideal for large families or anyone who needs additional rooms for working from home, guests or hobbies.
The peaceful setting, large plot and open mountain views make this house particularly appealing to those who wish to live surrounded by nature, away from the hustle and bustle of the city, without giving up the convenience of having essential amenities close by.
A property offering space, privacy and quality of life in a pleasant, green residential setting.
DON’T MISS OUT ON THIS PROPERTY—CONTACT US TODAY FOR MORE INFORMATION!
ADT/18433
Mortgage Calculator
From dream house to home ownership: the mortgage calculator can help you estimate the affordability of this property.
Advertiser


Metropolis MPV Real Estate Sagl
Stabile Amadeus 1
Via Cantonale, 43
6928Manno
Contact
- Listing ID
- 4003647141
- Object ref.
- SPAZIOSA CASA UNIFAMILIARE 6.5 LOCALI CON GIARDINO A CURTINA.RP-18433