Rooms
5.5
Living space
122 m2
Selling price
CHF 1,150,000.–
Notify on price drop
"EXCLUSIVE: Semi-detached house with 5.5 rooms, 8 minutes from Echallens"
Address
Auf Anfrage 1, 1417 Essertines sur YverdonPrice
- Purchase price:
- CHF 1,150,000.–
- Notify on price drop
Main information
- Availability:
- By agreement
- Type:
- Bifamiliar house
- No. of rooms:
- 5.5
- Number of floors:
- 4
- Surface living:
- 122 m2
- Land area:
- 164 m2
- Year built:
- 2024
Characteristics
Child-friendly
Parking space
Documents (1)
Description
A contemporary villa designed for family life
Just 10 minutes from Yverdon-les-Bains and 8 minutes from Echallens, in the municipality of Essertines-sur-Yverdon, discover this magnificent semi-detached house with 5.5 rooms, built in 2024 and combining modernity, elegance and energy efficiency.
Nestled in a family-friendly residential neighbourhood, this villa offers a total usable area of approx. 185 m², spread over four levels, three of which are habitable. It stands out for the quality of its materials, its contemporary architecture and the harmonious layout of its spaces, designed to provide optimal living comfort.
A warm and bright living area
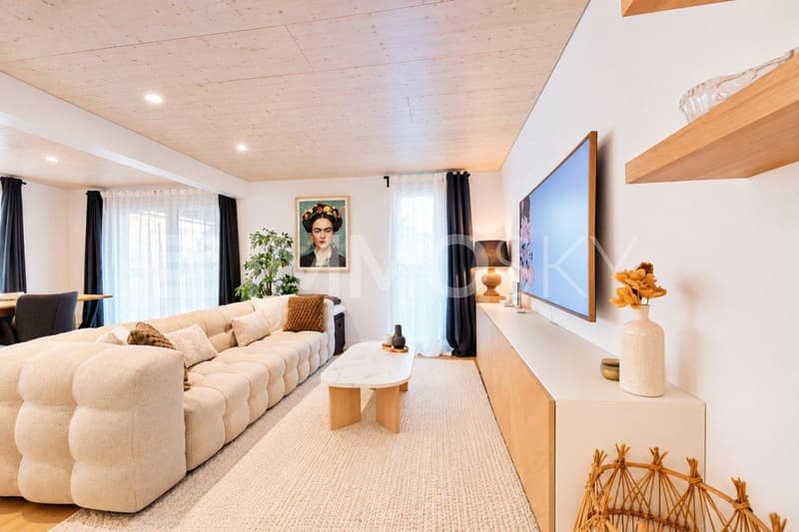
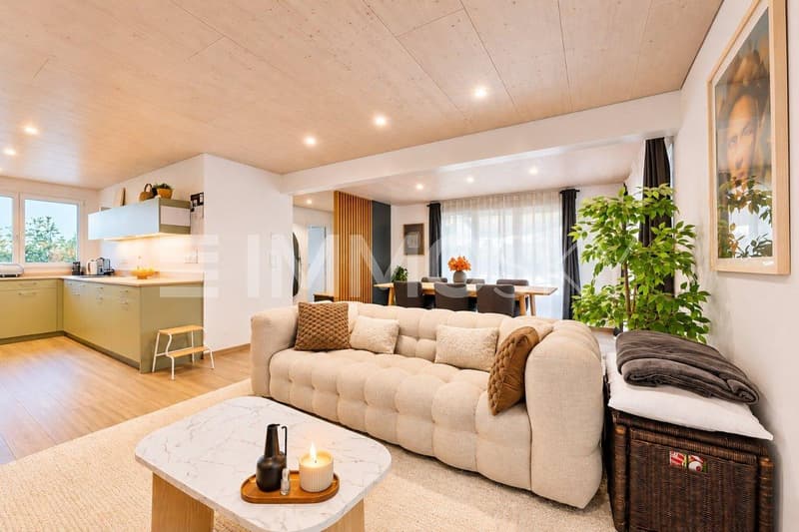
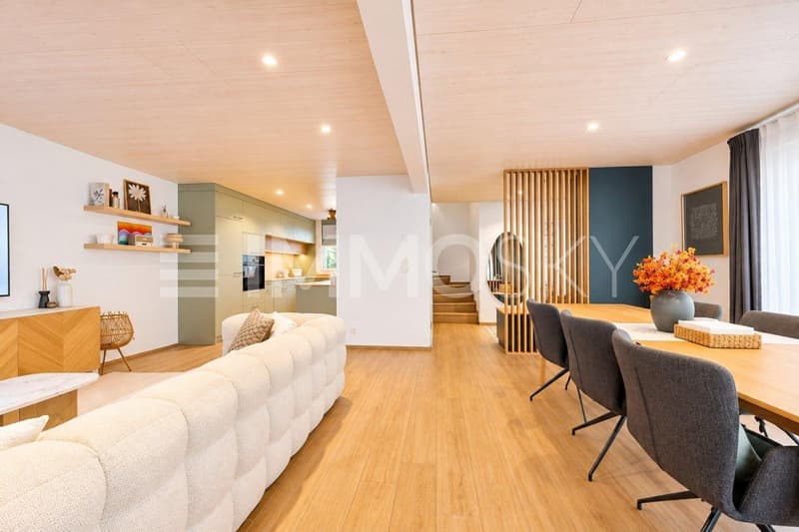
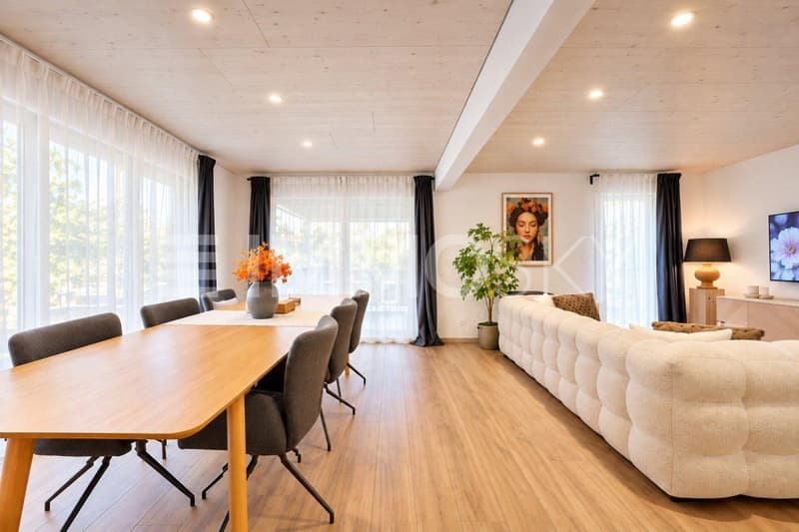
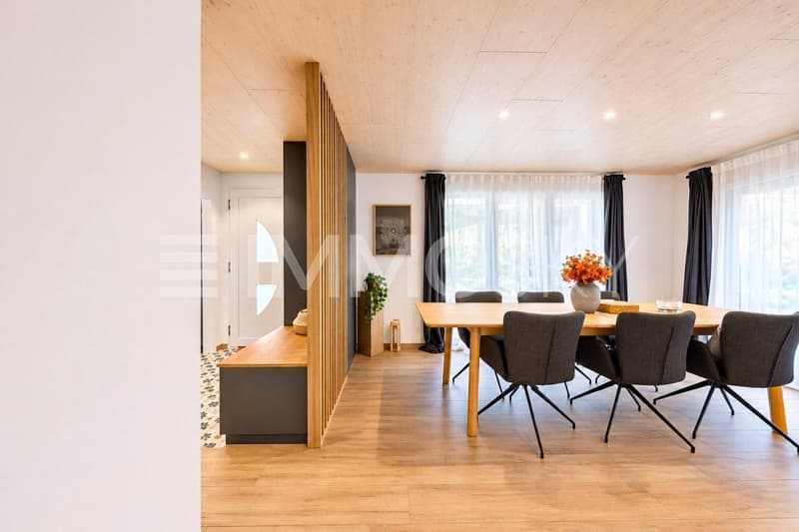
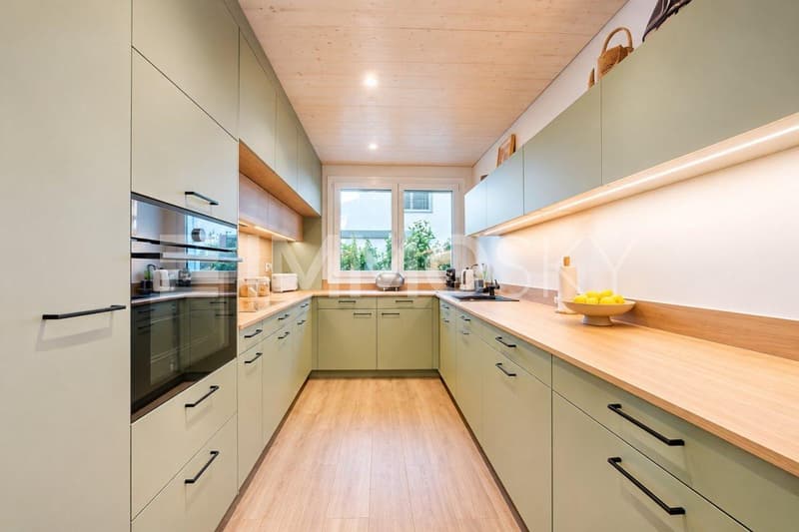
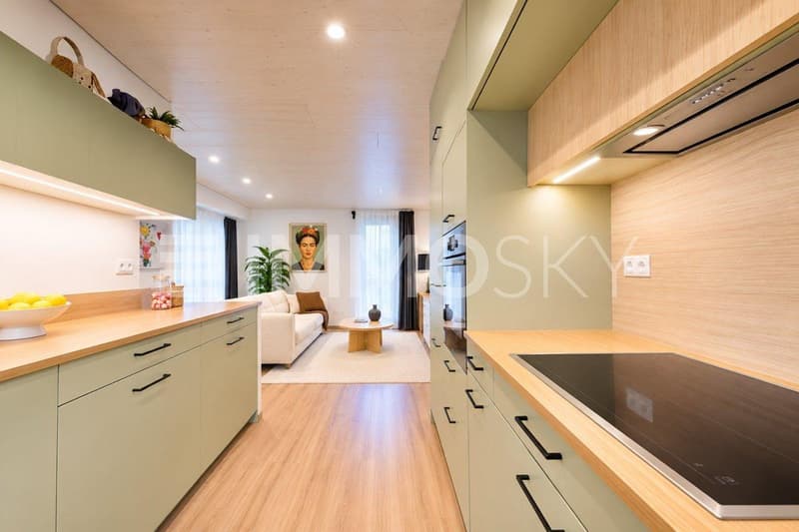
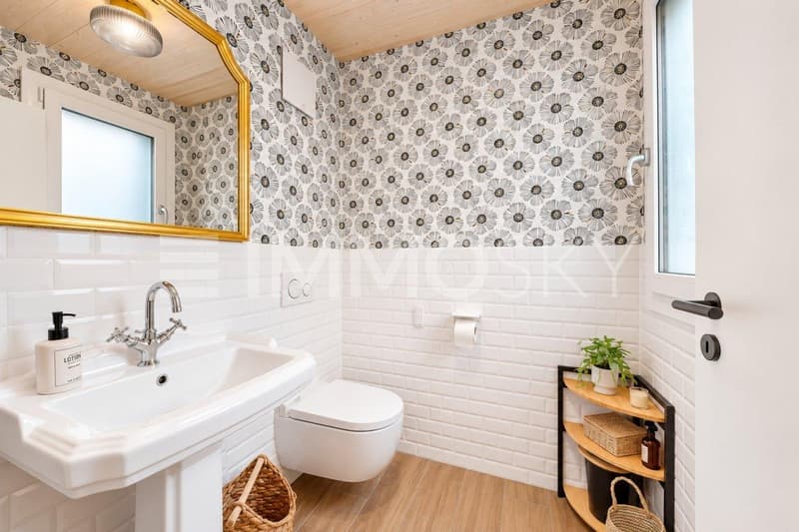
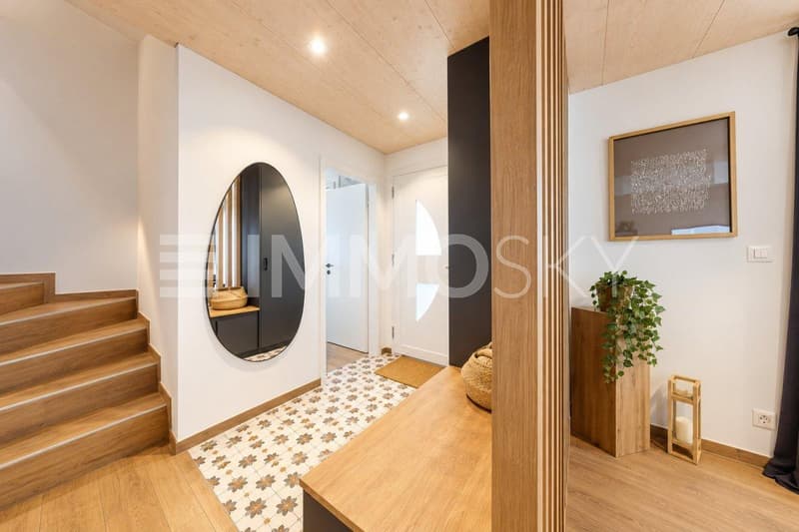
The ground floor features a superb open-plan living area of around 50 m², comprising a contemporary kitchen, a dining area and a living room with a warm atmosphere. The large windows let in plenty of natural light and provide direct access to the terrace and garden, creating a seamless connection between the indoor and outdoor spaces. An elegant entrance hall and a guest WC complete this level.
A sleeping area designed for the whole family
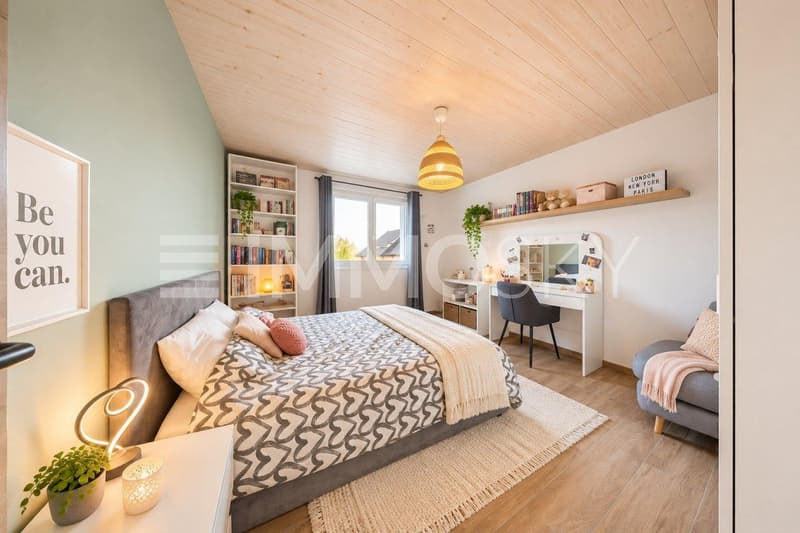
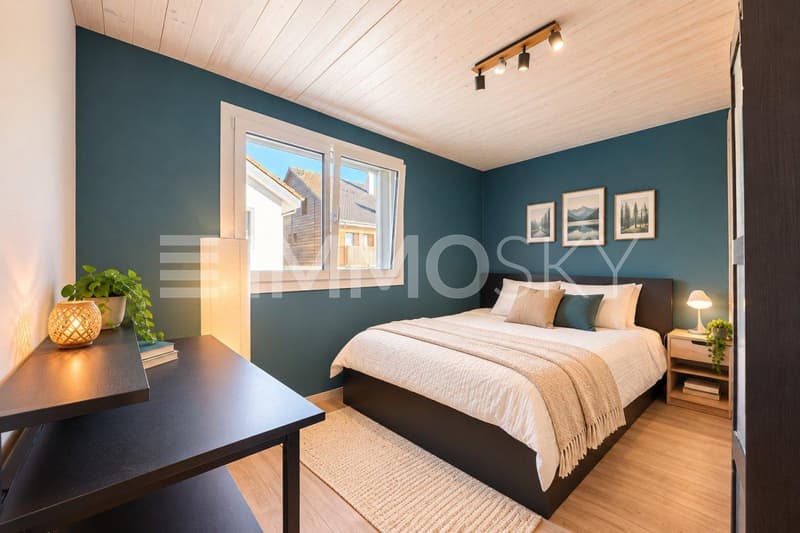
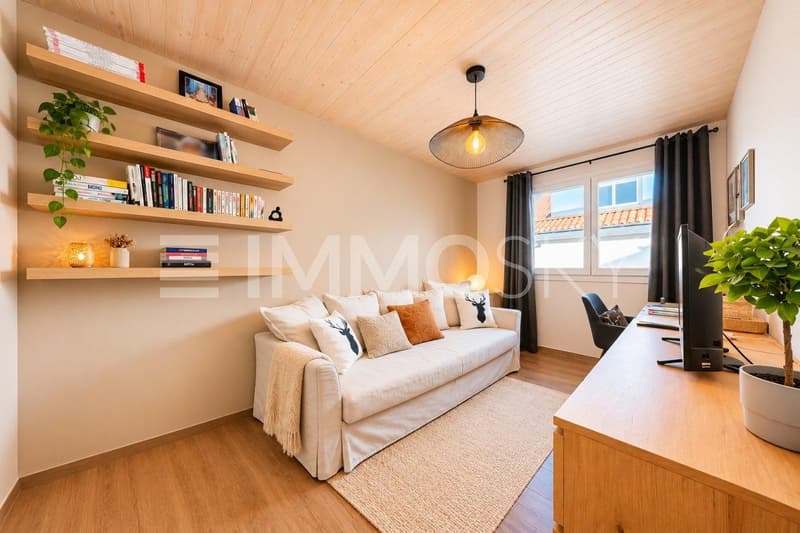
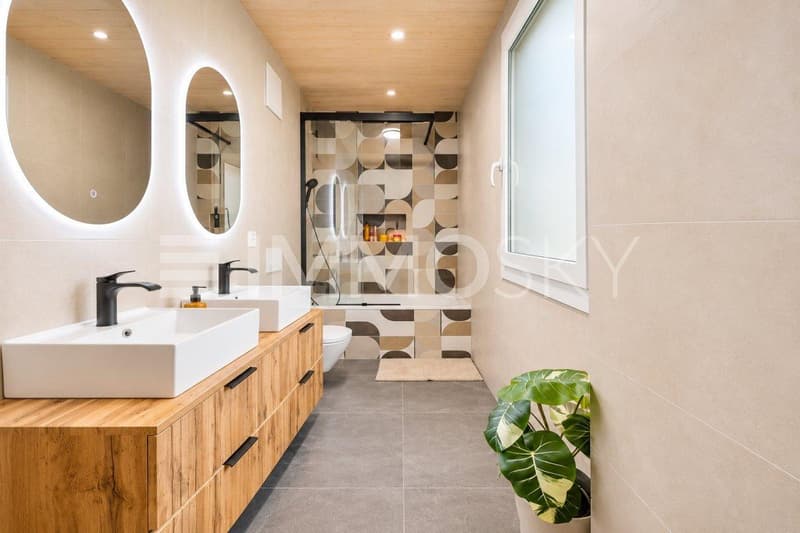
The first floor comprises three lovely bedrooms of approx. 10, 11 and 14 m², as well as a spacious bathroom of almost 7 m².
The top floor is entirely dedicated to the parents. A true private retreat, it features a magnificent 21 m² master suite with an en-suite shower room, as well as a generous unheated dressing room of around 20 m².
Outdoor spaces made for relaxation
The private garden and terrace have a total area of 103 m². The 20 m² terrace, complete with a pergola, is a natural extension of the living area and invites you to enjoy pleasant moments with family and friends.
Technical features designed with the future in mind
Individual ground-source heating system
Photovoltaic panels to support responsible energy consumption and reduce service charges
Triple glazing
Electric blinds throughout the house
Cellar of 25 m²
Building services room and laundry room of 10 m²
Two indoor parking spaces with direct access from the underground garage to the villa’s basement
An ideal setting for family life
Part of a small-scale residential development, this property also benefits from a shared playground. The new primary school, after-school care centre and a grocery shop are all in the immediate vicinity, making everyday life considerably easier for families.
Our opinion: A real favourite, this contemporary and functional villa is sure to impress. We particularly appreciated the quality of the finishes, the warm atmosphere of the living spaces and the floor dedicated entirely to the parents. Its outstanding energy performance makes it ideal for a family looking to settle long-term in a privileged setting.
Be charmed by this magnificent villa and contact us to arrange a viewing!
Just 10 minutes from Yverdon-les-Bains and 8 minutes from Echallens, in the municipality of Essertines-sur-Yverdon, discover this magnificent semi-detached house with 5.5 rooms, built in 2024 and combining modernity, elegance and energy efficiency.
Nestled in a family-friendly residential neighbourhood, this villa offers a total usable area of approx. 185 m², spread over four levels, three of which are habitable. It stands out for the quality of its materials, its contemporary architecture and the harmonious layout of its spaces, designed to provide optimal living comfort.
A warm and bright living area
The ground floor features a superb open-plan living area of around 50 m², comprising a contemporary kitchen, a dining area and a living room with a warm atmosphere. The large windows let in plenty of natural light and provide direct access to the terrace and garden, creating a seamless connection between the indoor and outdoor spaces. An elegant entrance hall and a guest WC complete this level.
A sleeping area designed for the whole family
The first floor comprises three lovely bedrooms of approx. 10, 11 and 14 m², as well as a spacious bathroom of almost 7 m².
The top floor is entirely dedicated to the parents. A true private retreat, it features a magnificent 21 m² master suite with an en-suite shower room, as well as a generous unheated dressing room of around 20 m².
Outdoor spaces made for relaxation
The private garden and terrace have a total area of 103 m². The 20 m² terrace, complete with a pergola, is a natural extension of the living area and invites you to enjoy pleasant moments with family and friends.
Technical features designed with the future in mind
Individual ground-source heating system
Photovoltaic panels to support responsible energy consumption and reduce service charges
Triple glazing
Electric blinds throughout the house
Cellar of 25 m²
Building services room and laundry room of 10 m²
Two indoor parking spaces with direct access from the underground garage to the villa’s basement
An ideal setting for family life
Part of a small-scale residential development, this property also benefits from a shared playground. The new primary school, after-school care centre and a grocery shop are all in the immediate vicinity, making everyday life considerably easier for families.
Our opinion: A real favourite, this contemporary and functional villa is sure to impress. We particularly appreciated the quality of the finishes, the warm atmosphere of the living spaces and the floor dedicated entirely to the parents. Its outstanding energy performance makes it ideal for a family looking to settle long-term in a privileged setting.
Be charmed by this magnificent villa and contact us to arrange a viewing!
Mortgage Calculator
From dream house to home ownership: the mortgage calculator can help you estimate the affordability of this property.
Viewing
Virtuelle Besichtigung möglich.
Contact for viewing
Manuela Deguara
Advertiser


ImmoSky AG - Dübendorf
Route de Prilly 25
1023Crissier VD
Contact
Manuela Deguara
- Listing ID
- 4003645495
- Object ref.
- 6791659.6791659