Rooms
5.5
Living space
148 m2
Selling price
CHF 1,590,000.–
Notify on price drop
"A distinctive home with a garden paradise and plenty of potential"
Address
Goldiger Berg 4b, 8910 Affoltern am AlbisTravel time
- 5 min.Station: Affoltern am Albis
Surrounding information
School
8 min.Stiftung Schule TägerstSupermarket
3 min.SesamPharmacy
6 min.AmavitaPublic Transport
5 min.Affoltern am Albis
Times refer to the route on foot.
Price
- Purchase price:
- CHF 1,590,000.–
- Notify on price drop
Main information
- Availability:
- Immediately
- Type:
- Single house
- No. of rooms:
- 5.5
- Surface living:
- 148 m2
- Land area:
- 265 m2
- Last refurbishment:
- 2026
- Year built:
- 1985
Documents (0)
Description
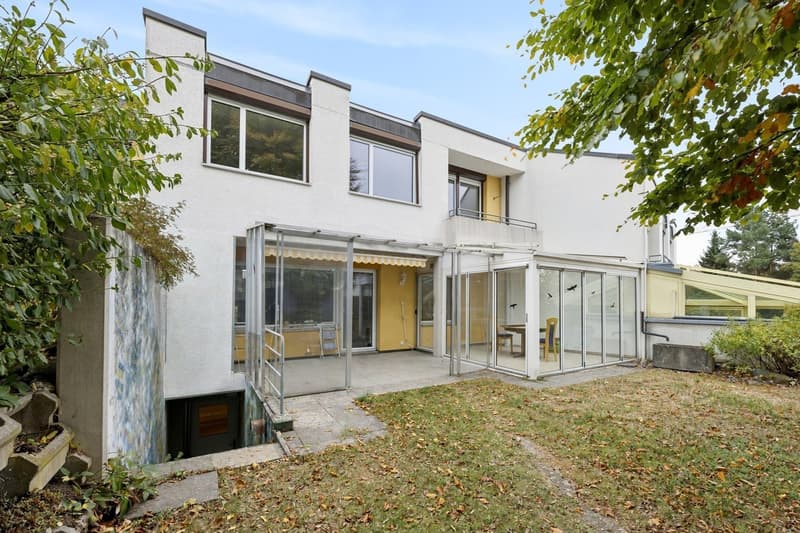
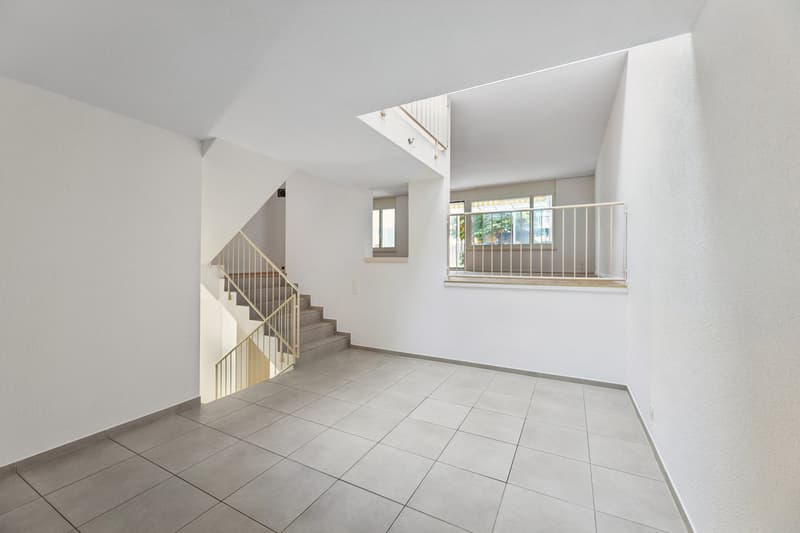
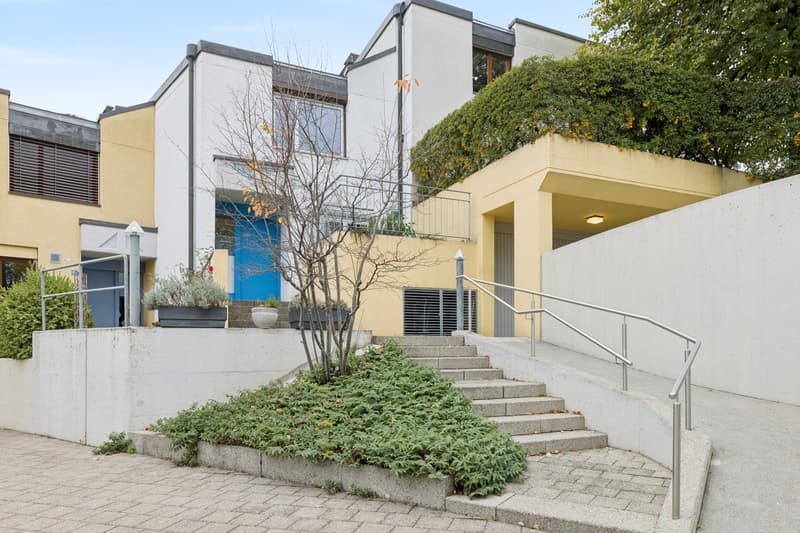
This charming 5.5-room mid-terrace house stands out for its distinctive split-level layout, creating an open feel and an interesting arrangement of spaces. The staggered living levels give the property a unique character and create a pleasant atmosphere with plenty of light and space.
Following a smouldering fire, the house is currently still undergoing renovation. A budget has been allocated for the kitchen, so there is still scope to incorporate individual preferences.
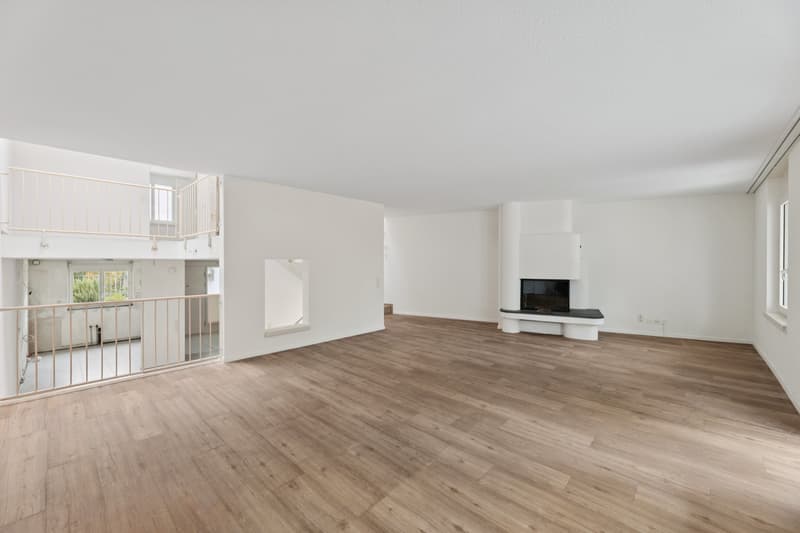
On entering the house, you are welcomed by a spacious entrance hall with a wardrobe and a practical guest toilet. The kitchen and the bright, inviting dining area are on the same level. A few steps up, you will find the spacious living room with a fireplace, which opens directly onto the beautiful garden and sunroom.
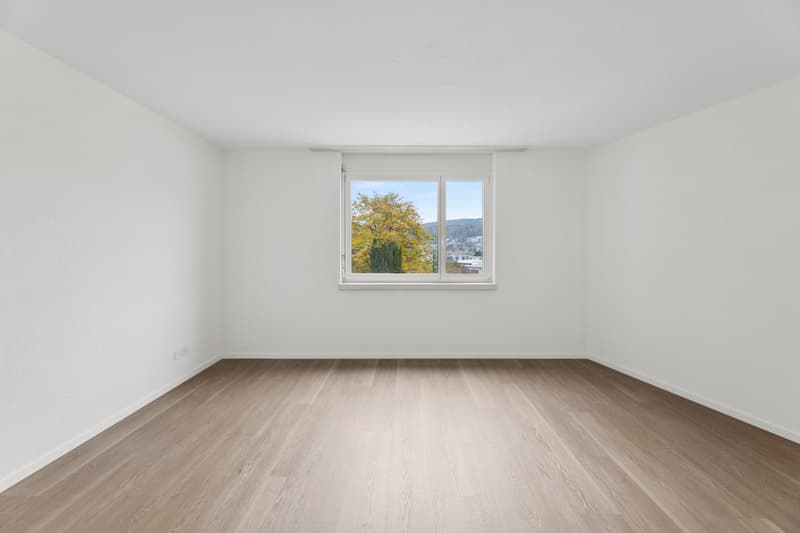
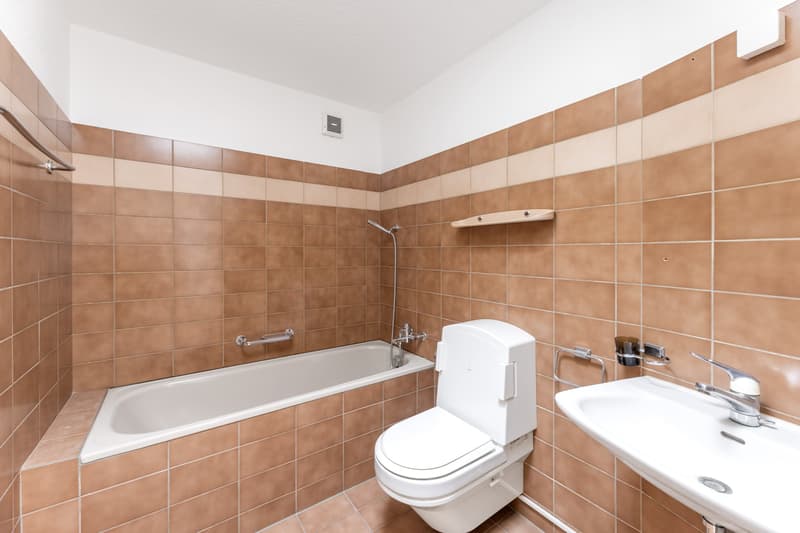
The upper floors offer four bedrooms, one of which has access to the balcony. Two bathrooms and an open gallery, offering an attractive view of the living and dining area, complete the accommodation.
The basement provides additional space, including a hobby room (37m²) with direct access to the garden, as well as various ancillary rooms for storage and building services. An underground parking space with a charging connection for an electric car rounds off this attractive offer.
The property is ideal for buyers looking to realise their personal vision of a home and complete the interior to their own specifications. Once renovated, it will become a modern, individual home with plenty of potential and a quality of living that will delight.
Curious to find out more? Simply request the sales brochure using the contact form.
Following a smouldering fire, the house is currently still undergoing renovation. A budget has been allocated for the kitchen, so there is still scope to incorporate individual preferences.
On entering the house, you are welcomed by a spacious entrance hall with a wardrobe and a practical guest toilet. The kitchen and the bright, inviting dining area are on the same level. A few steps up, you will find the spacious living room with a fireplace, which opens directly onto the beautiful garden and sunroom.
The upper floors offer four bedrooms, one of which has access to the balcony. Two bathrooms and an open gallery, offering an attractive view of the living and dining area, complete the accommodation.
The basement provides additional space, including a hobby room (37m²) with direct access to the garden, as well as various ancillary rooms for storage and building services. An underground parking space with a charging connection for an electric car rounds off this attractive offer.
The property is ideal for buyers looking to realise their personal vision of a home and complete the interior to their own specifications. Once renovated, it will become a modern, individual home with plenty of potential and a quality of living that will delight.
Curious to find out more? Simply request the sales brochure using the contact form.
Mortgage Calculator
From dream house to home ownership: the mortgage calculator can help you estimate the affordability of this property.
Advertiser


Raiffeisen Immomakler
Stadtturmstrasse 5
5400Baden
Contact
Vivien Vida
- Listing ID
- 4003644445
- Object ref.
- VI-00027331-1