Rooms
7.5
Living space
207 m2
Selling price
CHF 2,050,000.–
Notify on price drop
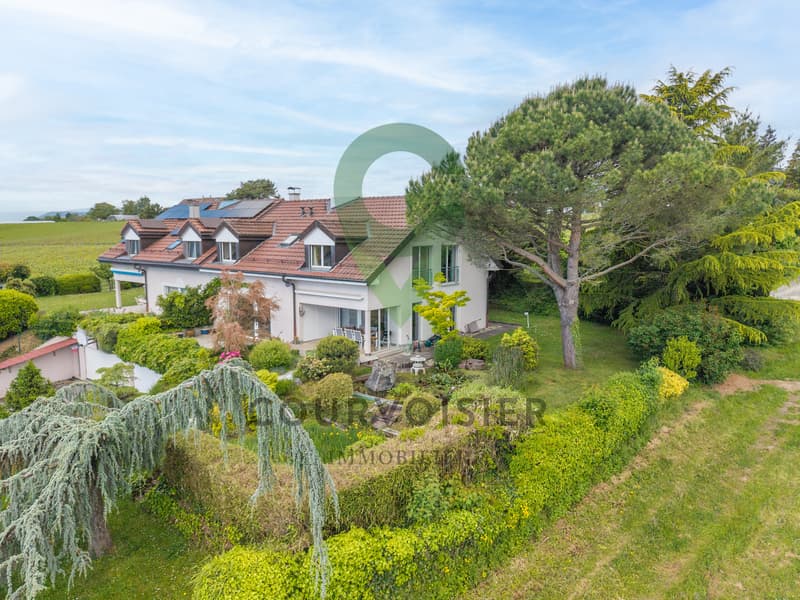
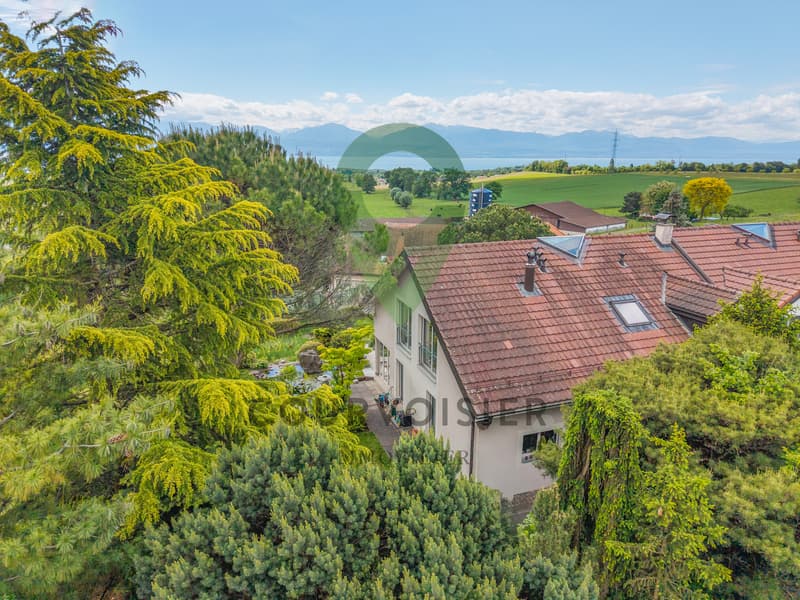
"Beautiful semi-detached house with 7.5 rooms and lovely lake views"
Address
1135 DenensPrice
- Purchase price:
- CHF 2,050,000.–
- Notify on price drop
Main information
- Availability:
- By agreement
- Type:
- Single house
- No. of rooms:
- 7.5
- Surface living:
- 207 m2
- Land area:
- 900 m2
- Volume:
- 1171 m3
- Year built:
- 1990
Characteristics
Balcony / Terrace
Fireplace
View
Documents (0)
Description
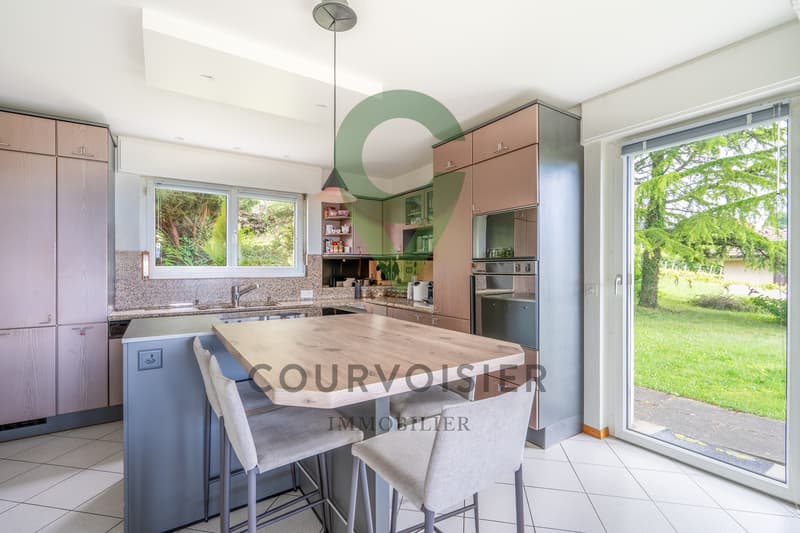
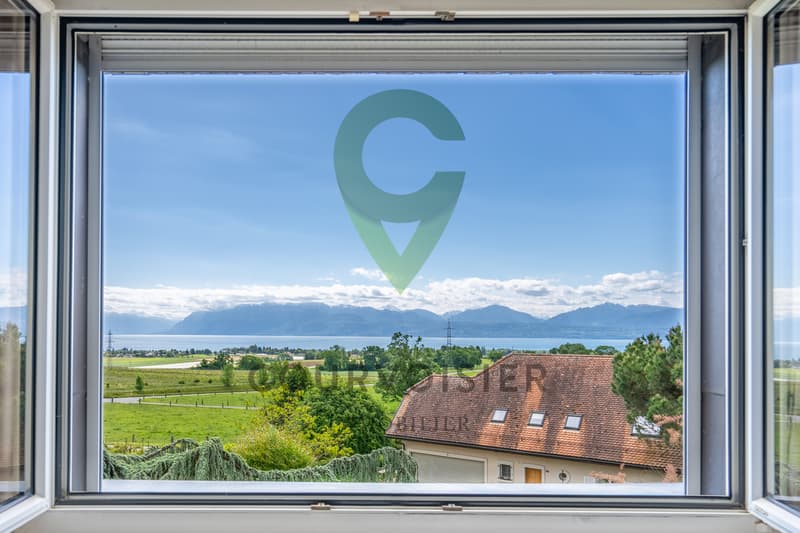
Be charmed by this superb 7.5-room home offering 203 m². The kitchen was renovated in 2023. The house stands out for its harmonious proportions and abundant natural light. Set in the sought-after area of Denens, it offers complete tranquillity just 5 minutes from Morges and 20 minutes from Lausanne—a strategic location for an uncompromising quality of life.
The house is laid out as follows:
Ground floor:
A spacious entrance hall with a built-in wardrobe for optimal storage
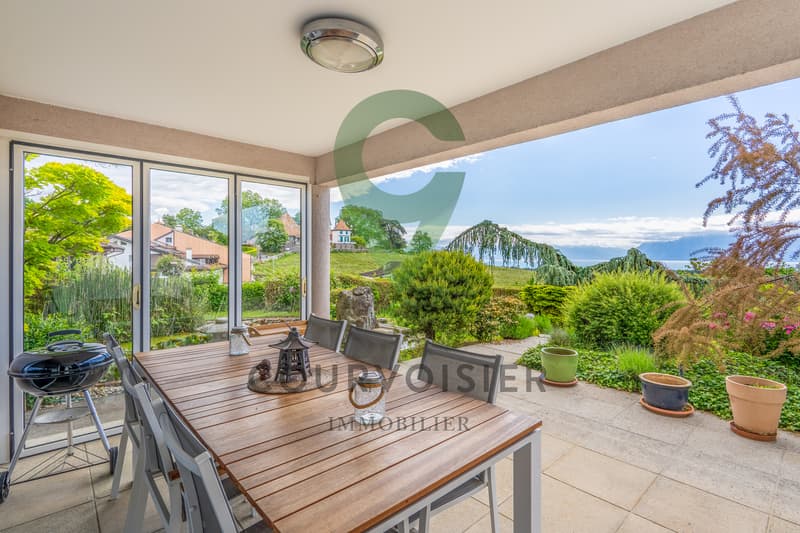
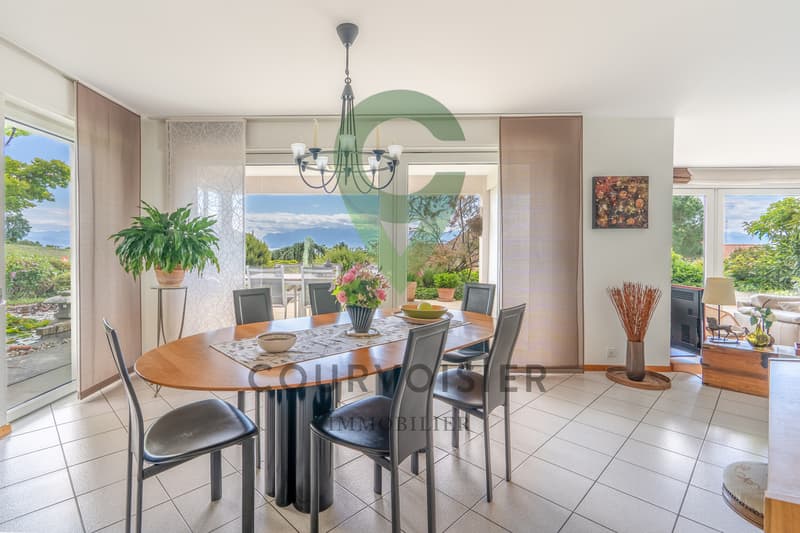
A kitchen opening onto a spacious dining room and terrace
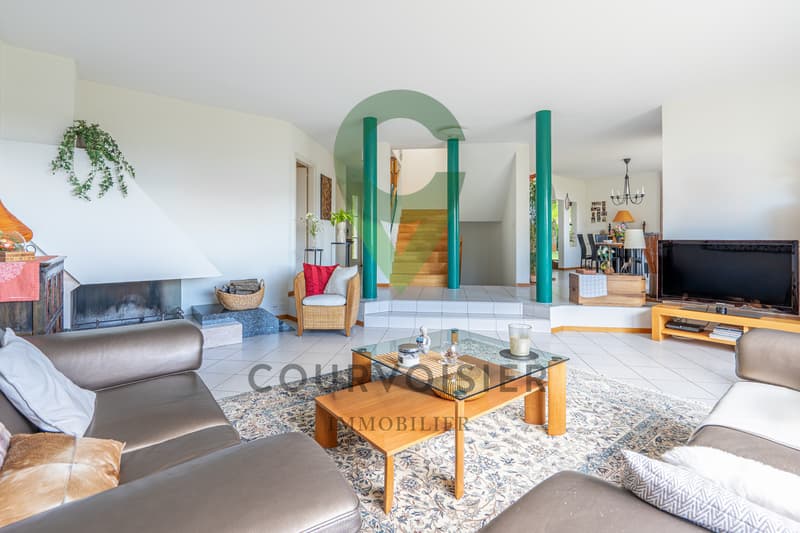
A superb living room with access to a terrace and its panoramic views
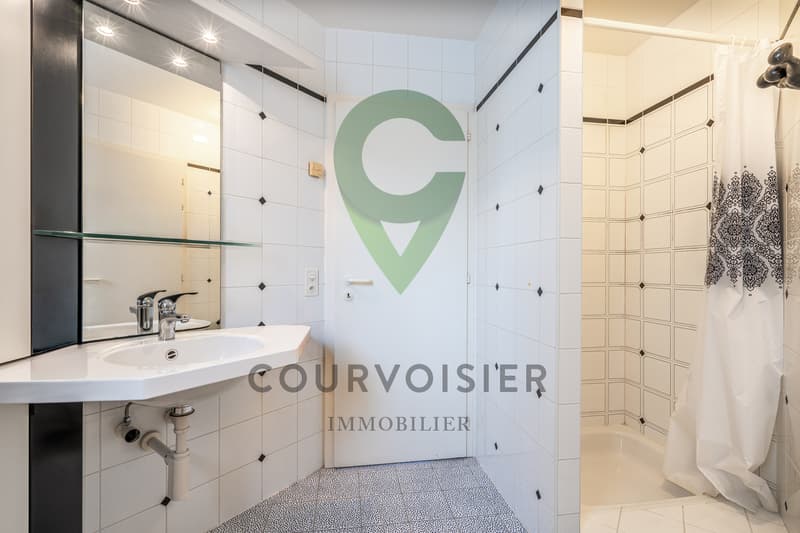
A room with an adjoining shower room
A guest WC completes this floor.
First floor:
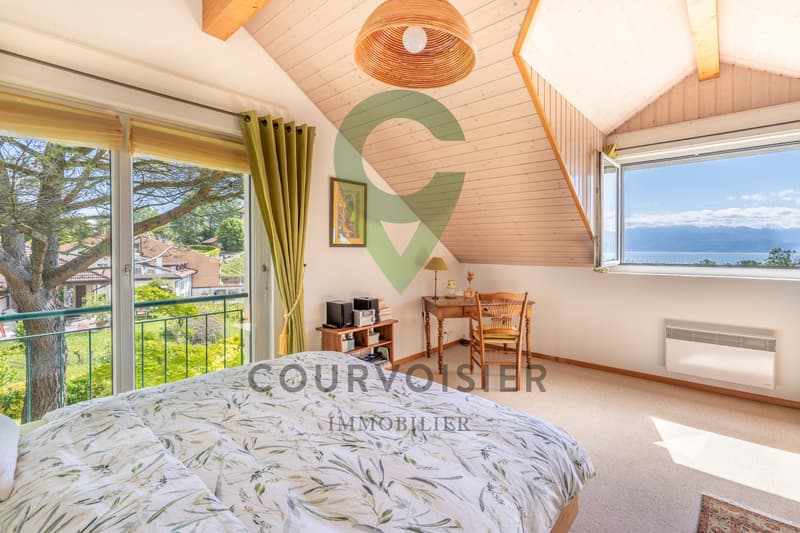
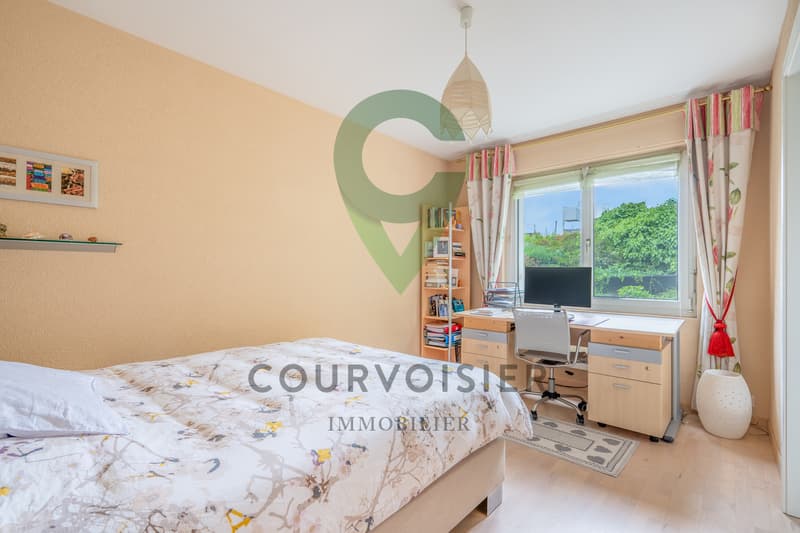
A large principal bedroom with dressing room and en-suite bathroom
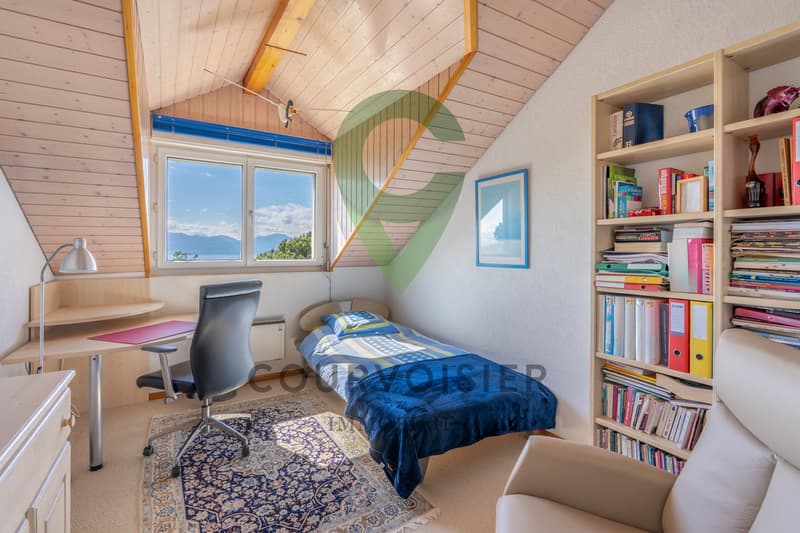
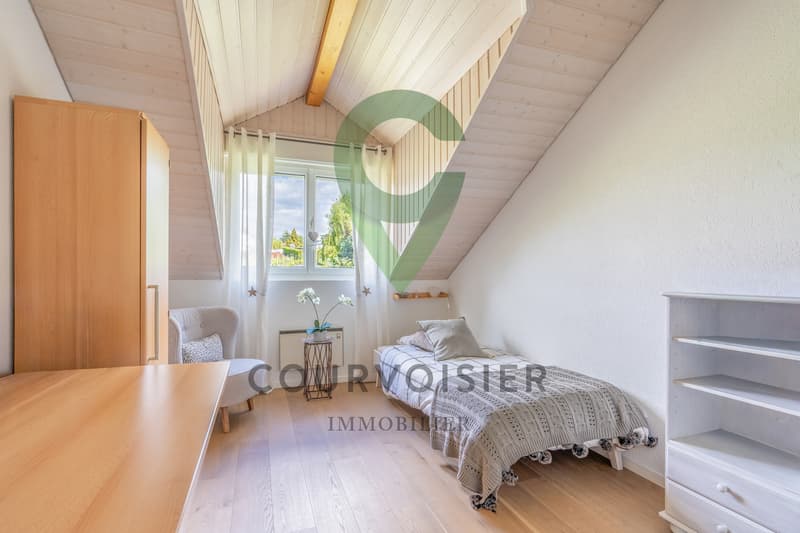
Three spacious rooms of more than 15 m²
A bathroom with a whirlpool bathtub
Basement:
A laundry room
Two cellars, ideal for storage or use as a wine cellar
A compliant civil defence shelter
A spacious lock-up garage with ample room for two vehicles
Enjoy a leafy setting with a variety of plants and trees, where a pond brings tranquillity and coolness. It is the ideal place to unwind, meditate or simply enjoy a relaxing moment. A private retreat in the heart of unspoilt nature
The property also includes two indoor parking spaces and one outdoor parking space, available at an additional cost, adding welcome convenience to everyday life. A wonderful opportunity to enjoy a family-friendly setting that combines practicality and peace of mind.
Presentation video link: Instagram
The house is laid out as follows:
Ground floor:
A spacious entrance hall with a built-in wardrobe for optimal storage
A kitchen opening onto a spacious dining room and terrace
A superb living room with access to a terrace and its panoramic views
A room with an adjoining shower room
A guest WC completes this floor.
First floor:
A large principal bedroom with dressing room and en-suite bathroom
Three spacious rooms of more than 15 m²
A bathroom with a whirlpool bathtub
Basement:
A laundry room
Two cellars, ideal for storage or use as a wine cellar
A compliant civil defence shelter
A spacious lock-up garage with ample room for two vehicles
Enjoy a leafy setting with a variety of plants and trees, where a pond brings tranquillity and coolness. It is the ideal place to unwind, meditate or simply enjoy a relaxing moment. A private retreat in the heart of unspoilt nature
The property also includes two indoor parking spaces and one outdoor parking space, available at an additional cost, adding welcome convenience to everyday life. A wonderful opportunity to enjoy a family-friendly setting that combines practicality and peace of mind.
Presentation video link: Instagram
Mortgage Calculator
From dream house to home ownership: the mortgage calculator can help you estimate the affordability of this property.
Viewing
Contact for viewing
Alain Durrer


Alain DurrerCourtier
- Listing ID
- 4003642998
- Object ref.
- AD_0526_12_5