Rooms
7.5
Selling price
CHF 1,100,000.–
Notify on price drop
"Character villa with 7 ½ rooms and garden!"
Address
1585 SalavauxPrice
- Purchase price:
- CHF 1,100,000.–
- Notify on price drop
Main information
- Availability:
- By agreement
- Type:
- Single house
- No. of rooms:
- 7.5
- Number of floors:
- 3
- Land area:
- 1146 m2
- Volume:
- 1100 m3
- Last refurbishment:
- 2014
- Year built:
- 1980
Characteristics
Balcony / Terrace
View
Child-friendly
Parking space
Garage
Documents (0)
Description
Beautiful volumes, a large garden and a house to personalize according to your desires.
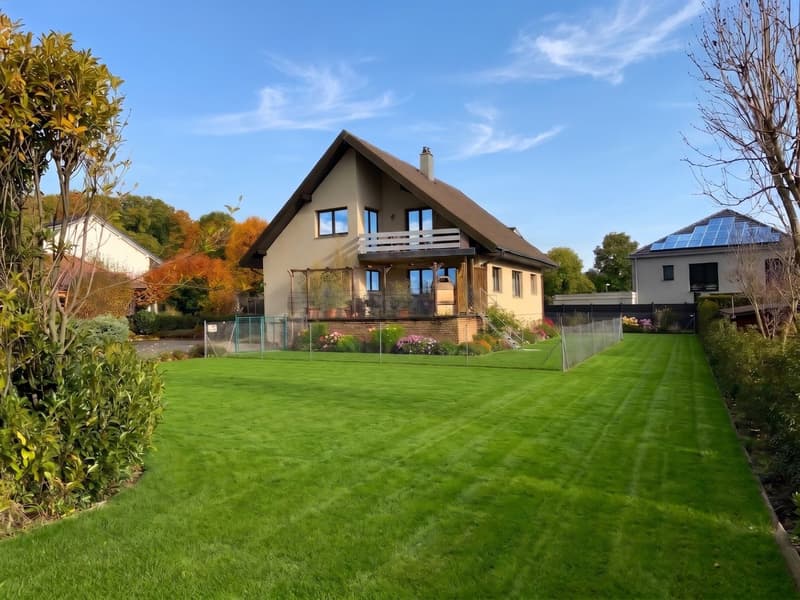
Located in a quiet and green residential area in Salavaux, this individual villa, built in 1980, benefits from an unobstructed view and a beautiful south/south-west orientation.
Maintained with care over the years, it offers spacious rooms, a functional layout and the possibility of renovating the interiors to your taste.
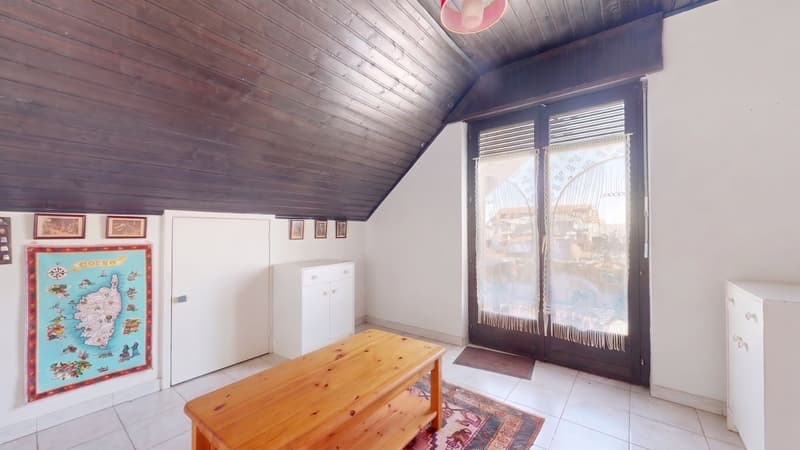
Spread over three levels, to which are added insulated attics, this house provides a particularly family-friendly living space.
A living room that sets the tone
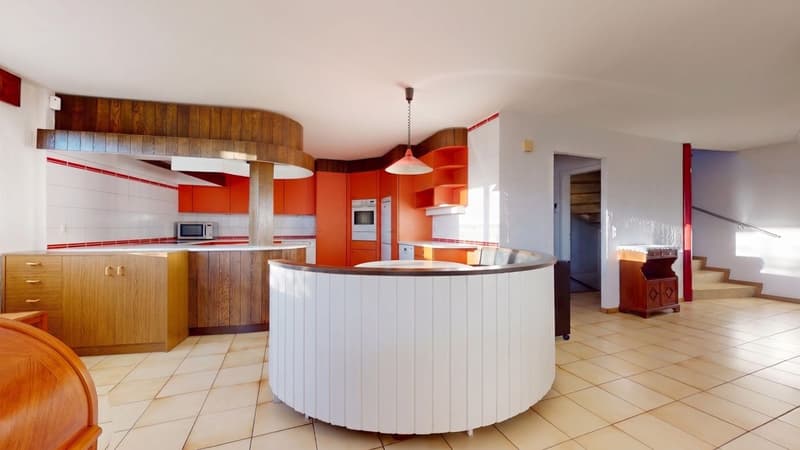
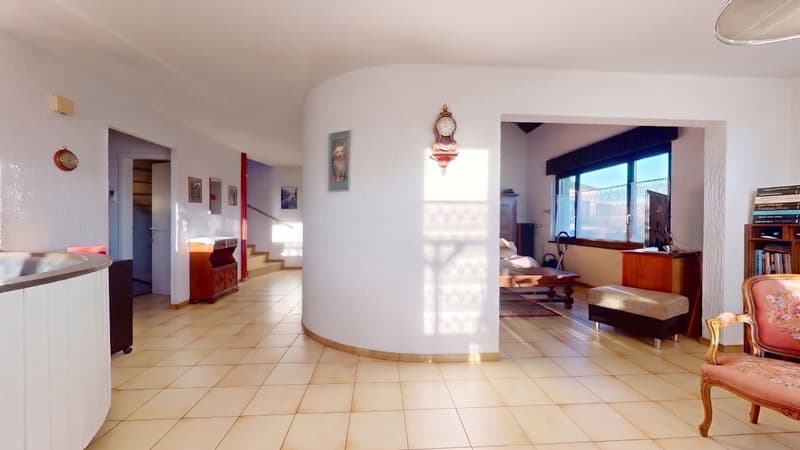
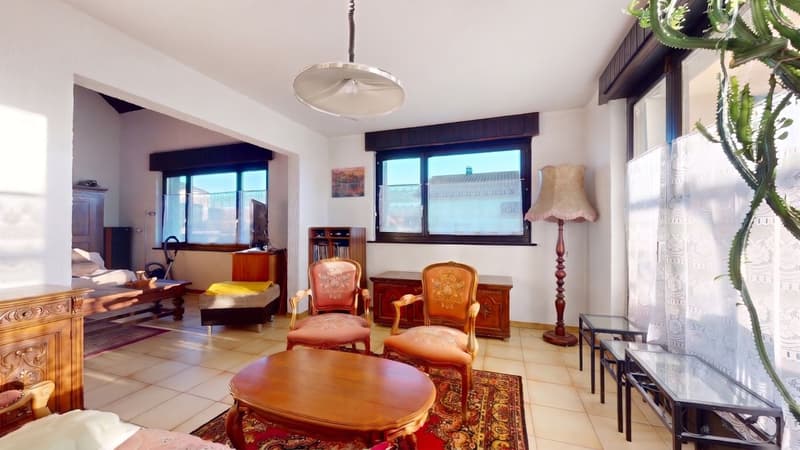
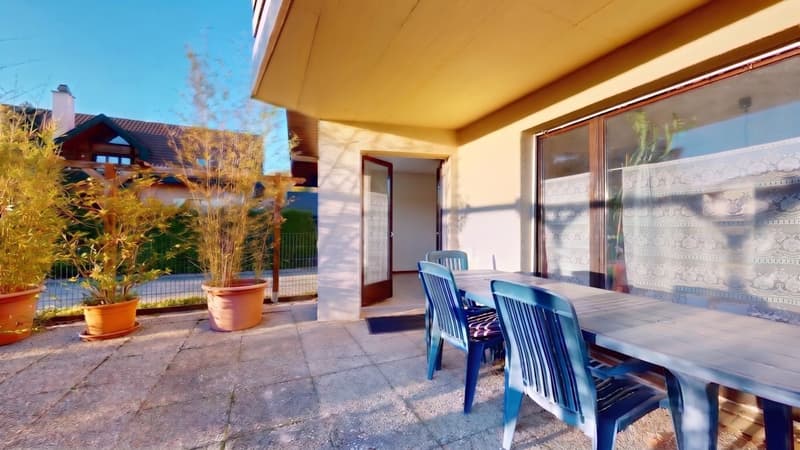
On the upper ground floor, the entrance hall with wardrobe leads to the open living area with dining room and direct access to the south-west terrace.
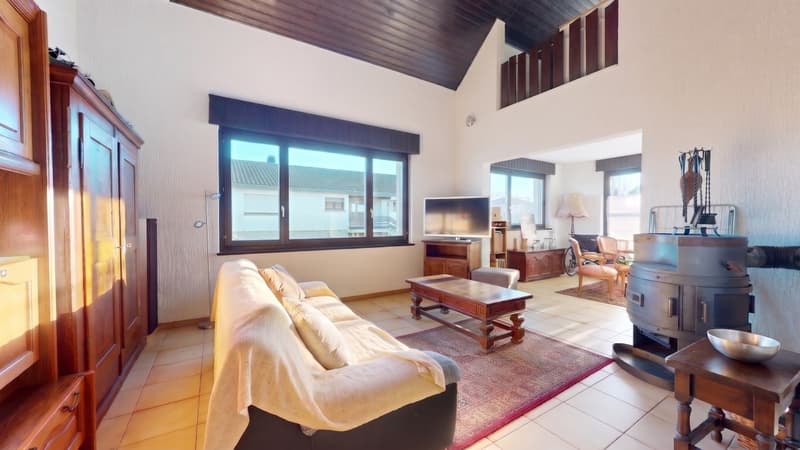
As the true centerpiece of the house, the living room is distinguished by its double height of approximately 5 meters and its wood stove, which give it a warm atmosphere and an asserted architectural character.
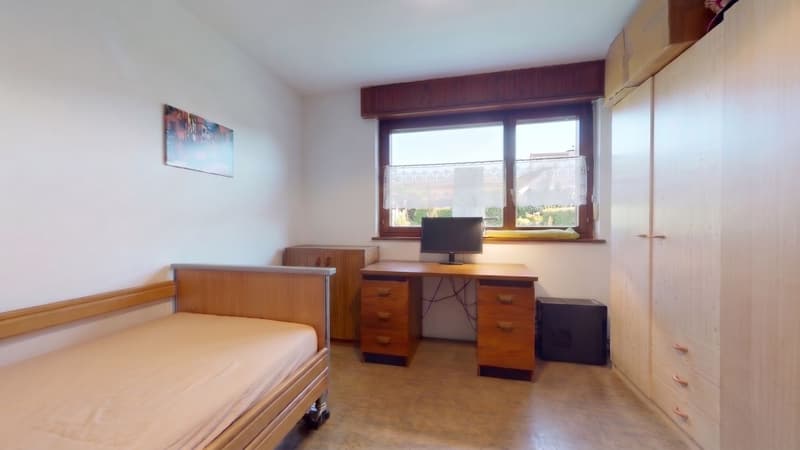
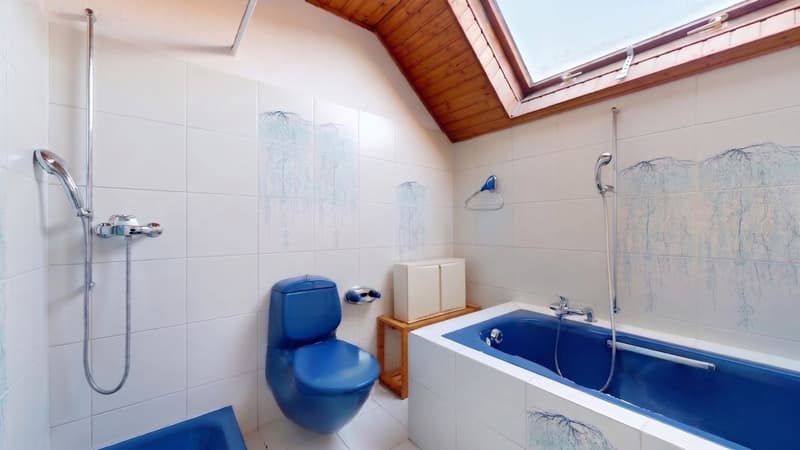
A bedroom, an office and a bathroom with shower and toilet complete this level.
Space for the whole family
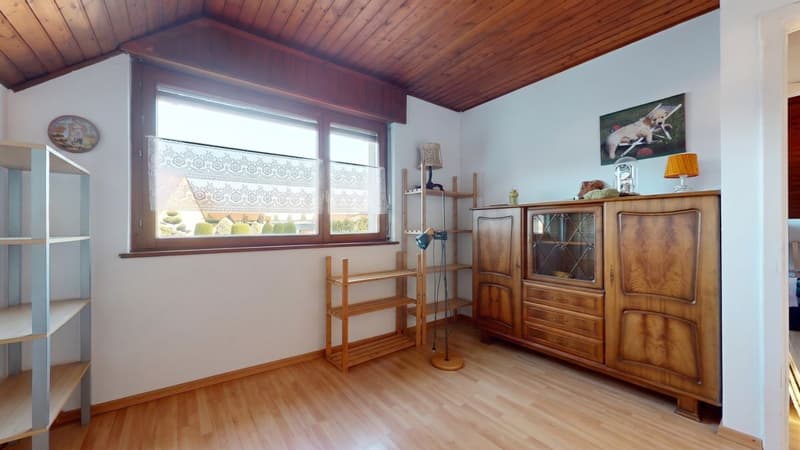
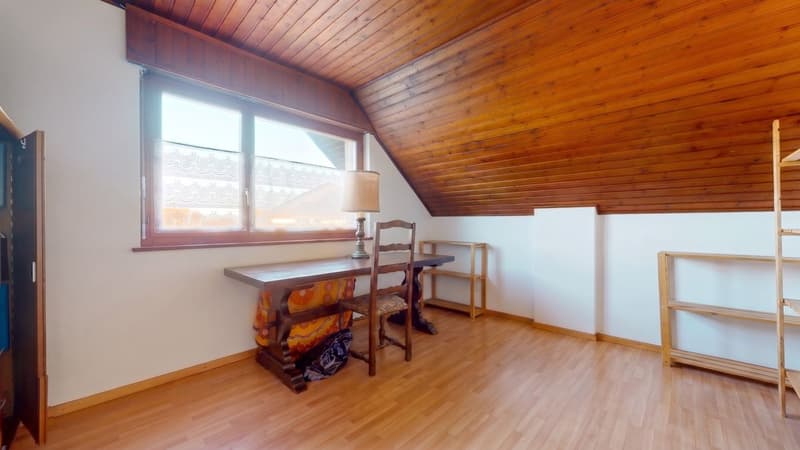
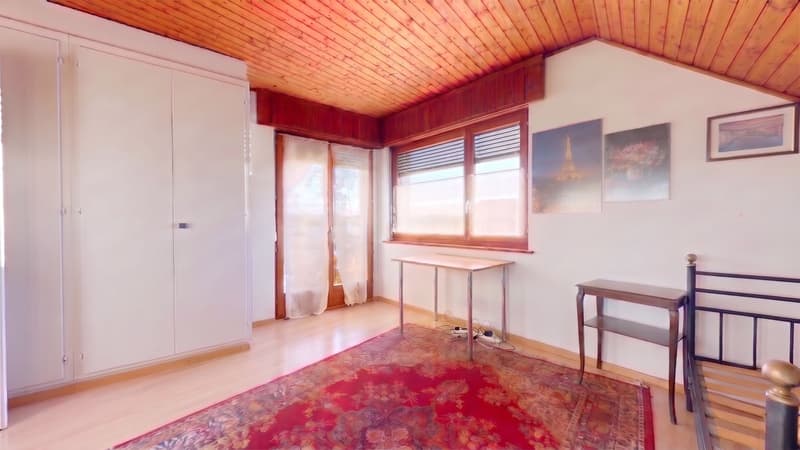
On the upper floor, four bedrooms, including one with access to the balcony, and a bathroom make up the sleeping area.
The open landing, which overlooks the living room, accentuates the feeling of volume and provides access to the insulated attics, offering additional storage space.
Additional surfaces to appreciate
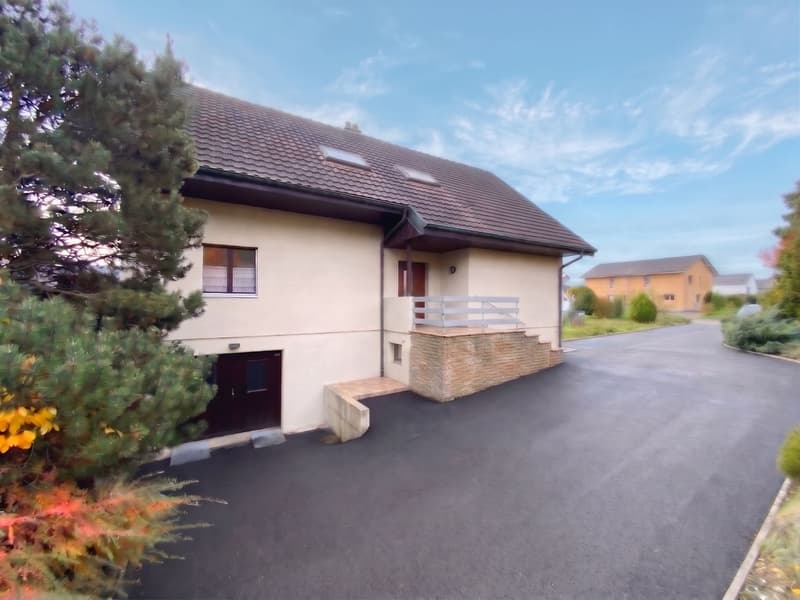
On the lower ground floor, a garage for two cars, a large multipurpose room, a workshop, a laundry room, a technical room and a toilet meet the practical needs of daily life.
Outdoor parking spaces complete the property.
A garden to enjoy the beautiful days
Located on a plot of 1,146 m², the villa has a generous garden, leaving room for different desires: vegetable garden, play area or relaxation corner.
The south-west terrace and the balcony also allow you to enjoy the outdoors.
Salavaux - A practical living space for families
Located in the municipality of Vully-les-Lacs, near Lake Morat, Salavaux offers a pleasant environment between Avenches and Morat.
The village has a primary school and an out-of-school care structure. Secondary school students continue their education in Avenches, with an organized school bus service.
For daily shopping, Salavaux has food stores and local producers. In Avenches, residents have a wider choice of supermarkets, shops and services.
The CarPostal lines 535 and 538 serve Salavaux and allow, among other things, connection to Avenches, where there is a CFF station. Access to the A1 motorway via Avenches facilitates travel in the direction of Lausanne and Bern.
A house to discover
With its five bedrooms, office, multipurpose rooms and garden, this property has many advantages for a family looking for space and a living space that can be shaped according to their desires.
Has this house caught your attention? Discover it!
Request the complete dossier now and contact me at 079 637 01 16 to organize a visit.
Located in a quiet and green residential area in Salavaux, this individual villa, built in 1980, benefits from an unobstructed view and a beautiful south/south-west orientation.
Maintained with care over the years, it offers spacious rooms, a functional layout and the possibility of renovating the interiors to your taste.
Spread over three levels, to which are added insulated attics, this house provides a particularly family-friendly living space.
A living room that sets the tone
On the upper ground floor, the entrance hall with wardrobe leads to the open living area with dining room and direct access to the south-west terrace.
As the true centerpiece of the house, the living room is distinguished by its double height of approximately 5 meters and its wood stove, which give it a warm atmosphere and an asserted architectural character.
A bedroom, an office and a bathroom with shower and toilet complete this level.
Space for the whole family
On the upper floor, four bedrooms, including one with access to the balcony, and a bathroom make up the sleeping area.
The open landing, which overlooks the living room, accentuates the feeling of volume and provides access to the insulated attics, offering additional storage space.
Additional surfaces to appreciate
On the lower ground floor, a garage for two cars, a large multipurpose room, a workshop, a laundry room, a technical room and a toilet meet the practical needs of daily life.
Outdoor parking spaces complete the property.
A garden to enjoy the beautiful days
Located on a plot of 1,146 m², the villa has a generous garden, leaving room for different desires: vegetable garden, play area or relaxation corner.
The south-west terrace and the balcony also allow you to enjoy the outdoors.
Salavaux - A practical living space for families
Located in the municipality of Vully-les-Lacs, near Lake Morat, Salavaux offers a pleasant environment between Avenches and Morat.
The village has a primary school and an out-of-school care structure. Secondary school students continue their education in Avenches, with an organized school bus service.
For daily shopping, Salavaux has food stores and local producers. In Avenches, residents have a wider choice of supermarkets, shops and services.
The CarPostal lines 535 and 538 serve Salavaux and allow, among other things, connection to Avenches, where there is a CFF station. Access to the A1 motorway via Avenches facilitates travel in the direction of Lausanne and Bern.
A house to discover
With its five bedrooms, office, multipurpose rooms and garden, this property has many advantages for a family looking for space and a living space that can be shaped according to their desires.
Has this house caught your attention? Discover it!
Request the complete dossier now and contact me at 079 637 01 16 to organize a visit.
Mortgage Calculator
From dream house to home ownership: the mortgage calculator can help you estimate the affordability of this property.
Viewing
Contact for viewing
Carmen Batan
Advertiser


HUBIMMO Partenariat Immobilier Sàrl
Route du Château 23
1566Saint-Aubin
Contact
- Listing ID
- 4003638484
- Object ref.
- WY73-PZEK-868